$875,000
53 Rue Atholl-Doune
Gatineau (Aylmer)
Gatineau (Aylmer)
Type
Two or more stories
Bedrooms
5
Living area
245.2 Square Meters
Bathrooms
2
MLS® 16769995
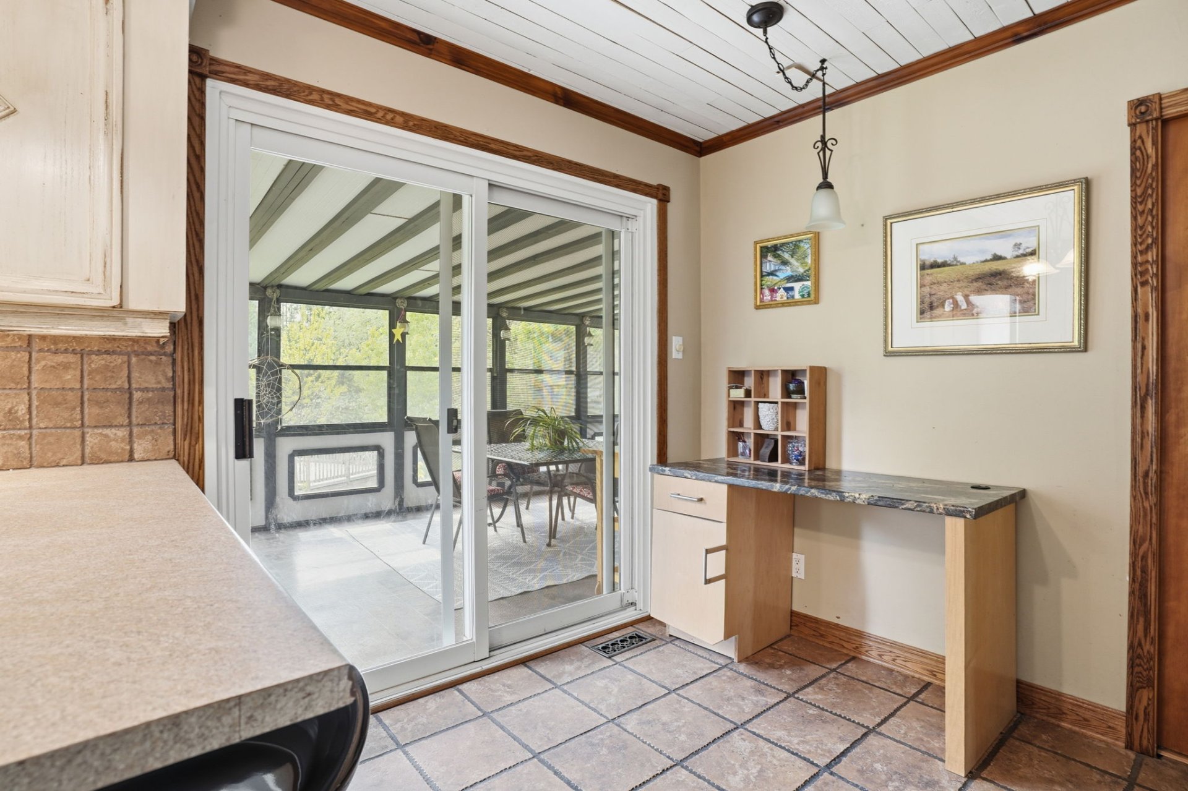
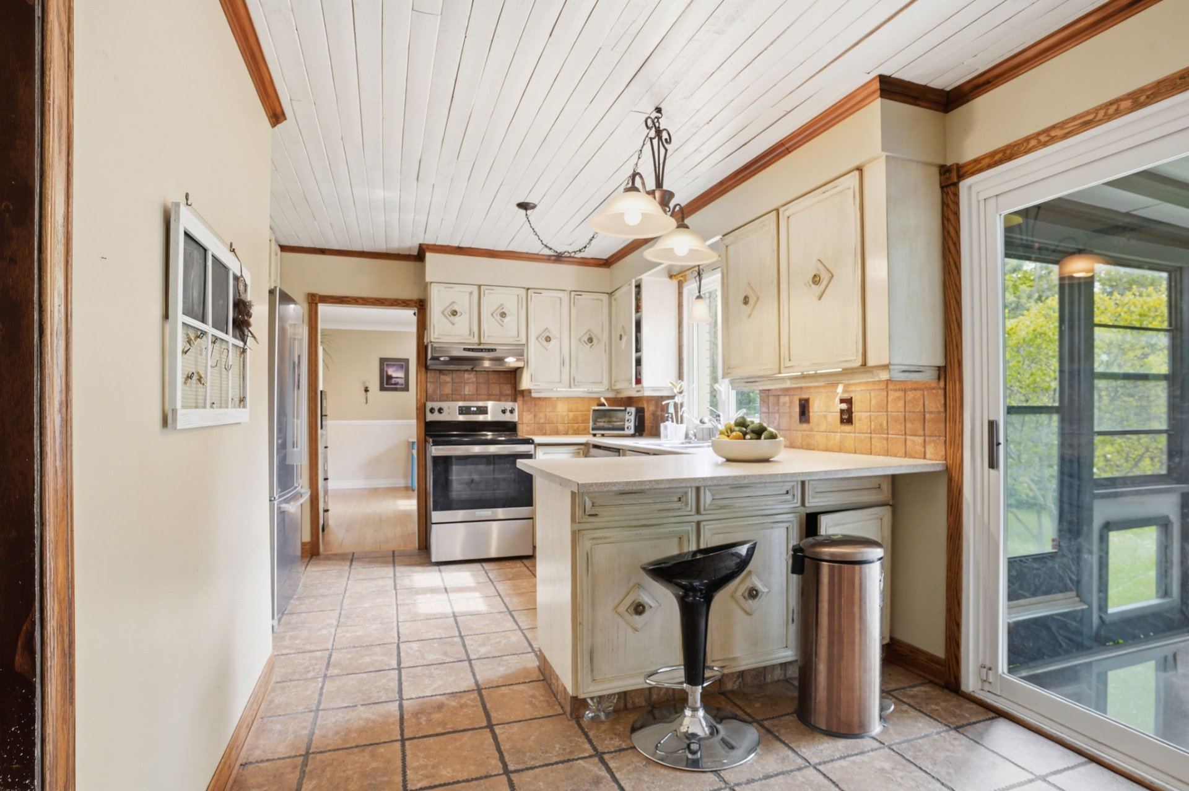
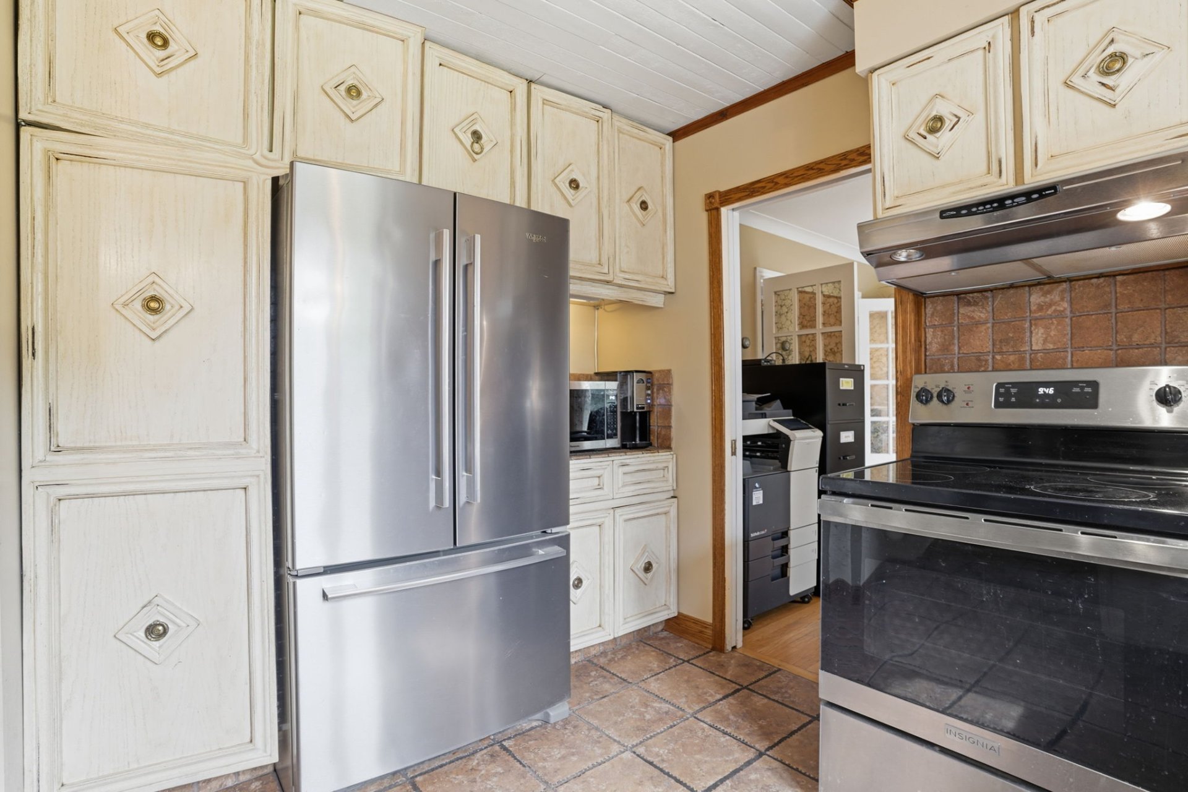
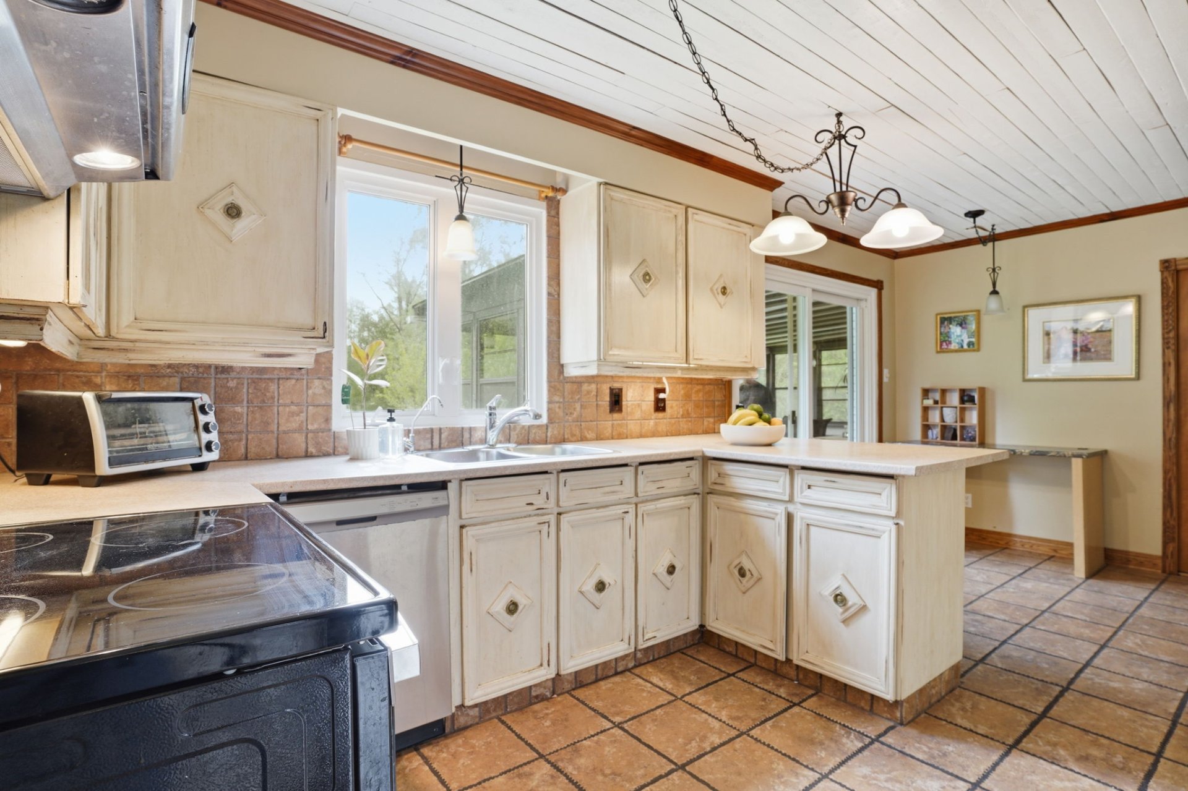
Property description
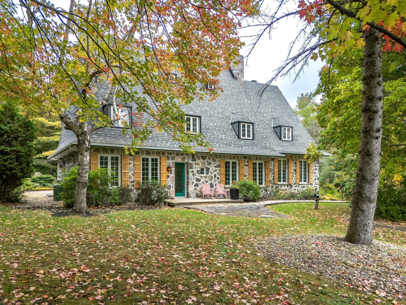
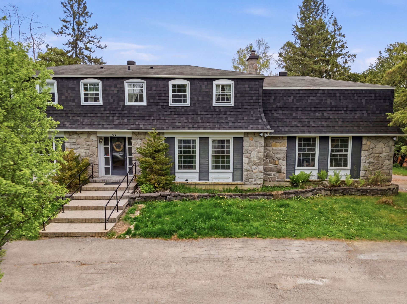
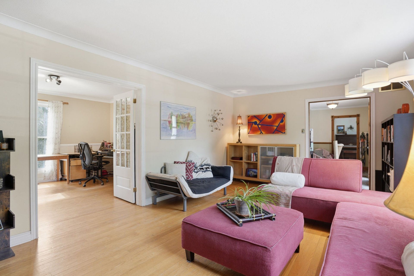
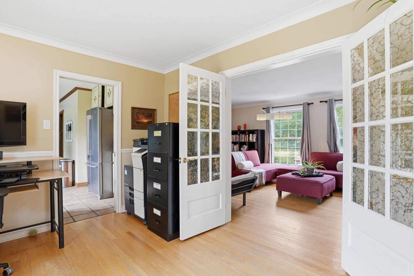
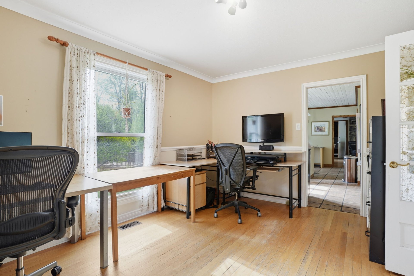
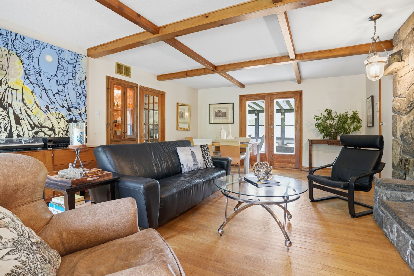
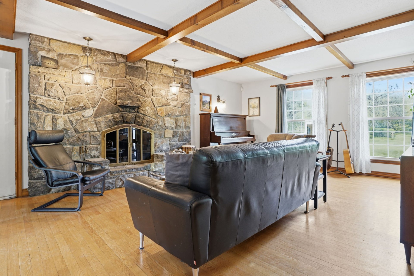
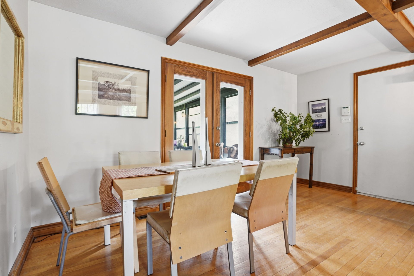
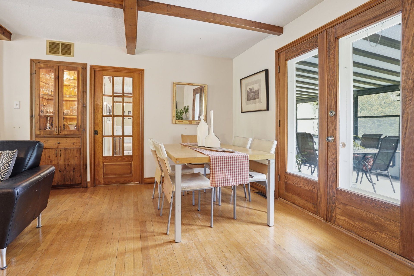
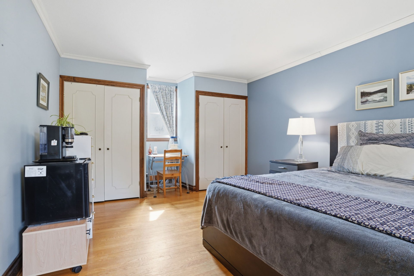
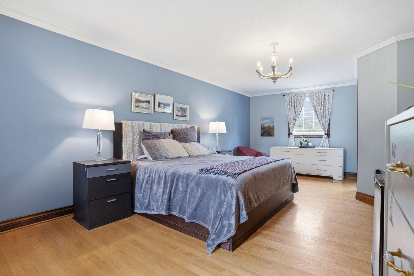
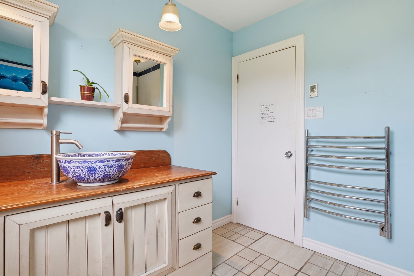
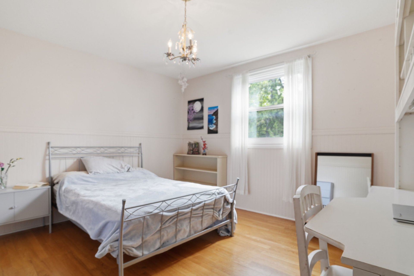
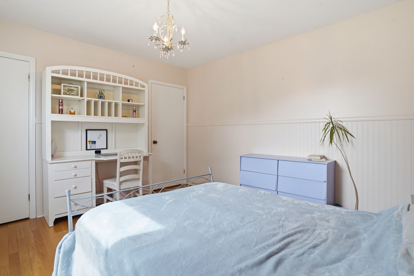
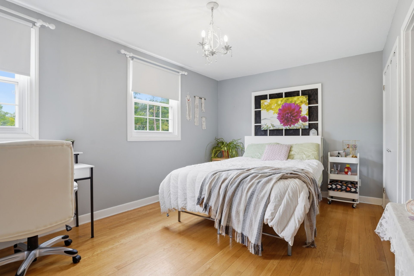
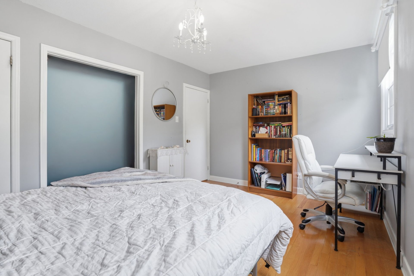
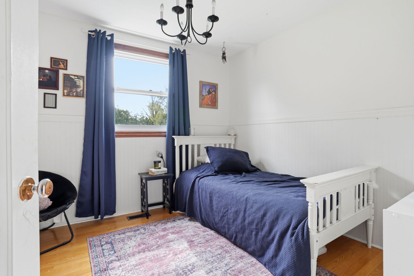
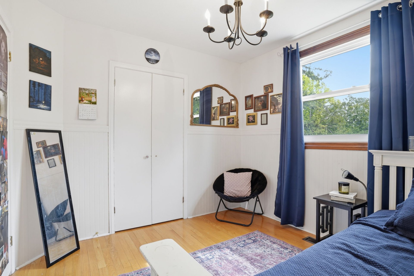
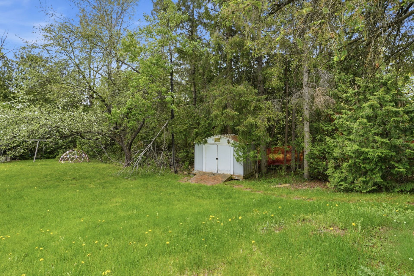
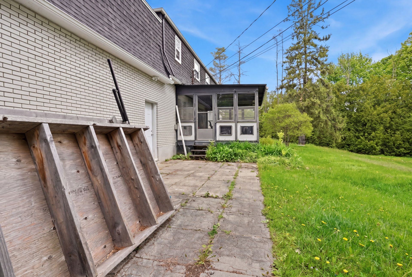
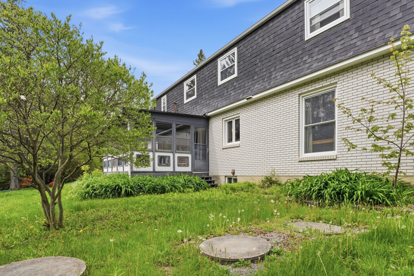
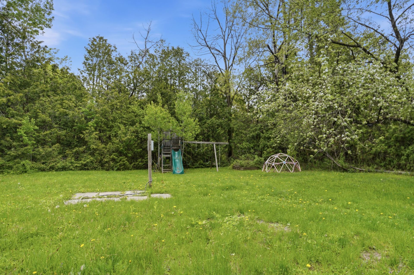
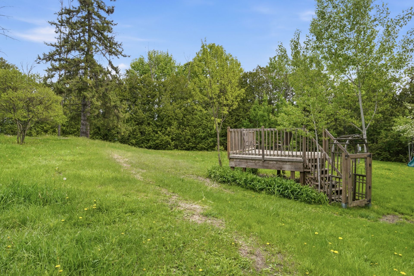
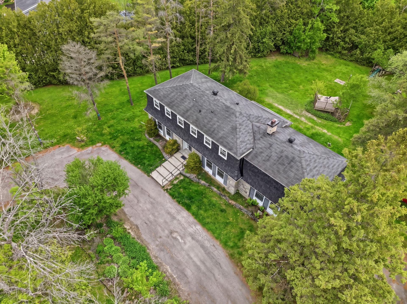
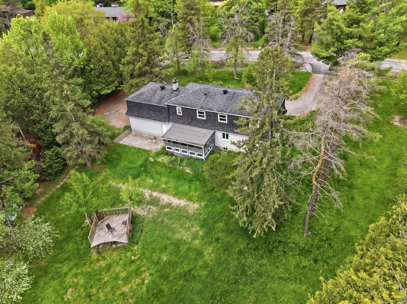
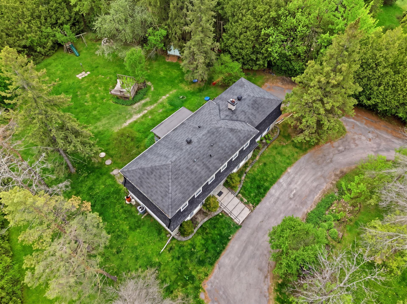
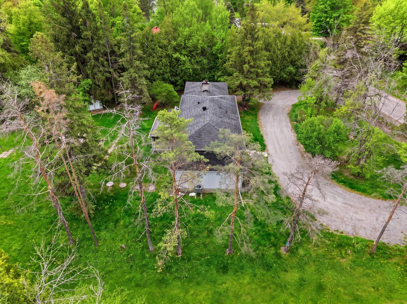
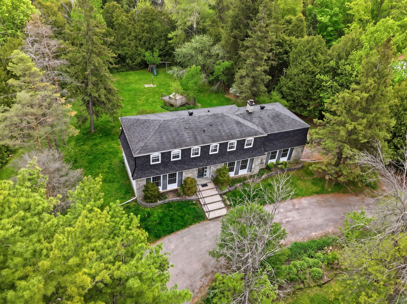
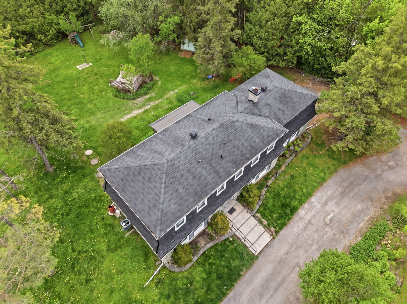
Située dans le prestigieux secteur du Parc Champlain, cette élégante propriété offre 5 chambres à coucher, un espace bureau et une chambre principale avec salle de bain attenante. Bordée d'arbres matures, la grande cour privée assure intimité et tranquillité. Lumineuse et soigneusement entretenue, la maison marie parfaitement charme d'époque et confort, avec un magnifique foyer au bois. Une propriété unique offrant espace, cachet et potentiel dans l'un des secteurs les plus recherchés. À voir absolument!
Sold without legal warranty, at the risk and peril of the buyerDetails
Located near
Bicycle path, Daycare centre, Elementary school, Golf, High school, Park, Public transportation
Room dimension
| Room | Floor | Dimensions | Floor covering |
|---|---|---|---|
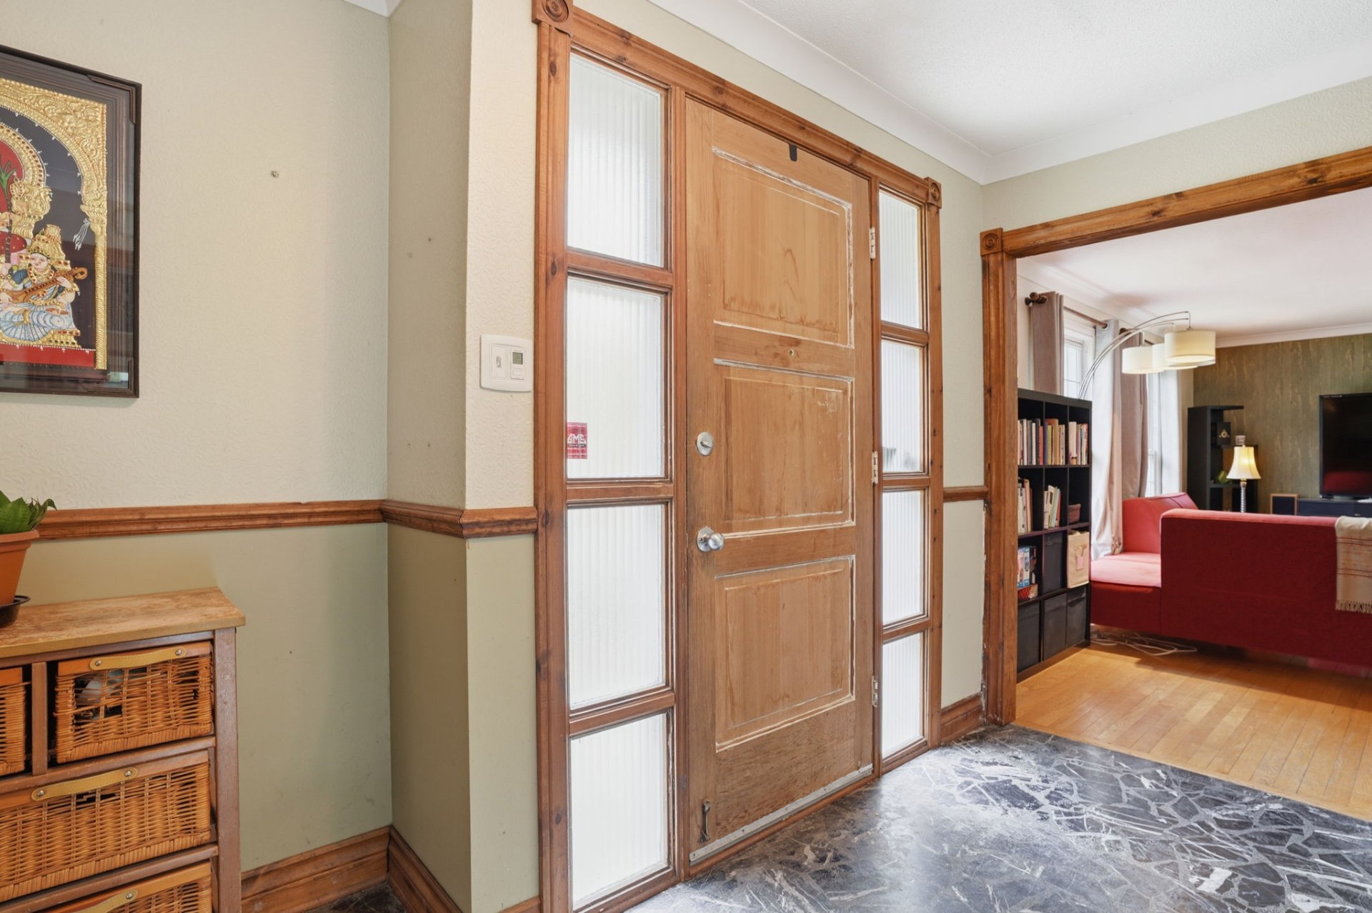
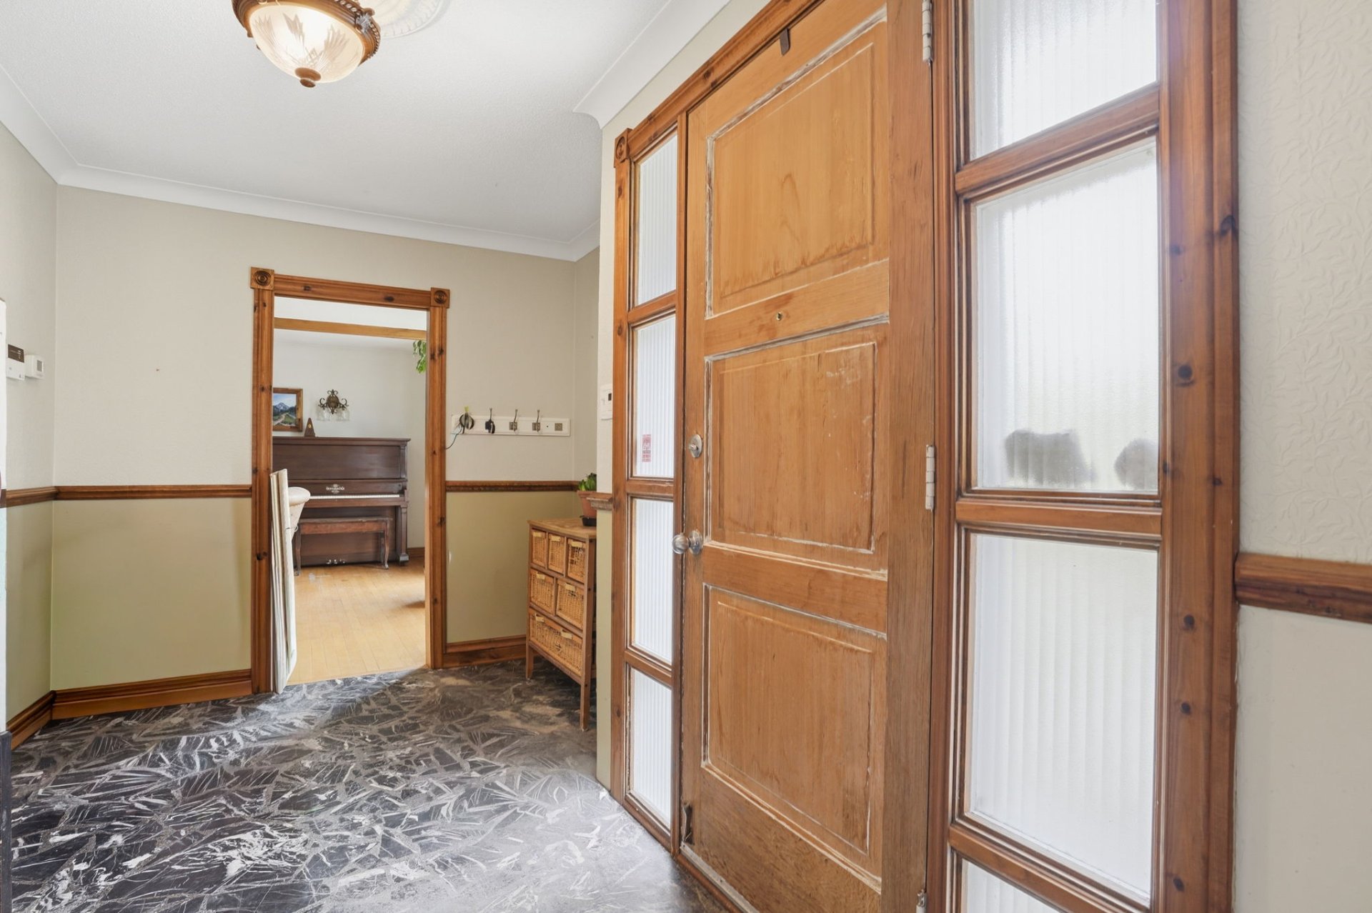
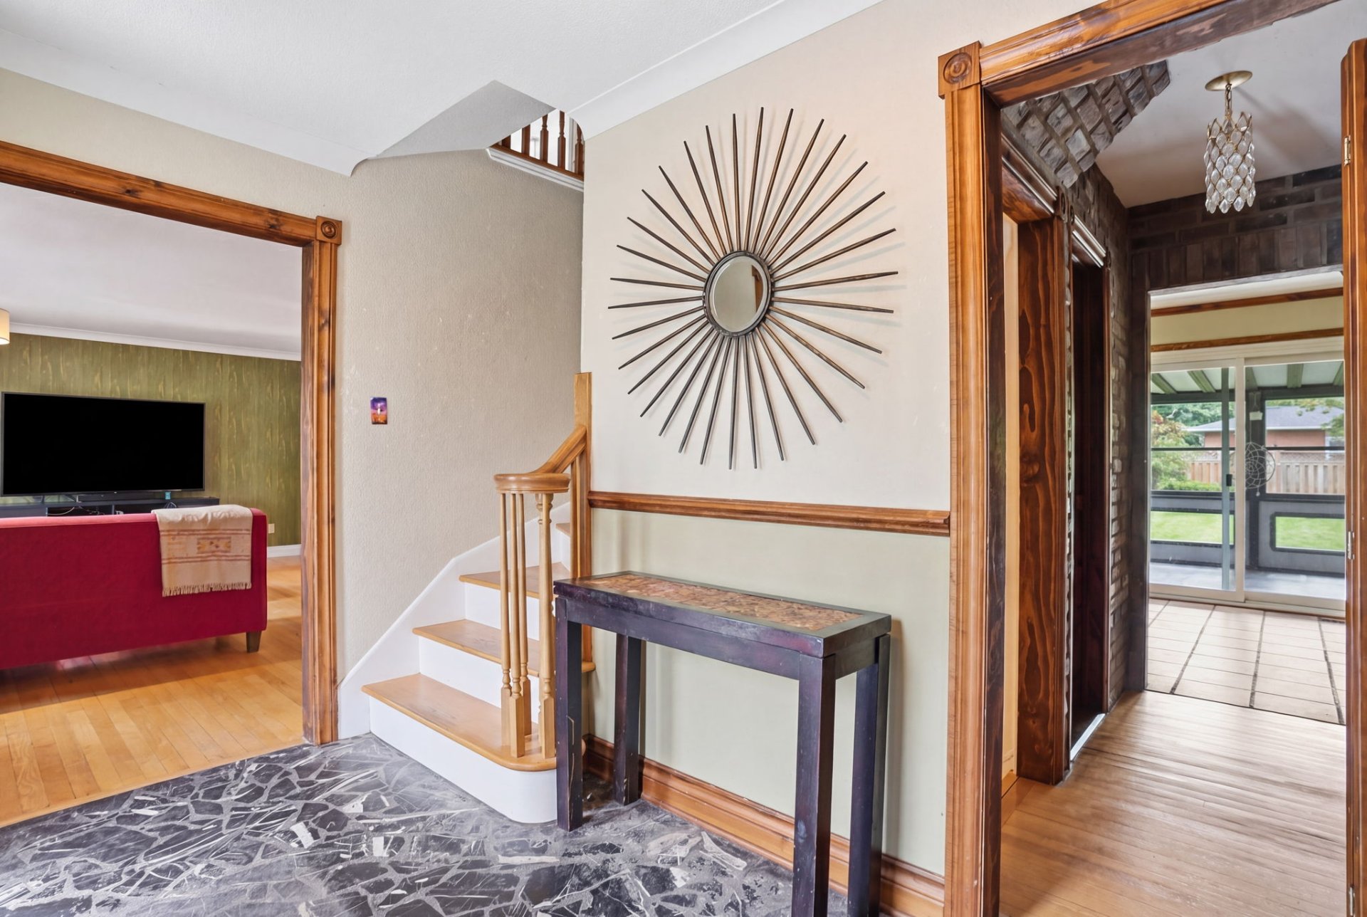
| Hall | 1st level/Ground floor | 13 X 6.3 ft / 3.96 X 1.91 m | Marble |
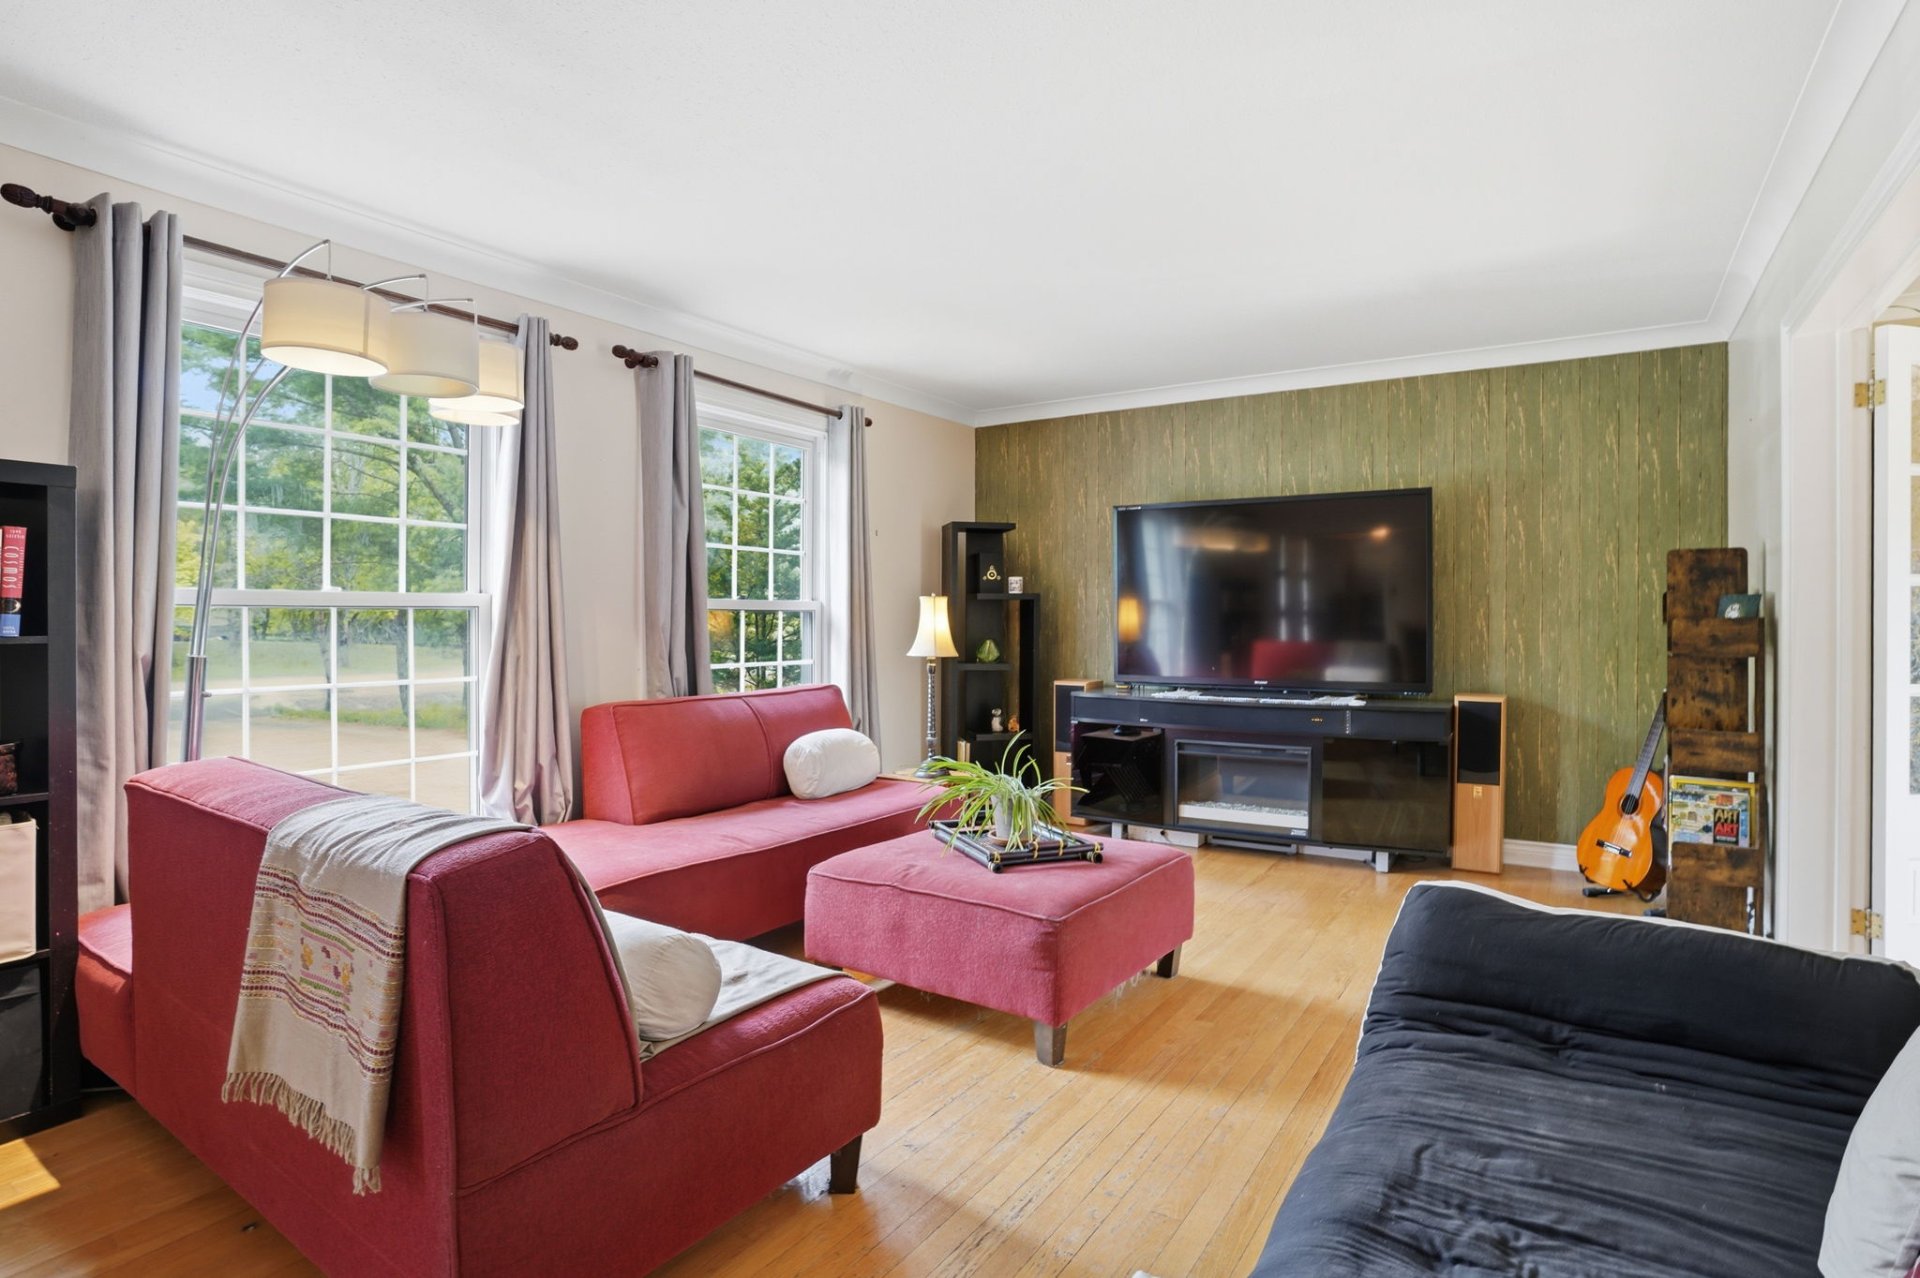
| Living room | 1st level/Ground floor | 19.8 X 12.7 ft / 5.99 X 3.84 m | Wood |
| Office | 1st level/Ground floor | 14.2 X 11.7 ft / 4.32 X 3.53 m | Wood |
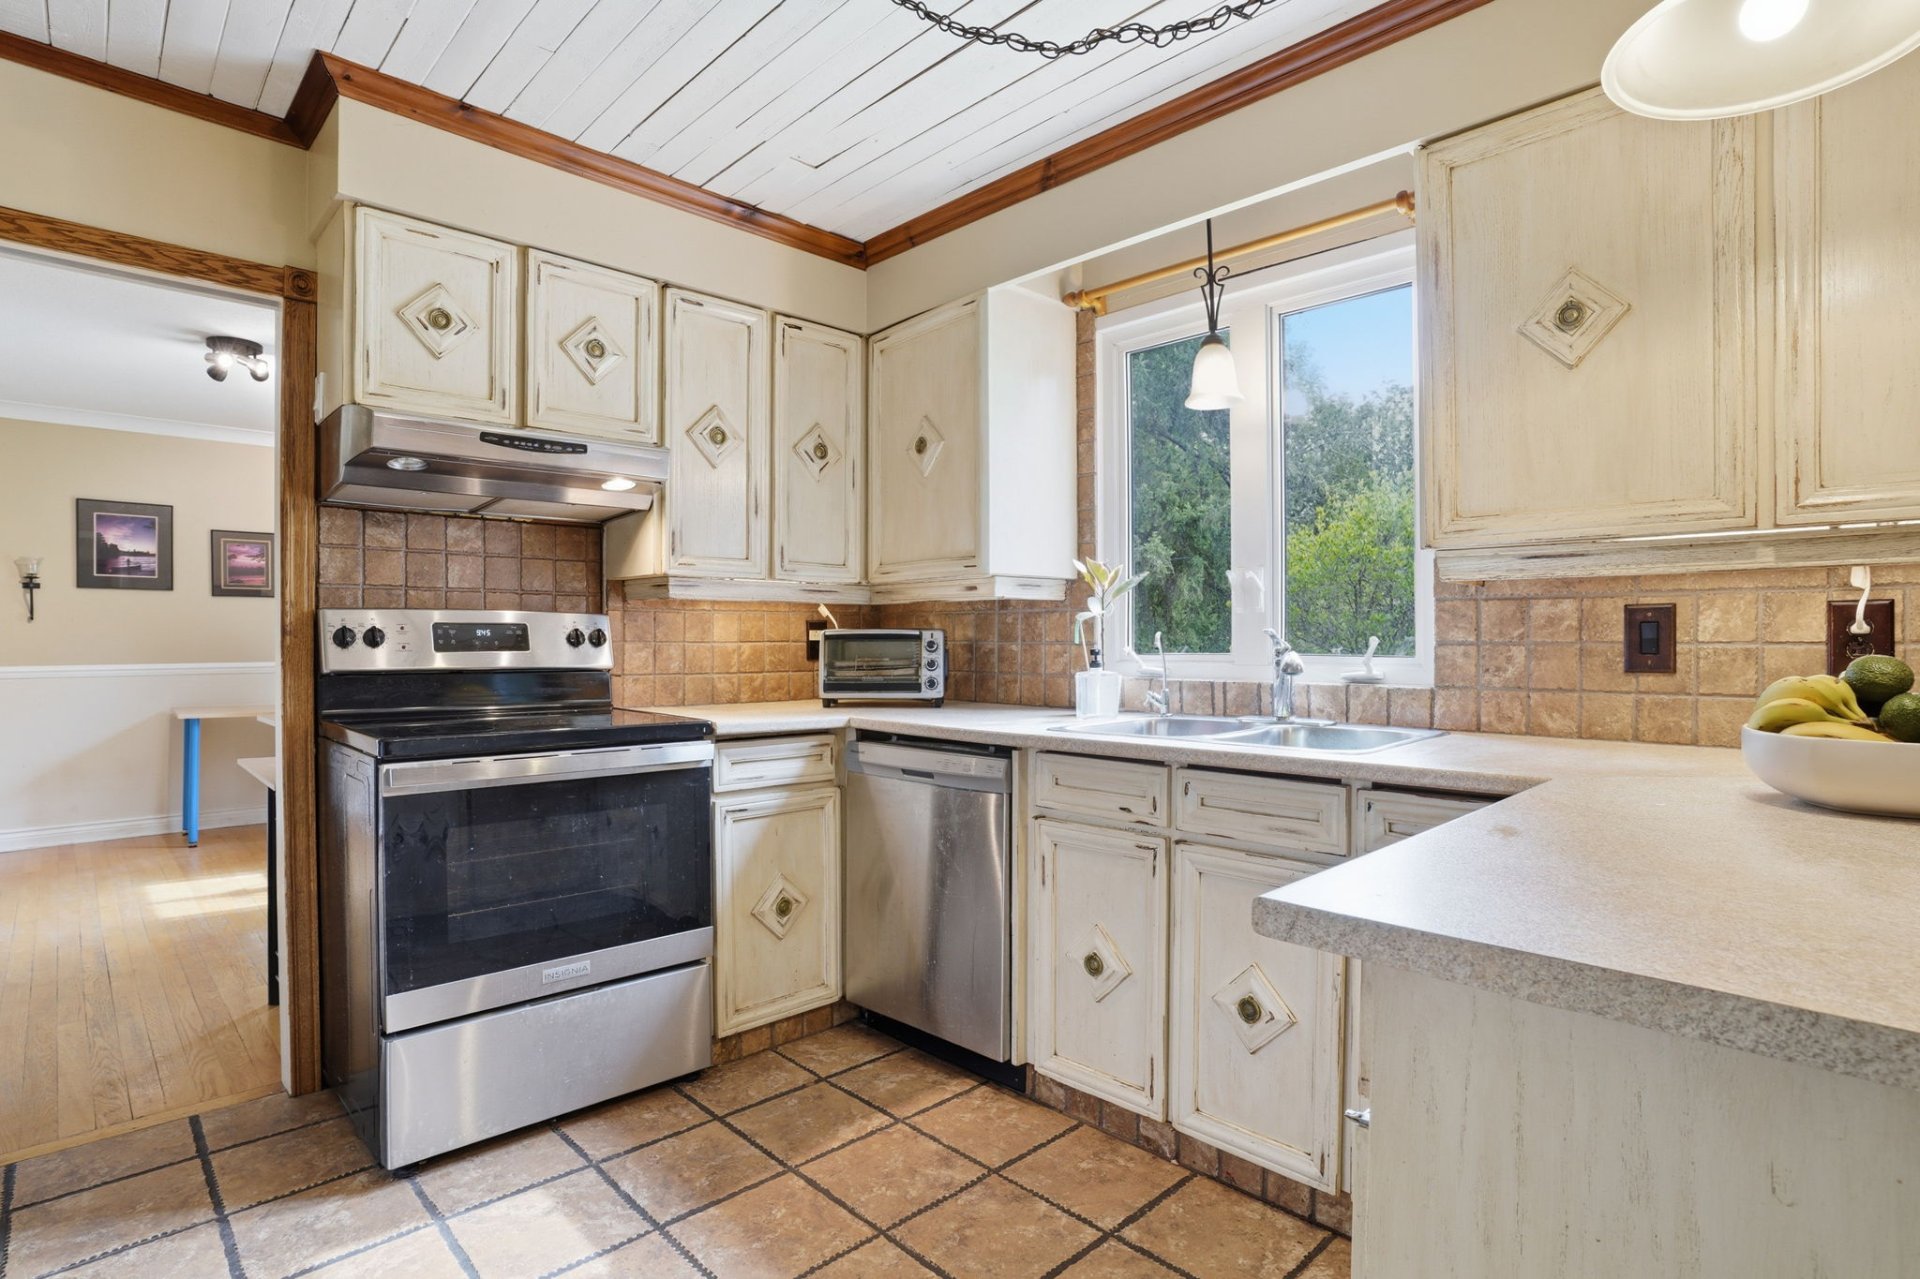
| Kitchen | 1st level/Ground floor | 11 X 10.9 ft / 3.35 X 3.28 m | Ceramic |
| Dinette | 1st level/Ground floor | 8.7 X 7.9 ft / 2.62 X 2.36 m | Ceramic |
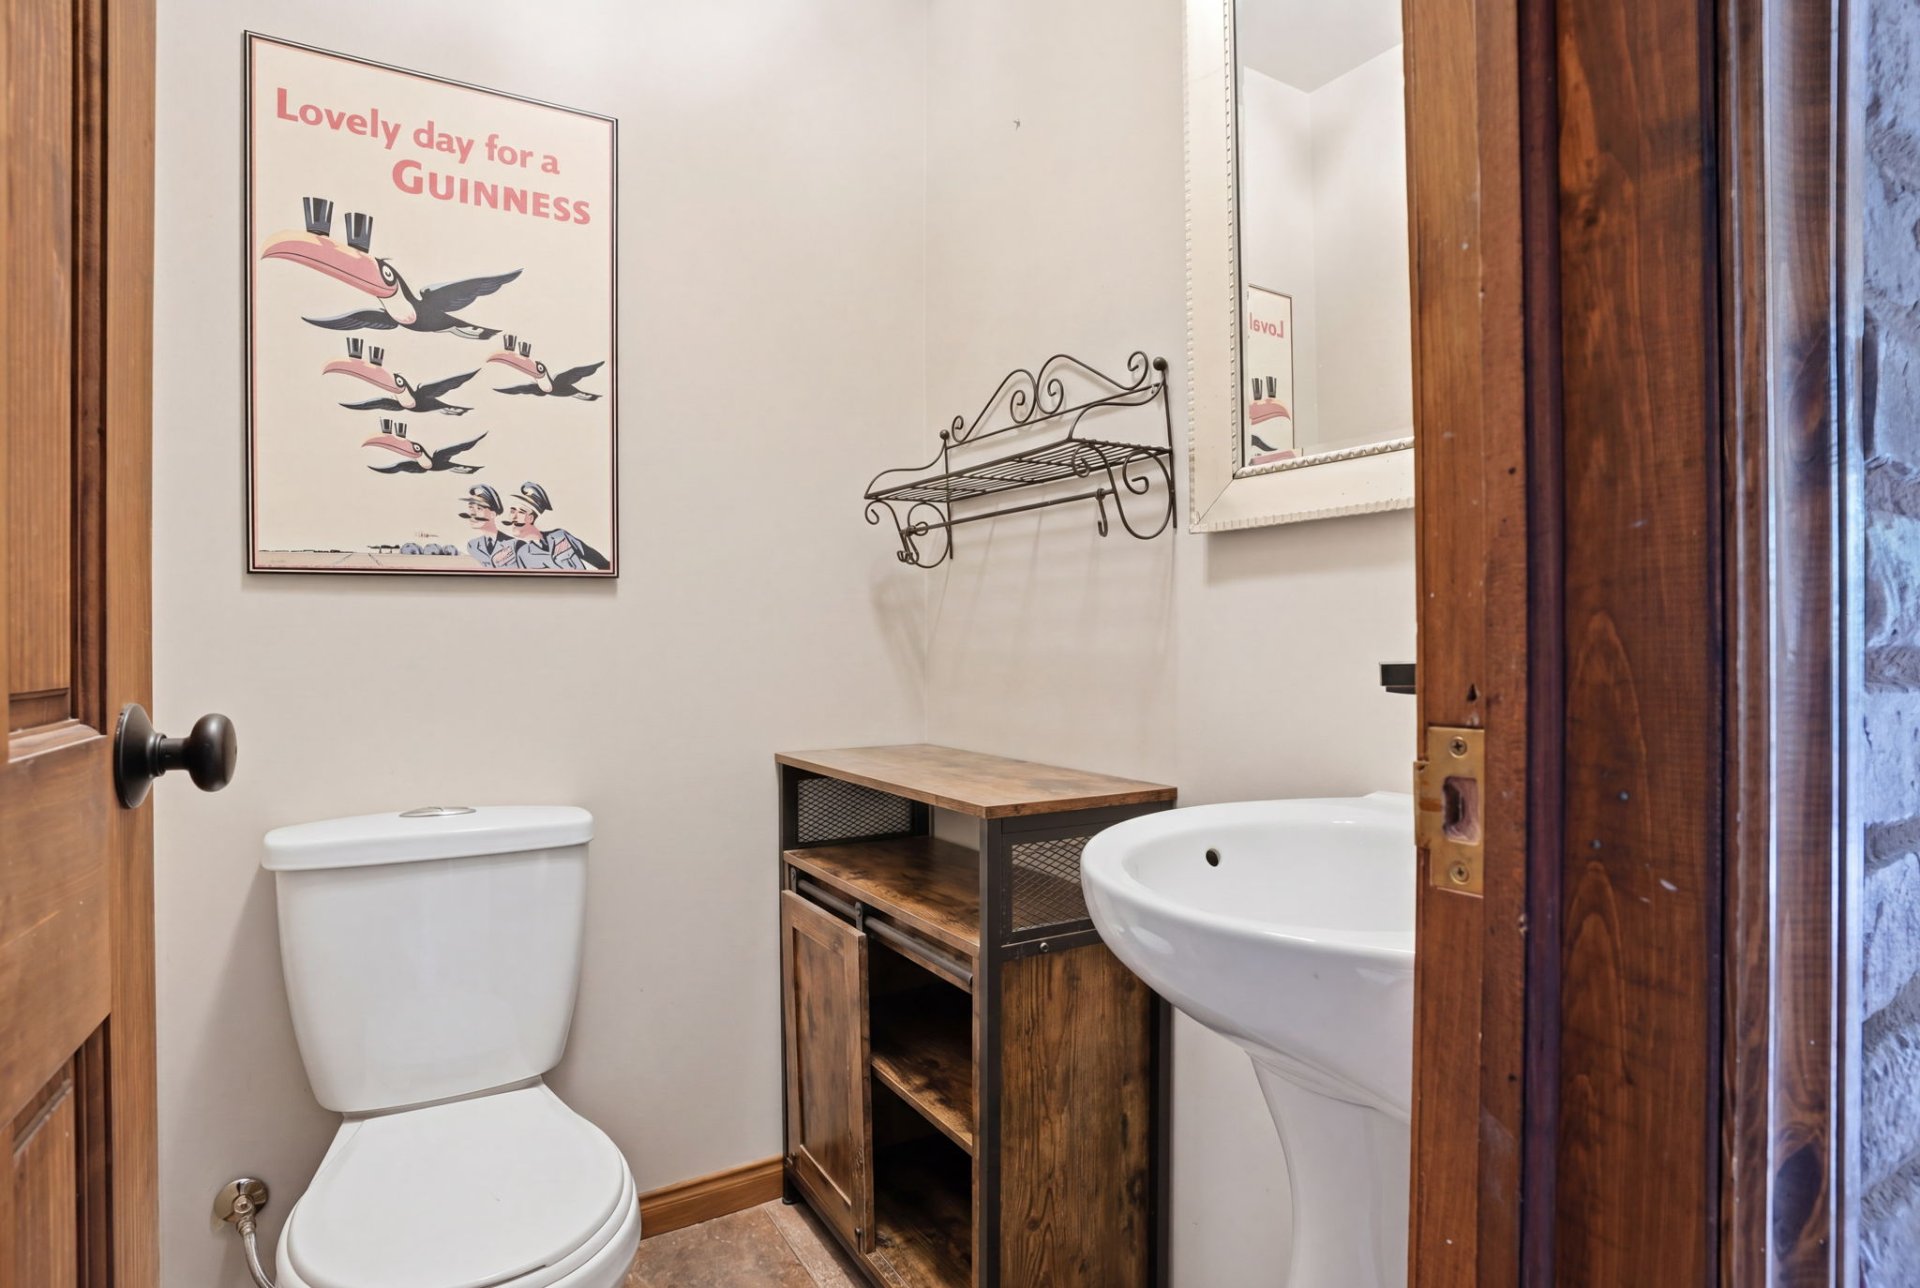
| Powder room | 1st level/Ground floor | 4.8 X 4 ft / 1.42 X 1.22 m | Ceramic |
| Family room | 1st level/Ground floor | 24 X 15.3 ft / 7.32 X 4.65 m | Wood |
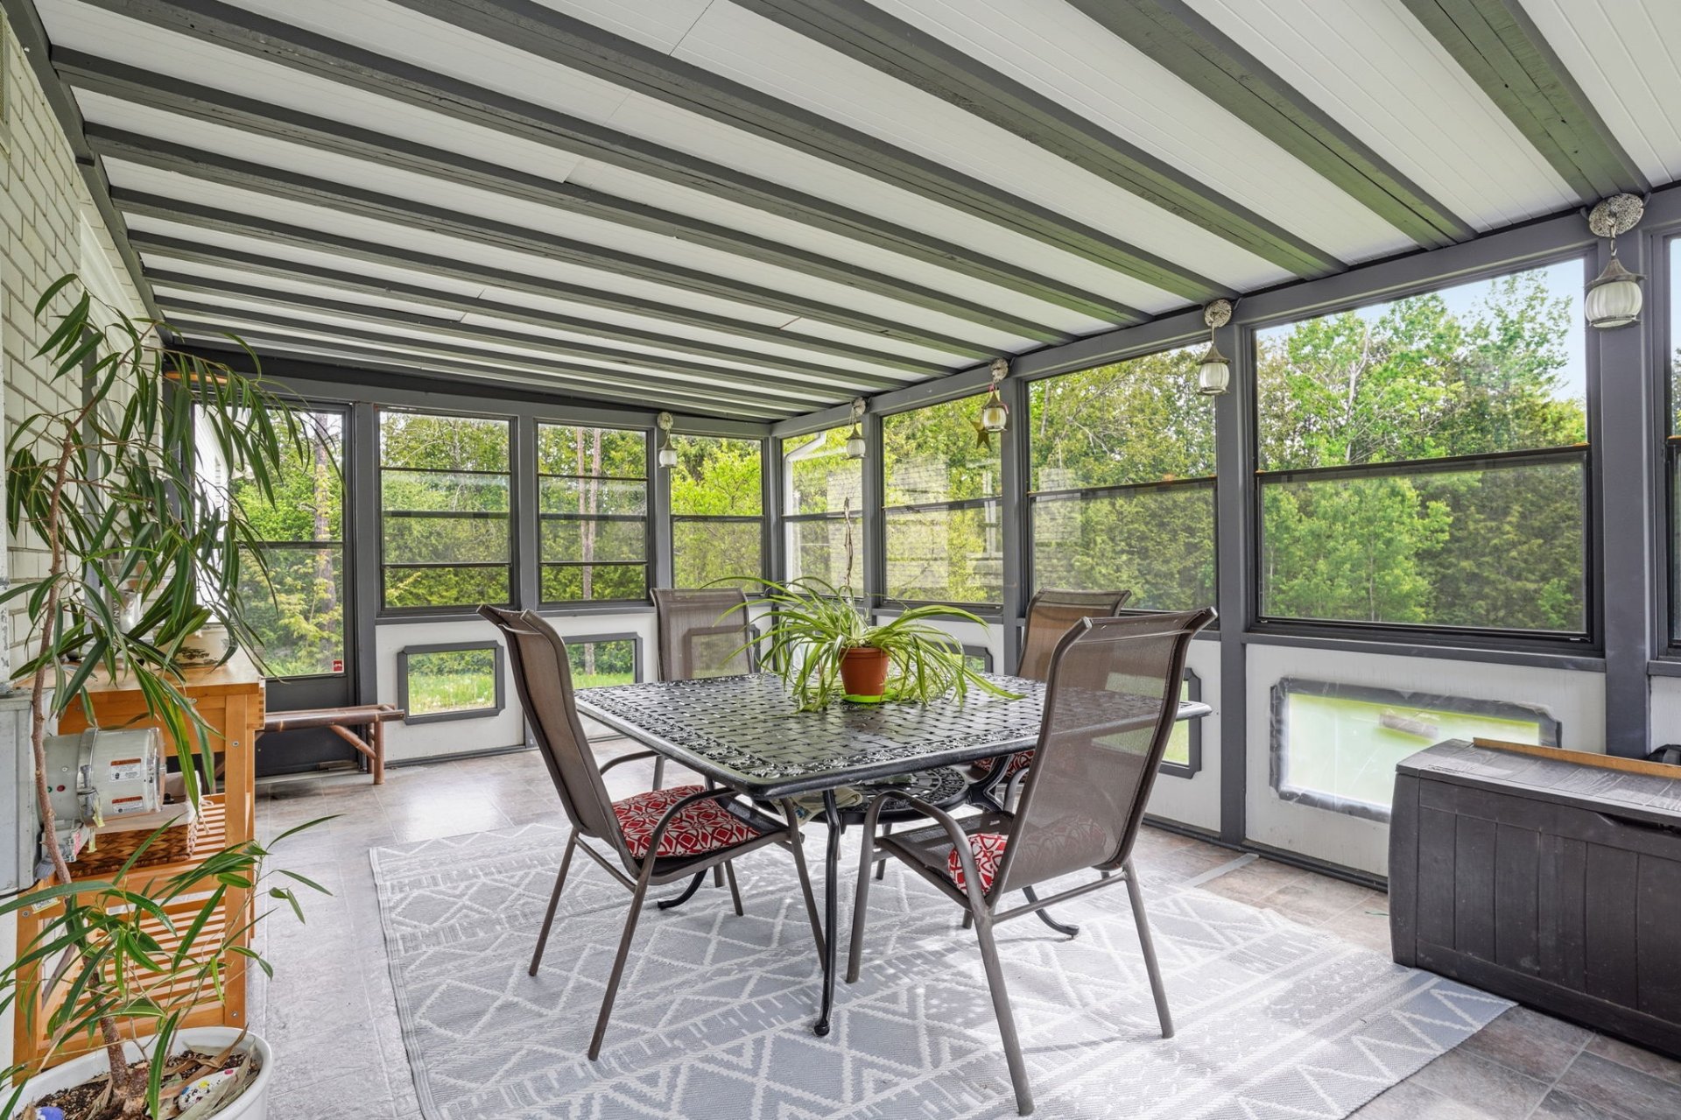
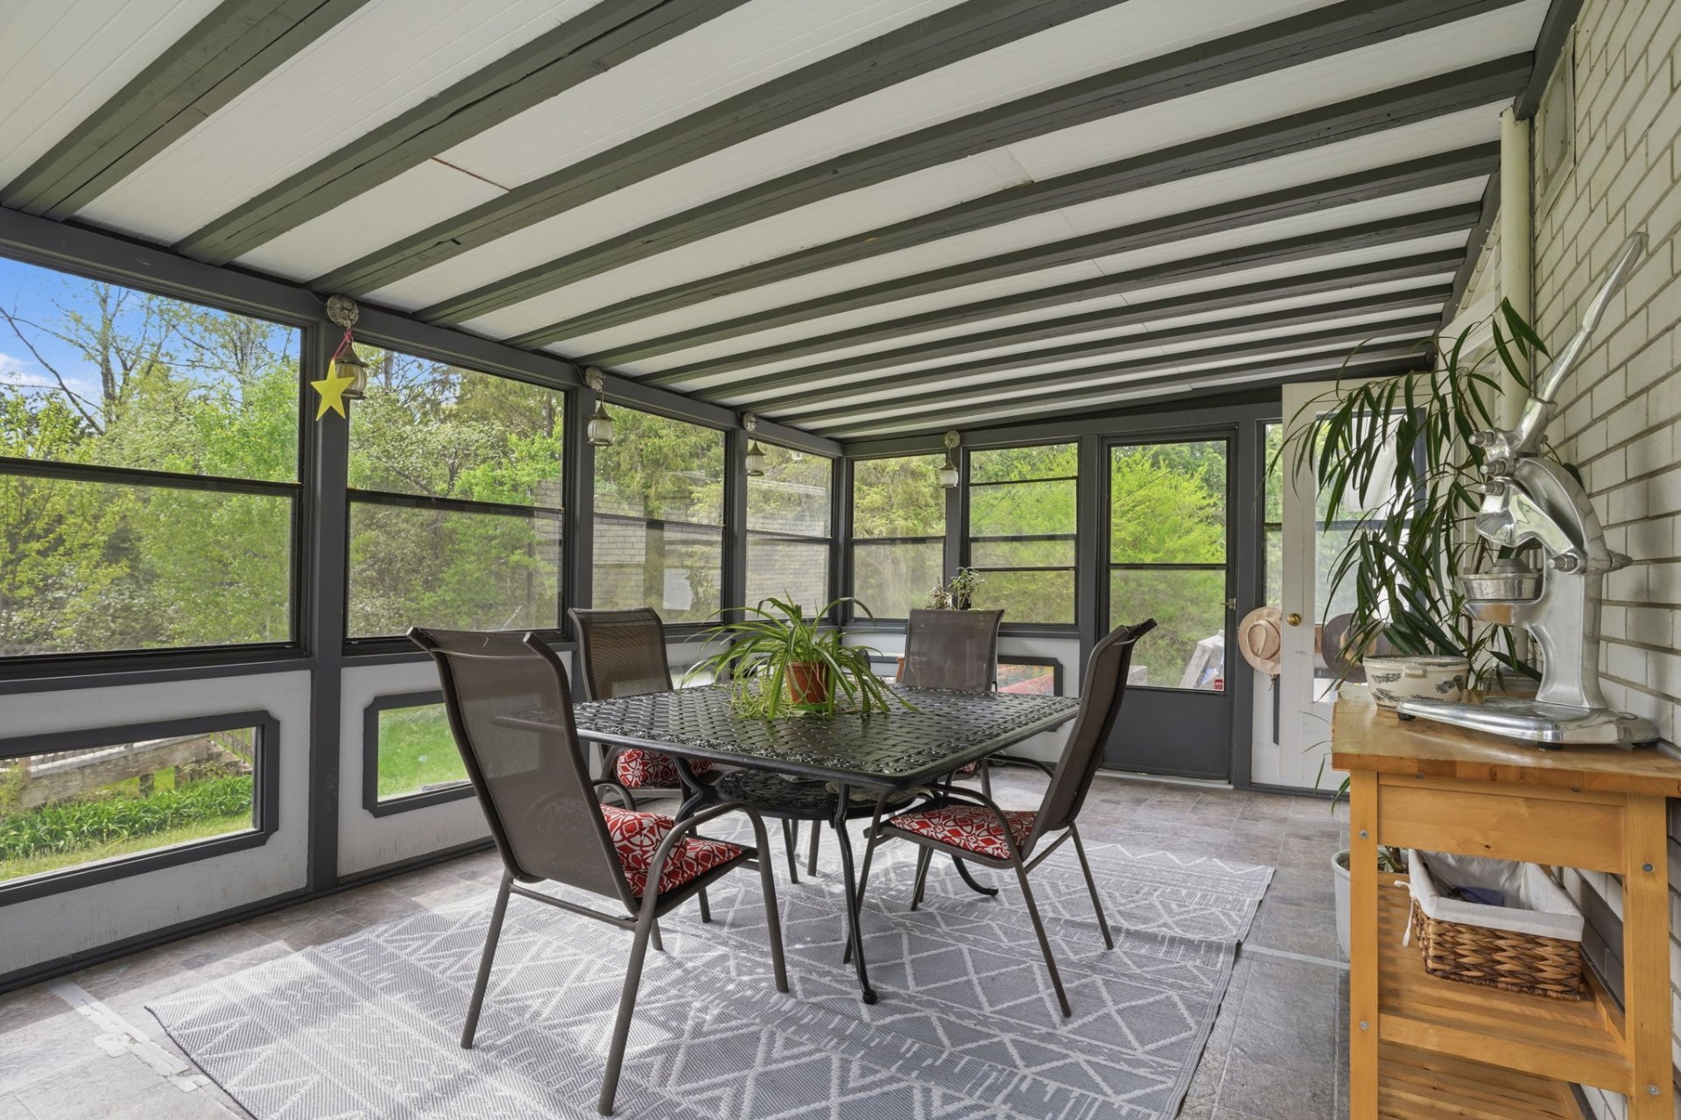
| Solarium/Sunroom | 1st level/Ground floor | 20.2 X 12 ft / 6.15 X 3.66 m | Linoleum |
| Primary bedroom | 2nd level | 23 X 15.6 ft / 7.01 X 4.72 m | Wood |
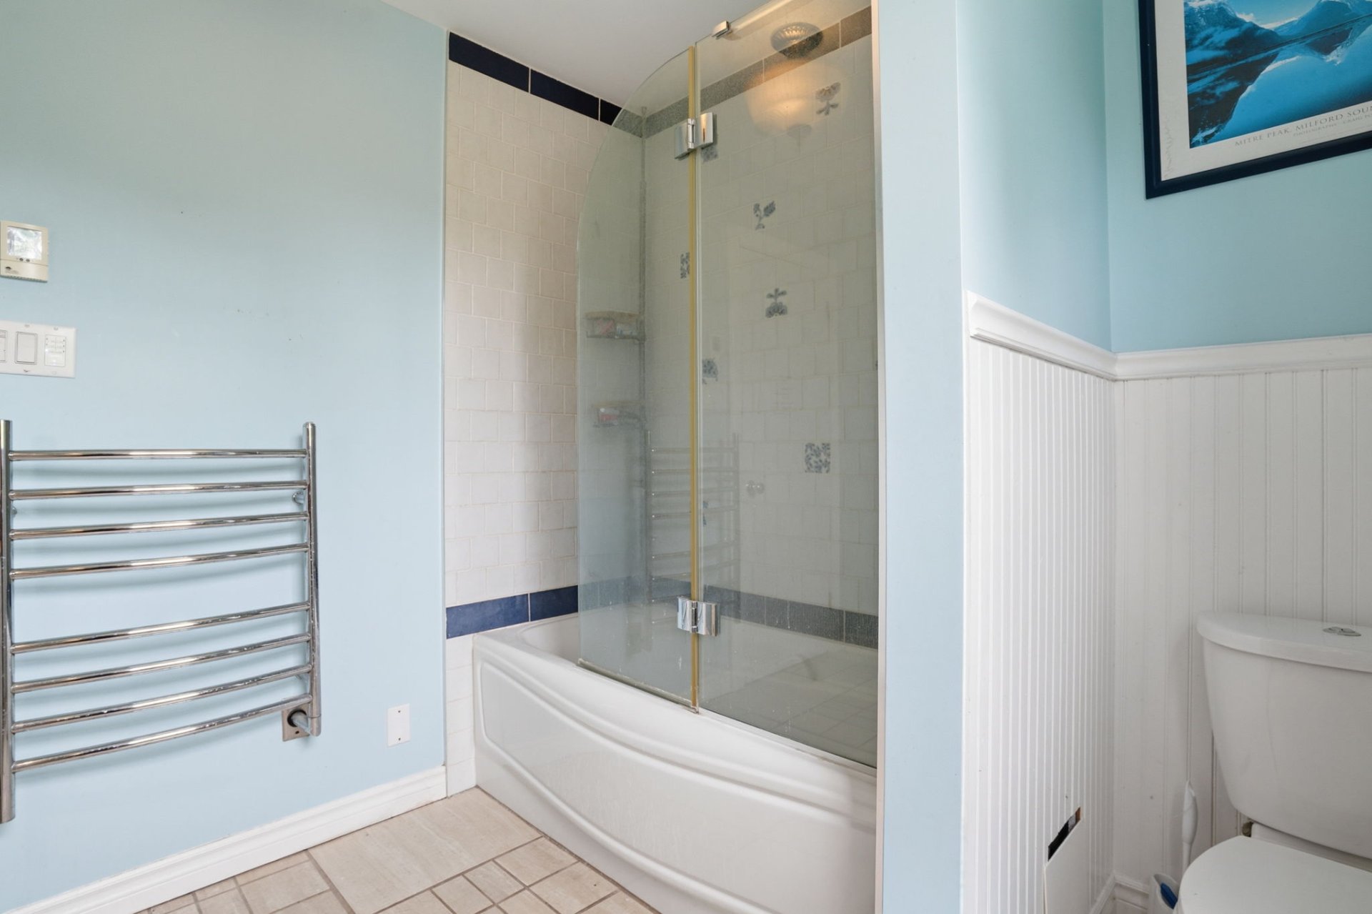
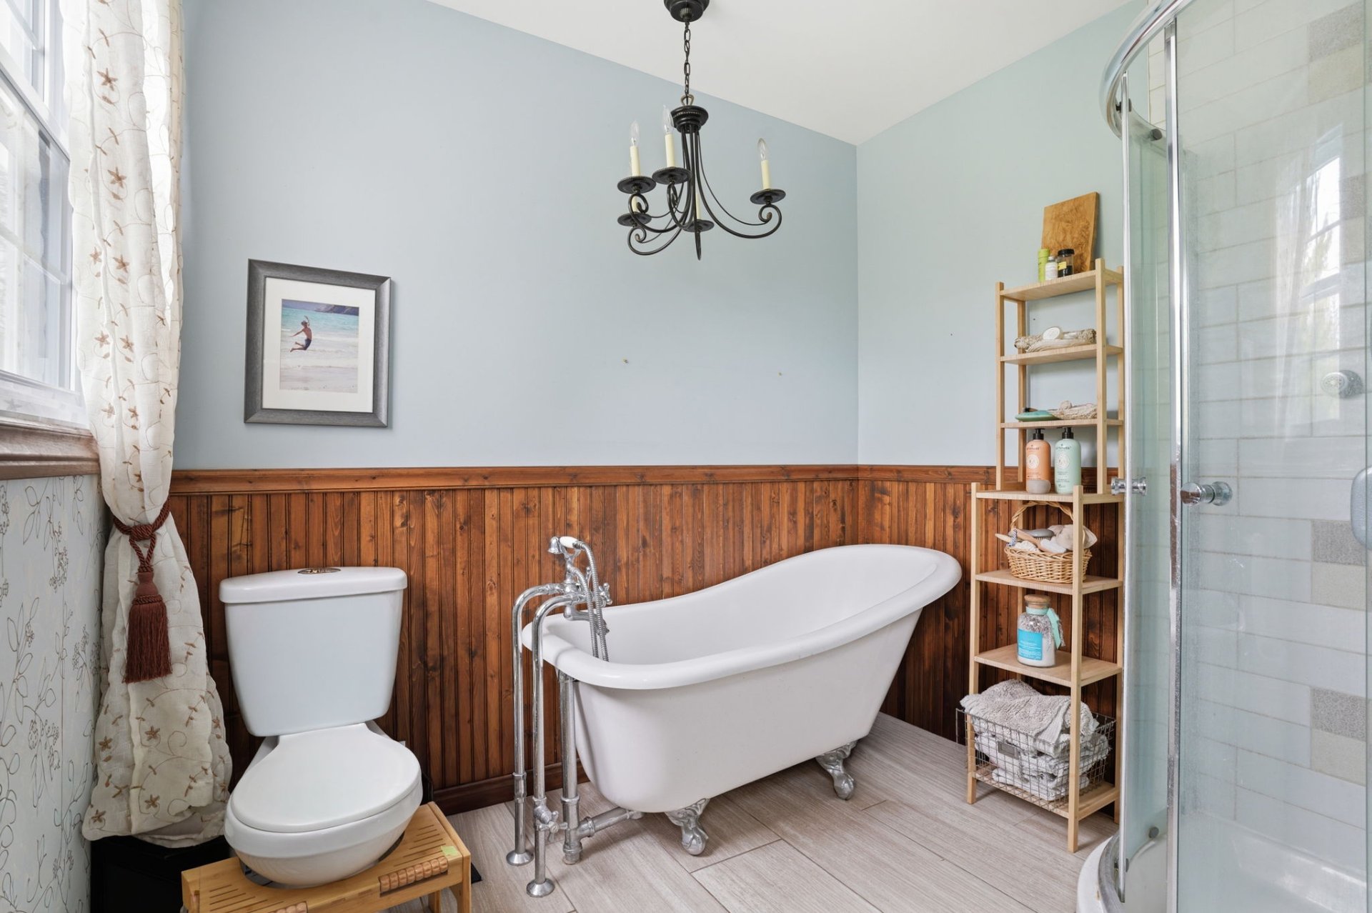
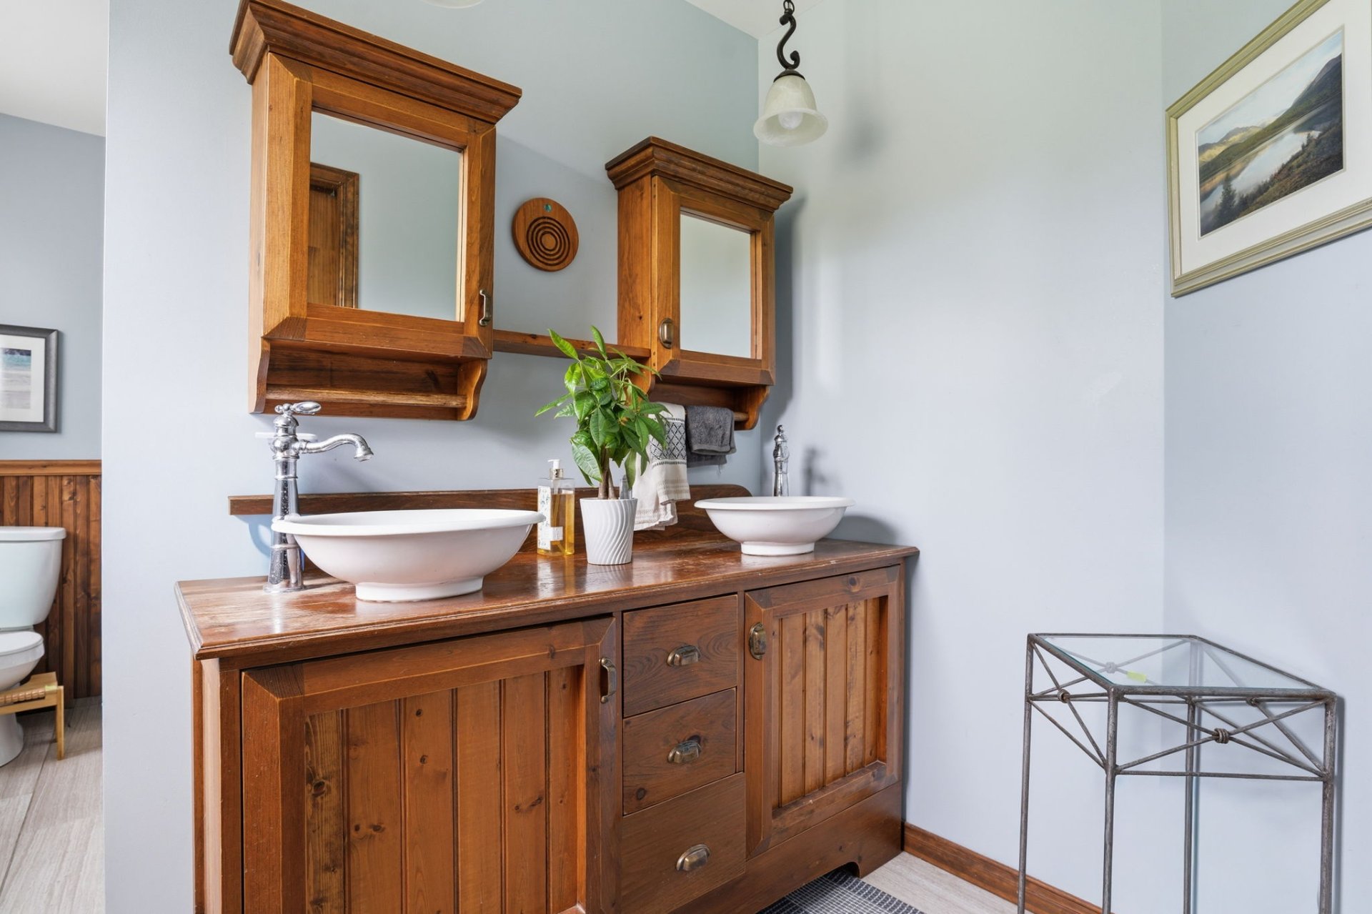
| Bathroom | 2nd level | 12.5 X 8.1 ft / 3.78 X 2.46 m | Ceramic |
| Bedroom | 2nd level | 10 X 9.6 ft / 3.05 X 2.90 m | Wood |
| Bedroom | 2nd level | 10.4 X 9.7 ft / 3.15 X 2.92 m | Wood |
| Bedroom | 2nd level | 12.8 X 11.8 ft / 3.86 X 3.56 m | Wood |
| Bedroom | 2nd level | 16.1 X 10.3 ft / 4.90 X 3.12 m | Wood |
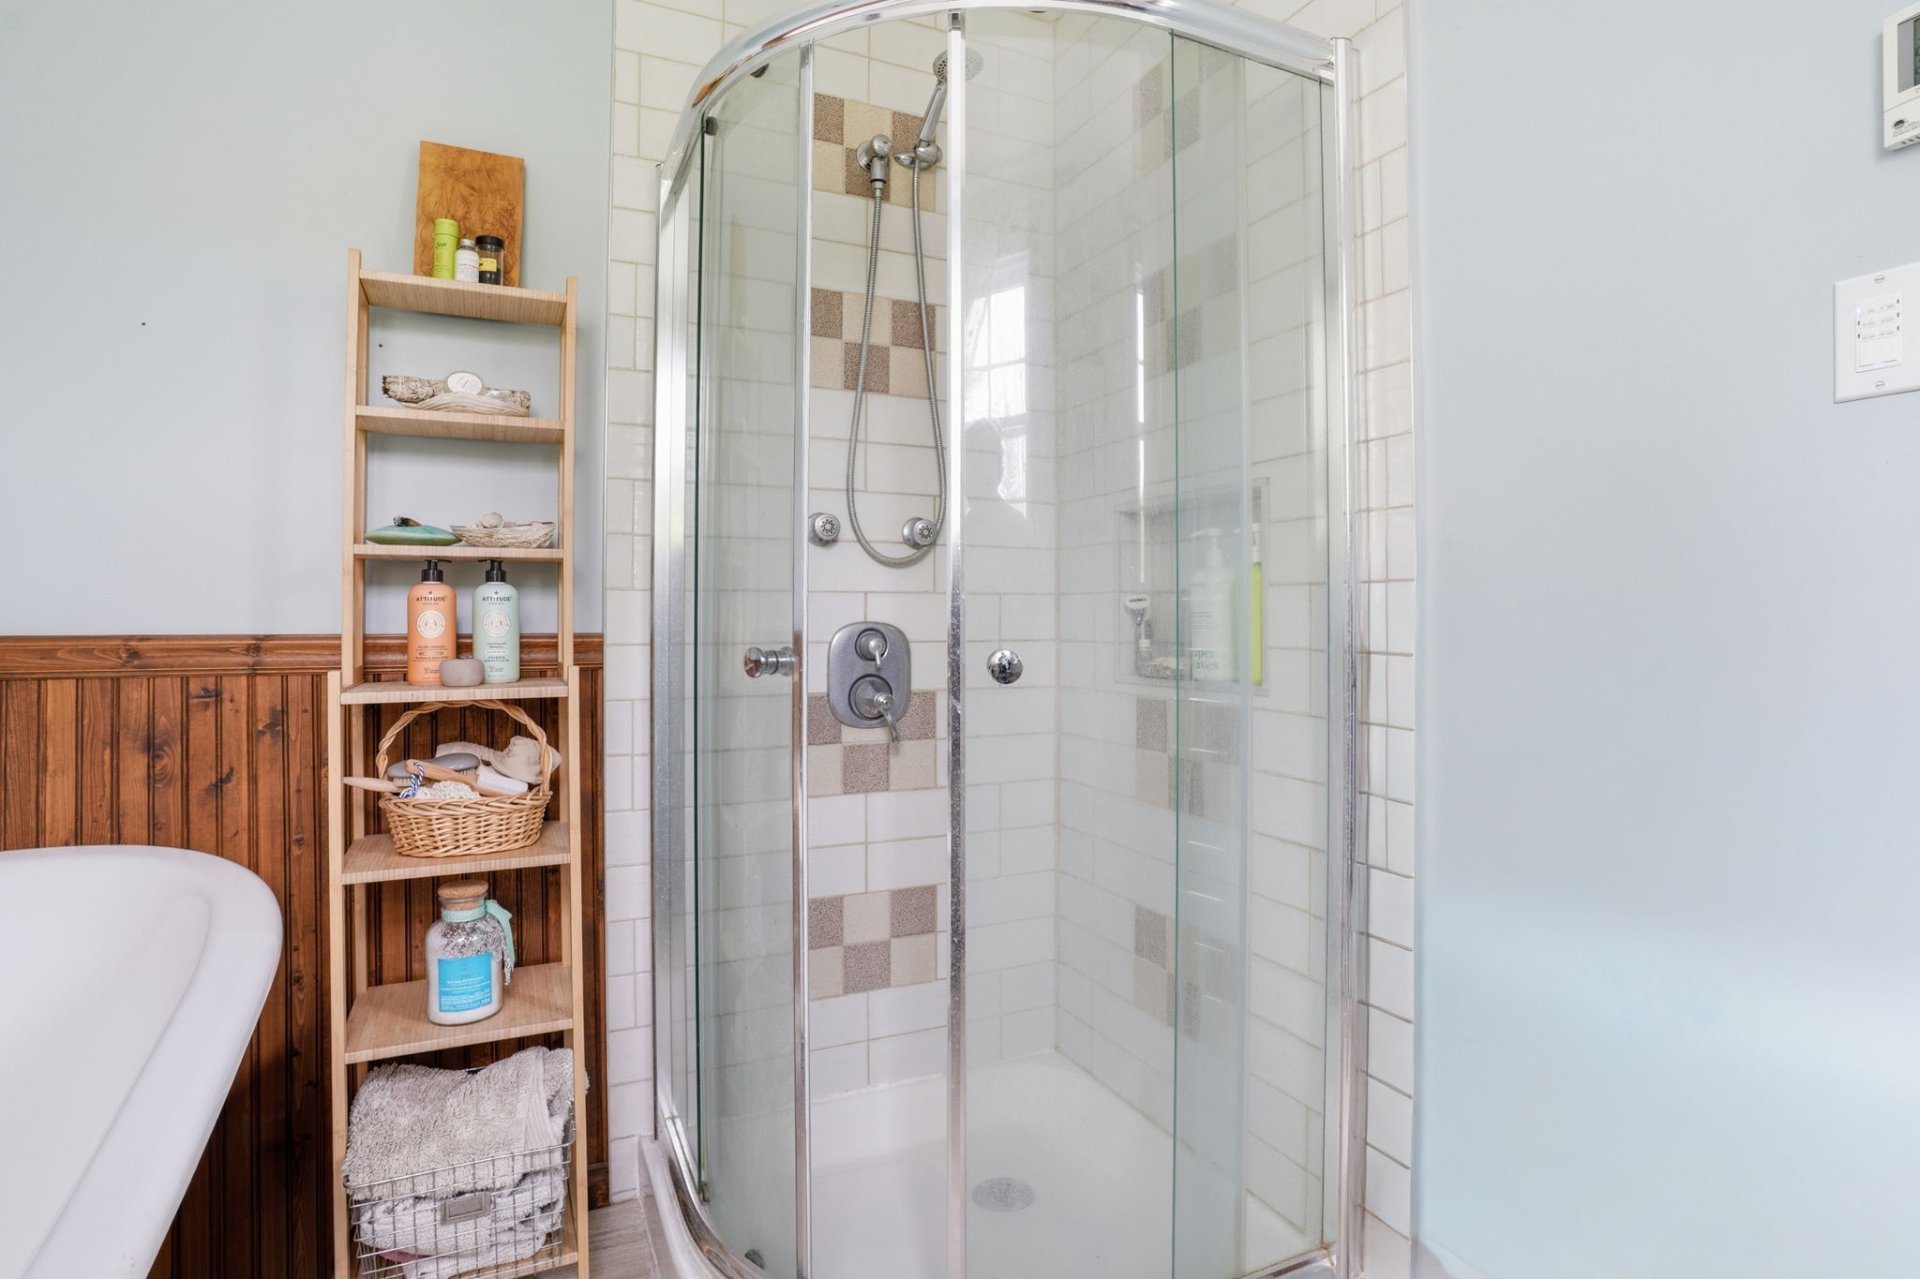
| Bathroom | 2nd level | 8.7 X 8 ft / 2.62 X 2.44 m | Ceramic |
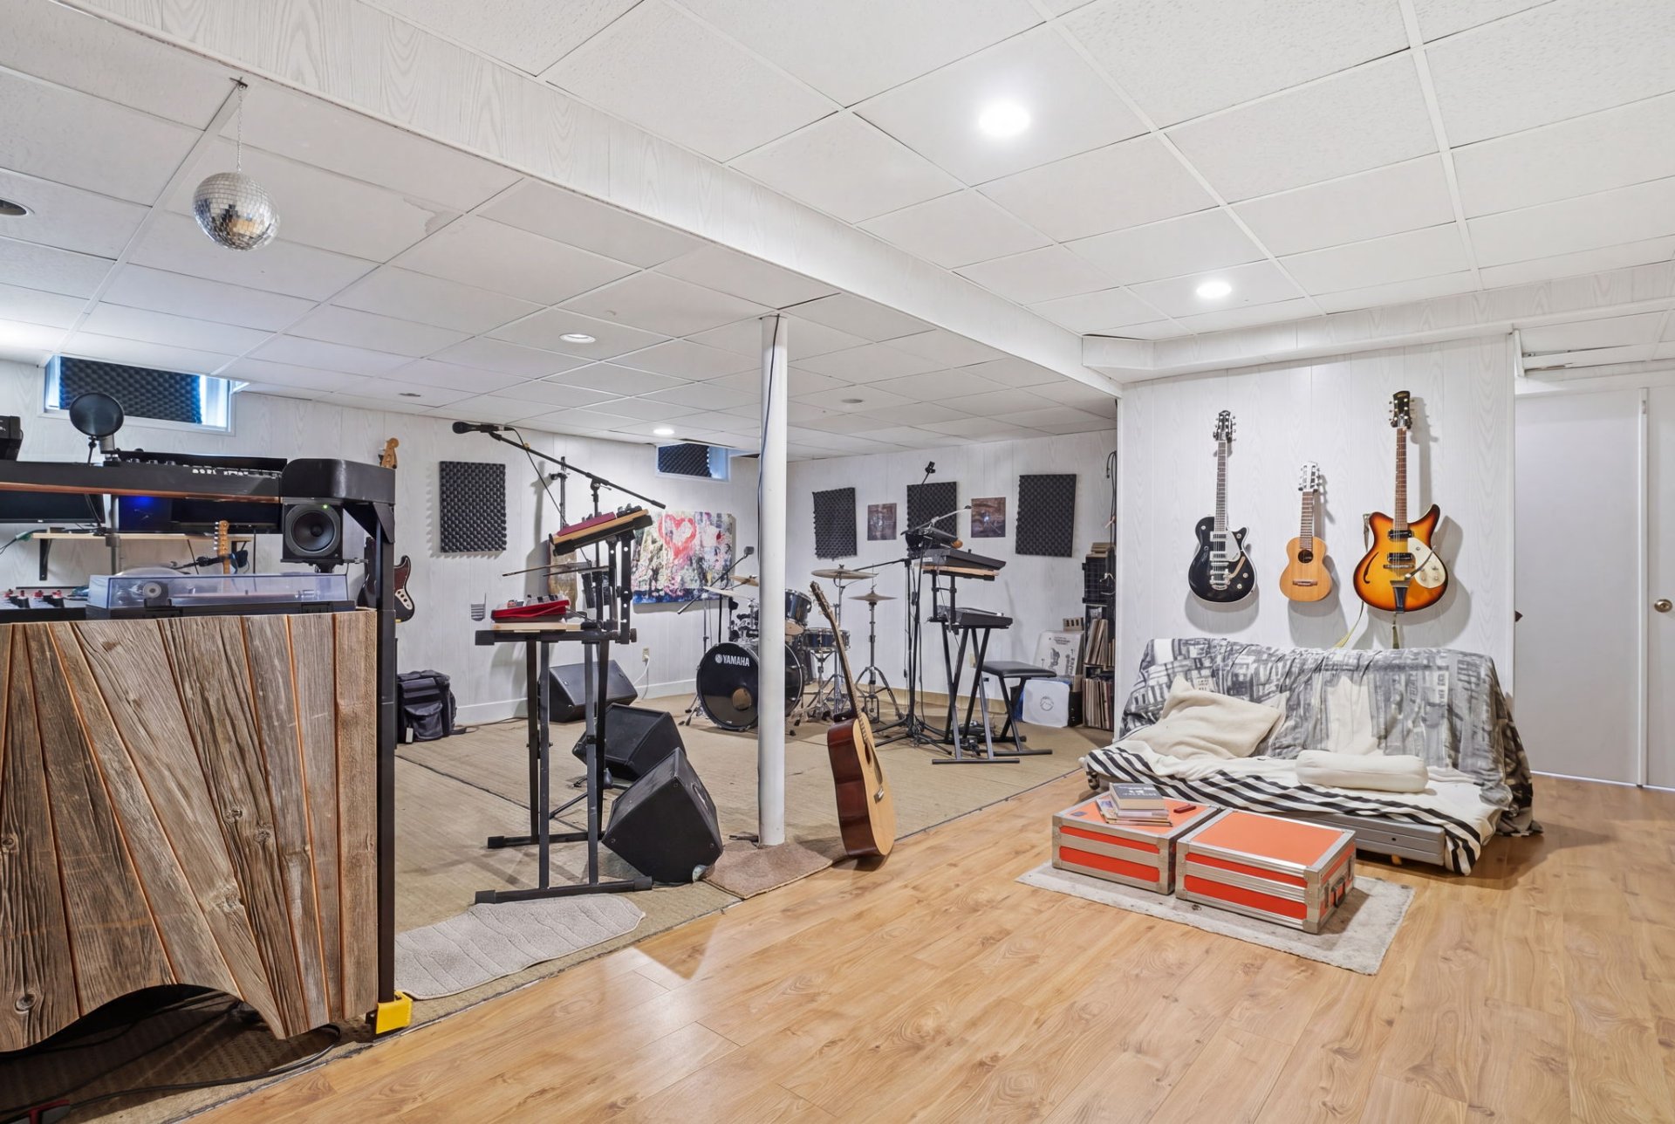
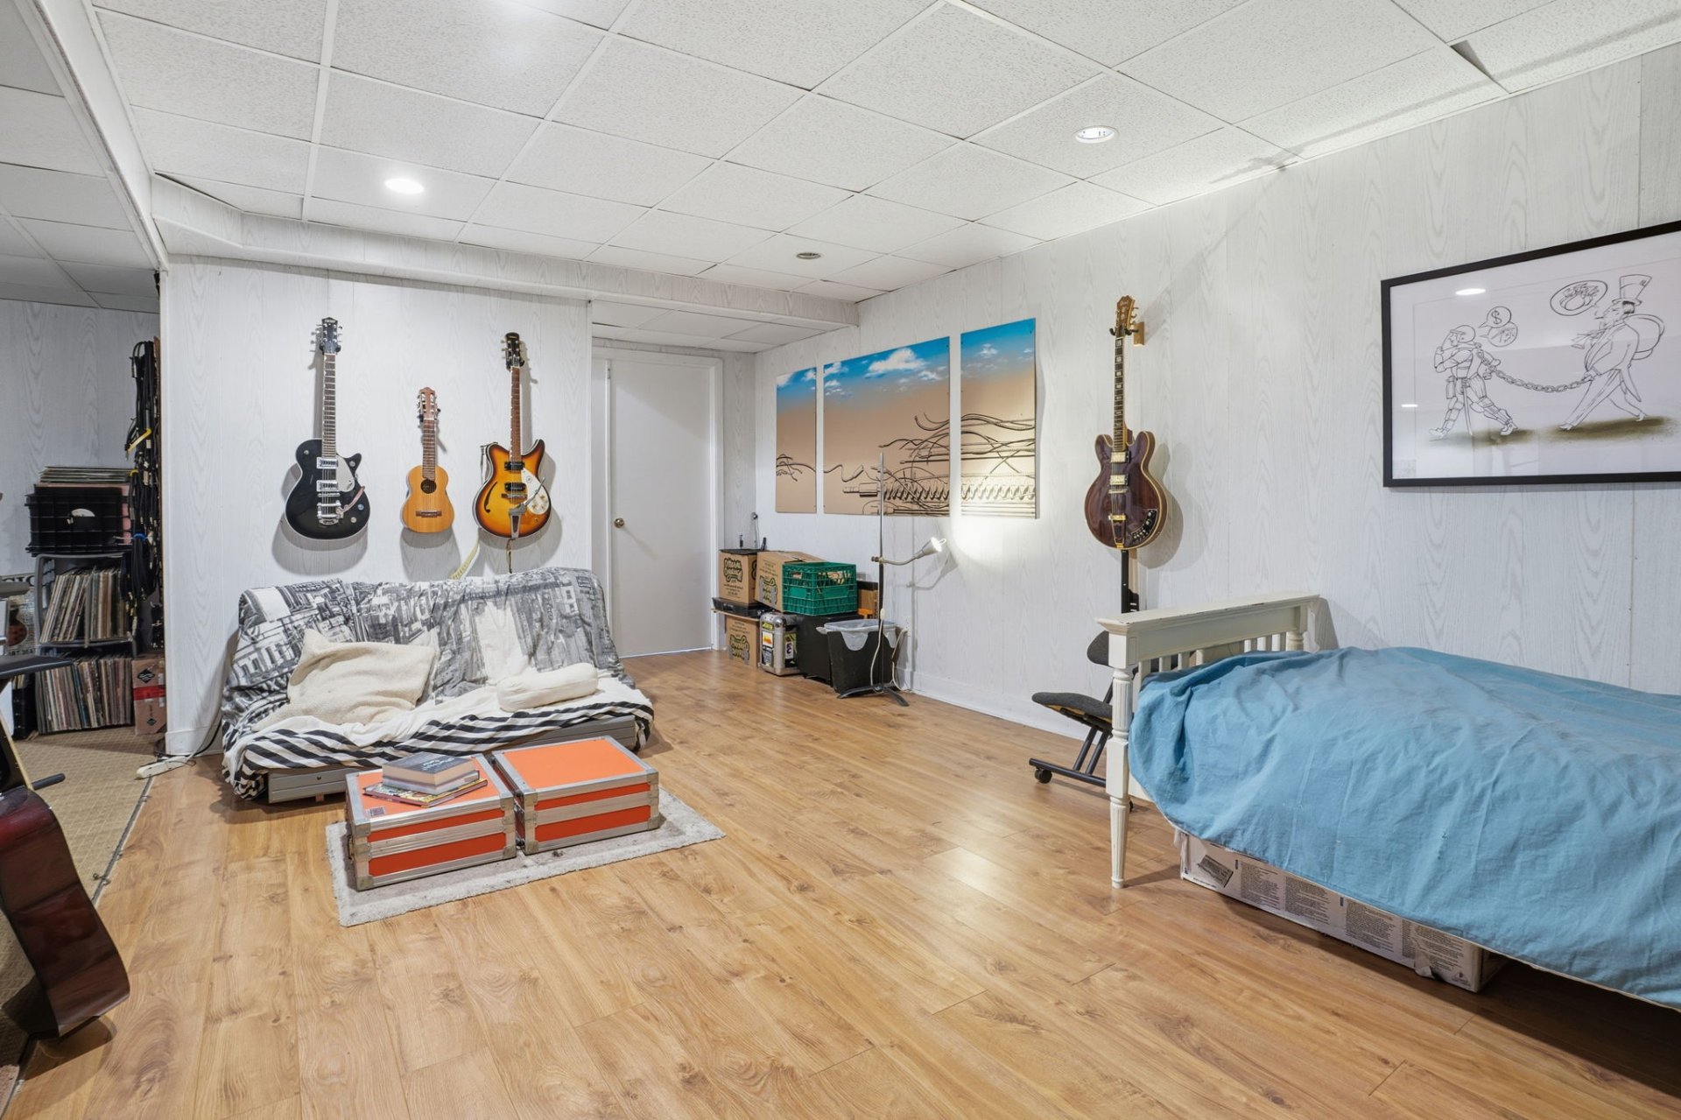
| Family room | Basement 1 | 24 X 21.7 ft / 7.32 X 6.58 m | Laminate floor |
| Storage | Basement 1 | 24.9 X 23 ft / 7.54 X 7.01 m | Concrete |
Taxes and expenses
| Municipal | $6,521 |
| School | $587 |
Building and interior of the property
| Bedrooms | 5 |
| Bathrooms | 2 |
| Washrooms | 1 |
| Number of rooms | 17 |
| Number of rooms above ground | 5 |
| Living area | 245.2 Square Meters |
| Items included in the sale | Refrigerator, stove, dishwasher, washer, dryer, air conditioning, generator, two outdoor play structures, central vacuum, two towel heaters, furnace, tractor mower. |
| Dimension of the front of the building | 22.43 metres |
| Dimension of the depth of building | 7.98 metres |
| Land area | 4131.5 square metre |
| Dimension of the front of the land | 73.27 metres |
| Dimension of the depth of the land | 56.39 metres |
| Year built | 1967 |
| Municipal assessment (land) | $301,300 |
| Municipal assessment (building) | $616,800 |
| Municipal assessment (total) | $918,100 |
| Assessment year | 2026 |
| Available services | Electricity Connected |
| Basement | 6 feet and more, Finished basement |
| Bathroom / Washroom | Ensuite bathroom, Separate shower |
| Distinctive features | Detached, Wooded |
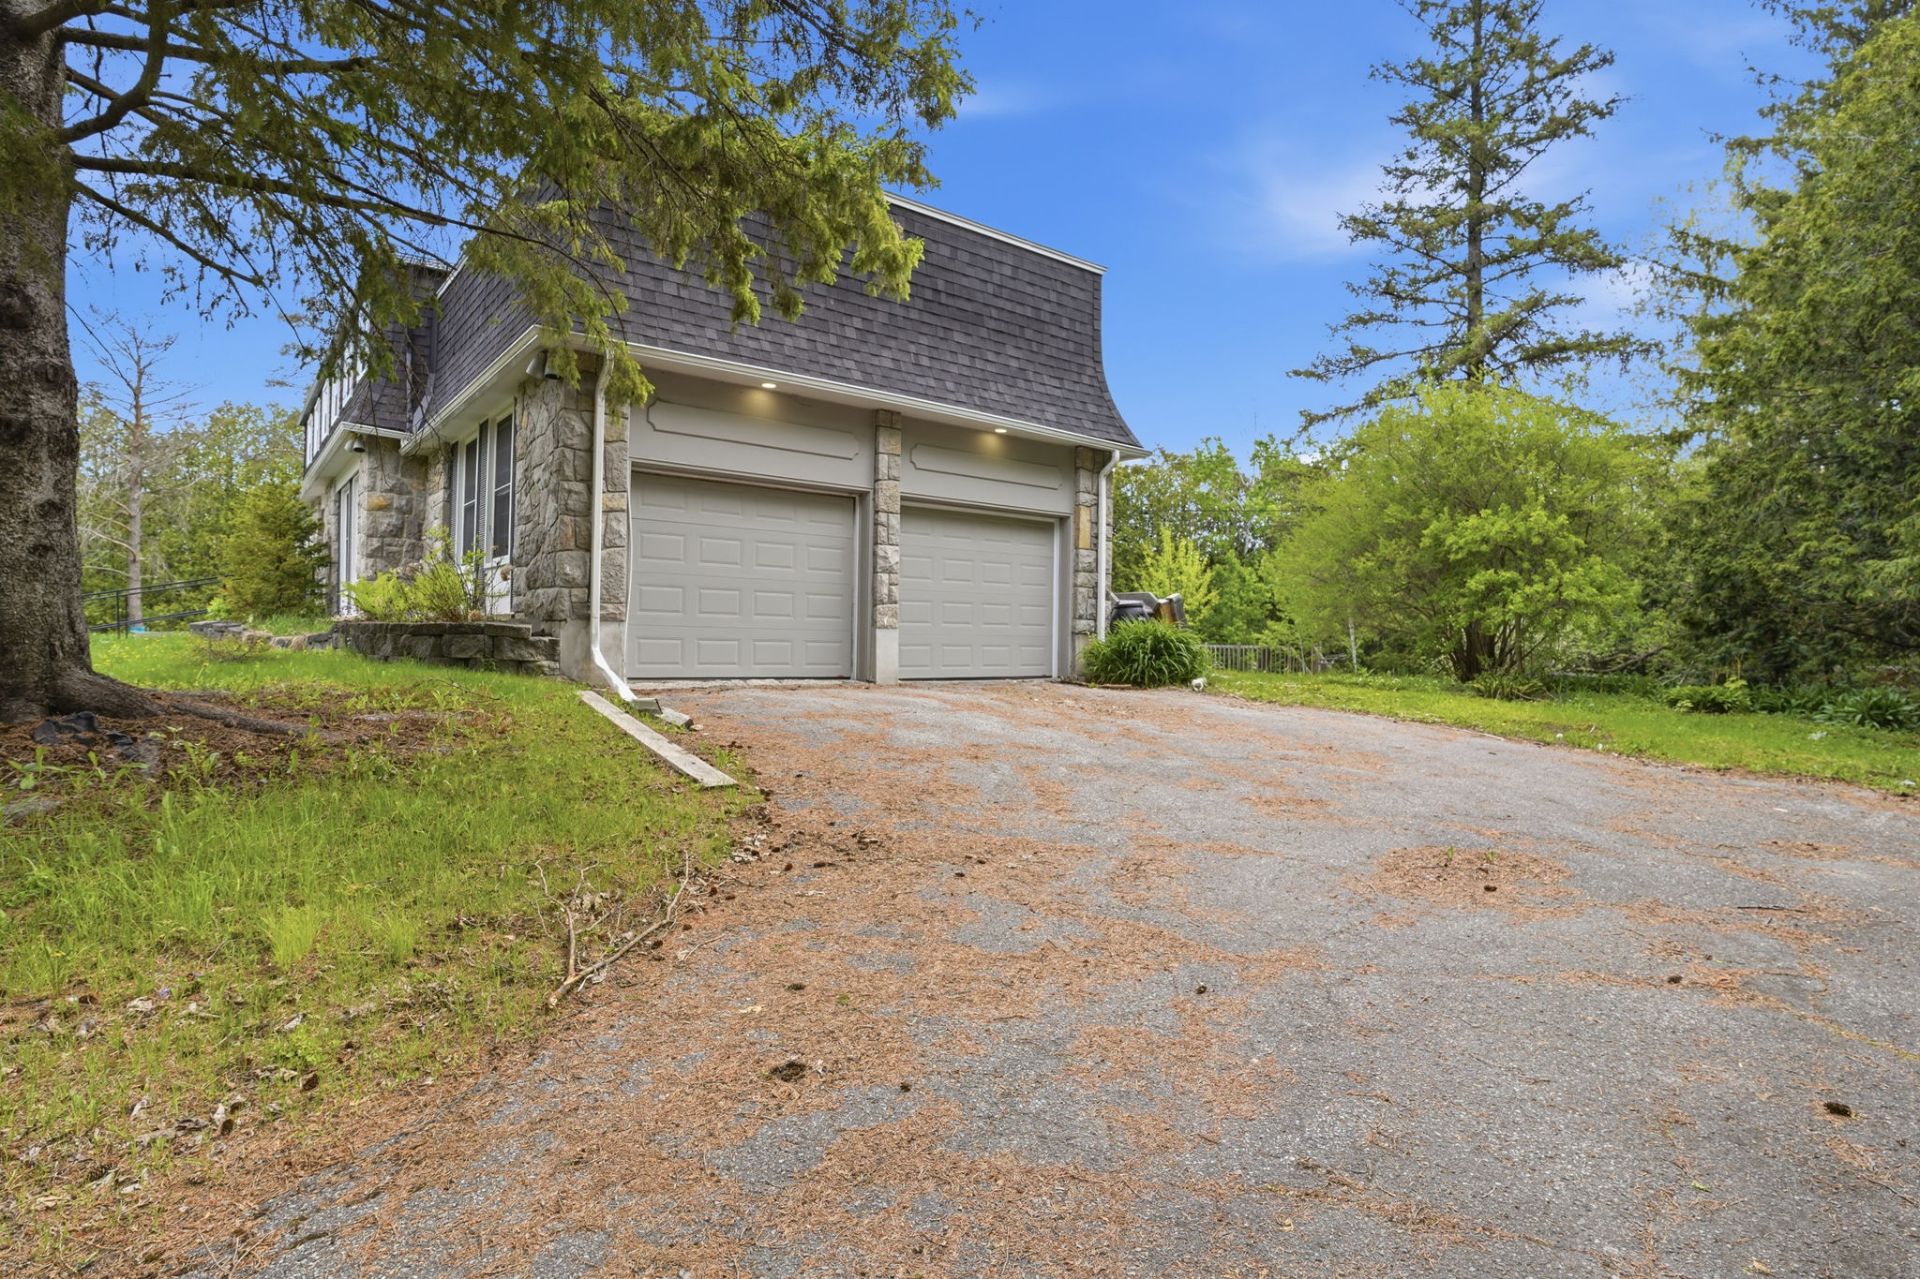
| Driveway | Asphalt, Double width or more |
| Foundation | Poured concrete |
| Garage | Attached, Double width or more |
| Hearth stove | Wood fireplace |
| Heating energy | Dual energy, Electricity, Heating oil |
| Landscaping | Landscaped |
| Laundry | Basement 1, Other, Other in basement |
| Parking | Attached, Driveway, Garage |
| Roofing | Asphalt shingles |
| Sewage system | Disposal field, Septic tank |
| Siding | Brick, Stone |
| Topography | Flat |
| Water supply | Artesian well, Well |
| Window type | Guillotine, Sliding |
| Windows | PVC |