

$289,000
84 Ch. de la Rivière
Notre-Dame-de-la-Salette
Notre-Dame-de-la-Salette
Type
One and a half storey
Bedrooms
3
Living area
1280 Square Feet
Bathrooms
1
MLS® 16775400
Property description
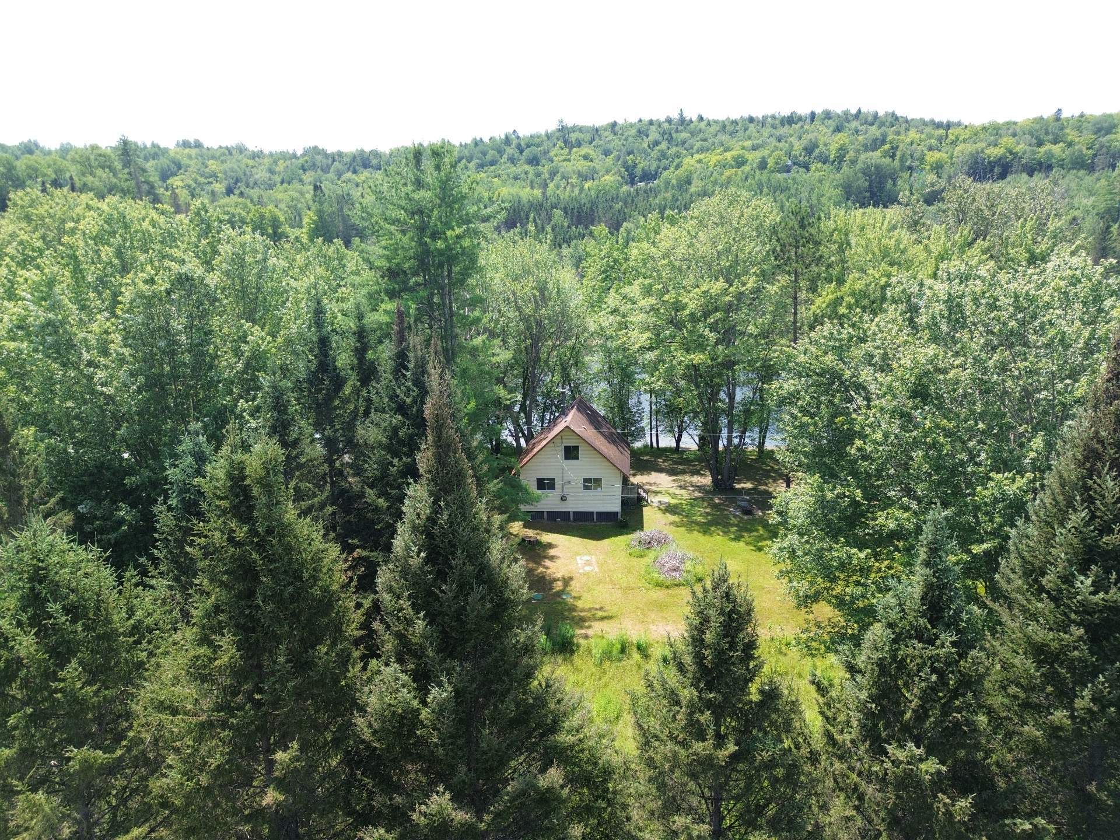
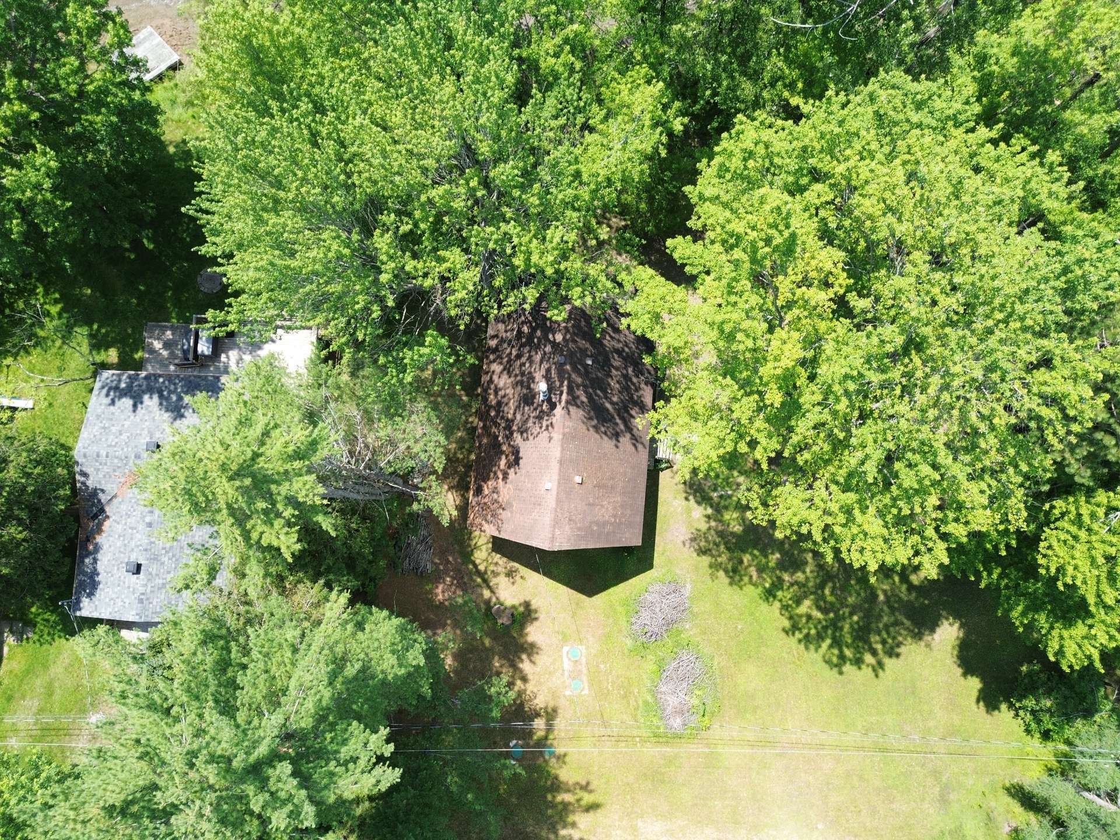
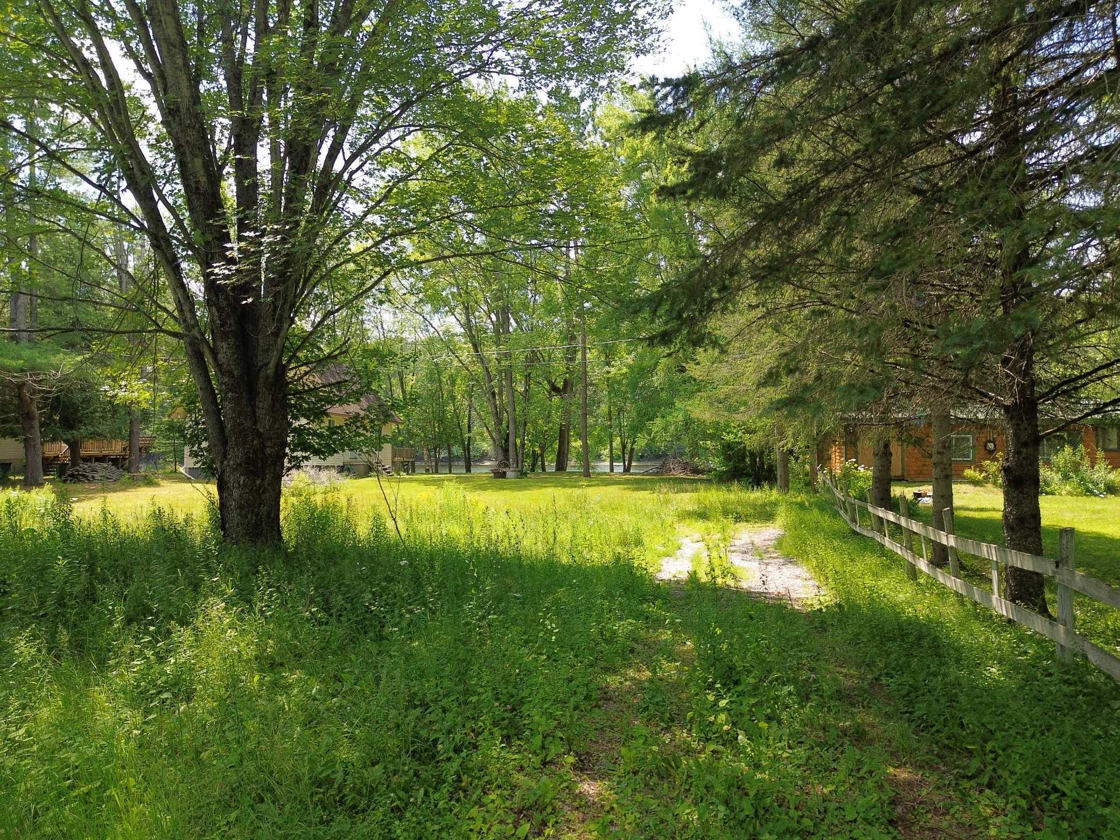
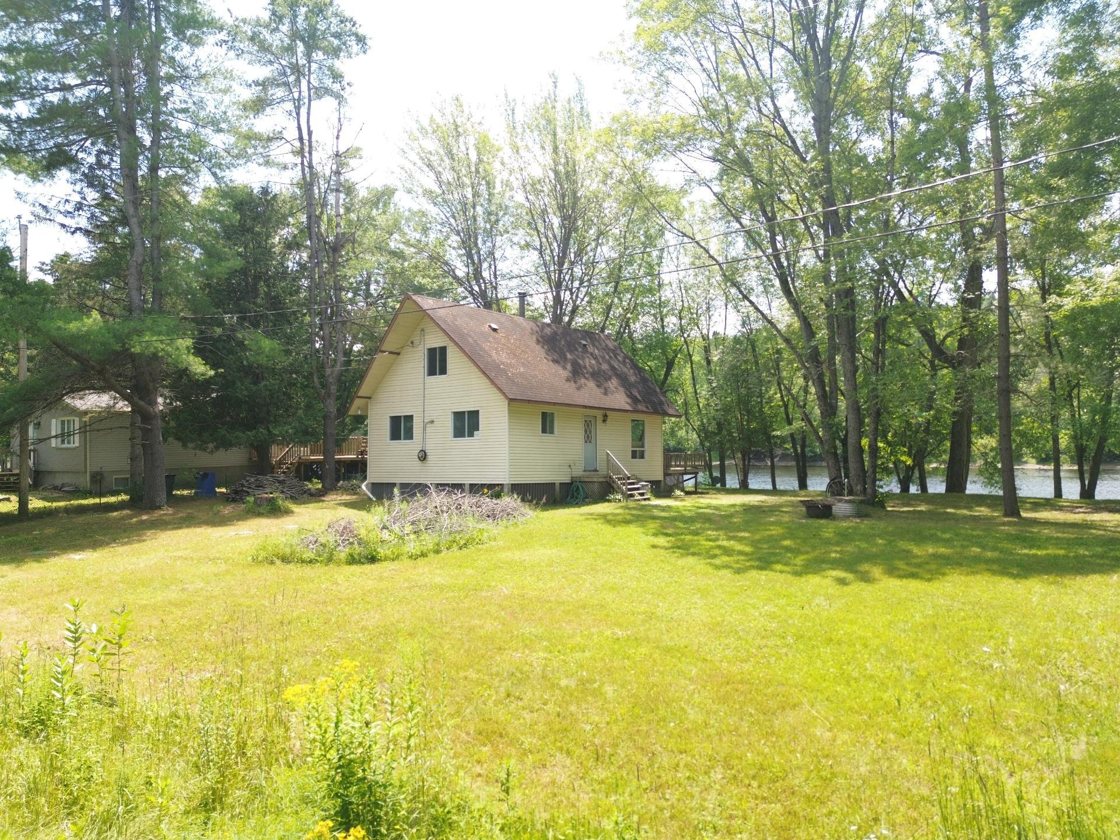
Waterfront, less than 20 minutes from Highway 50. Large lot of over 27,400 sq ft. This cottage, zoned for vacationing, is the perfect place to welcome your family all year round. The major systems are already in place (Bonest and Water). The interior is a blank canvas ready for your imagination to develop. This 768 sq ft first-floor cottage just needs you to give it a warm finish. The two bedrooms on the upper floor are a good size, and the master bedroom faces the river.
Sold without legal warranty, at the risk and peril of the buyerDetails
Located near
ATV trail, Elementary school, Highway, Snowmobile trail
Room dimension
| Room | Floor | Dimensions | Floor covering |
|---|---|---|---|
| Hall | 1st level/Ground floor | 4 X 9 ft / 1.22 X 2.74 m | Other |
| Kitchen | 1st level/Ground floor | 12 X 9 ft / 3.66 X 2.74 m | Other |
| Dining room | 1st level/Ground floor | 14 X 11 ft / 4.27 X 3.35 m | Other |
| Living room | 1st level/Ground floor | 13 X 11 ft / 3.96 X 3.35 m | Other |
| Bathroom | 1st level/Ground floor | 4 X 6 ft / 1.22 X 1.83 m | Other |
| Bedroom | 1st level/Ground floor | 11 X 10 ft / 3.35 X 3.05 m | Other |
| Bedroom | 2nd level | 10 X 13 ft / 3.05 X 3.96 m | Carpet |
| Bedroom | 2nd level | 10 X 13 ft / 3.05 X 3.96 m | Carpet |
Taxes and expenses
| School | $136 |
| Municipal | $2,484 |
Building and interior of the property
| Bedrooms | 3 |
| Bathrooms | 1 |
| Number of rooms | 8 |
| Number of rooms above ground | 3 |
| Living area | 1280 Square Feet |
| Expected delay of occupancy | 30 days |
| Items included in the sale | Hot water tank. |
| Dimension of the front of the building | 24 feet |
| Dimension of the depth of building | 32 feet |
| Land area | 27432 square foot |
| Dimension of the front of the land | 125 feet |
| Dimension of the depth of the land | 216 feet |
| Year built | 1976 |
| Municipal assessment (land) | $65,900 |
| Municipal assessment (building) | $132,000 |
| Municipal assessment (total) | $197,900 |
| Assessment year | 2025 |
| Basement | Crawl space |
| Distinctive features | Access, Cul-de-sac, Detached, Waterfront |
| Driveway | Unpaved |
| Equipment available | Private yard |
| Foundation | Piling |
| Hearth stove | Wood fireplace |
| Heating system | Convection baseboards |
| Laundry | 1st level/Ground floor, Bathroom, In bathroom ground level |
| Parking | Driveway |
| Roofing | Asphalt shingles |
| Sewage system | Biofilter |
| Siding | Wood |
| Topography | Flat |
| View | View of the water |
| Water supply | Artesian well, Well |
| Waterfront | River |
| Window type | Sliding |
| Windows | PVC, Wood |
Addendum
| The exterior gives you space to entertain your family as well as a campfire area (of course, in accordance with fire safety regulations). Imagine what this property could become. A visit is a must! |
