$408,000
508 Rue Lucien-Gauthier
Gatineau (Buckingham)
Gatineau (Buckingham)
Type
Bungalow
Bedrooms
3
Living area
1000 Square Feet
Bathrooms
1
MLS® 16783316
Property description
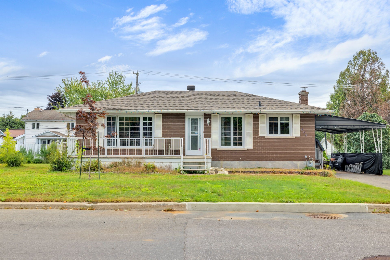
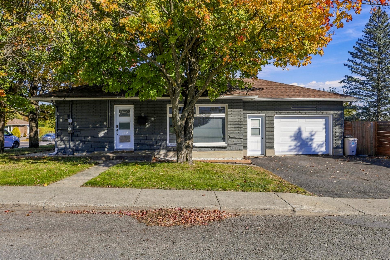
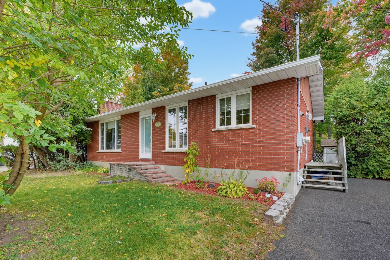
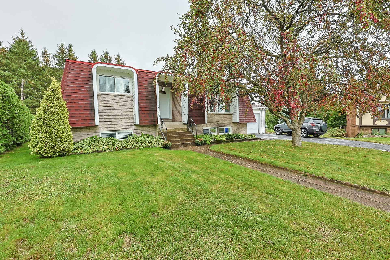
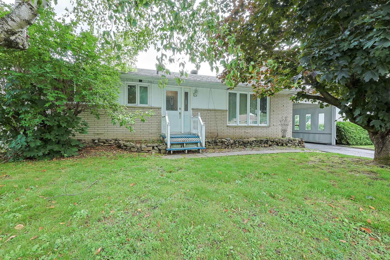
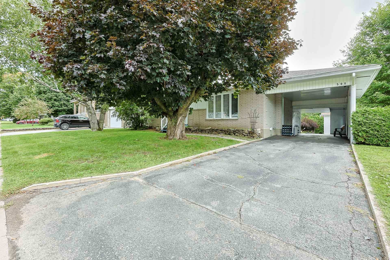
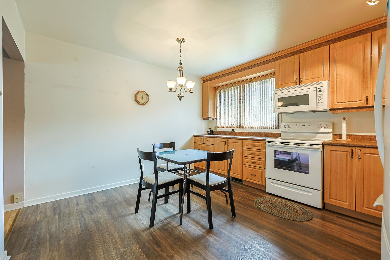
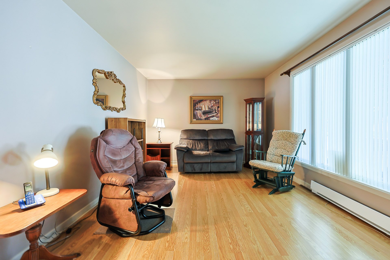
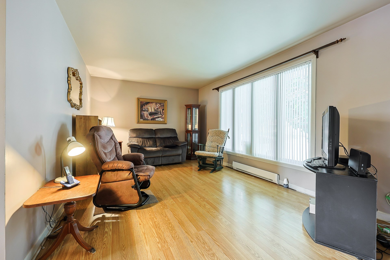
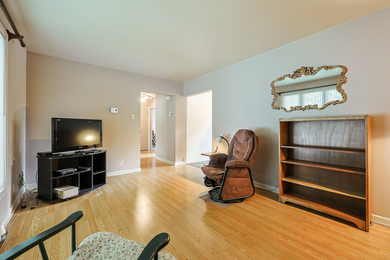
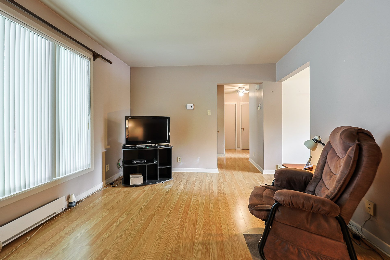
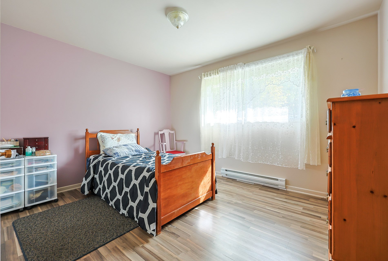
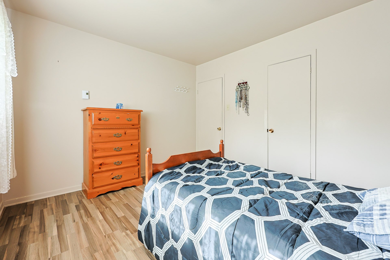
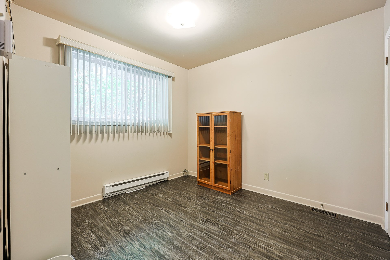
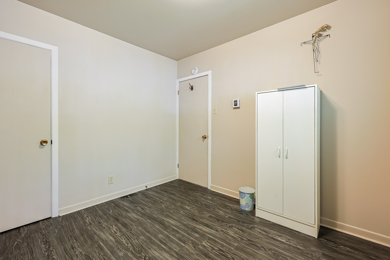
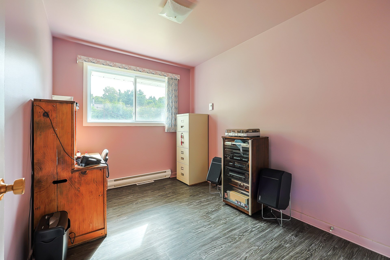
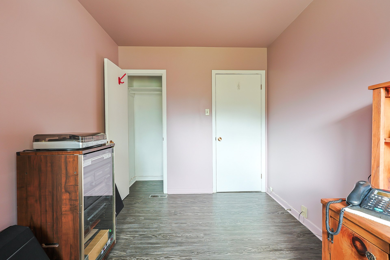
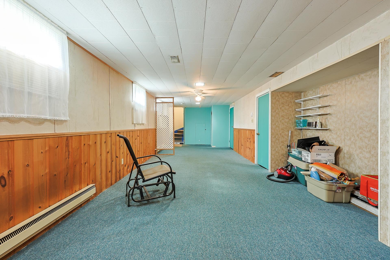
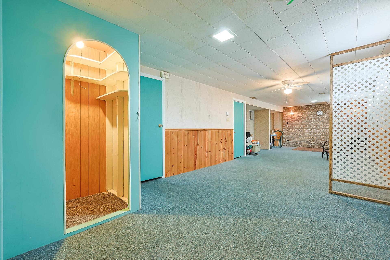
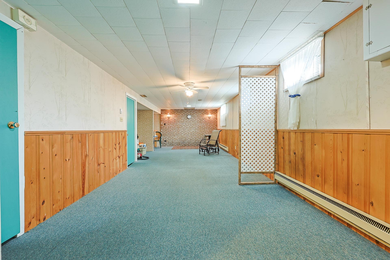
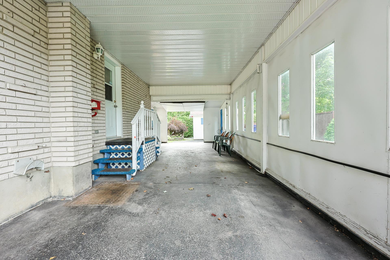
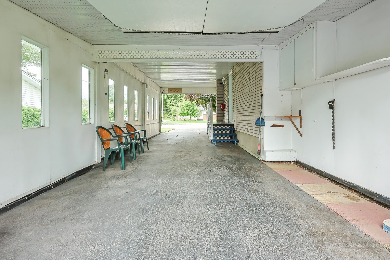
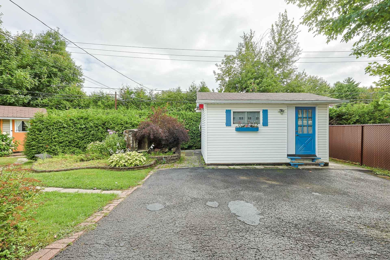
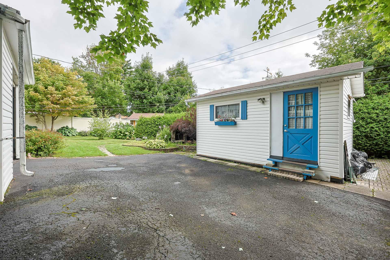

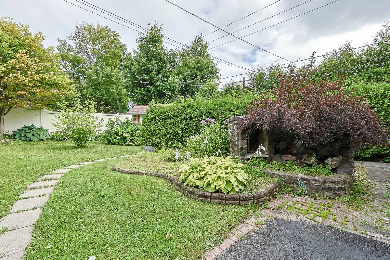
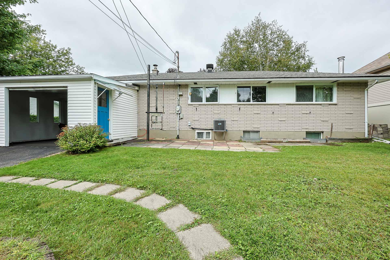
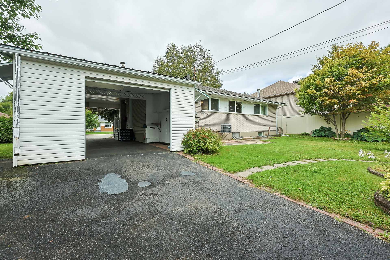
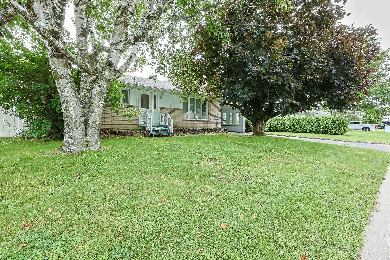
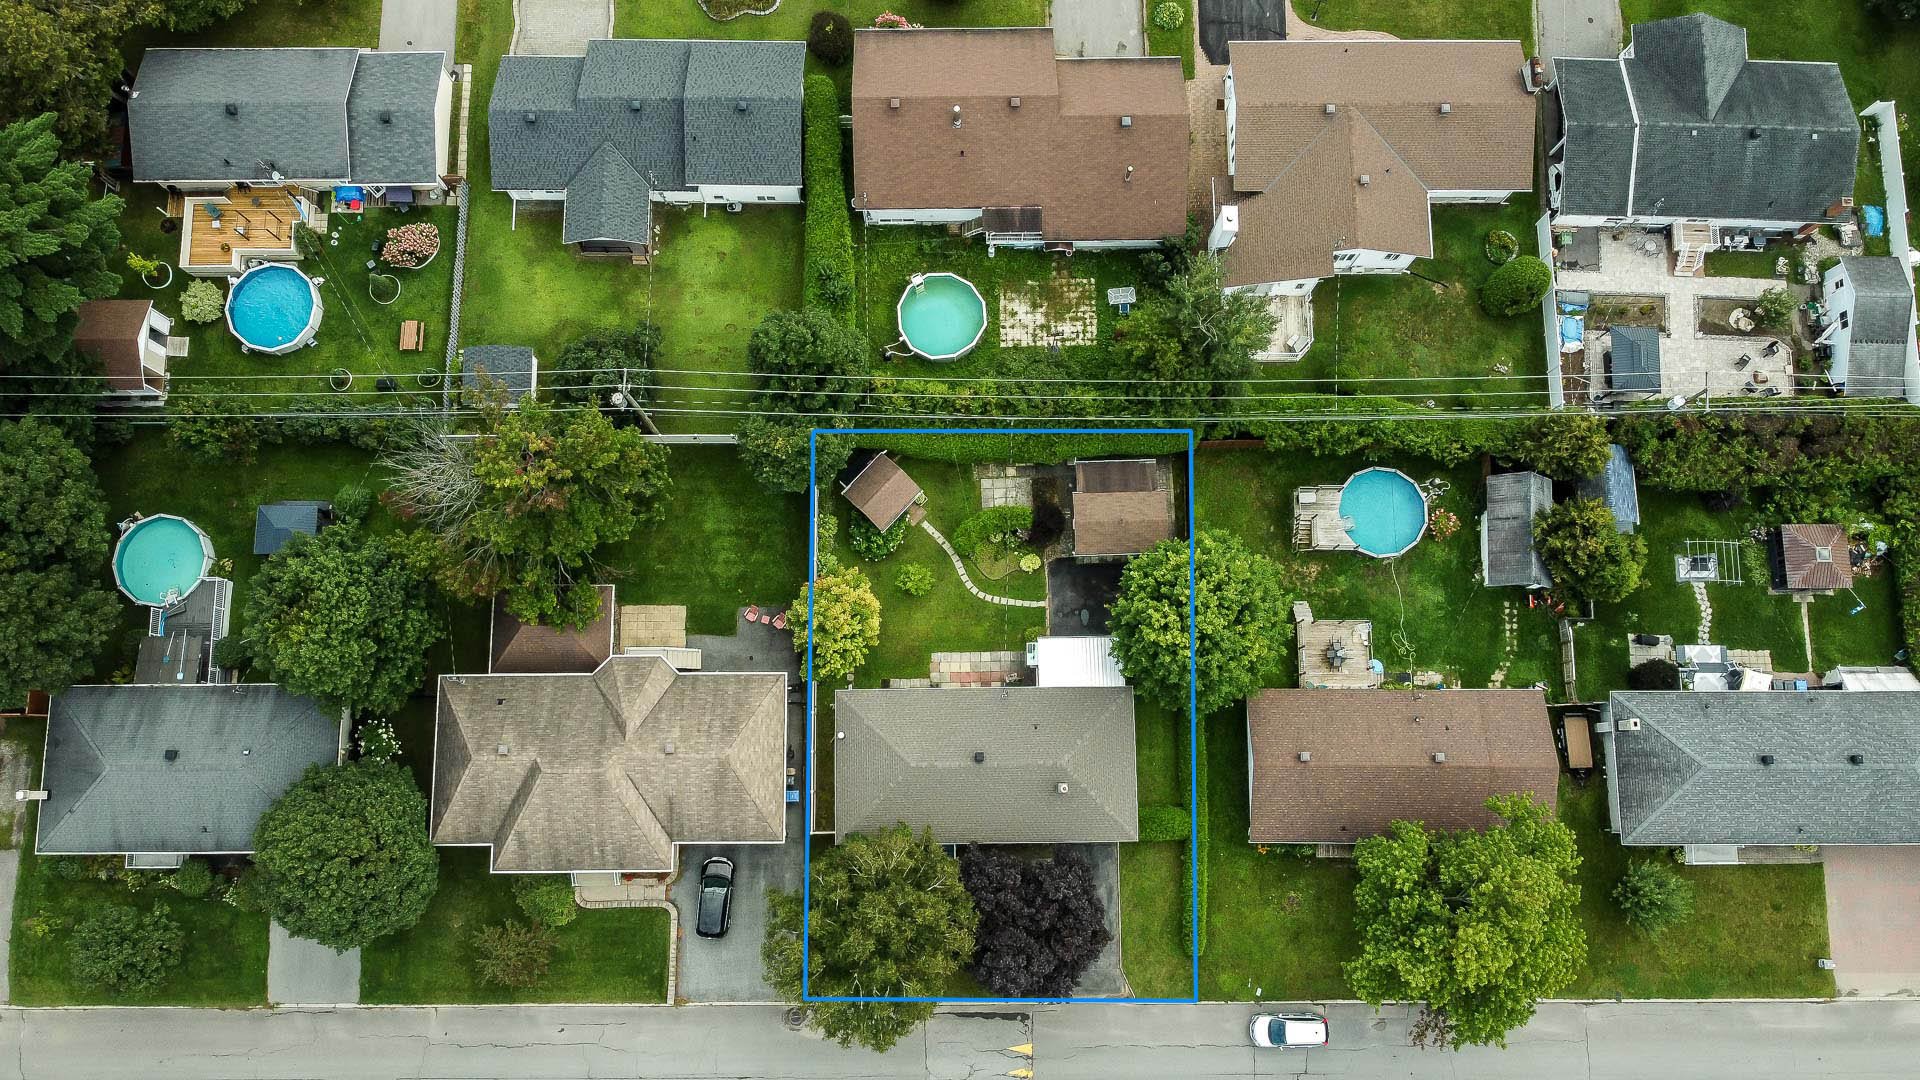
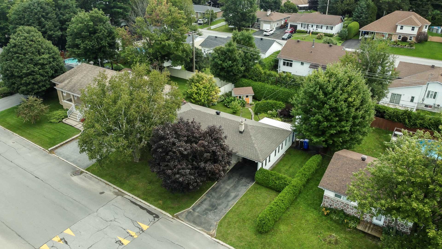
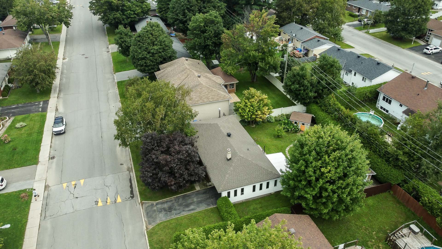
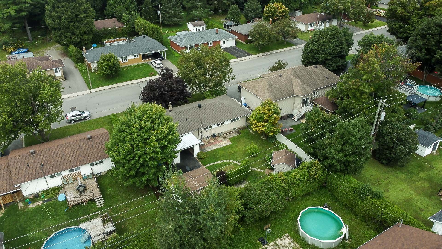
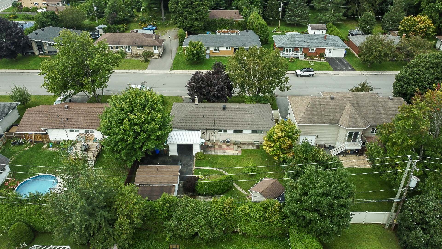
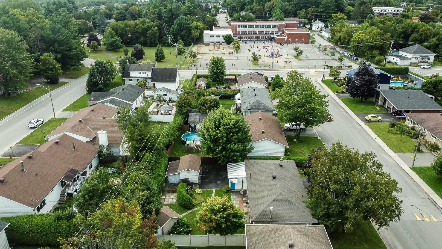
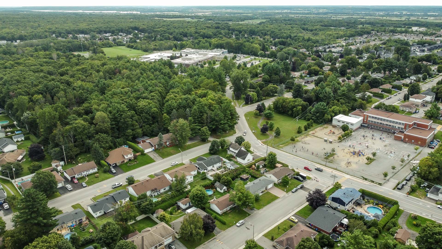
Charming family-friendly bungalow! This 1,000-square-foot property offers a warm and functional living space featuring 3 bedrooms and a finished basement, perfect for a family room, play area, home office, or additional living space. Single carport. Outside, enjoy a beautiful backyard, ideal for relaxing with family or entertaining friends. The property's location is another major asset, situated close to schools, services, and everyday amenities, making daily life convenient and enjoyable. A property worth discovering, offering comfort, space, and a convenient location!
Sold without legal warranty, at the risk and peril of the buyerDetails
Located near
Bicycle path, Daycare centre, Elementary school, Golf, High school, Highway, Hospital, Park, Public transportation
Room dimension
| Room | Floor | Dimensions | Floor covering |
|---|---|---|---|
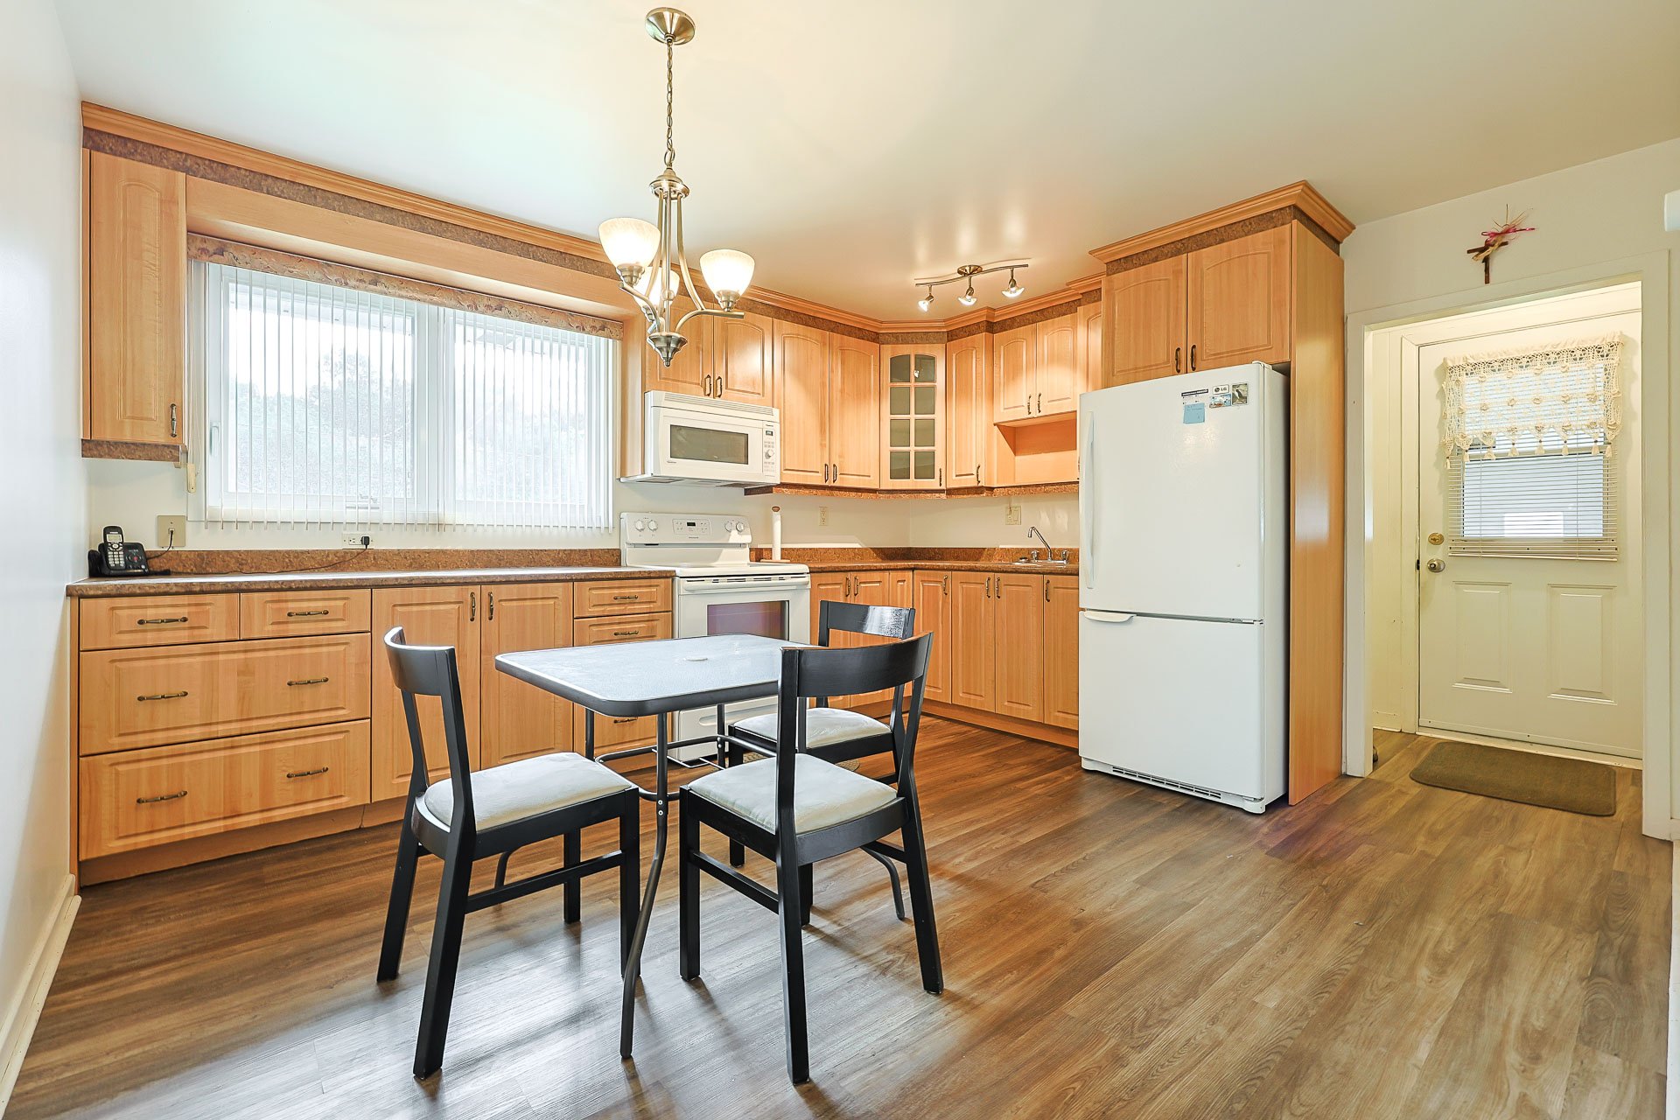
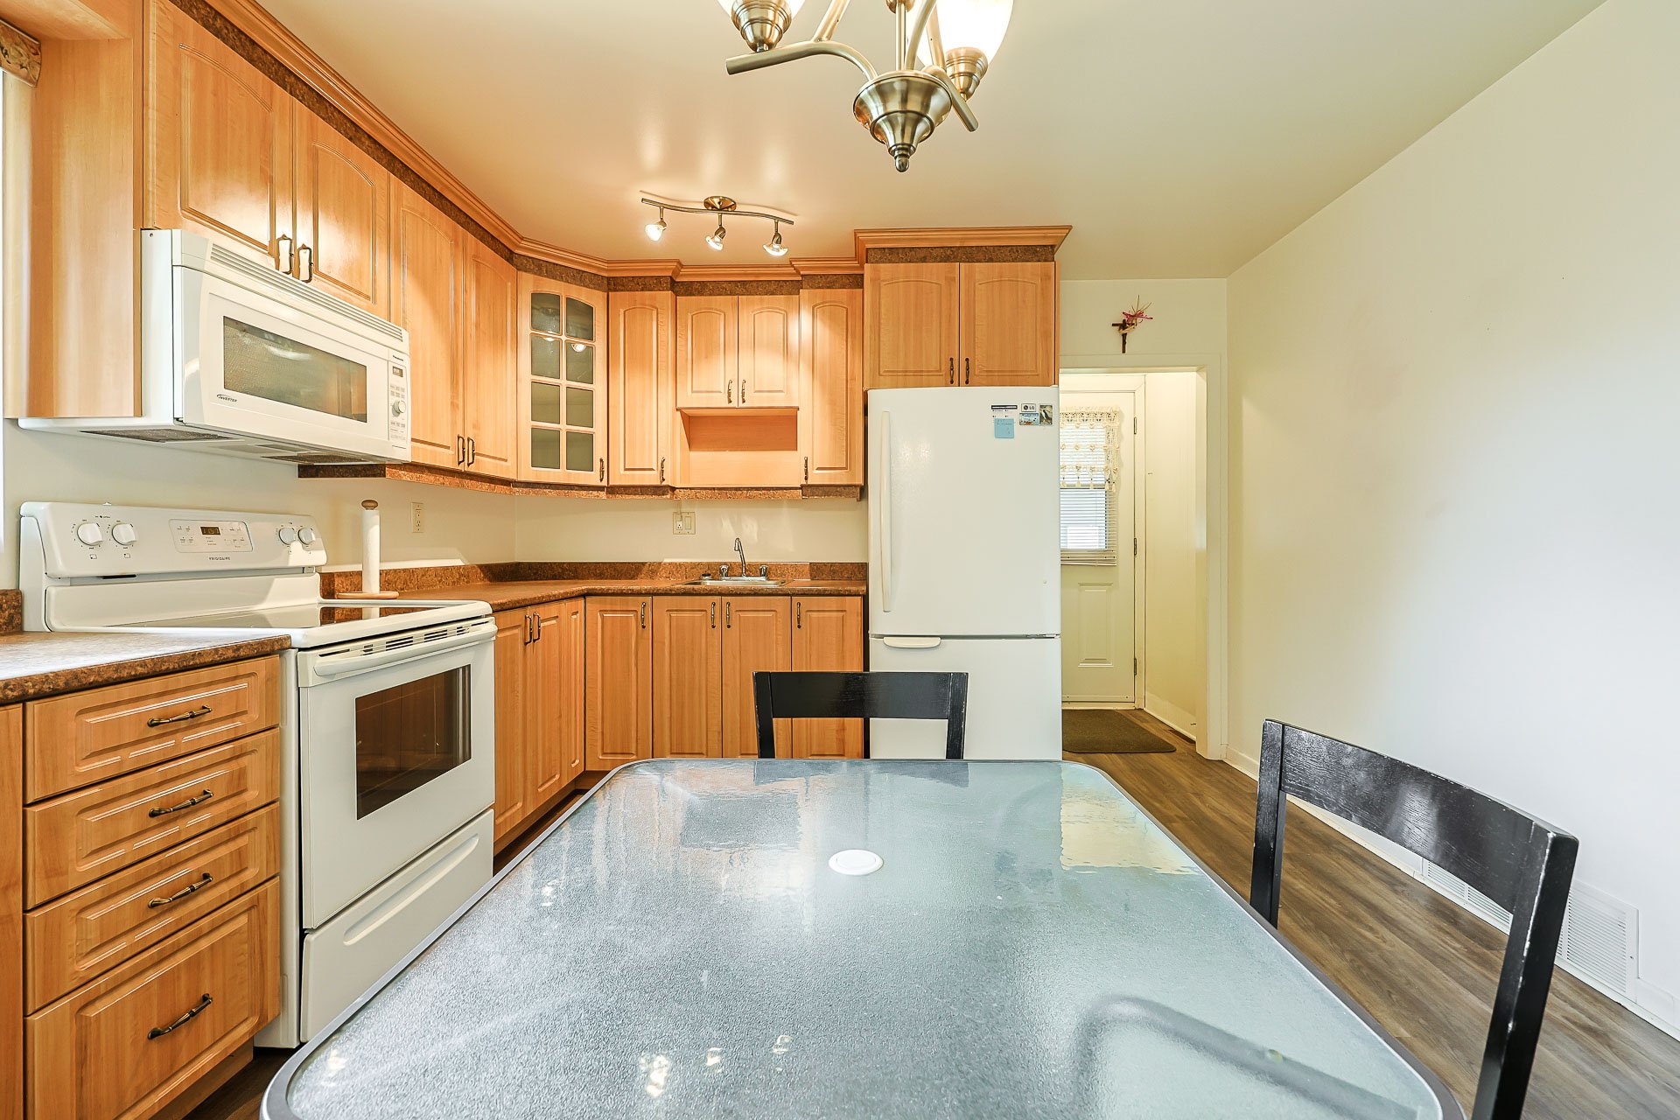
| Kitchen | 1st level/Ground floor | 13.7 X 12 ft / 4.14 X 3.66 m | Laminate floor |
| Living room | 1st level/Ground floor | 11 X 17 ft / 3.35 X 5.18 m | Laminate floor |
| Primary bedroom | 1st level/Ground floor | 10.6 X 12.6 ft / 3.20 X 3.81 m | Laminate floor |
| Bedroom | 1st level/Ground floor | 10.7 X 8 ft / 3.23 X 2.44 m | Laminate floor |
| Bedroom | 1st level/Ground floor | 9.2 X 10 ft / 2.79 X 3.05 m | Laminate floor |
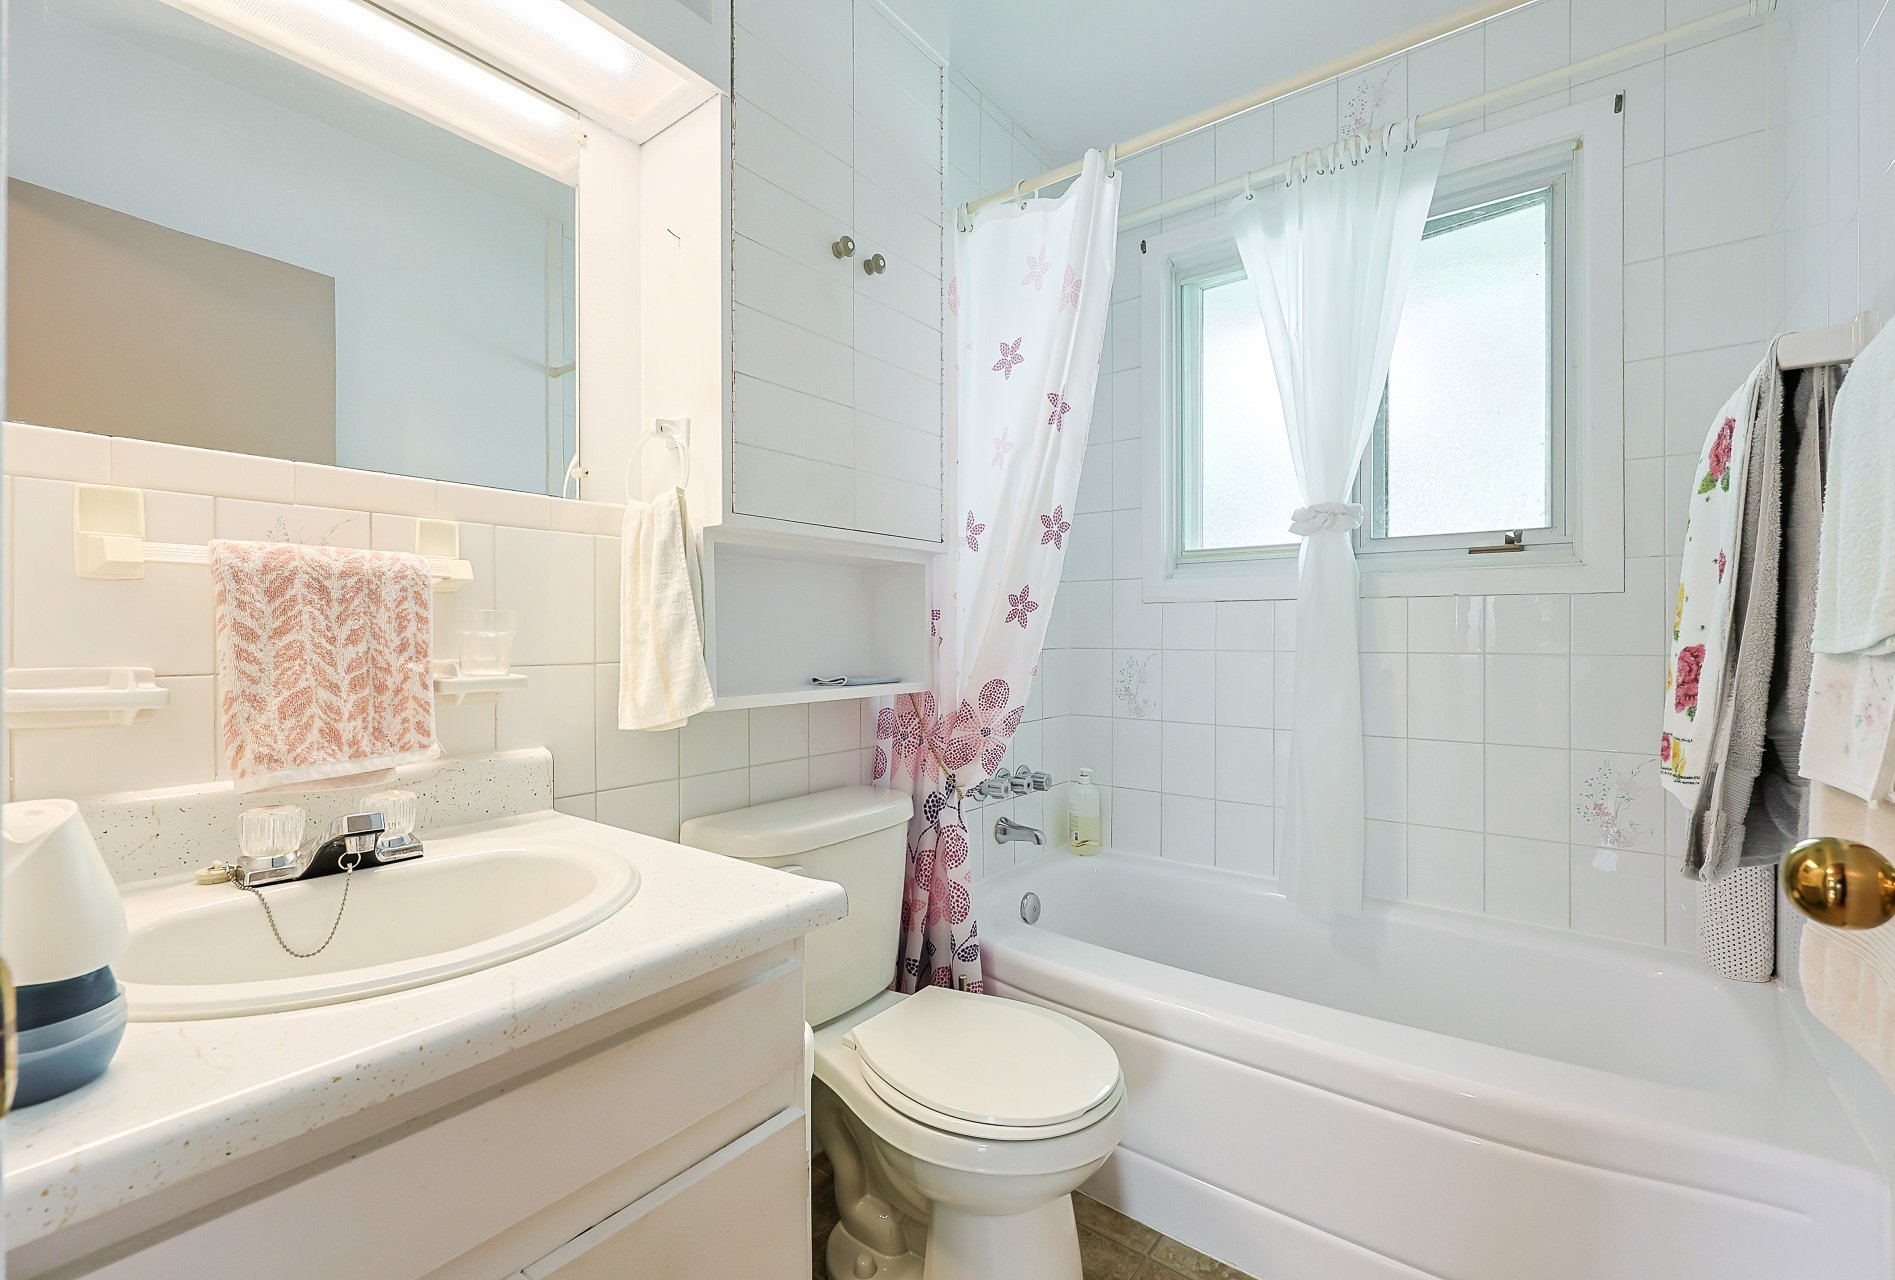
| Bathroom | 1st level/Ground floor | 7.1 X 5 ft / 2.16 X 1.52 m | Linoleum |
| Family room | Basement 1 | 34 X 11 ft / 10.36 X 3.35 m | Carpet |
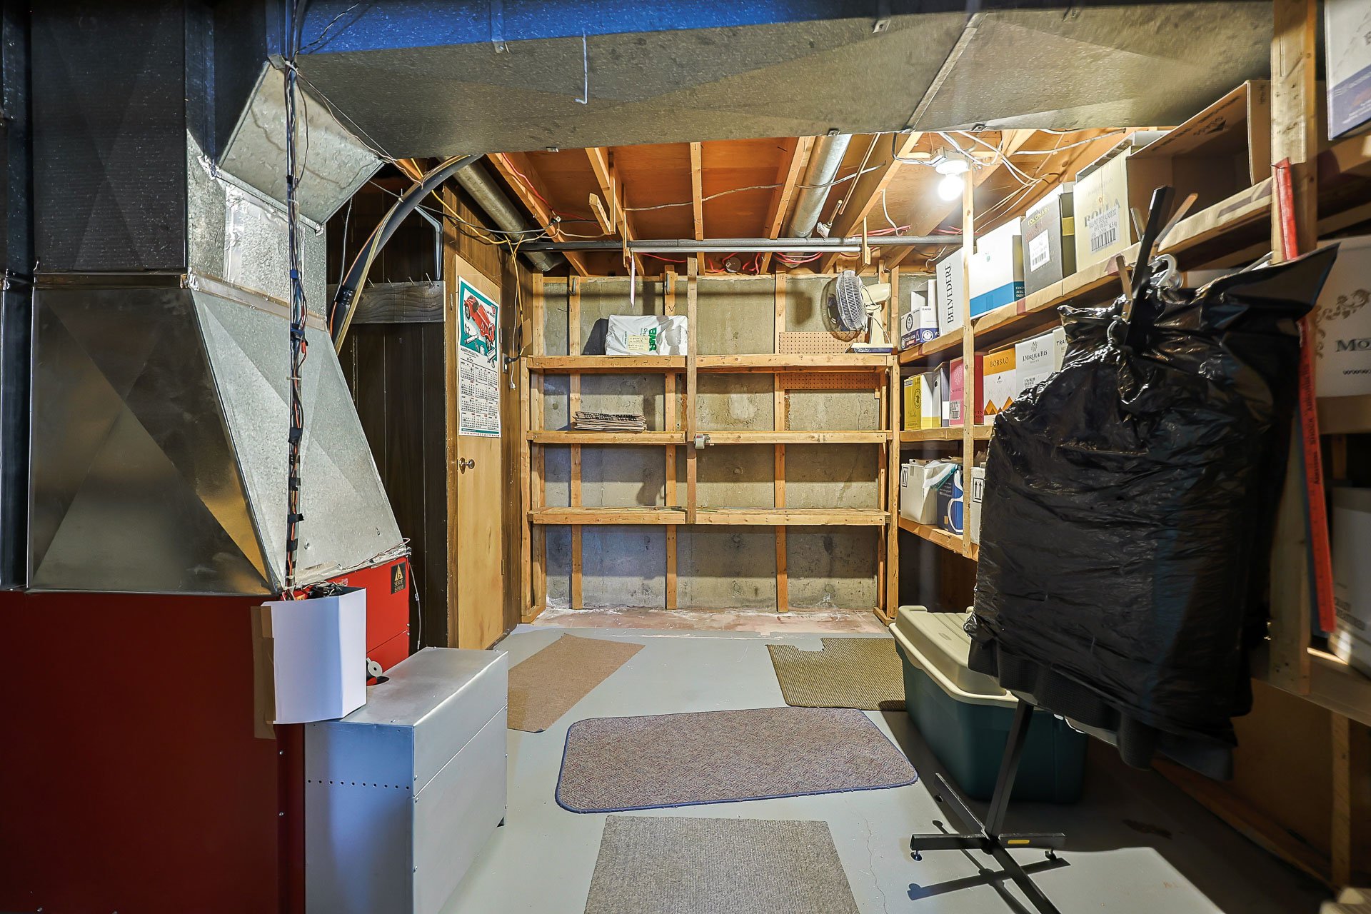
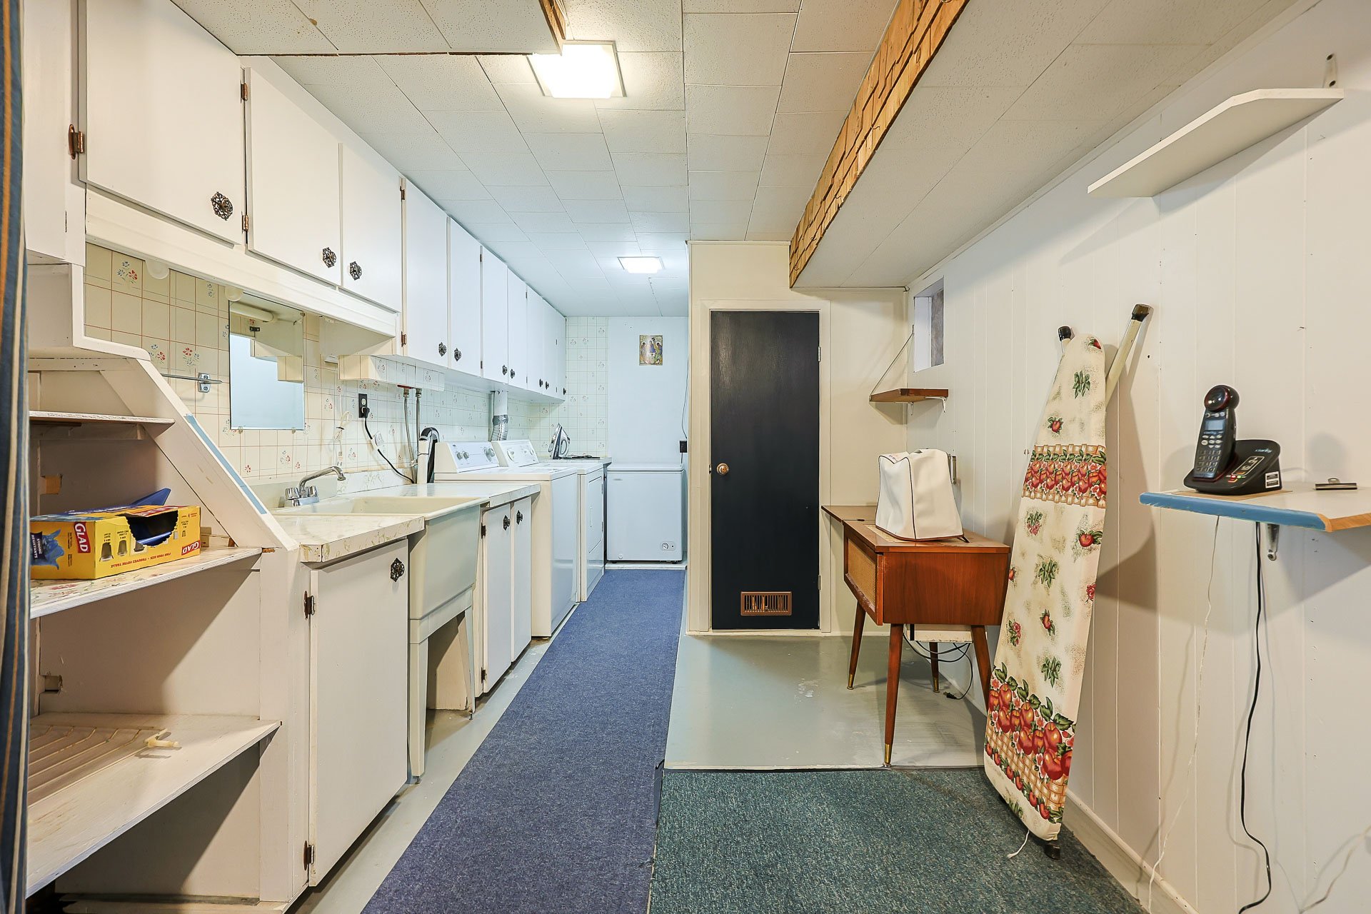
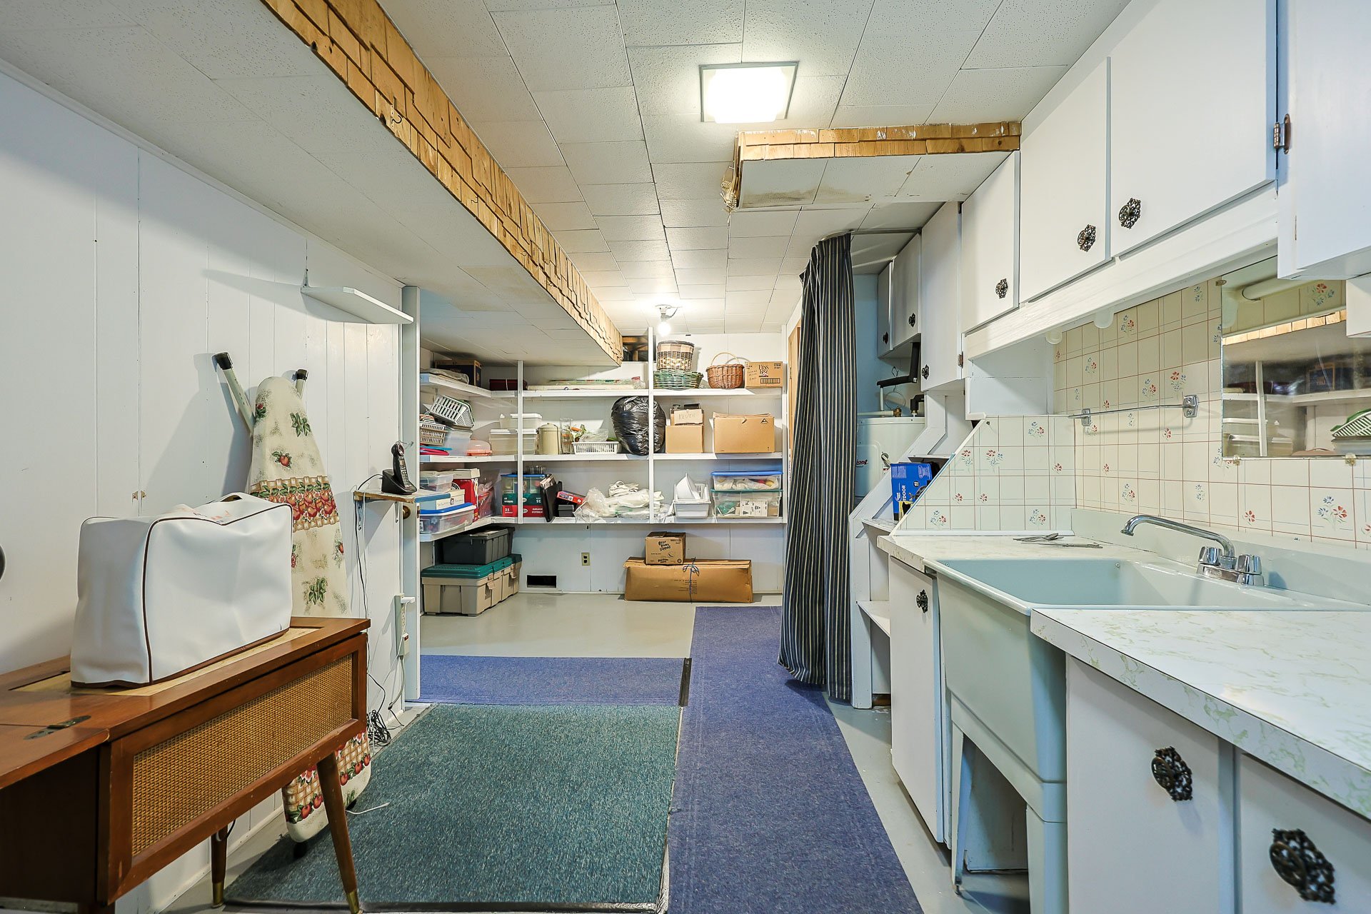
| Laundry room | Basement 1 | 23.3 X 9 ft / 7.09 X 2.74 m | Concrete |
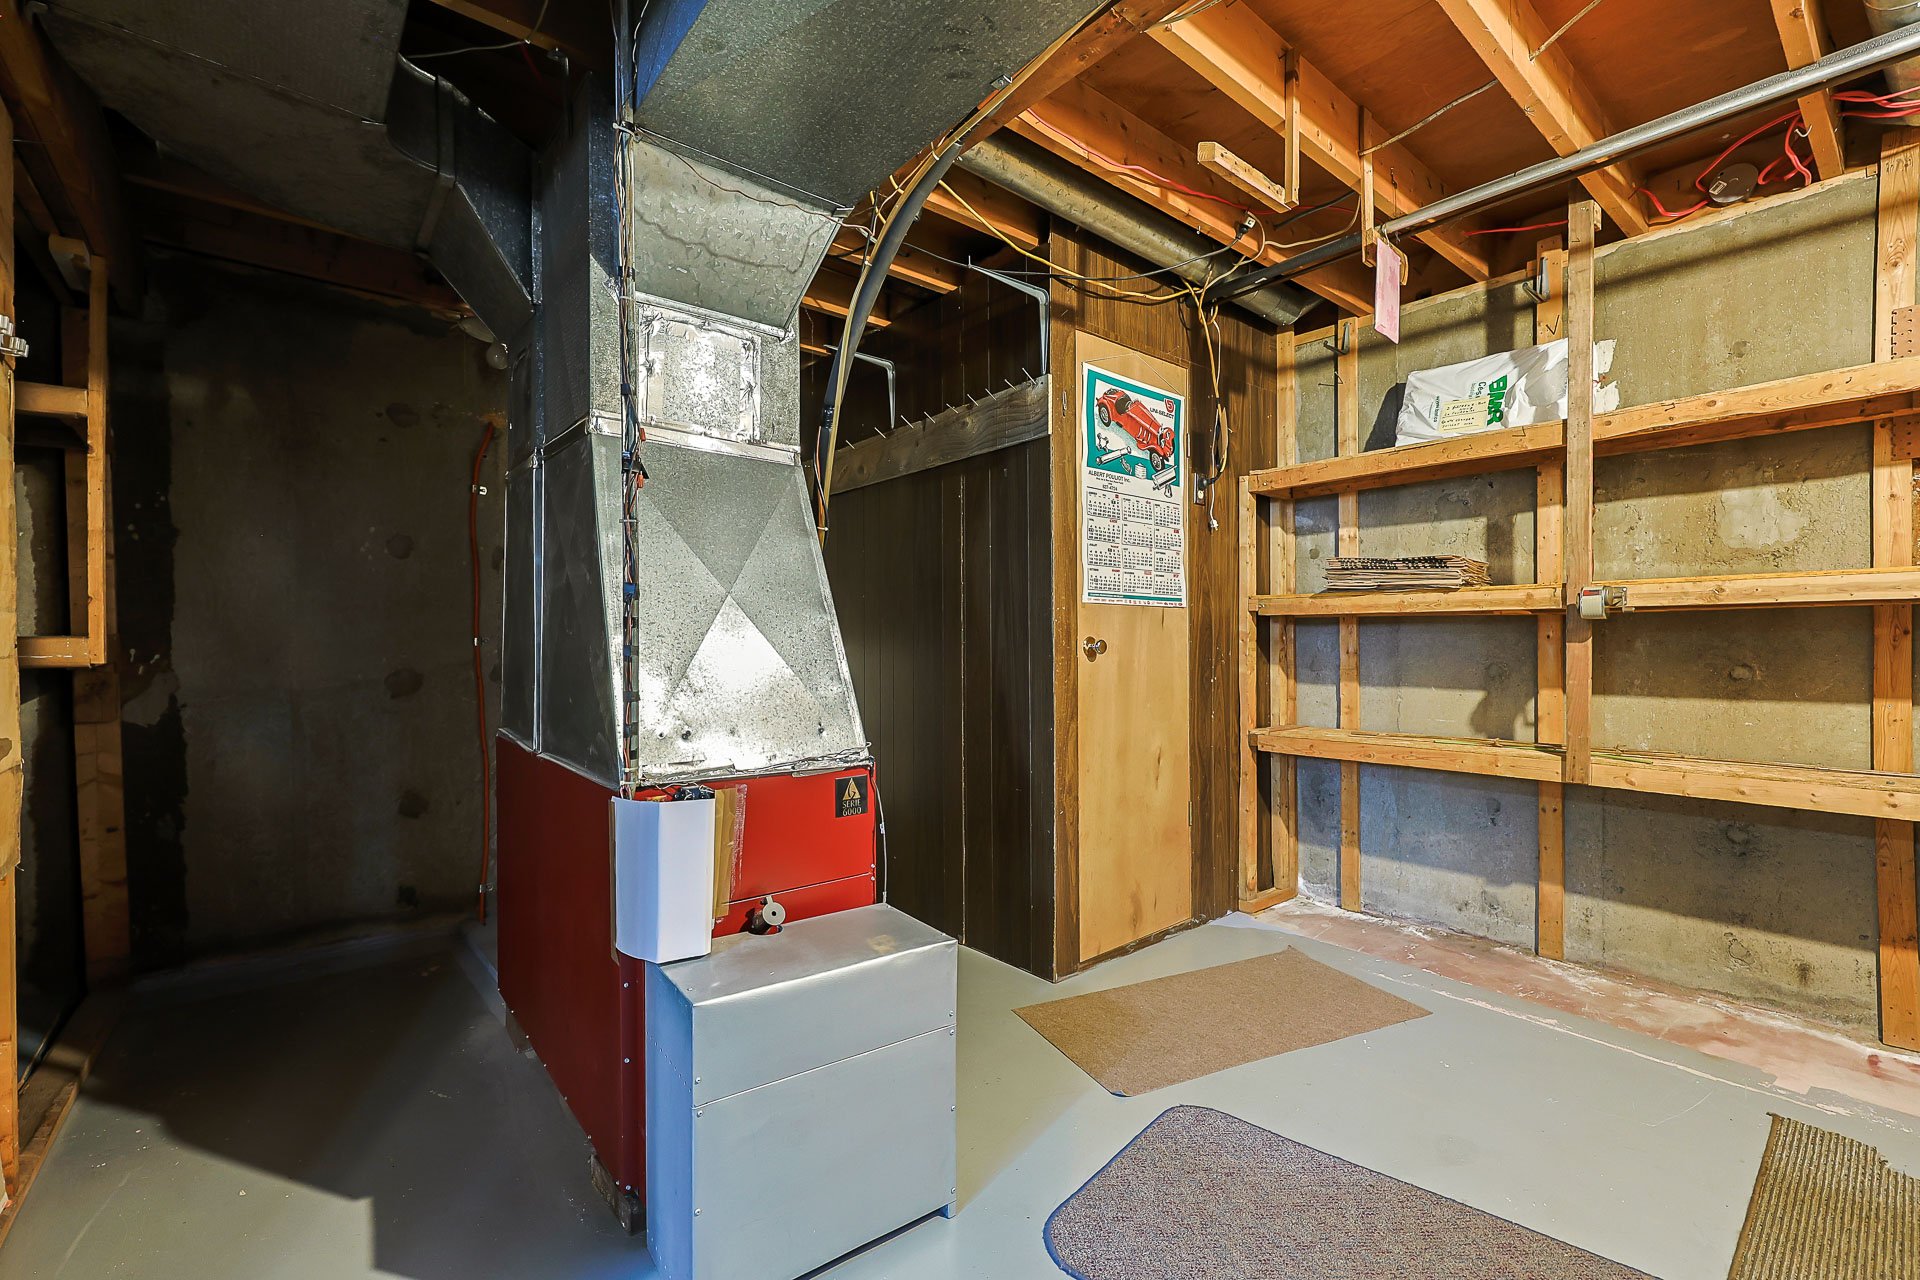
| Other | Basement 1 | 14.8 X 11.9 ft / 4.47 X 3.58 m | Concrete |
Taxes and expenses
| Municipal | $2,322 |
| School | $214 |
Building and interior of the property
| Bedrooms | 3 |
| Bathrooms | 1 |
| Number of rooms | 9 |
| Number of rooms above ground | 3 |
| Living area | 1000 Square Feet |
| Expected delay of occupancy | 30 days |
| Dimension of the front of the building | 25 feet |
| Dimension of the depth of building | 40 feet |
| Land area | 696.8 square metre |
| Dimension of the front of the land | 22.86 metres |
| Dimension of the depth of the land | 30.48 metres |
| Year built | 1965 |
| Municipal assessment (land) | $156,800 |
| Municipal assessment (building) | $139,700 |
| Municipal assessment (total) | $296,500 |
| Assessment year | 2026 |
| Available services | Electricity Connected, Sewer Connected, Water Connected |
| Basement | 6 feet and more |
| Carport | Attached |
| Cupboard | Melamine |
| Distinctive features | Detached |
| Driveway | Asphalt |
| Equipment available | Central heat pump |
| Foundation | Poured concrete |
| Heating energy | Electricity |
| Heating system | Electric baseboard units, Forced air |
| Landscaping | Landscaped |
| Parking | Attached, Carport, Driveway |
| Roofing | Asphalt shingles |
| Sewage system | Municipality |
| Siding | Brick, Vinyl |
| Topography | Flat |
| Water supply | Municipality |
| Windows | PVC |