

New price
$525,000
22 Rue de l'Apogée
Gatineau (Hull)
Gatineau (Hull)
Type
Two or more stories
Bedrooms
5
Living area
1851.39 Square Feet
Bathrooms
2
MLS® 16904904
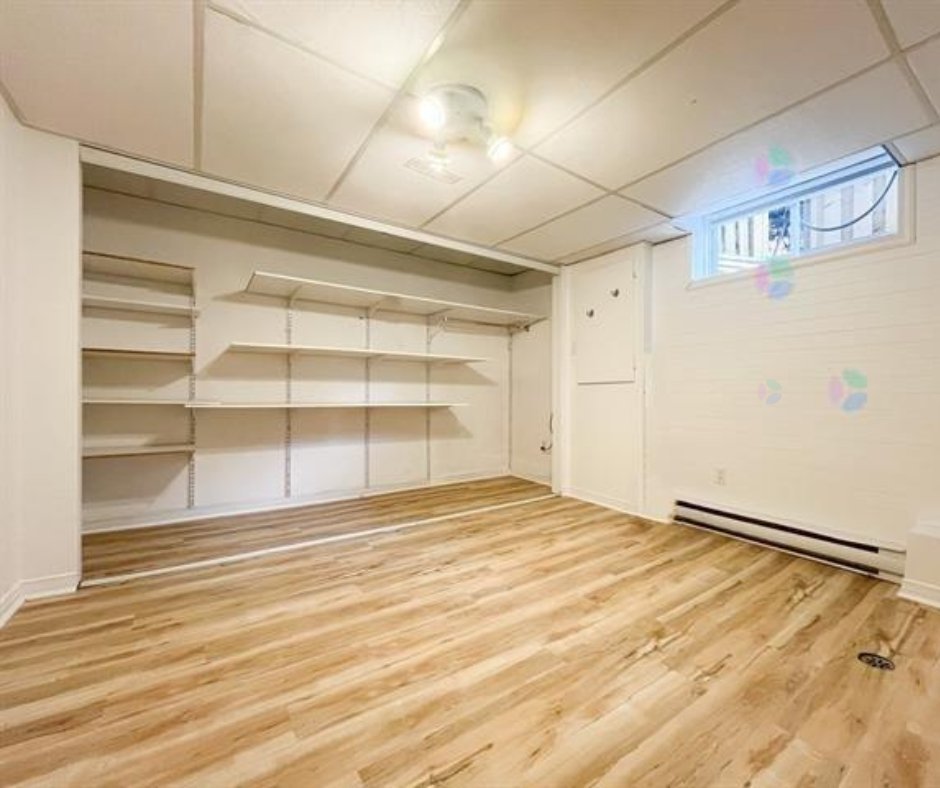
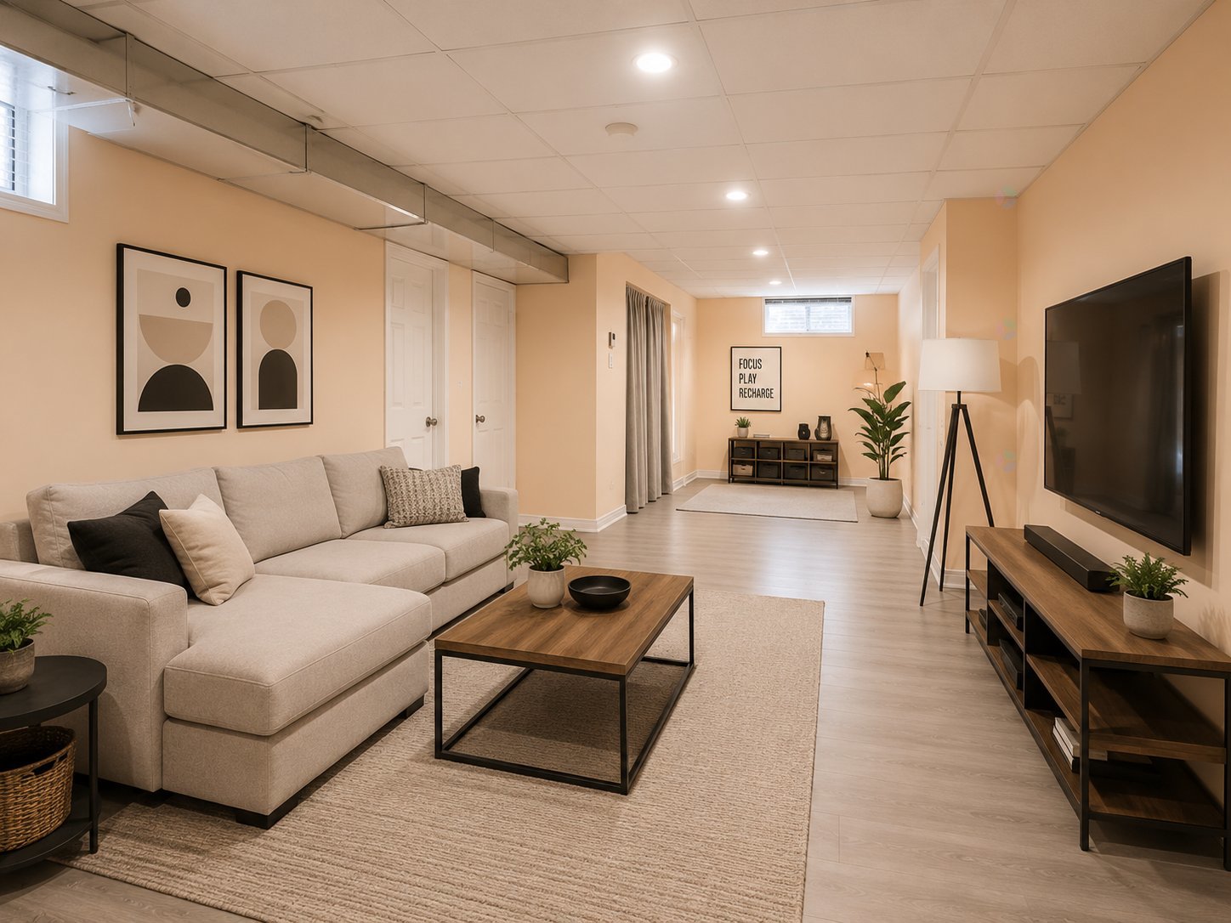
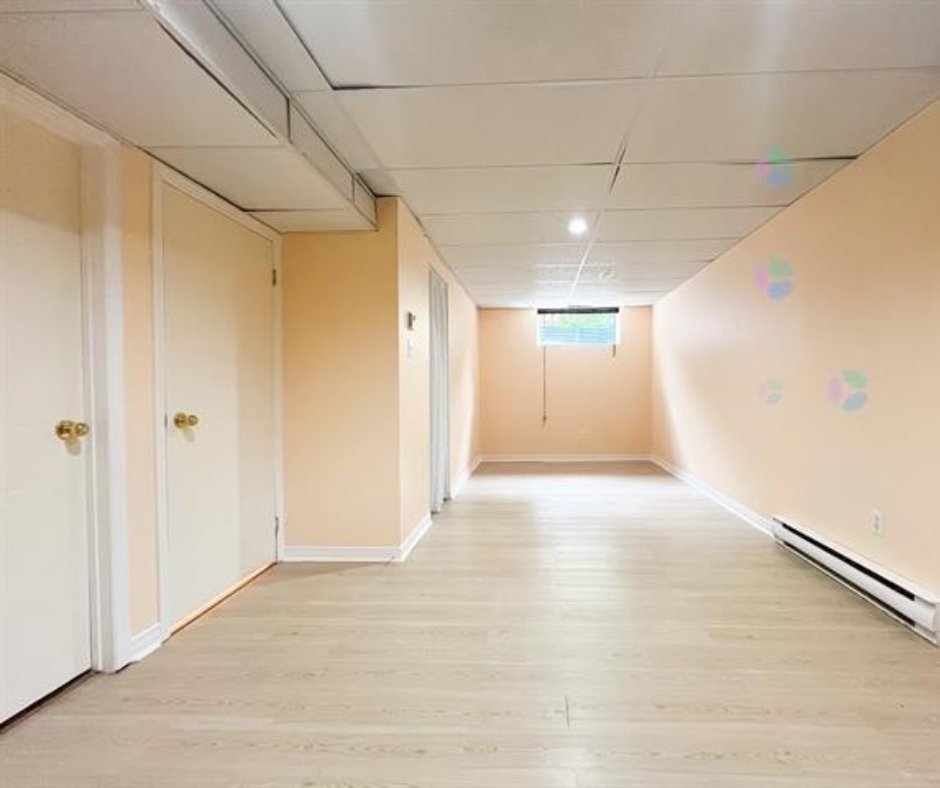
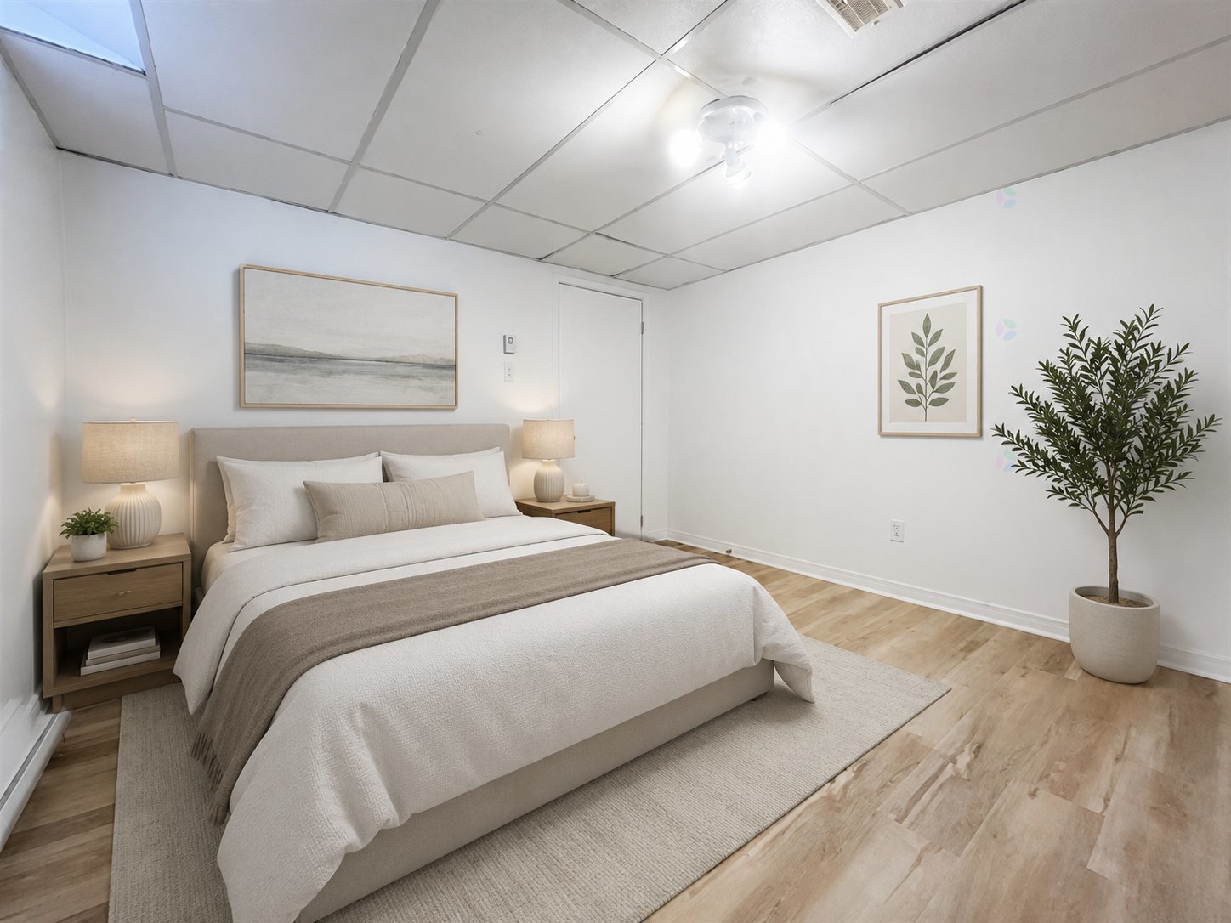
Property description
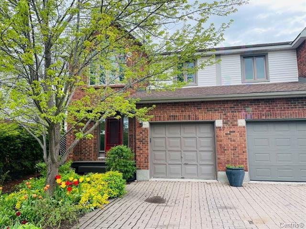
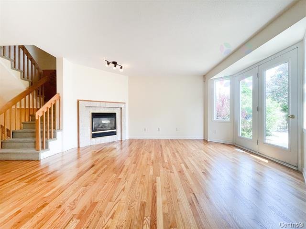
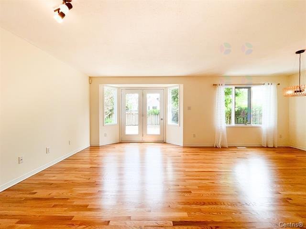
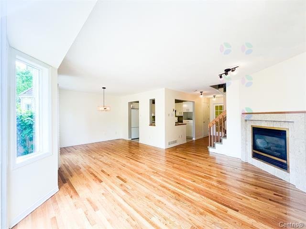
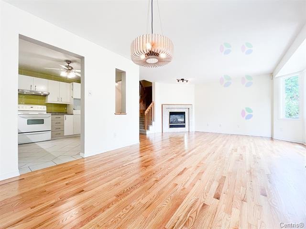
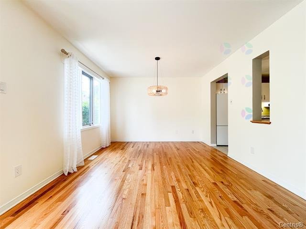
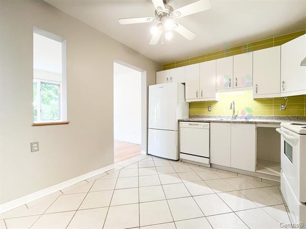
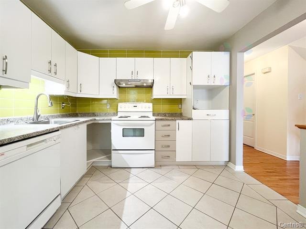
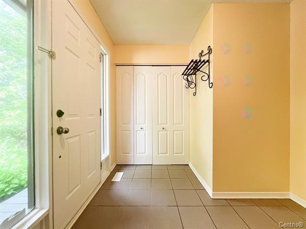
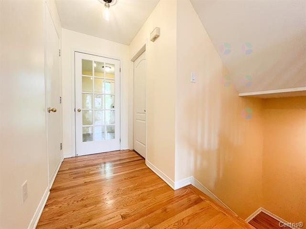
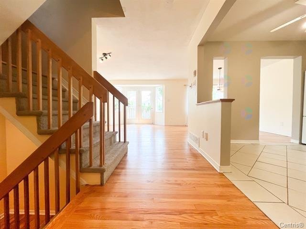
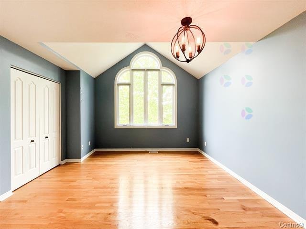
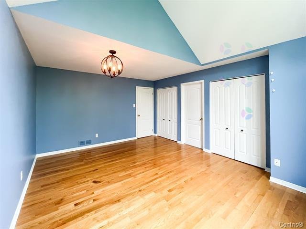
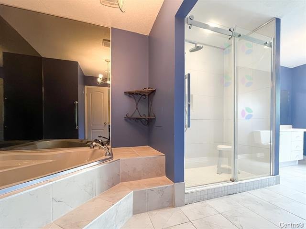
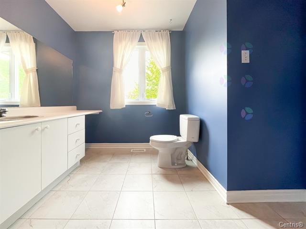
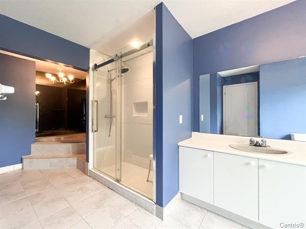
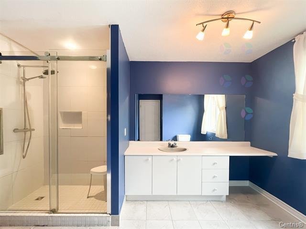
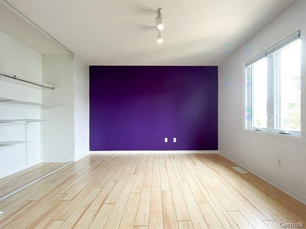
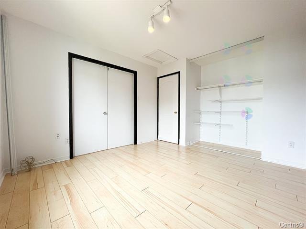
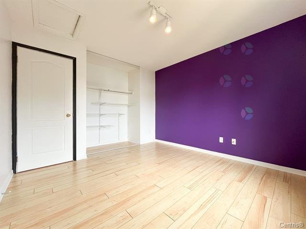
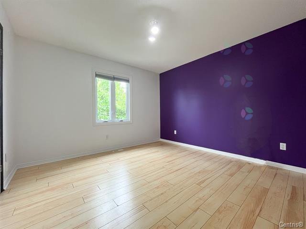
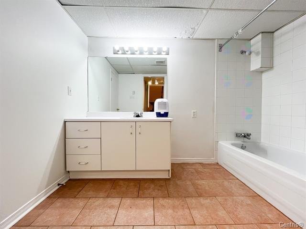
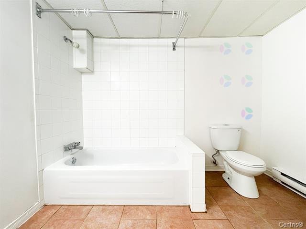
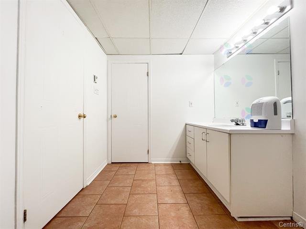
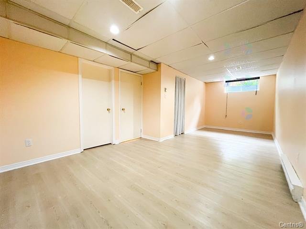
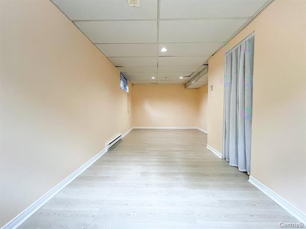
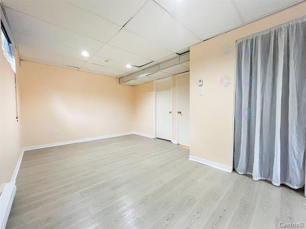
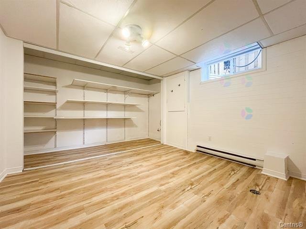
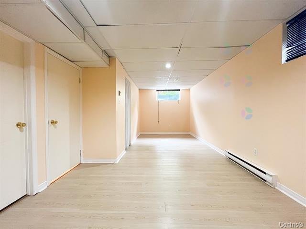
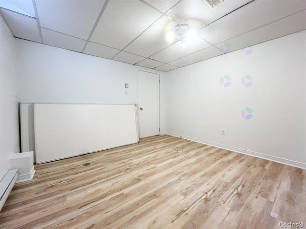
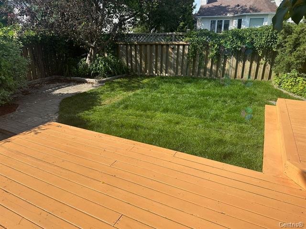
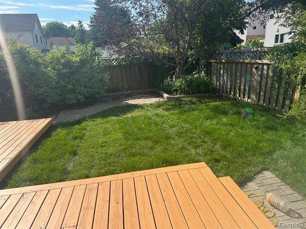
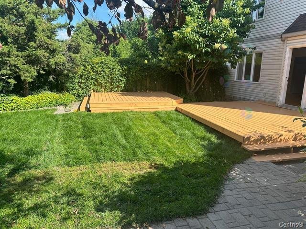
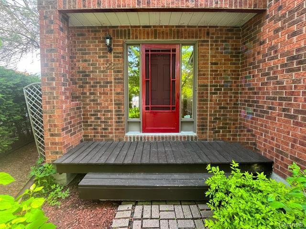
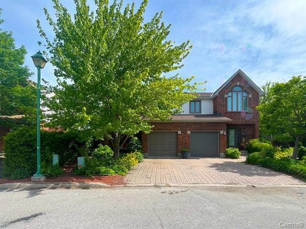
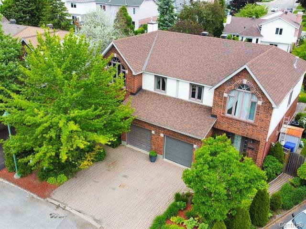
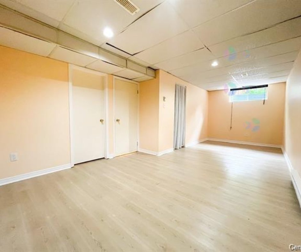
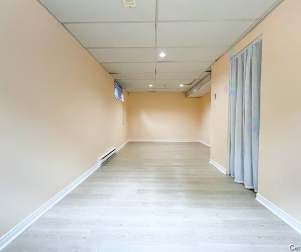
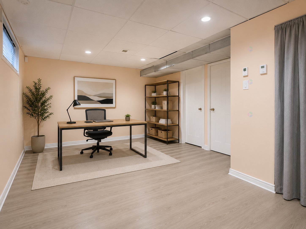
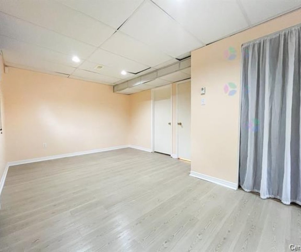
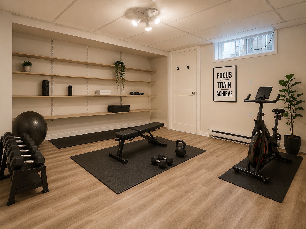
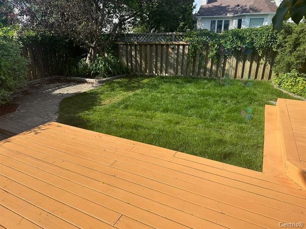
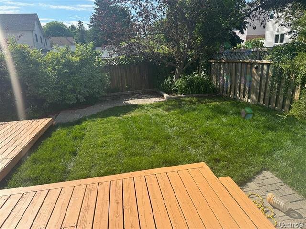
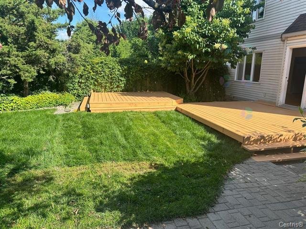
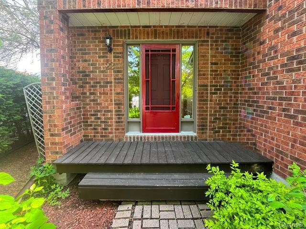
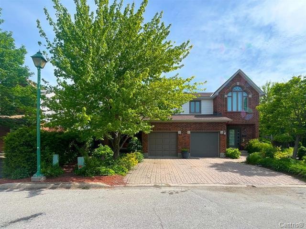
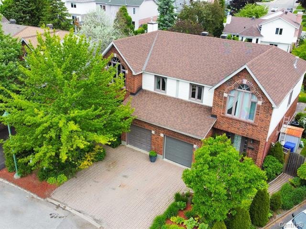
Beautiful semi-detached home located in one of Plateau's most sought-after neighbourhoods, on a quiet street close to all amenities, including shopping, restaurants, movie theatre, public transit and Gatineau Park. This meticulously maintained property offers 3+2 bedrooms, 2 full bathrooms, a powder room and a finished basement. Bright main floor featuring oak hardwood floors and a gas fireplace. Spacious primary bedroom with a semi-cathedral ceiling and an ensuite bathroom. Fenced, landscaped backyard with mature trees and two wooden decks.
Details
Located near
Bicycle path, CEGEP, Cross-country skiing, Daycare centre, Elementary school, High school, Highway, Park, Public transportation
Room dimension
| Room | Floor | Dimensions | Floor covering |
|---|---|---|---|
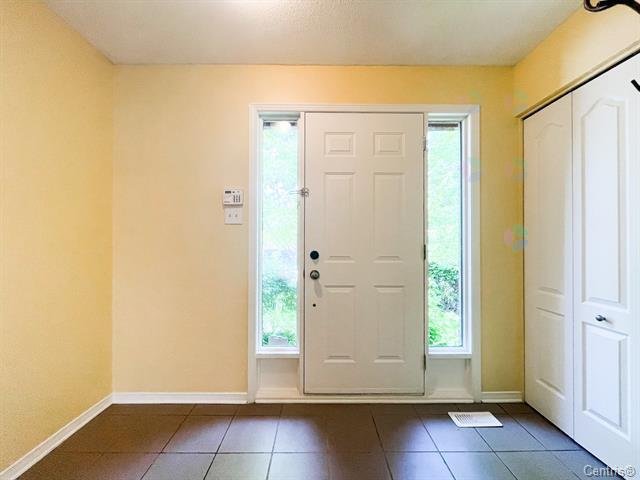
| Hall | 1st level/Ground floor | 9.8 X 8.1 ft / 2.95 X 2.46 m | |
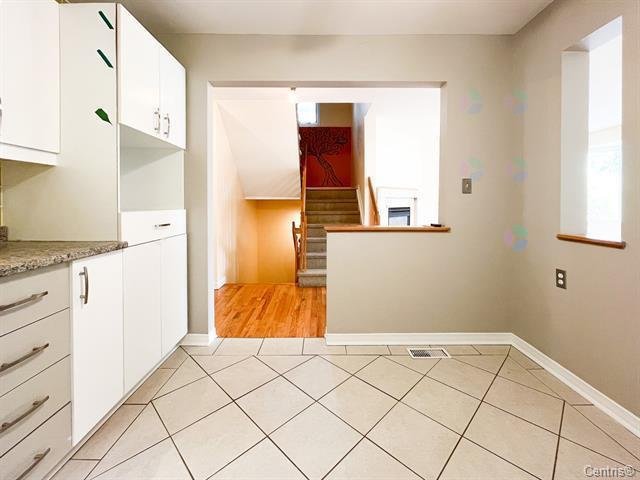
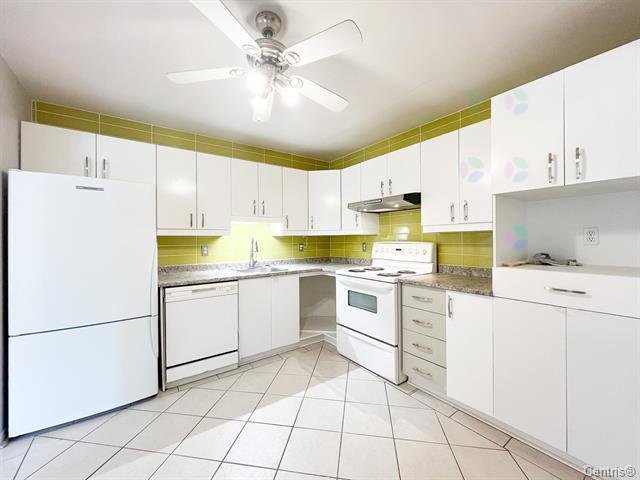
| Kitchen | 1st level/Ground floor | 11 X 10.4 ft / 3.35 X 3.15 m | |
| Dining room | 1st level/Ground floor | 10.3 X 11.2 ft / 3.12 X 3.40 m | |
| Living room | 1st level/Ground floor | 11.11 X 15.6 ft / 3.63 X 4.72 m | |
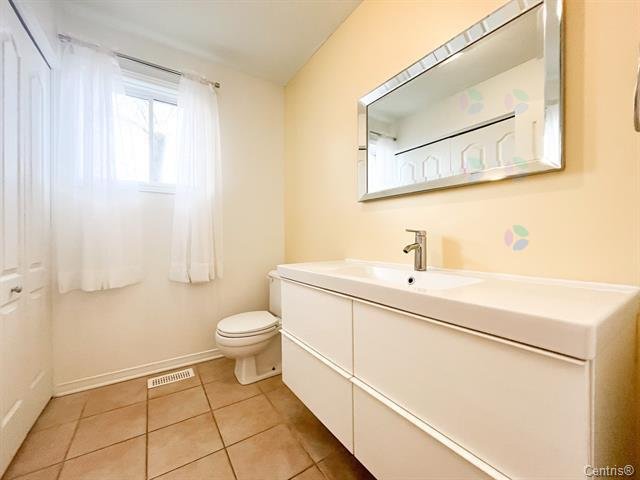
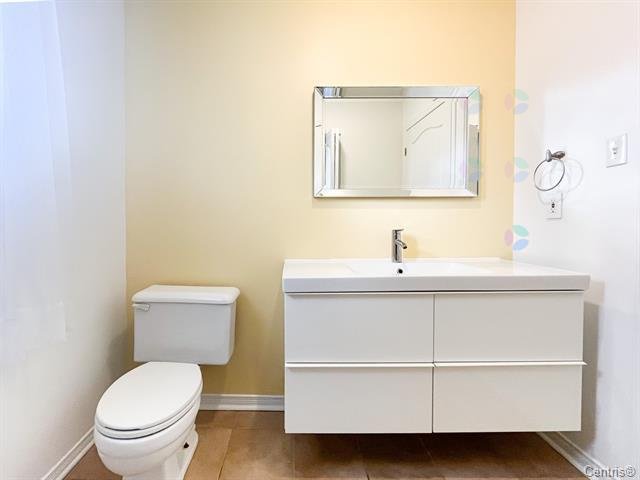
| Powder room | 1st level/Ground floor | 7.3 X 5.3 ft / 2.21 X 1.60 m | |
| Primary bedroom | 2nd level | 13 X 16 ft / 3.96 X 4.88 m | |
| Bedroom | 2nd level | 11.3 X 11.7 ft / 3.43 X 3.53 m | |
| Bedroom | 2nd level | 10.9 X 11 ft / 3.28 X 3.35 m | |
| Bathroom | 2nd level | 7.3 X 17.10 ft / 2.21 X 5.44 m | |
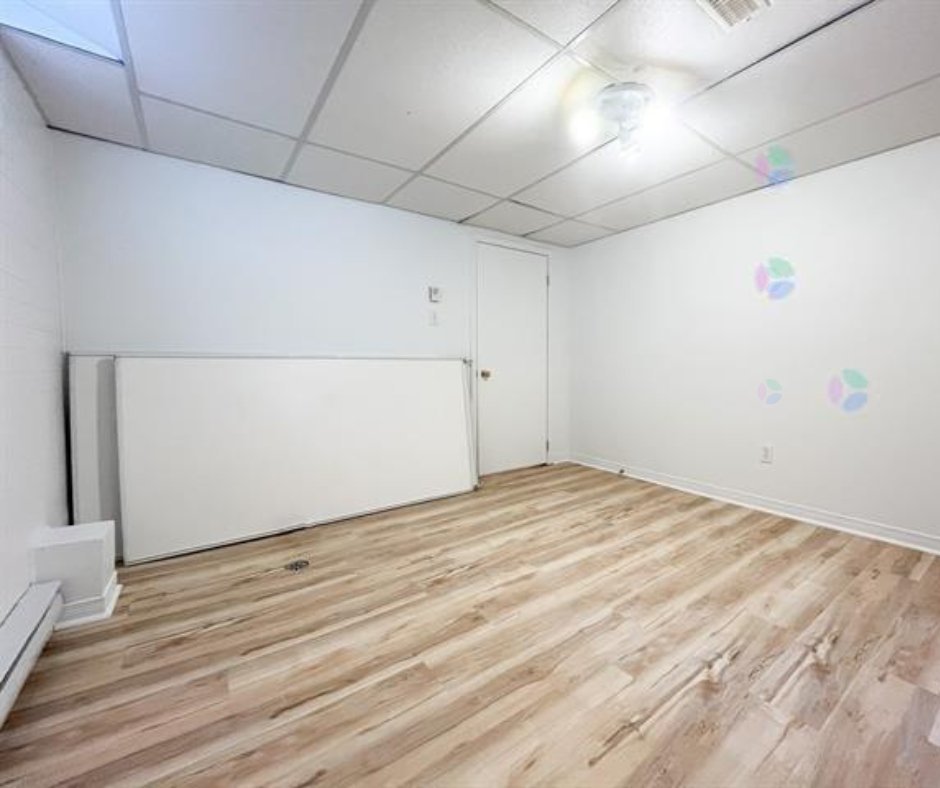
| Bedroom | Basement 1 | 10.8 X 22 ft / 3.25 X 6.71 m | |
| Bathroom | Basement 1 | 6.10 X 9.8 ft / 2.08 X 2.95 m |
Taxes and expenses
| Municipal | $4,404 |
| School | $408 |
| Electricity | $2,290 |
Building and interior of the property
| Bedrooms | 5 |
| Bathrooms | 2 |
| Washrooms | 1 |
| Number of rooms | 11 |
| Number of rooms above ground | 3 |
| Number of basement bedrooms | 2 |
| Living area | 1851.39 Square Feet |
| Expected delay of occupancy | 15 |
| Items included in the sale | Refrigerator, air conditioning system, gas fireplace, light fixtures, blinds and curtains, mirrors, range hood, and central vacuum. |
| Land area | 3457.37 |
| Dimension of the front of the land | 29 |
| Dimension of the depth of the land | 119.1 |
| Year built | 1991 |
| Municipal assessment (land) | $159,400 |
| Municipal assessment (building) | $382,400 |
| Municipal assessment (total) | $541,800 |
| Assessment year | 2026 |
| Available services | Electricity Connected, Natural Gas Connected, Sewer Connected, Water Connected |
| Basement | 6 feet and more, Finished basement |
| Distinctive features | Semi-detached |
| Driveway | Asphalt |
| Equipment available | Air exchange system, Central air conditioning |
| Foundation | Poured concrete |
| Garage | Attached |
| Hearth stove | Gas fireplace |
| Heating energy | Electricity, Natural gas |
| Heating system | Forced air |
| Landscaping | Fenced, Landscaped |
| Parking | Attached, Driveway, Garage |
| Roofing | Asphalt shingles |
| Sewage system | Municipality |
| Siding | Brick, Vinyl |
| Topography | Flat |
| Water supply | Municipality |
| Window type | Casement, Sliding |
| Windows | PVC |
