Gatineau (Aylmer)
Property description
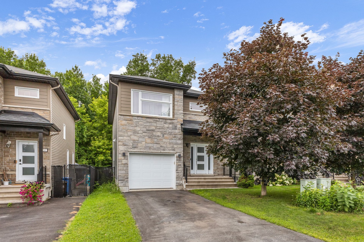
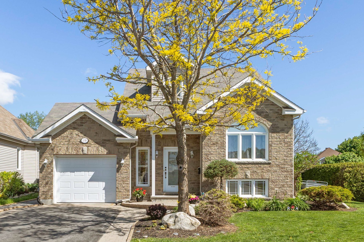
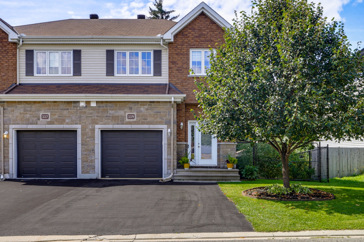
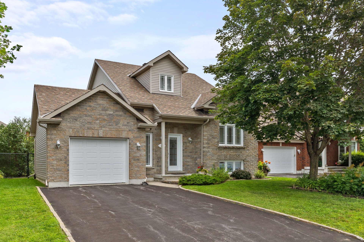
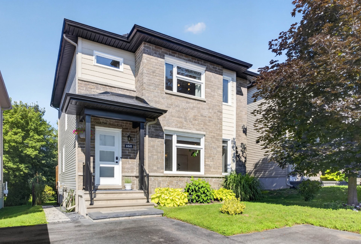
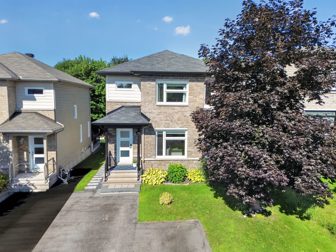
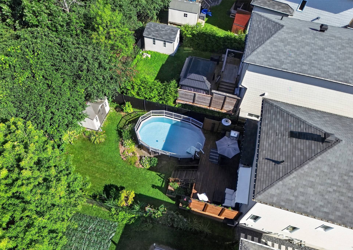
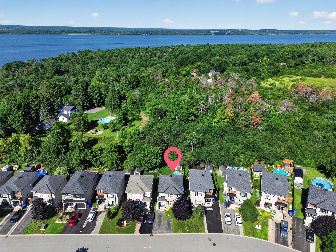
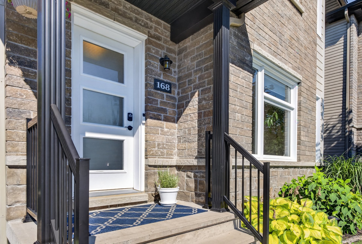
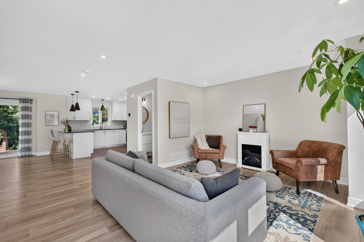
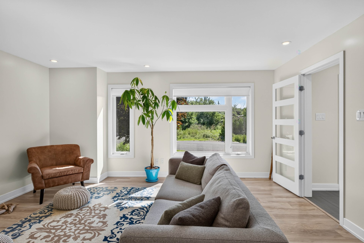
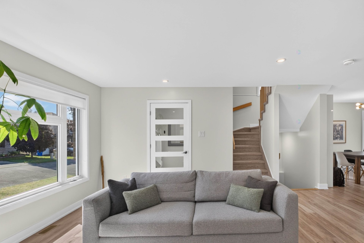
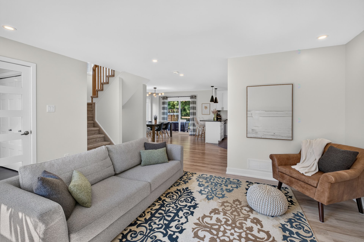
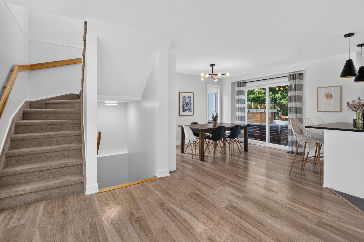
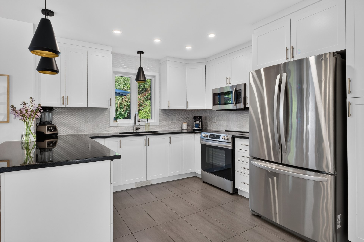
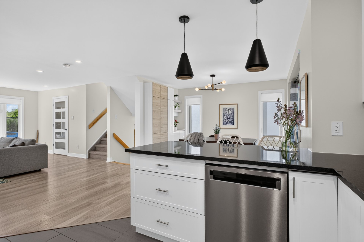
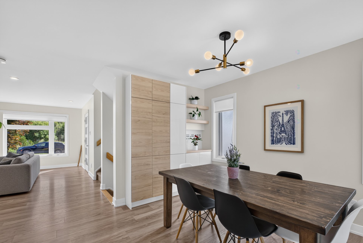
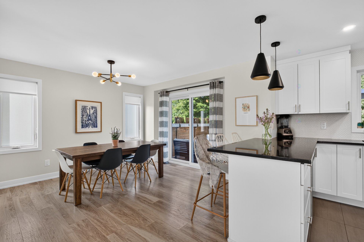
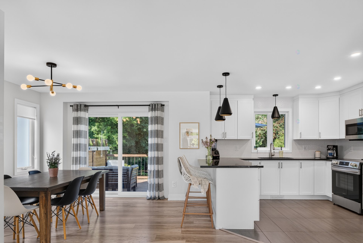
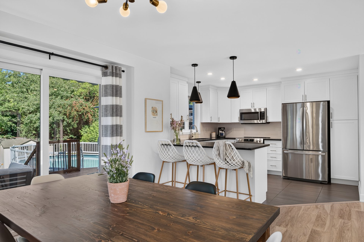
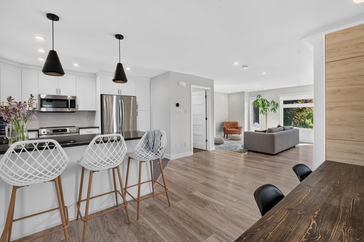
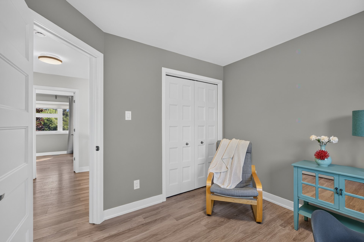
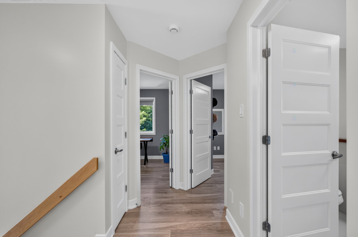
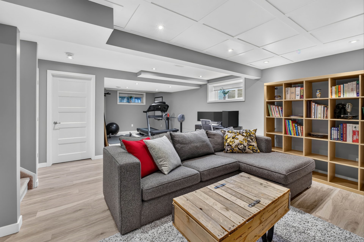
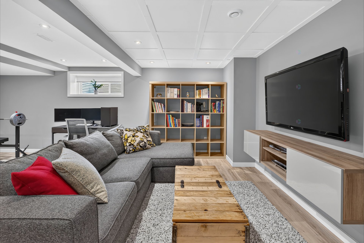
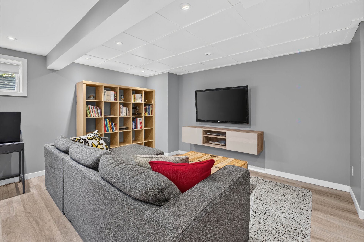
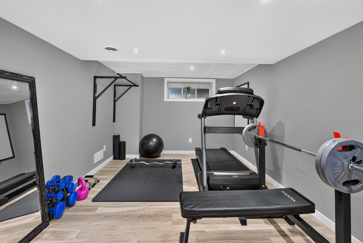
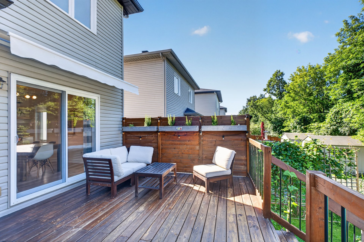
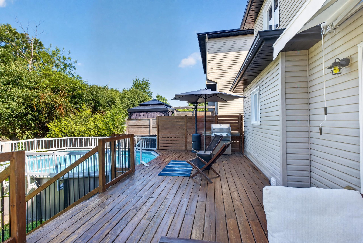
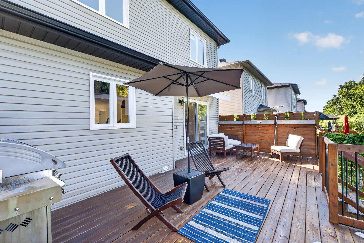
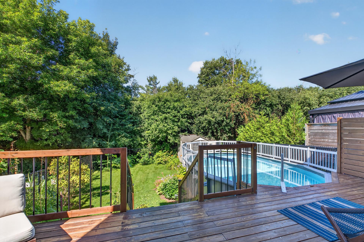
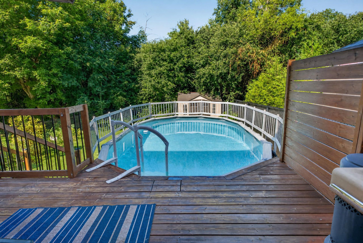
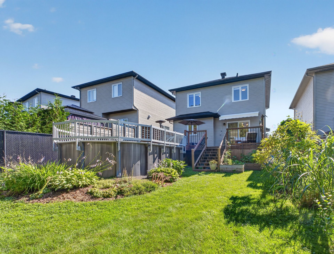
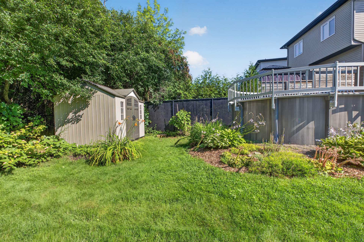
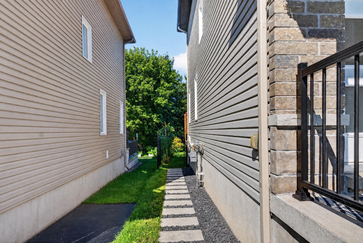
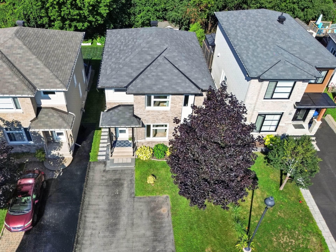
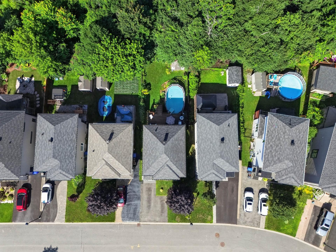
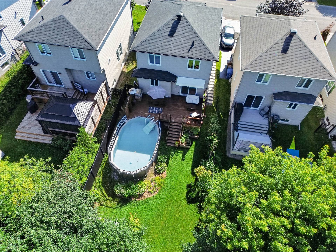
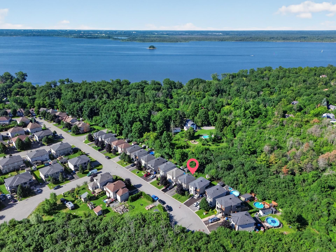
Rare find in Aylmer! Offered by its original owners, this turnkey 2014 home has been exceptionally well maintained. Very Bright and Novoclimat certified, it features a modern kitchen with granite countertops, high-quality German laminate flooring, central air conditioning, 3 bedrooms on the second floor, and a fully finished basement. Enjoy a private fenced backyard with no rear neighbours, backing onto a wooded area, with a large deck and heated pool (2018). Located on a desirable cul-de-sac, close to the Aylmer Marina, bike paths, restaurants, and all services. A home that will appeal to the most discerning buyers! A must see property !
Details
Located near
Bicycle path, CEGEP, Daycare centre, Elementary school, Golf, High school, Park, Public transportation, University
Room dimension
| Room | Floor | Dimensions | Floor covering |
|---|---|---|---|
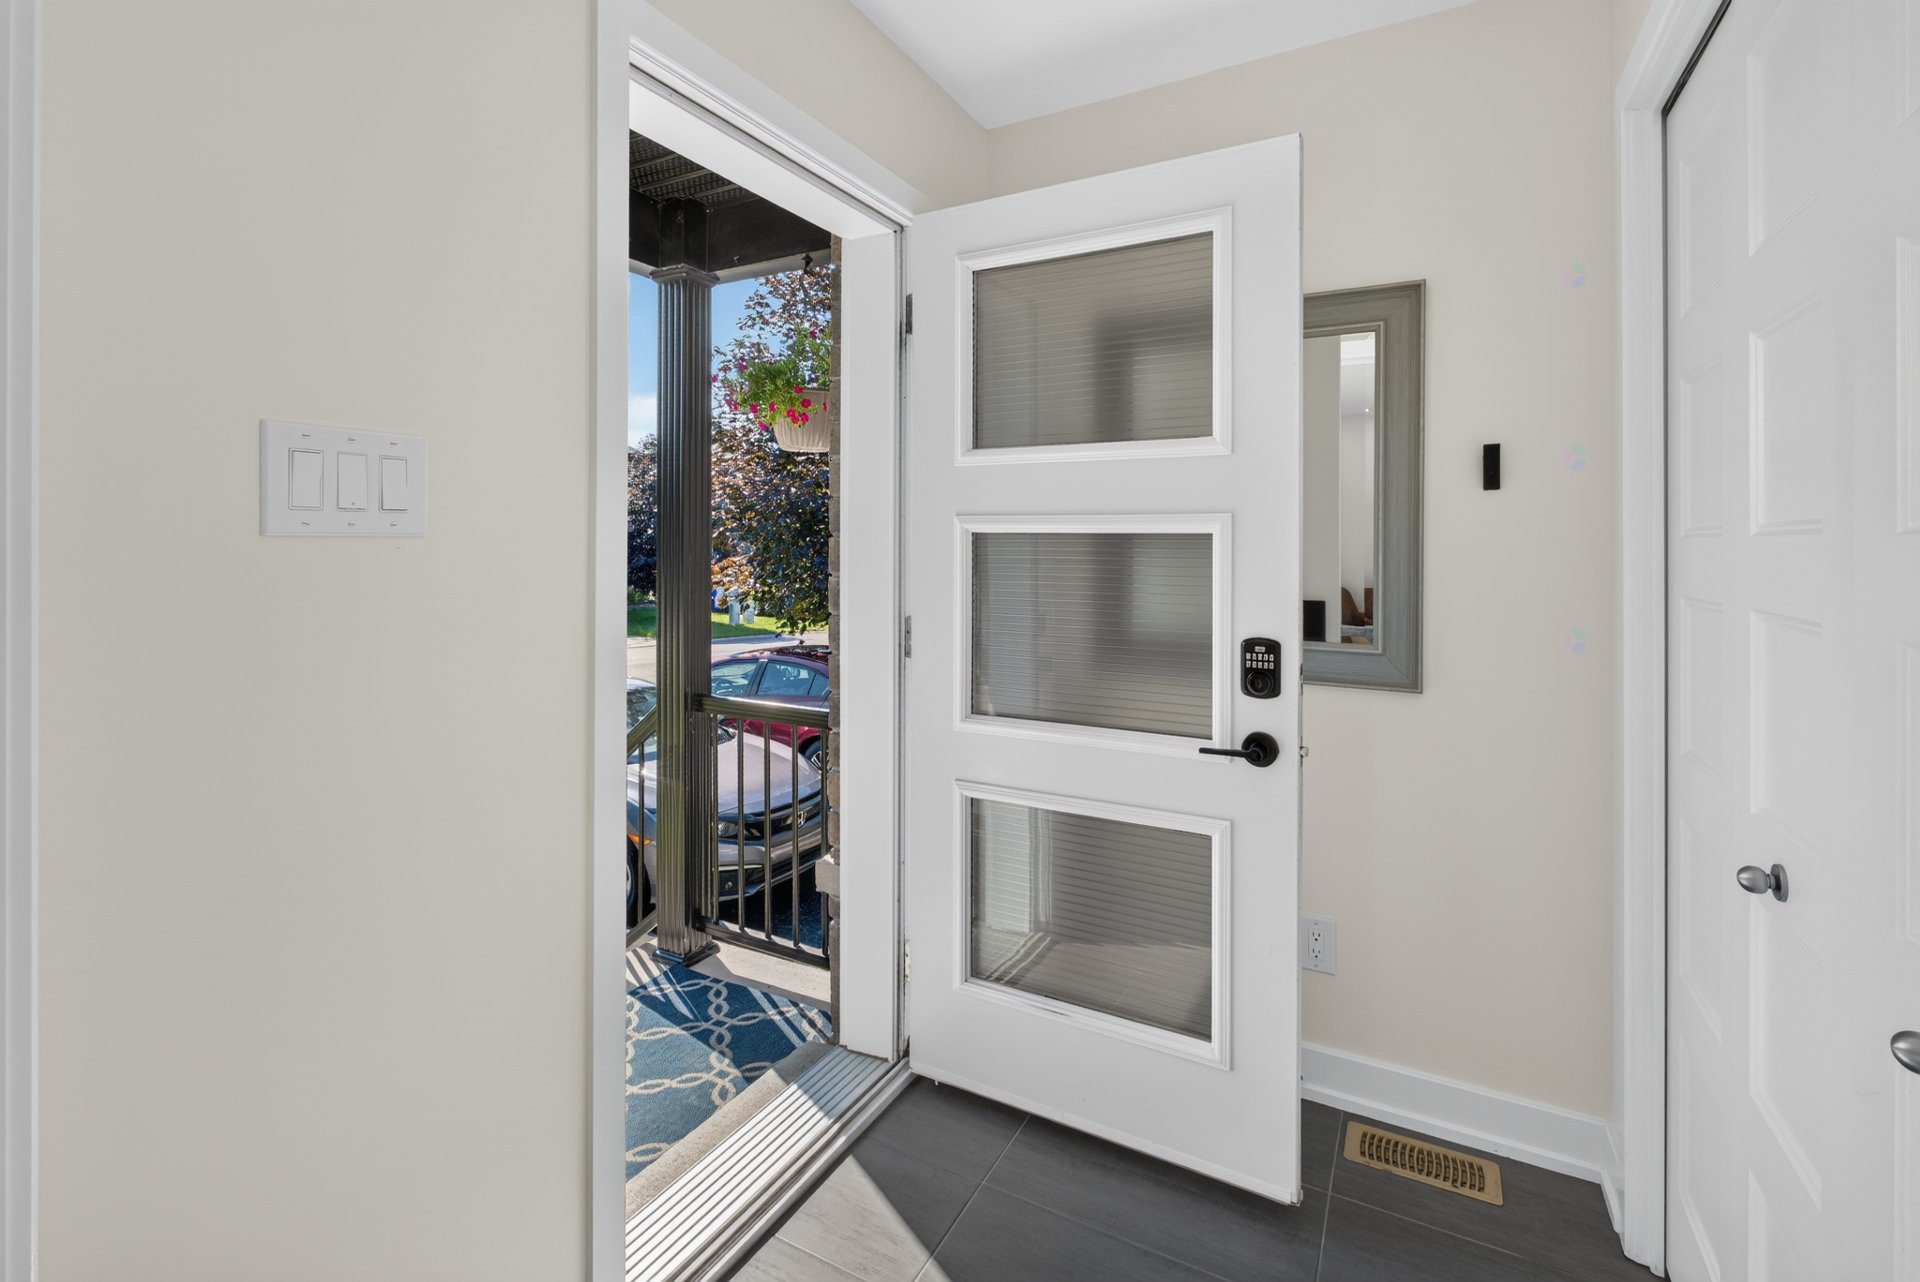
| Hall | 1st level/Ground floor | 6.5 X 4.7 ft / 1.96 X 1.40 m | Ceramic |
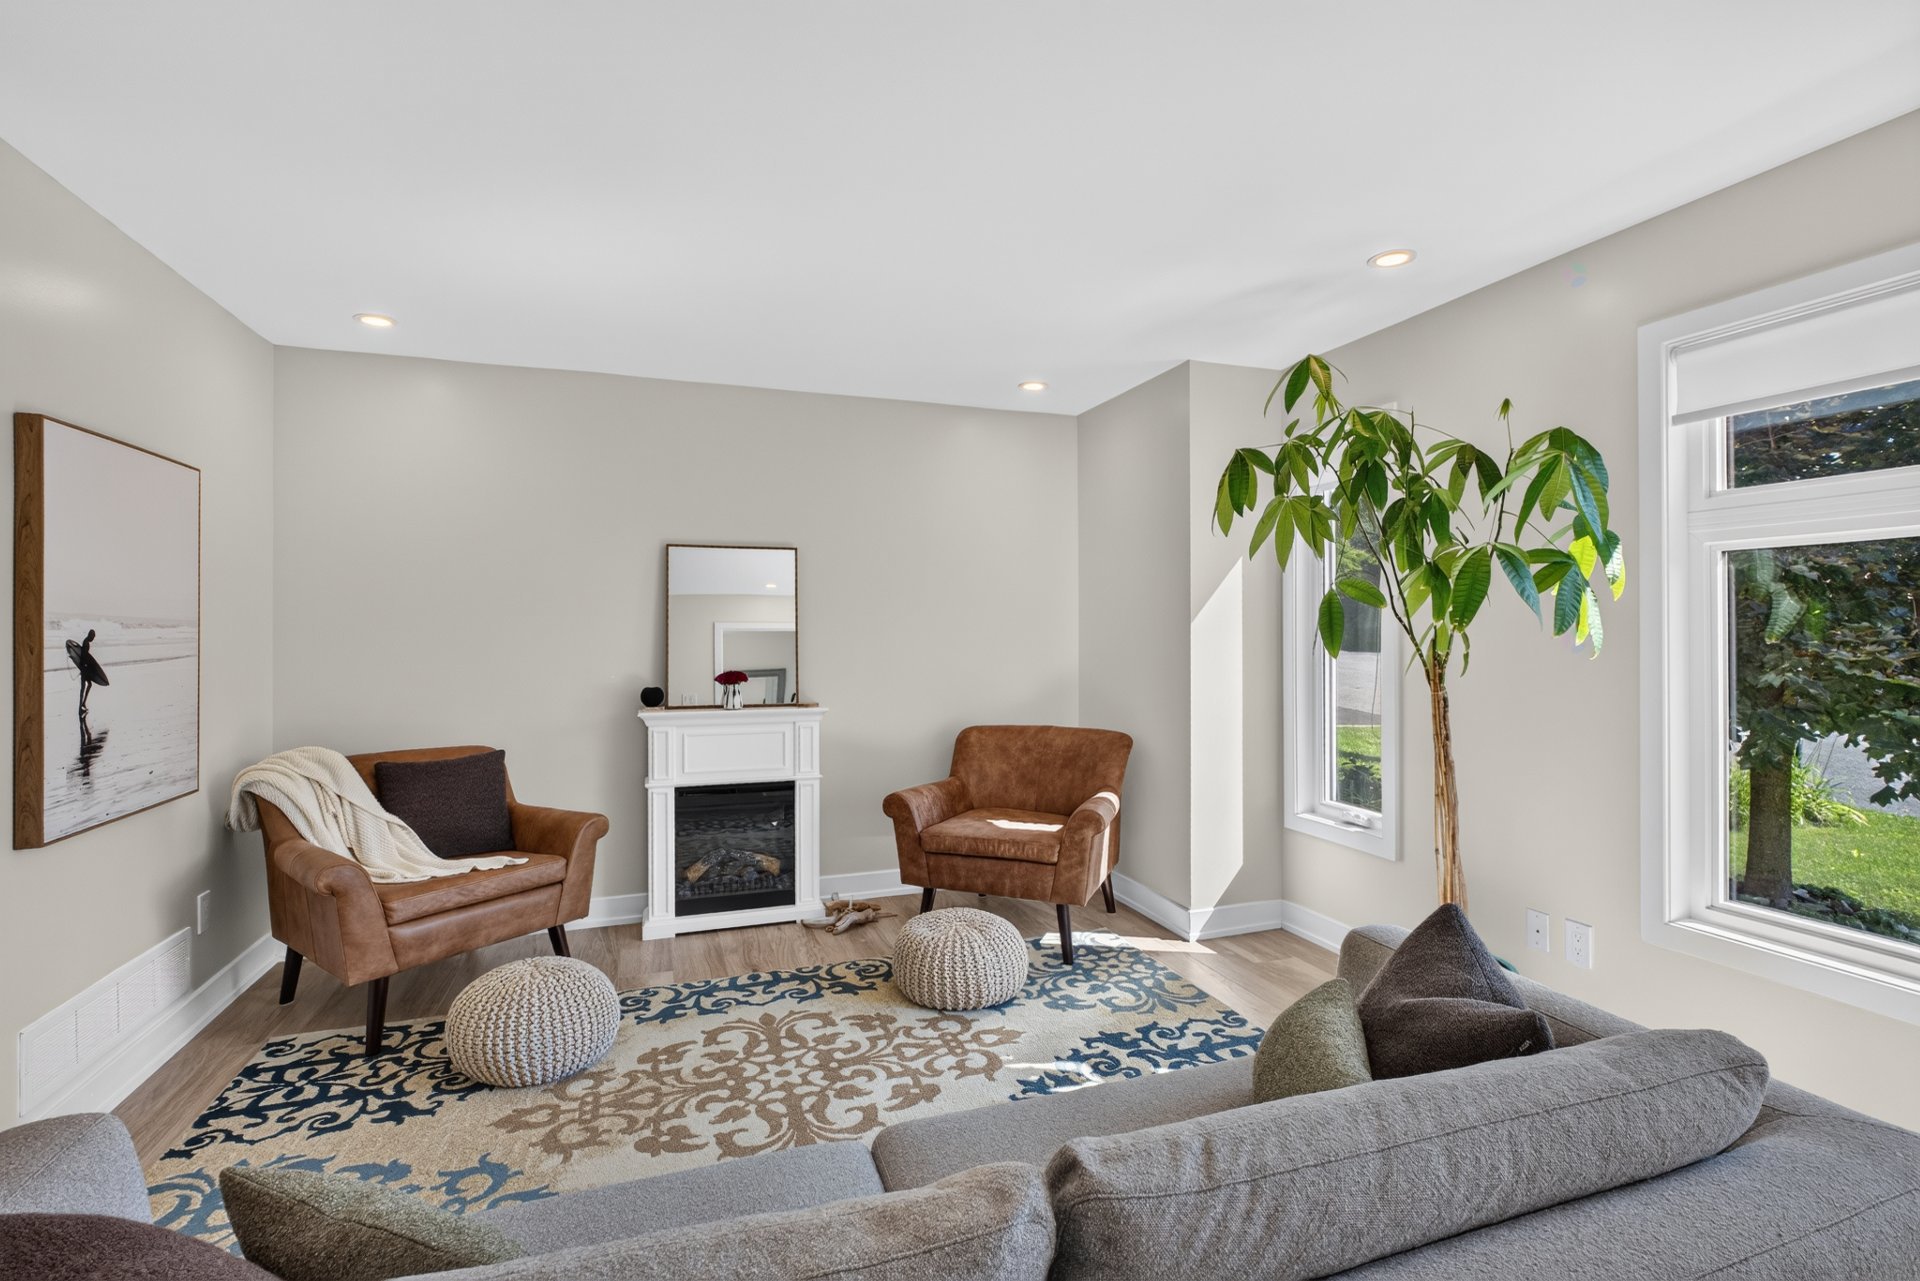
| Living room | 1st level/Ground floor | 15.11 X 13.1 ft / 4.85 X 3.99 m | Other |
| Dining room | 1st level/Ground floor | 12.6 X 9.7 ft irr / 3.81 X 2.92 m irr | Other |
| Kitchen | 1st level/Ground floor | 13.4 X 11.11 ft irr / 4.06 X 3.63 m irr | Ceramic |
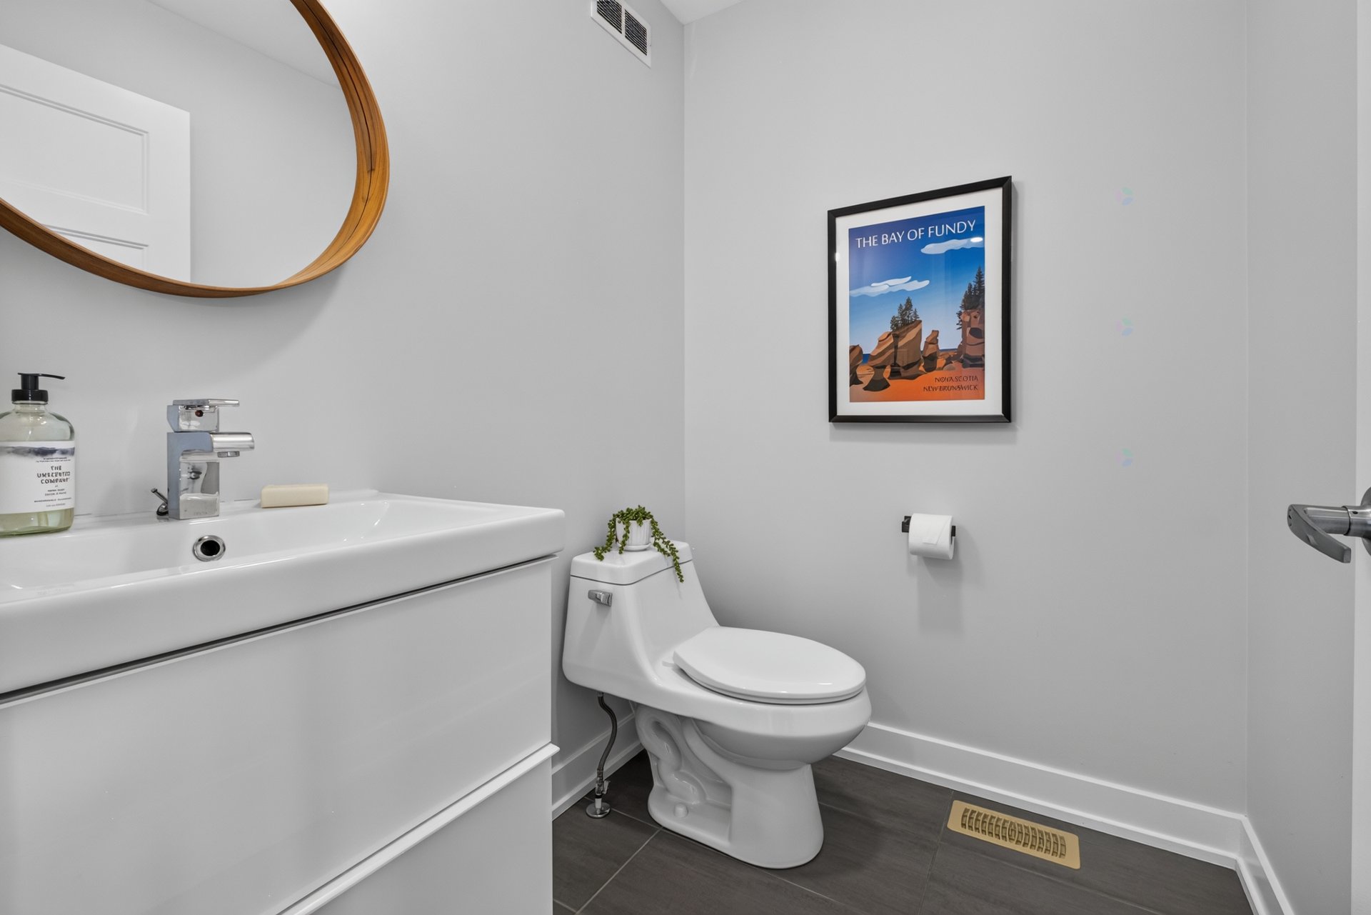
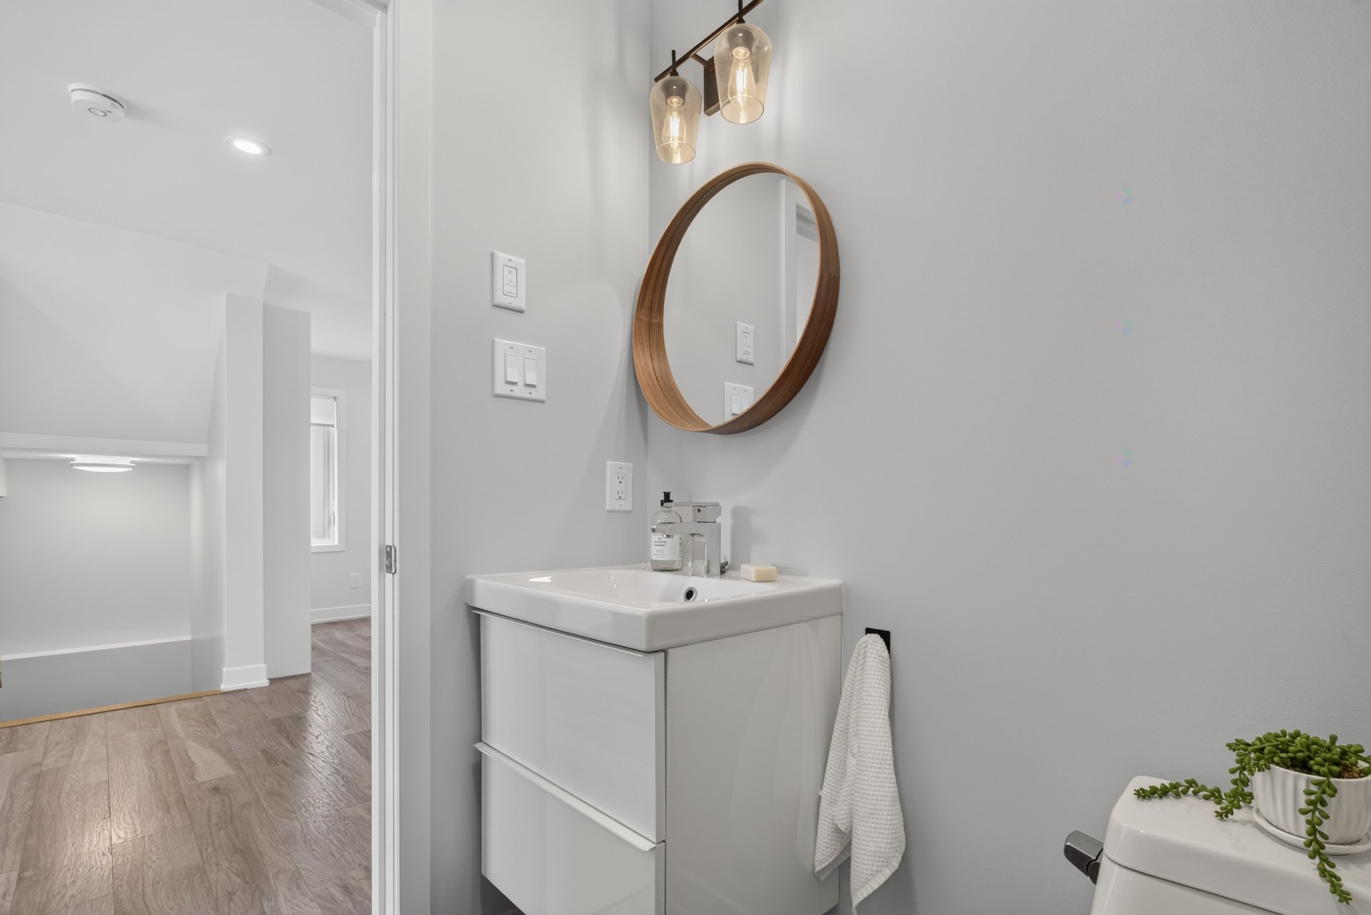
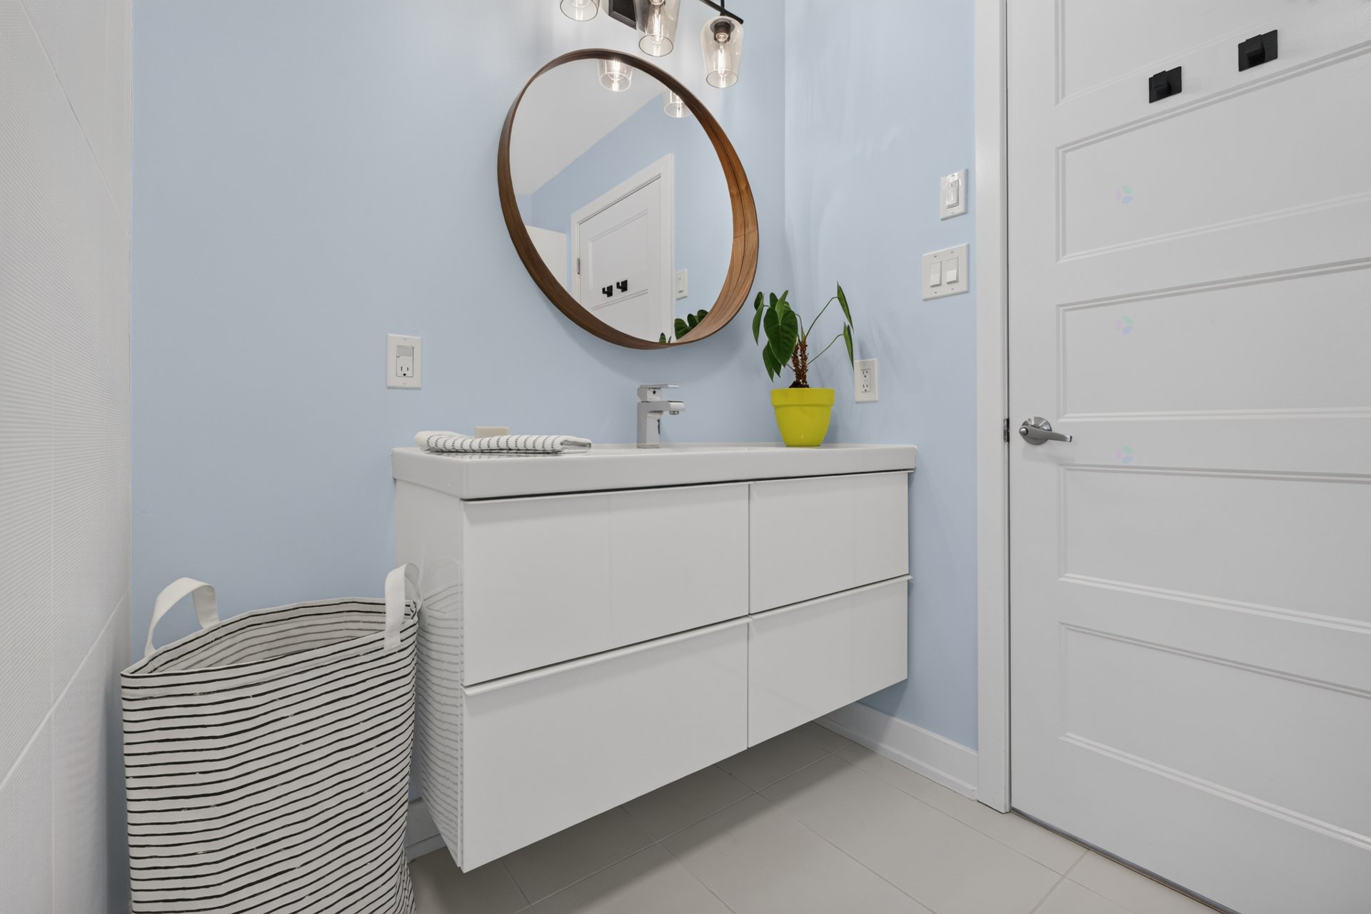
| Powder room | 1st level/Ground floor | 5.9 X 4.11 ft / 1.75 X 1.50 m | Ceramic |
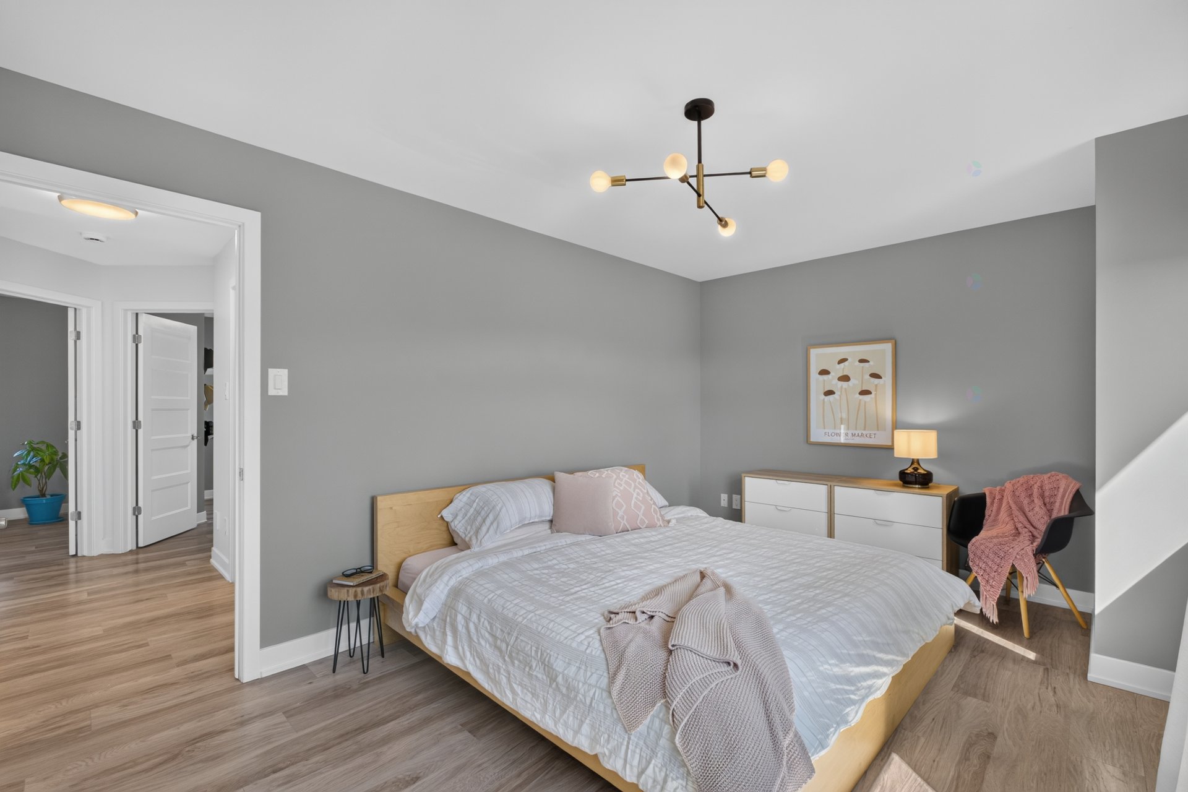
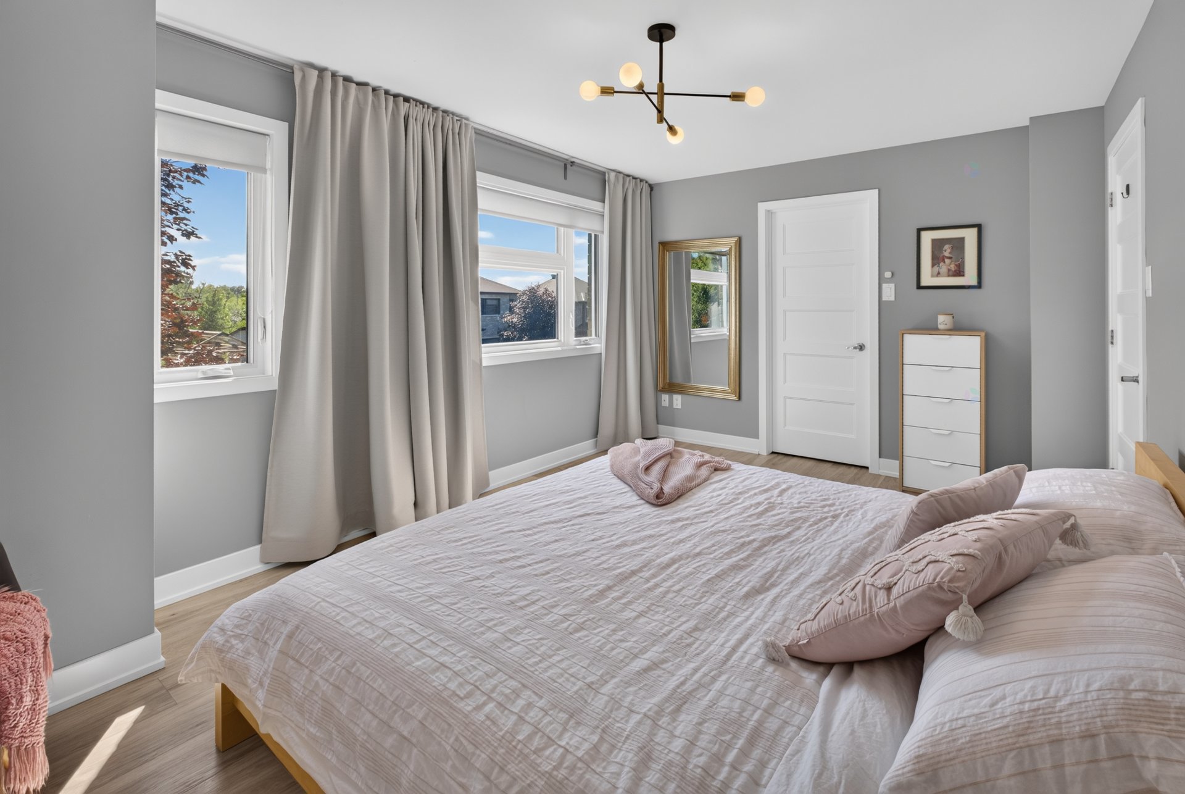
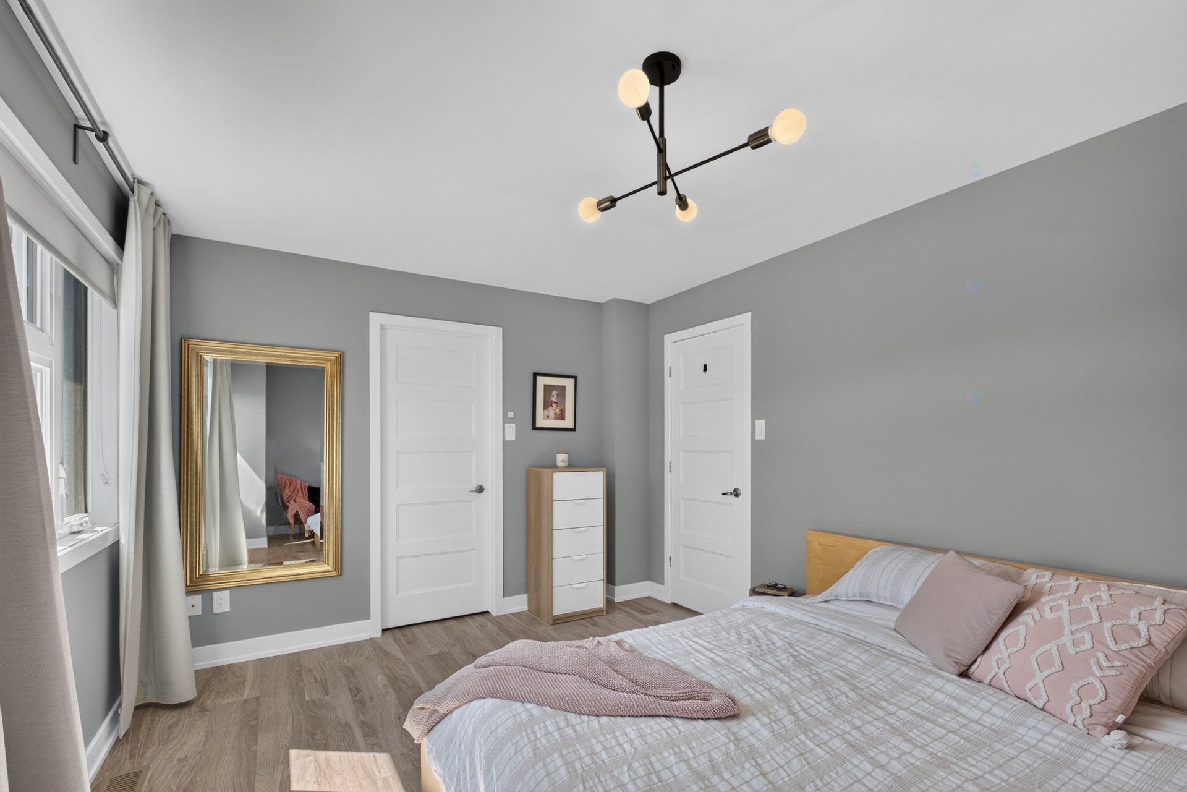
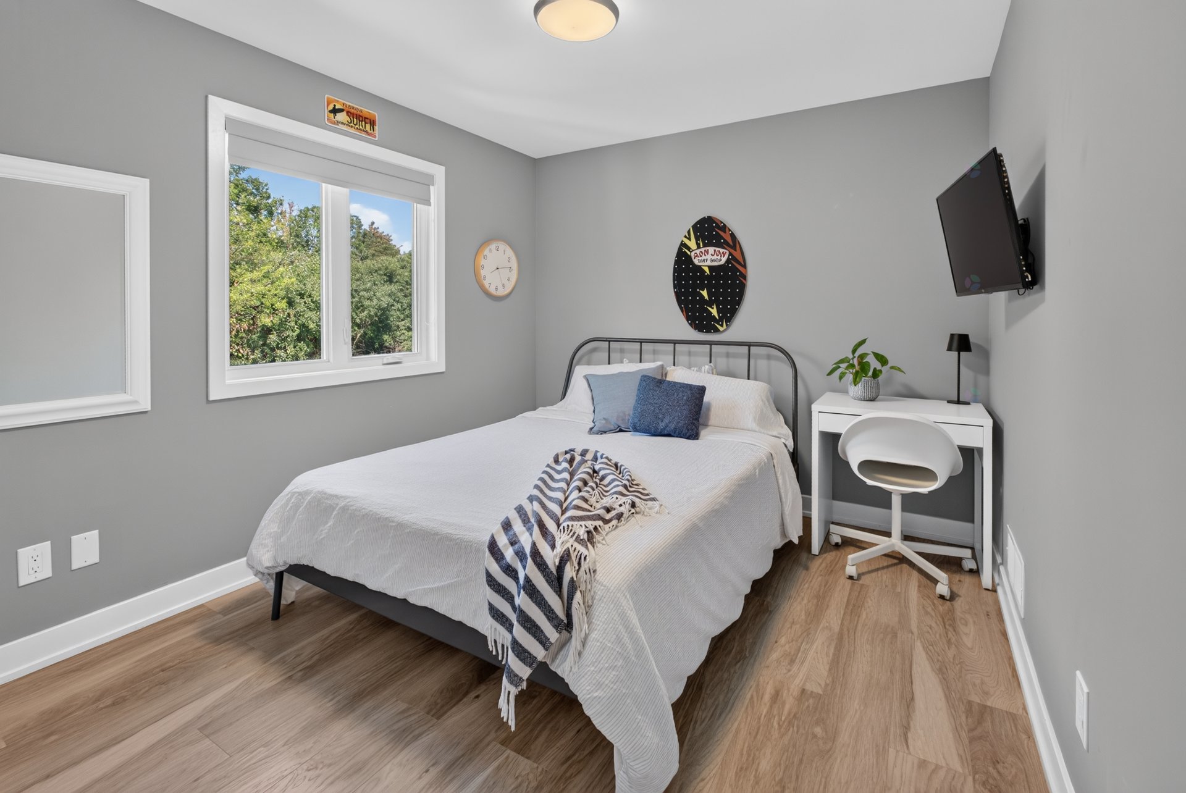
| Primary bedroom | 2nd level | 16.10 X 10.7 ft / 5.13 X 3.23 m | Other |
| Other | 2nd level | 6.5 X 6.11 ft / 1.96 X 2.11 m | Other |
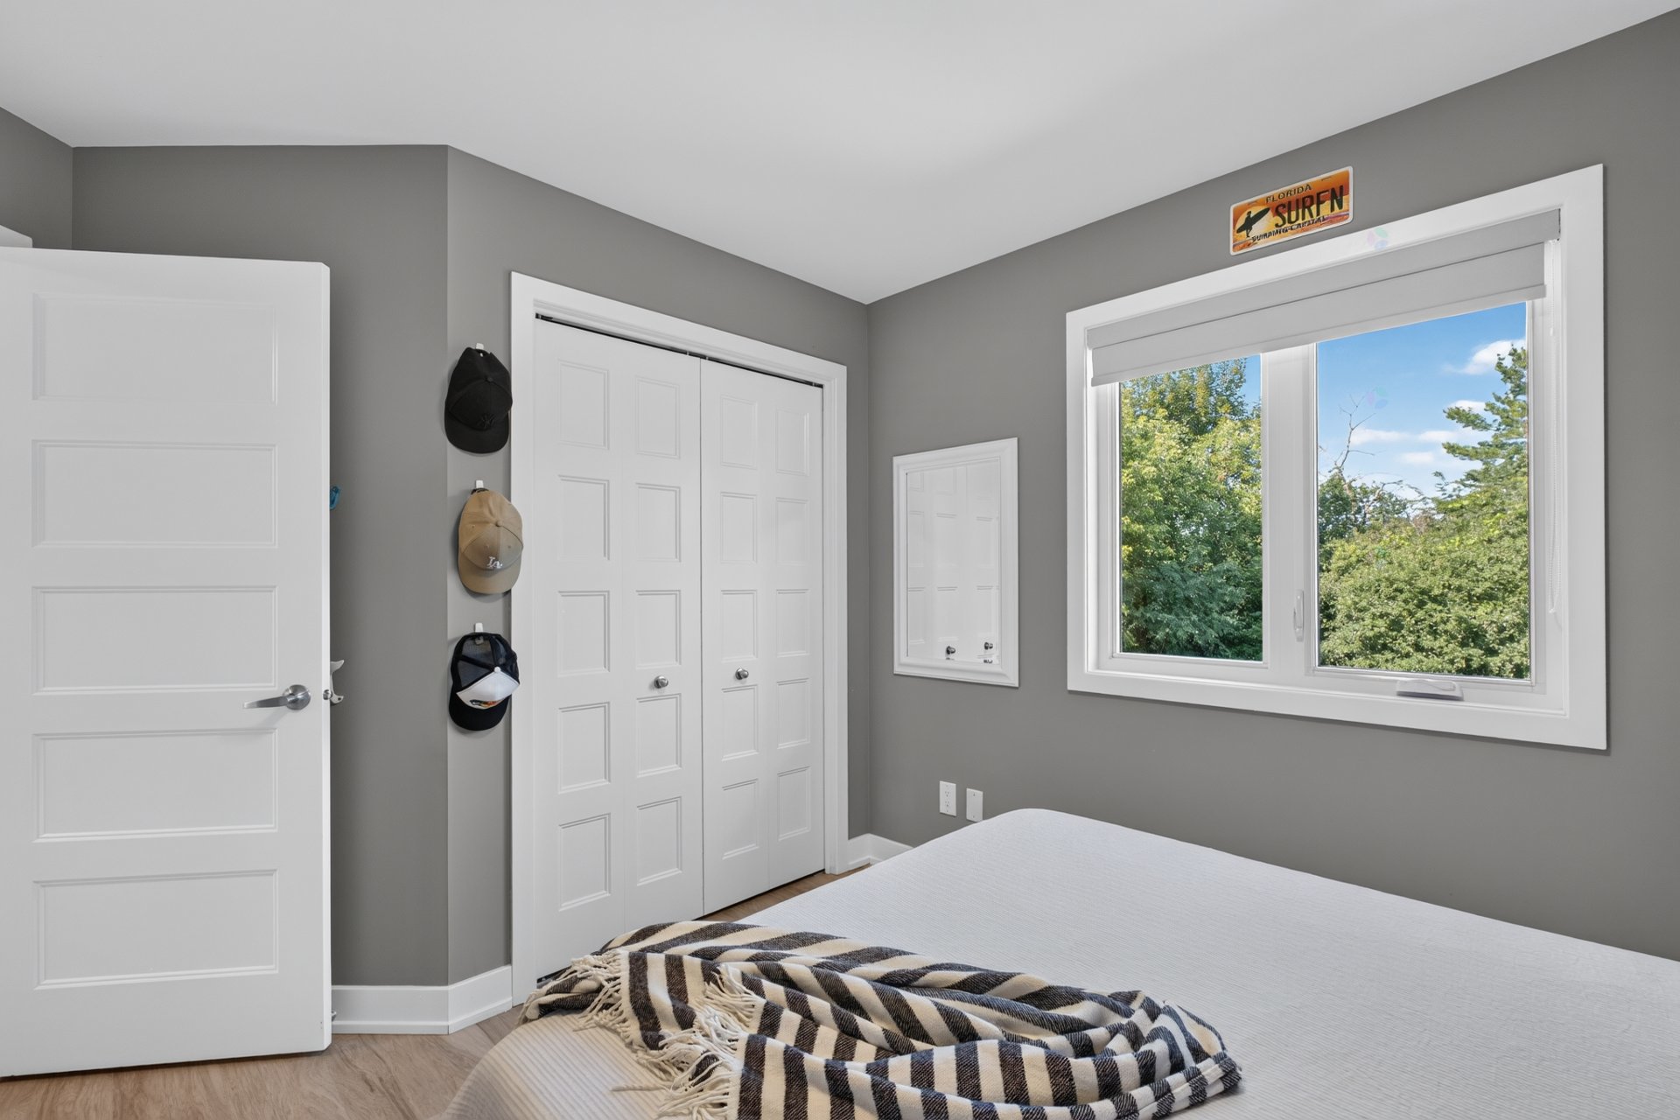
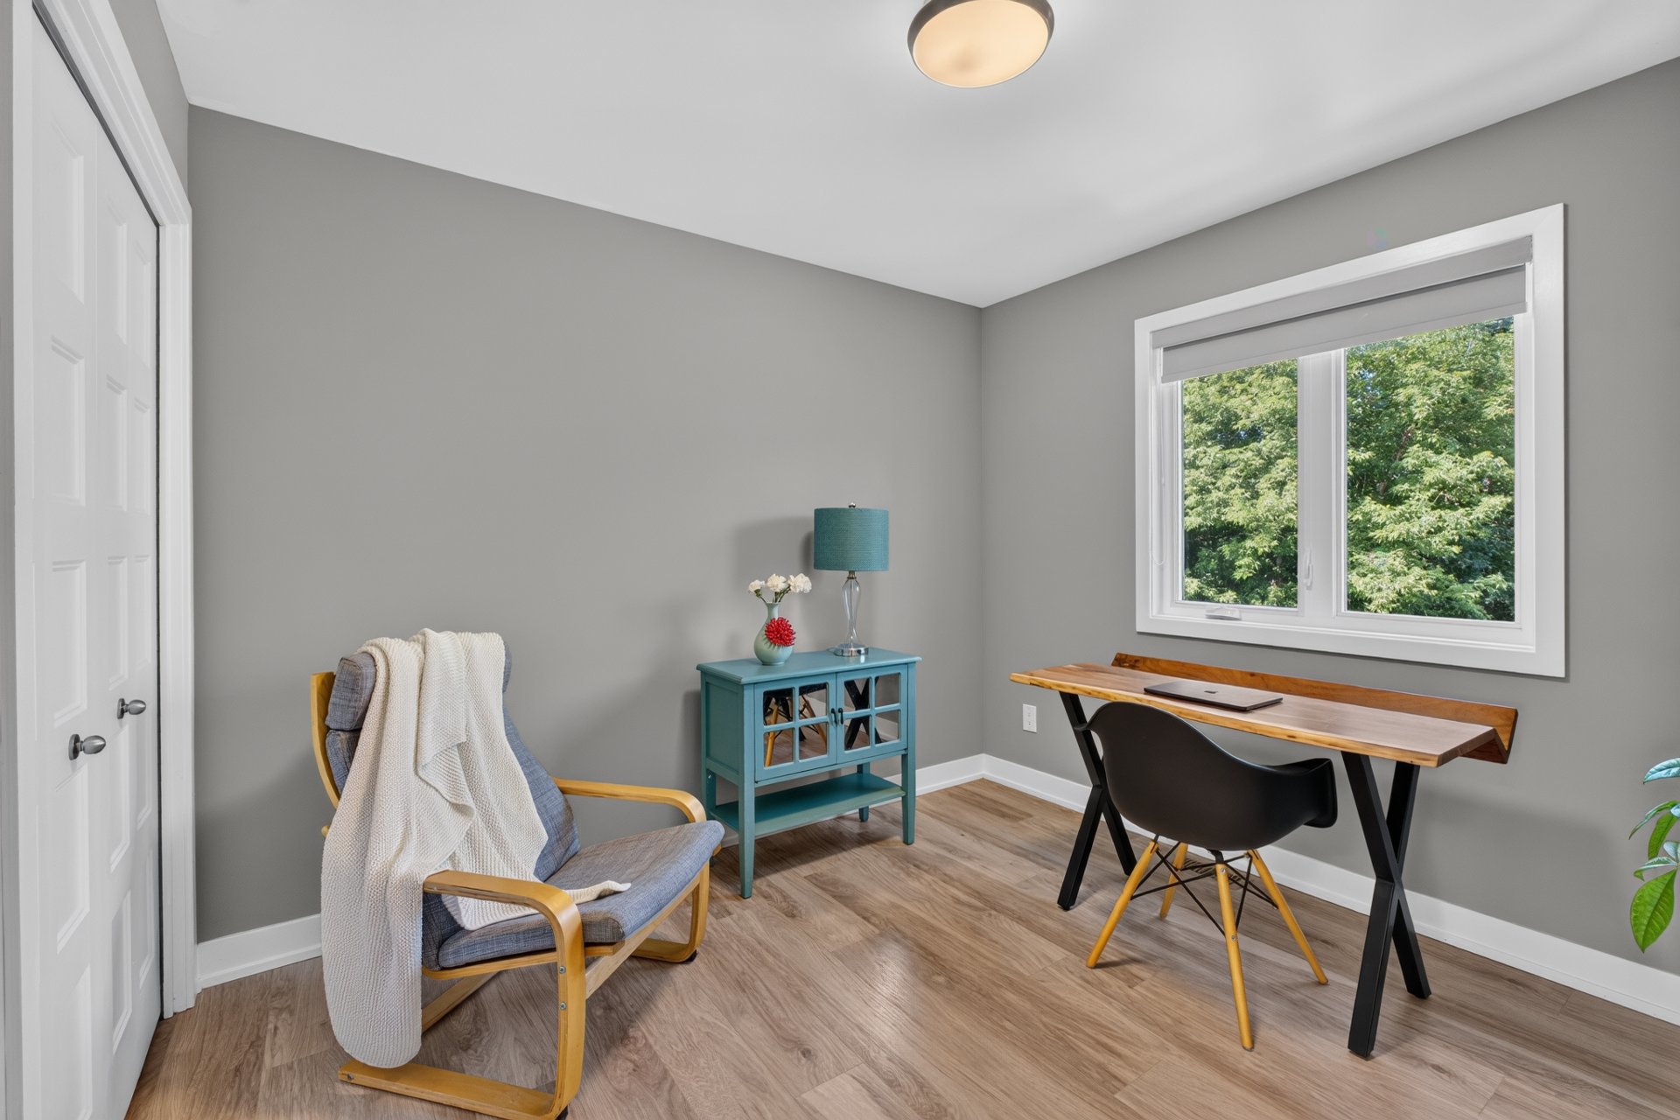
| Bedroom | 2nd level | 10.5 X 9.5 ft / 3.18 X 2.87 m | Other |
| Bedroom | 2nd level | 10.11 X 9.9 ft / 3.33 X 2.97 m | Other |
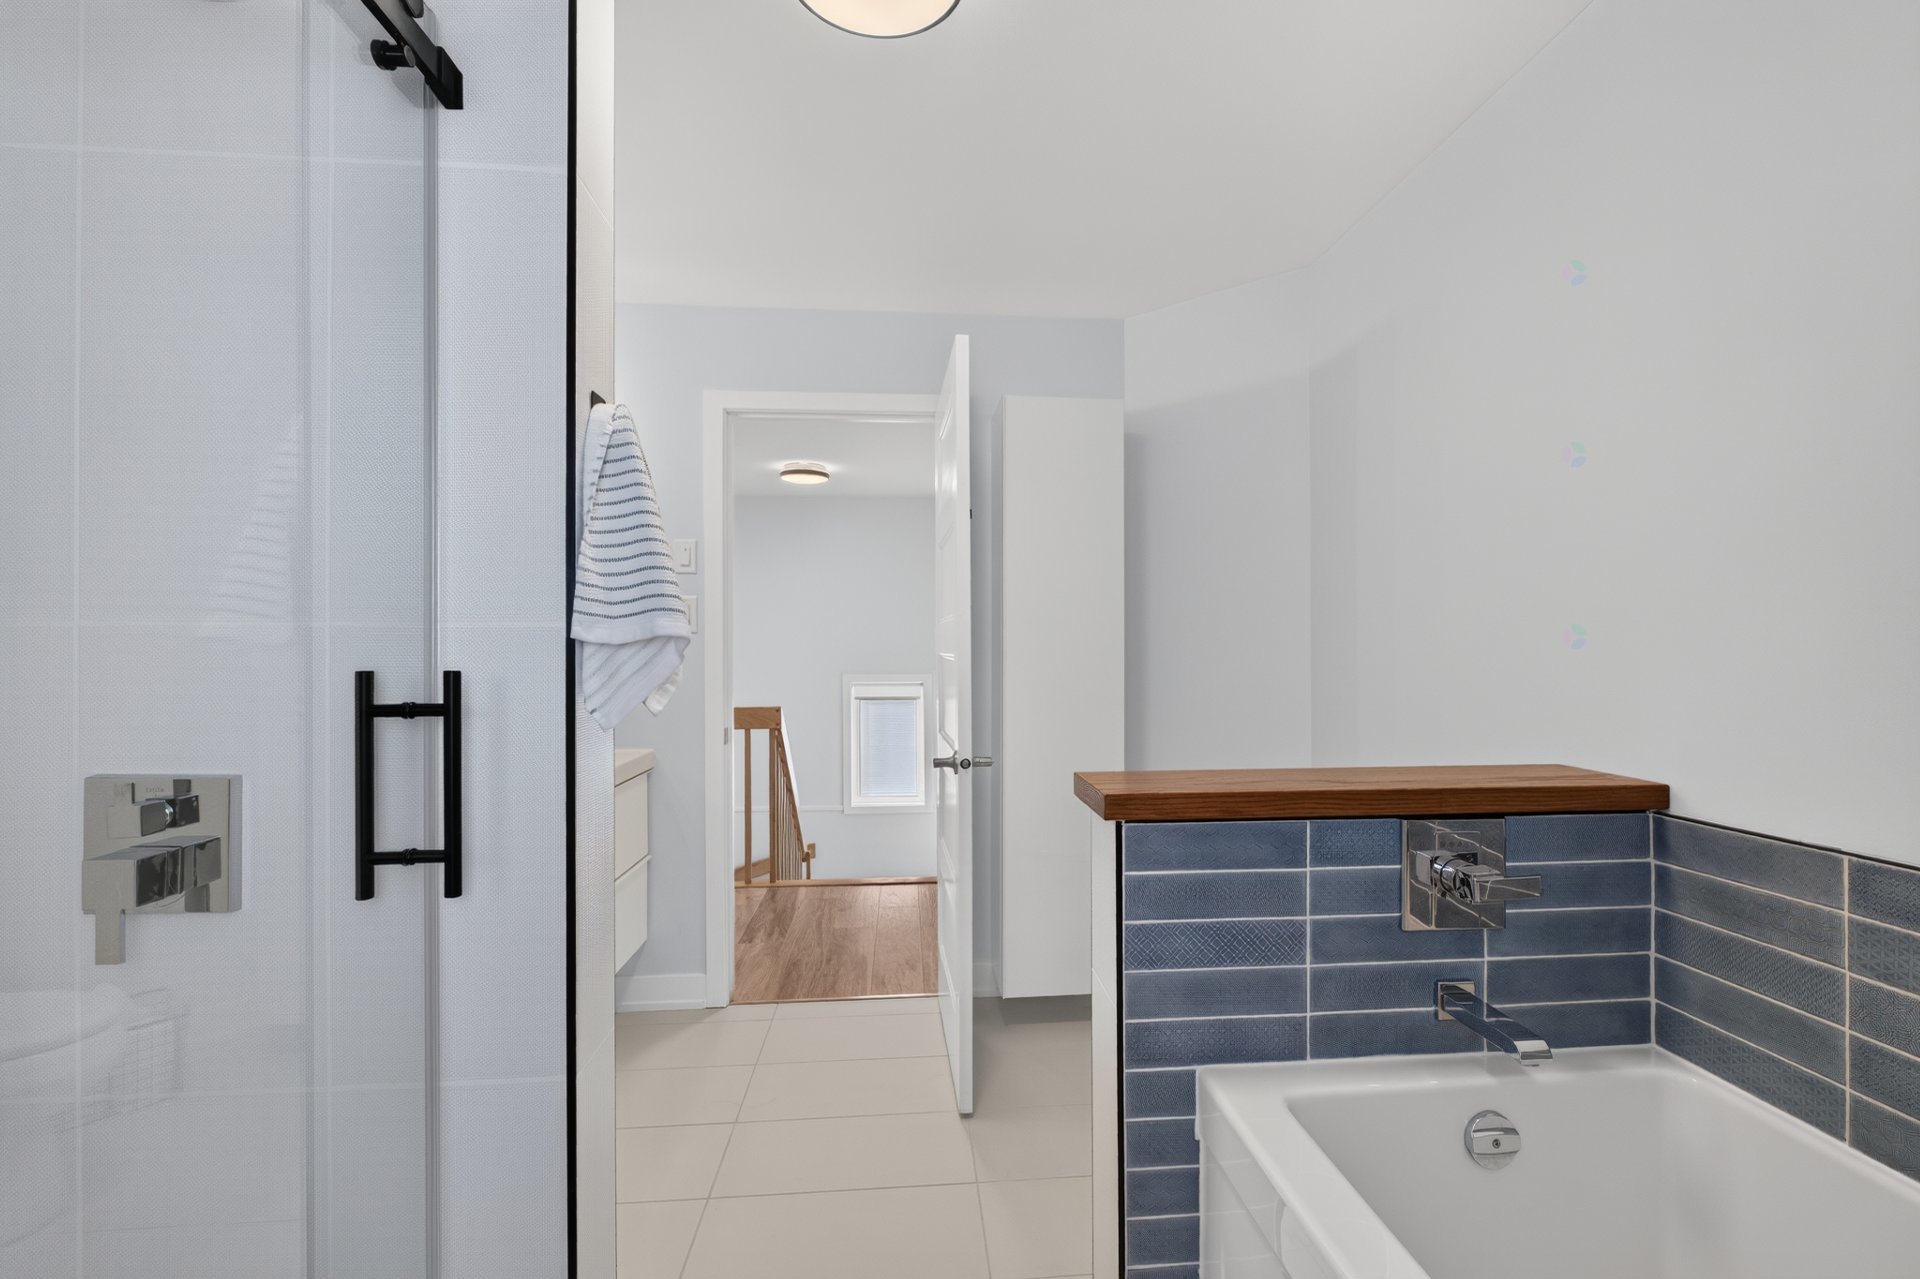
| Bathroom | 2nd level | 10.9 X 8.6 ft irr / 3.28 X 2.59 m irr | Ceramic |
| Family room | Basement 1 | 29.7 X 15.4 ft irr / 9.02 X 4.67 m irr | Other |
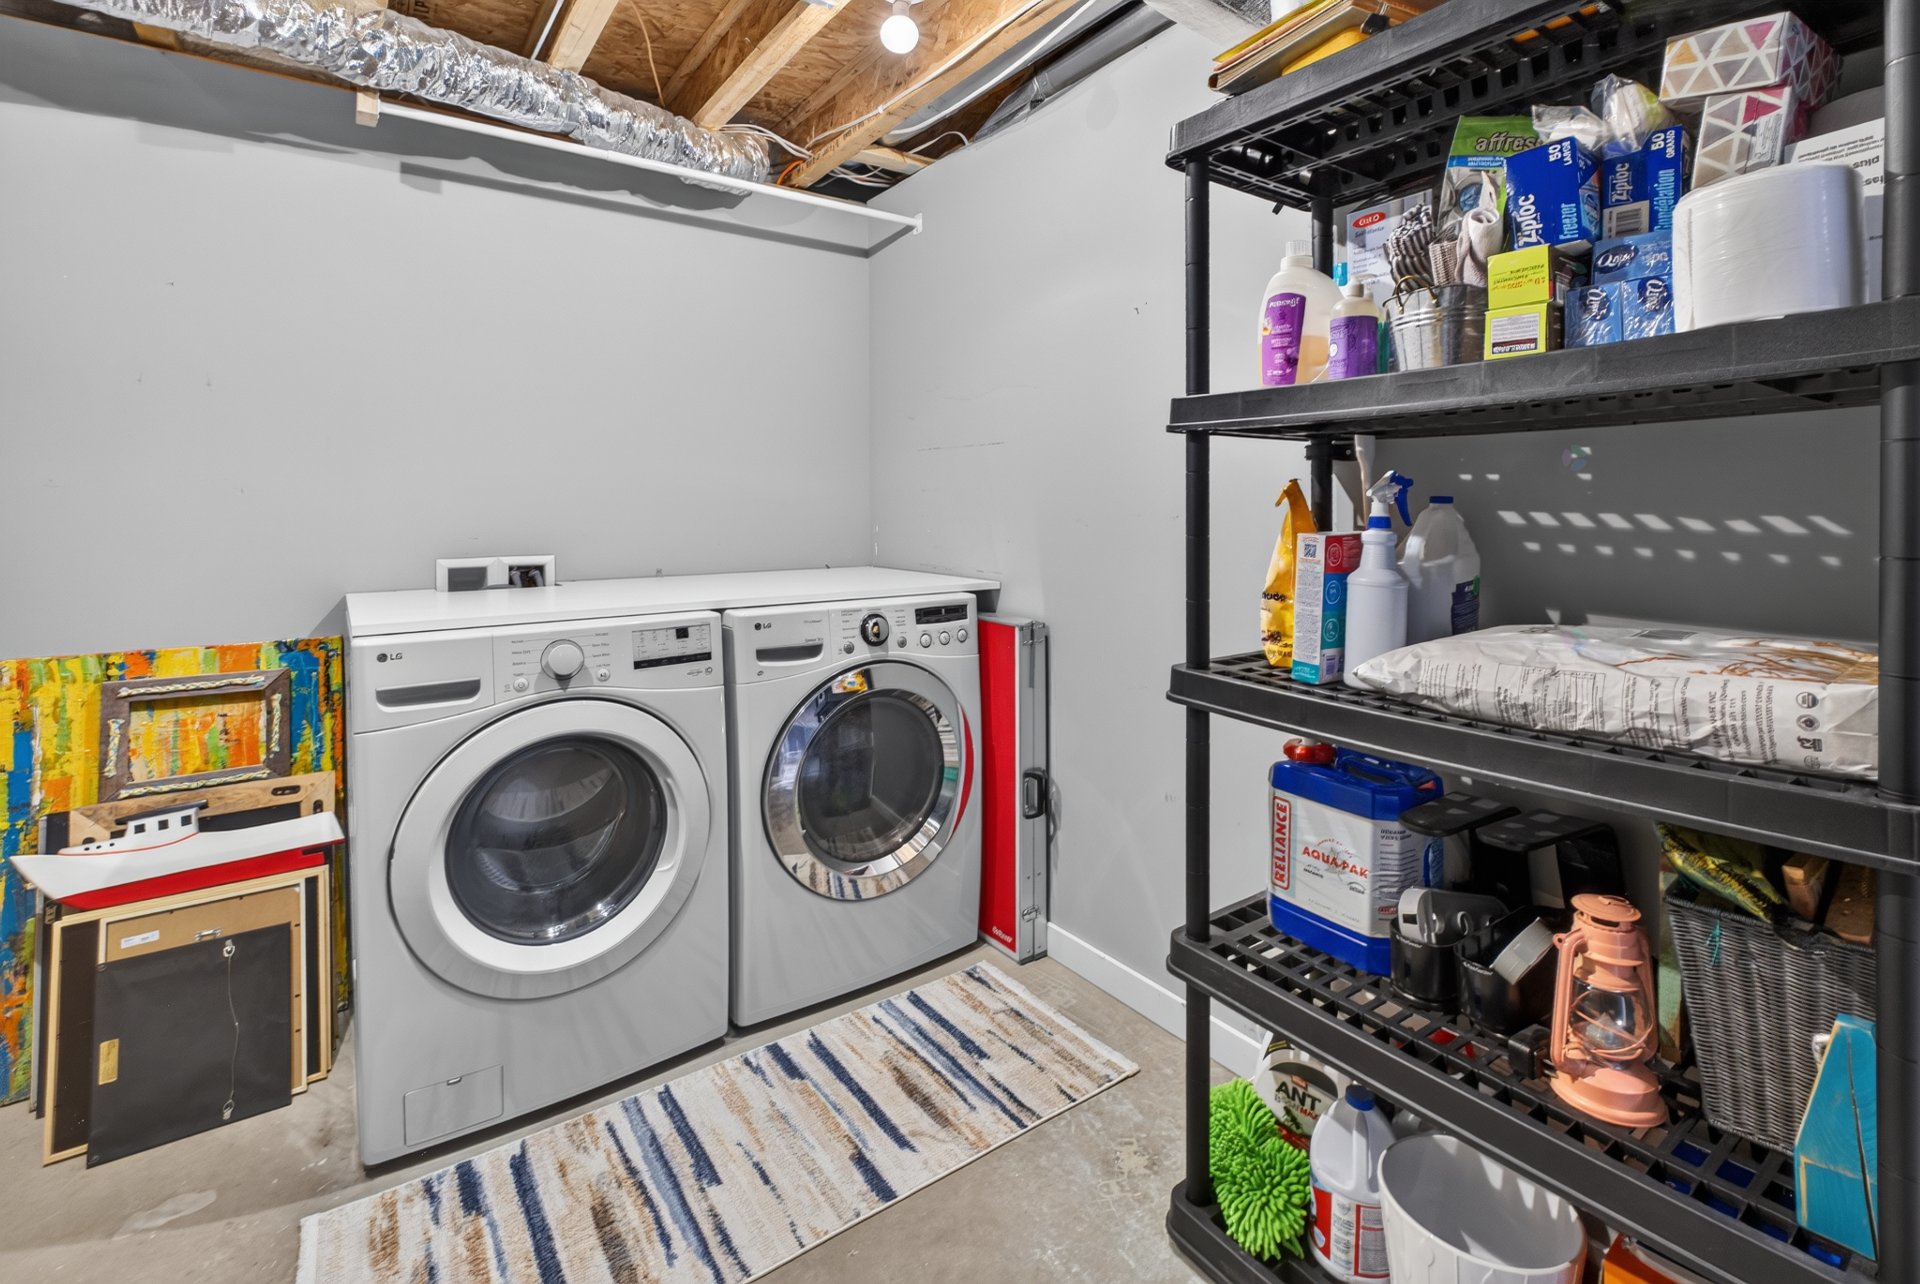
| Laundry room | Basement 1 | 11.6 X 10.4 ft / 3.51 X 3.15 m | Concrete |
| Storage | Basement 1 | 6.4 X 5.5 ft / 1.93 X 1.65 m | Concrete |
Taxes and expenses
| Municipal | $4,624 |
| School | $227 |
Building and interior of the property
| Bedrooms | 3 |
| Bathrooms | 1 |
| Washrooms | 1 |
| Number of rooms | 13 |
| Number of rooms above ground | 3 |
| Living area | 1447 Square Feet |
| Expected delay of occupancy | 60 days |
| Items included in the sale | Fixed light fixtures, refrigerator (defective ice maker), stove, microwave hood, dishwasher, washer, dryer, central vacuum + accessories, blinds, curtains, curtain rods, TV mount on the basement wall, Blink front doorbell camera, retractable awning above the patio door, above-ground pool + accessories, pool heater, patio heater, shed, 2 black outdoor chairs, umbrella, air exchanger, furnace, central air conditioner. |
| Items excluded in the sale | Electric fireplace in the living room, TV mount and TV on the wall in the second bedroom, floating shelf under the TV in the basement. |
| Dimension of the front of the building | 7.3 metres |
| Dimension of the depth of building | 9.48 metres |
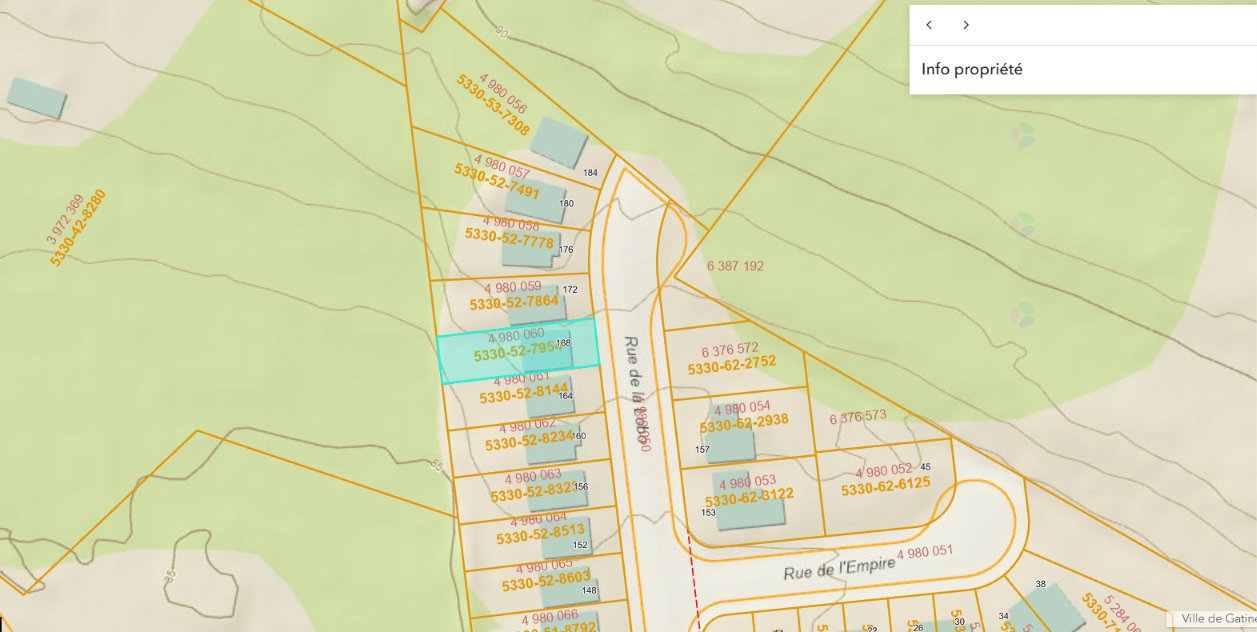
| Land area | 363.2 square metre |
| Dimension of the front of the land | 10.41 metres |
| Dimension of the depth of the land | 34.88 metres |
| Year built | 2014 |
| Municipal assessment (land) | $154,400 |
| Municipal assessment (building) | $444,100 |
| Municipal assessment (total) | $598,500 |
| Assessment year | 2026 |
| Irregular building | Yes |
| Available services | Natural Gas Connected, Sewer Connected, Water Connected |
| Basement | 6 feet and more, Finished basement |
| Bathroom / Washroom | Separate shower |
| Cupboard | Thermoplastic |
| Distinctive features | Cul-de-sac, Detached, No rear neighbours, Wooded |
| Driveway | Asphalt |
| Equipment available | Air exchange system, Central air conditioning, Central vacuum cleaner system installation, Private yard |
| Foundation | Poured concrete |
| Green Certification | Novoclimat certification |
| Heating energy | Natural gas |
| Heating system | Forced air |
| Landscaping | Fenced, Landscaped |
| Laundry | Basement 1, Other, Other in basement |
| Parking | Driveway |
| Pool | Above-ground, Heated |
| Rental appliances | Water heater |
| Roofing | Asphalt shingles |
| Sewage system | Municipality |
| Siding | Brick, Stone, Vinyl |
| Topography | Flat |
| Water supply | Municipality |
| Window type | Casement, Sliding |
| Windows | PVC |
Addendum
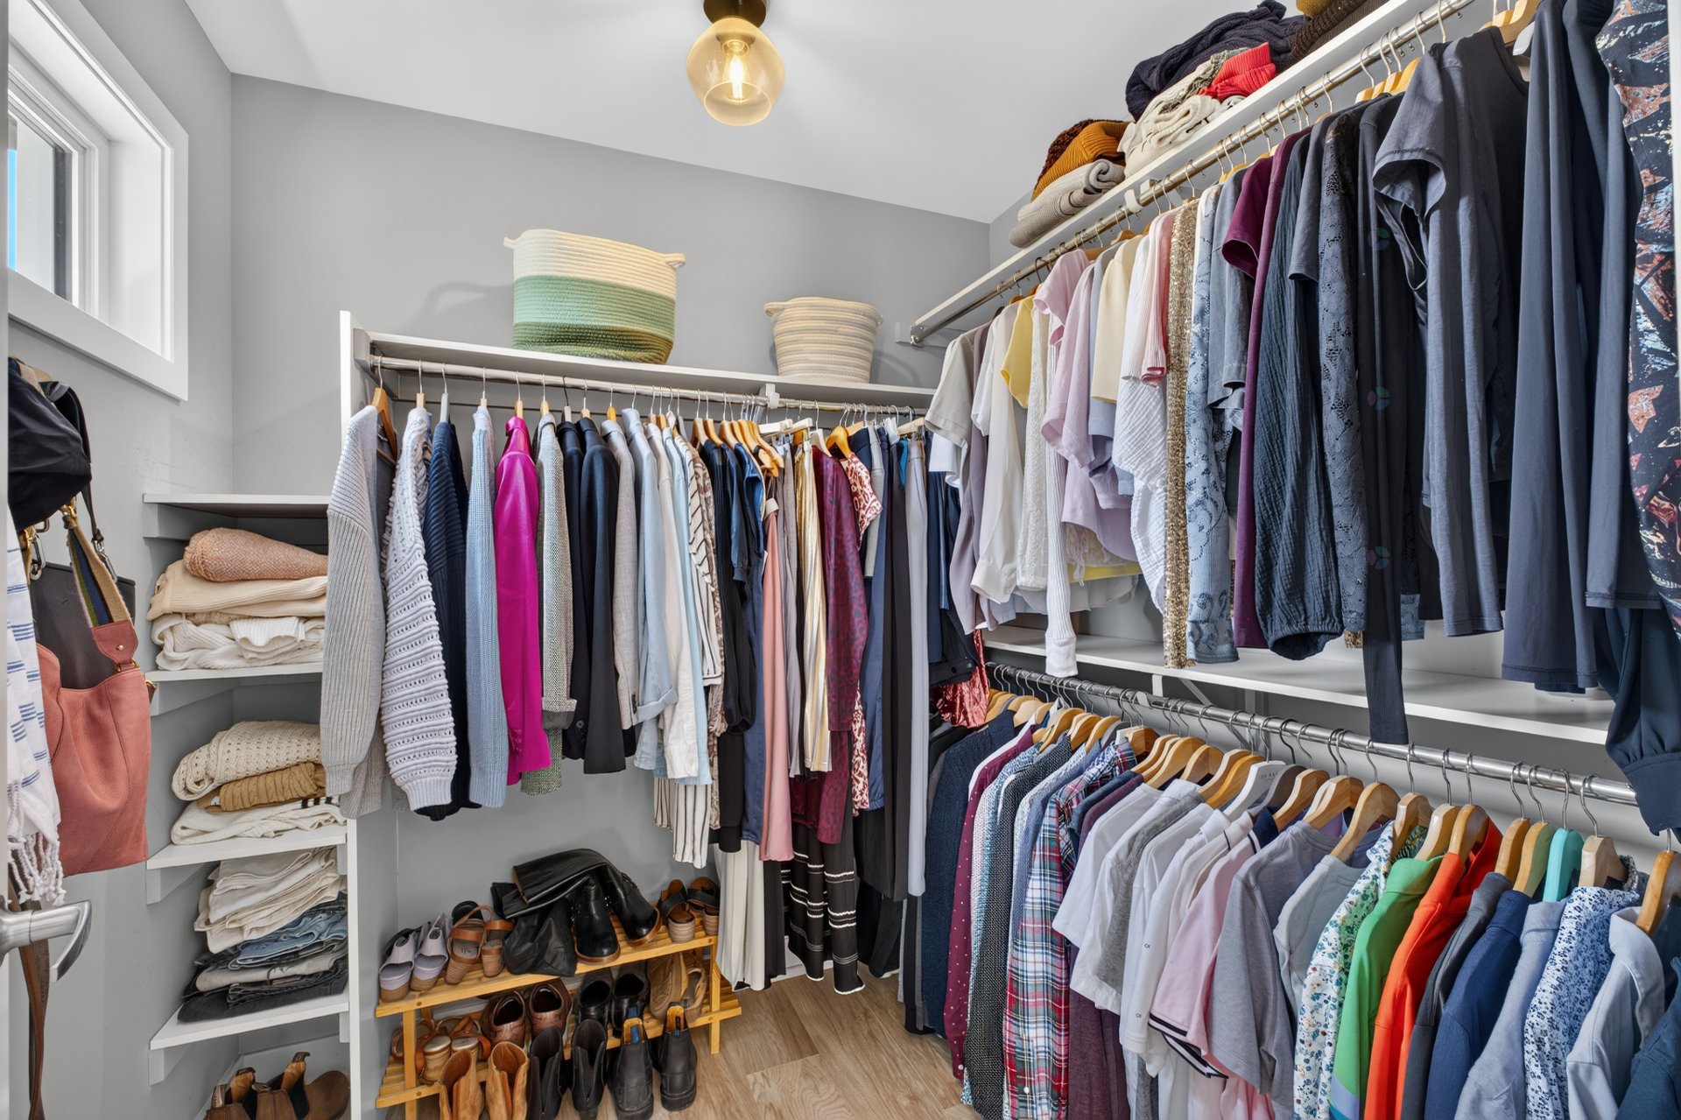
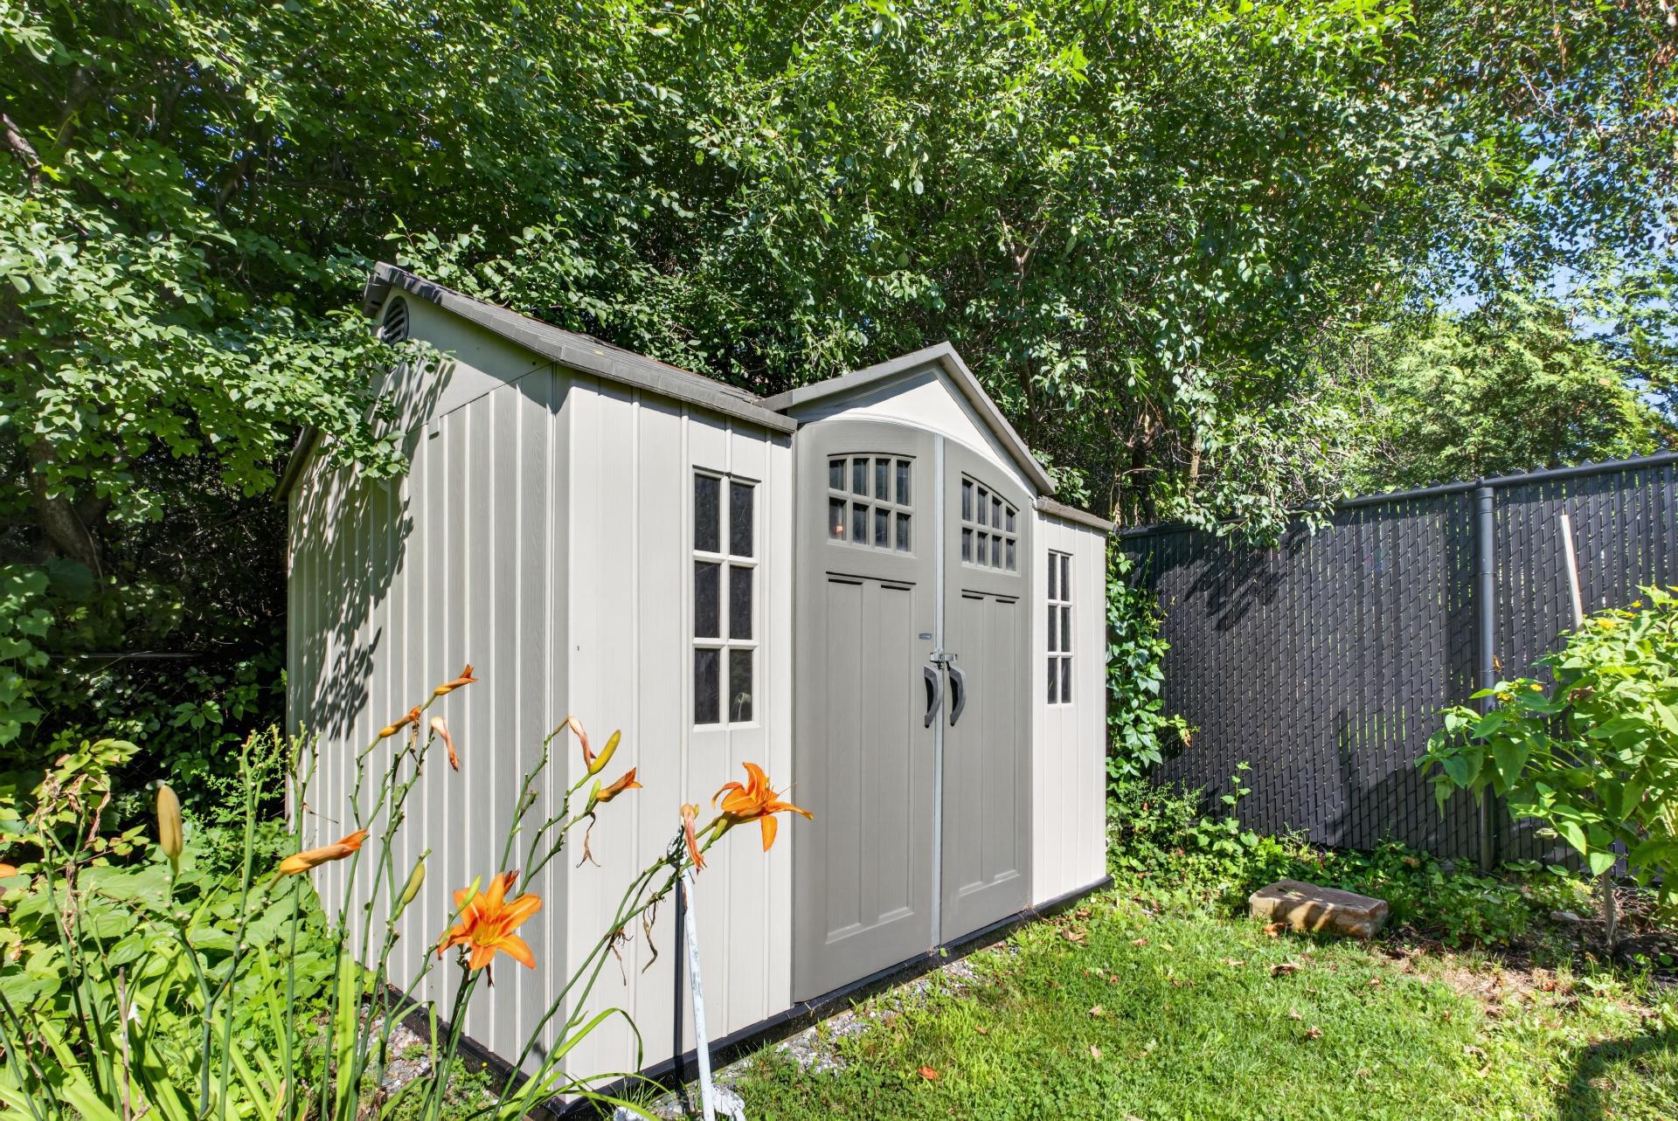
| * Turnkey completely finished property built in 2014. * Located on a dead-end street, ideal for families. INTERIOR: * 3 bedrooms on the 2nd floor, with a walk-in closet in the master bedroom. * Novoclimat-certified home offering excellent energy efficiency and superior comfort. * Central air conditioning for optimal comfort throughout the summer. * Central vacuum system with accessories a practical addition that makes daily maintenance easier. * Modern kitchen with a lunch couter a functional space ideal for cooking and entertaining. * Floor-to-ceiling Shaker-style thermoplastic cabinets maximize storage while offering an elegant finish. * Black granite countertops, a high-end material known for its durability and elegance. * Ceramic backsplash in the kitchen adds a special touch to your kitchen. * High-quality German engineered wood flooring offers durability and a contemporary aesthetic. * Recessed lighting in the living room and kitchen creates a warm atmosphere and a modern finish. * Dining room with custom built-in wall storage. * Smooth ceilings on the ground floor and upstairs enhance the elegance of the rooms. * Fully finished basement includes a spacious family room and a gym area, offering a variety of possibilities to suit your family's needs. * Triple-pane windows in the master bedroom for superior insulation and improved acoustic comfort. * Double-pane windows throughout the rest of the property. EXTERIOR: * Heated oval pool (2018) * Fully fenced and private yard. * No neighbors in the back, with an unobstructed view of a wooded area providing privacy. * Patio opening directly onto the pool, ideal for entertaining family and friends. * Retractable awning providing a pleasant shaded area on sunny days. * Outdoor shed for more storage. * Quick access to bike paths right off the street. * Just minutes from the Aylmer marina, restaurants, shops, services, and Principale Street. |