$649,900
128 Rue de la Lobo
Gatineau (Aylmer)
Gatineau (Aylmer)
Type
Two or more stories
Bedrooms
3
Living area
149.11 Square Meters
Bathrooms
2
MLS® 19662907


Property description
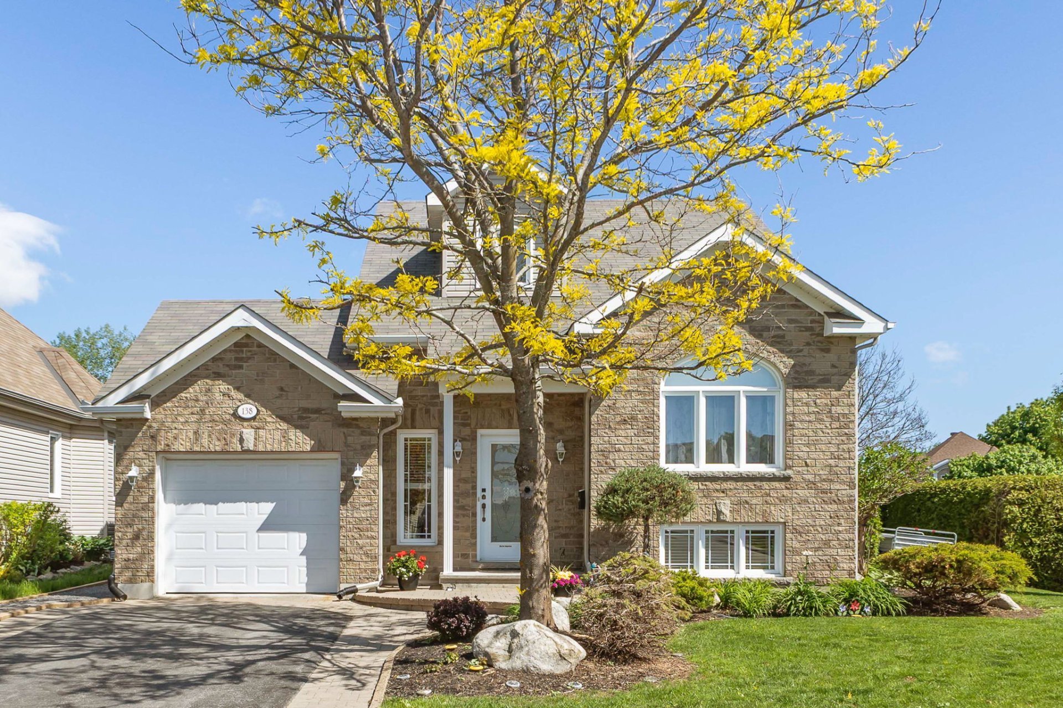
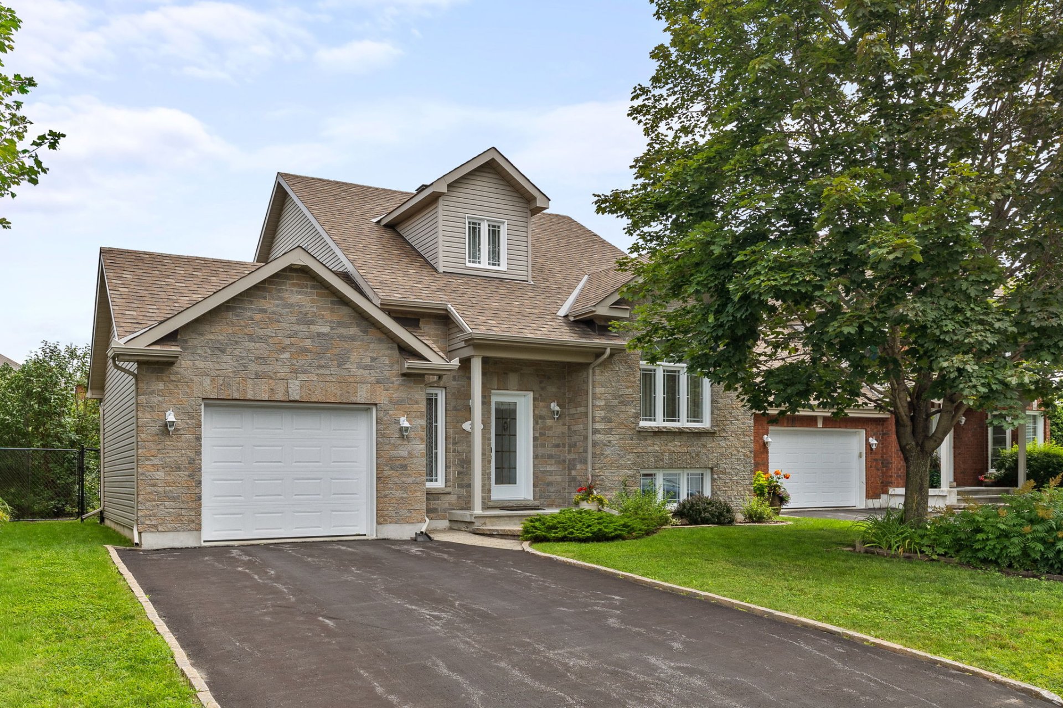
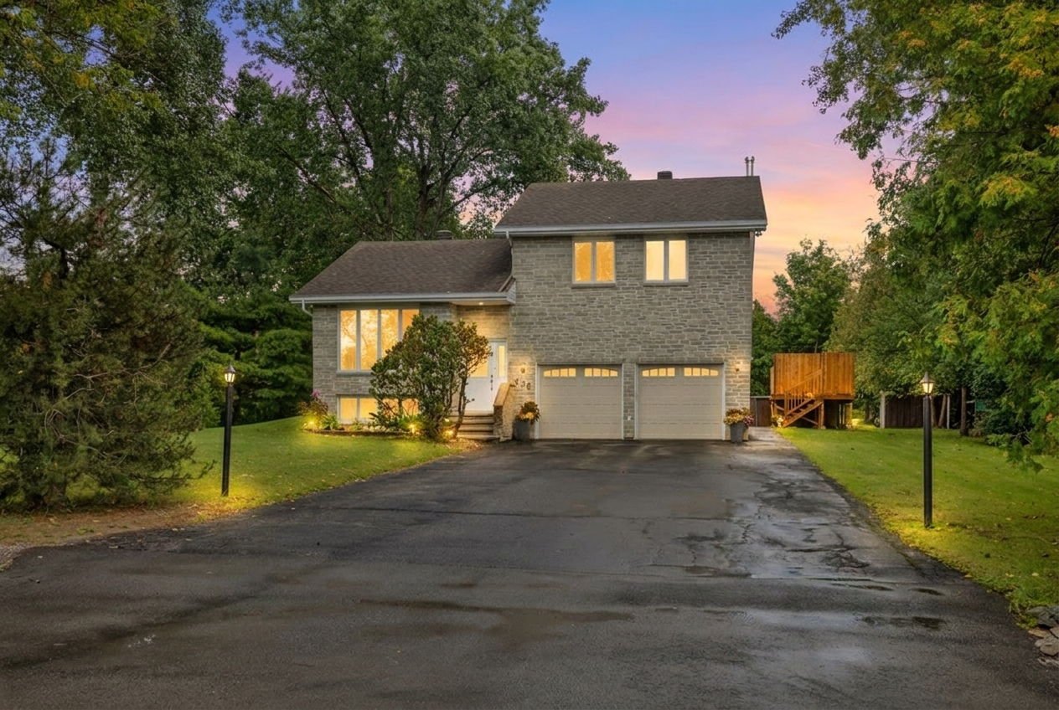
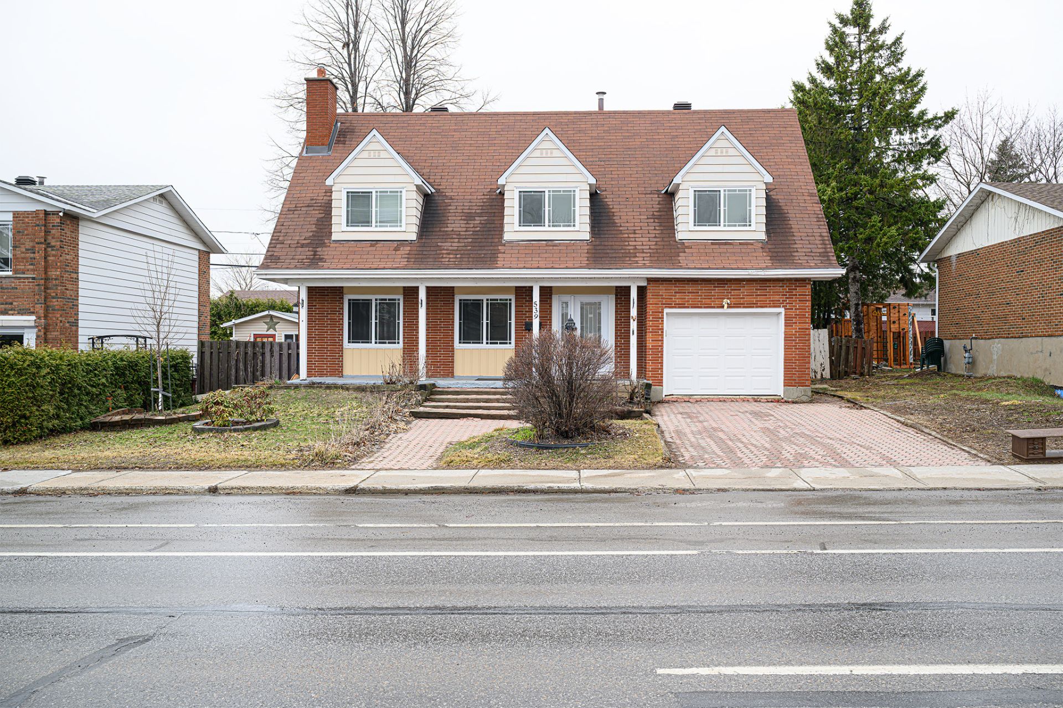
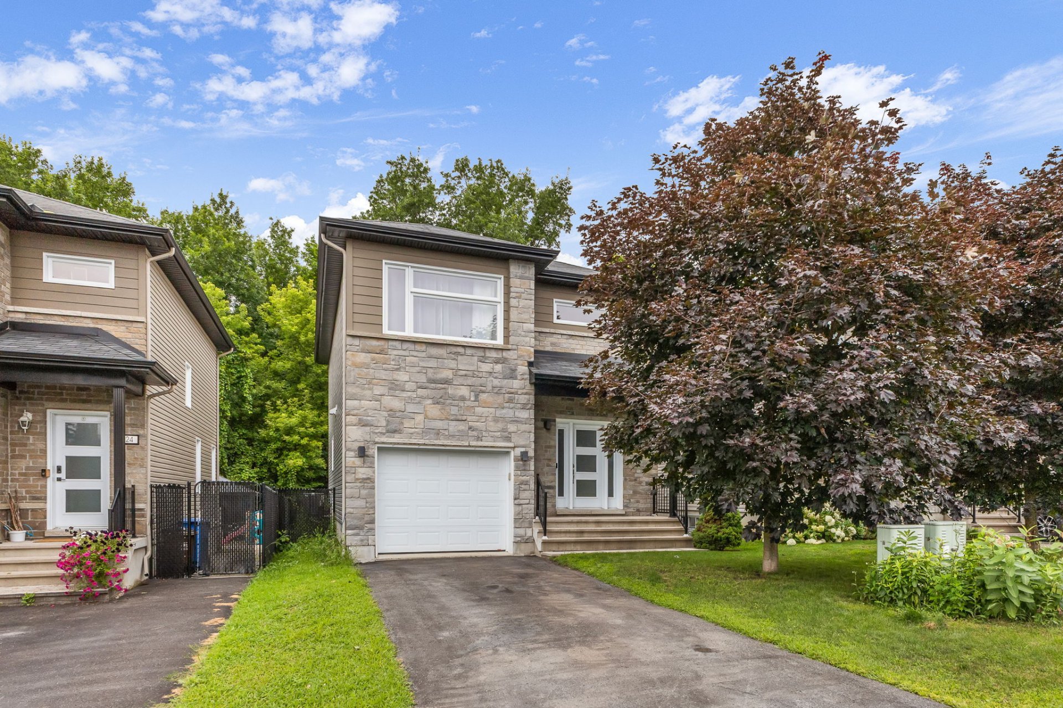
A true gem in Aylmer! This Novoclimat-certified home stands out for its stylish design, energy efficiency and family-friendly layout. It features three bedrooms, an insulated garage, a beautiful kitchen with quartz countertops, a central island and generous storage, plus a built-in dining banquette with outlets and USB ports. Two full bathrooms are located upstairs, including an ensuite for the primary bedroom. A family room, workshop, central air conditioning, Wi-Fi lighting, a spacious private patio and a backyard with no rear neighbours complete this exceptional property near the marina, bike paths and services.
Details
Located near
Bicycle path, Elementary school, Golf, High school, Hospital, Park, Public transportation
Room dimension
| Room | Floor | Dimensions | Floor covering |
|---|---|---|---|
| Hall | 1st level/Ground floor | 11.2 X 6 ft / 3.40 X 1.83 m | Ceramic |
| Kitchen | 1st level/Ground floor | 11.11 X 8.10 ft / 3.63 X 2.69 m | Ceramic |
| Dining room | 1st level/Ground floor | 9.1 X 8.9 ft / 2.77 X 2.67 m | Laminate floor |
| Living room | 1st level/Ground floor | 13.11 X 13.3 ft / 4.24 X 4.04 m | Laminate floor |
| Powder room | 1st level/Ground floor | 6.4 X 5.1 ft / 1.93 X 1.55 m | Ceramic |
| Primary bedroom | 2nd level | 11.9 X 18 ft / 3.58 X 5.49 m | Laminate floor |
| Walk-in closet | 2nd level | 7.11 X 5.1 ft / 2.41 X 1.55 m | Laminate floor |
| Bathroom | 2nd level | 10.7 X 10.5 ft / 3.23 X 3.18 m | Ceramic |
| Bedroom | 2nd level | 11 X 12.3 ft / 3.35 X 3.73 m | Laminate floor |
| Bedroom | 2nd level | 10.7 X 10.5 ft irr / 3.23 X 3.18 m irr | Laminate floor |
| Bathroom | 2nd level | 8.5 X 6.7 ft irr / 2.57 X 2.01 m irr | Ceramic |
| Laundry room | 2nd level | 5 X 3.5 ft / 1.52 X 1.04 m | Ceramic |
| Family room | Basement 1 | 17.2 X 15.2 ft / 5.23 X 4.62 m | Other |
| Workshop | Basement 1 | 9.9 X 7.7 ft / 2.97 X 2.31 m | Other |
| Storage | Basement 1 | 18.5 X 5.7 ft / 5.61 X 1.70 m | Concrete |
Taxes and expenses
| Municipal | $4,484 |
| School | $365 |
| Electricity | $823 |
| Heating oil | $1,432 |
Building and interior of the property
| Bedrooms | 3 |
| Bathrooms | 2 |
| Washrooms | 1 |
| Number of rooms | 14 |
| Number of rooms above ground | 3 |
| Living area | 149.11 Square Meters |
| Expected delay of occupancy | 30 |
| Items included in the sale | Dishwasher, stove, refrigerator, central air conditioning, air exchanger, curtain rods and curtains in all three bedrooms, built-in banquette along the dining room wall, entryway bench, two workbenches in the workshop, wall-mounted cabinets in the workshop, electric garage door opener, and table and chairs on the outdoor patio. |
| Items excluded in the sale | Wall-mounted kayak rack in the garage. |
| Dimension of the front of the building | 7.32 |
| Dimension of the depth of building | 11.16 |
| Land area | 364 |
| Dimension of the front of the land | 34.95 |
| Dimension of the depth of the land | 10.41 |
| Year built | 2013 |
| Municipal assessment (land) | $154,700 |
| Municipal assessment (building) | $495,600 |
| Municipal assessment (total) | $650,300 |
| Assessment year | 2026 |
| Irregular building | Yes |
| Available services | Natural Gas Connected, Sewer Connected, Water Connected |
| Basement | 6 feet and more |
| Bathroom / Washroom | Ensuite bathroom, Separate shower |
| Cupboard | Thermoplastic |
| Distinctive features | Detached, No rear neighbours |
| Driveway | Asphalt |
| Equipment available | Air exchange system, Central air conditioning, Central vacuum cleaner system installation, Electric garage door opener |
| Foundation | Poured concrete |
| Garage | Attached |
| Green Certification | Novoclimat certification |
| Heating energy | Natural gas |
| Heating system | Forced air |
| Landscaping | Fenced |
| Laundry | 2nd level, Other, Other second level |
| Parking | Attached, Driveway, Garage |
| Rental appliances | Water heater |
| Rented equipment | Heating unit |
| Roofing | Asphalt shingles |
| Sewage system | Municipality |
| Siding | Brick, Stone, Vinyl |
| Topography | Flat |
| Water supply | Municipality |
| Window type | Casement, Sliding |
| Windows | PVC |
Addendum
| **ADDENDUM** * Novoclimat-certified home designed to deliver superior energy performance, more consistent indoor temperatures and better control over energy costs. * Smart lighting system with Wi-Fi switches, allowing lights to be controlled and programmed remotely. * Beautiful contemporary kitchen featuring quartz countertops, a spacious central island, ceramic backsplash and a thoughtfully designed pantry with pull-out drawers. * Dining area enhanced by a built-in banquette equipped with electrical outlets and USB ports, ideal for meals, working from home or homework. * Elegant hardwood staircase adding warmth and character between the different levels. * Desirable family-friendly layout with three bedrooms and two full bathrooms conveniently located on the upper level. * The primary bedroom includes a spacious ensuite bathroom with a separate bathtub and shower. * Central air conditioning provides comfortable temperatures throughout the home during the summer months. * Versatile basement offering a large family room, a practical workshop and additional space with excellent potential to suit the future owners' needs. Rough-in plumbing is also present, without warranty as to its intended or future use. * Insulated garage offering flexibility for vehicle parking, storage or the creation of a dedicated workspace. * Peaceful and private backyard with no immediate rear neighbours. * Expansive patio with privacy walls, perfect for entertaining, relaxing and enjoying the warmer months. * Sought-after location near the Aylmer Marina, cycling paths, Principale Street, shops, restaurants and essential services. * Conveniently located approximately 18 minutes from the Champlain Bridge and 25 minutes from downtown Ottawa. |