$294,500
61 Rue du Zénith 3
Gatineau (Hull)
Gatineau (Hull)
Type
Condominium
Bedrooms
2
Living area
1043 Square Feet
Bathrooms
1
MLS® 16928263


Property description
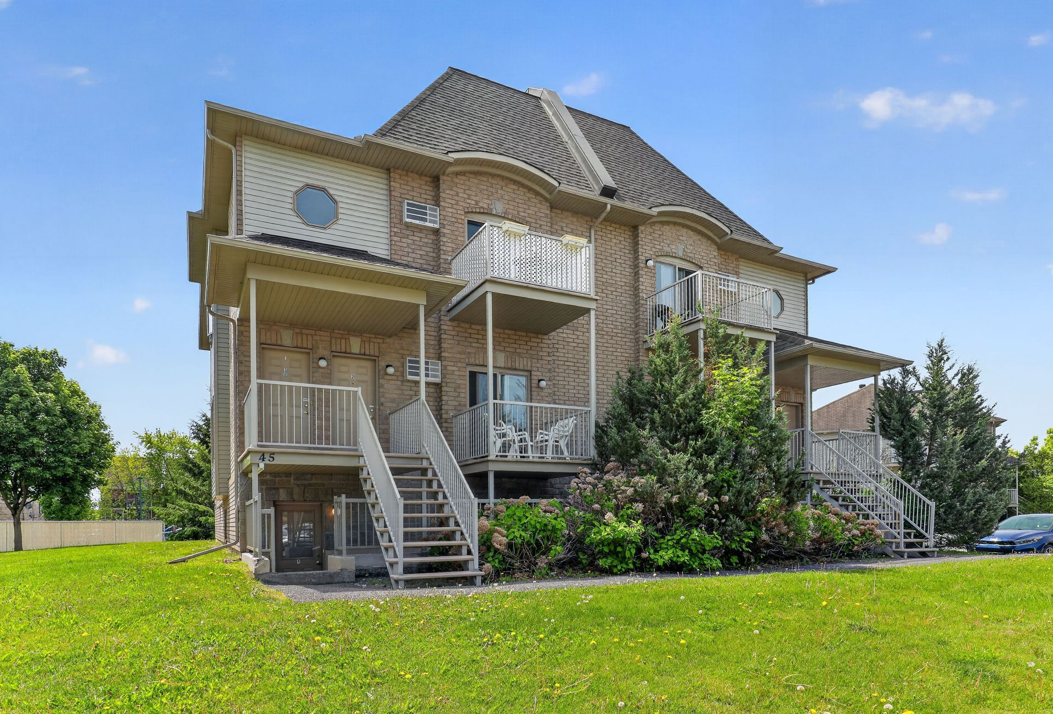
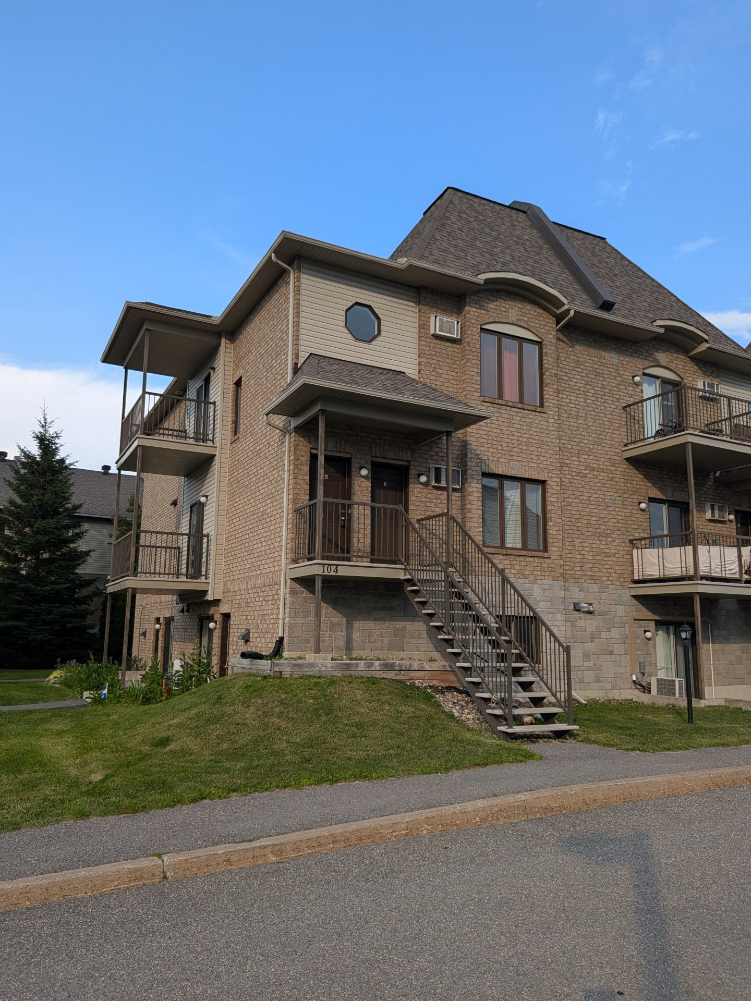
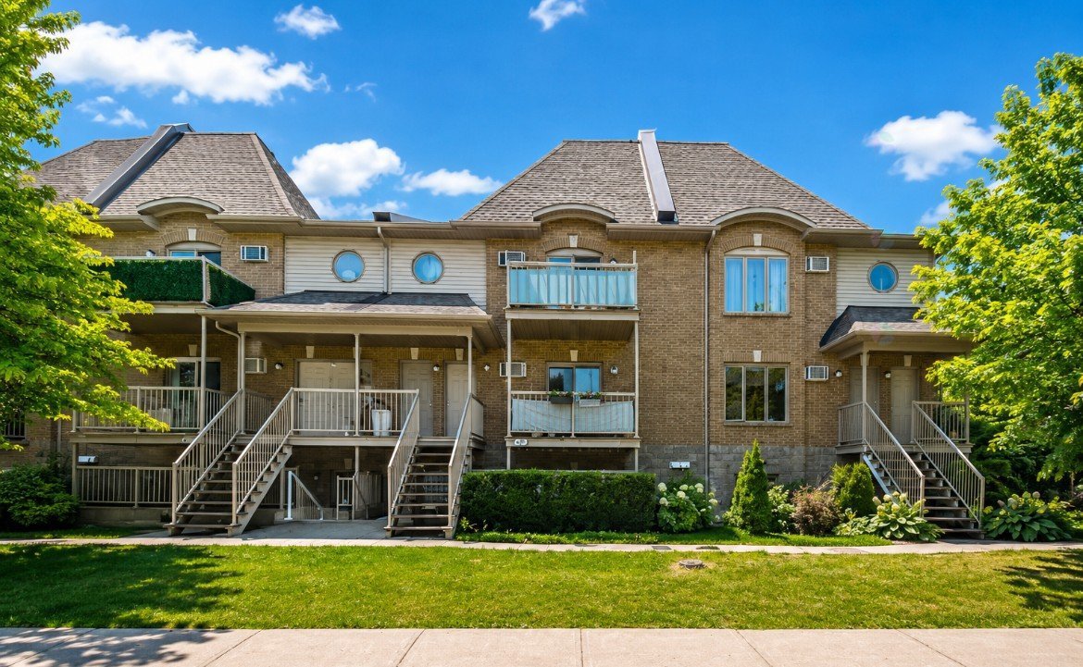
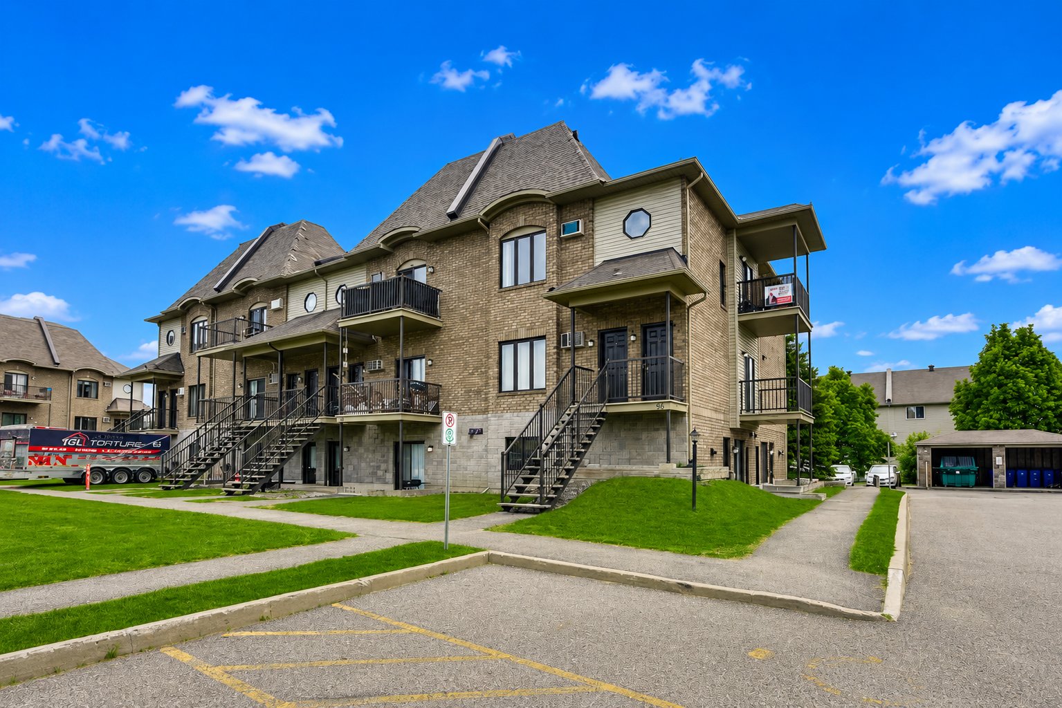
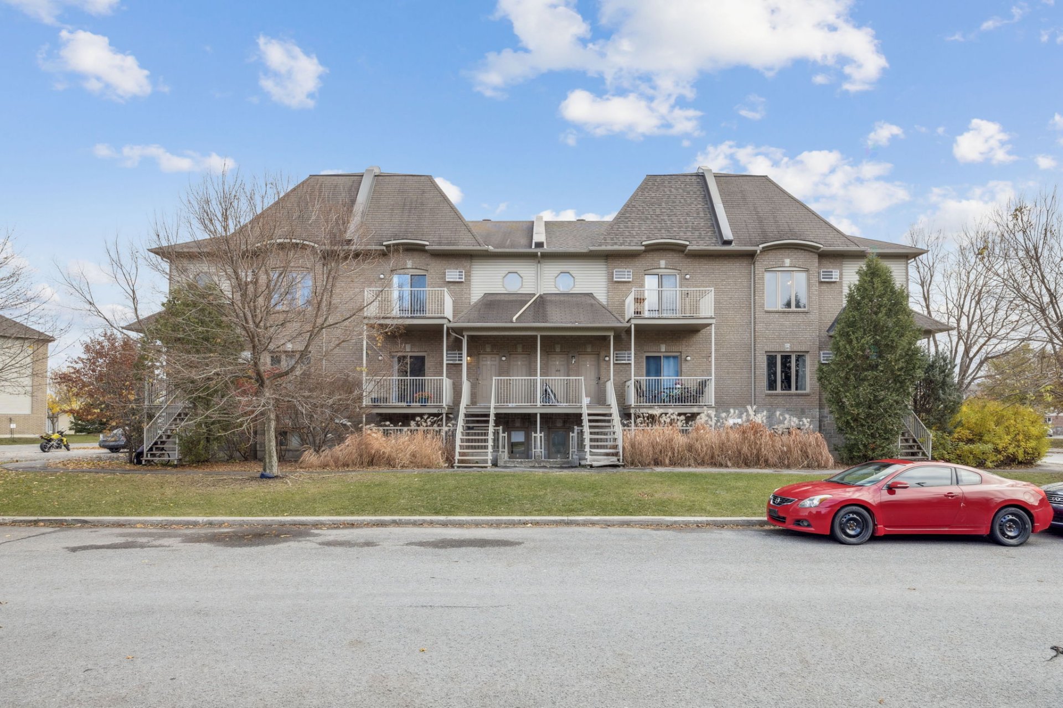
Beautiful 2-bedroom condo located on the third and top floor, offering peace and privacy, abundant natural light, and exceptional comfort. The smooth 9-foot ceilings create an impressive sense of space, while the inviting open-concept living area is enhanced by a cozy electric fireplace in the living room. The stylish and functional kitchen is perfect for entertaining family and friends. The spacious bathroom features a Roman tub and a separate shower, combining comfort and elegance. The primary bedroom boasts a generous walk-in closet, providing ample storage space.
Details
Located near
Daycare centre, Elementary school, High school, Park, Public transportation
Room dimension
| Room | Floor | Dimensions | Floor covering |
|---|---|---|---|
| Living room | 3rd level | 13.8 X 16.4 ft / 4.17 X 4.98 m | Laminate floor |
| Dining room | 3rd level | 10 X 10 ft / 3.05 X 3.05 m | Laminate floor |
| Kitchen | 3rd level | 8.8 X 9 ft / 2.64 X 2.74 m | Ceramic |
| Primary bedroom | 3rd level | 11.2 X 16.8 ft / 3.40 X 5.08 m | Laminate floor |
| Bedroom | 3rd level | 10.11 X 13.1 ft / 3.33 X 3.99 m | Laminate floor |
| Bathroom | 3rd level | 5.4 X 8.7 ft / 1.63 X 2.62 m | Ceramic |
| Storage | 3rd level | 5 X 5 ft / 1.52 X 1.52 m | Laminate floor |
Taxes and expenses
| Municipal | $2,534 |
| School | $220 |
| Condominium fees | $3,648 |
Building and interior of the property
| Co-ownership fees | $3,648 |
| Bedrooms | 2 |
| Bathrooms | 1 |
| Number of rooms | 7 |
| Number of rooms above ground | 2 |
| Living area | 1043 Square Feet |
| Items included in the sale | Washer, Dryer, Stove, Dishwasher, Refrigerator, Water Heater, Curtains and Curtain Rods, Wall-Mounted Pump. |
| Items excluded in the sale | All the personal belongings of the tenants. |
| Dimension of the front of the building | 22 feet |
| Dimension of the depth of building | 48 feet |
| Land area | 1470 square foot |
| Year built | 2007 |
| Municipal assessment (land) | $71,000 |
| Municipal assessment (building) | $232,700 |
| Municipal assessment (total) | $303,700 |
| Assessment year | 2026 |
| Type of ownership | Divided |
| Condo floor | 3rd |
| Number of stories | 1 |
| Irregular building | Yes |
| Available services | Electricity Connected, Fire detector, Sewer Connected, Water Connected |
| Bathroom / Washroom | Separate shower |
| Distinctive features | Semi-detached |
| Driveway | Asphalt |
| Equipment available | Air exchange system, Private balcony, Wall-mounted heat pump |
| Heating energy | Electricity |
| Heating system | Electric baseboard units |
| Parking | Driveway |
| Roofing | Asphalt shingles |
| Sewage system | Municipality |
| Siding | Vinyl |
| Structure type | Apartment |
| Topography | Flat |
| Water supply | Municipality |
| Window type | Casement |
Addendum
| Prime Location! Situated in the heart of the Plateau neighbourhood in Hull, this condo is conveniently located near grocery stores, shops, restaurants, schools, public transit, parks, and all essential amenities. With quick access to the highway, downtown Ottawa is just a 15-minute drive away. Whether you're looking for a place to call home or a solid investment, this property is an excellent opportunity. The condo is currently rented to outstanding tenants, providing immediate rental income and a worry-free investment. |