$309,000
104 Rue du Stratus 4
Gatineau (Hull)
Gatineau (Hull)
Type
Condominium
Bedrooms
2
Living area
99.4 Square Meters
Bathrooms
1
MLS® 26920813
Property description
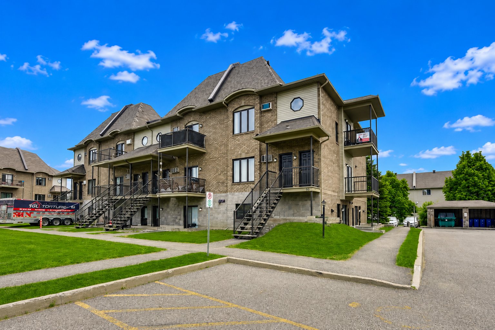
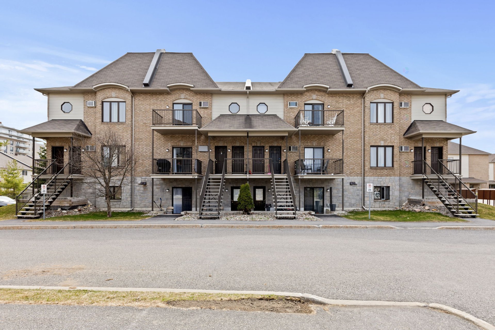
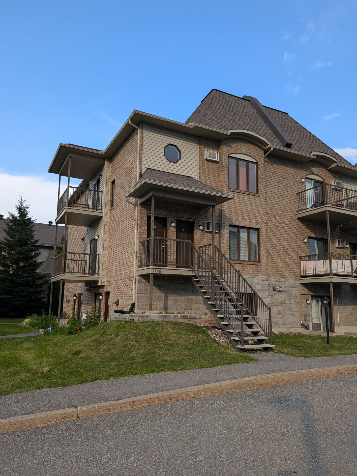
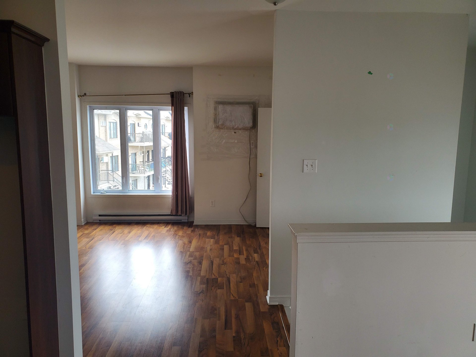
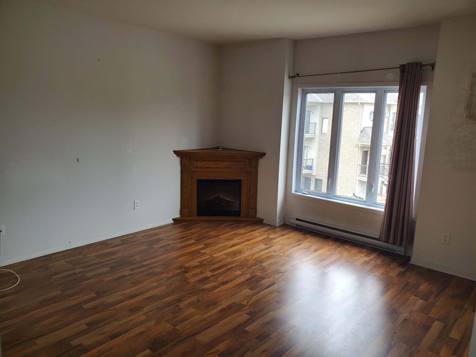
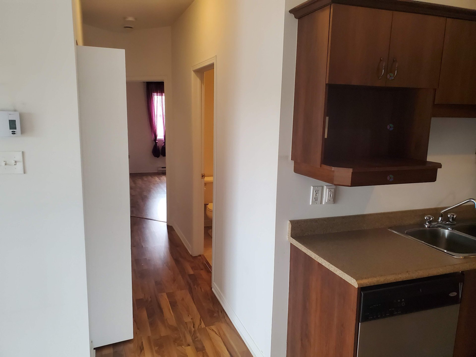
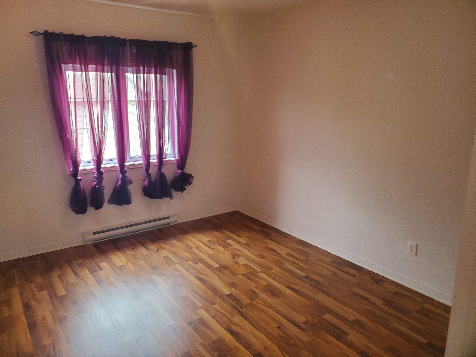
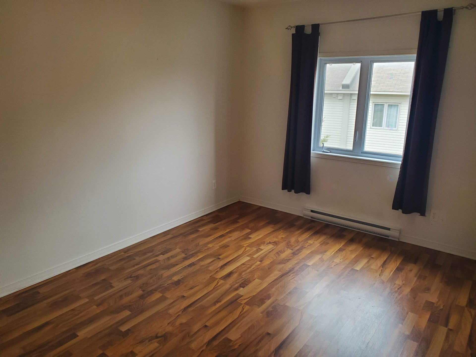
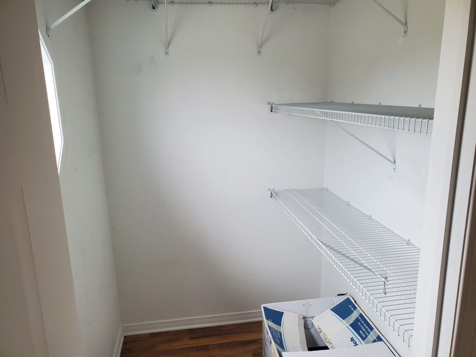
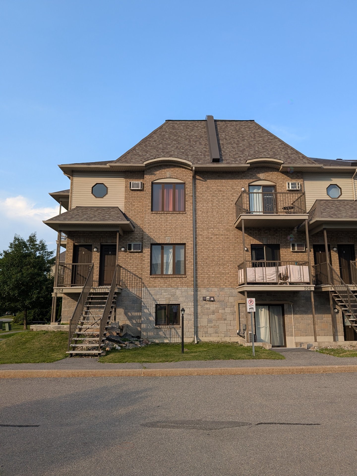
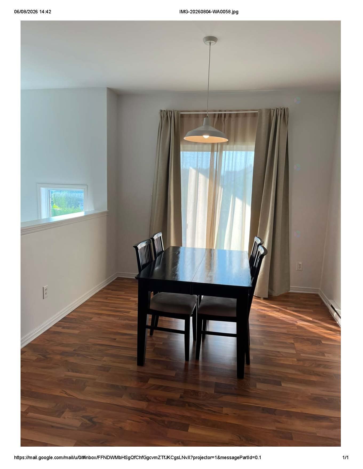
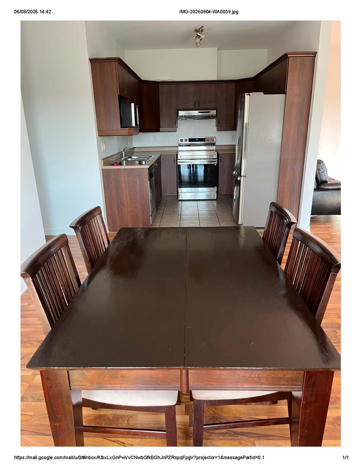
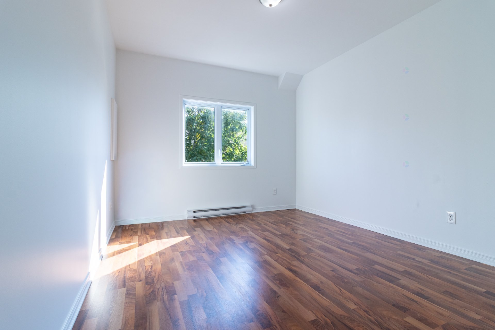
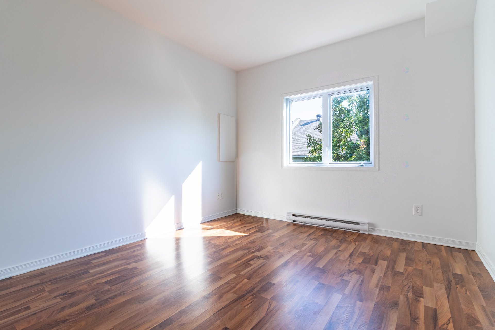
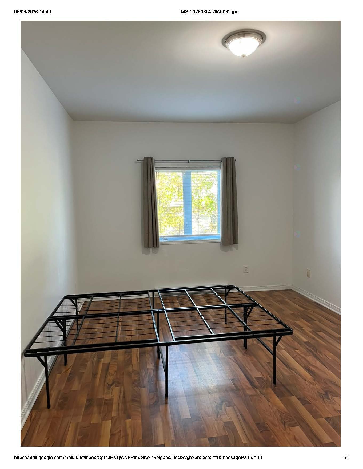
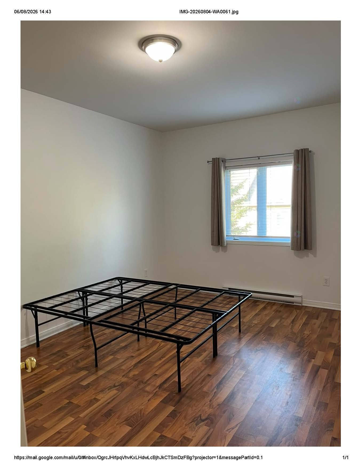
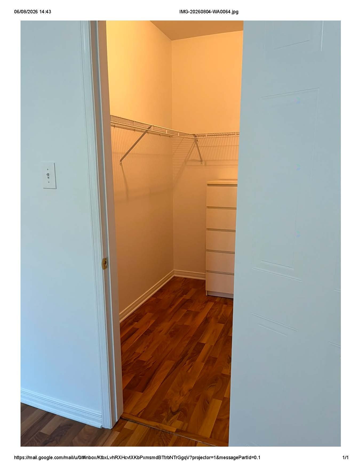
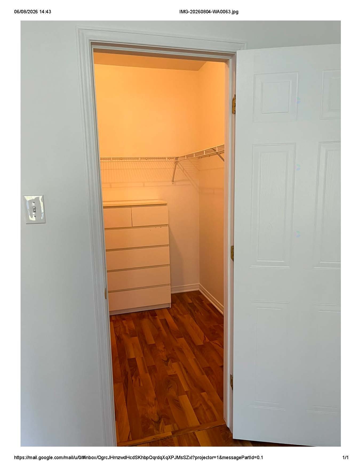
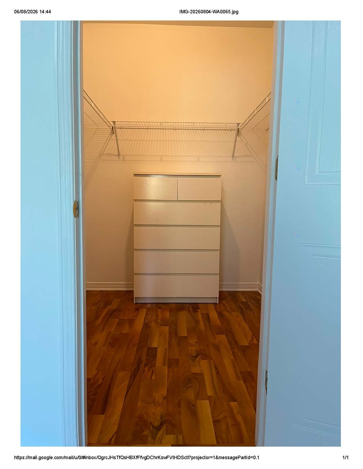
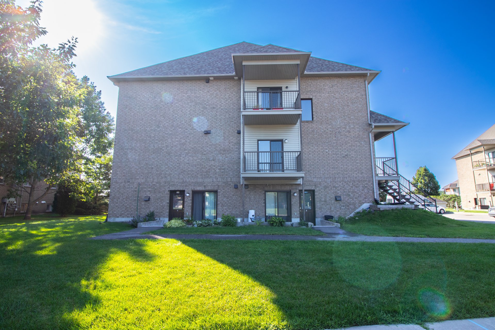
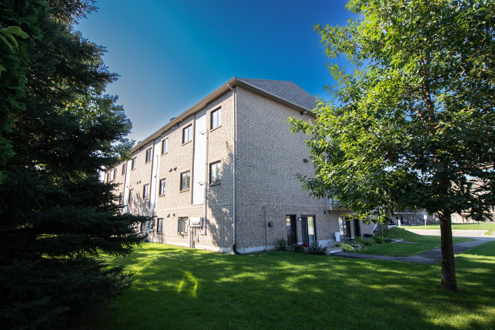
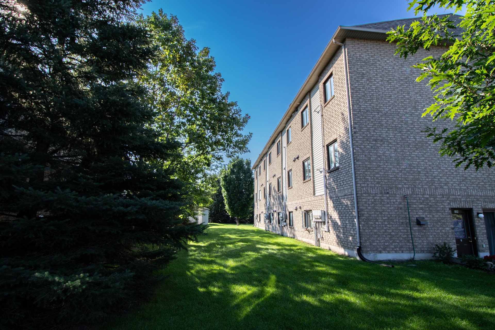
Top floor partially furnished corner unit, walking distance to all major stores, public transportation and Gatineau Park, bright living room with fire place and extra storage, master bedroom with walk-in closet convertible to office space, turn key opportunity for families or investors
Details
Located near
Bicycle path, CEGEP, Daycare centre, Elementary school, High school, Highway, Hospital, Metro, Park, Public transportation, University
Room dimension
| Room | Floor | Dimensions | Floor covering |
|---|---|---|---|
| Living room | 2nd level | 16.4 X 13.2 ft / 4.98 X 4.01 m | Laminate floor |
| Dining room | 2nd level | 12.5 X 10 ft / 3.78 X 3.05 m | Laminate floor |
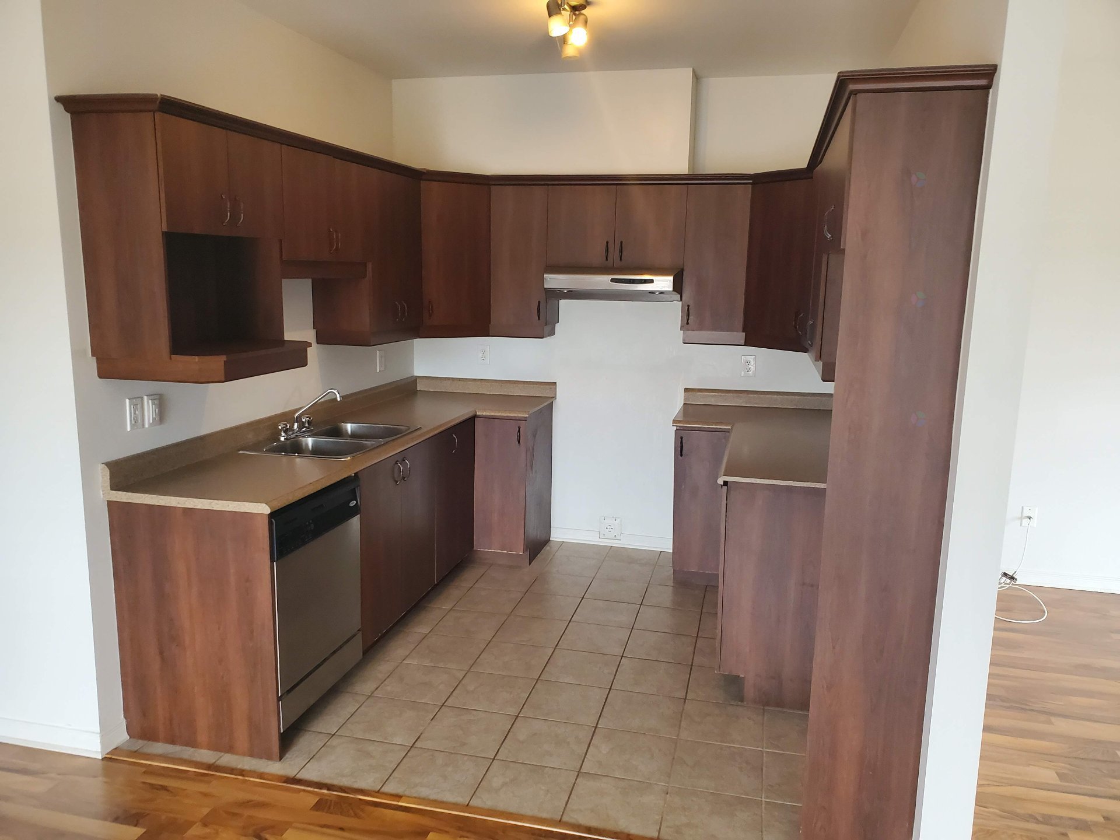
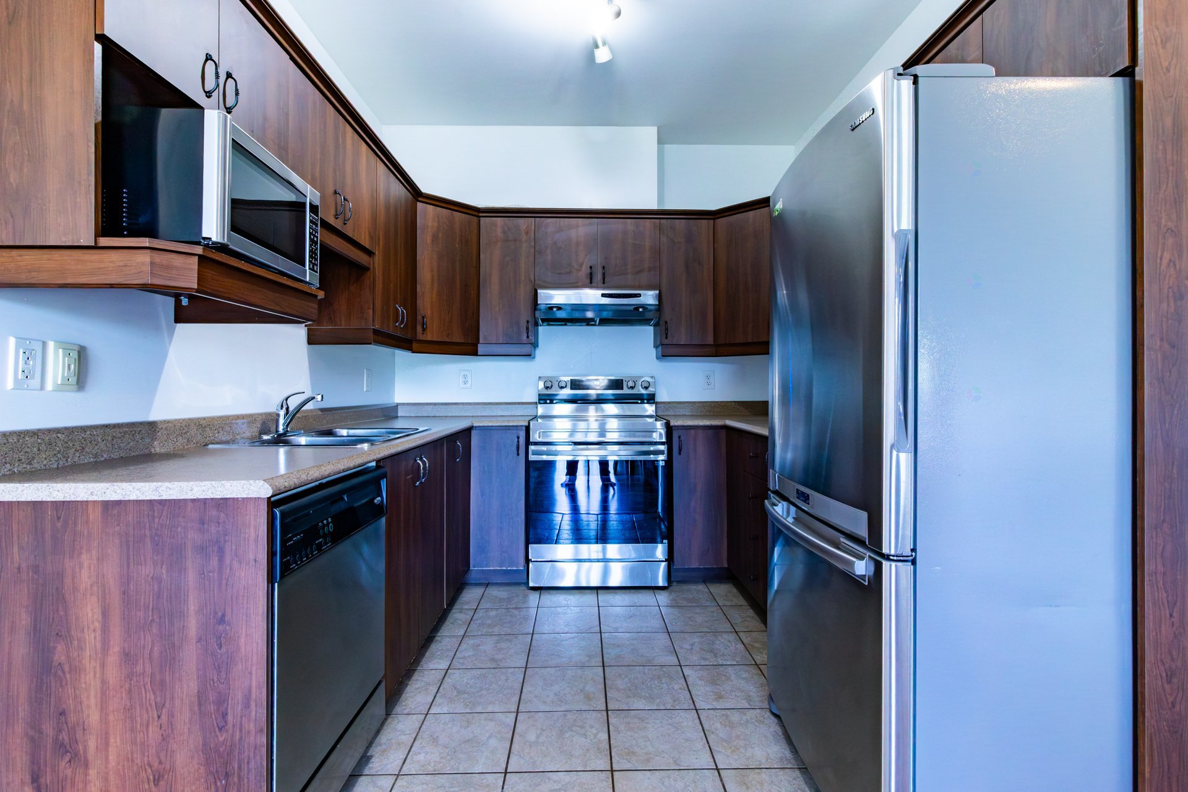
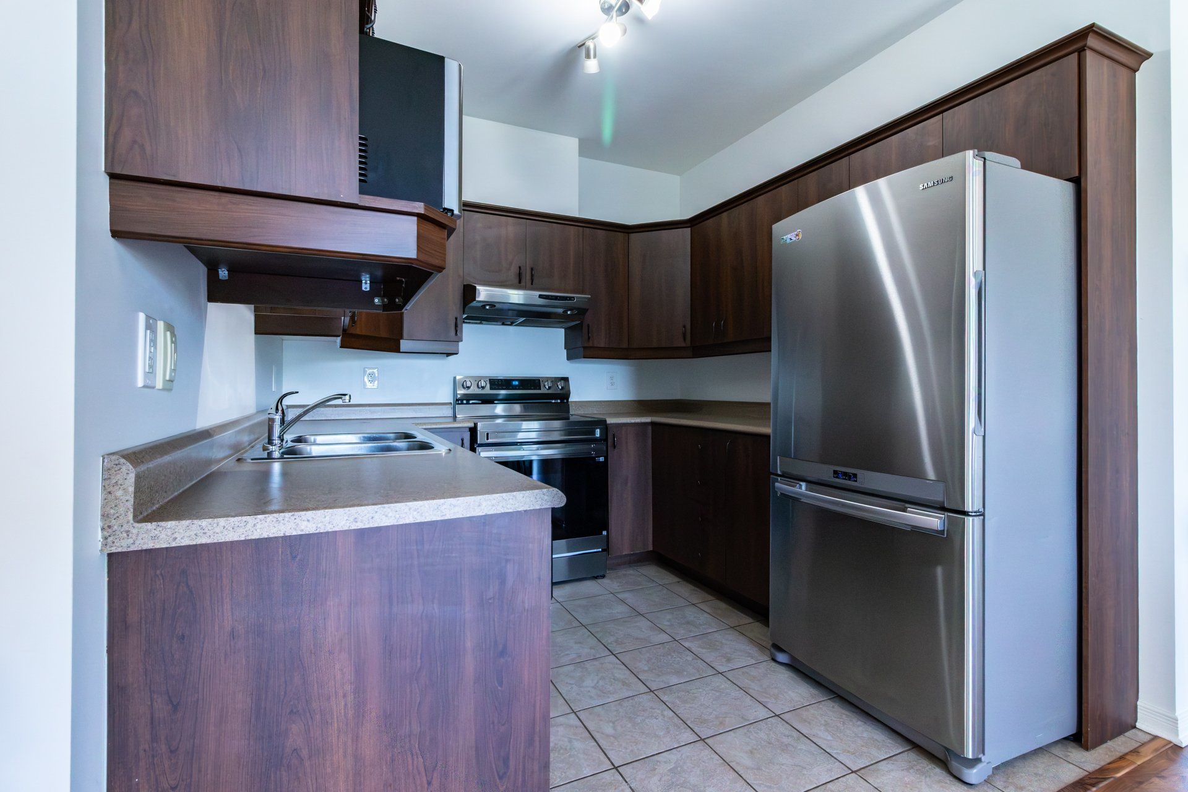
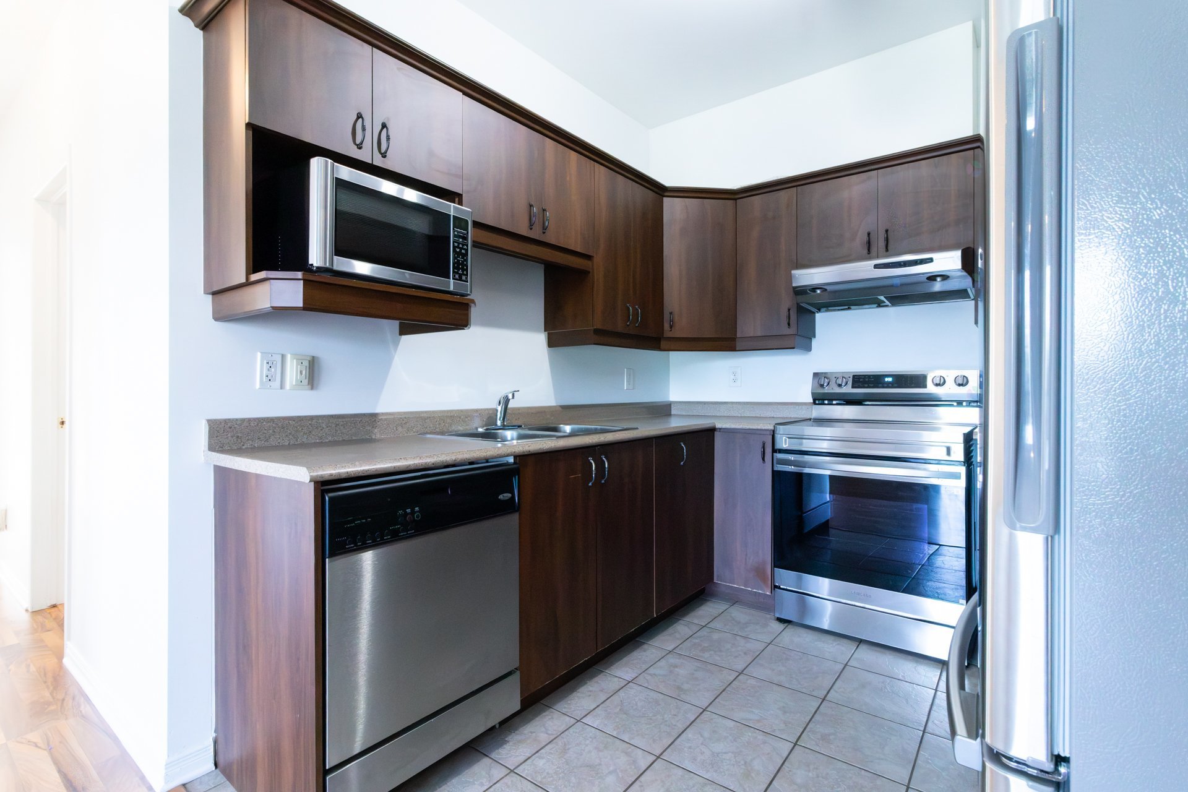
| Kitchen | 2nd level | 8.8 X 8.7 ft / 2.64 X 2.62 m | Ceramic |
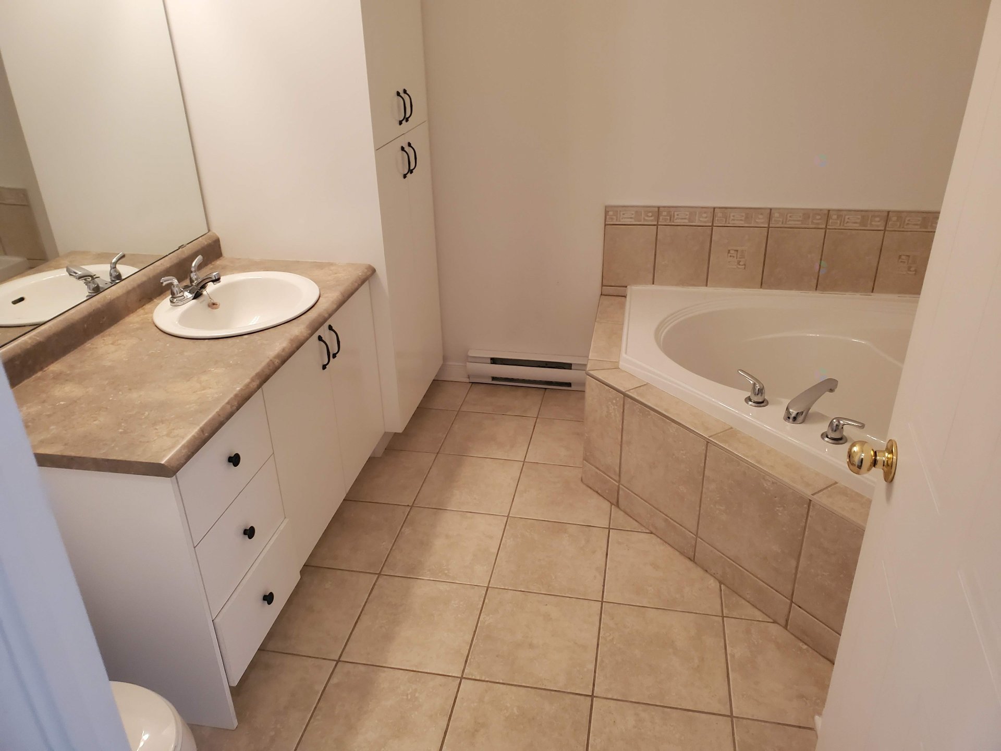
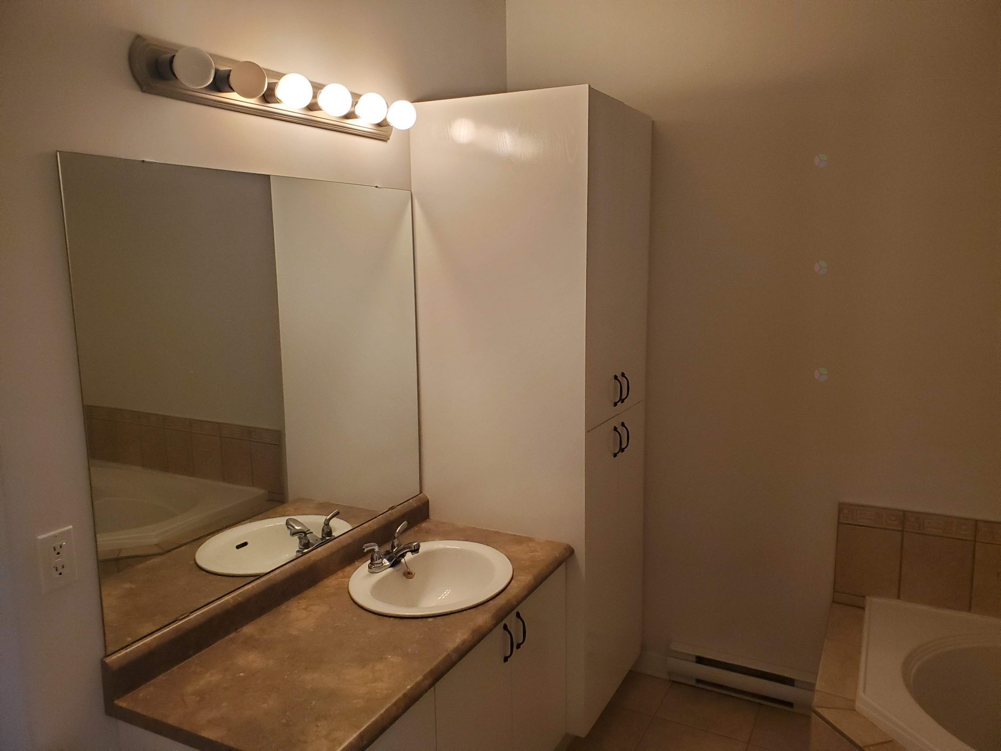
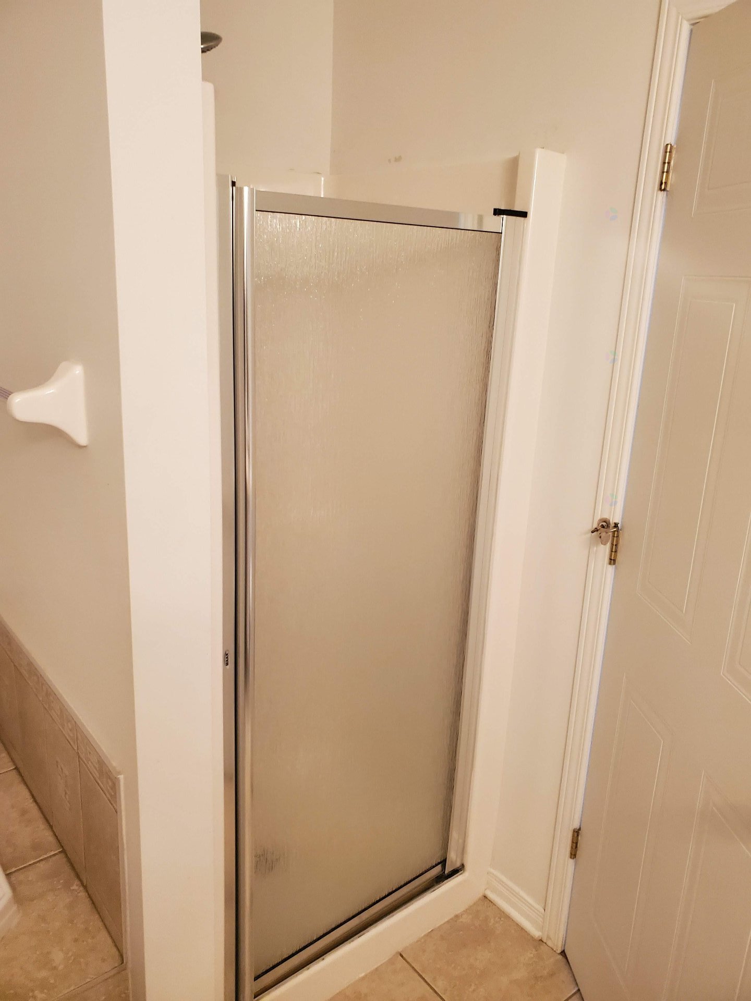
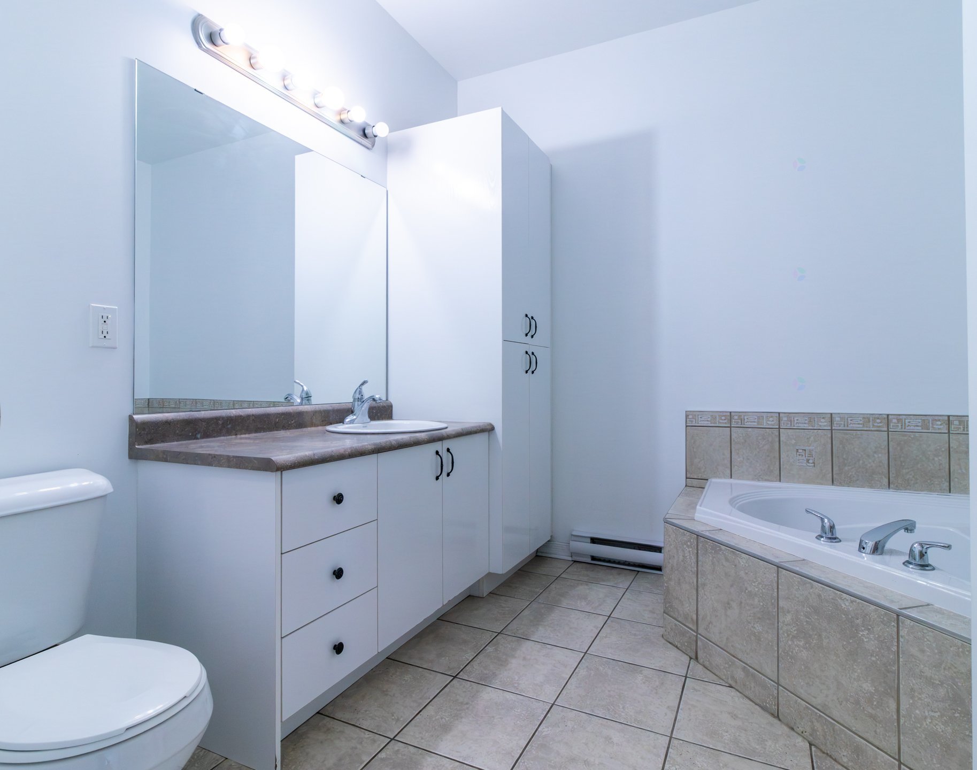
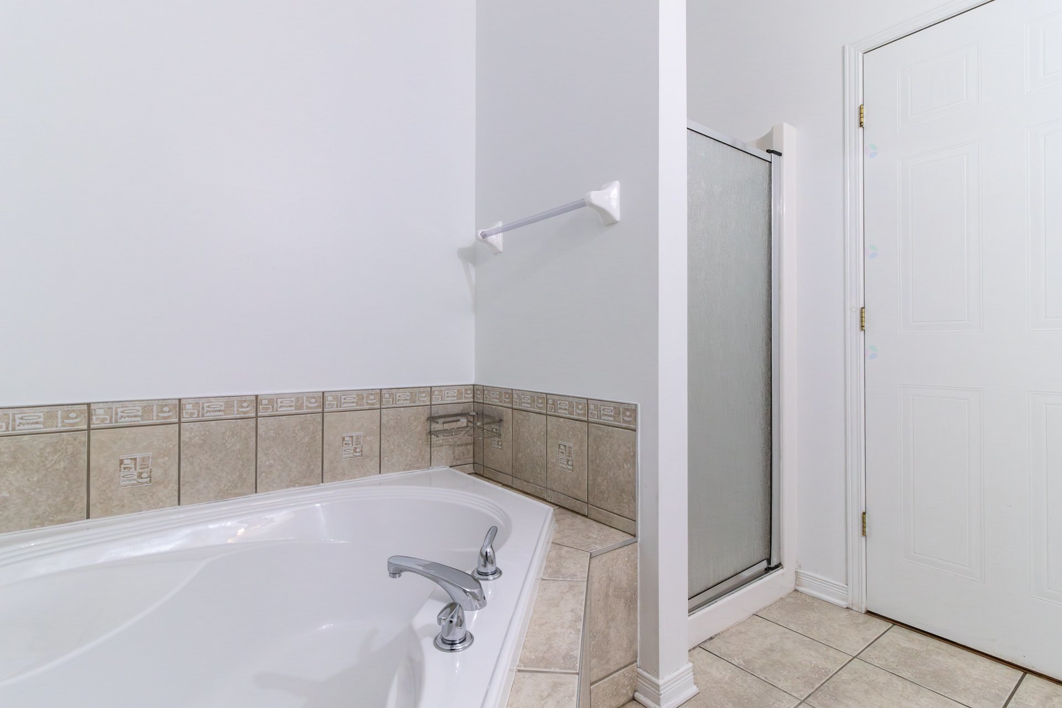
| Bathroom | 2nd level | 8.7 X 8.7 ft / 2.62 X 2.62 m | Ceramic |
| Primary bedroom | 2nd level | 16 X 11.3 ft / 4.88 X 3.43 m | Laminate floor |
| Bedroom | 2nd level | 9.5 X 8.6 ft / 2.87 X 2.59 m | Laminate floor |
| Storage | 2nd level | 5 X 4.7 ft / 1.52 X 1.40 m | Laminate floor |
Taxes and expenses
| Municipal | $2,712 |
| School | $248 |
| Condominium fees | $4,656 |
Building and interior of the property
| Co-ownership fees | $4,656 |
| Bedrooms | 2 |
| Bathrooms | 1 |
| Number of rooms | 7 |
| Number of rooms above ground | 2 |
| Living area | 99.4 Square Meters |
| Expected delay of occupancy | 15 days |
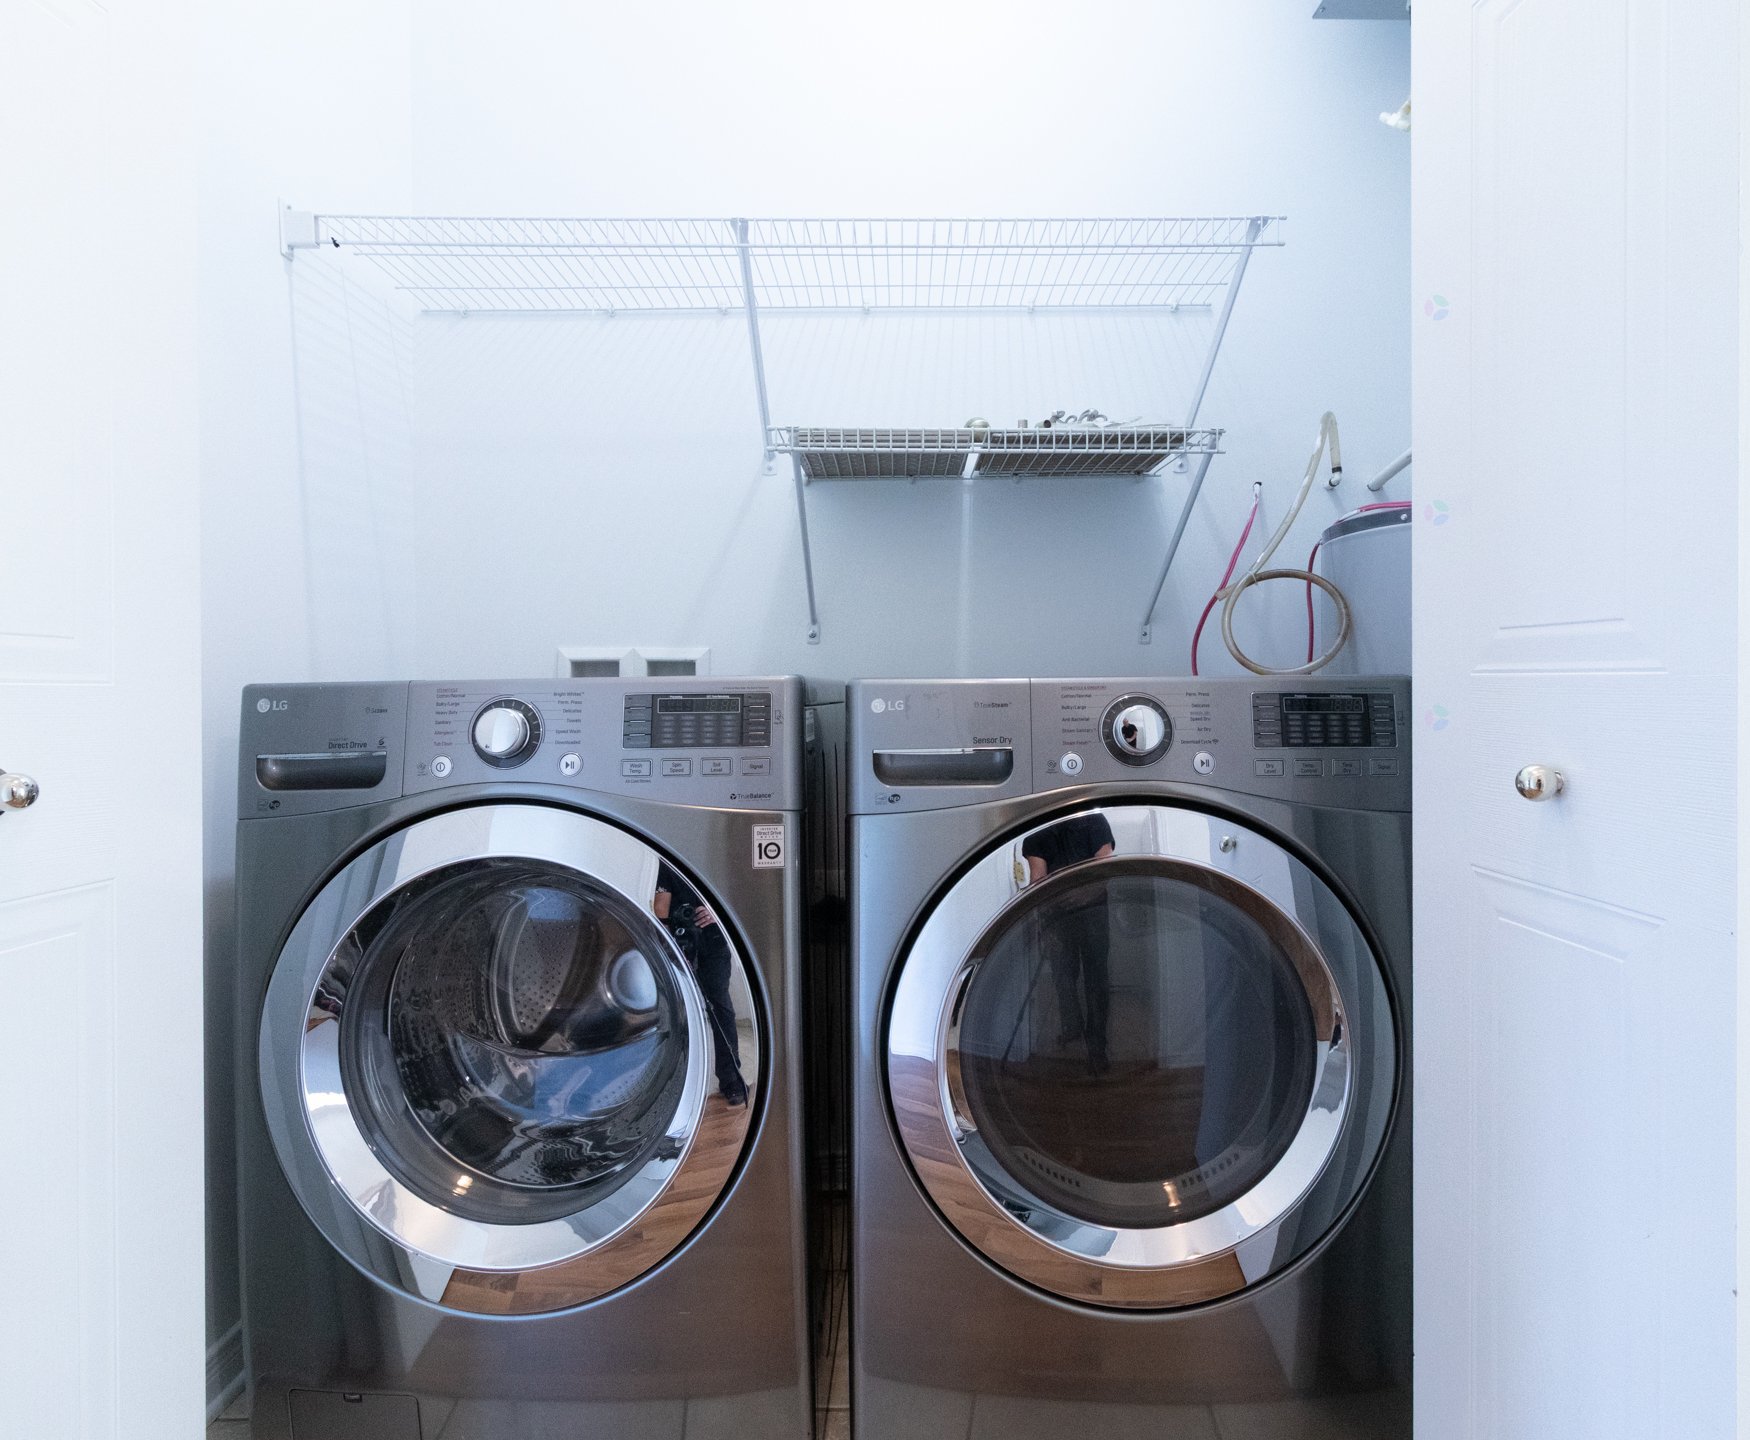
| Items included in the sale | Washer and dryer, refrigerator, stove, dining room table and chairs, living room table, living room sofa, bed in the master bedroom, wardrobe in the master bedroom. |
| Dimension of the front of the building | 6.95 metres |
| Dimension of the depth of building | 14.87 metres |
| Land area | 200.21 square metre |
| Dimension of the front of the land | 2.76 metres |
| Dimension of the depth of the land | 72.53 metres |
| Year built | 2024 |
| Municipal assessment (land) | $71,000 |
| Municipal assessment (building) | $268,200 |
| Municipal assessment (total) | $339,200 |
| Assessment year | 2024 |
| Type of ownership | Divided |
| Condo floor | 2nd |
| Number of stories | 2 |
| Irregular building | Yes |
| Available services | Electricity Connected, Sewer Connected, Water Connected |
| Distinctive features | Attached corner unit |
| Driveway | Asphalt |
| Heating energy | Electricity |
| Heating system | Electric baseboard units |
| Parking | Driveway |
| Roofing | Asphalt shingles |
| Sewage system | Municipality |
| Siding | Stone, Vinyl |
| Structure type | Apartment |
| Water supply | Municipality |