New price
$449,900
703 Rue A.-Gibeault
Gatineau (Gatineau)
Gatineau (Gatineau)
Type
Two or more stories
Bedrooms
4
Living area
1375 Square Feet
Bathrooms
1
MLS® 16951284
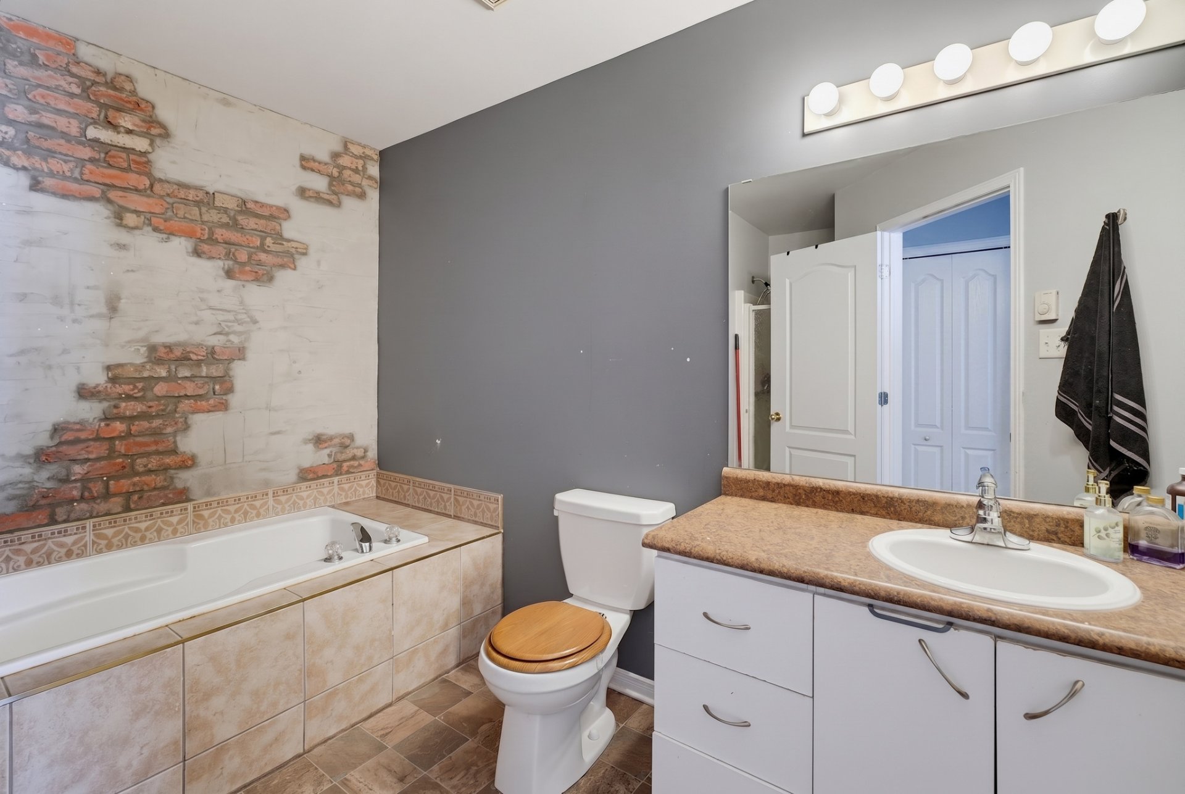
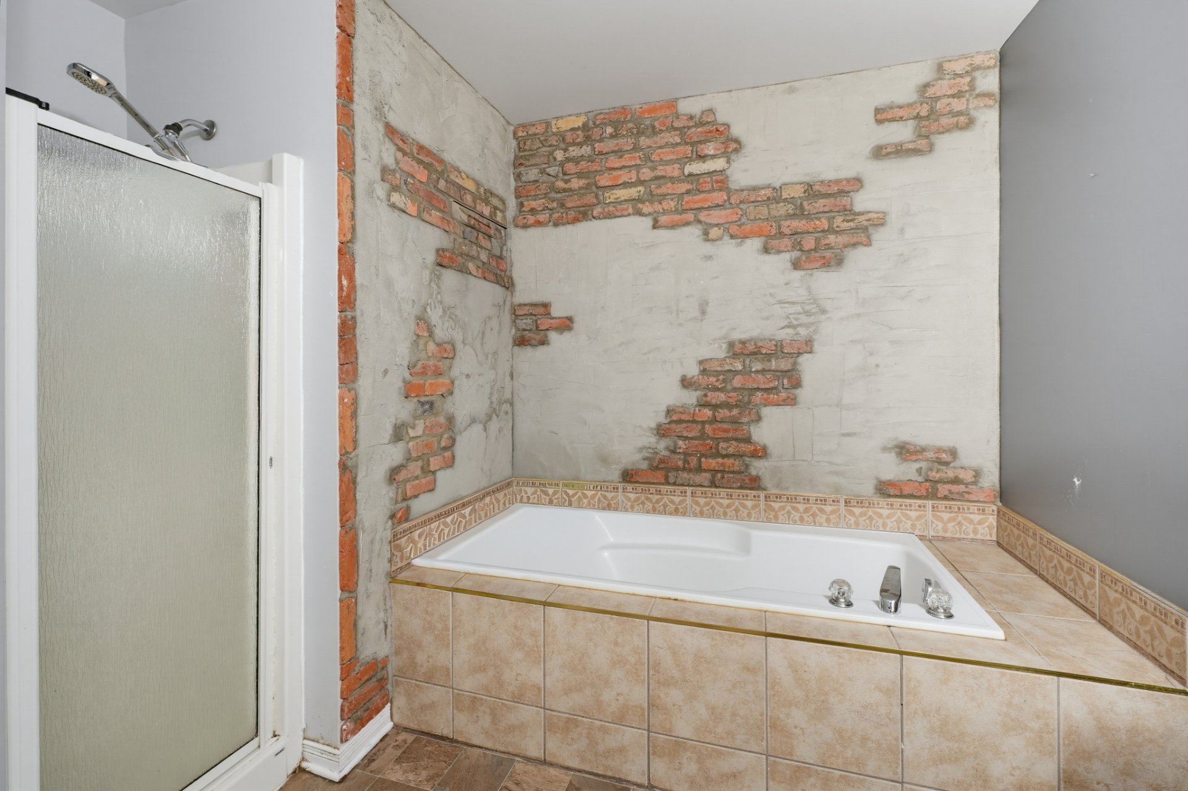
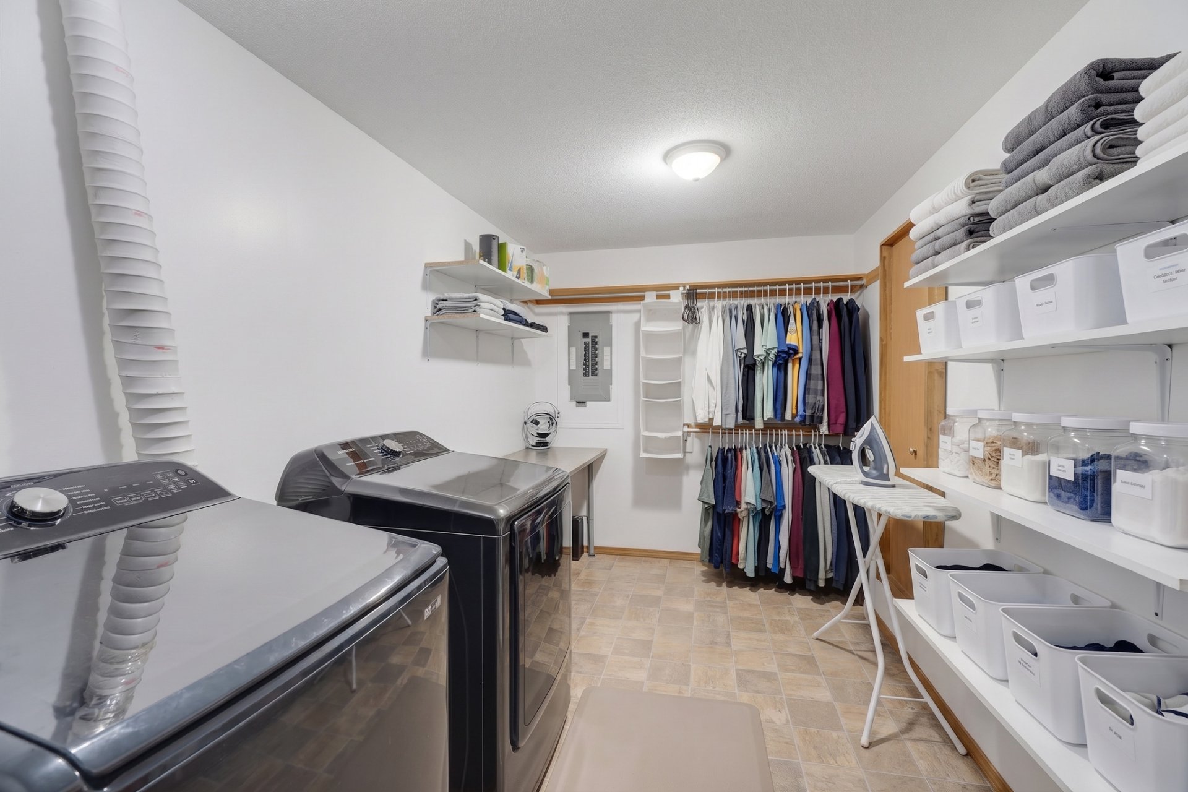
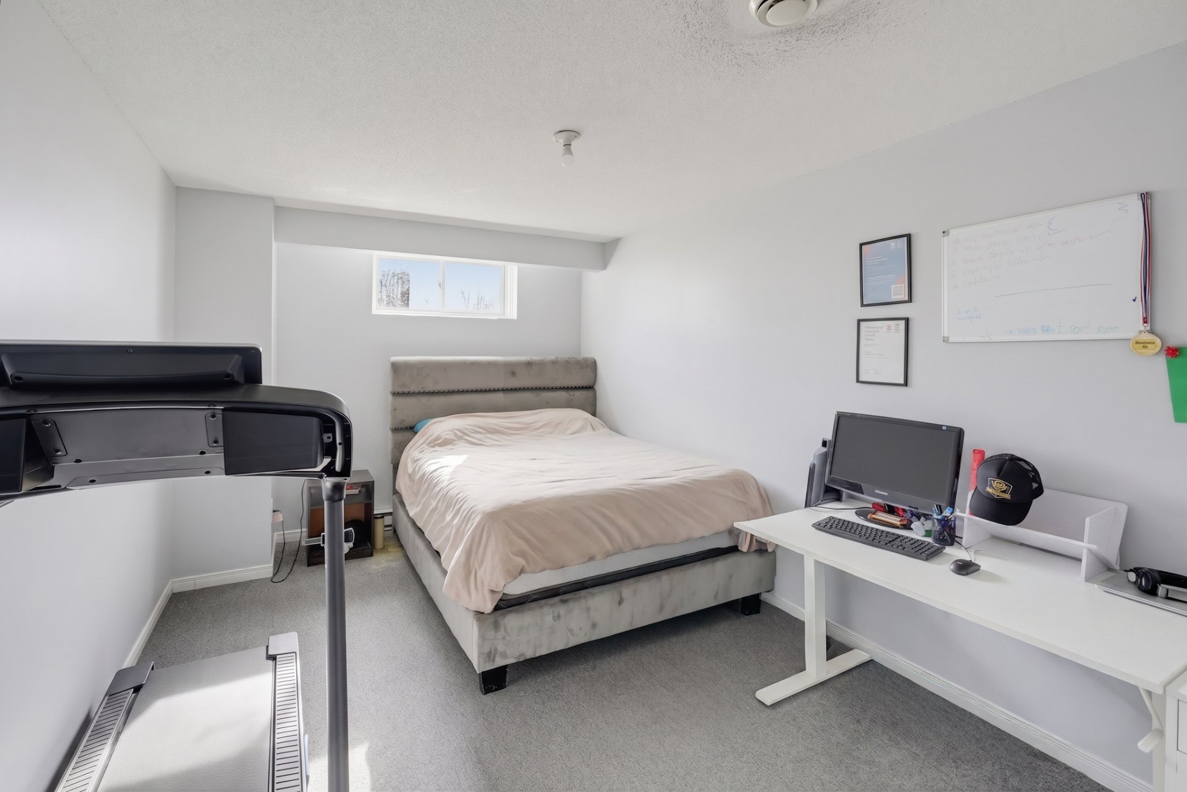
Property description
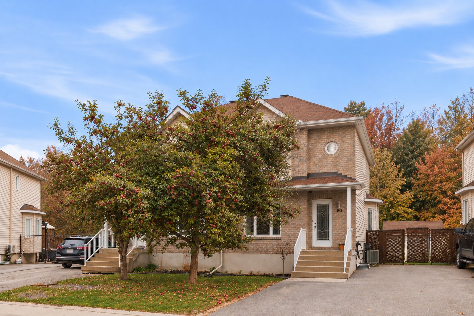
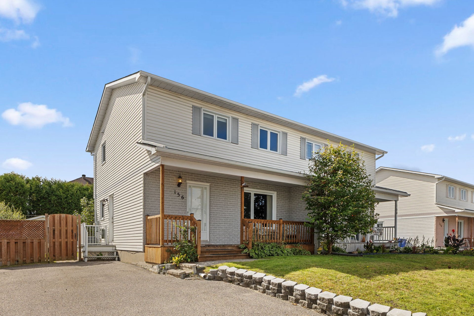
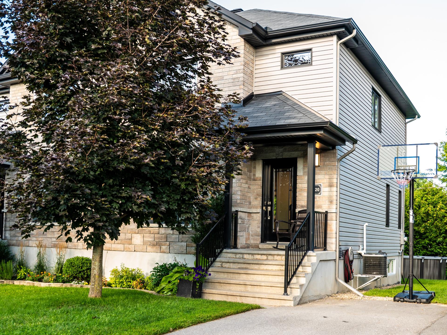
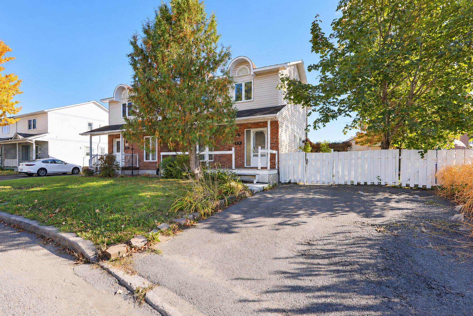
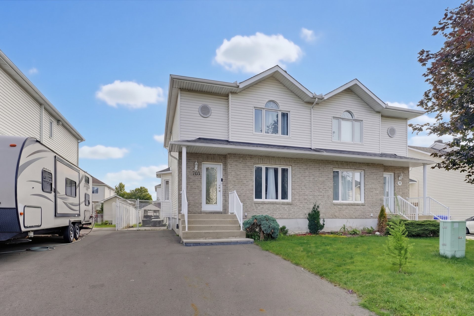
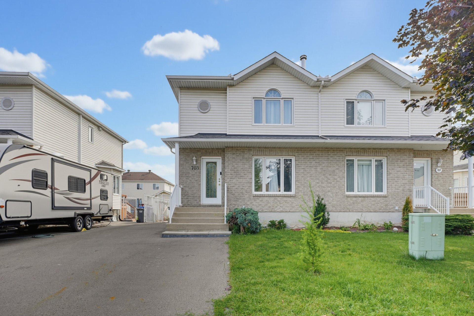
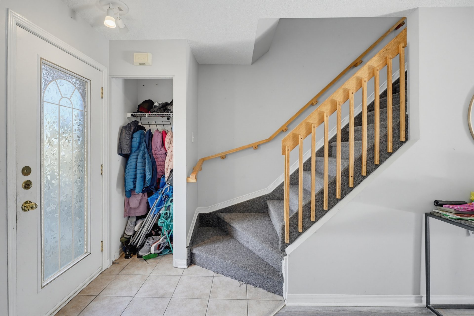
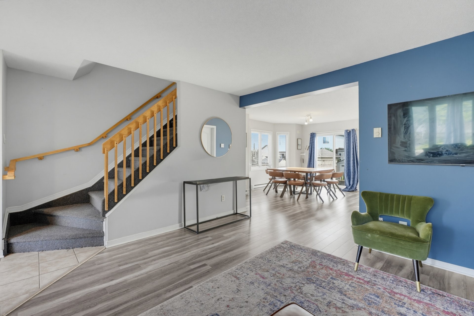
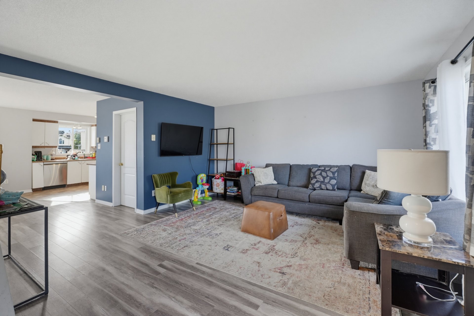
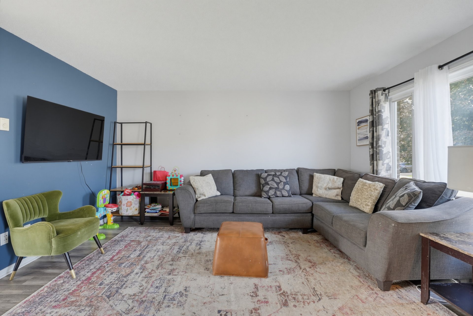
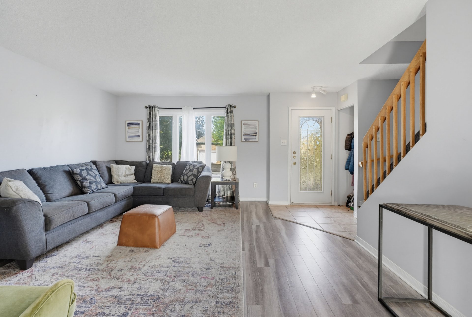
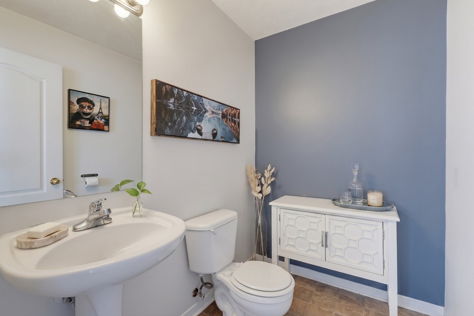
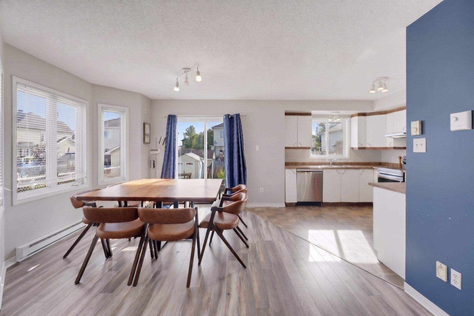
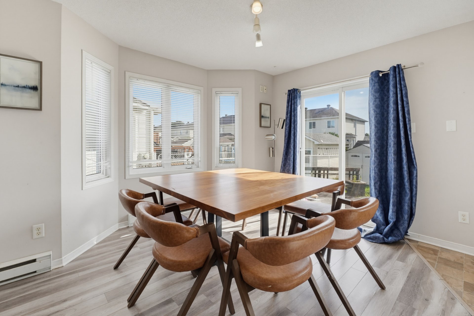
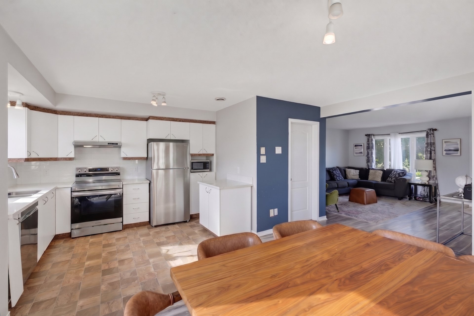
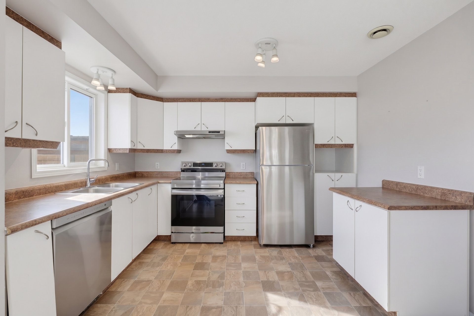
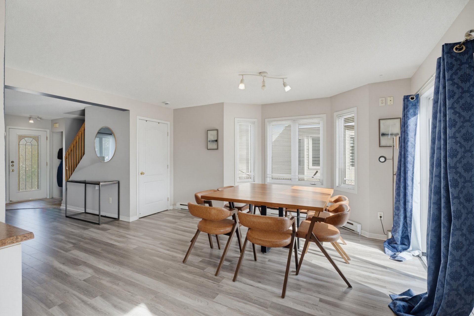
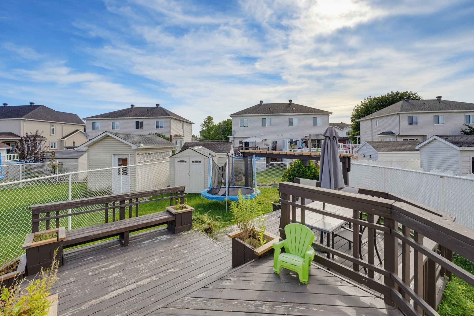
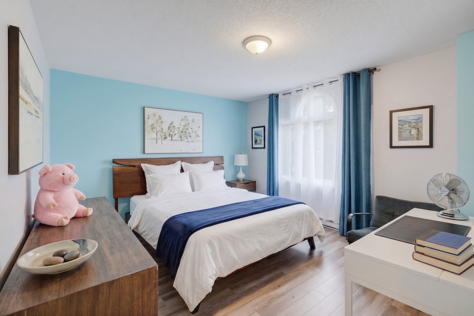
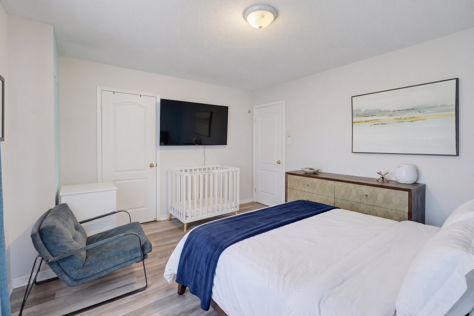
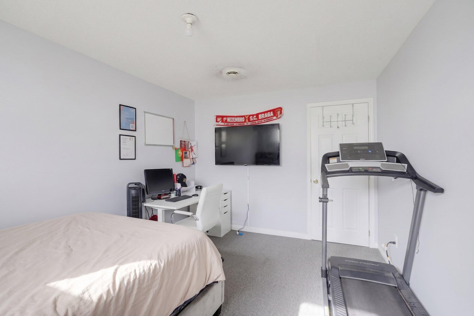
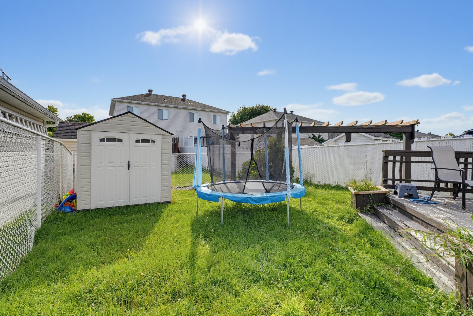
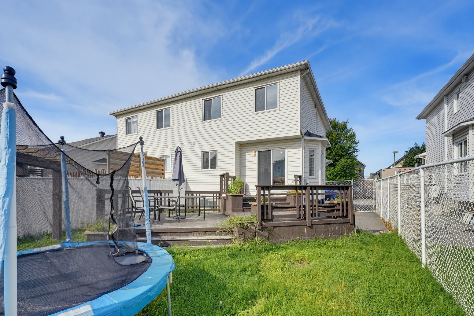
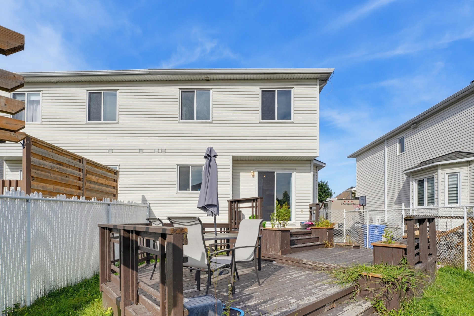
Charming semi-detached home located in the L'Orée-des-Bois area, close to both elementary and secondary schools, as well as numerous amenities. It offers 4 bedrooms, 1 bathroom and 1 powder room. A warm and functional living space, perfect for a family looking for comfort and convenience. A wonderful opportunity to discover!
Details
Located near
Elementary school, Highway, Park, Public transportation
Room dimension
| Room | Floor | Dimensions | Floor covering |
|---|---|---|---|
| Living room | 1st level/Ground floor | 15 X 15.6 ft / 4.57 X 4.72 m | Laminate floor |
| Dinette | 1st level/Ground floor | 12 X 15 ft / 3.66 X 4.57 m | Laminate floor |
| Kitchen | 1st level/Ground floor | 10.4 X 11.9 ft / 3.15 X 3.58 m | Linoleum |
| Powder room | 1st level/Ground floor | 5 X 6.10 ft / 1.52 X 2.08 m | Linoleum |
| Primary bedroom | 2nd level | 12 X 15 ft / 3.66 X 4.57 m | Laminate floor |
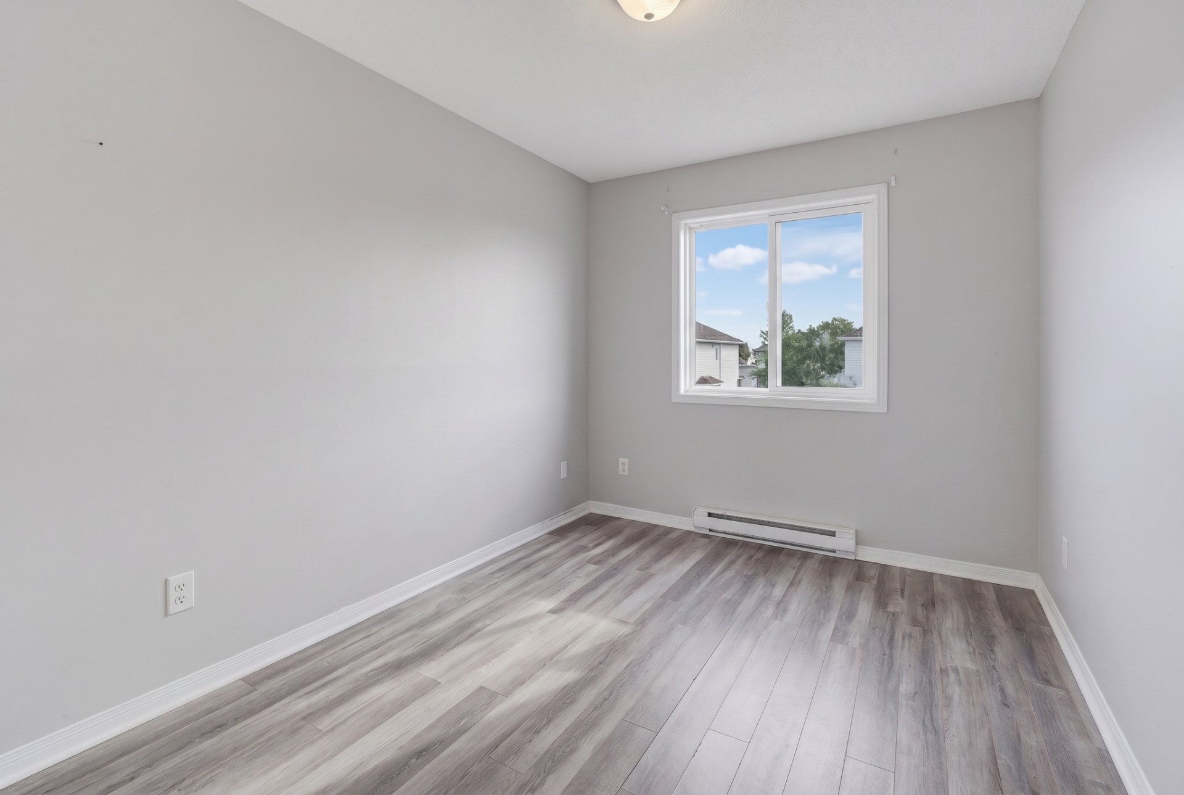
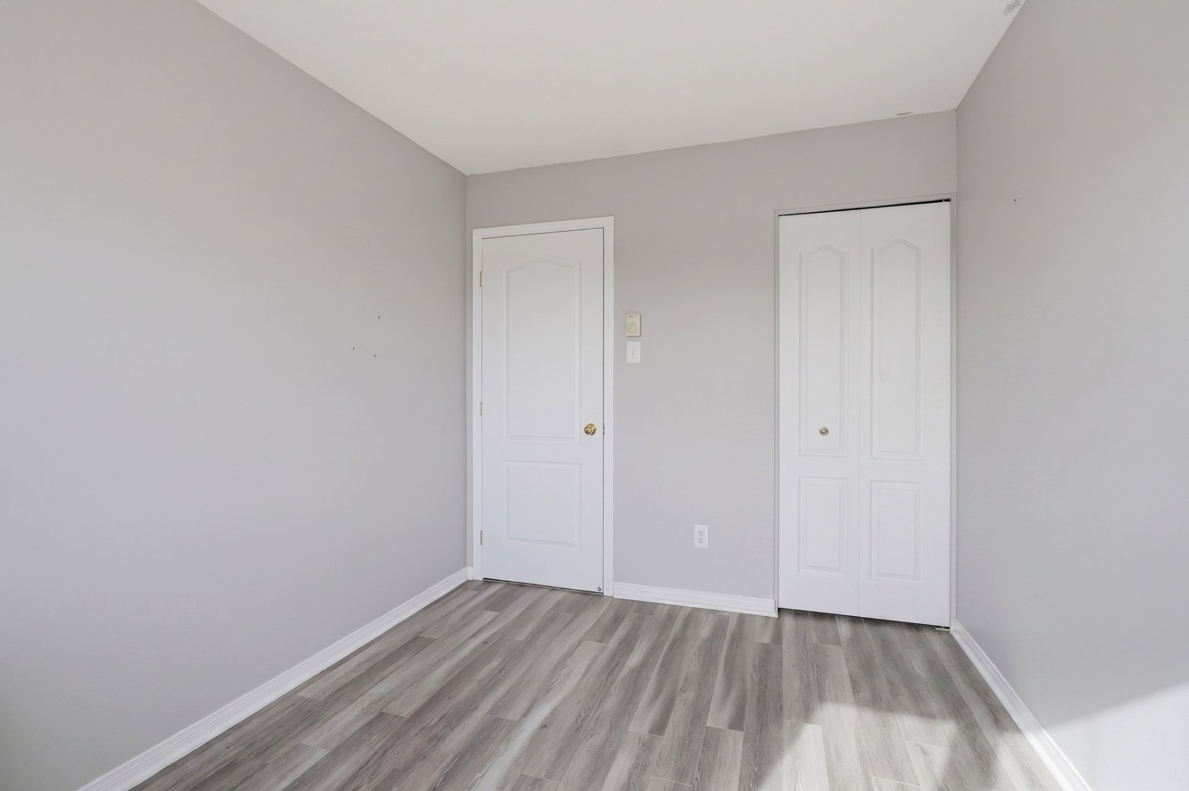
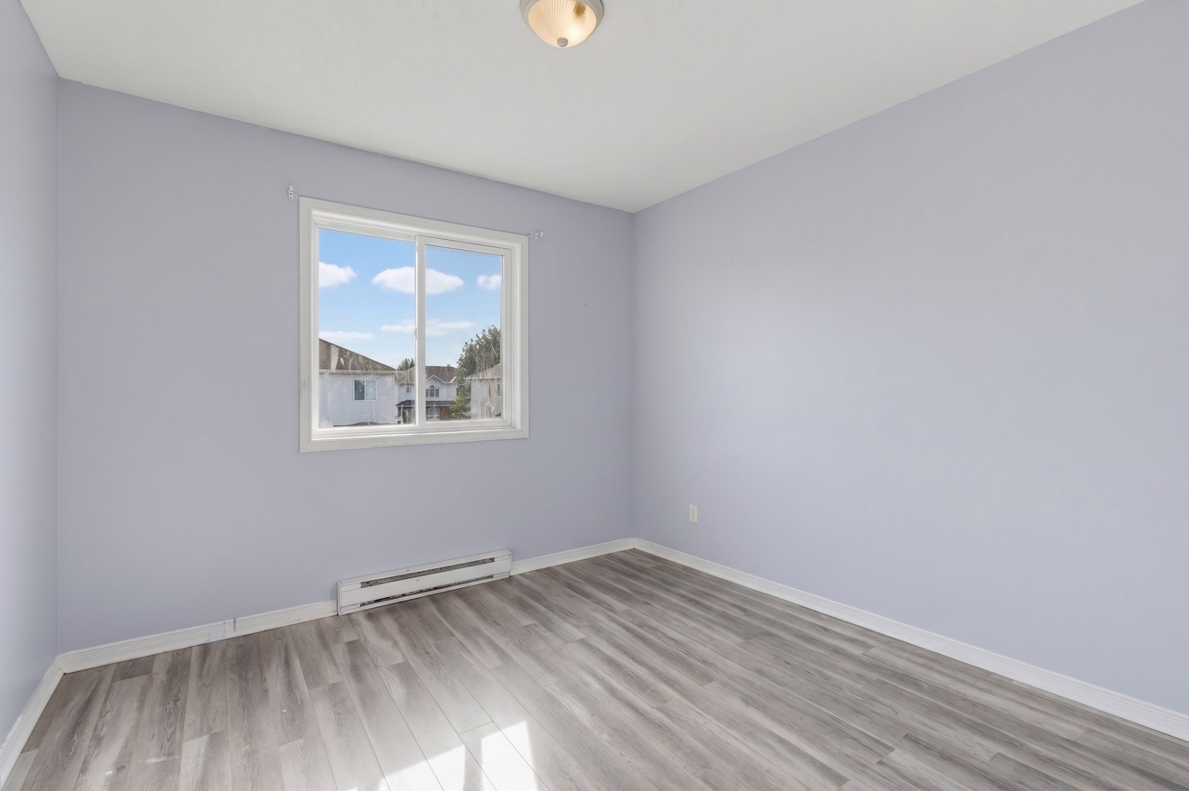
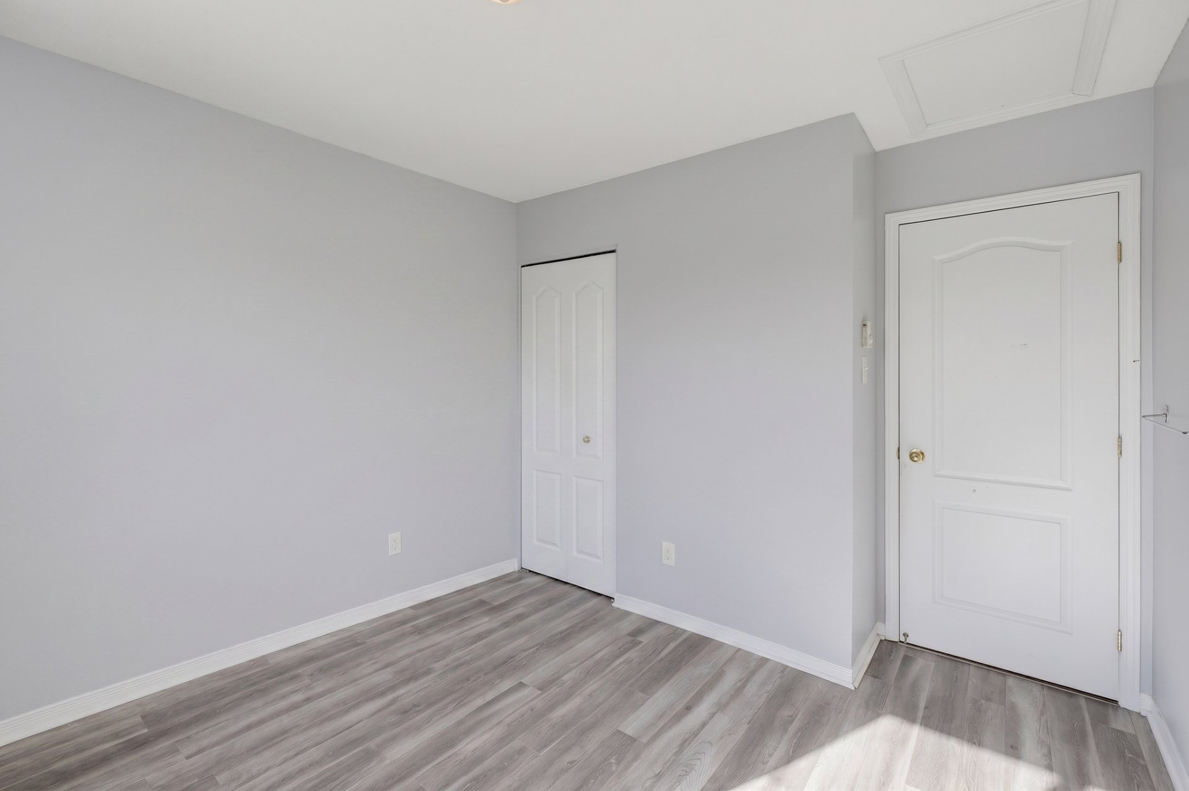
| Bedroom | 2nd level | 10 X 10.4 ft / 3.05 X 3.15 m | Laminate floor |
| Bedroom | 2nd level | 8 X 11.8 ft / 2.44 X 3.56 m | Laminate floor |
| Bathroom | 2nd level | 10 X 10.6 ft / 3.05 X 3.20 m | Linoleum |
| Bedroom | Basement 1 | 10 X 14 ft / 3.05 X 4.27 m | Carpet |
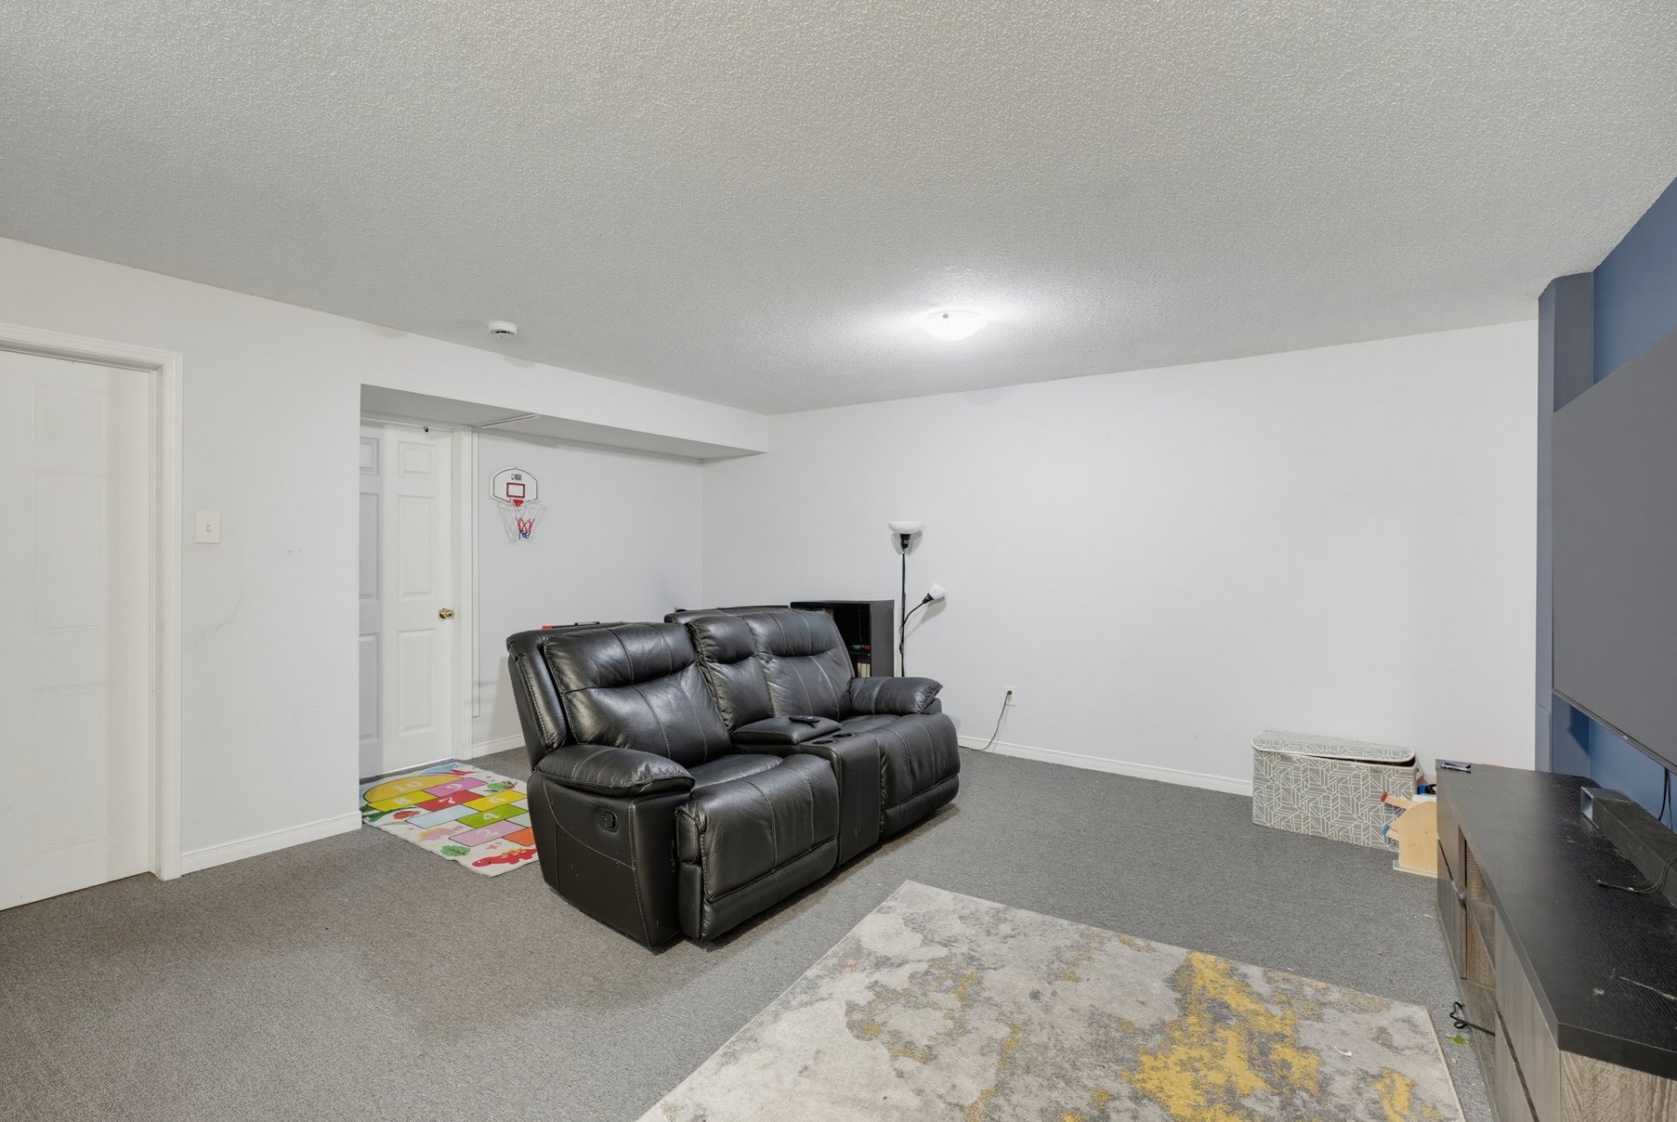
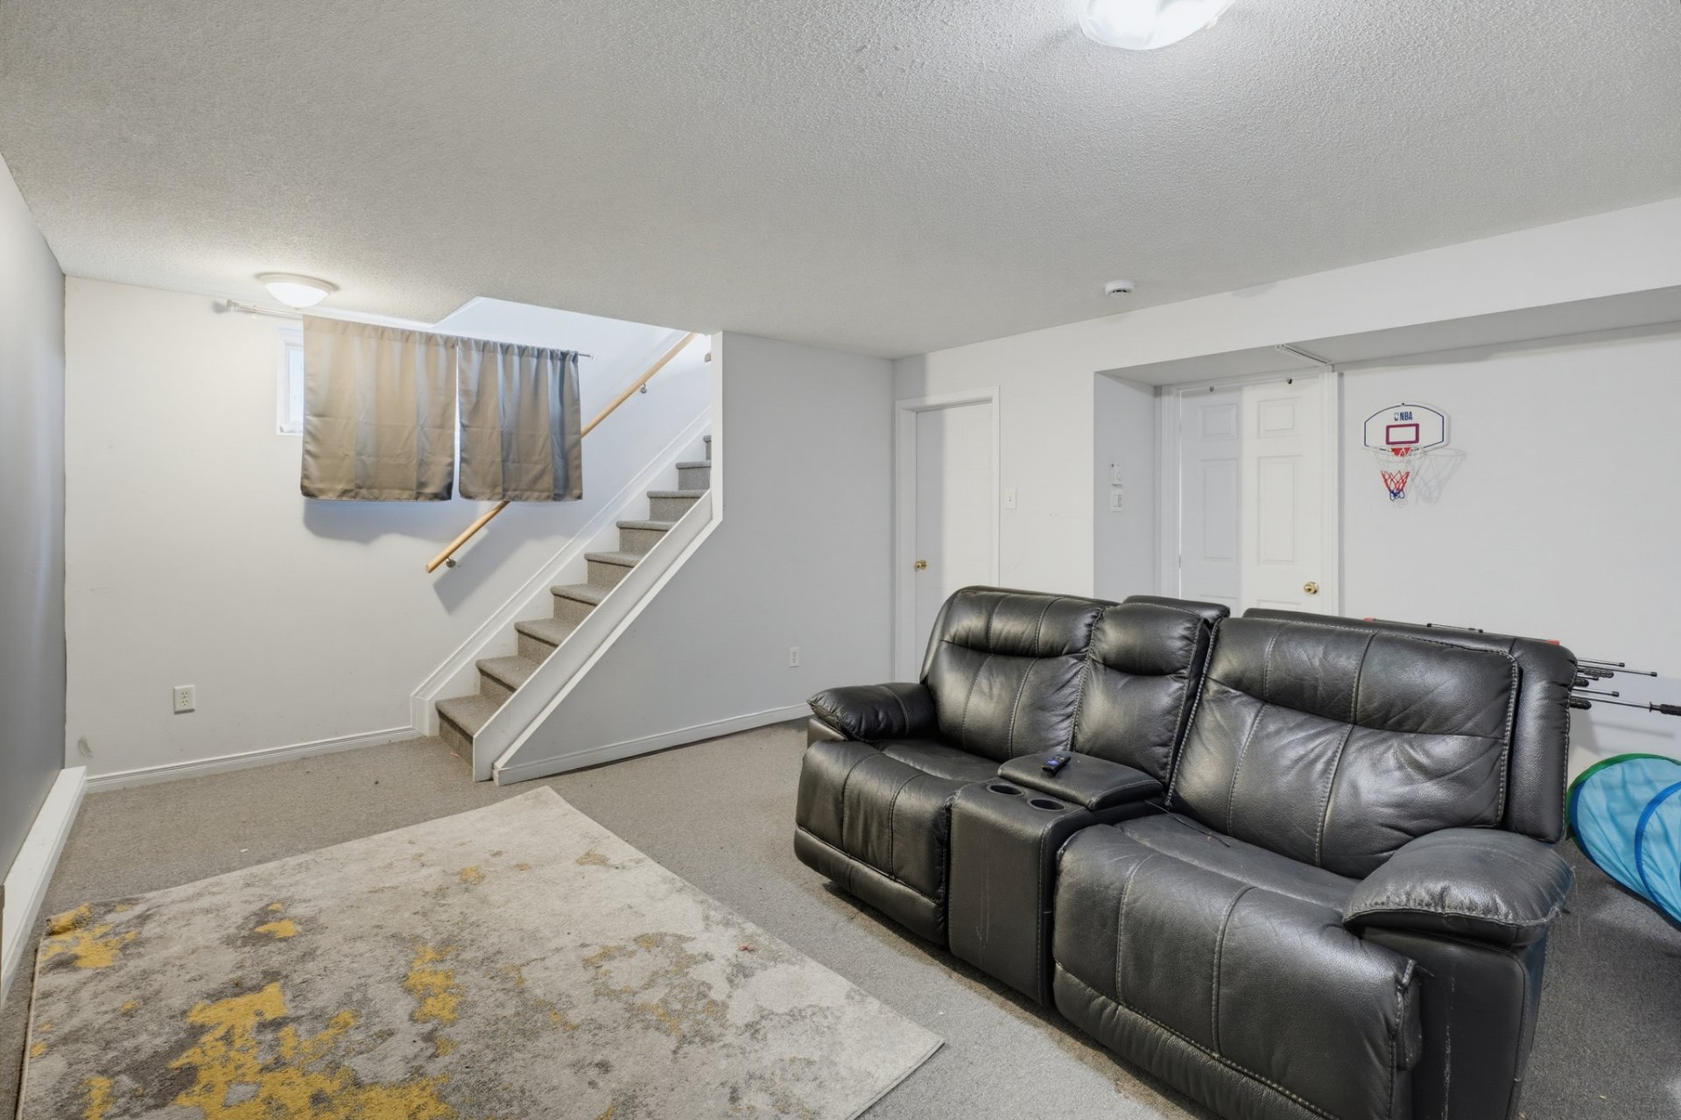
| Living room | Basement 1 | 15 X 12 ft / 4.57 X 3.66 m | Carpet |
Taxes and expenses
| Municipal | $3,428 |
| School | $321 |
Building and interior of the property
| Bedrooms | 4 |
| Bathrooms | 1 |
| Washrooms | 1 |
| Number of rooms | 10 |
| Number of rooms above ground | 3 |
| Number of basement bedrooms | 1 |
| Living area | 1375 Square Feet |
| Items included in the sale | Water heater, Dishwasher |
| Items excluded in the sale | Refrigerator, Stove, Washer and dryer, Blinds and Curtains |
| Dimension of the front of the building | 30.6 feet |
| Dimension of the depth of building | 98.5 feet |
| Land area | 3002.05 square foot |
| Dimension of the front of the land | 30.6 feet |
| Dimension of the depth of the land | 98.5 feet |
| Year built | 2005 |
| Municipal assessment (land) | $128,300 |
| Municipal assessment (building) | $304,200 |
| Municipal assessment (total) | $432,500 |
| Assessment year | 2022 |
| Available services | Electricity Connected, Sewer Connected, Water Connected |
| Basement | Finished basement |
| Distinctive features | Semi-detached |
| Driveway | Unpaved |
| Foundation | Poured concrete |
| Heating energy | Electricity |
| Heating system | Electric baseboard units |
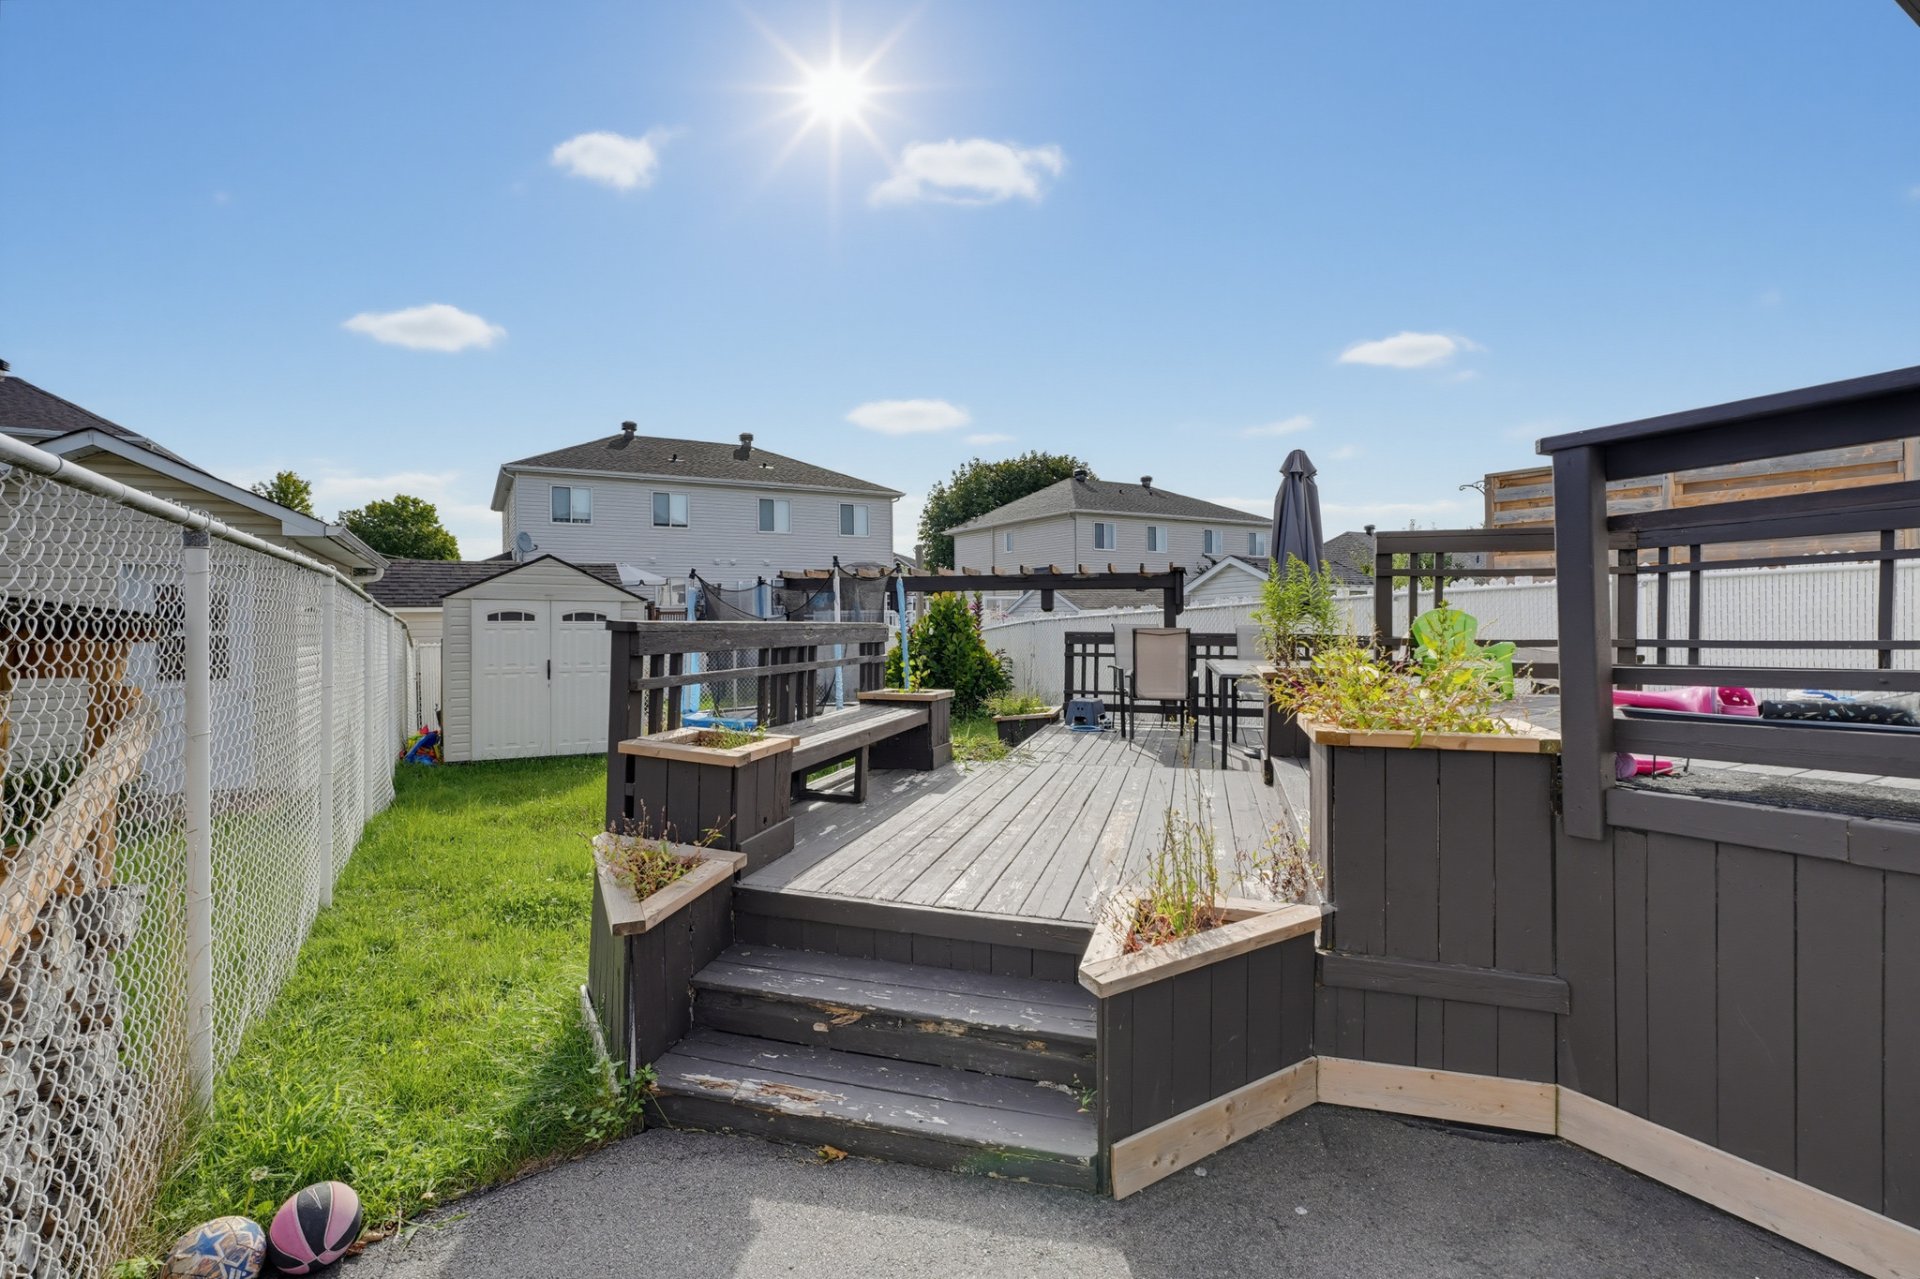
| Landscaping | Fenced, Landscaped |
| Roofing | Asphalt shingles |
| Sewage system | Municipality |
| Siding | Brick, Vinyl |
| Topography | Flat |
| Water supply | Municipality |
| Windows | PVC |