Chelsea
Property description
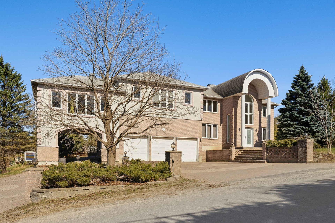
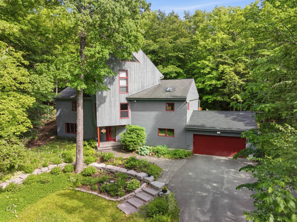
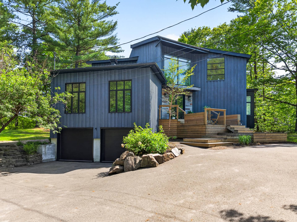
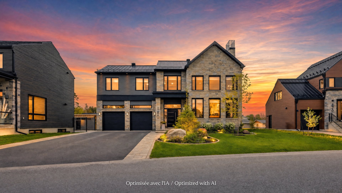
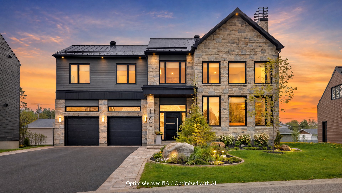
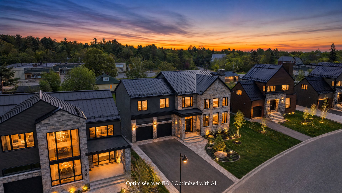
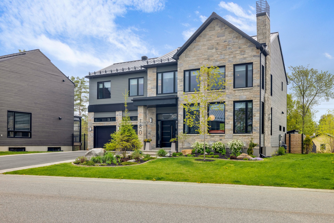
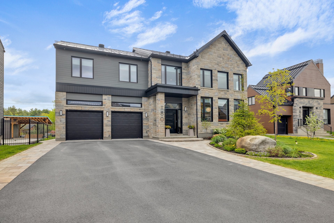
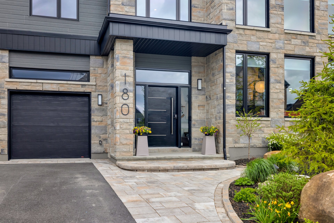
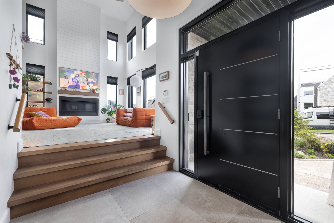
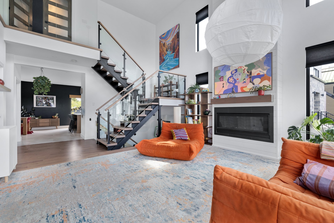
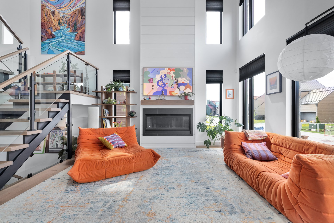
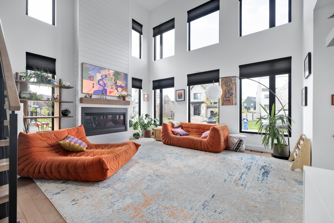
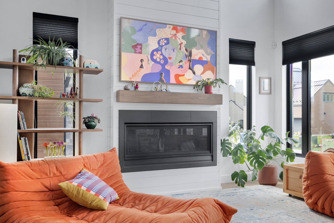
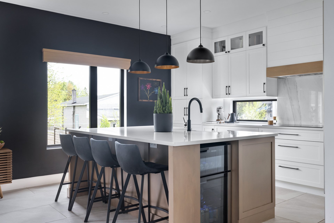
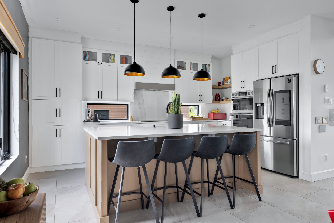
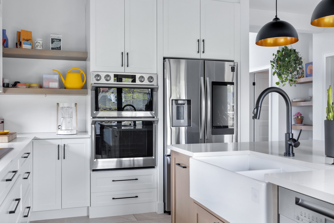
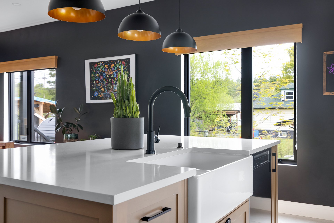
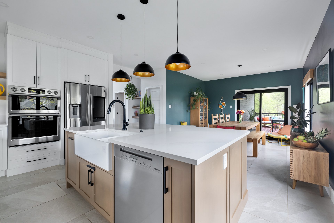
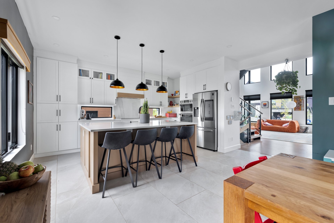
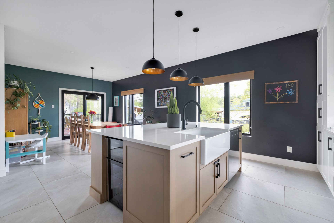
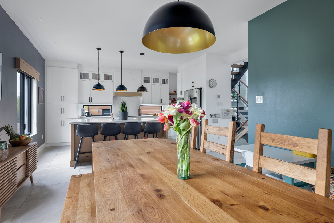
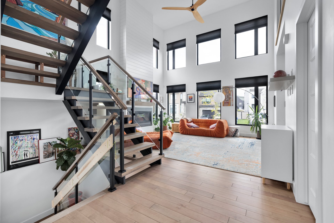
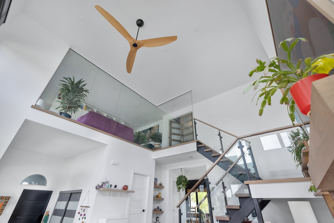
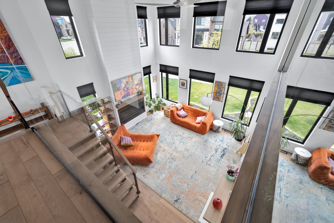
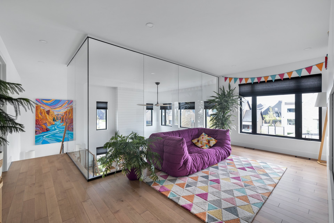
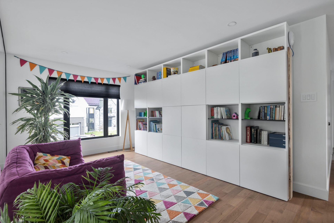
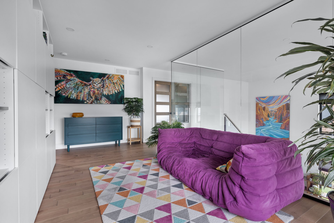
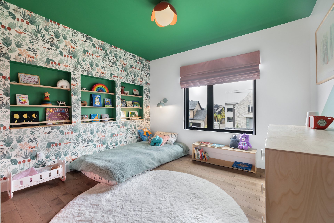
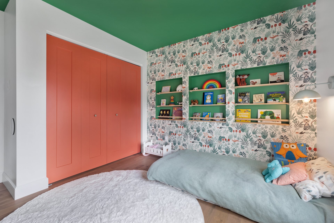
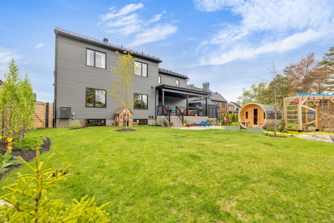
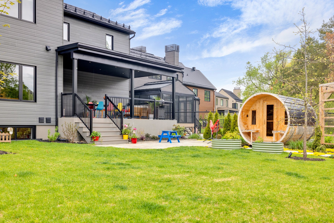
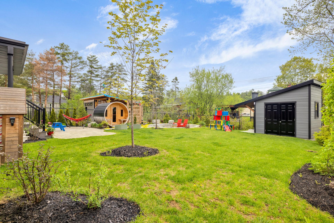
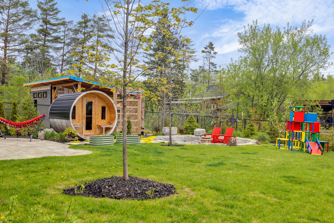
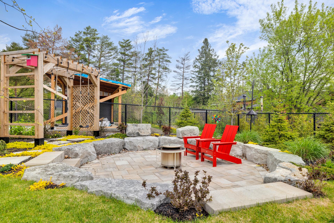
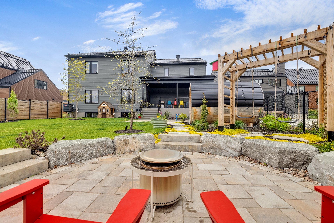
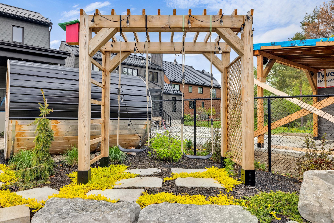
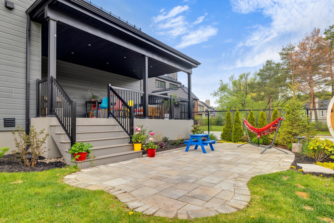
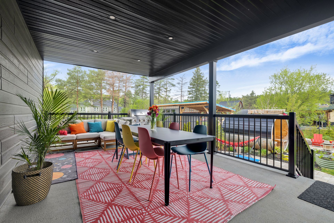
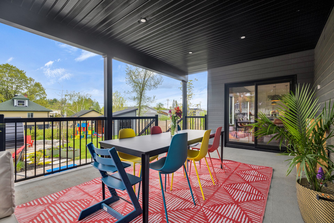
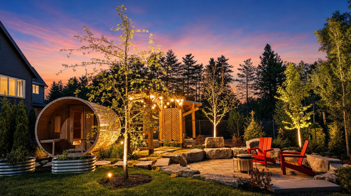
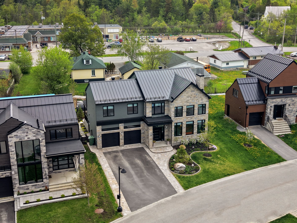
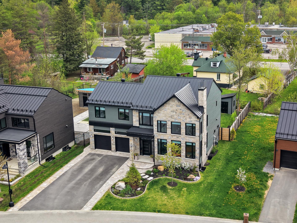
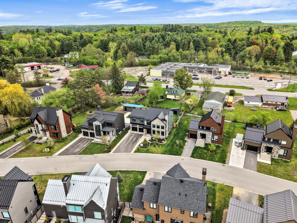
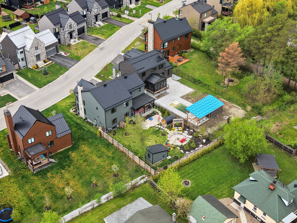
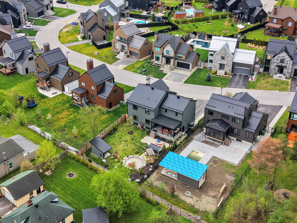
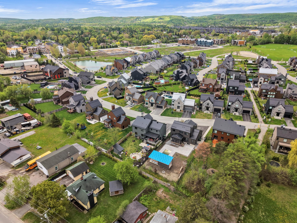
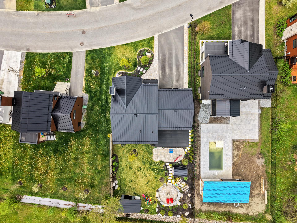
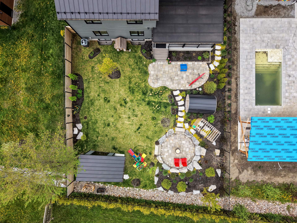
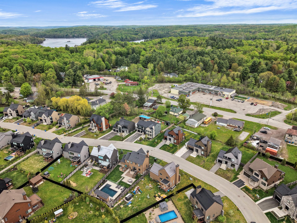
Experience architectural excellence in this custom-built 4-bedroom, 3.5-bathroom masterwork in Chelsea's coveted Quartier Meredith. Professionally designed, it offers soaring ceilings, oversized windows, smart automated living, and high-end finishes. The open-concept main floor flows from a grand fireplace living room and state-of-the-art kitchen with walk-in pantry. The layout unfolds across three finished levels, featuring a versatile mezzanine loft and a fully finished basement. A resort-style lush landscaped yard awaits you outside, with a covered deck, sauna and stone fire pit. True distinction and comfort, just ten minutes from Ottawa.
Details
Located near
Alpine skiing, Bicycle path, CEGEP, Cross-country skiing, Daycare centre, Elementary school, Golf, High school, Highway, Hospital, Park, Public transportation, University
Room dimension
| Room | Floor | Dimensions | Floor covering |
|---|---|---|---|
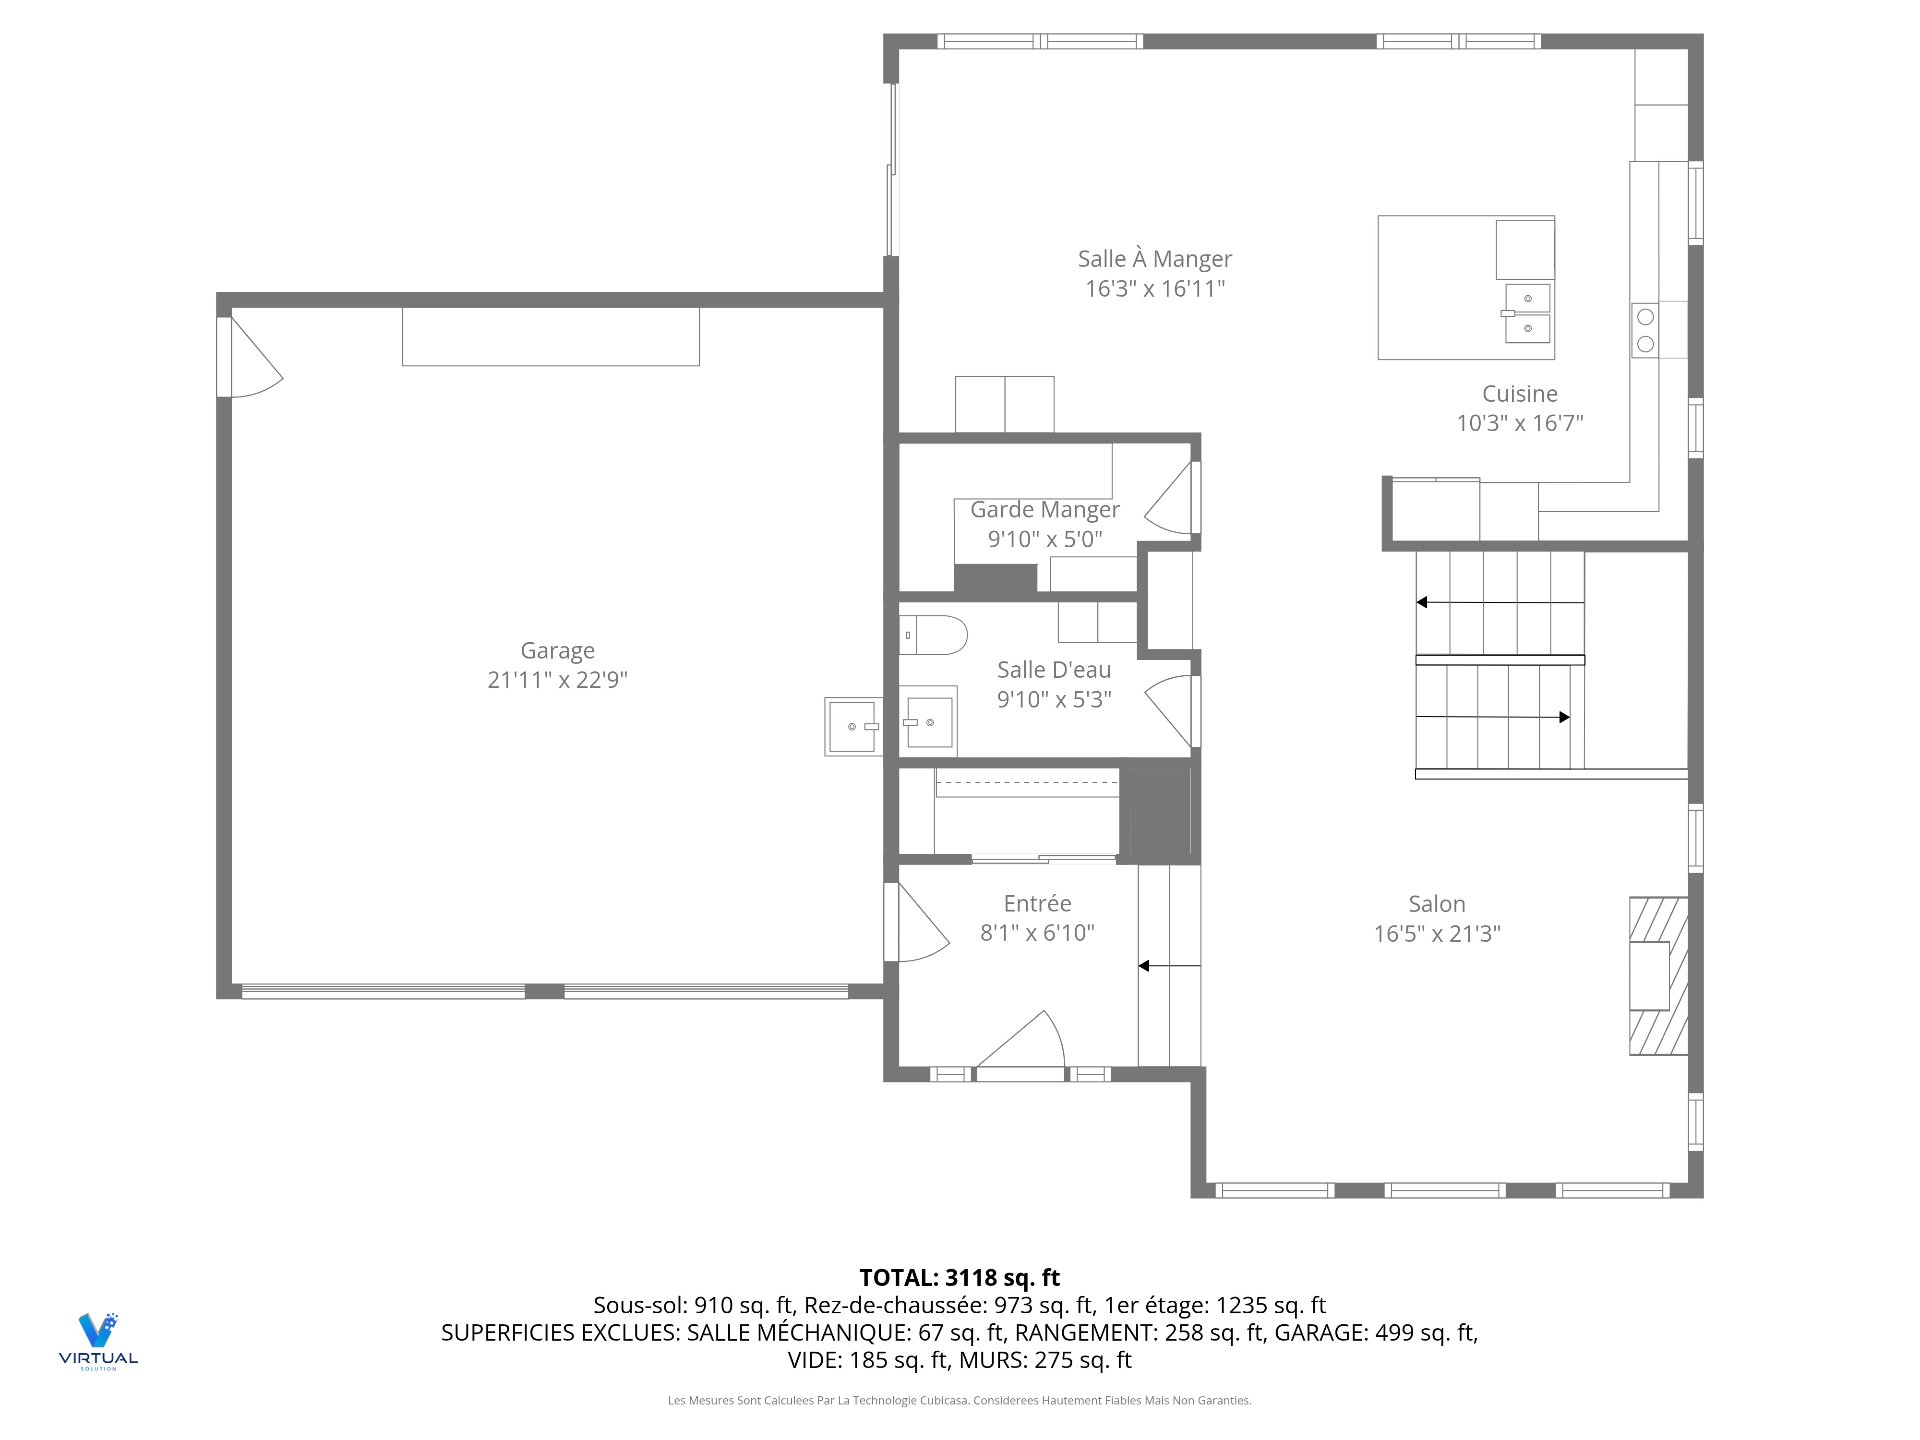
| Hall | 1st level/Ground floor | 8.1 X 6.10 ft / 2.46 X 2.08 m | Ceramic |
| Living room | 1st level/Ground floor | 16.5 X 21.3 ft / 5.00 X 6.48 m | Wood |
| Kitchen | 1st level/Ground floor | 10.3 X 16.7 ft / 3.12 X 5.05 m | Ceramic |
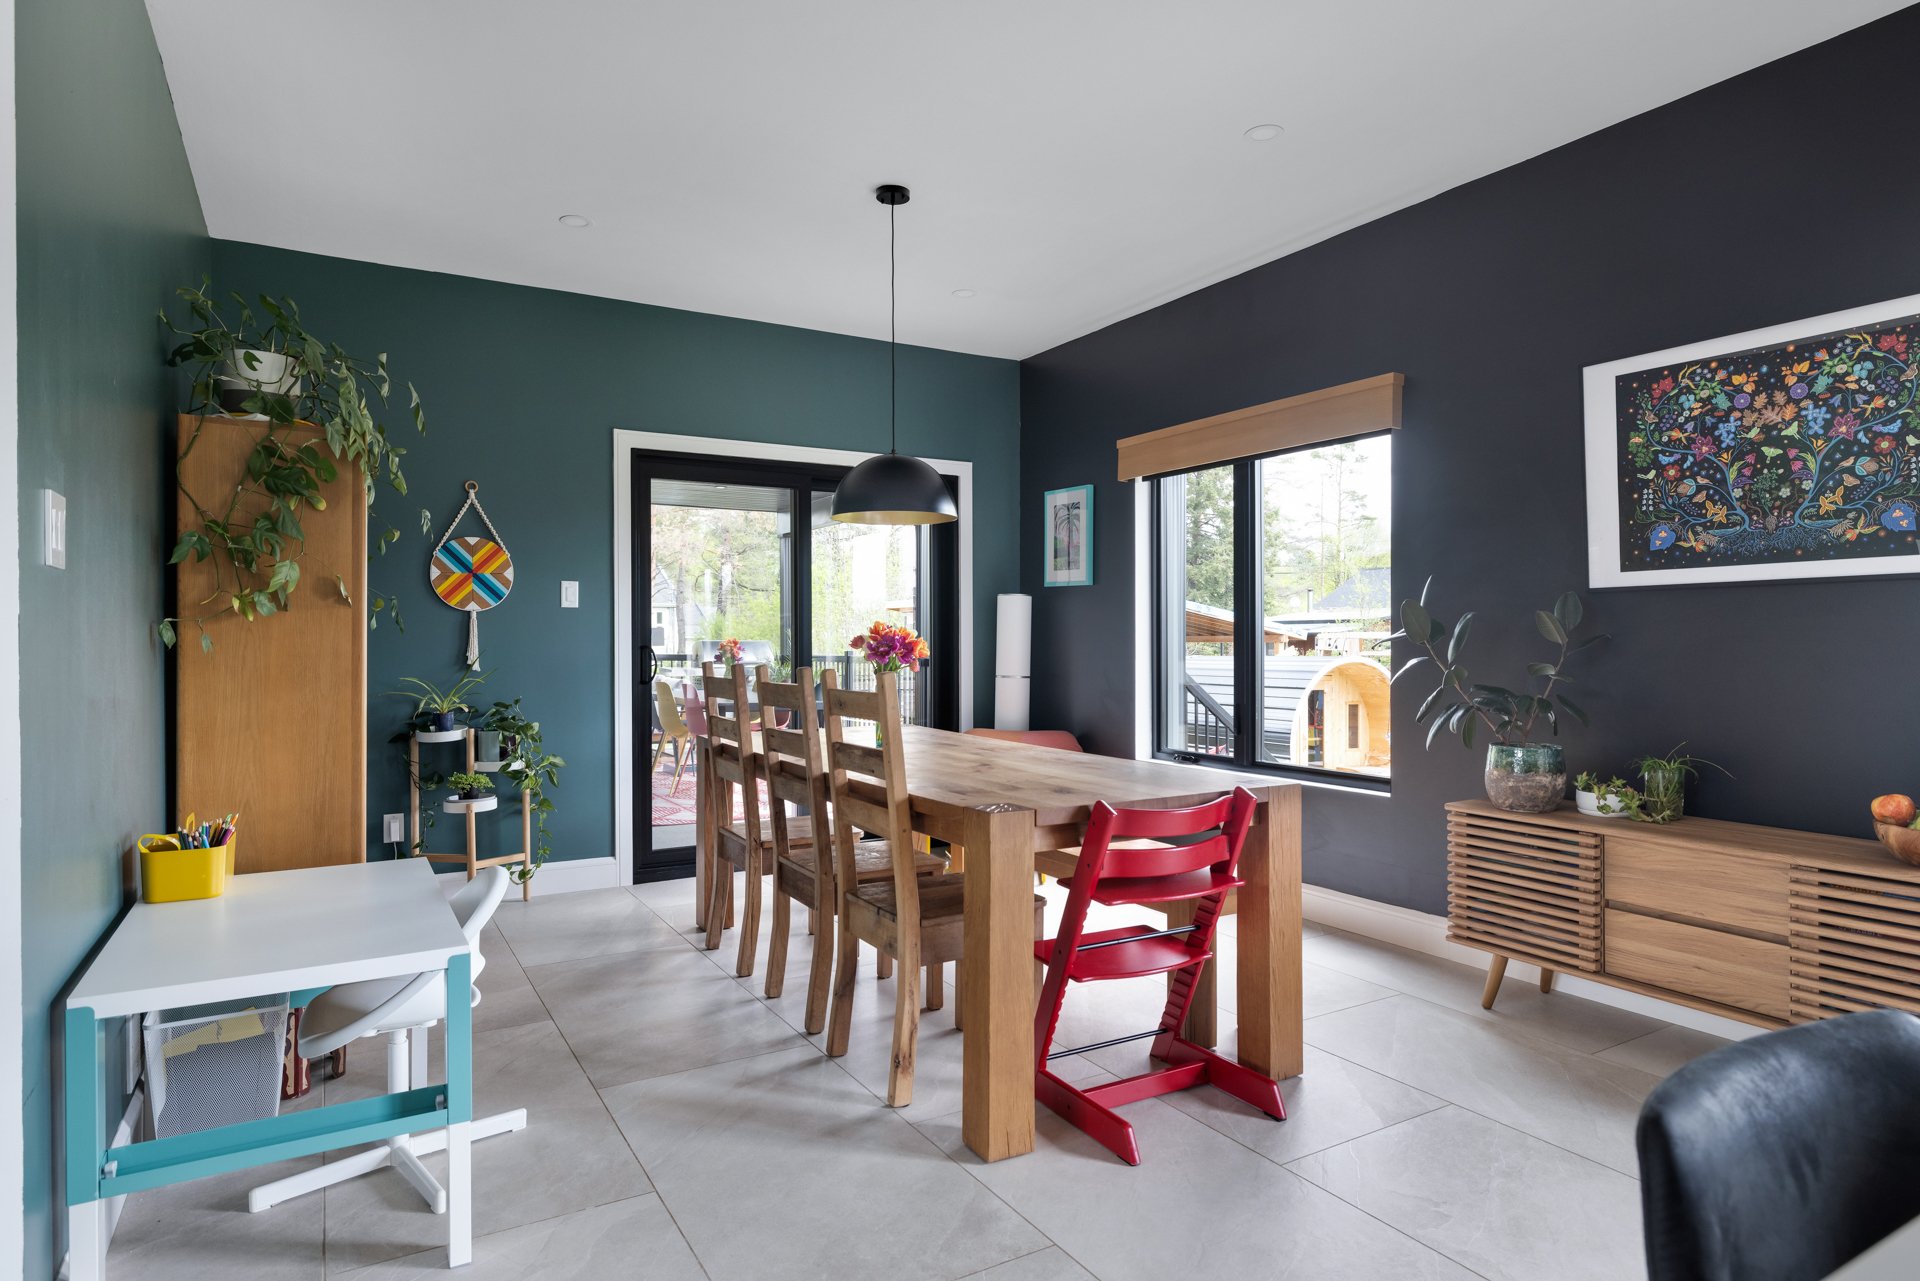
| Dining room | 1st level/Ground floor | 16.3 X 16.11 ft / 4.95 X 5.16 m | Ceramic |
| Other | 1st level/Ground floor | 9.10 X 5 ft / 3.00 X 1.52 m | Ceramic |
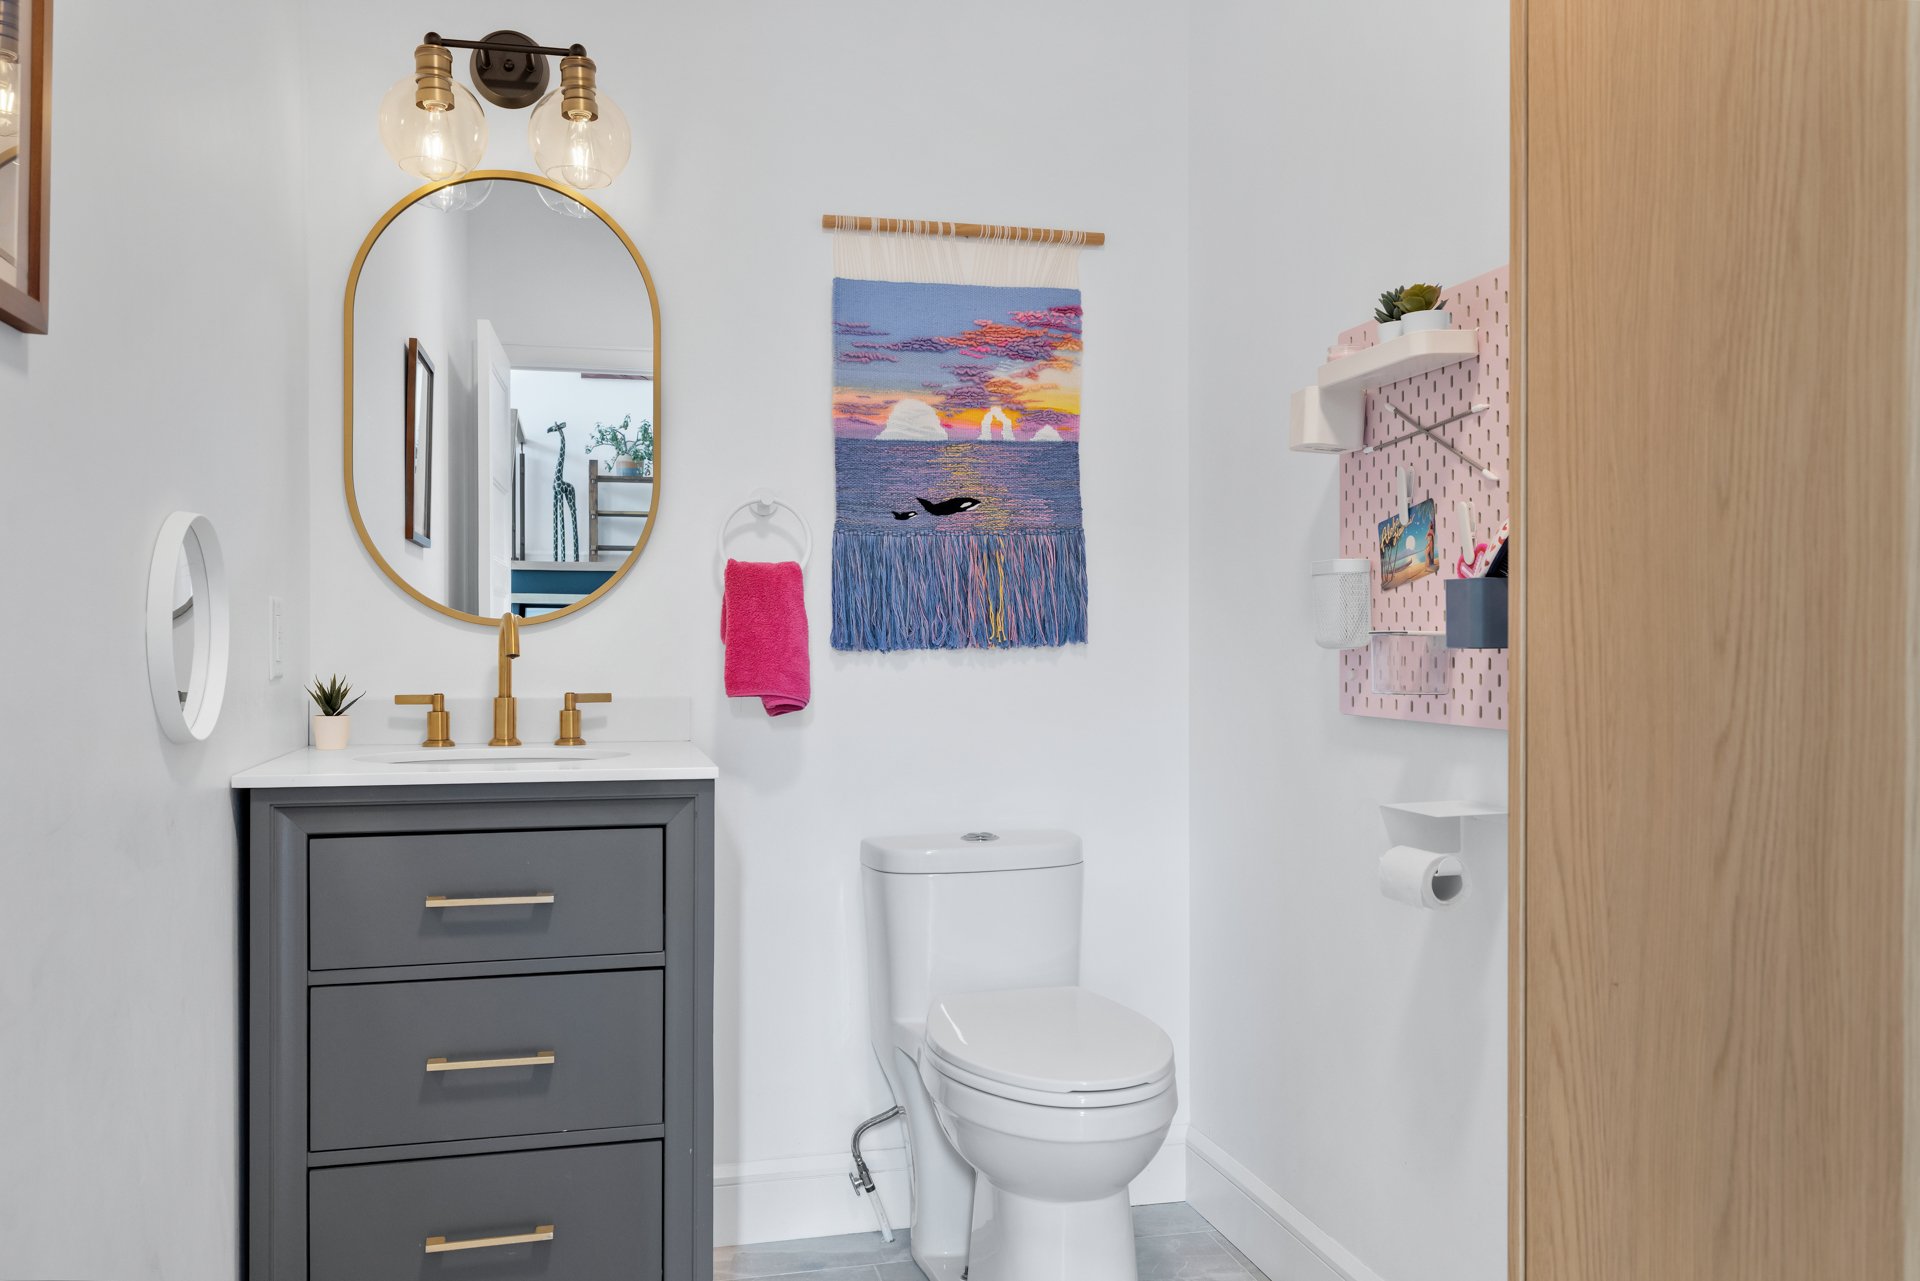
| Powder room | 1st level/Ground floor | 9.10 X 5.3 ft / 3.00 X 1.60 m | Ceramic |
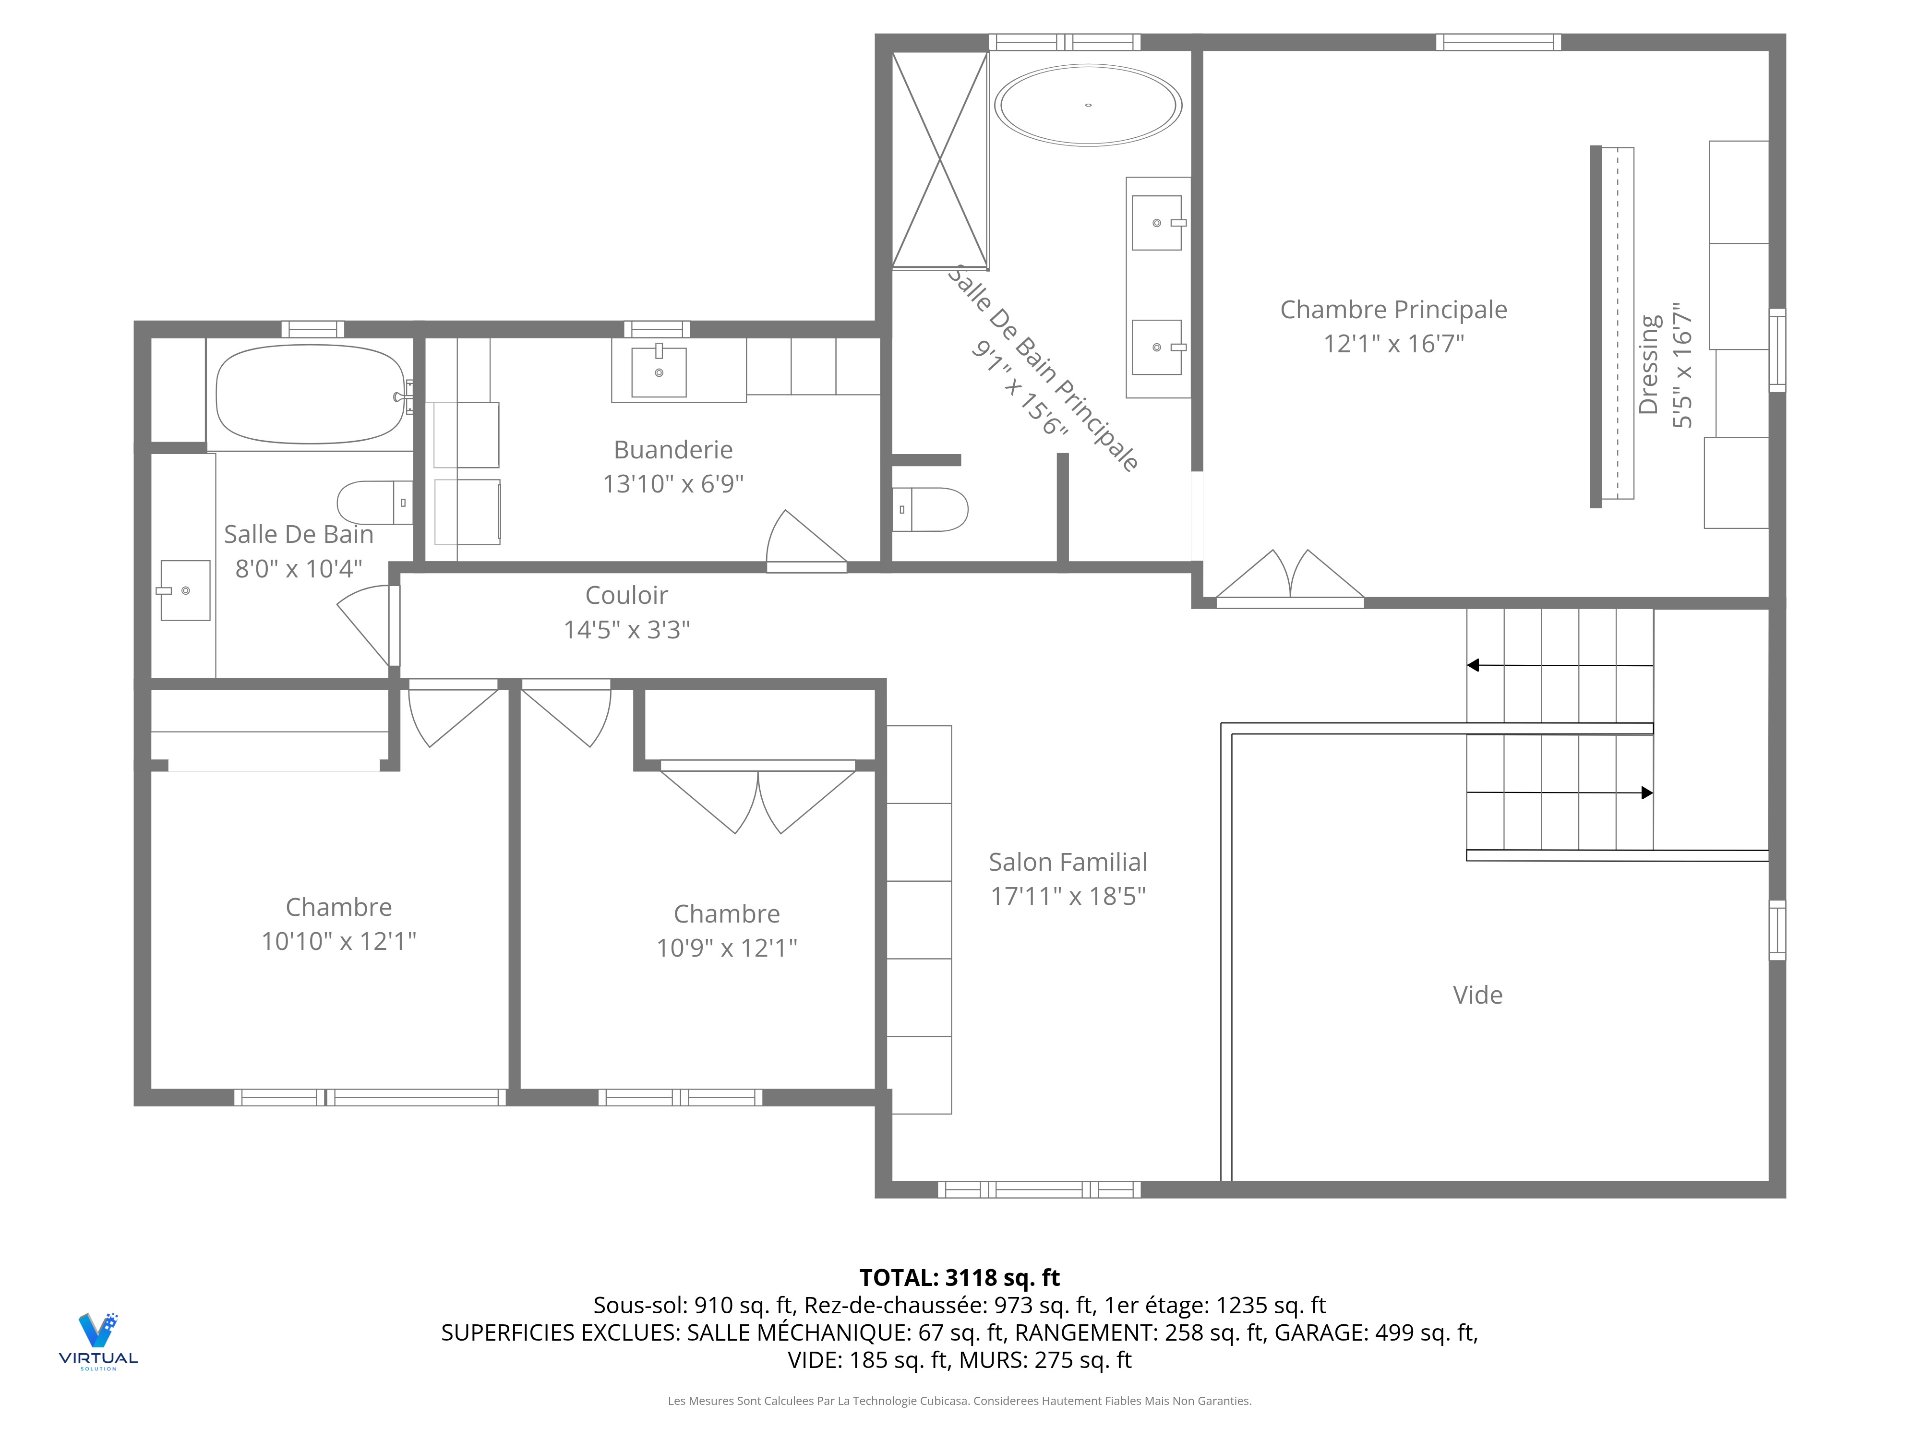
| Family room | 2nd level | 17.11 X 18.5 ft / 5.46 X 5.61 m | Wood |
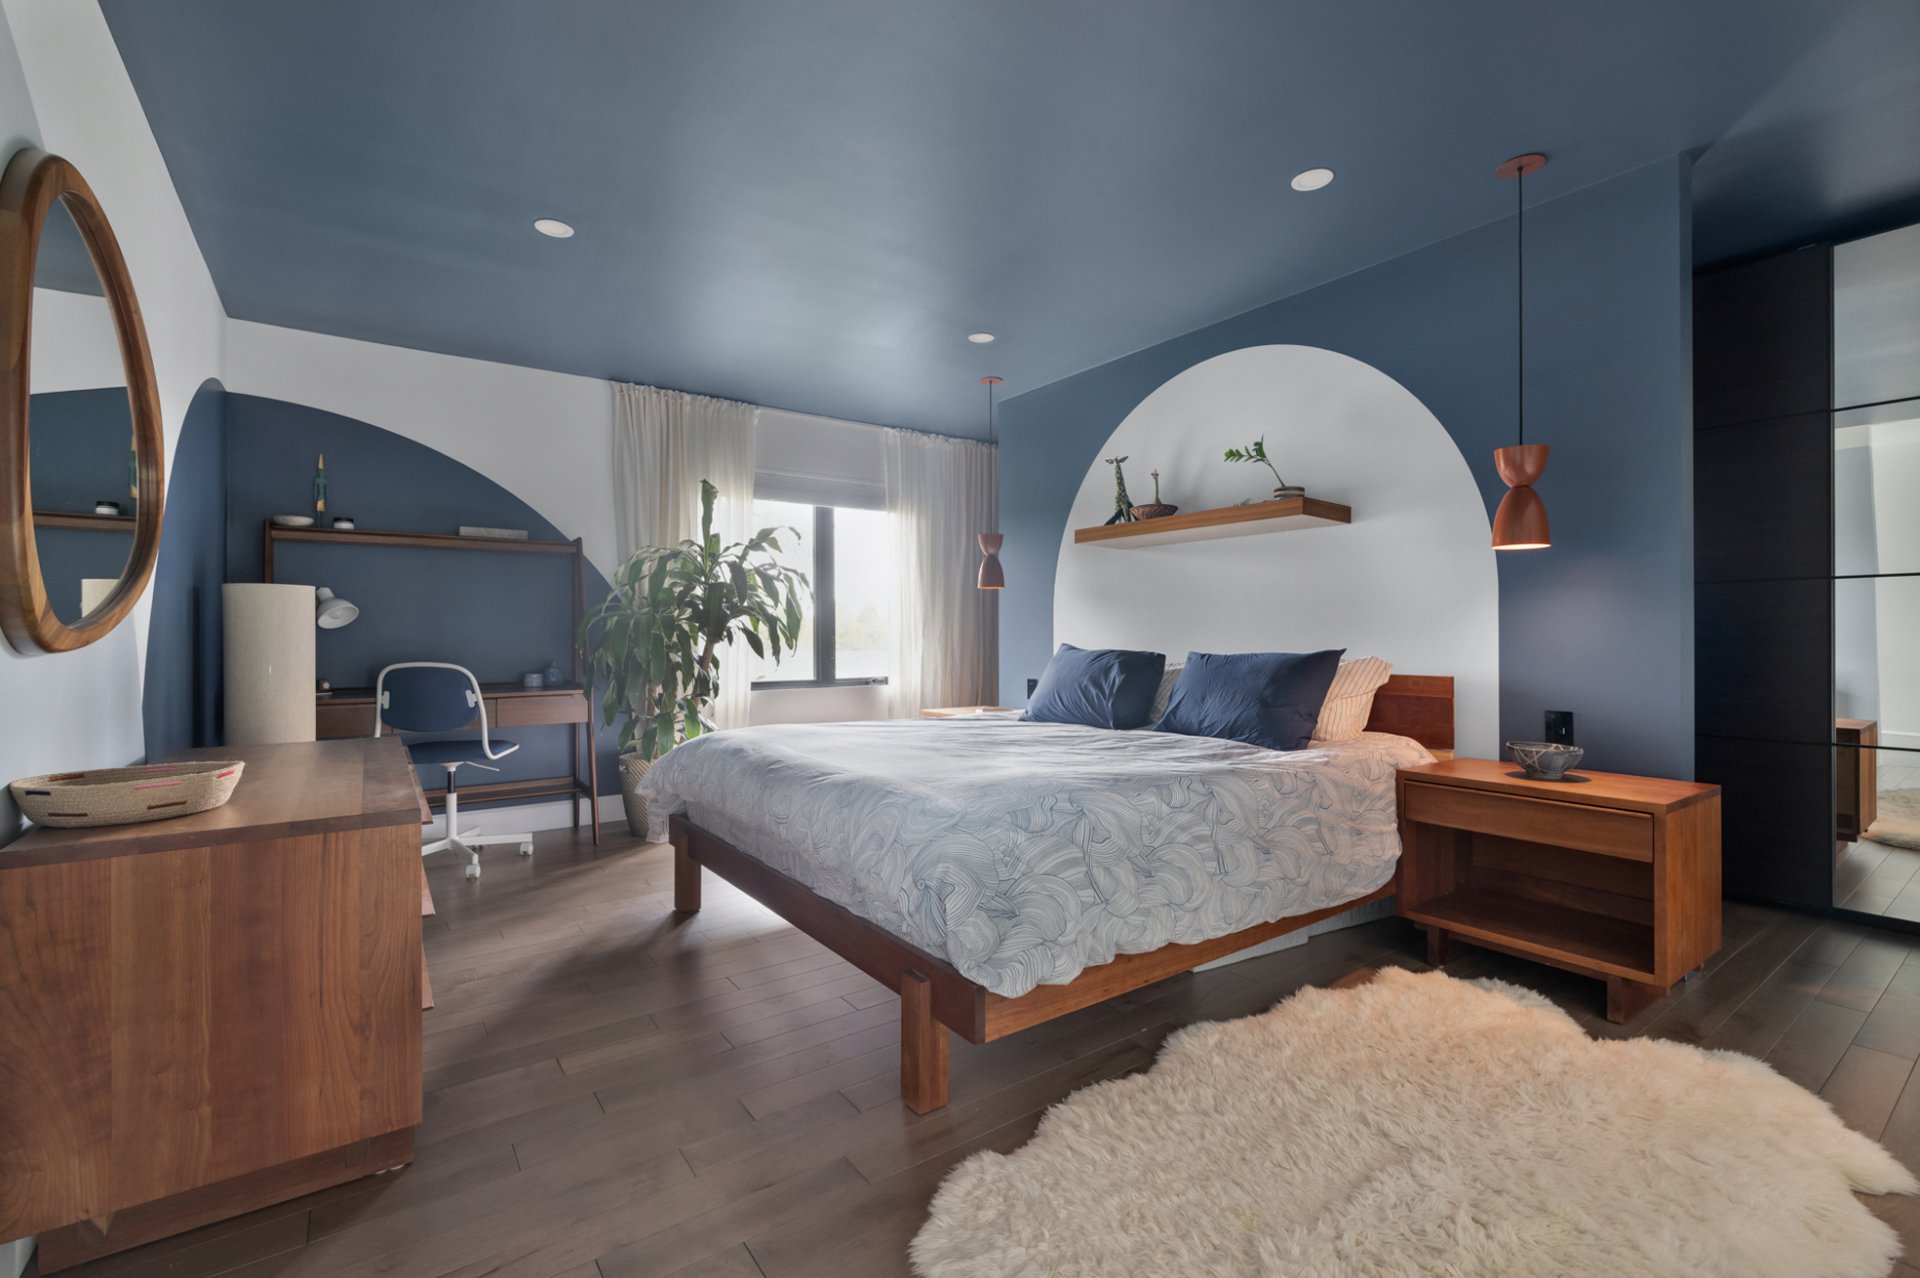
| Primary bedroom | 2nd level | 12.1 X 16.7 ft / 3.68 X 5.05 m | Wood |
| Walk-in closet | 2nd level | 5.5 X 16.7 ft / 1.65 X 5.05 m | Wood |
| Bathroom | 2nd level | 9.1 X 15.6 ft / 2.77 X 4.72 m | Ceramic |
| Bedroom | 2nd level | 10.9 X 12.1 ft / 3.28 X 3.68 m | Wood |
| Bedroom | 2nd level | 10.10 X 12.1 ft / 3.30 X 3.68 m | Wood |
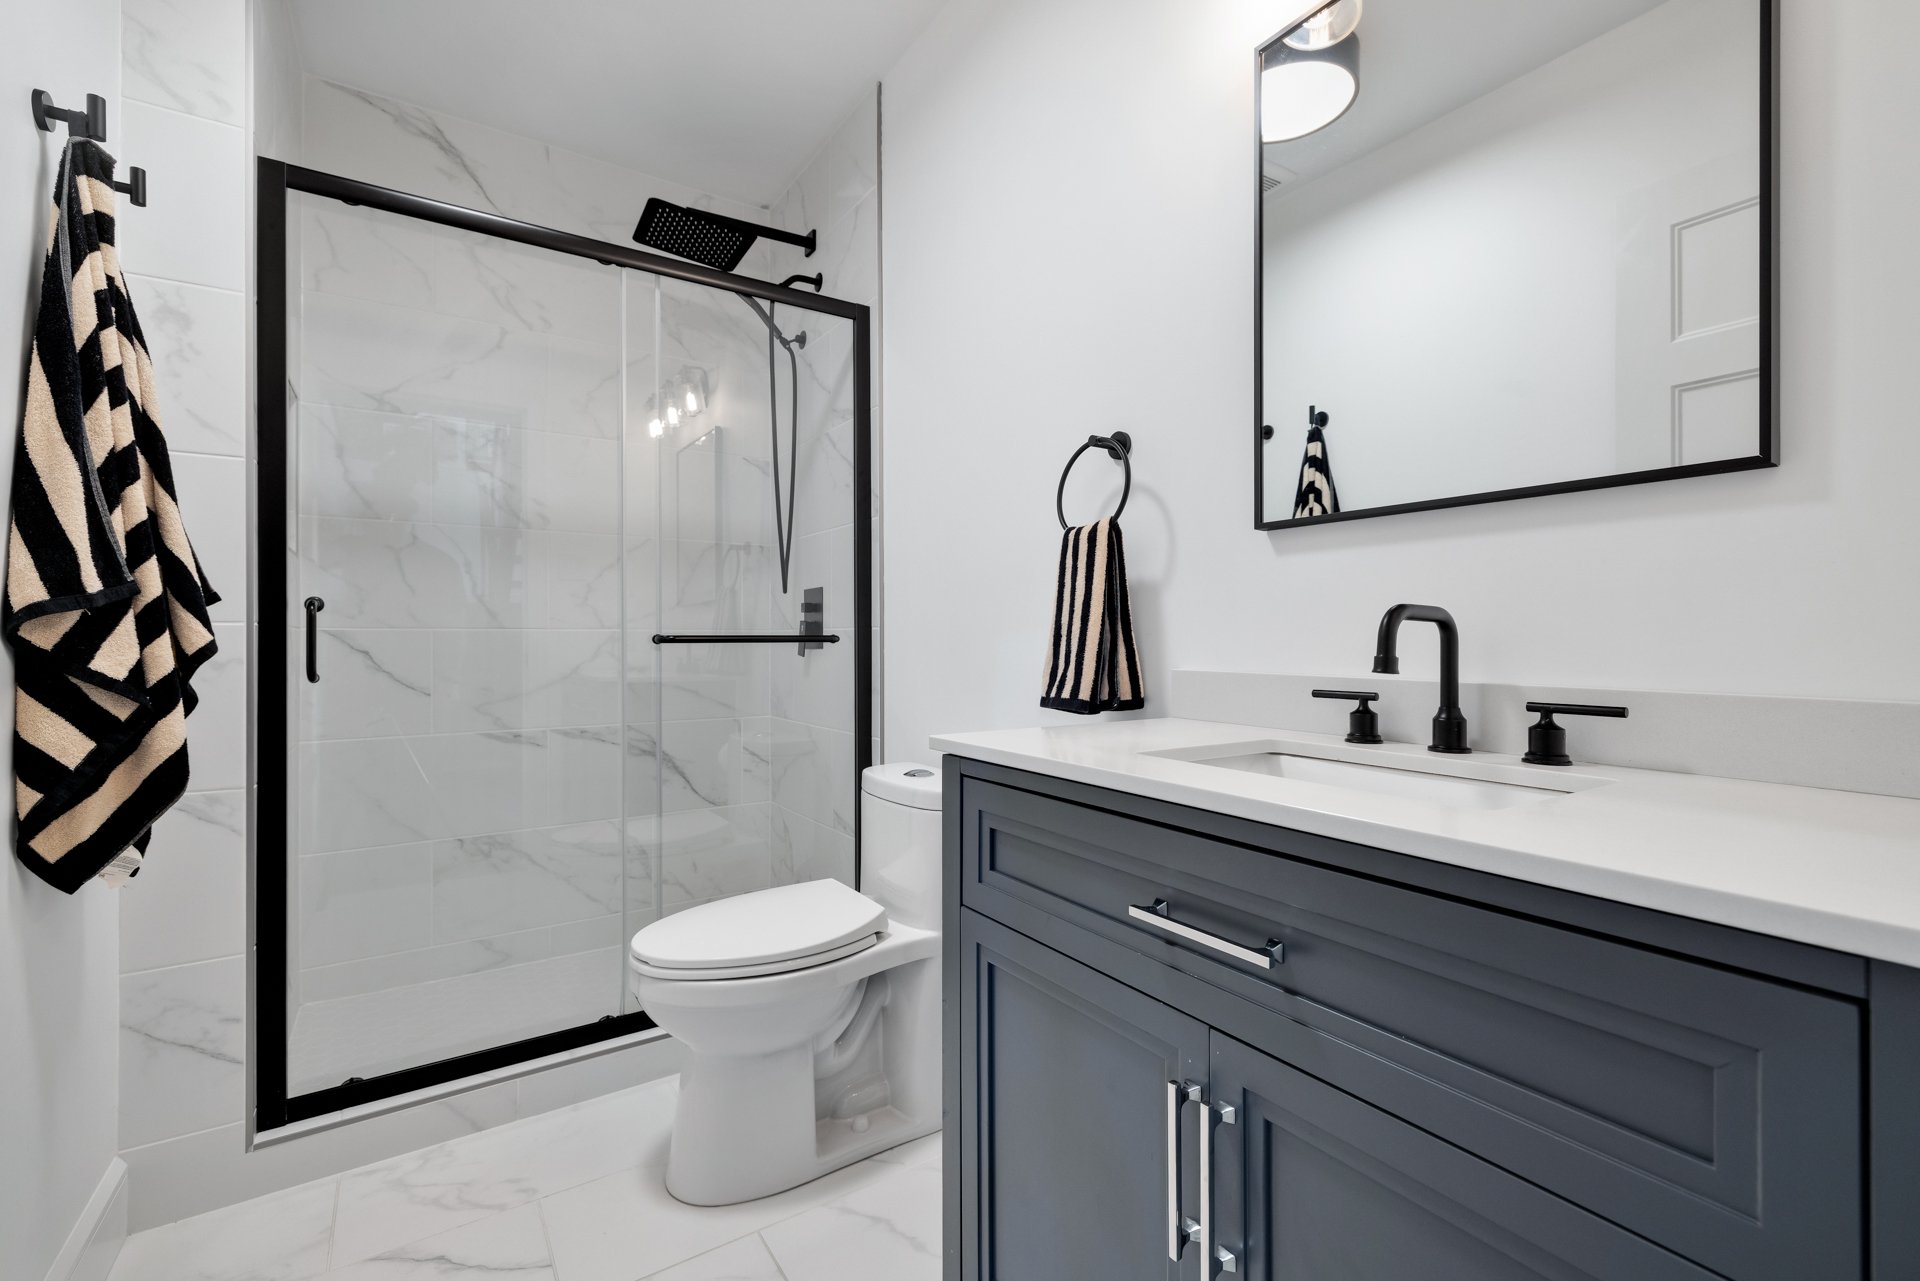
| Bathroom | 2nd level | 8 X 10.4 ft / 2.44 X 3.15 m | Ceramic |
| Laundry room | 2nd level | 13.10 X 6.9 ft / 4.22 X 2.06 m | Ceramic |
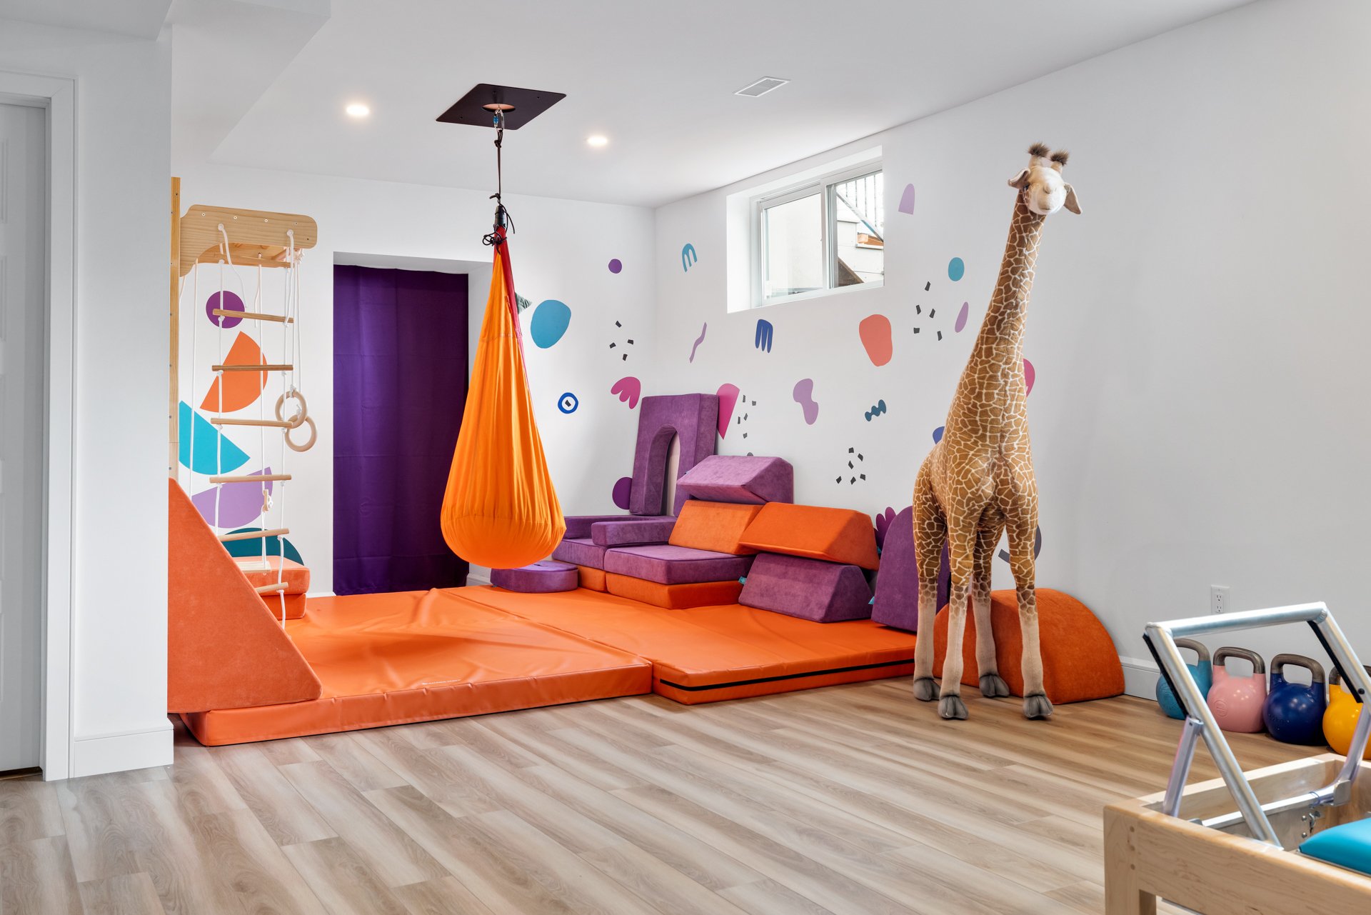
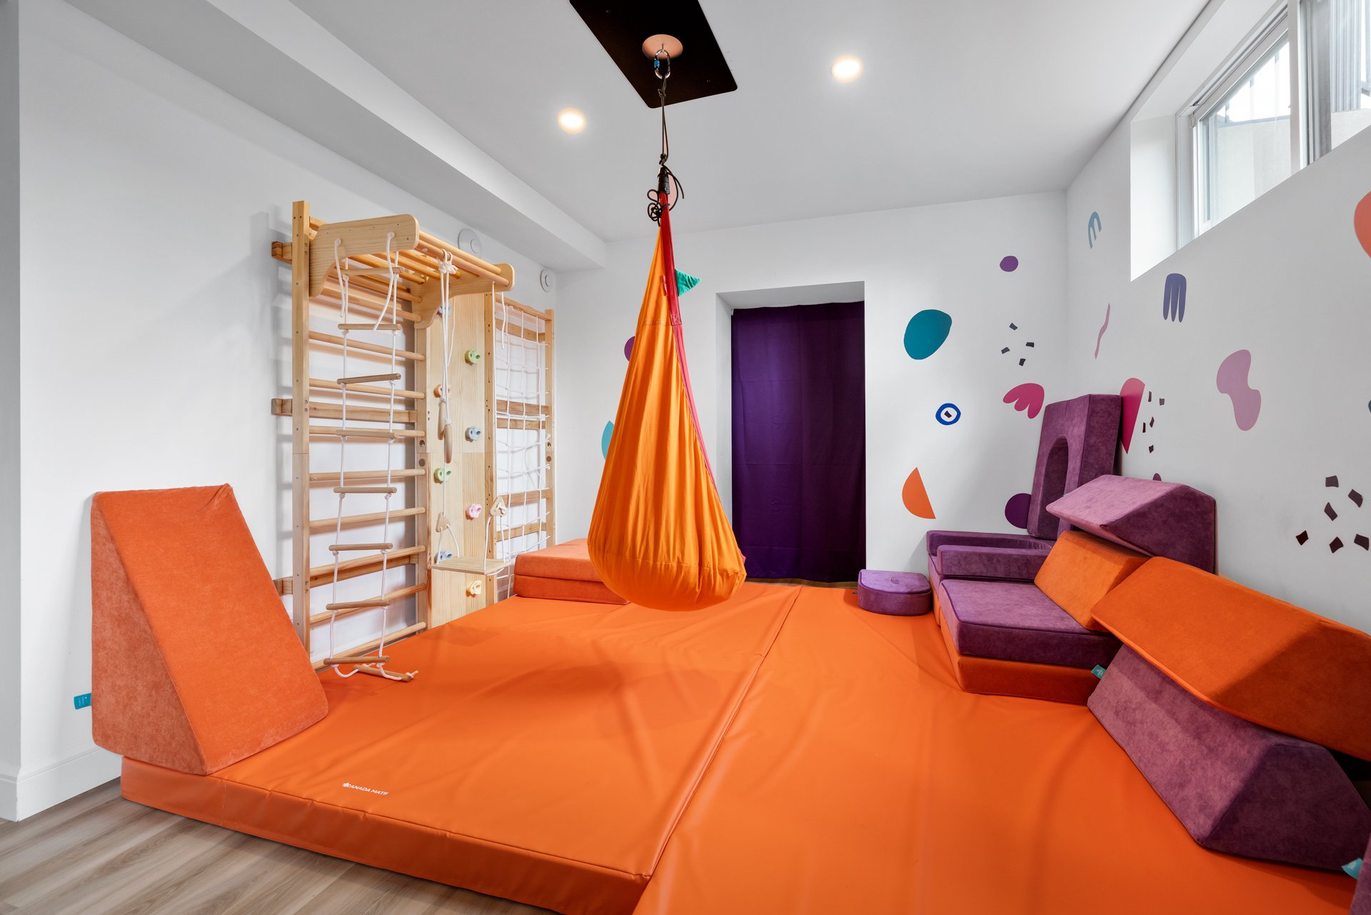
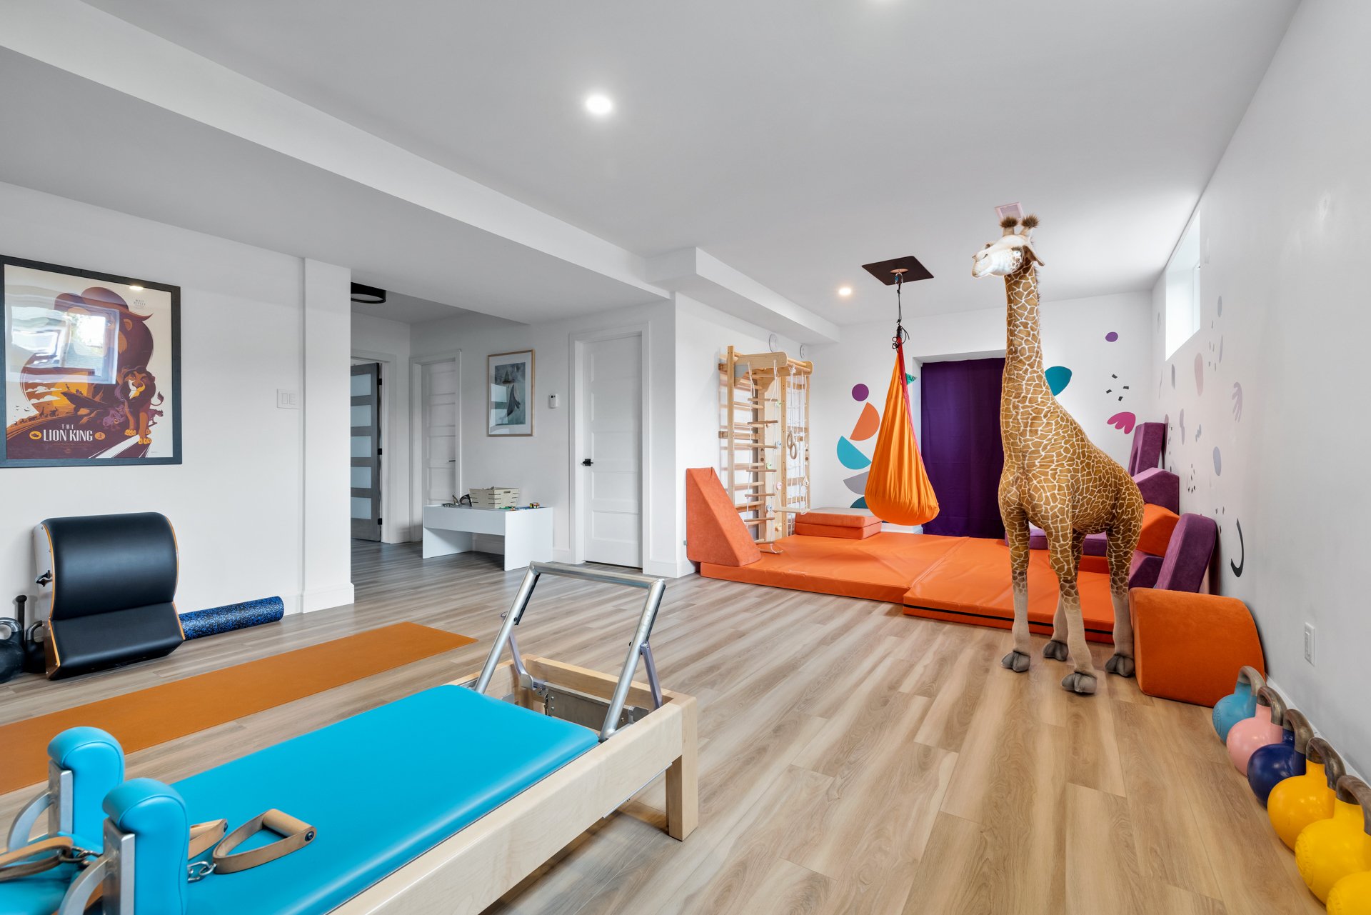
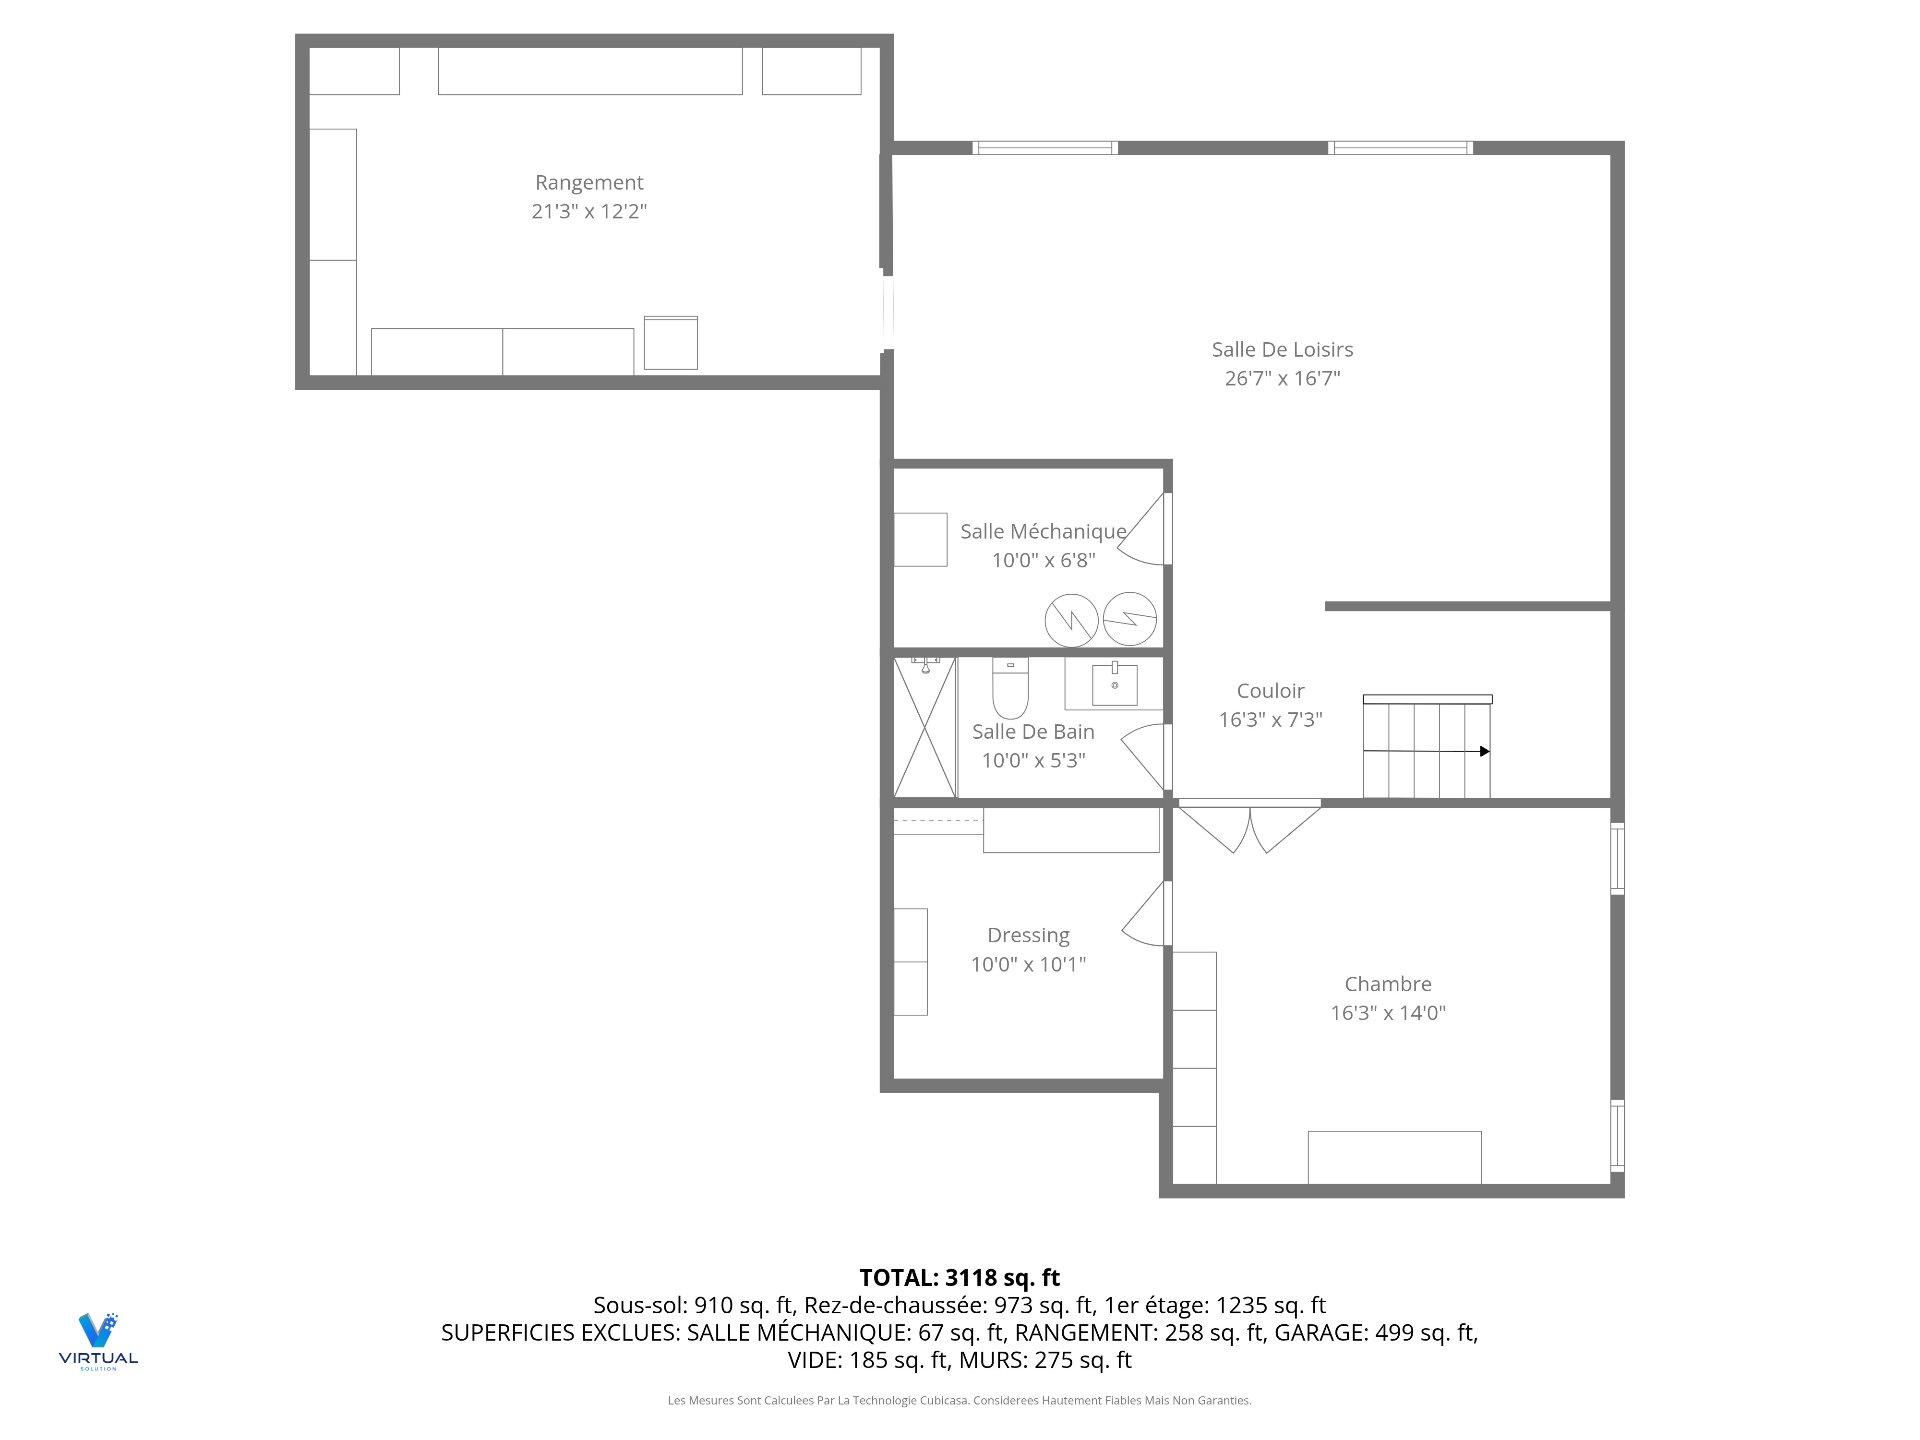
| Playroom | Basement 1 | 26.7 X 16.7 ft irr / 8.10 X 5.05 m irr | Laminate floor |
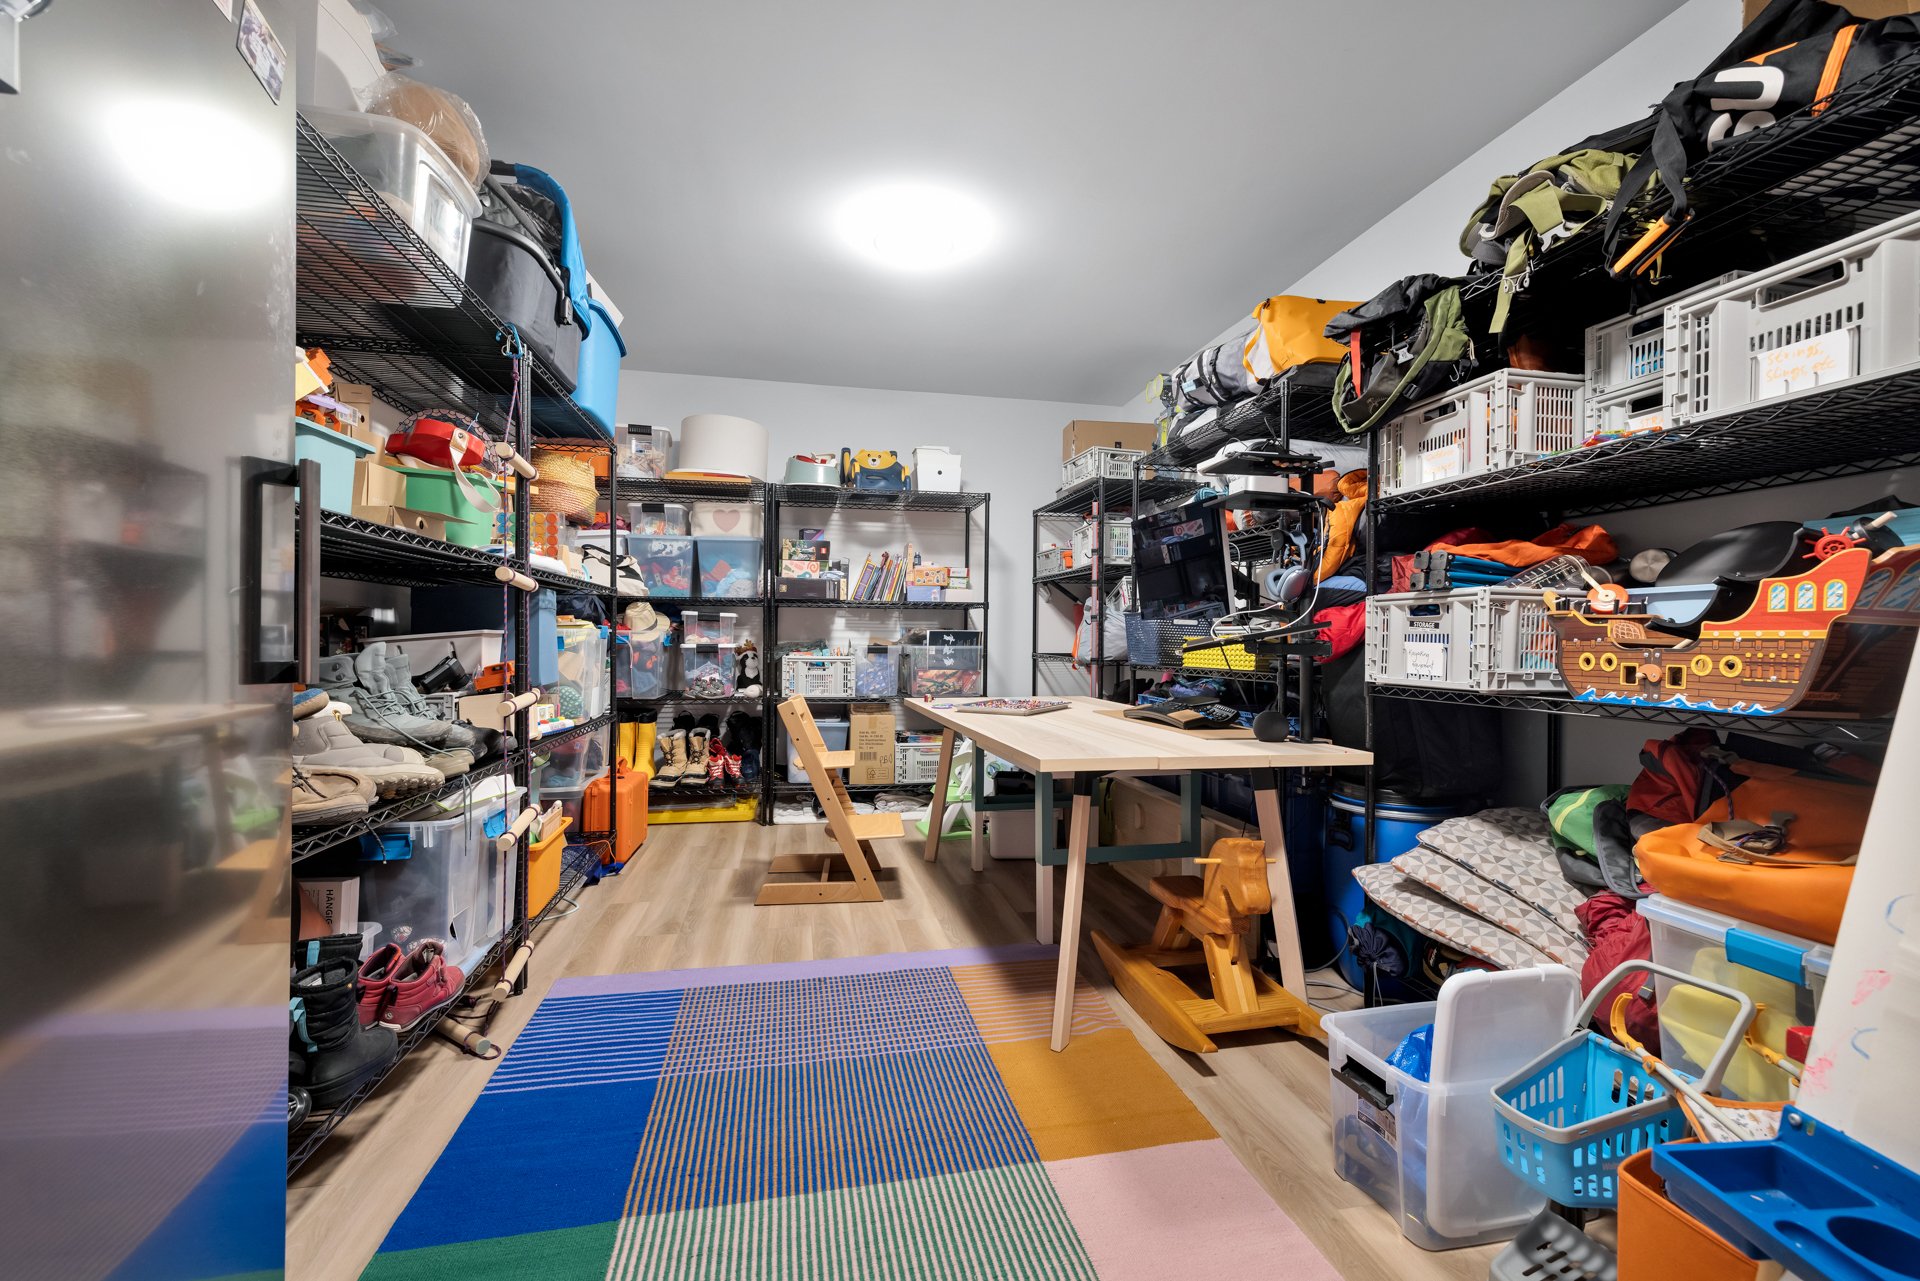
| Storage | Basement 1 | 21.3 X 12.2 ft / 6.48 X 3.71 m | Laminate floor |
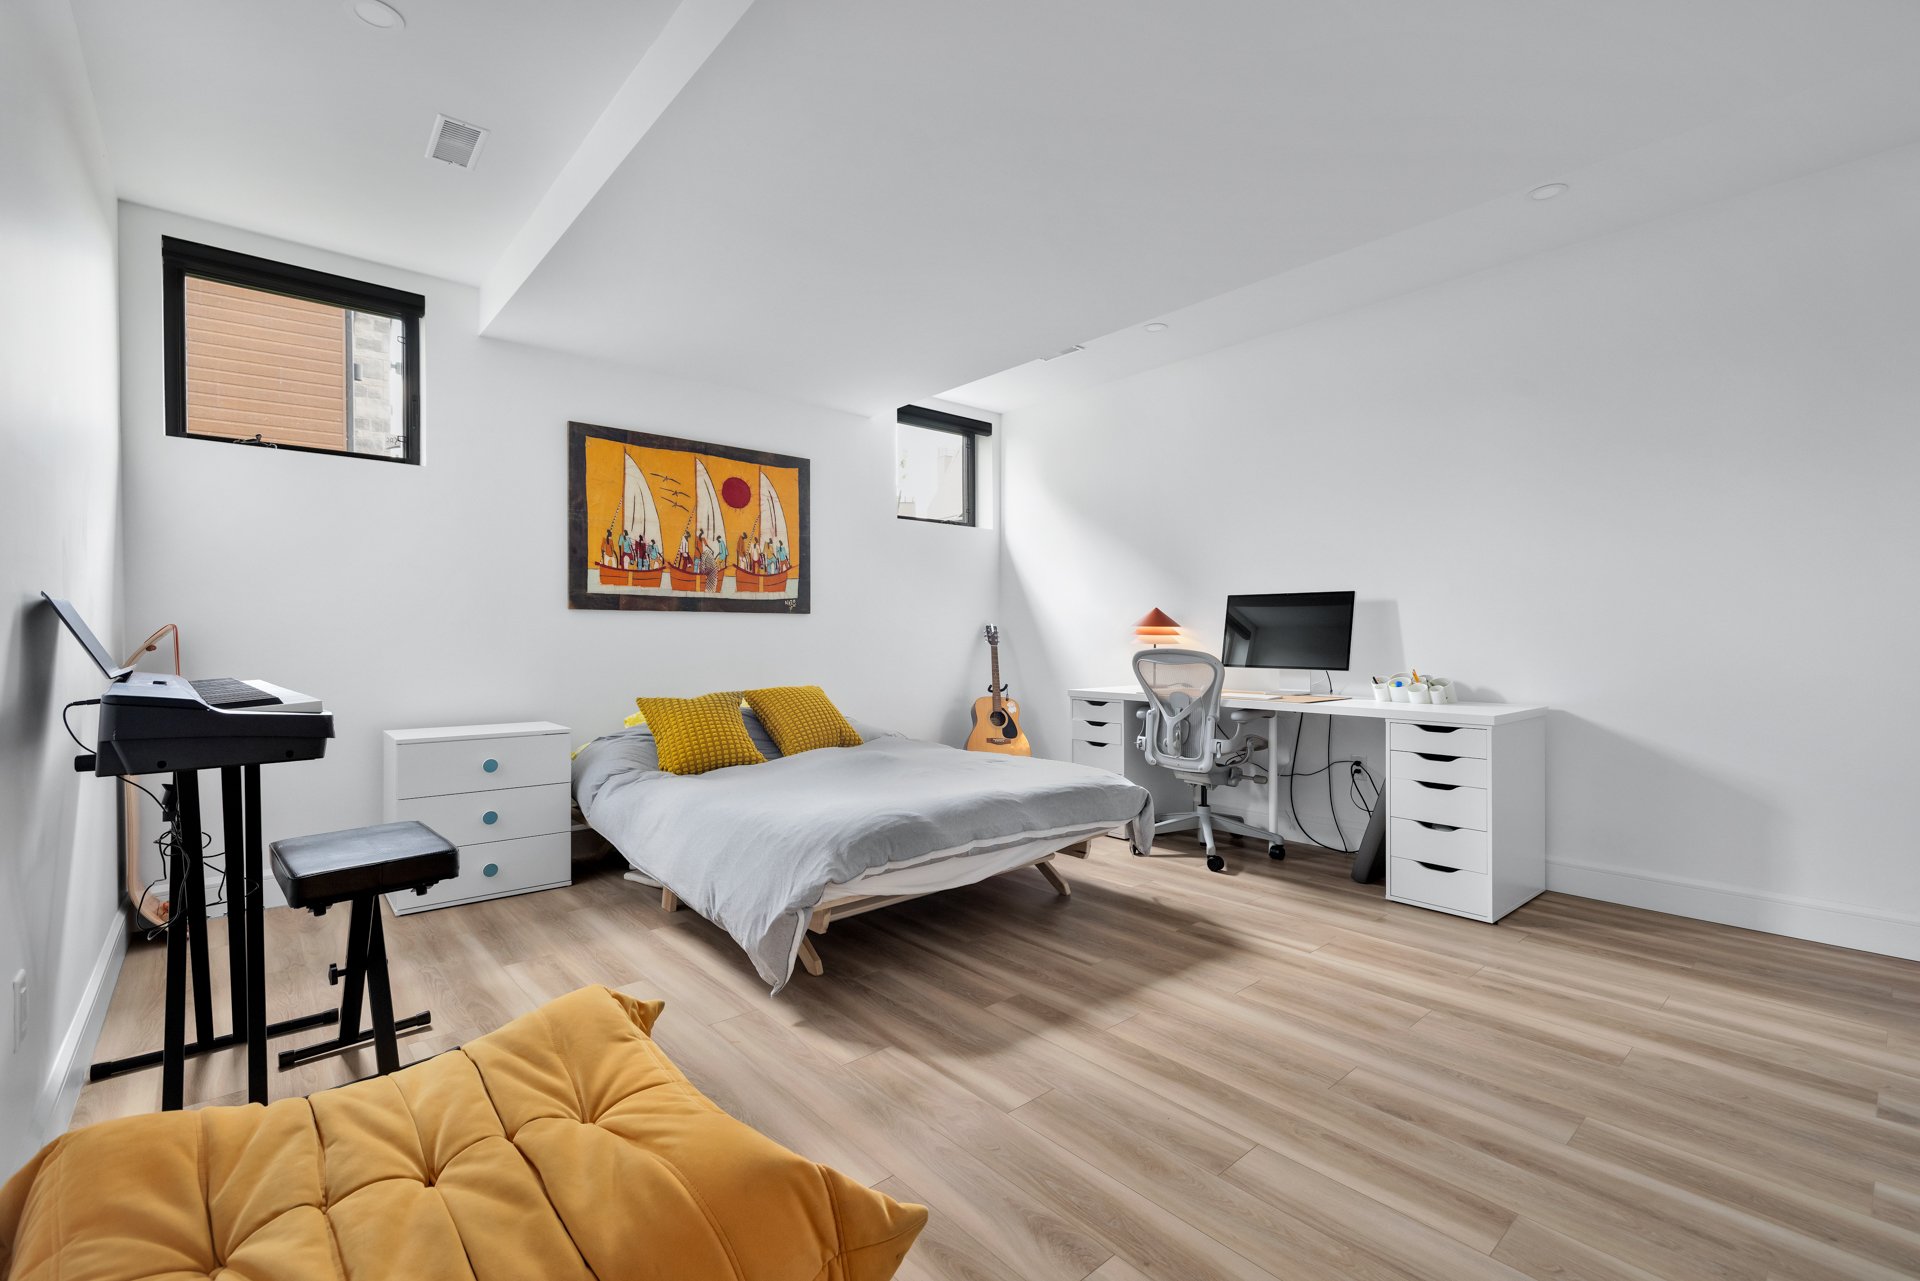
| Bedroom | Basement 1 | 16.3 X 14 ft / 4.95 X 4.27 m | Laminate floor |
| Walk-in closet | Basement 1 | 10 X 10.1 ft / 3.05 X 3.07 m | Laminate floor |
| Bathroom | Basement 1 | 10 X 5.3 ft / 3.05 X 1.60 m | Ceramic |
| Other | Basement 1 | 10 X 6.8 ft / 3.05 X 2.03 m | Concrete |
Taxes and expenses
| Municipal | $9,265 |
| School | $848 |
| Electricity | $2,761 |
| Gas | $1,475 |
Building and interior of the property
| Bedrooms | 4 |
| Bathrooms | 3 |
| Washrooms | 1 |
| Number of rooms | 20 |
| Number of rooms above ground | 3 |
| Number of basement bedrooms | 1 |
| Living area | 2500 Square Feet |
| Items included in the sale | Sauna, all curtains, all blinds, dishwasher, water heater, oven, microwave, refrigerator, beverage refrigerator, washer, dryer, all light fixtures and ceiling fans, built in shelves in the loft, wardrobes in the primary bedroom, water filtration and sanitization system, high-end home network including indoor/outdoor wifi access points, server rack, front door and backyard security camera, retractable garden hoses, wall-mounted kids play structure in basement, Samsung Frame TV in the living room. |
| Items excluded in the sale | Tumbling mats and hanging swing in basement, BBQ, boot dryer in the garage, furnace rental with Enbridge. |
| Dimension of the front of the building | 15.37 |
| Dimension of the depth of building | 12.22 |
| Land area | 766.4 |
| Dimension of the front of the land | 19.84 |
| Dimension of the depth of the land | 44.55 |
| Year built | 2022 |
| Municipal assessment (land) | $212,000 |
| Municipal assessment (building) | $898,300 |
| Municipal assessment (total) | $1,110,300 |
| Assessment year | 2026 |
| Irregular building | Yes |
| Irregular land | Yes |
| Available services | Natural Gas Connected, Sewer Connected, Water Connected |
| Basement | 6 feet and more, Finished basement |
| Bathroom / Washroom | Ensuite bathroom, Separate shower |
| Distinctive features | Detached |
| Driveway | Asphalt, Double width or more, Paving stone |
| Equipment available | Air exchange system, Central air conditioning, Central vacuum cleaner system installation, Electric garage door opener, Level 2 charging station, Other, Private yard |
| Foundation | Poured concrete |
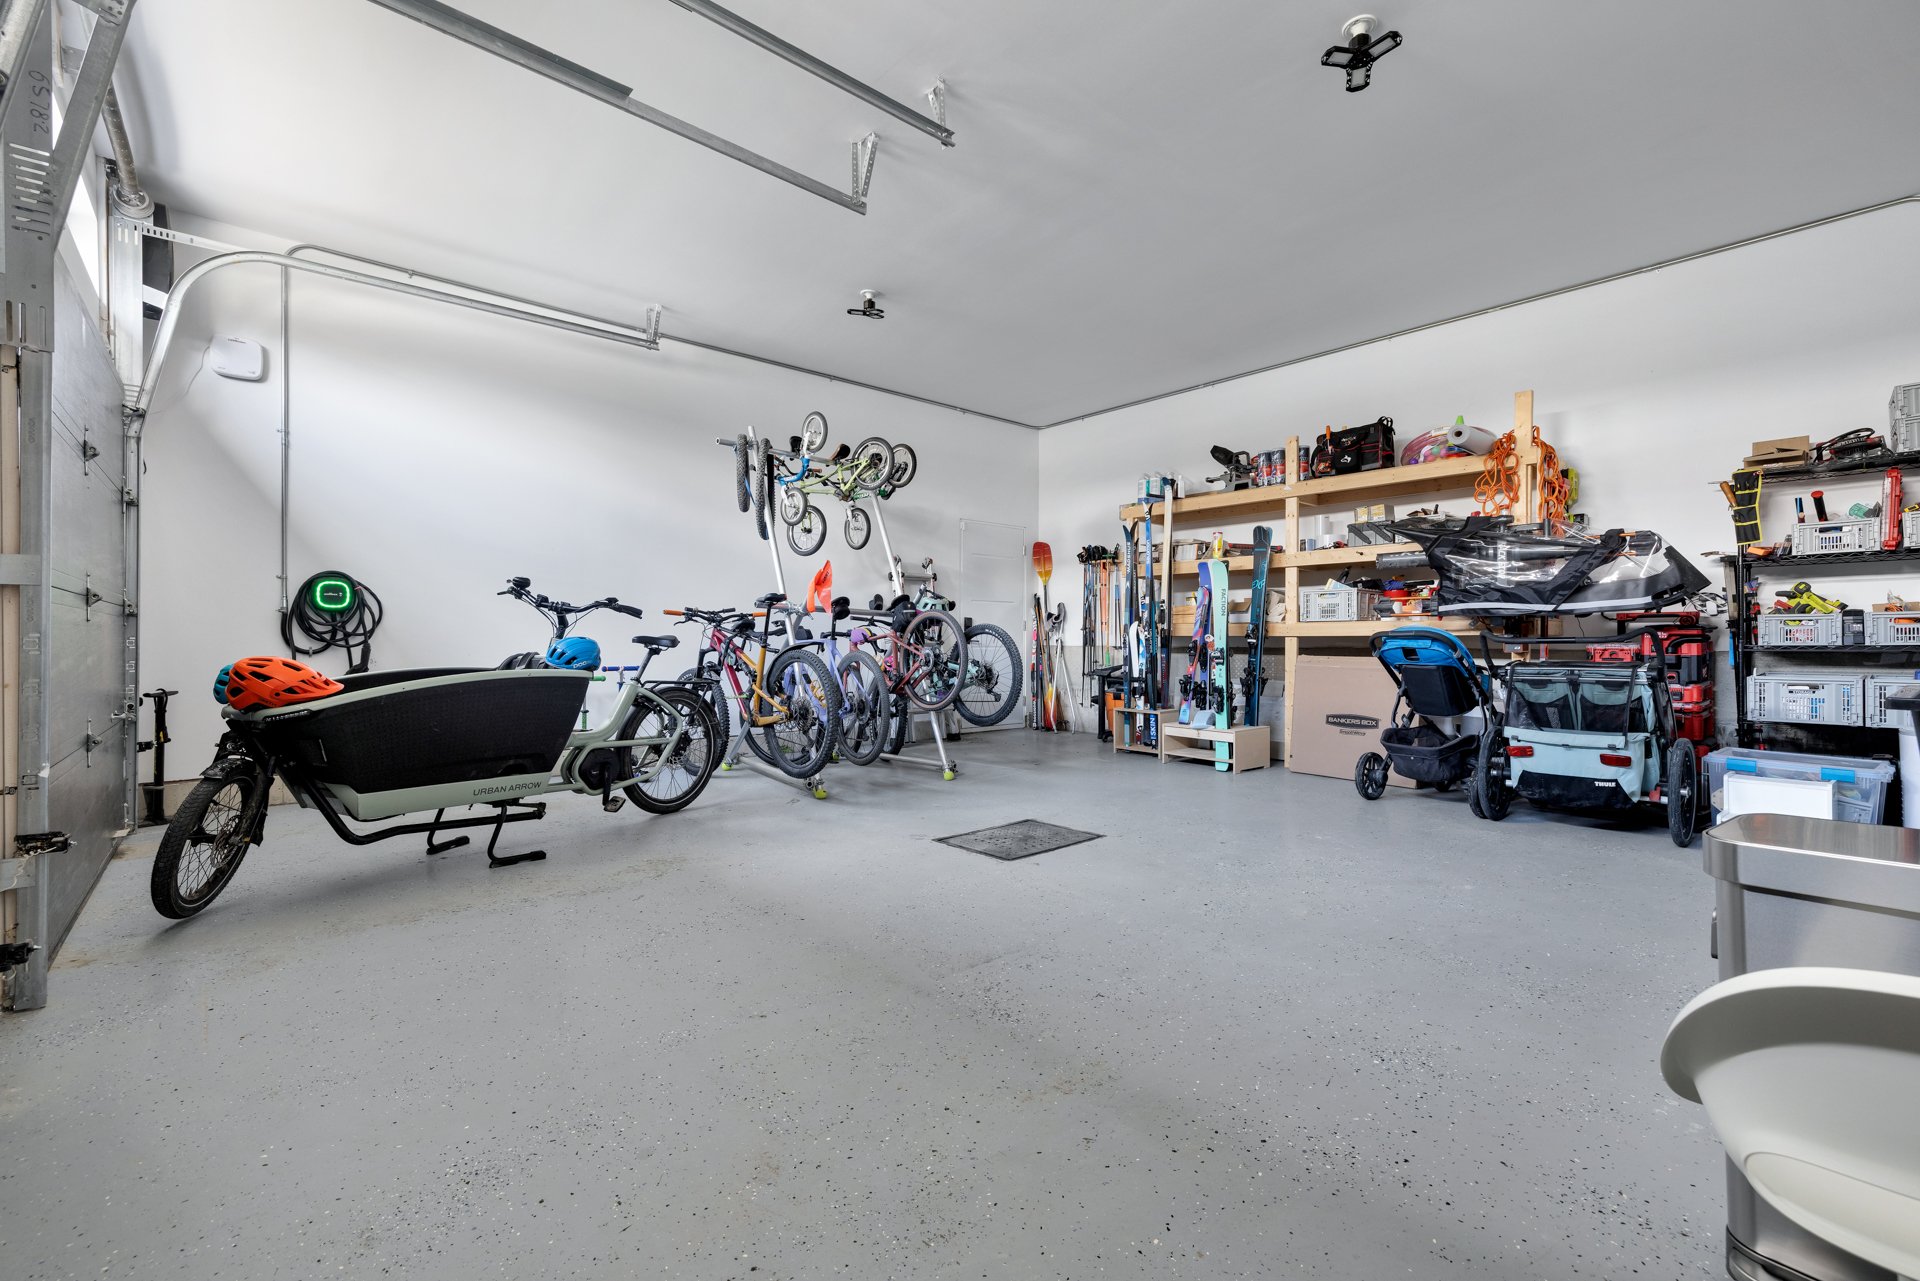
| Garage | Built-in, Double width or more |
| Hearth stove | Gas fireplace |
| Heating energy | Natural gas |
| Heating system | Forced air, Radiant |
| Landscaping | Fenced, Landscaped |
| Laundry | 2nd level, Other, Other second level |
| Parking | Driveway, Garage |
| Rented equipment | Heating unit |
| Roofing | Sheet metal |
| Sewage system | Municipality |
| Siding | Pressed fibre, Stone |
| Topography | Flat |
| Water supply | Municipality |
| Window type | Casement, Sliding |
| Windows | PVC |
Addendum
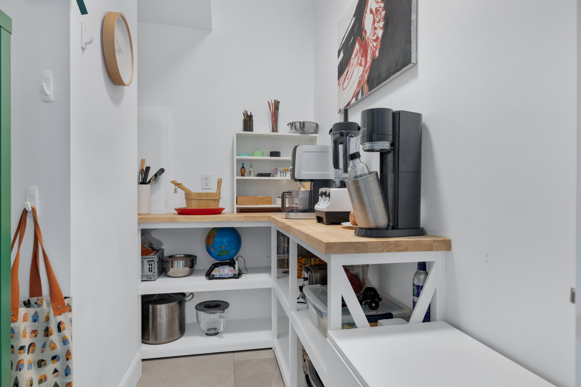
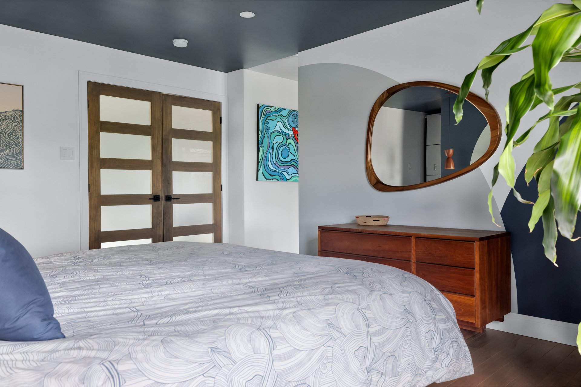
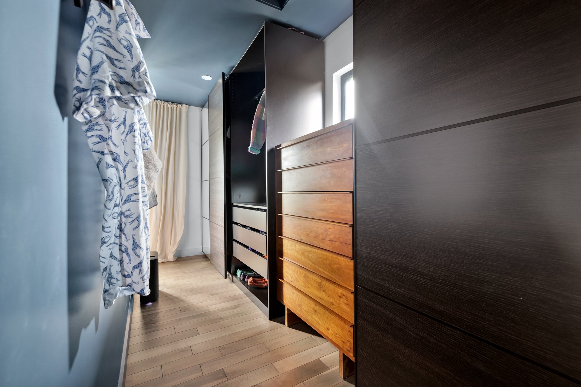
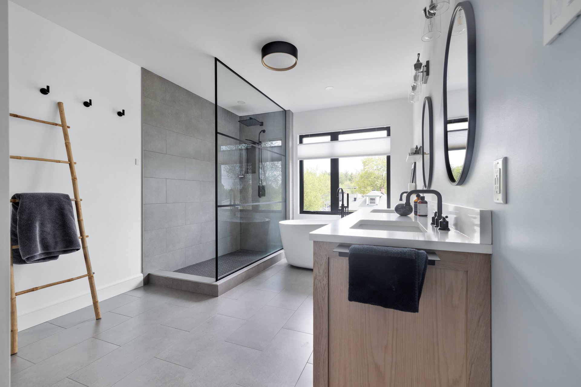
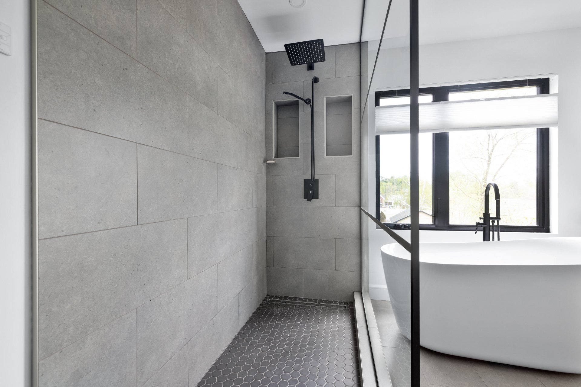
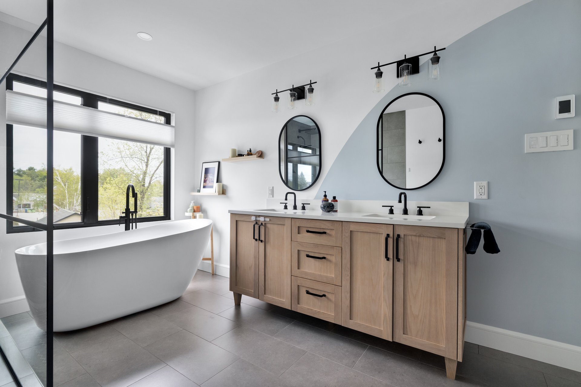
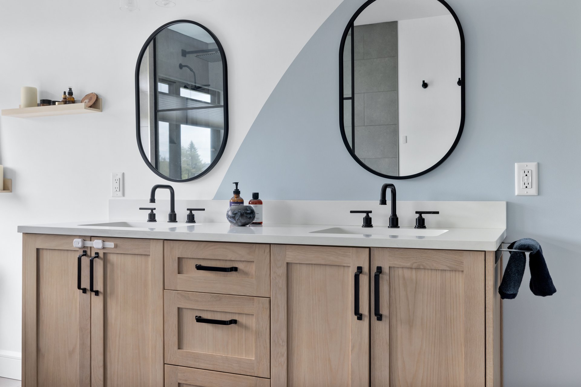
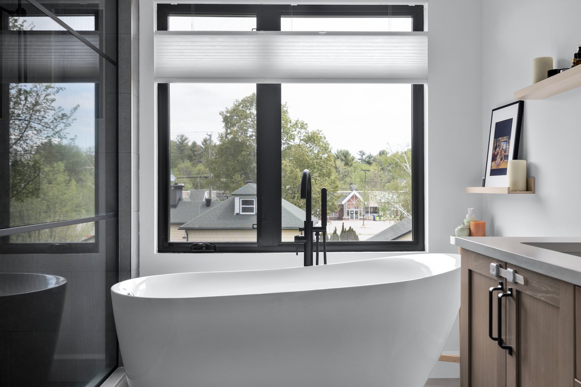
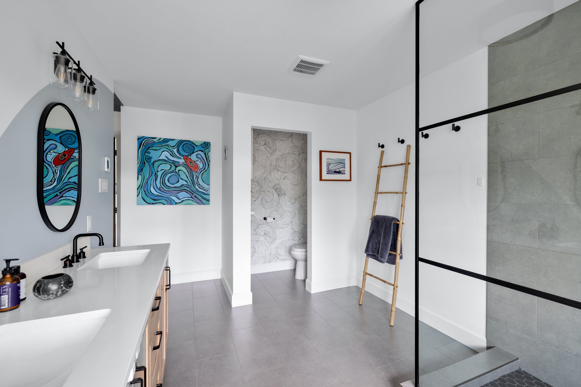
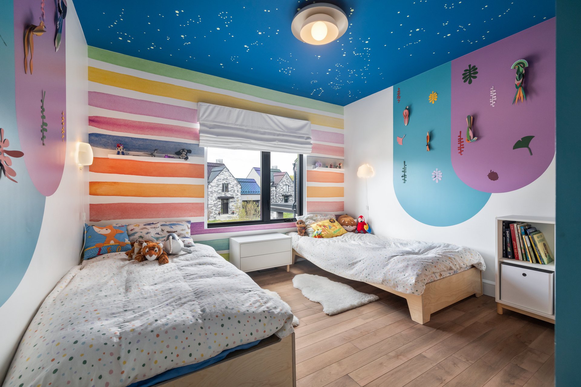
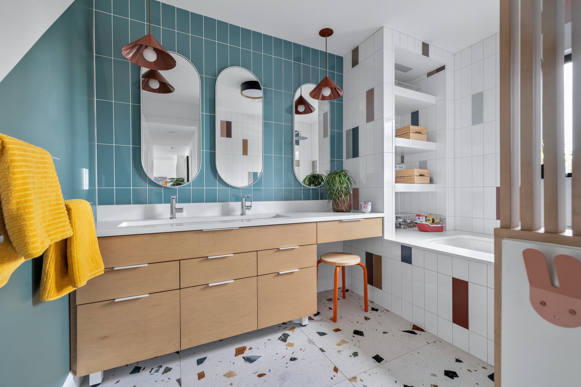
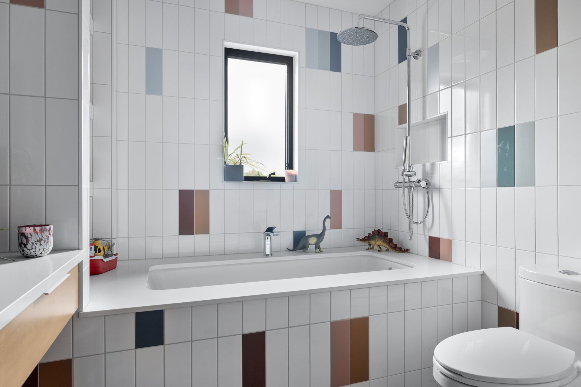
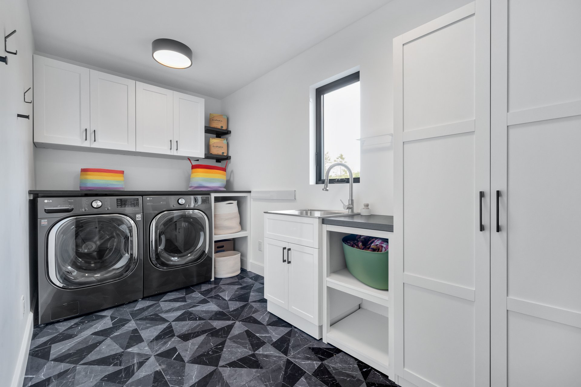
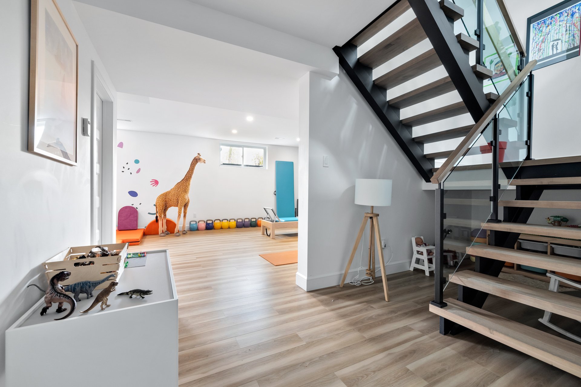
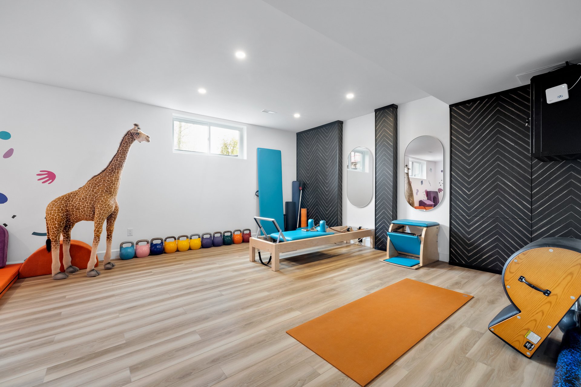
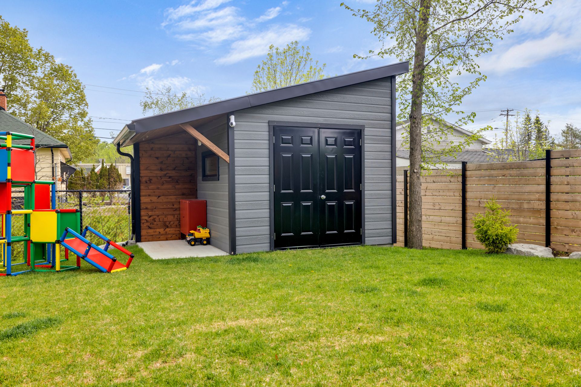
| + Set in Chelsea's family-oriented Quartier Meredith, minutes from Gatineau Park trail entrances and under ten minutes from downtown Ottawa with easy access to hwy 5 -- quiet, leafy setting with easy access to the city. +Ultimate Lifestyle Location: walking distance from school, daycares, parks, Meredith Community Center, Chelsea Co Microbrewery, grocery store, La Fab, Nordik Nature Spa, and of course, the Chelsea Village to enjoy the many cafés, restaurants, pubs or ice cream. Enjoy the convenience of hiking, cycling, and skiing on the NCC trails or la "Voie Verte" or swimming or paddling on Meech Lake. +Smart home: The home runs on a fully integrated smart system: Ubiquiti wired Wi-Fi throughout the house and backyard, Lutron-controlled lights and blinds, Nest thermostat, Moen whole-house water monitor with automatic shutoff, and Schlage smart locks. Smart doorbell and cameras included. + The main floor is a sun-filled open layout anchored by a double-height living room with floor-to-ceiling cathedral windows, an open-riser staircase with custom glass partitions, and an integrated gas fireplace. + Custom kitchen with white cabinetry, quartz countertops, an oversized island with breakfast bar seating, a farmhouse apron sink, and a built-in beverage fridge. Premium double wall ovens, glass cooktop, and a hidden walk-in pantry with butcher-block prep space.+ A bright upper-level mezzanine overlooking the main living area, enclosed by glass panel walls -- well-suited as a workspace, library, or studio. + Private primary suite with soft accent walls, walk-in dressing room, and spa ensuite featuring a freestanding deep soaking tub, light-wood dual vanity, and large walk-in custom tiled shower. + Two additional bright, distinctively designed bedrooms, a second-floor laundry room, and a full family bathroom with double vanity and colourful geometric tiling.+ Lower level features an open-concept rec area that works as a home gym or yoga studio, a second office or guest suite, full bathroom, and large storage room. + Fully fenced, level lot built for outdoor living: large covered composite dining deck with recessed lighting, paved stone terrace, custom stone walkways, sunken stone-ringed fire pit, barrel sauna, children's play area, and matching modern storage shed. + Attached extra-deep double garage with high-lift bay doors, epoxy floors, and EV charging station. Plus a wide, paved four-car driveway.+ Natural gas heating with a hybrid forced-air and radiant system. Multi-zone radiant floors throughout the basement, kitchen/dining area, upper laundry, and all upper bathrooms. Central A/C, integrated air exchanger, dual hot water systems, and whole-house water filtration with UV. |