Gatineau (Masson-Angers)
After GST / QST and refunds if applicable
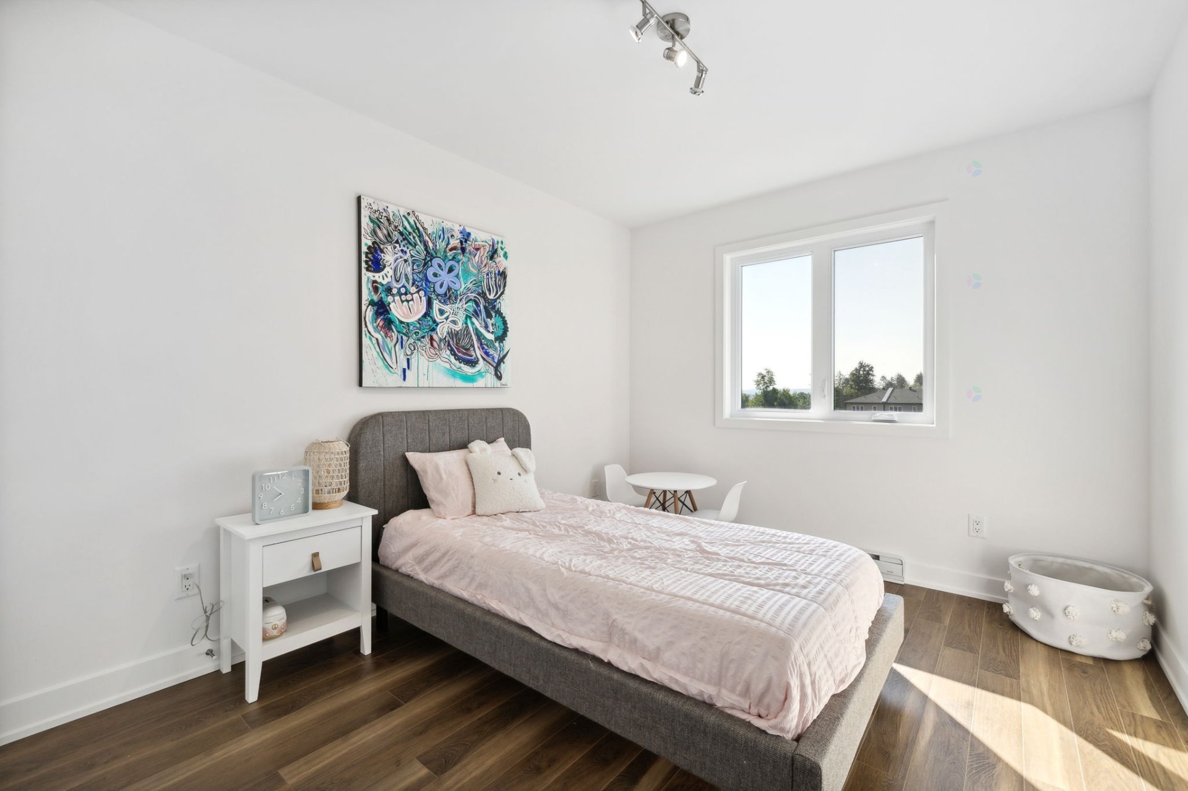
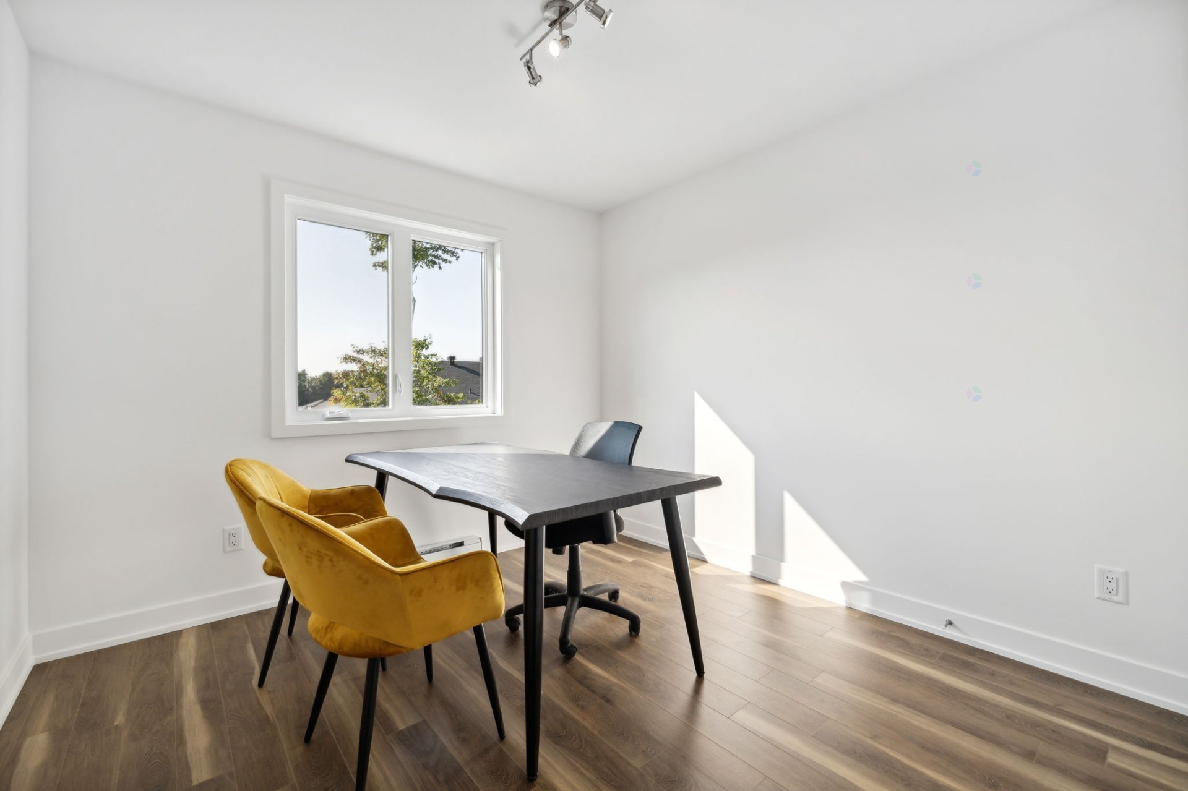
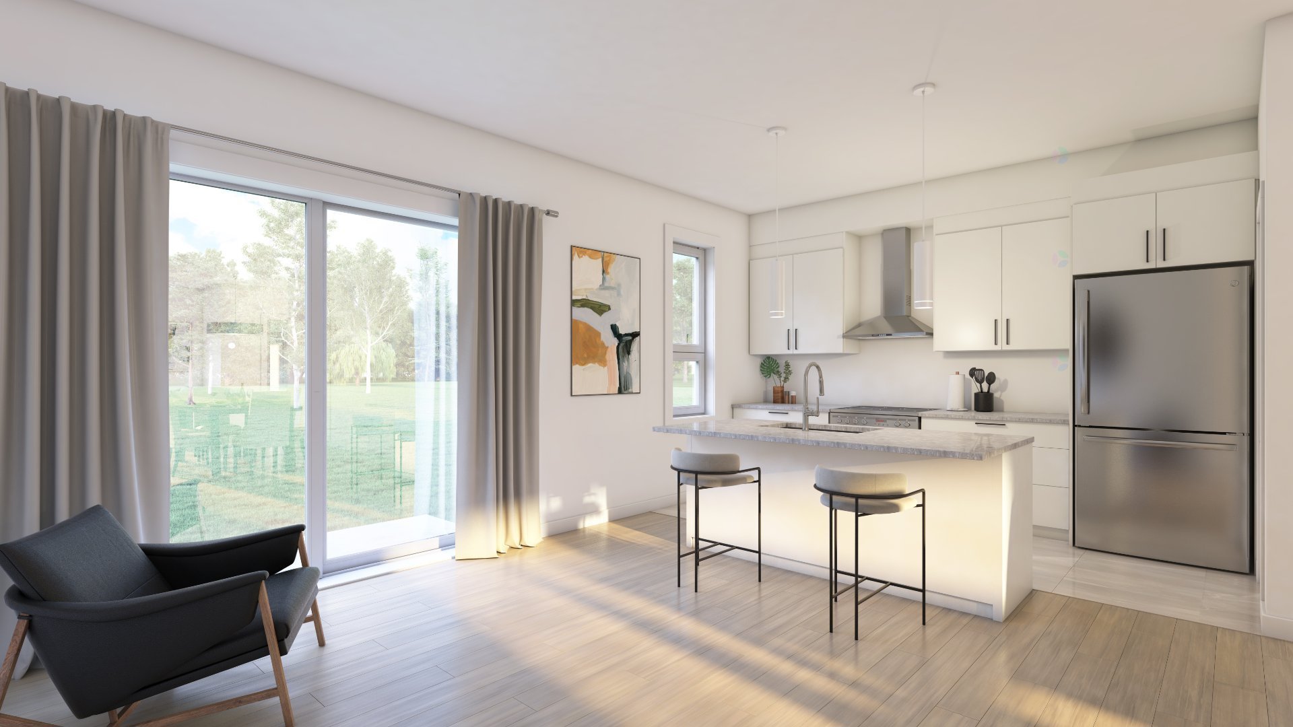
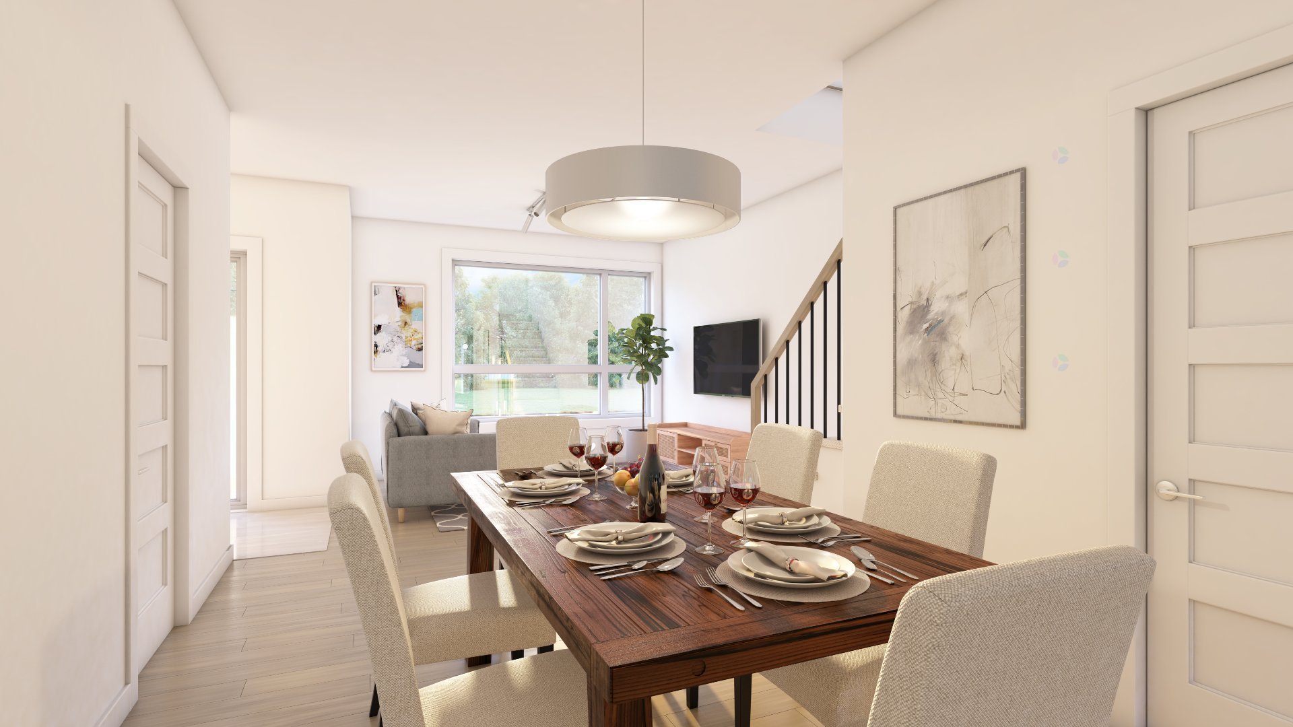
Property description
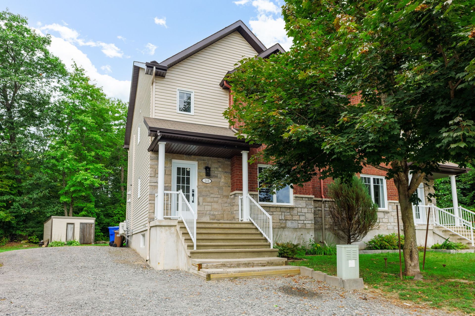
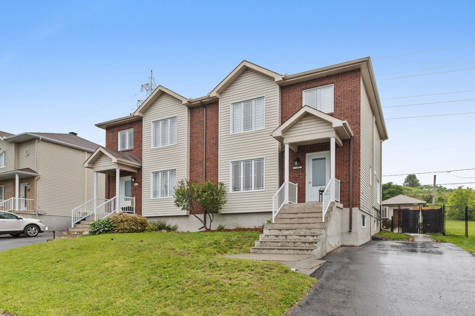
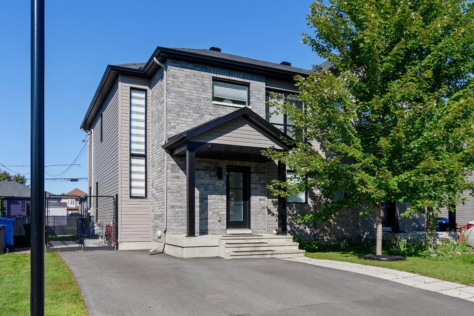
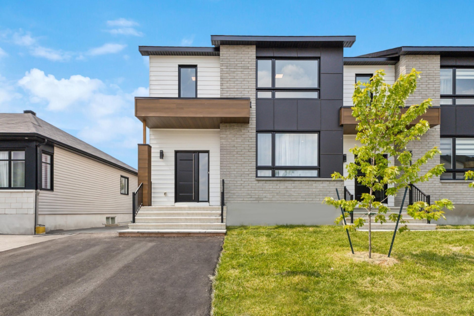
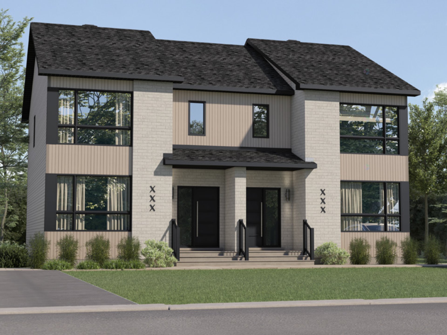
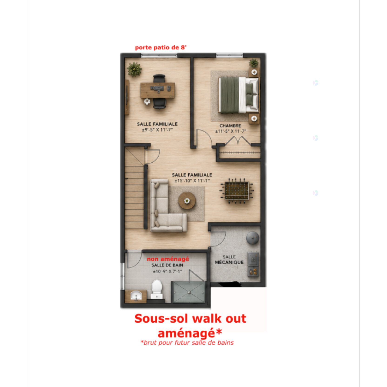
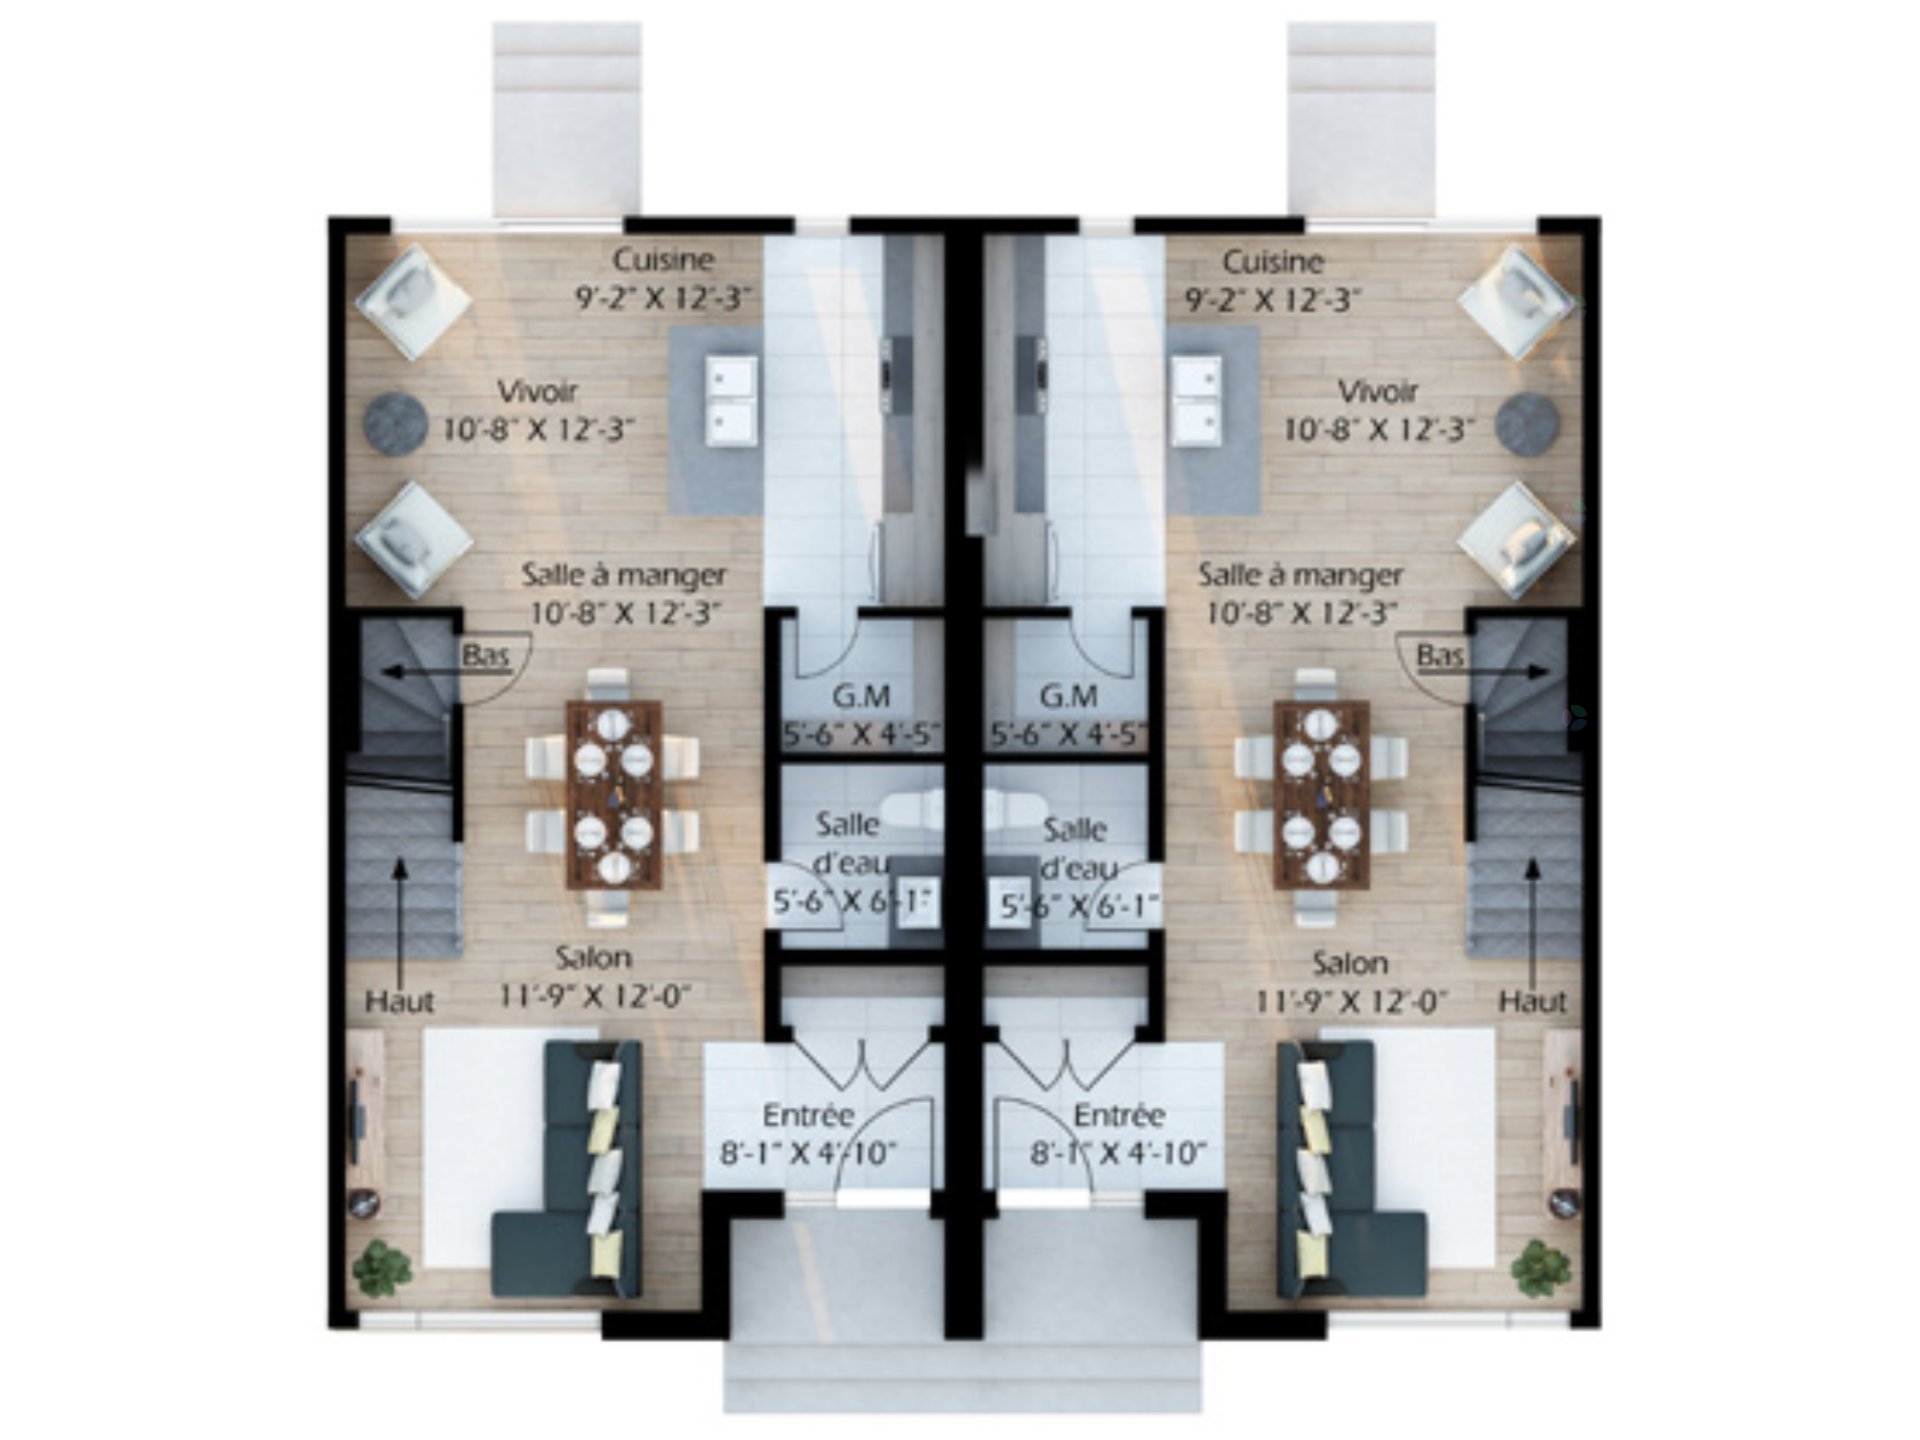
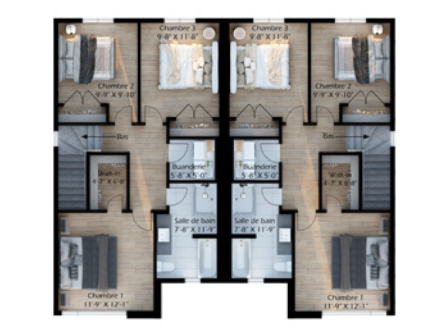
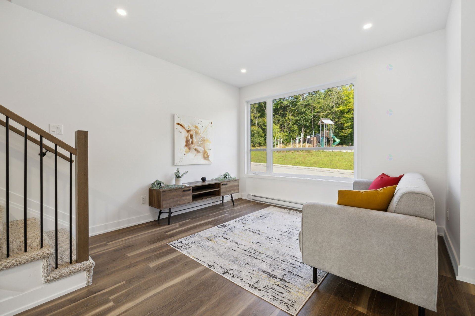
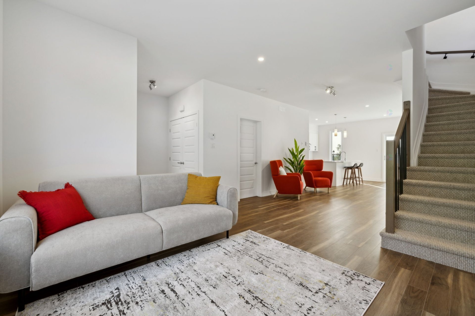
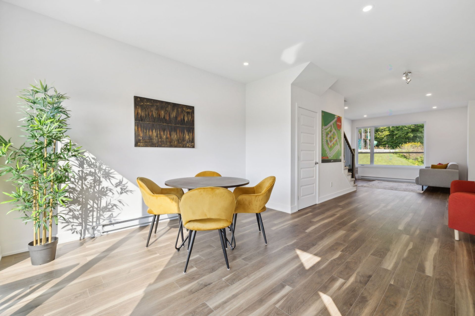
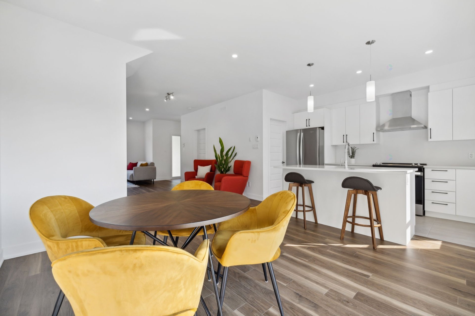
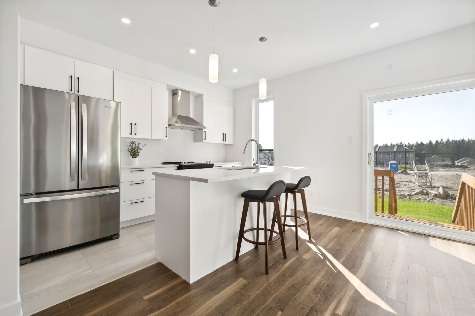
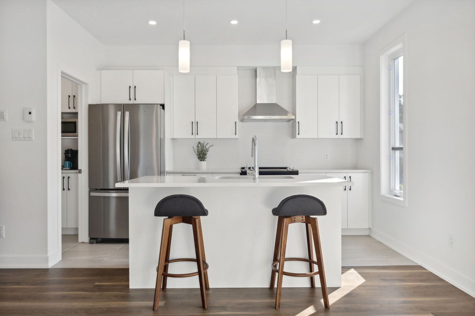
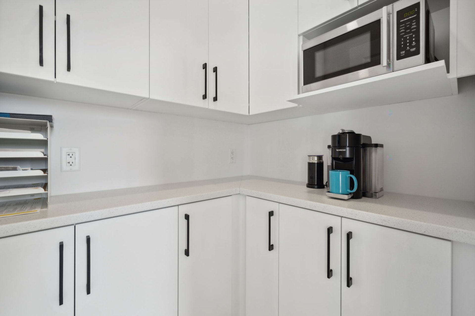
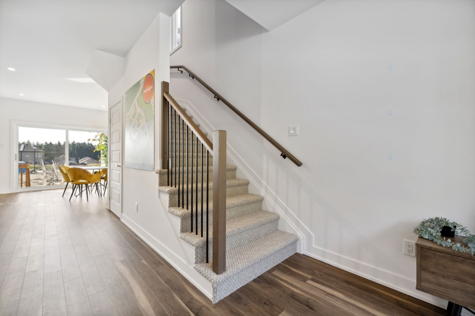
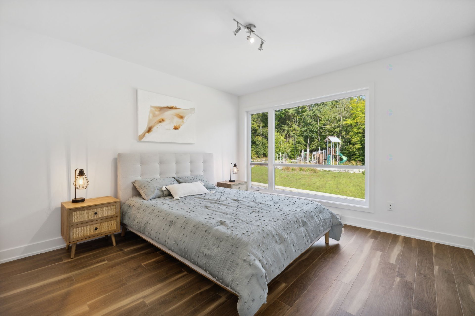
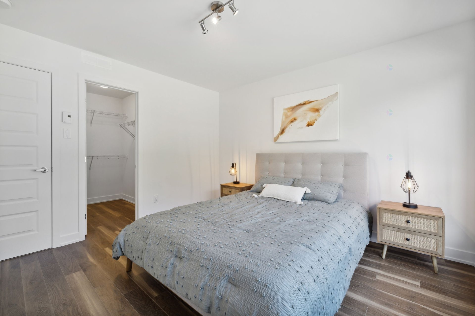
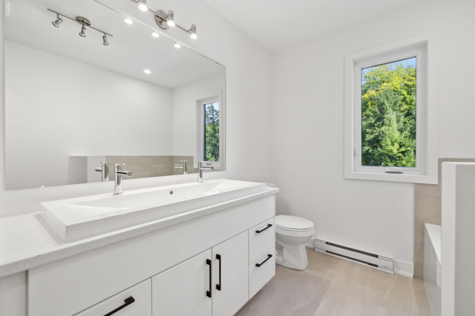
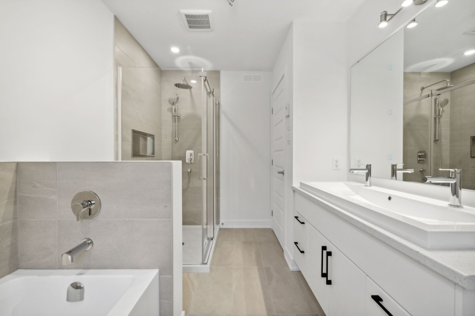
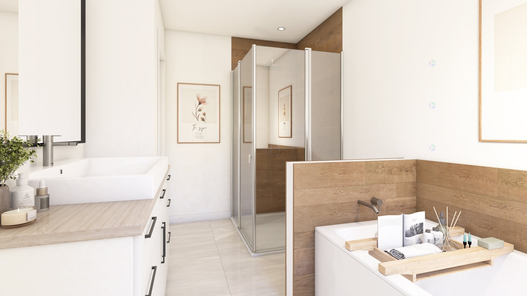
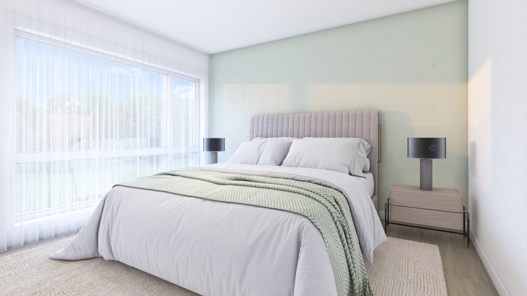
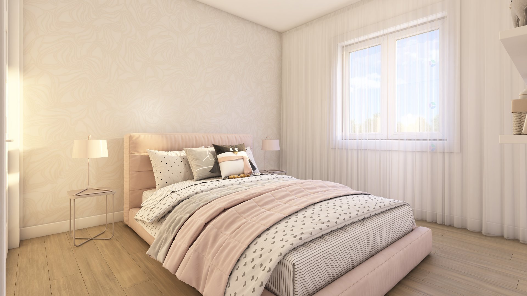
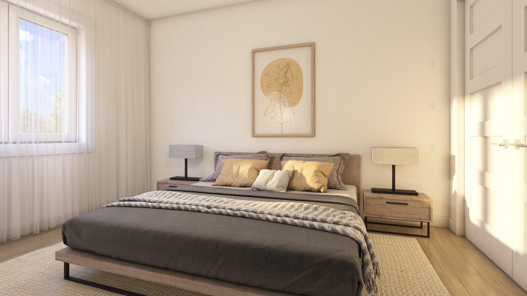
Imagine your evenings in a bright, open-concept living space while the kids play and you prepare dinner in a chef-inspired kitchen featuring a walk-in pantry and 9-foot ceilings. Just 20 minutes from the Macdonald-Cartier Bridge, this brand-new GERIK home blends comfort, modern design, and nature. Offering 4 bedrooms (including one in the finished basement with a large window), a full bathroom with a ceramic shower, a powder room, and a laundry room. The finished walk-out basement with a patio door includes a bedroom, a spacious family room, and a versatile office/play area. Visit today! *Photos and video are for illustrative purposes only.
Open houses
Saturday 24 October from 12:00 to 16:00Sunday 25 October from 12:00 to 16:00
Details
Located near
Bicycle path, Daycare centre, Elementary school, Golf, High school, Highway, Park, Public transportation
Room dimension
| Room | Floor | Dimensions | Floor covering |
|---|---|---|---|
| Hall | 1st level/Ground floor | 8.1 X 4.10 ft / 2.46 X 1.47 m | Ceramic |
| Living room | 1st level/Ground floor | 11.9 X 12 ft irr / 3.58 X 3.66 m irr | Laminate floor |
| Other | 1st level/Ground floor | 10.8 X 12.3 ft irr / 3.25 X 3.73 m irr | Laminate floor |
| Dining room | 1st level/Ground floor | 10.8 X 12.3 ft / 3.25 X 3.73 m | Laminate floor |
| Kitchen | 1st level/Ground floor | 9.2 X 12.3 ft / 2.79 X 3.73 m | Ceramic |
| Other | 1st level/Ground floor | 5.6 X 4.5 ft / 1.68 X 1.35 m | Ceramic |
| Powder room | 1st level/Ground floor | 5.6 X 6.1 ft / 1.68 X 1.85 m | Ceramic |
| Primary bedroom | 2nd level | 11.9 X 12.1 ft / 3.58 X 3.68 m | Laminate floor |
| Walk-in closet | 2nd level | 4.7 X 6.8 ft / 1.40 X 2.03 m | Laminate floor |
| Bathroom | 2nd level | 7.8 X 11.9 ft irr / 2.34 X 3.58 m irr | Ceramic |
| Bedroom | 2nd level | 9.8 X 11.8 ft irr / 2.95 X 3.56 m irr | Laminate floor |
| Bedroom | 2nd level | 9.9 X 9.10 ft irr / 2.97 X 3.00 m irr | Laminate floor |
| Laundry room | 2nd level | 5.8 X 5 ft / 1.73 X 1.52 m | Ceramic |
| Family room | Garden level | 9.5 X 11.9 ft / 2.87 X 3.58 m | Flexible floor coverings |
| Bedroom | Garden level | 11.5 X 11.7 ft / 3.48 X 3.53 m | Flexible floor coverings |
| Family room | Basement 1 | 15.10 X 11.1 ft / 4.83 X 3.38 m | Flexible floor coverings |
| Bathroom | Basement 1 | 10.9 X 7.1 ft irr / 3.28 X 2.16 m irr | Concrete |
| Storage | Basement 1 | 7.10 X 5.7 ft / 2.39 X 1.70 m | Concrete |
Building and interior of the property
| Bedrooms | 4 |
| Bathrooms | 1 |
| Washrooms | 1 |
| Number of rooms | 18 |
| Number of rooms above ground | 3 |
| Number of basement bedrooms | 1 |
| Living area | 1478 Square Feet |
| Expected delay of occupancy | 210 days |
| Dimension of the front of the building | 6.4 metres |
| Dimension of the depth of building | 11.28 metres |
| Land area | 300 square metre |
| Dimension of the front of the land | 10 metres |
| Dimension of the depth of the land | 30 metres |
| Year built code | |
| Irregular building | Yes |
| Available services | Electricity Connected, Fire detector, Sewer Connected, Water Connected |
| Basement | 6 feet and more, Other, Partially finished |
| Bathroom / Washroom | Separate shower |
| Building condition | New |
| Cupboard | Laminate |
| Distinctive features | Semi-detached |
| Driveway | Double width or more, Unpaved |
| Equipment available | Air exchange system, Wall-mounted air conditioning |
| Foundation | Other, Poured concrete |
| Heating energy | Electricity |
| Heating system | Electric baseboard units |
| Laundry | 2nd level, Other, Other second level |
| Parking | Driveway |
| Roofing | Asphalt shingles |
| Sewage system | Municipality |
| Siding | Brick, Vinyl |
| Topography | Other |
| Water supply | Municipality |
| Window type | Casement |
| Windows | PVC |
Addendum
| Imagine... The morning sun gently streams through the large windows, filling the living room with warm, natural light. The kids laugh and play in the open-concept living area while you prepare dinner in a stylish, functional kitchen featuring a walk-in pantry, carefully selected finishes, and soaring 9-foot ceilings that create an incredible sense of space. Just outside, a generous 10 ft × 10 ft balcony, included as a standard feature, invites you to relax and enjoy the backyard. Welcome to Masson-Angers and this brand-new semi-detached home by GERIK, renowned for exceptional craftsmanship, quality construction, and timeless design. The home offers four bedrooms, a modern full bathroom with a ceramic shower, a powder room, and a separate laundry room. The finished basement is included. Designed as a walk-out, it is flooded with natural light through an impressive 8-foot patio door providing direct access to the backyard. This level features a spacious family room, a versatile office/play area, and a fourth bedroom with a large window overlooking the backyard. An additional space has already been roughed in for a future bathroom, with all plumbing connections already in place, allowing you to complete it whenever you're ready. Designed with families in mind, this home also includes a wall-mounted heat pump for year-round comfort, side-by-side double parking, and a peaceful setting where you can truly enjoy everyday living. But this home is much more than a new build. It is a true lifestyle opportunity, located in a growing neighbourhood where nature and convenience come together. Close to schools, parks, cycling paths, public transit, and only 20 minutes from the Macdonald-Cartier Bridge, you'll enjoy a peaceful lifestyle without giving up easy access to the city. With this level of quality, included features, and a fully finished walk-out basement, opportunities like this are rare and won't last long. Take a moment to imagine it... then come see it for yourself. Your new life starts here. Regular price (taxes included): $578,349.25 Promotional price (taxes included): $573,349.25 Save $5,000 (taxes included)! If you are a first-time home buyer, or if you have not owned a home in the past five years, you may qualify for the GST rebate offered by the Government of Canada. Your purchase price, including taxes, could be as low as $548,415.60 (certain conditions apply). Photos and video are for illustrative purposes only. |