

$595,000
413 Rue de Reims
Boucherville
Boucherville
Type
Two or more stories
Bedrooms
4
Living area
N/A
Bathrooms
2
MLS® 17136621
Property description
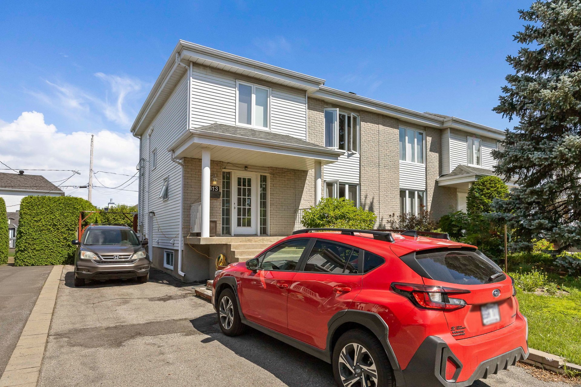
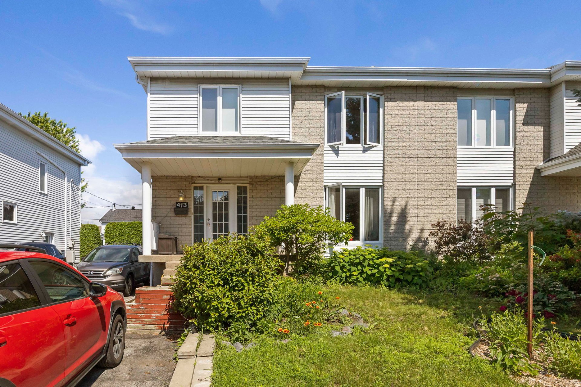
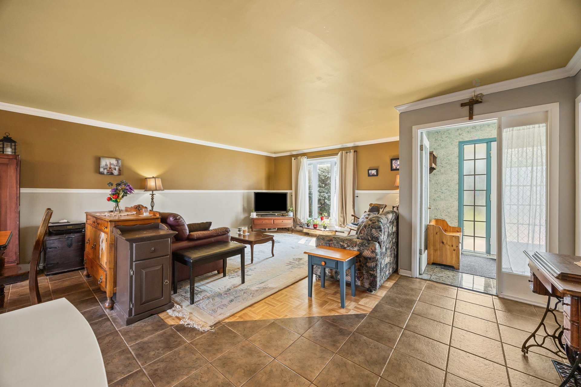
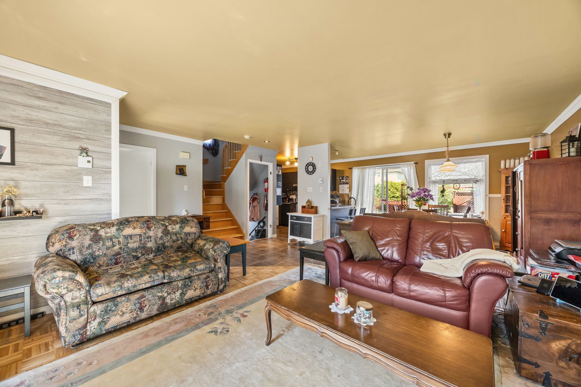
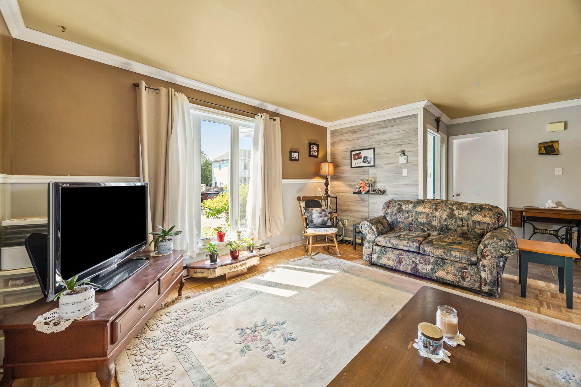
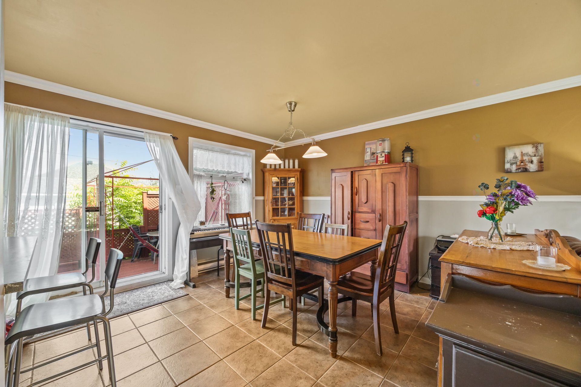
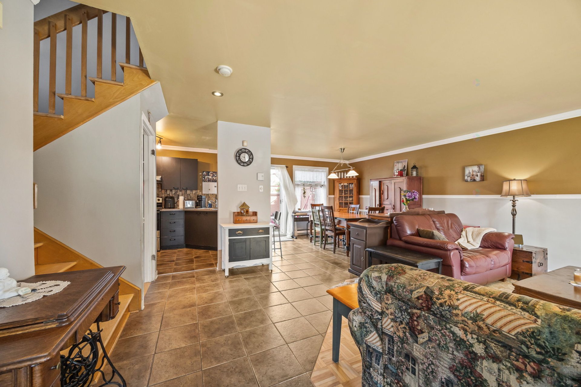
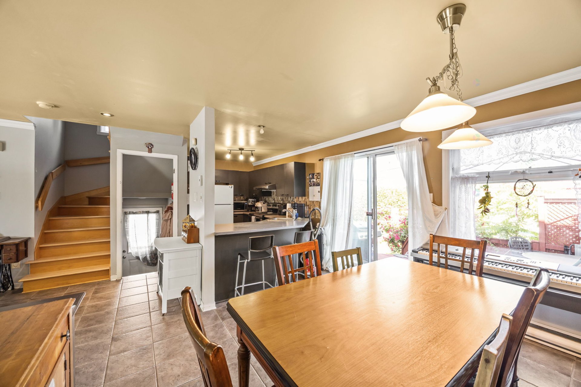
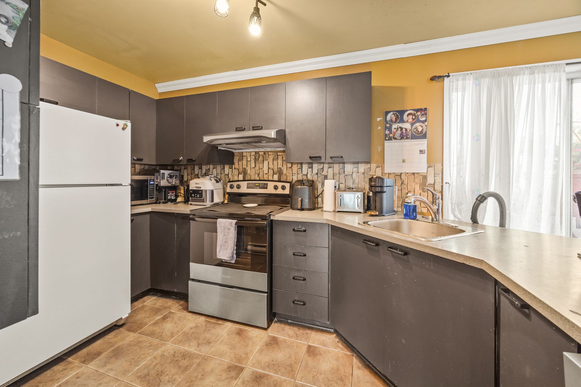
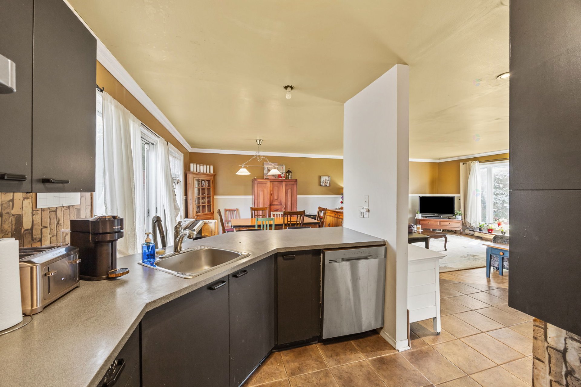
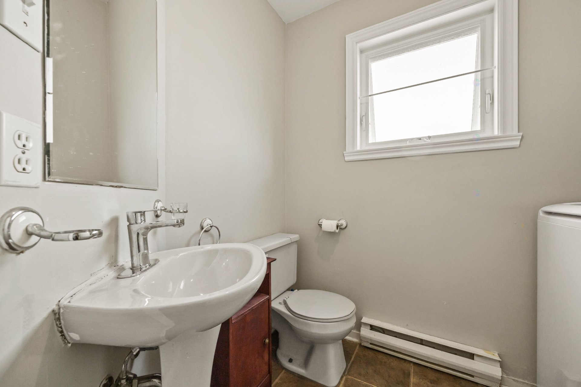
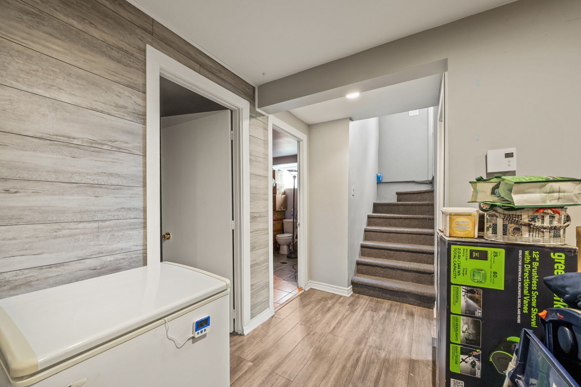
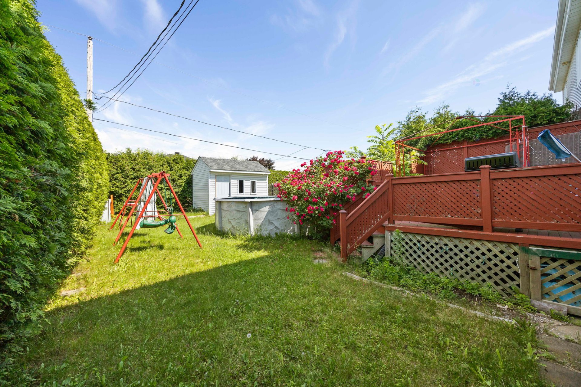
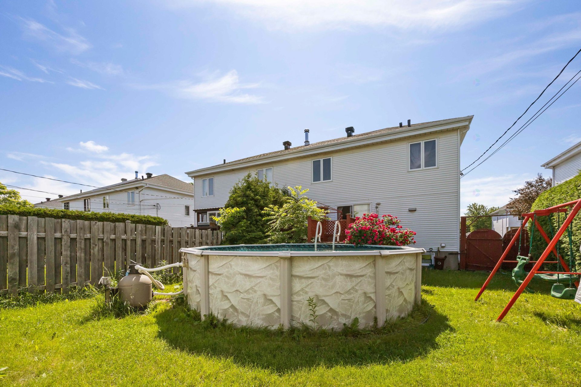
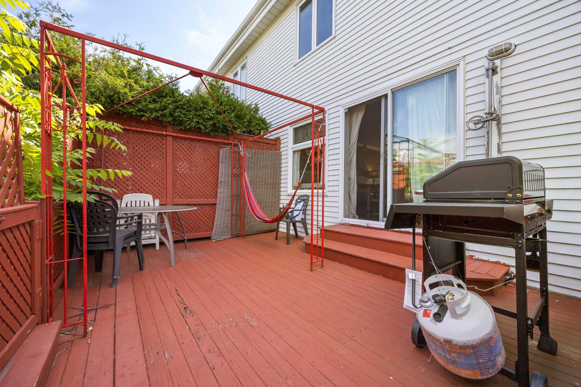
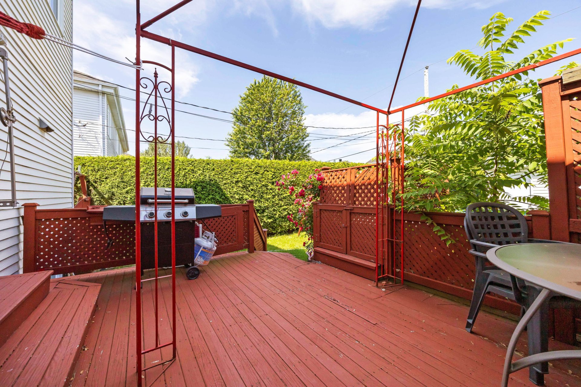
Discover this magnificent open-concept semi-detached home, perfect for a family seeking space, comfort, and tranquility! Offering 4 bedrooms, 2 bathrooms, and 1 powder room, this bright property features a functional kitchen with a breakfast bar, a spacious living room ideal for entertaining, and a finished basement. Outside, enjoy a private, fully landscaped backyard bordered by cedar hedges, with an above-ground pool, a wooden deck, and a shed. Located close to schools, shops, restaurants, public transportation, and major highways, this home has everything you could want. A visit will convince you!
Details
Located near
Bicycle path, Highway, Other, Public transportation
Room dimension
| Room | Floor | Dimensions | Floor covering |
|---|---|---|---|
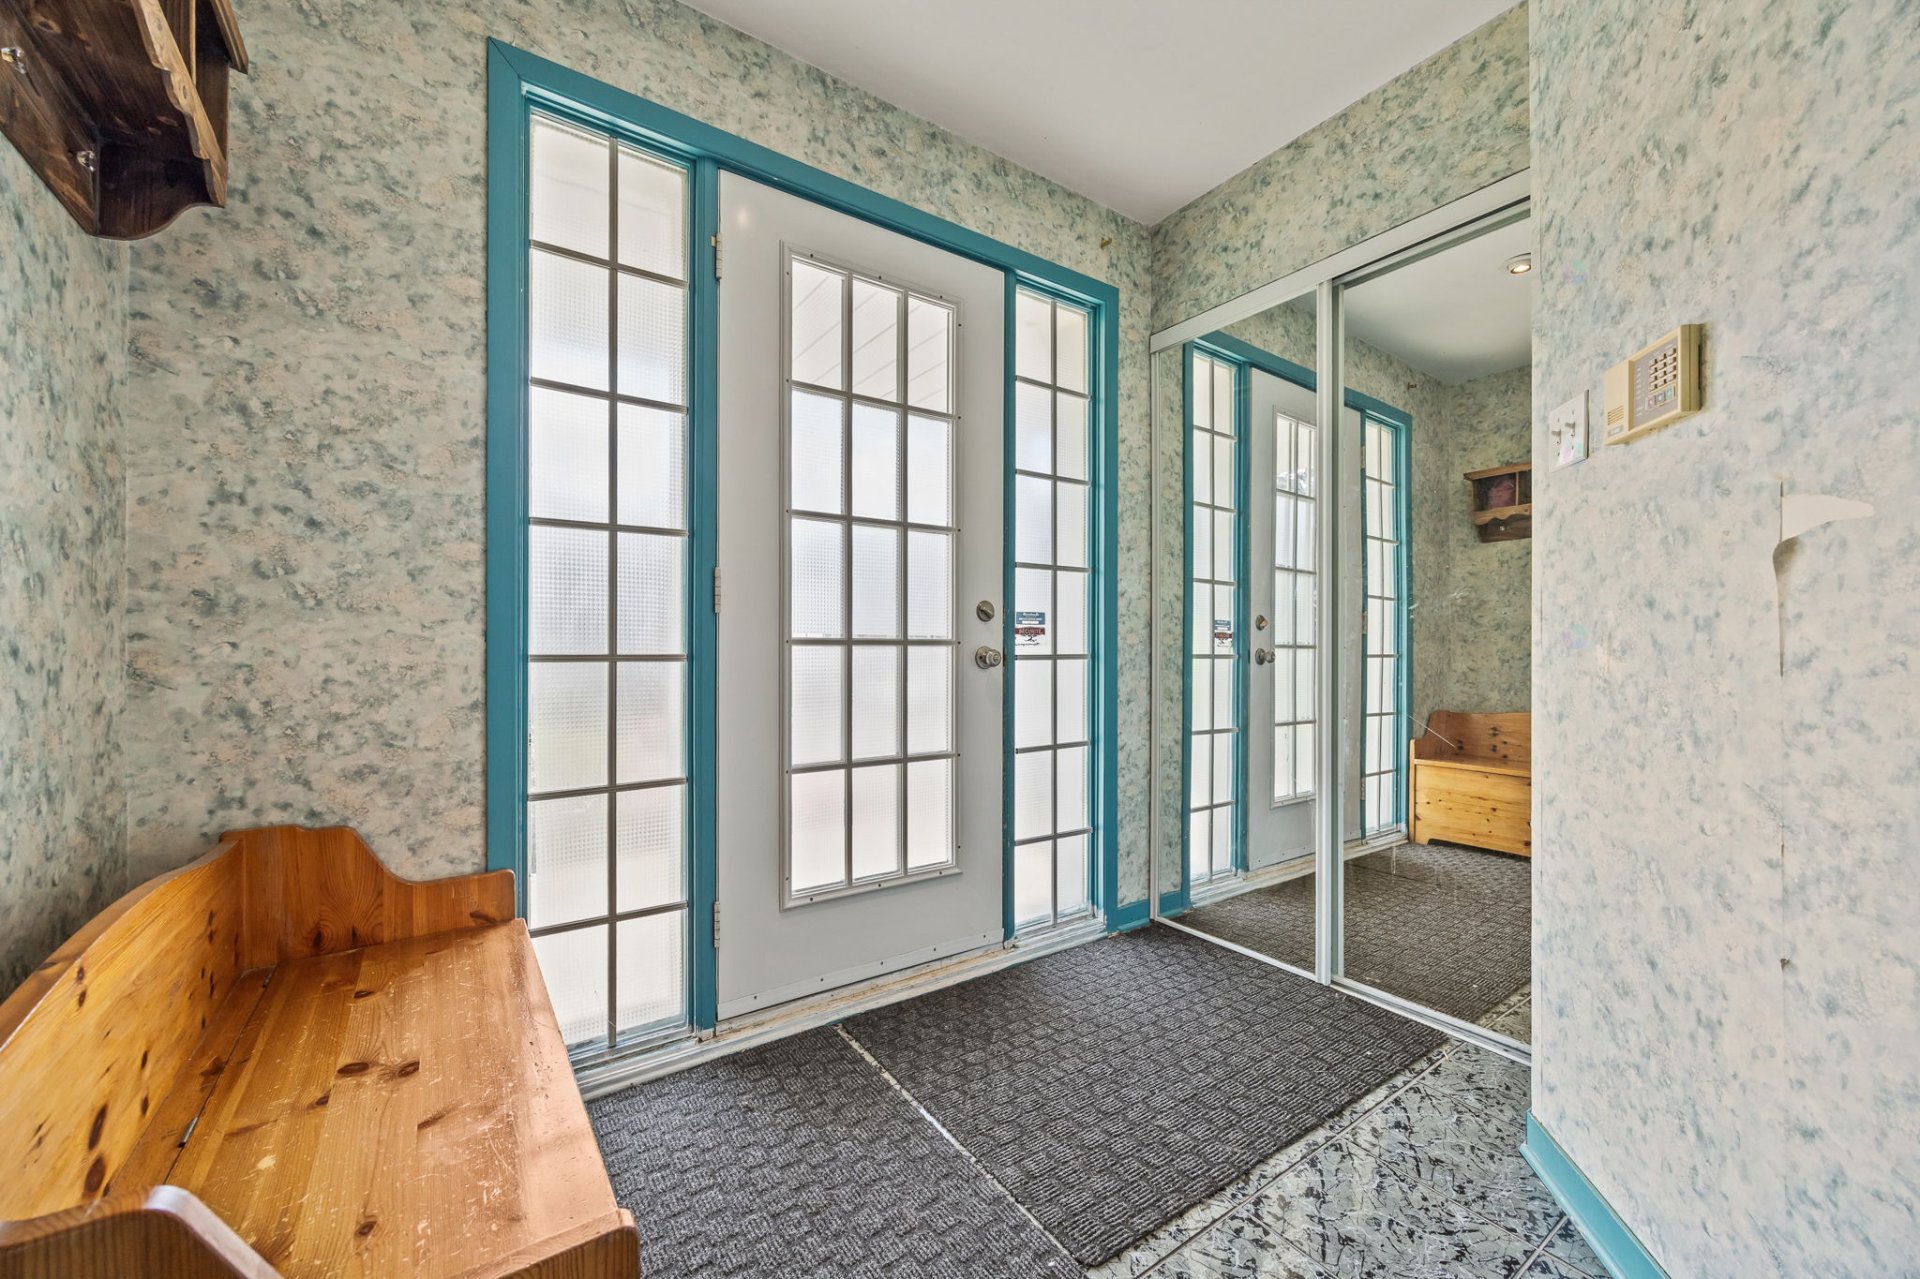
| Hall | 1st level/Ground floor | 8.2 X 6 ft / 2.49 X 1.83 m | Ceramic |
| Dining room | 1st level/Ground floor | 12.2 X 8 ft / 3.71 X 2.44 m | Ceramic |
| Living room | 1st level/Ground floor | 18.6 X 14.2 ft / 5.64 X 4.32 m | Laminate floor |
| Kitchen | 1st level/Ground floor | 12.10 X 7.7 ft / 3.91 X 2.31 m | Ceramic |
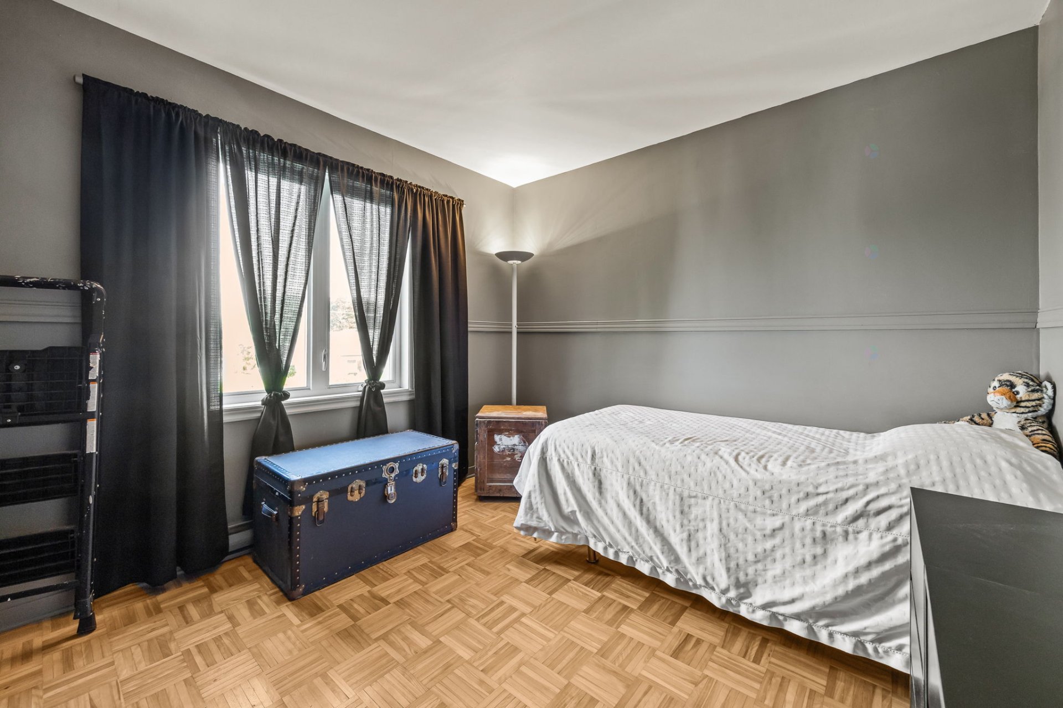
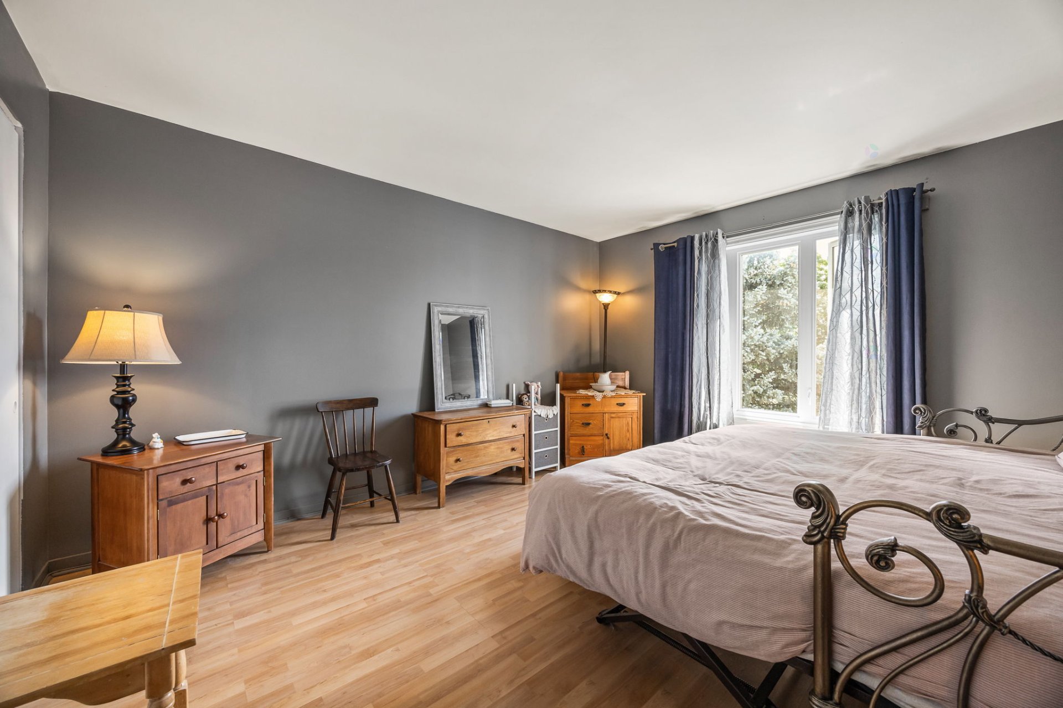
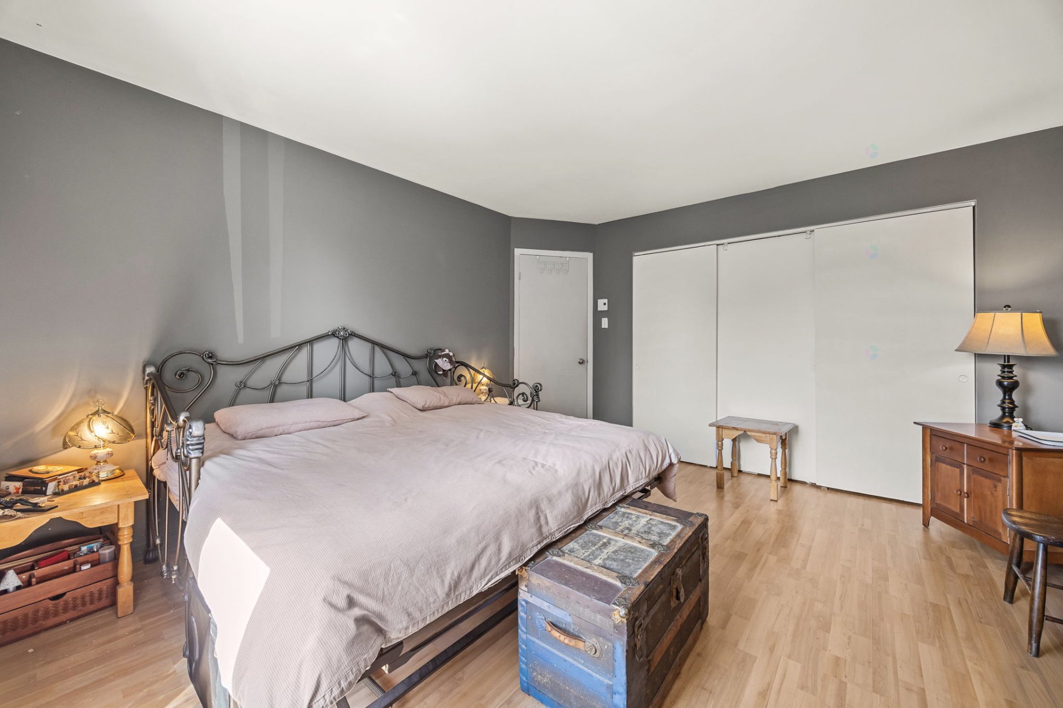
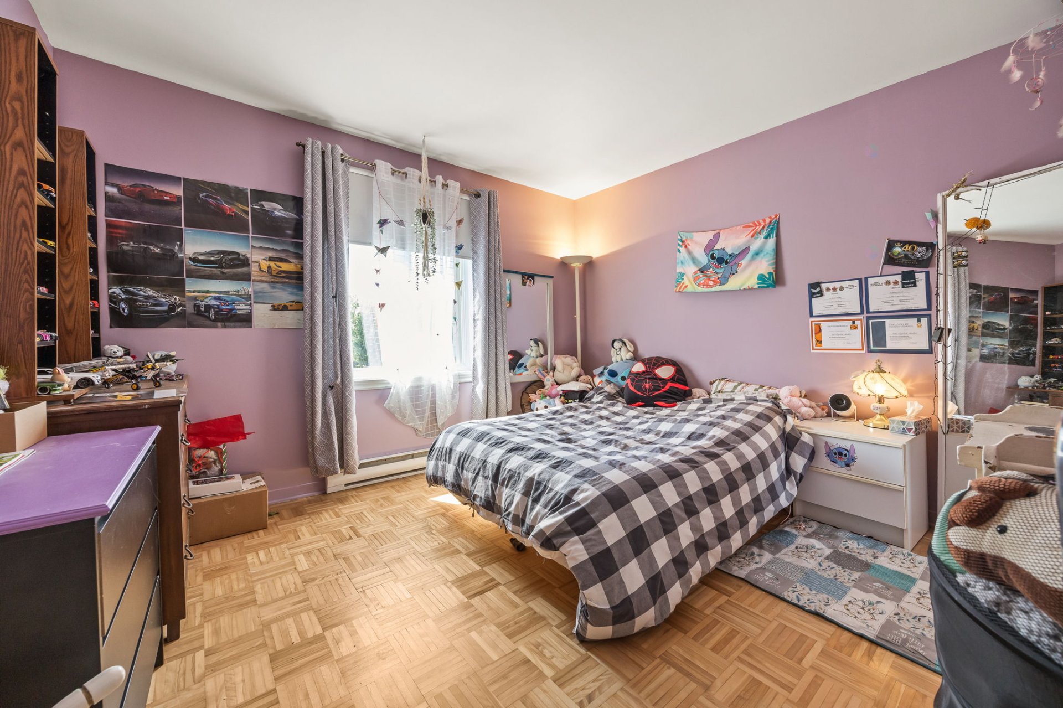
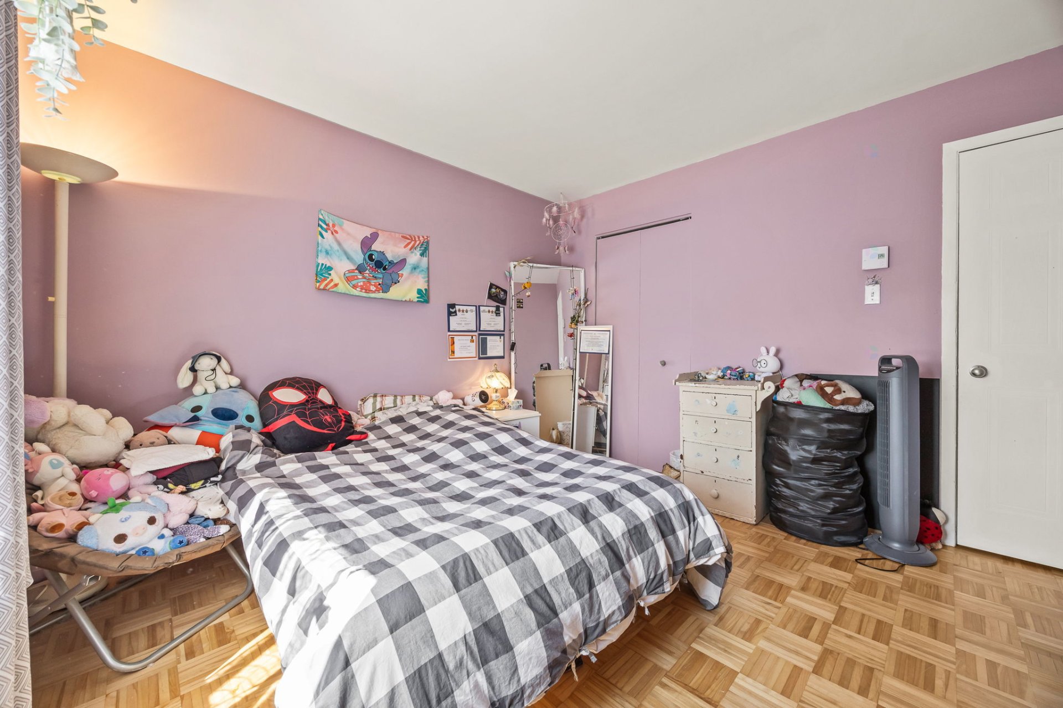
| Bedroom | 2nd level | 13.10 X 12.7 ft / 4.22 X 3.84 m | Laminate floor |
| Primary bedroom | 2nd level | 10.9 X 11 ft / 3.28 X 3.35 m | Laminate floor |
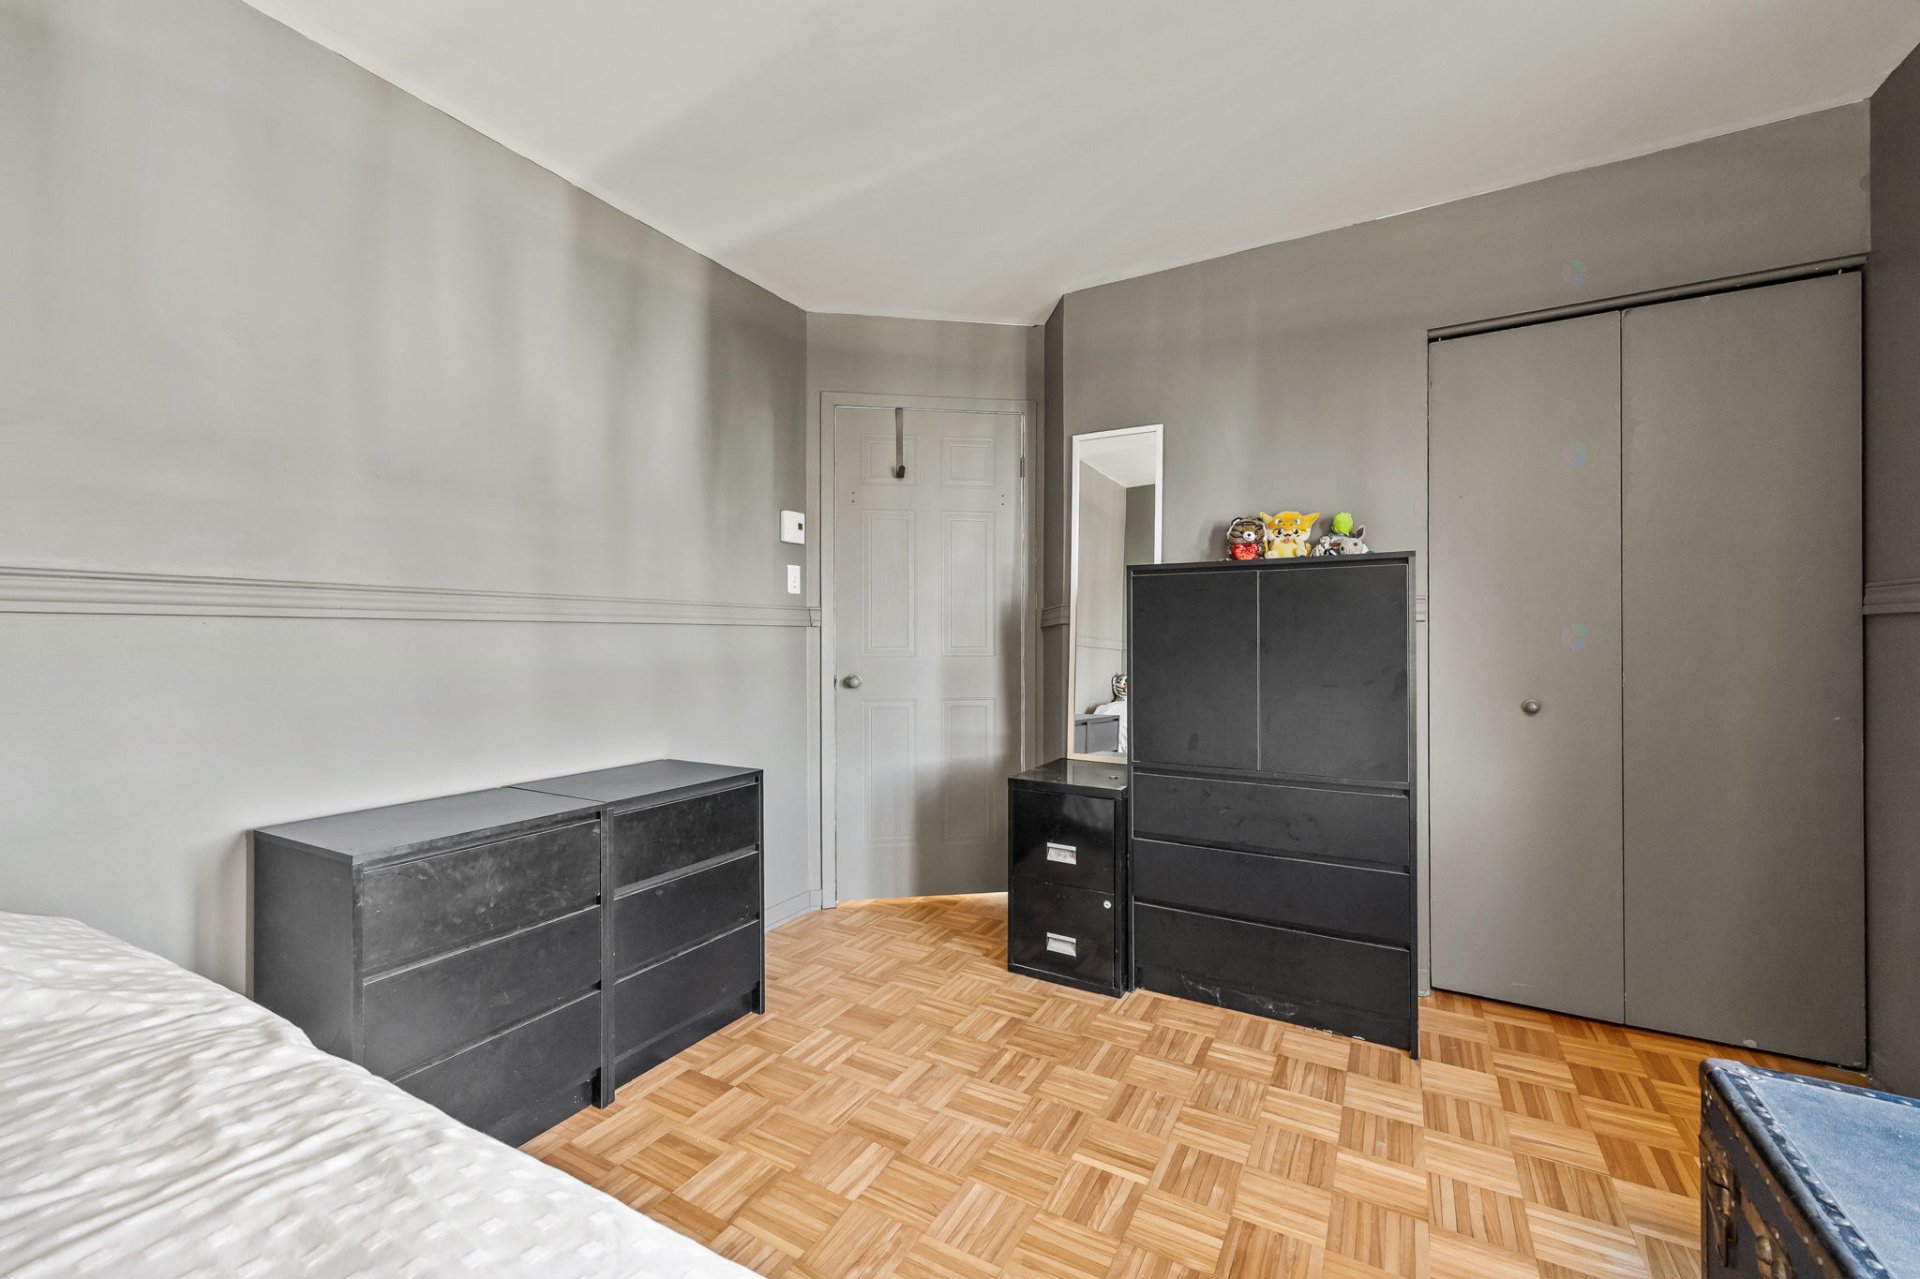
| Bedroom | 2nd level | 10.10 X 9.11 ft / 3.30 X 3.02 m | Laminate floor |
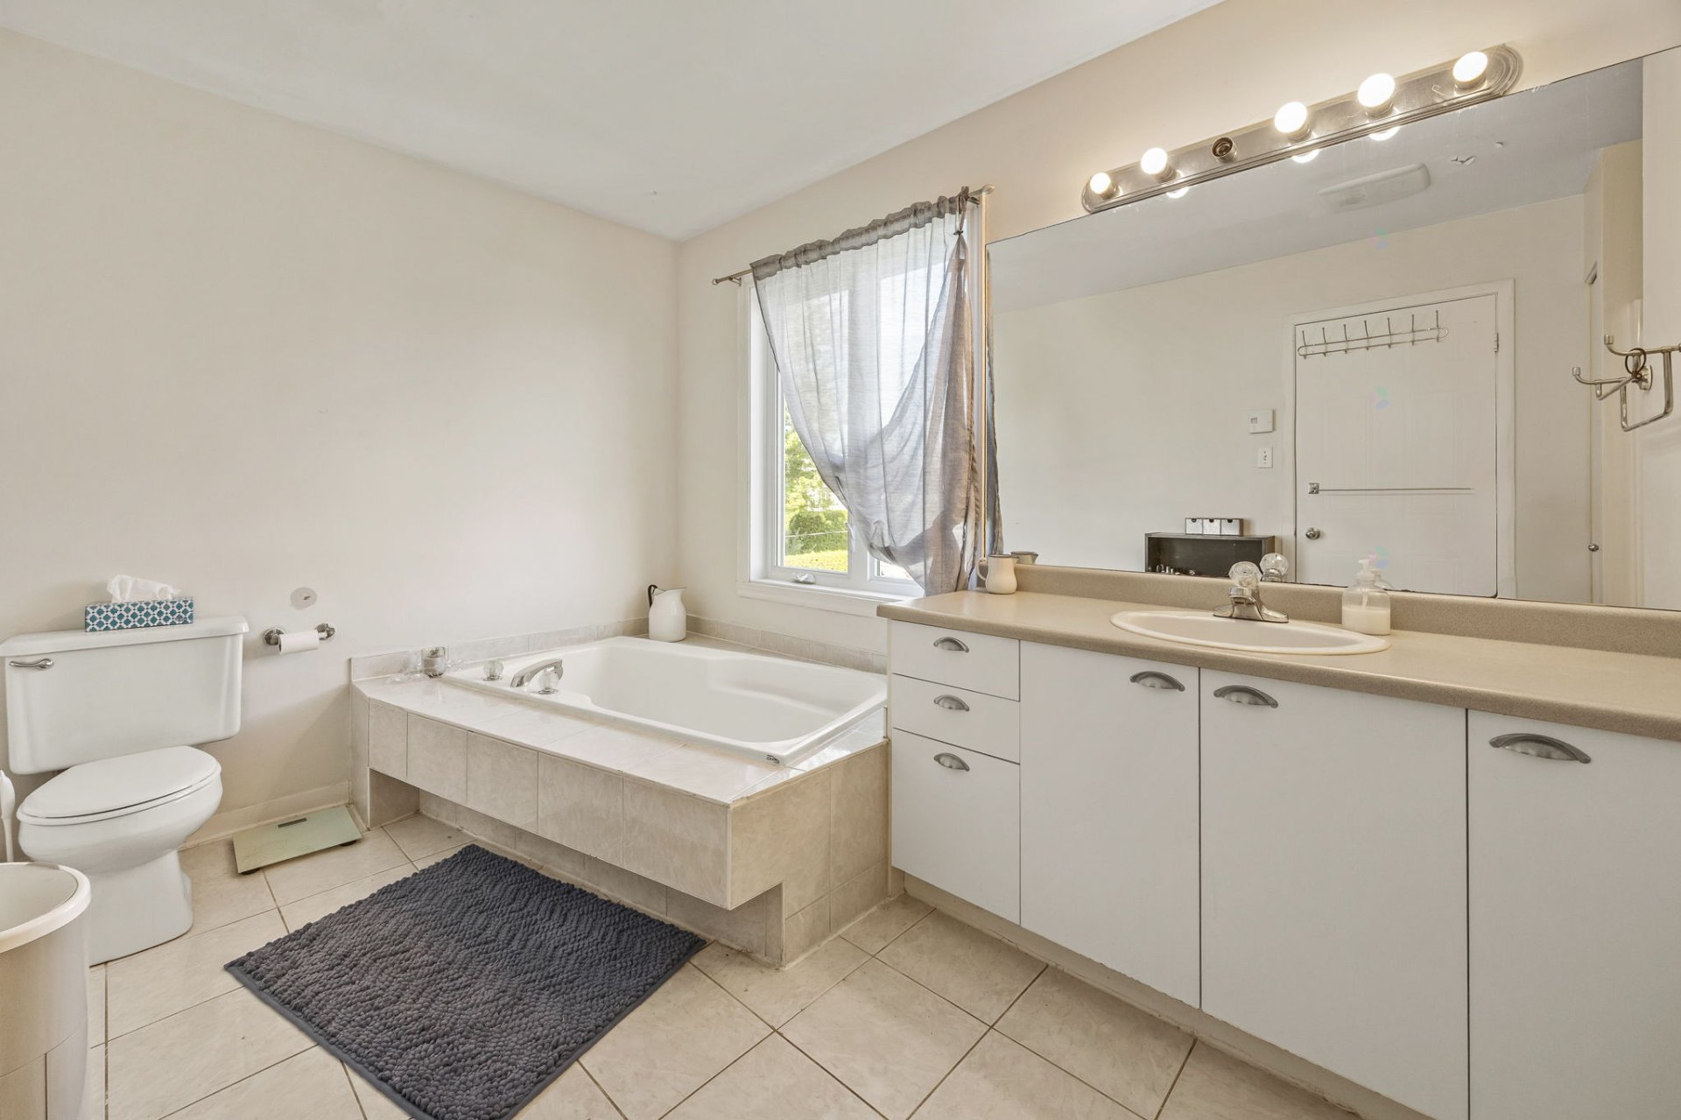
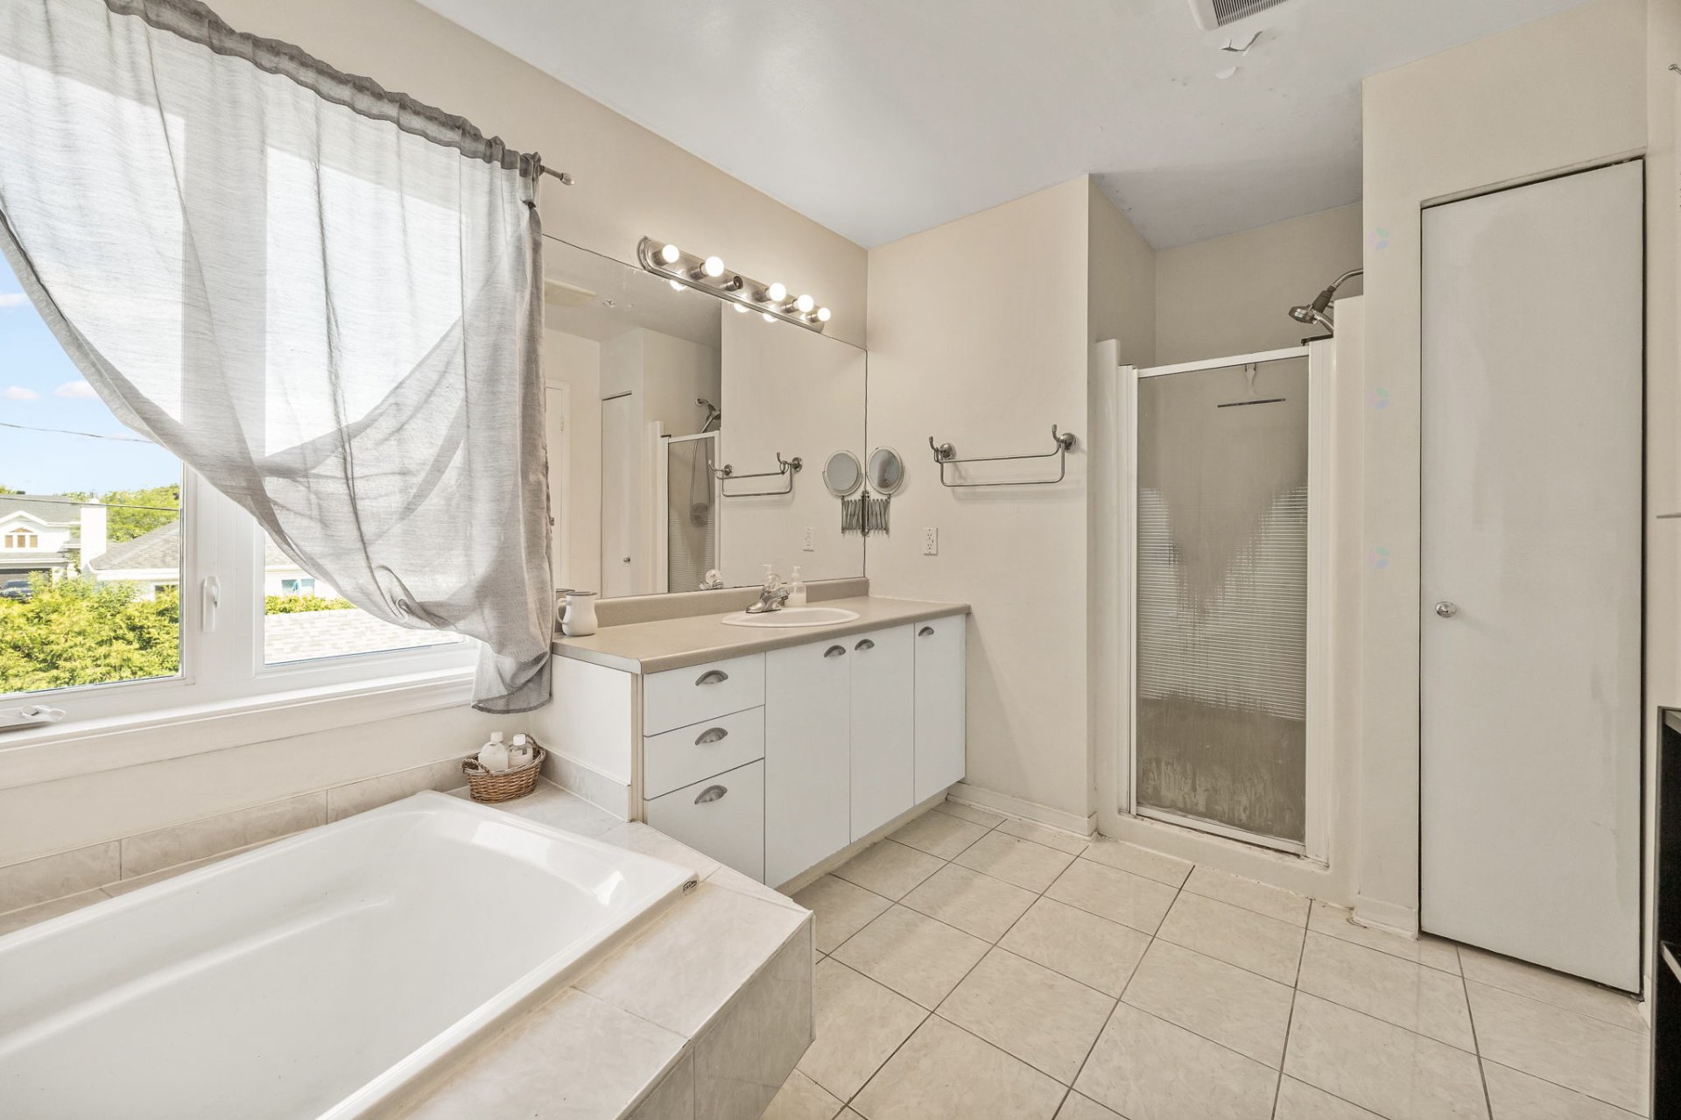
| Bathroom | 2nd level | 11 X 8 ft / 3.35 X 2.44 m | Ceramic |
| Family room | Basement 1 | 15.9 X 14 ft / 4.80 X 4.27 m | Laminate floor |
| Bedroom | Basement 1 | 11.10 X 9.9 ft / 3.61 X 2.97 m | Laminate floor |
| Bathroom | Basement 1 | 9.11 X 9.7 ft irr / 3.02 X 2.92 m irr | Ceramic |
| Workshop | Basement 1 | 10.8 X 8.5 ft / 3.25 X 2.57 m | Linoleum |
Taxes and expenses
| Municipal | $2,429 |
| School | $315 |
Building and interior of the property
| Bedrooms | 4 |
| Bathrooms | 2 |
| Washrooms | 1 |
| Number of rooms | 12 |
| Number of rooms above ground | 3 |
| Number of basement bedrooms | 1 |
| Items included in the sale | Dishwasher, wall-mounted air conditioner and swimming pool. |
| Dimension of the front of the building | 26 feet |
| Dimension of the depth of building | 28 feet |
| Dimension of the front of the land | 36 feet |
| Dimension of the depth of the land | 104 feet |
| Year built | 1991 |
| Municipal assessment (land) | $167,200 |
| Municipal assessment (building) | $313,400 |
| Municipal assessment (total) | $480,600 |
| Assessment year | 2026 |
| Available services | Electricity Connected, Sewer Connected, Water Connected |
| Basement | 6 feet and more, Finished basement |
| Bathroom / Washroom | Separate shower |
| Cupboard | Melamine |
| Distinctive features | Semi-detached |
| Driveway | Asphalt |
| Equipment available | Wall-mounted air conditioning |
| Foundation | Concrete blocks |
| Heating energy | Electricity |
| Heating system | Electric baseboard units |
| Landscaping | Bordered by hedges, Landscaped |
| Laundry | 1st level/Ground floor, In partial bathroom ground level, Powder room |
| Parking | Driveway |
| Pool | Above-ground |
| Roofing | Asphalt shingles |
| Sewage system | Municipality |
| Siding | Aluminum, Brick |
| Topography | Flat |
| Water supply | Municipality |
| Window type | Casement, Sliding |
Addendum
| Work and renovations: * New windows (2021-2022) * New roof (2025) - house and shed * Hardwood floors completely sanded and refinished (2025) * House freshly painted (2025) |
