$409,999
123 Rue de Pomerol
Gatineau (Masson-Angers)
Gatineau (Masson-Angers)
Type
Two or more stories
Bedrooms
3
Living area
1363 Square Feet
Bathrooms
1
MLS® 17138444


Property description
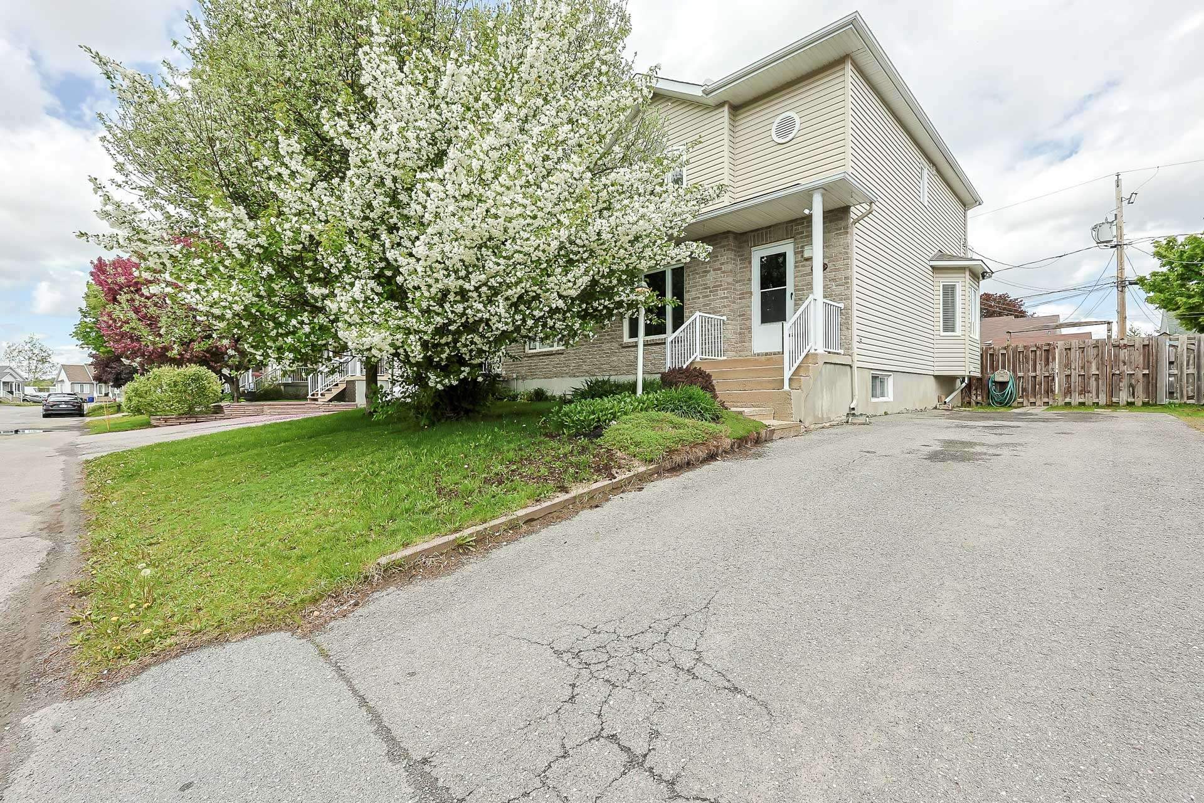
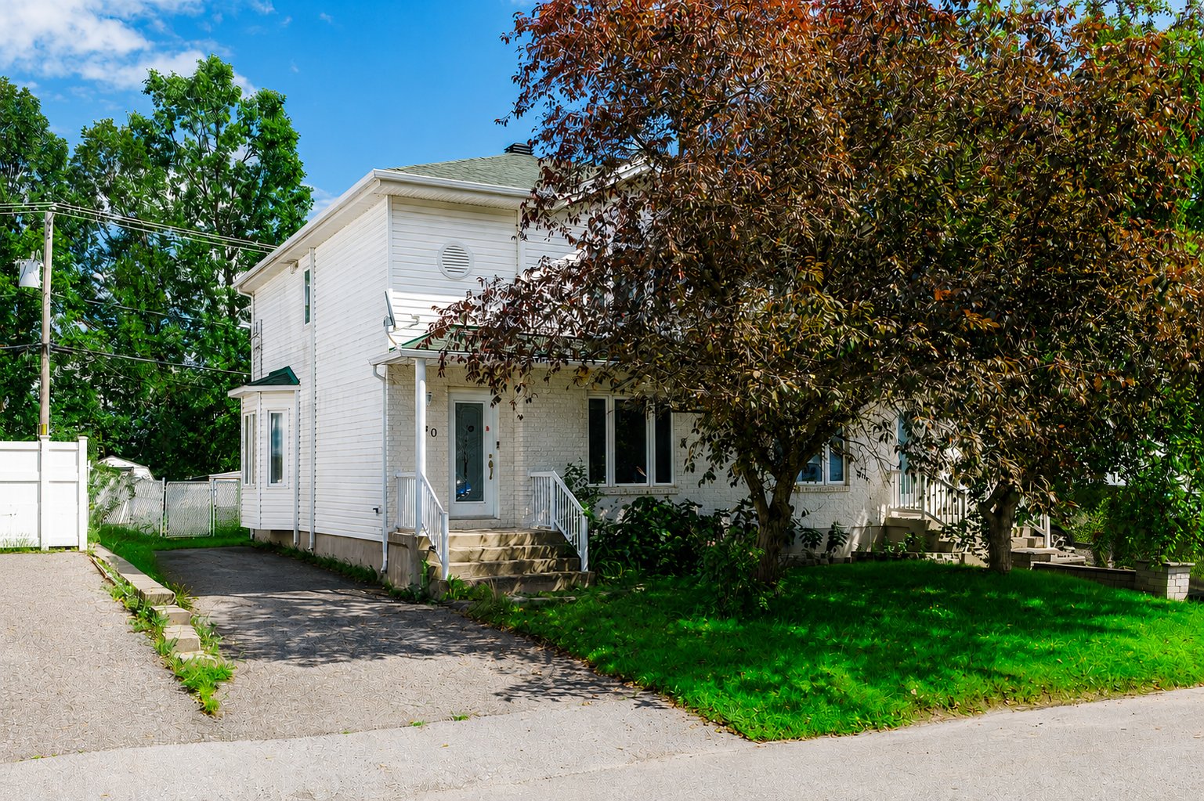
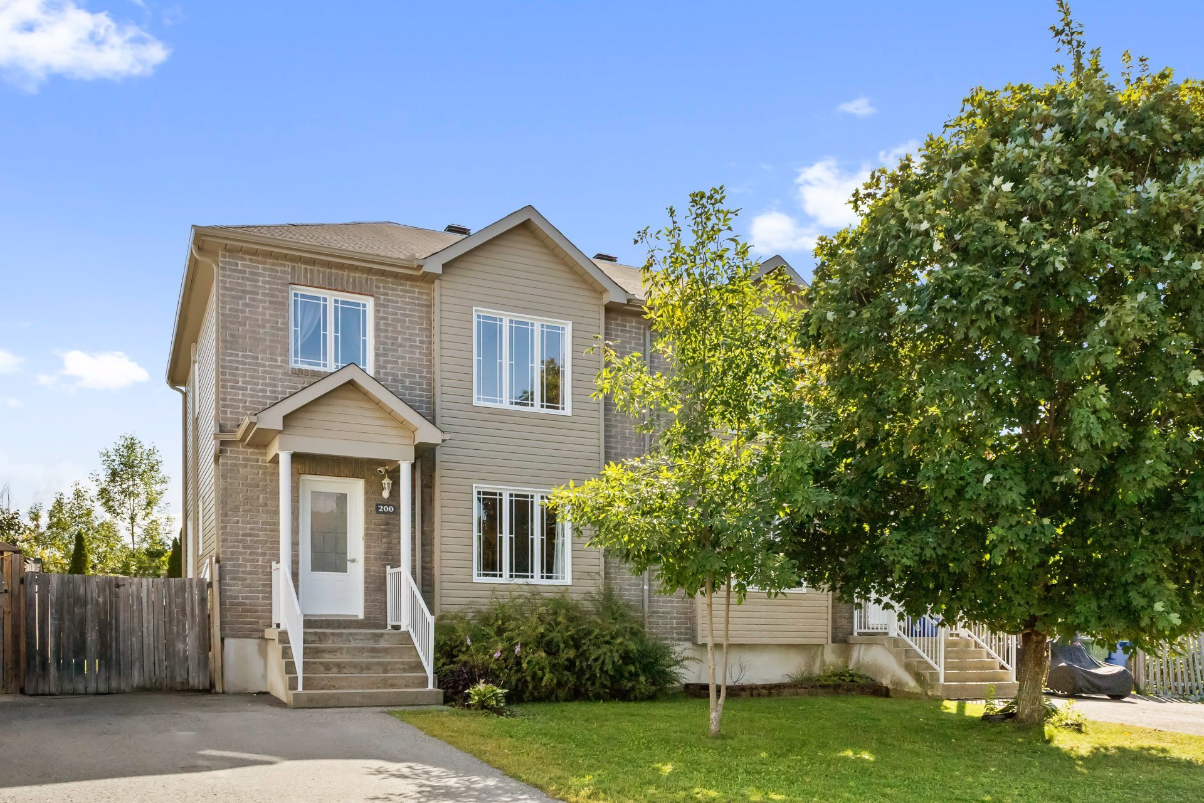
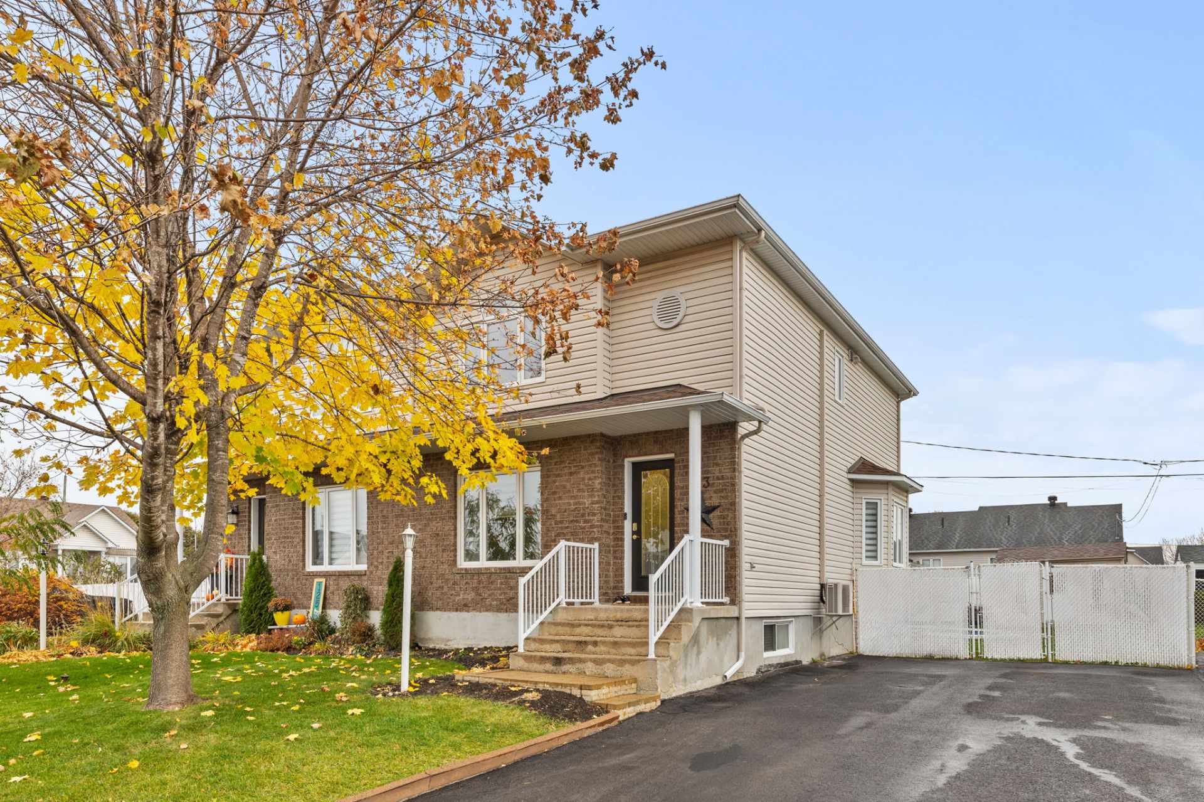
A backyard made for summer and space to enjoy every season! Located in Gatineau's Angers sector, this two-storey home offers 3 bedrooms on the same level, connected living areas, a kitchen with an island, and a finished basement with a spacious family room. The highlight? A fenced backyard featuring a heated inground pool, wood deck and gazebo, perfect for sunny days and get-togethers. A storage shed, parking for 4 vehicles, and proximity to schools, parks and major roads complete this inviting property. Come see it for yourself!
Details
Located near
Daycare centre, Elementary school, Highway, Park, Public transportation
Room dimension
| Room | Floor | Dimensions | Floor covering |
|---|---|---|---|
| Kitchen | 1st level/Ground floor | 7.5 X 9.2 ft / 2.26 X 2.79 m | |
| Living room | 1st level/Ground floor | 18 X 14.7 ft / 5.49 X 4.45 m | |
| Dining room | 1st level/Ground floor | 12.10 X 14.3 ft irr / 3.91 X 4.34 m irr | |
| Powder room | 1st level/Ground floor | 7.1 X 4.9 ft / 2.16 X 1.45 m | |
| Bedroom | 2nd level | 9.4 X 10.11 ft / 2.84 X 3.33 m | |
| Bedroom | 2nd level | 8.8 X 10.11 ft / 2.64 X 3.33 m | |
| Primary bedroom | 2nd level | 11.11 X 14.9 ft / 3.63 X 4.50 m | |
| Other | 2nd level | 3.9 X 5.7 ft irr / 1.14 X 1.70 m irr | |
| Other | 2nd level | 7.10 X 10.4 ft irr / 2.39 X 3.15 m irr | |
| Bathroom | 2nd level | 12.8 X 10.3 ft irr / 3.86 X 3.12 m irr | |
| Family room | Basement 1 | 18.4 X 28.10 ft irr / 5.59 X 8.79 m irr | |
| Storage | Basement 1 | 4.7 X 18.5 ft / 1.40 X 5.61 m |
Taxes and expenses
| Municipal | $3,304 |
| School | $311 |
Building and interior of the property
| Bedrooms | 3 |
| Bathrooms | 1 |
| Washrooms | 1 |
| Number of rooms | 11 |
| Number of rooms above ground | 3 |
| Living area | 1363 Square Feet |
| Expected delay of occupancy | 90 days |
| Items included in the sale | Hot water tank, gazebo, pool heater, inground pool and accessories, shed, wall-mounted air conditioner, blinds, curtain rods. |
| Items excluded in the sale | Dishwasher, curtains. |
| Land area | 3810 square foot |
| Year built | 2003 |
| Municipal assessment (land) | $91,300 |
| Municipal assessment (building) | $327,700 |
| Municipal assessment (total) | $419,000 |
| Assessment year | 2026 |
| Available services | Electricity Connected, Water Connected |
| Basement | 6 feet and more, Finished basement |
| Bathroom / Washroom | Separate shower |
| Distinctive features | Semi-detached |
| Equipment available | Wall-mounted air conditioning |
| Foundation | Poured concrete |
| Heating energy | Electricity |
| Heating system | Electric baseboard units |
| Landscaping | Fenced |
| Laundry | Basement 1, Other, Other in basement |
| Parking | Driveway |
| Pool | Heated, Inground |
| Roofing | Asphalt shingles |
| Sewage system | Private |
| Siding | Brick, Vinyl |
| Topography | Flat |
| Water supply | Municipality |
| Windows | PVC |
Addendum
| **SPACE FOR EVERYDAY LIVING, A BACKYARD MADE FOR SUMMER!** Discover this two-storey home built in 2003, located at 123 Rue de Pomerol in Gatineau's Angers sector. Offering a practical layout across three levels, this property features versatile living spaces designed to accommodate a variety of lifestyles. **MAIN FLOOR | SPACES TO COME TOGETHER** Step inside and discover a welcoming living room that flows naturally into the dining area, creating an inviting setting for everyday living and entertaining. The kitchen features white cabinetry, a central island and a functional layout. The dining area benefits from generous natural light and a patio door leading to the backyard, making indoor-outdoor gatherings a breeze. A powder room completes this level. **UPSTAIRS | THREE BEDROOMS ON ONE LEVEL** All three bedrooms are conveniently located on the second floor. The primary bedroom stands out with its large arched window and walk-in closet. The two additional bedrooms offer flexibility to suit your needs, whether as children's bedrooms, a guest room or a home office. The bathroom features a bathtub and a separate shower. **BASEMENT | EXTRA SPACE TO MAKE YOUR OWN** The finished basement offers a spacious family room, ideal for movie nights, a play area or simply relaxing at the end of the day. You'll also find laundry hookups and additional storage space. **BACKYARD | YOUR SUMMER RETREAT** This is where the property truly shines! Picture sunny afternoons by the heated inground pool, meals on the wood deck and relaxing moments under the gazebo. The fenced backyard provides a well-defined outdoor living space, while the storage shed offers a convenient place for seasonal equipment. **A CONVENIENT LOCATION** Located in Gatineau's Angers sector, the property is close to an elementary school, daycares, parks, public transit and major road connections. Driveway parking for four vehicles adds to the home's everyday convenience. **A HOME WORTH DISCOVERING!** With its versatile interior spaces and backyard designed for summer enjoyment, this property offers an appealing combination of everyday comfort and outdoor living. Schedule your visit today! |