

$895,000
1258 Rg Ste-Madeleine
Notre-Dame-de-la-Paix
Notre-Dame-de-la-Paix
Type
Farm
Bedrooms
4
Living area
N/A
Bathrooms
1
MLS® 17148546
Property description
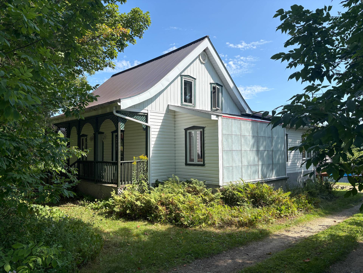
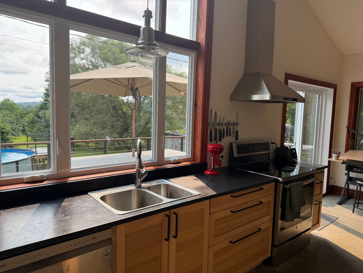
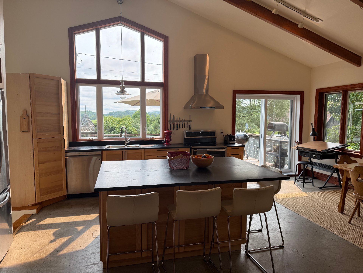
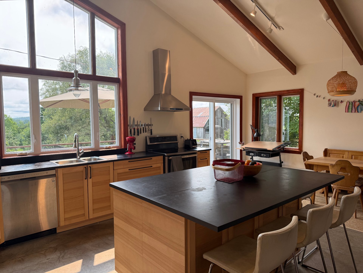
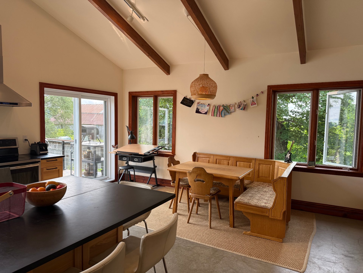
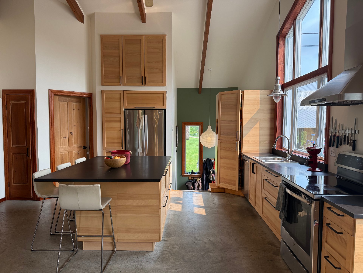
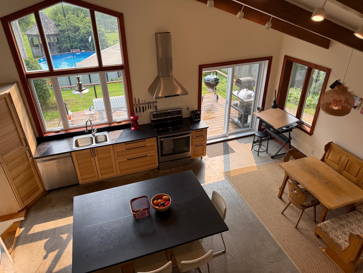
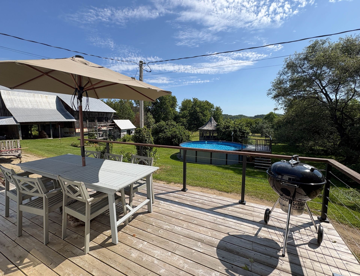
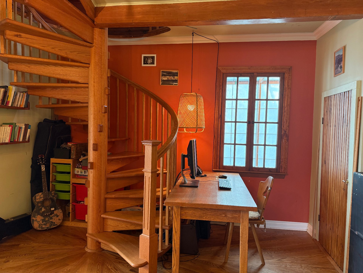
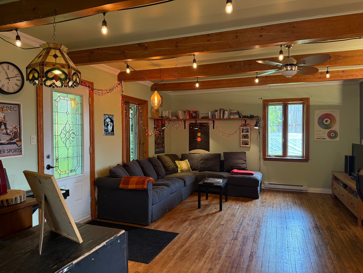
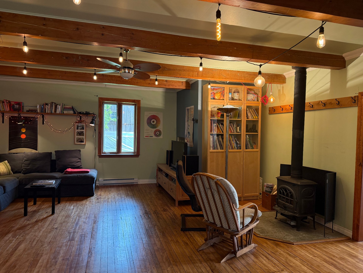
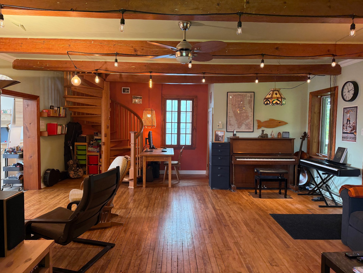
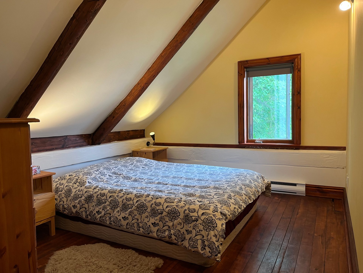
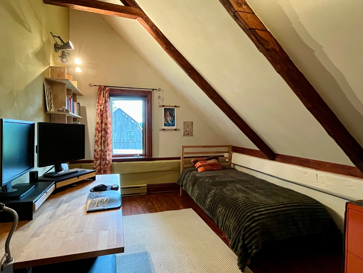
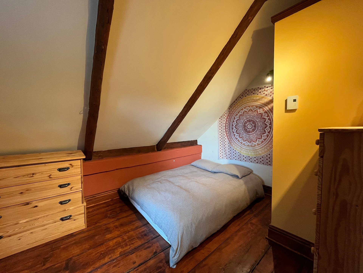
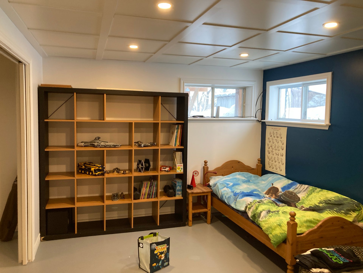
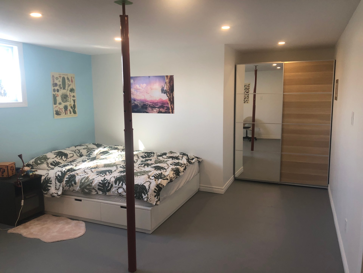
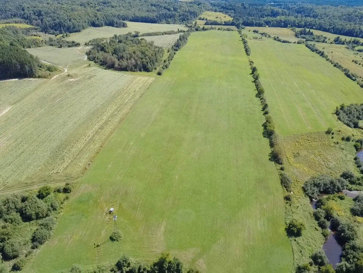
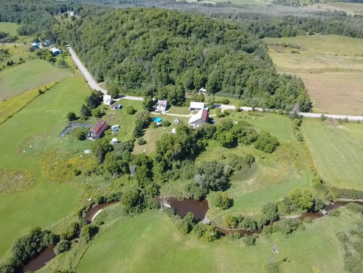
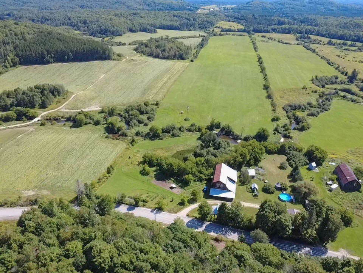
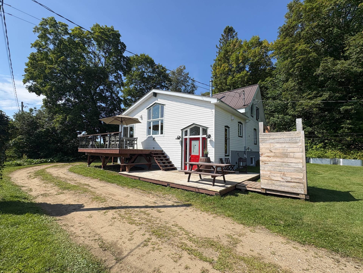
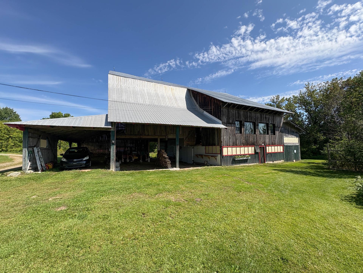
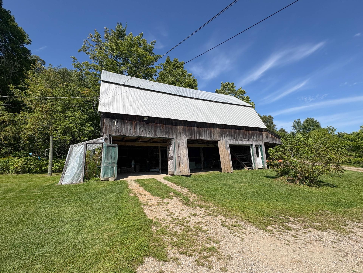
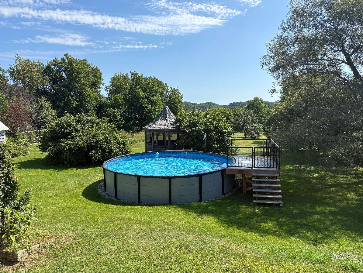
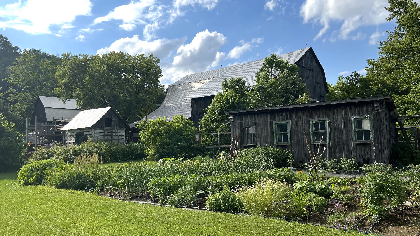
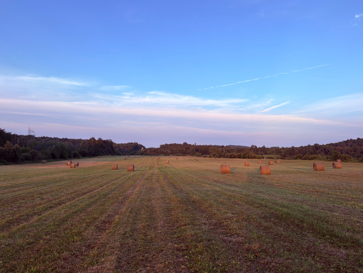
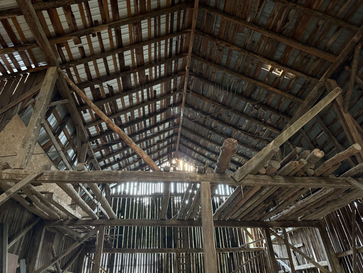
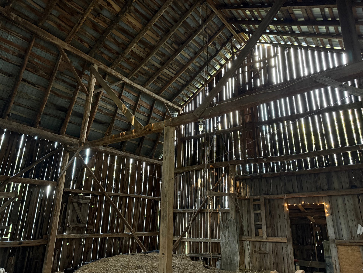
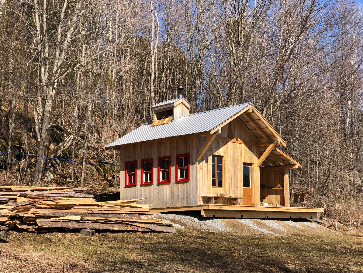
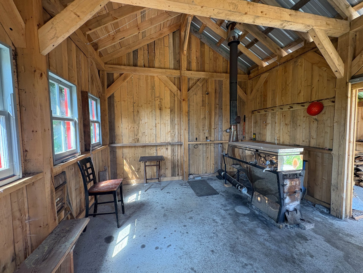
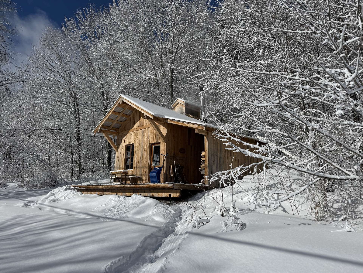
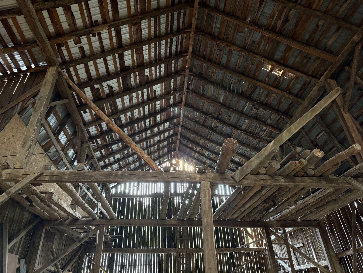
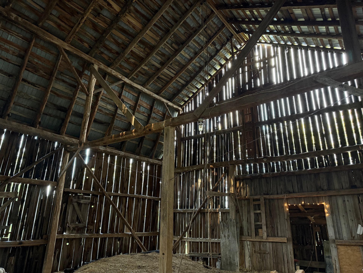
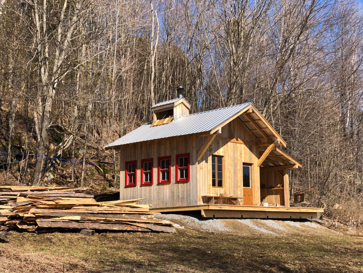
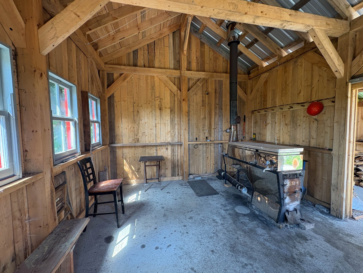
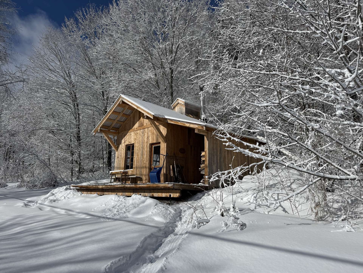
Beautiful 46.76-acre hobby farm offering an exceptional country setting! The property is crossed by a creek and features woodland, fields, gardens and stunning views. Warm and inviting renovated home with modern kitchen and bathroom, heated floors, 3+2 bedrooms, mezzanine and sunroom. Numerous farm buildings, including a huge barn, three-storey garage, greenhouse, chicken coop and a small 2023 sugar shack with equipment. Above-ground pool, cedar decks and tremendous potential for country living, farming and recreation.
Sold without legal warranty, at the risk and peril of the buyerDetails
Located near
Cross-country skiing, Daycare centre, Elementary school, Golf, High school, Other
Room dimension
| Room | Floor | Dimensions | Floor covering |
|---|---|---|---|
| Hall | 1st level/Ground floor | 5.6 X 6.11 ft / 1.68 X 2.11 m | Carpet |
| Kitchen | 1st level/Ground floor | 12.11 X 17.5 ft / 3.94 X 5.31 m | Concrete |
| Dining room | 1st level/Ground floor | 6.10 X 17.5 ft / 2.08 X 5.31 m | Concrete |
| Living room | 1st level/Ground floor | 19.7 X 24.6 ft / 5.97 X 7.47 m | Wood |
| Bathroom | 1st level/Ground floor | 7.5 X 7.6 ft / 2.26 X 2.29 m | Ceramic |
| Solarium/Sunroom | 1st level/Ground floor | 7.6 X 15.7 ft / 2.29 X 4.75 m | Ceramic |
| Bedroom | 2nd level | 9.8 X 12.5 ft / 2.95 X 3.78 m | Wood |
| Bedroom | 2nd level | 9.8 X 12.7 ft / 2.95 X 3.84 m | Wood |
| Bedroom | 2nd level | 9.7 X 12.9 ft / 2.92 X 3.89 m | Wood |
| Den | Basement 1 | 8.7 X 16.11 ft / 2.62 X 5.16 m | Concrete |
| Other | Basement 1 | 7.4 X 9.11 ft / 2.24 X 3.02 m | Concrete |
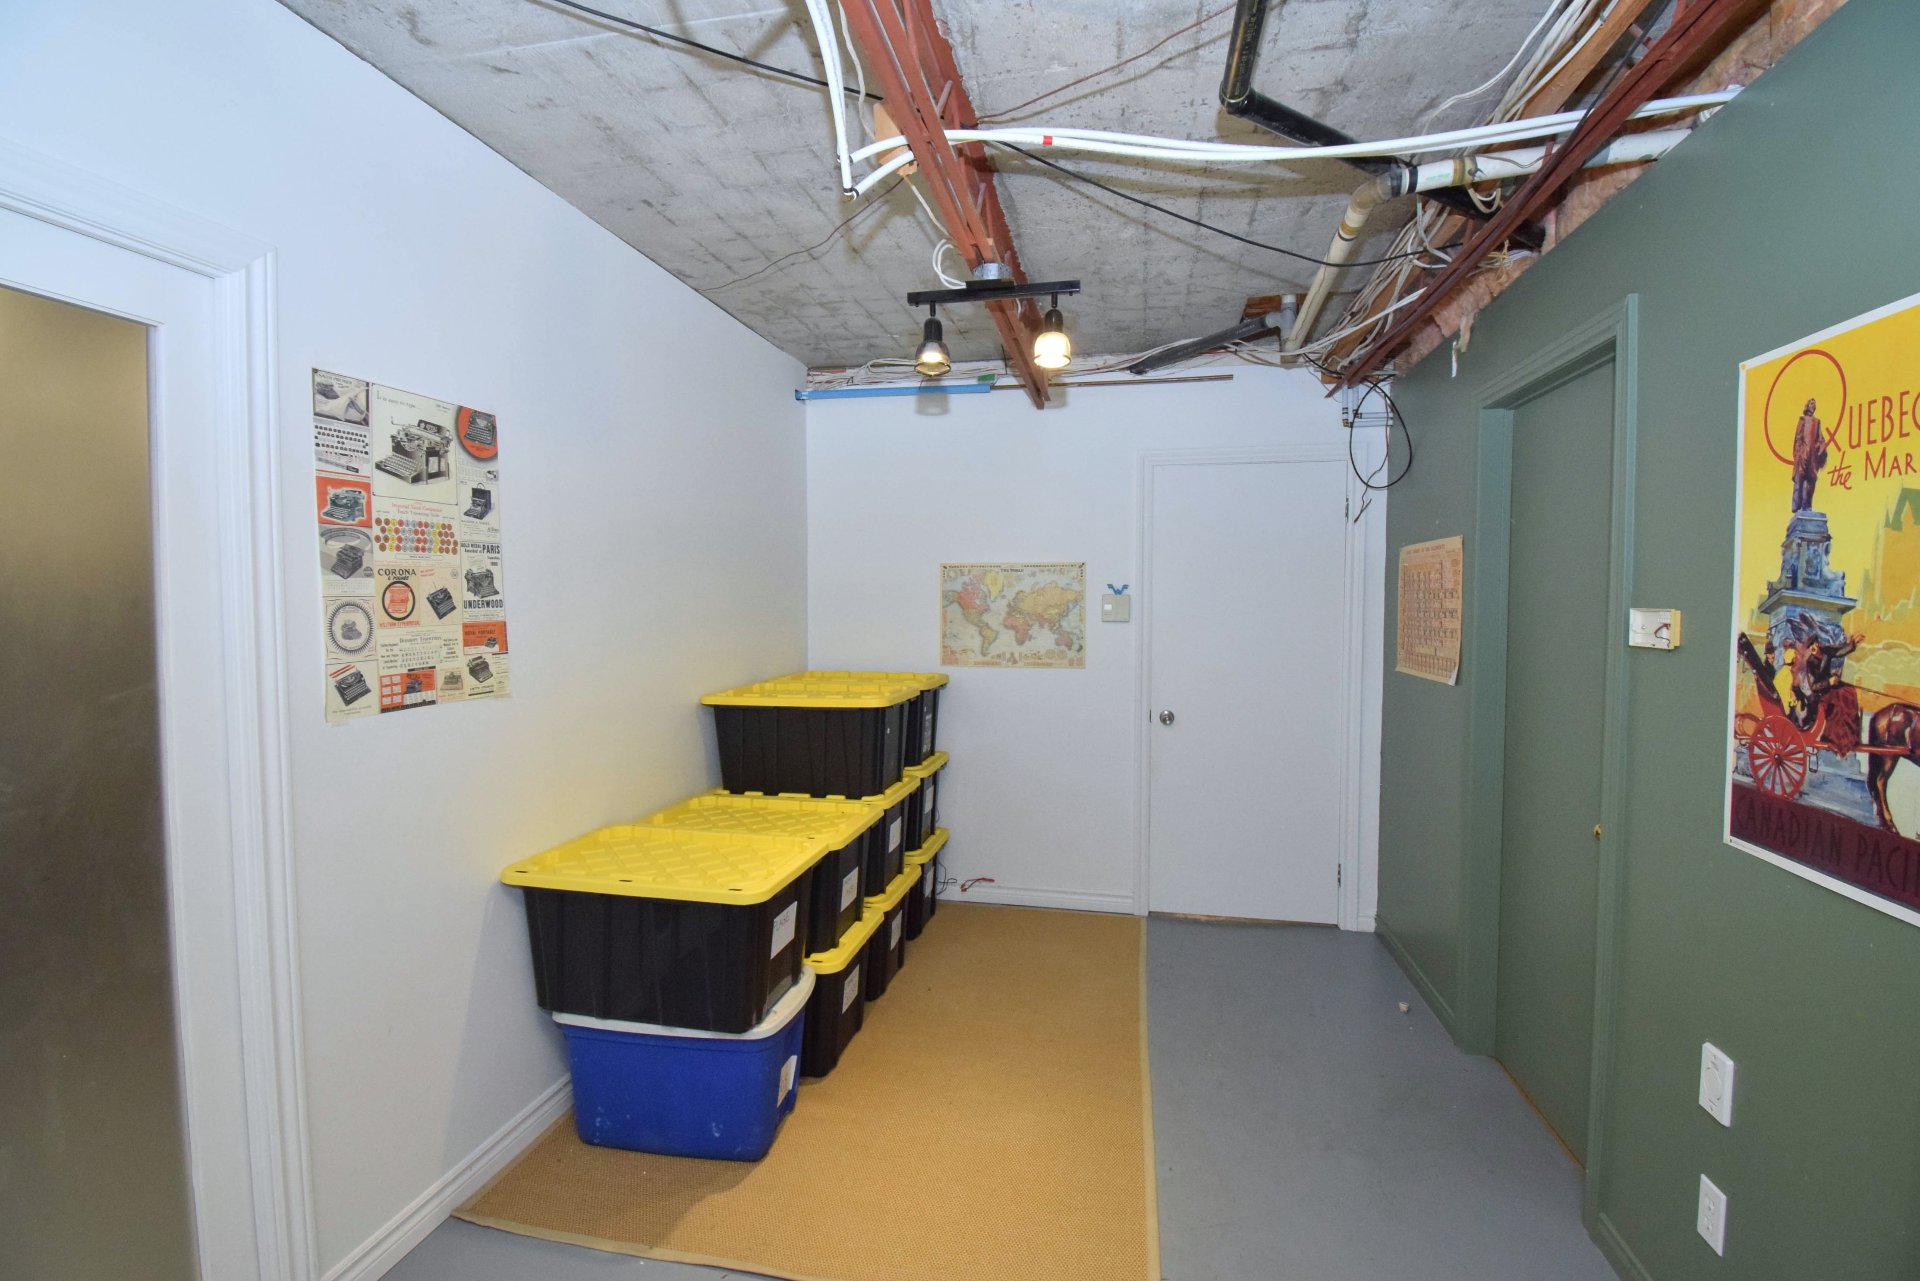
| Storage | Basement 1 | 8.2 X 11.6 ft / 2.49 X 3.51 m | Concrete |
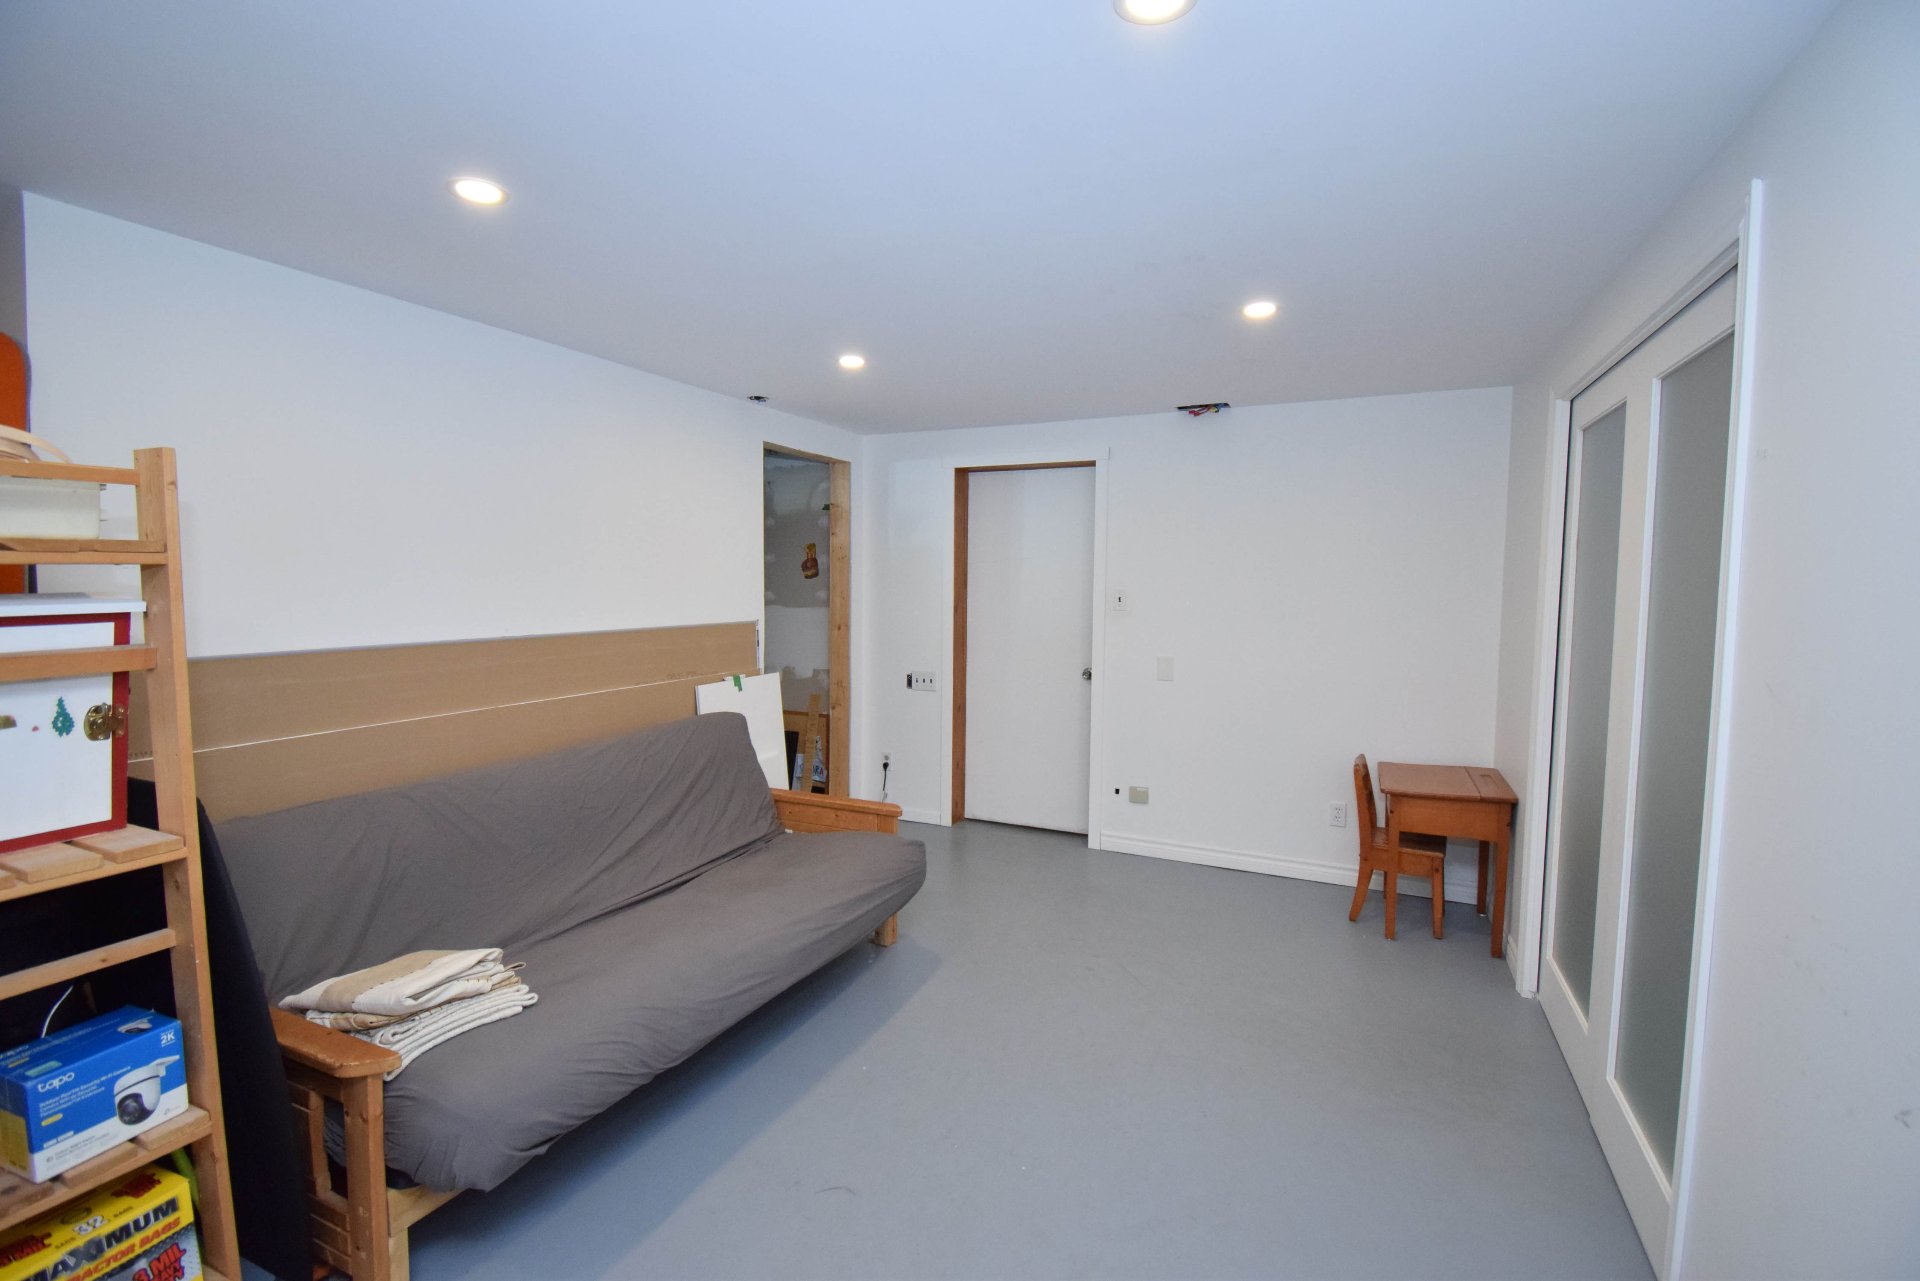
| Family room | Basement 1 | 10.7 X 19.11 ft irr / 3.23 X 6.07 m irr | Concrete |
| Office | Basement 1 | 12.10 X 15.4 ft / 3.91 X 4.67 m | Concrete |
| Bedroom | Basement 1 | 10.9 X 17 ft / 3.28 X 5.18 m | Concrete |
Taxes and expenses
| Municipal | $3,521 |
| School | $265 |
Building and interior of the property
| Bedrooms | 4 |
| Bathrooms | 1 |
| Number of rooms | 15 |
| Number of rooms above ground | 3 |
| Number of basement bedrooms | 1 |
| Expected delay of occupancy | 35 days |
| Dimension of the front of the building | 32 feet |
| Dimension of the depth of building | 40 feet |
| Land area | 189196.1 square metre |
| Dimension of the front of the land | 144.52 metres |
| Dimension of the depth of the land | 1316.4 metres |
| Year built | 1869 |
| Municipal assessment (land) | $86,200 |
| Municipal assessment (building) | $357,200 |
| Municipal assessment (total) | $443,400 |
| Assessment year | 2026 |
| Irregular building | Yes |
| Irregular land | Yes |
| Available services | Electricity Connected |
| Basement | 6 feet and more, Partially finished |
| Cupboard | Wood |
| Distinctive features | Waterfront, Wooded |
| Driveway | Unpaved |
| Equipment available | Central vacuum cleaner system installation |
| Foundation | Poured concrete |
| Hearth stove | Wood stove |
| Heating energy | Electricity |
| Heating system | Electric baseboard units, Radiant |
| Land features | Cropland |
| Landscaping | Landscaped |
| Laundry | 1st level/Ground floor, Bathroom, In bathroom ground level |
| Parking | Driveway |
| Pool | Above-ground, Heated |
| Roofing | Sheet metal |
| Sewage system | Disposal field, Septic tank |
| Siding | Vinyl |
| Topography | Flat, Sloped |
| View | Panoramic, View of the mountain |
| Water supply | Surface well, Well |
| Waterfront | Stream |
| Window type | Casement, Sliding |
| Windows | PVC, Wood |
Addendum
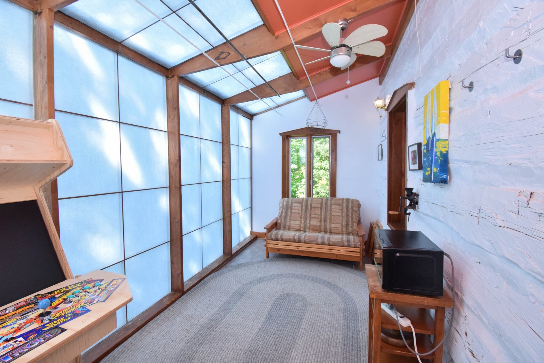
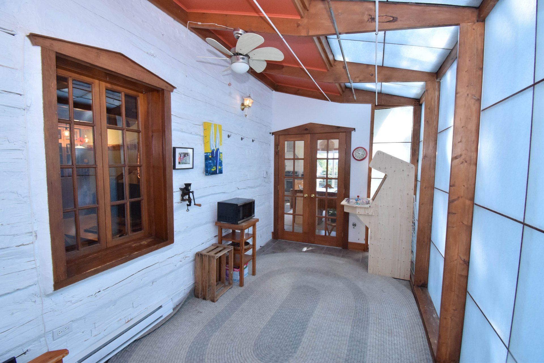
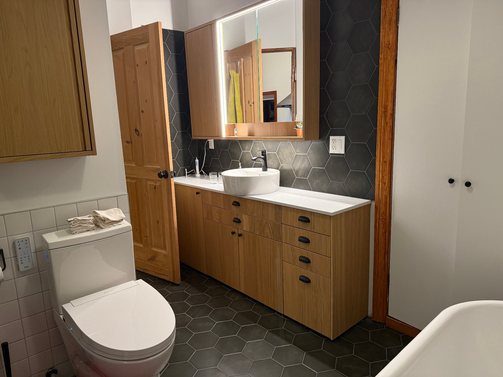
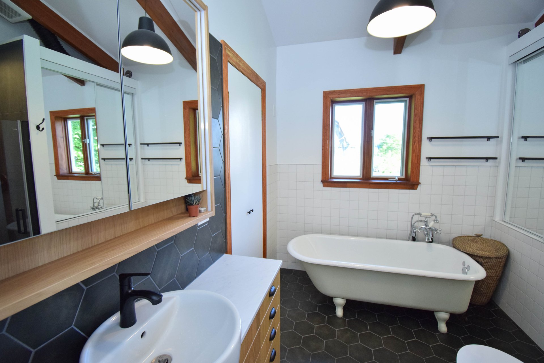
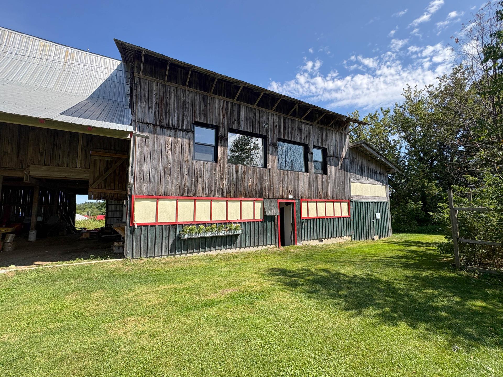
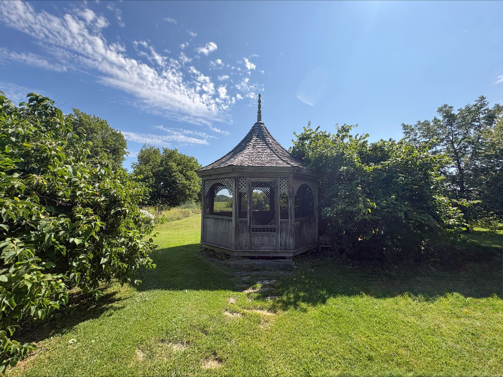
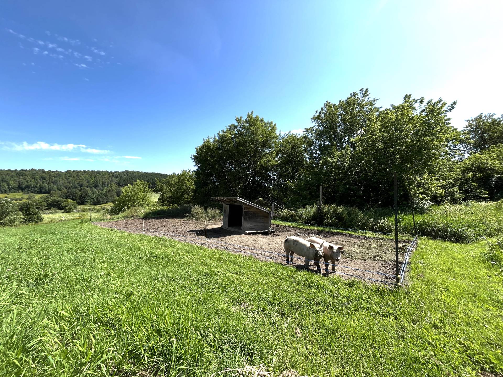
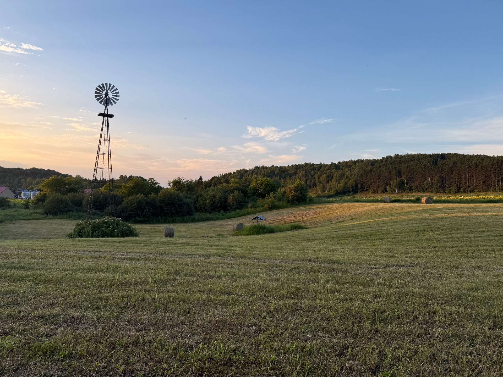
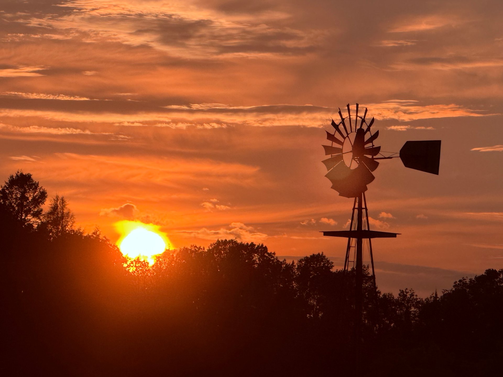
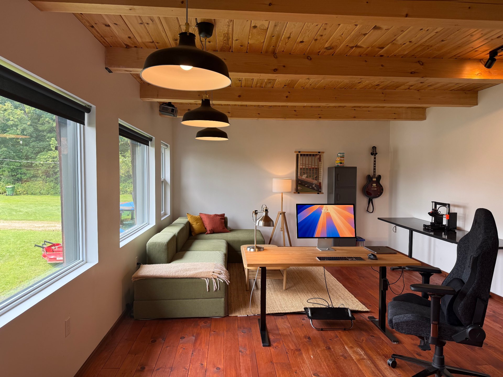
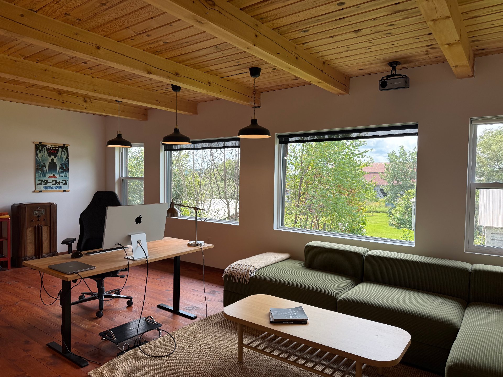
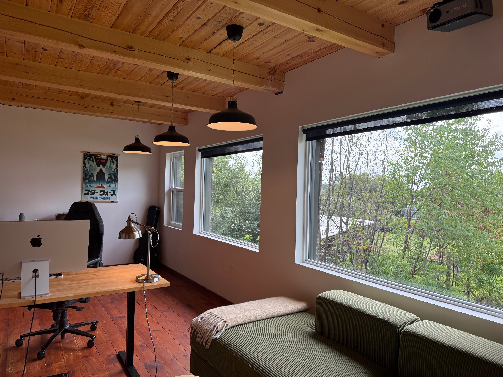
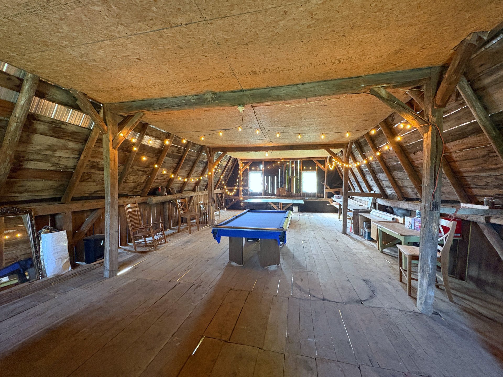
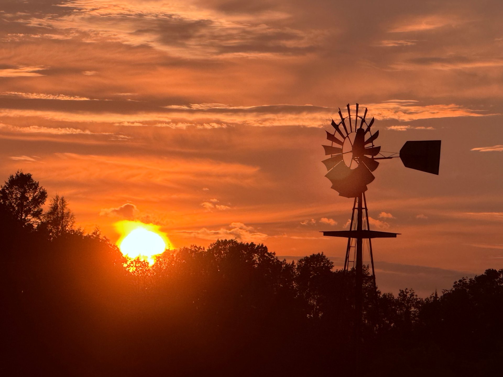
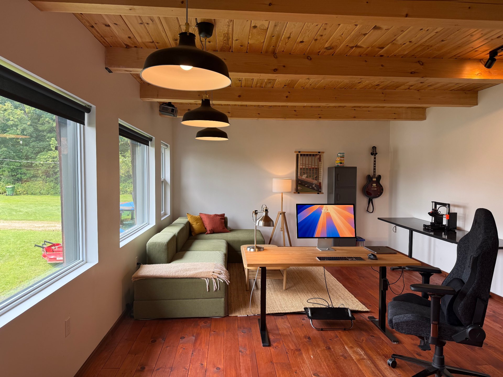
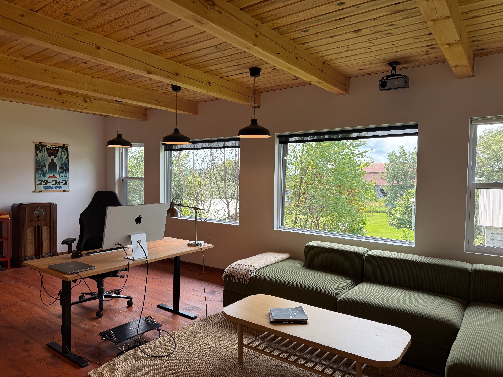
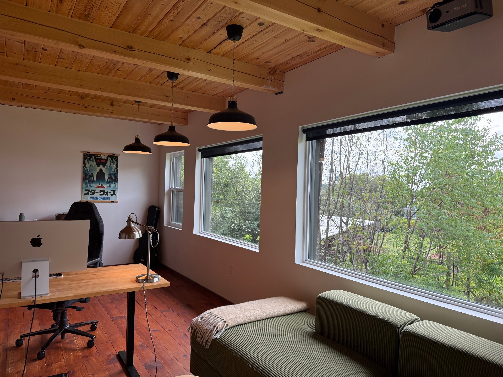
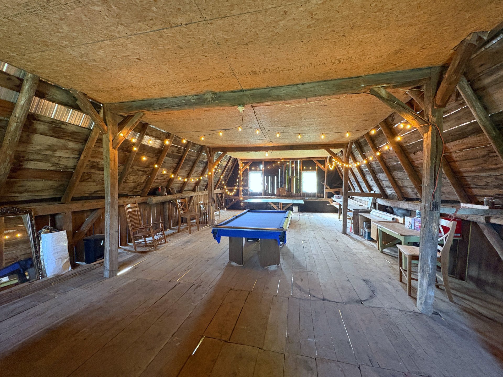
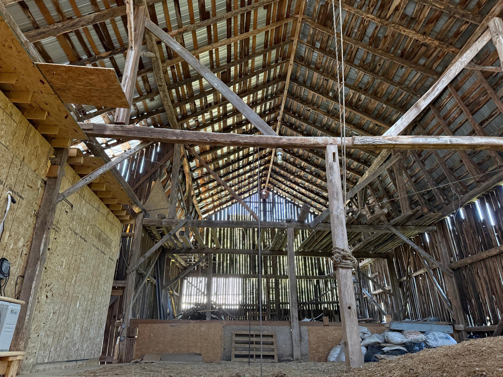
| AN EXCEPTIONAL PROPERTY FOR THOSE WHO LOVE THE COUNTRYSIDE, NATURE AND FARM LIVING! Beautiful 46.76-acre (18.92-hectare) property offering an exceptional setting with woodland, fields, a creek, numerous farm buildings and a warm, meticulously maintained home. Approximately 10 acres are wooded, with the remaining 36.72 acres consisting of fields and the residential area. Suffolk Creek runs through the property, creating a beautiful natural setting and providing habitat for trout. The property features gardens, fruit trees, hazelnut trees, a gazebo and a traditional farm windmill. Opportunities for grouse, wild turkey and deer hunting, subject to applicable regulations. The property includes numerous farm buildings: a huge barn that has been largely renovated, a chicken coop with enclosed run, a pig pen and shelter, garage, shed and additional outbuildings. A large garden with a creek-fed irrigation system and a small greenhouse complete the agricultural facilities. The three-storey garage provides plenty of storage space and includes a pool table. The barn also features a large, insulated 16' × 24' office with oversized windows, a heat pump and attractive finishes--ideal for a home office, gym or workshop. The home perfectly blends antique character with modern comfort. The fully renovated kitchen features a cathedral ceiling, while the new bathroom includes a clawfoot tub, ceramic-tile shower and heated floor. Hot-water radiant heating is installed in the basement and main-floor slabs. Other features include a Jøtul wood stove, central vacuum system and a beautiful solid-oak spiral staircase. The bright sunroom benefits from passive solar heating and showcases beautiful original squared-log construction. Upstairs are three bedrooms with original flooring finished with custom mouldings and cathedral ceilings, as well as a mezzanine overlooking the kitchen and dining area. The basement offers several large, versatile rooms, a spacious storage area, space ready for a second bathroom, heated floors and a mechanical room with sink. Outside, enjoy a 27-foot above-ground pool (2022) with heater and saltwater system, along with a cedar deck. The home's entrance is surrounded by a large two-level cedar deck. The sugar shack, built in 2023, includes an 18" × 54" evaporator, stainless-steel tank and tubing for approximately 50 taps, with room for expansion. Fibre-optic Internet is available, and a Starlink installation is ready for use. A rare property combining nature, space, comfort, extensive agricultural facilities, and maple-syrup production and recreational potential. An exceptional country lifestyle! |
