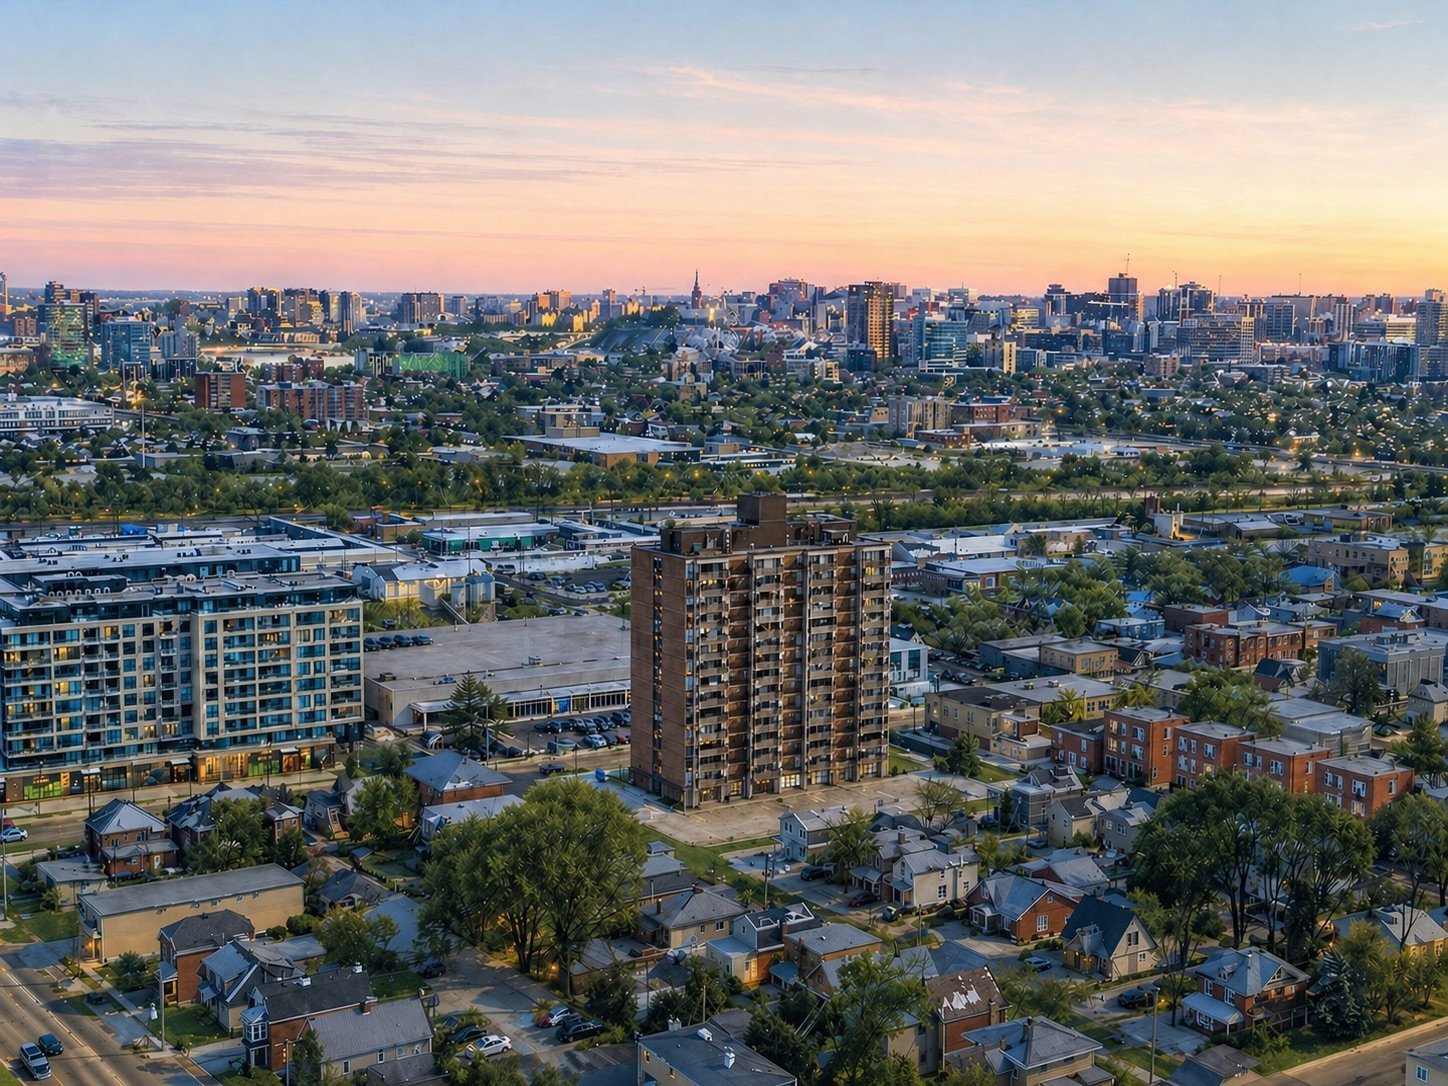
285 Rue Laurier 405
Gatineau (Hull)
Living area
590 Square Feet
MLS® 17219988
Property description
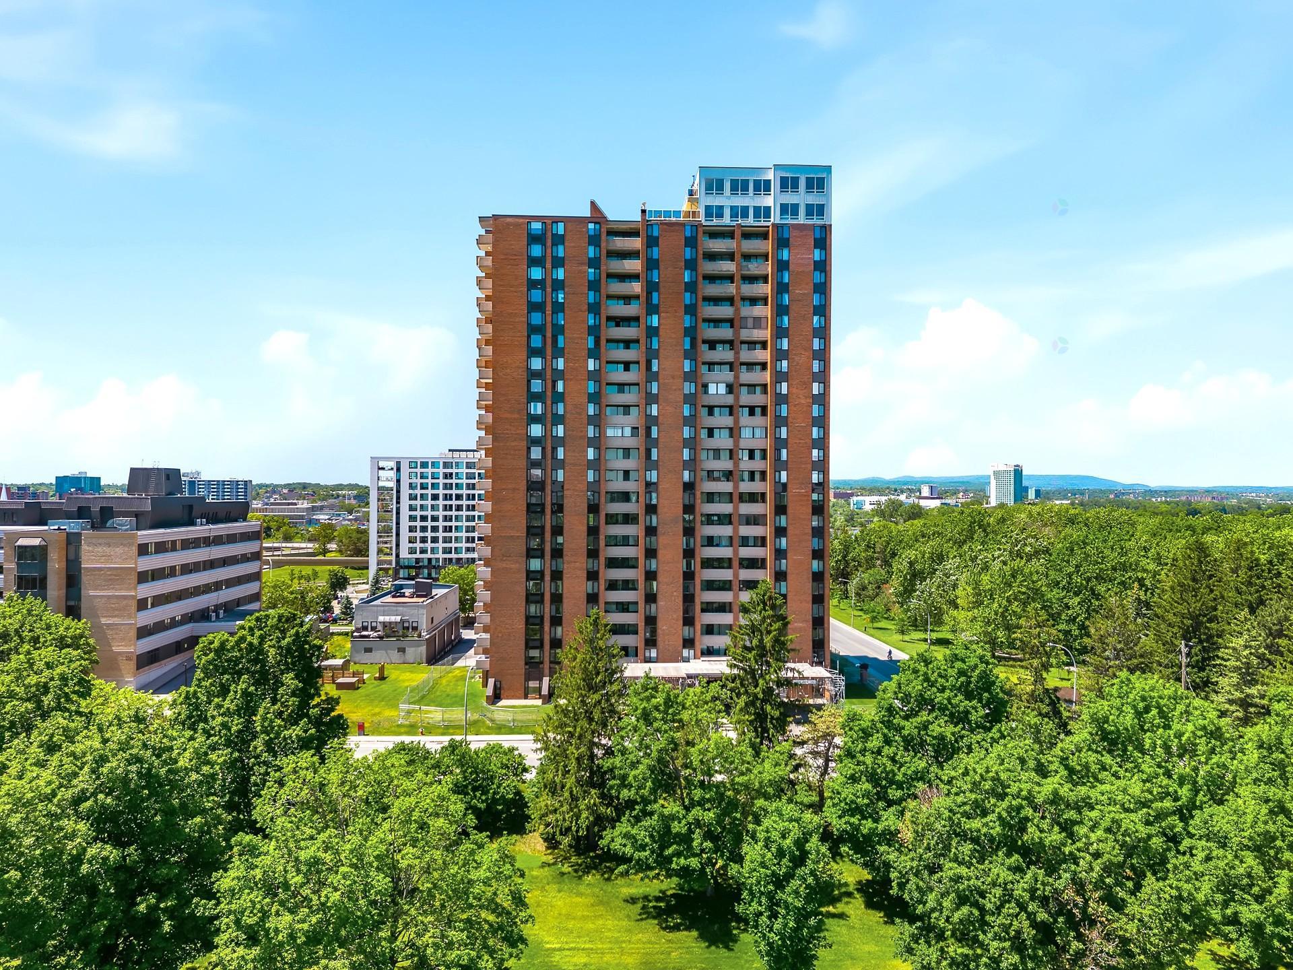
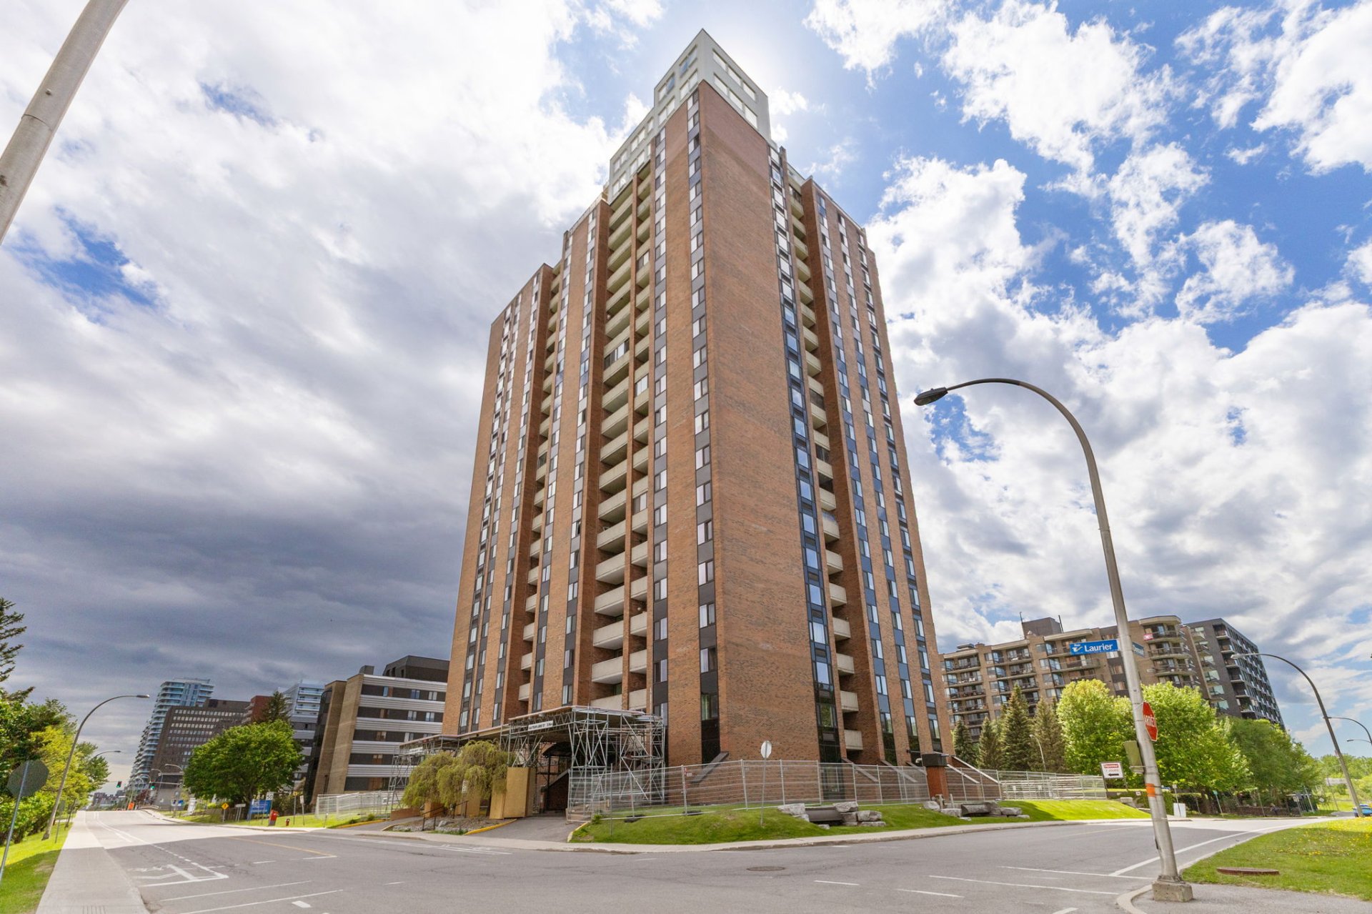
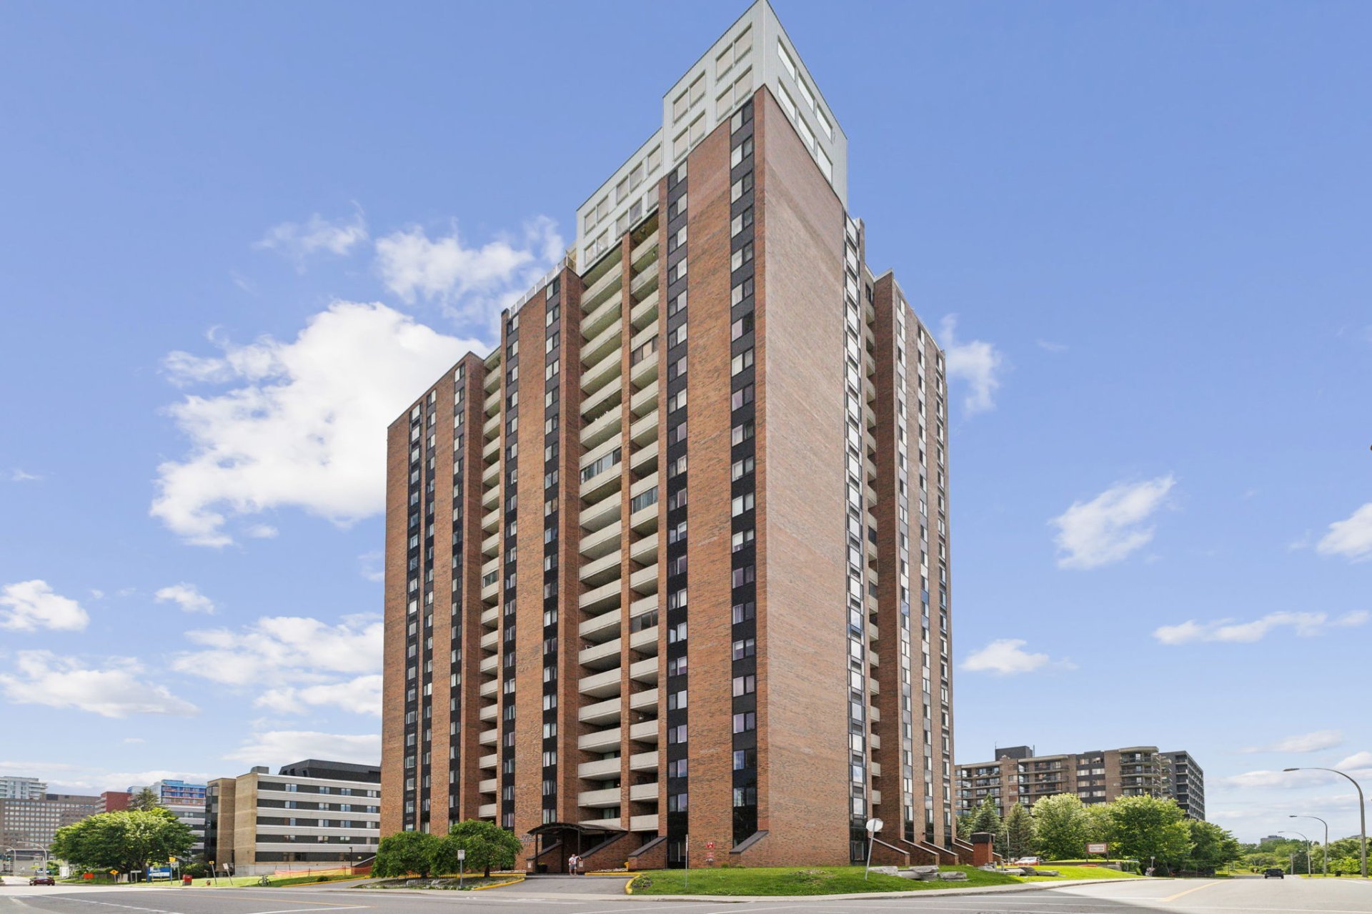
Unique opportunity to own an affordable condo in one of the region's most promising towers, with major improvements planned for the future. Ideally located in one of Gatineau's best areas, less than a 10-minute walk from Ottawa. Spacious and bright condo featuring a private balcony with beautiful views. Building amenities include an elevator, laundry room, and convenience store. One outdoor parking space included, with the possibility of obtaining an indoor garage parking spot. Many inclusions. New heat pump installed in 2025. A great opportunity not to be missed! Contact Xavier Charron / 819-962-7764 / xavier@xaviercharron.com
Details
Located near
Bicycle path, CEGEP, Daycare centre, Elementary school, Golf, High school, Highway, Hospital, Park, Public transportation, University
Room dimension
| Room | Floor | Dimensions | Floor covering |
| Hall | 1st level/Ground floor | 15.9 X 4.8 ft / 4.80 X 1.42 m | Ceramic |
| Living room | 1st level/Ground floor | 14.8 X 11.9 ft / 4.47 X 3.58 m | Wood |
| Kitchen | 1st level/Ground floor | 8.1 X 7.5 ft / 2.46 X 2.26 m | Ceramic |
| Dining room | 1st level/Ground floor | 7.9 X 6.7 ft / 2.36 X 2.01 m | Ceramic |
| Primary bedroom | 1st level/Ground floor | 13.10 X 10.2 ft / 4.22 X 3.10 m | Carpet |
| Bathroom | 1st level/Ground floor | 7.5 X 5.3 ft / 2.26 X 1.60 m | Tiles |
| Storage | 1st level/Ground floor | 5.10 X 5.3 ft / 1.78 X 1.60 m | Ceramic |
Taxes and expenses
| Municipal | $1,817 |
| School | $110 |
| Condominium fees | $5,148 |
Building and interior of the property
| Co-ownership fees | $5,148 |
| Bedrooms | 1 |
| Bathrooms | 1 |
| Number of rooms | 7 |
| Number of rooms above ground | 1 |
| Living area | 590 Square Feet |
| Expected delay of occupancy | 45 |
| Items included in the sale | 1 parking space that can eventually be in the garage, Stove, fridge, micro-wave, all living room furnitures, dining room table and chairs, all bedroom furniture, light fixtures, outside chairs |
| Items excluded in the sale | Brown display cabinet in the living room with all his content, all the crystals, all the personnal decorations, lamps |
| Year built | 1974 |
| Municipal assessment (land) | $39,100 |
| Municipal assessment (building) | $130,400 |
| Municipal assessment (total) | $169,500 |
| Assessment year | 2026 |
| Type of ownership | Divided |
| Condo floor | 4th |
| Available services | Electricity Connected, Laundry room, Sewer Connected, Visitor parking, Water Connected |
| Condominium services | Elevator |
| Distinctive features | Detached |
| Equipment available | Private balcony, Wall-mounted heat pump |
| Heating energy | Electricity |
| Heating system | Electric baseboard units, Forced air |
| Parking | Driveway |
| Sewage system | Municipality |
| Structure type | Apartment |
| View | Panoramic, View of the city |
| Water supply | Municipality |
Addendum
| Spacious and bright condo
Private balcony with beautiful views
Less than a 10-minute walk to Ottawa
Prime Gatineau location
Elevator in the building
Laundry room on-site
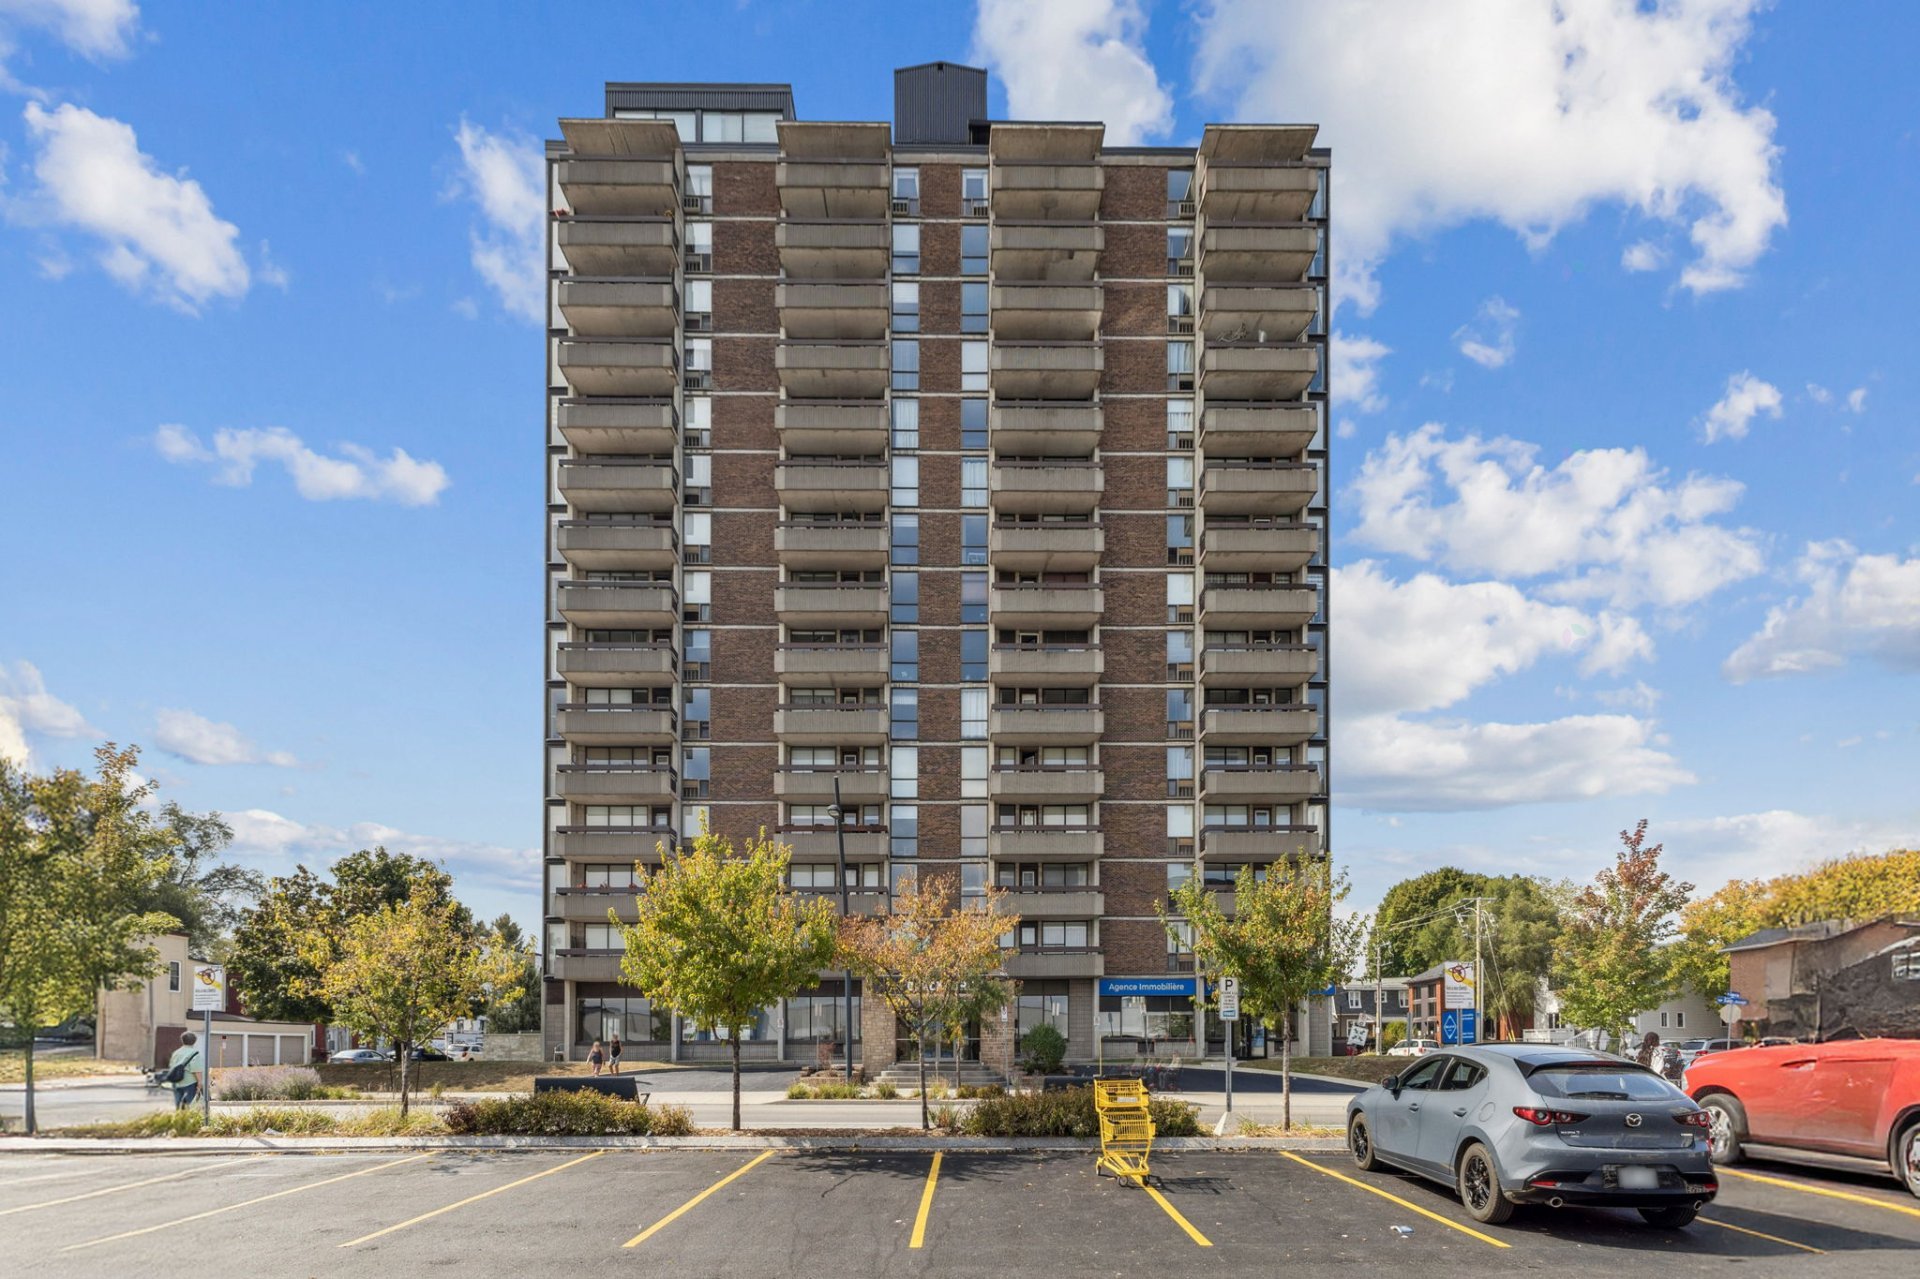
Convenience store in the building
1 outdoor parking space included
Possibility of indoor garage parking
Many inclusions
New heat pump installed in 2025
Building with several upcoming improvements |