

$195,000
7 Ch. Poulin
Blue Sea
Blue Sea
Type
Bungalow
Bedrooms
3
Living area
1362 Square Feet
Bathrooms
1
MLS® 17232491
Property description
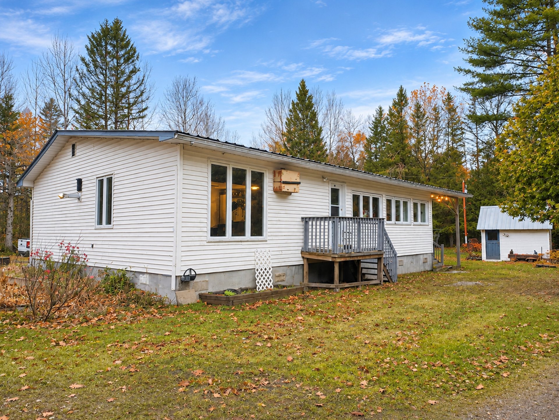
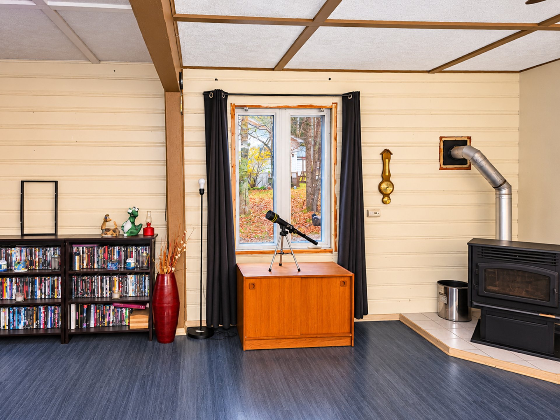
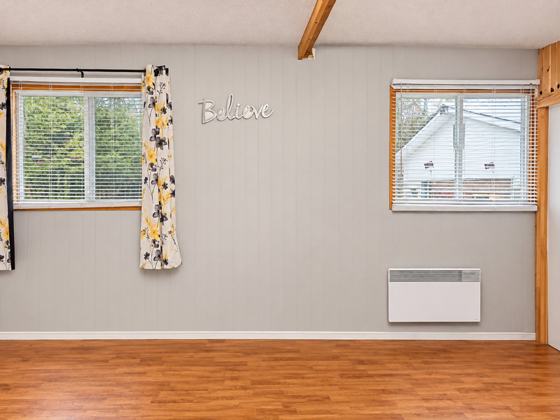
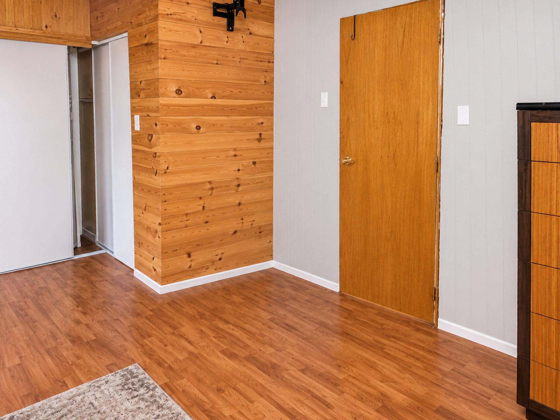
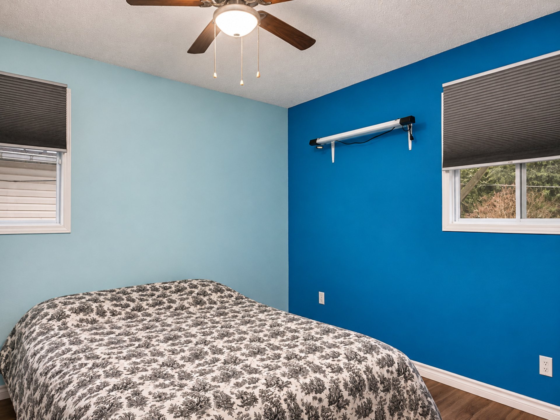
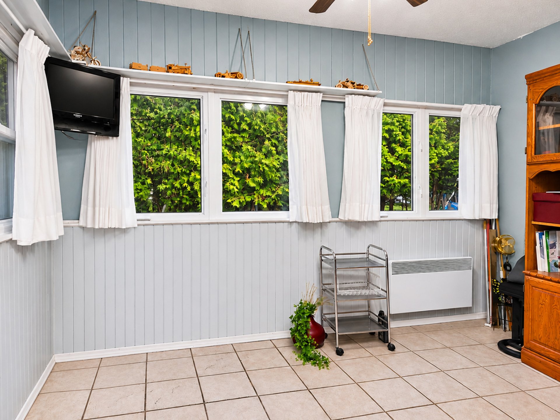
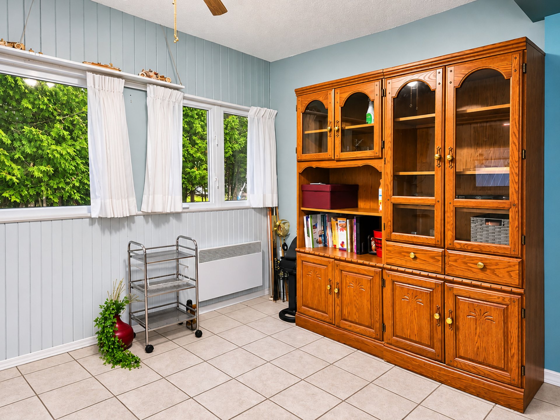
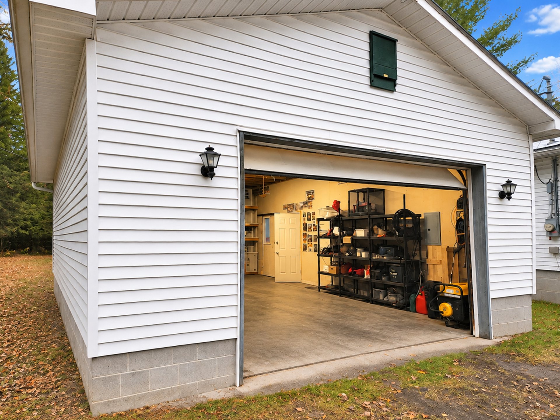
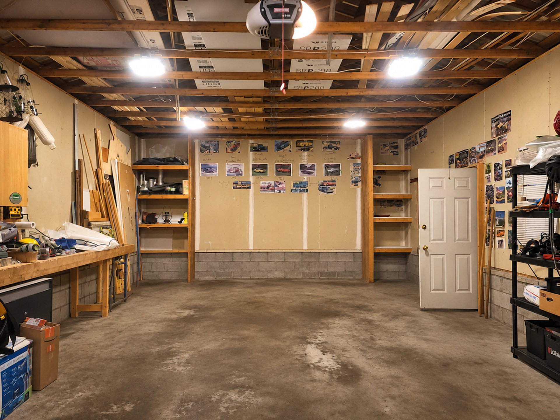
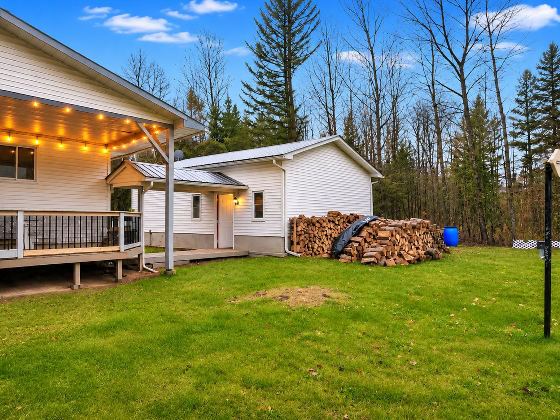
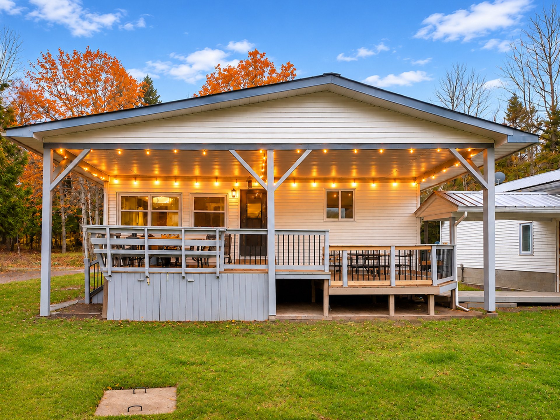
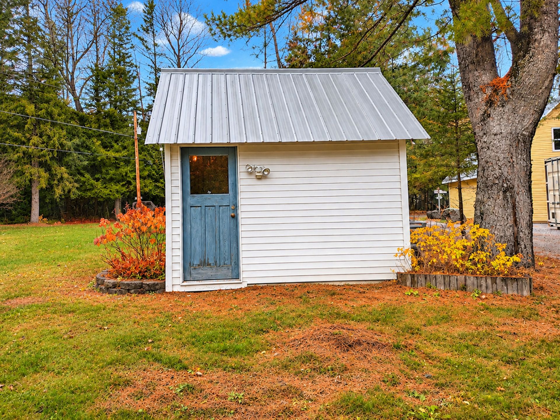
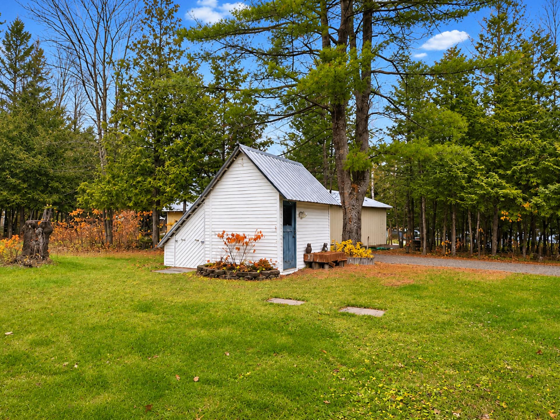
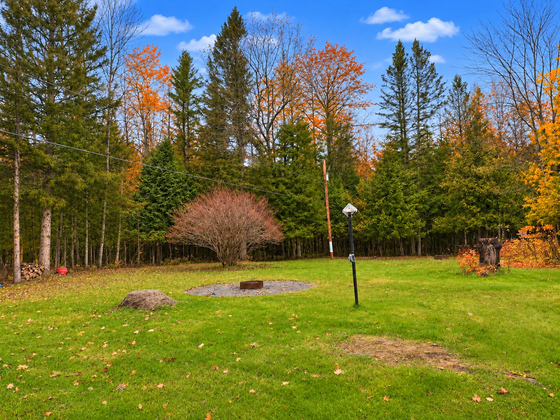
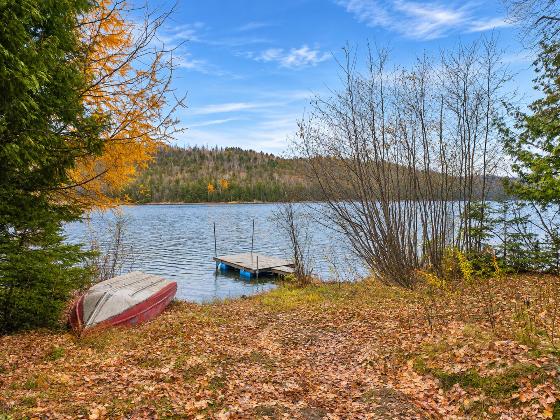
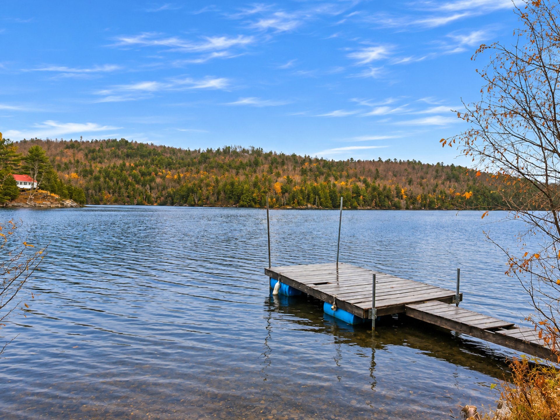
Located just 200 feet from the beautiful Lac des Îles, this charming three-bedroom property offers an exceptional lifestyle for nature lovers and outdoor enthusiasts. Set on a spacious lot of nearly 20,000 square feet, it provides privacy, tranquility, and plenty of room to enjoy every season. The home features two auxiliary heating systems, including a wood stove and a pellet stove, creating a warm and inviting atmosphere year-round. A large double garage accommodates two vehicles while offering ample storage space for recreational equipment and hobbies. (See addendum)
Sold without legal warranty, at the risk and peril of the buyerDetails
Located near
ATV trail, Elementary school, Snowmobile trail
Room dimension
| Room | Floor | Dimensions | Floor covering |
|---|---|---|---|
| Hall | 1st level/Ground floor | 11.8 X 7.4 ft / 3.56 X 2.24 m | Ceramic |
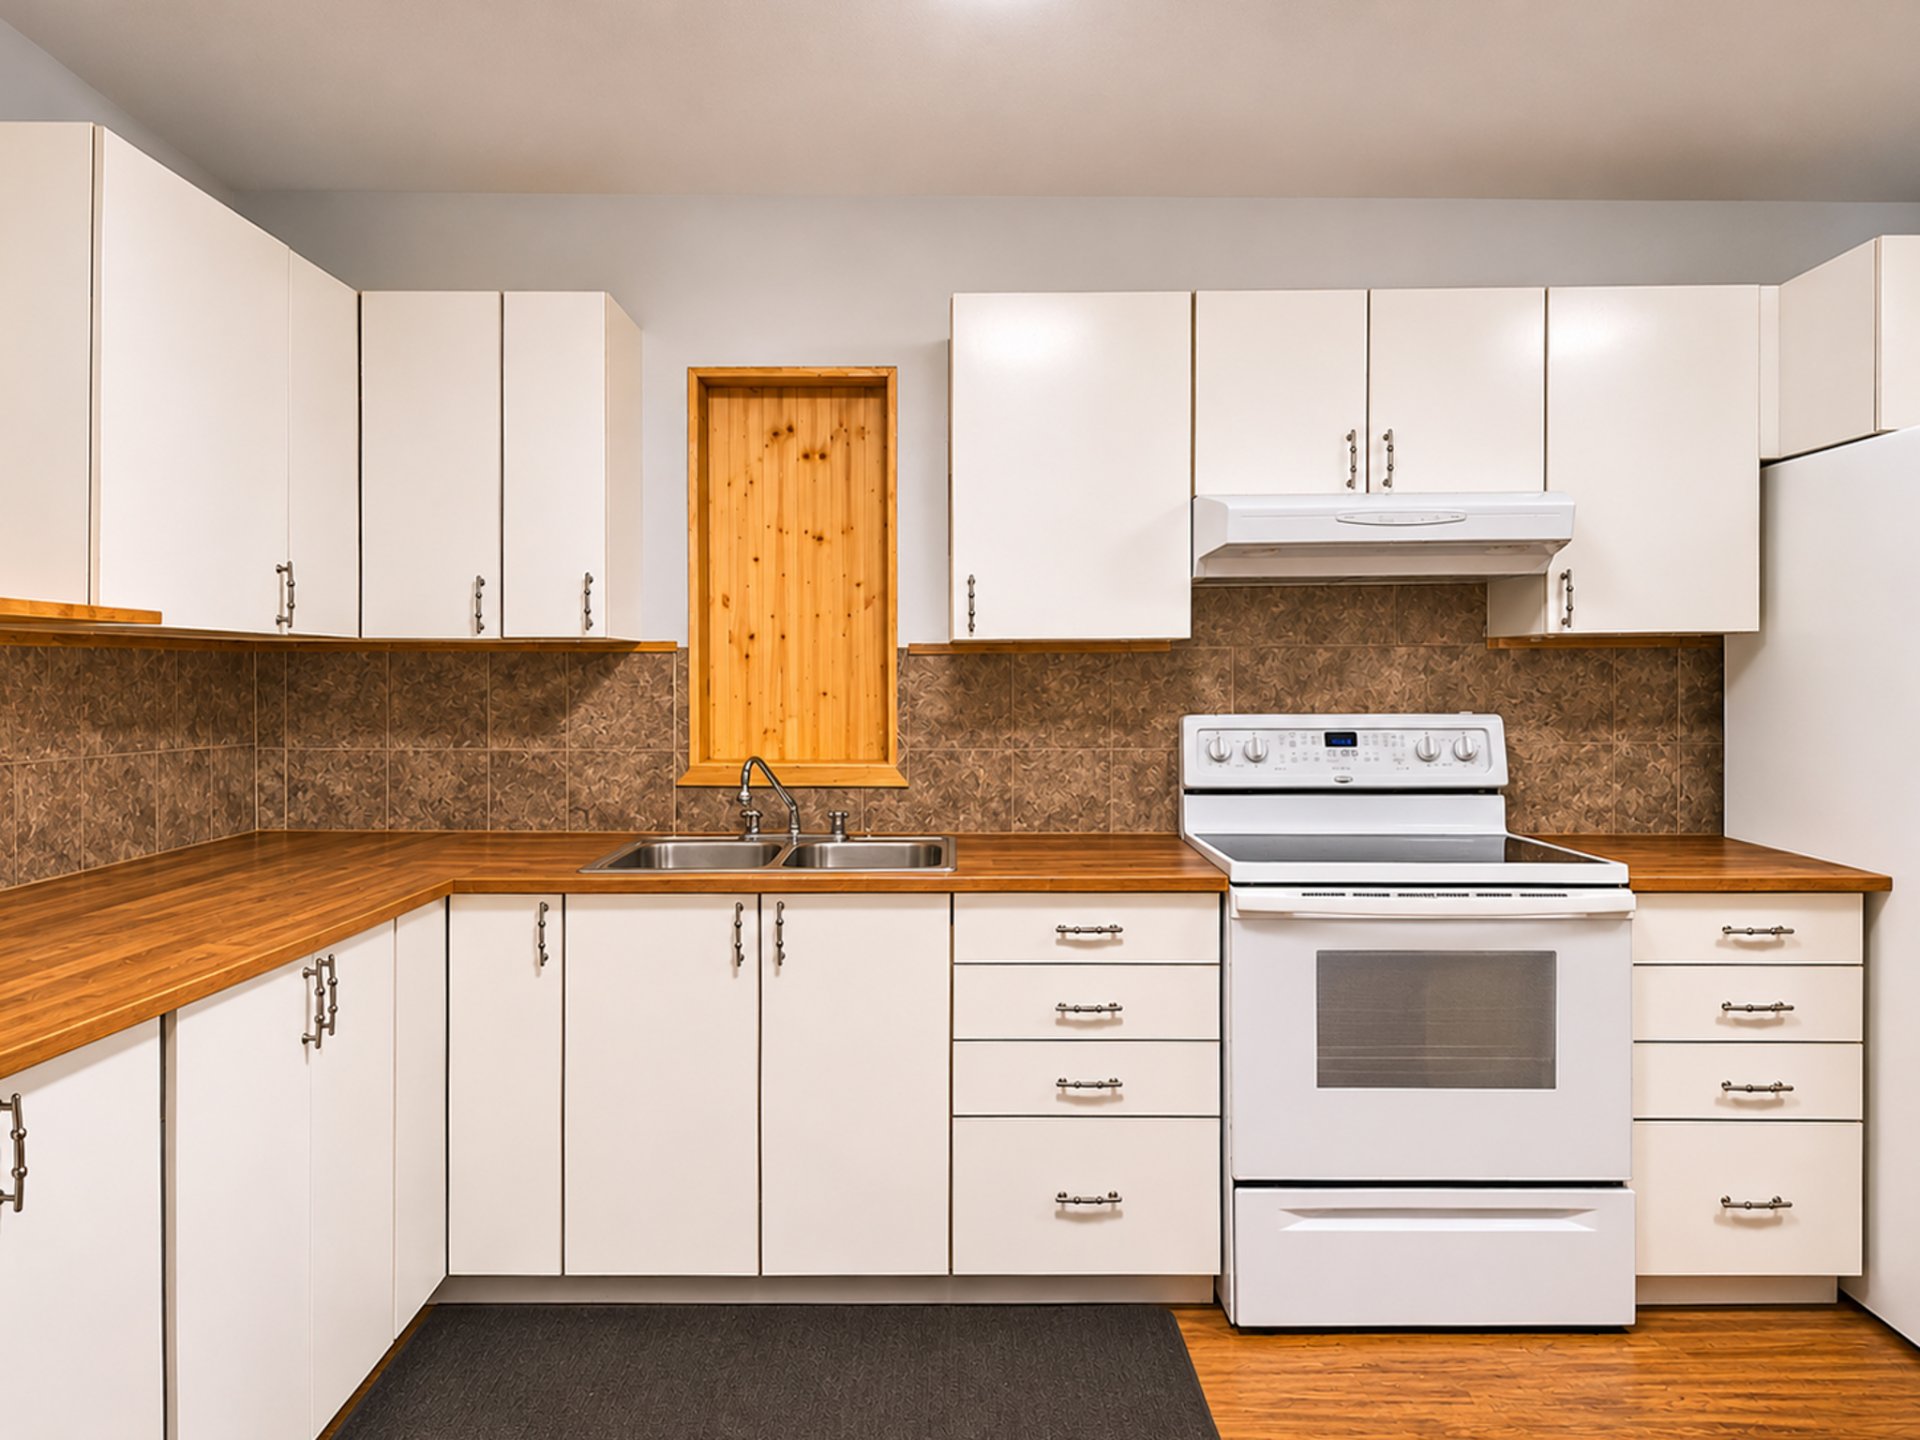
| Kitchen | 1st level/Ground floor | 14.1 X 10.11 ft / 4.29 X 3.33 m | Flexible floor coverings |
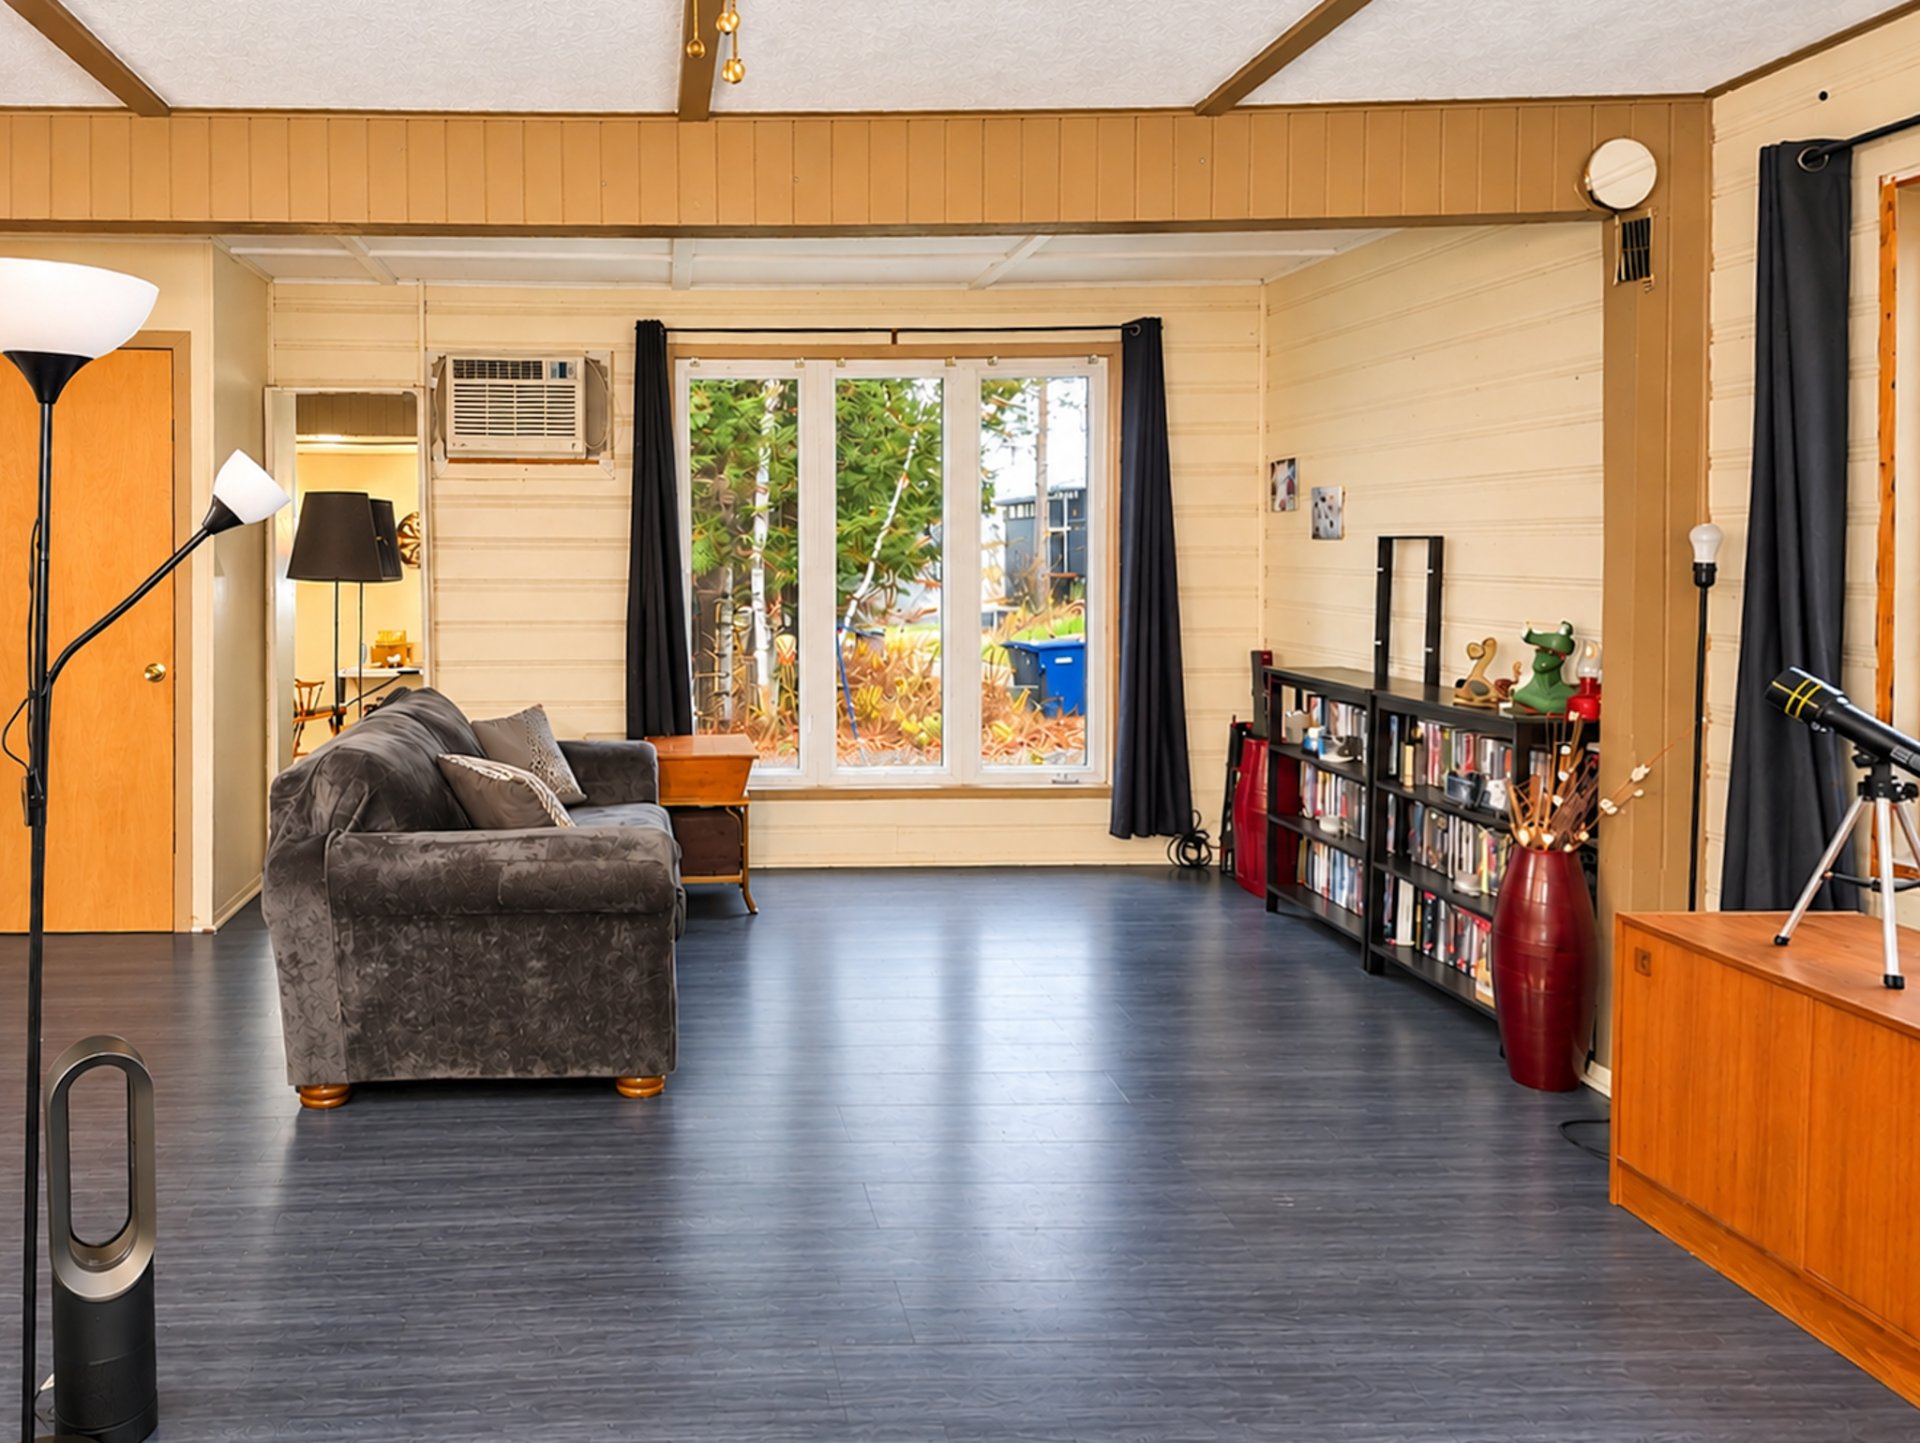
| Living room | 1st level/Ground floor | 18.11 X 15.10 ft / 5.77 X 4.83 m | Laminate floor |
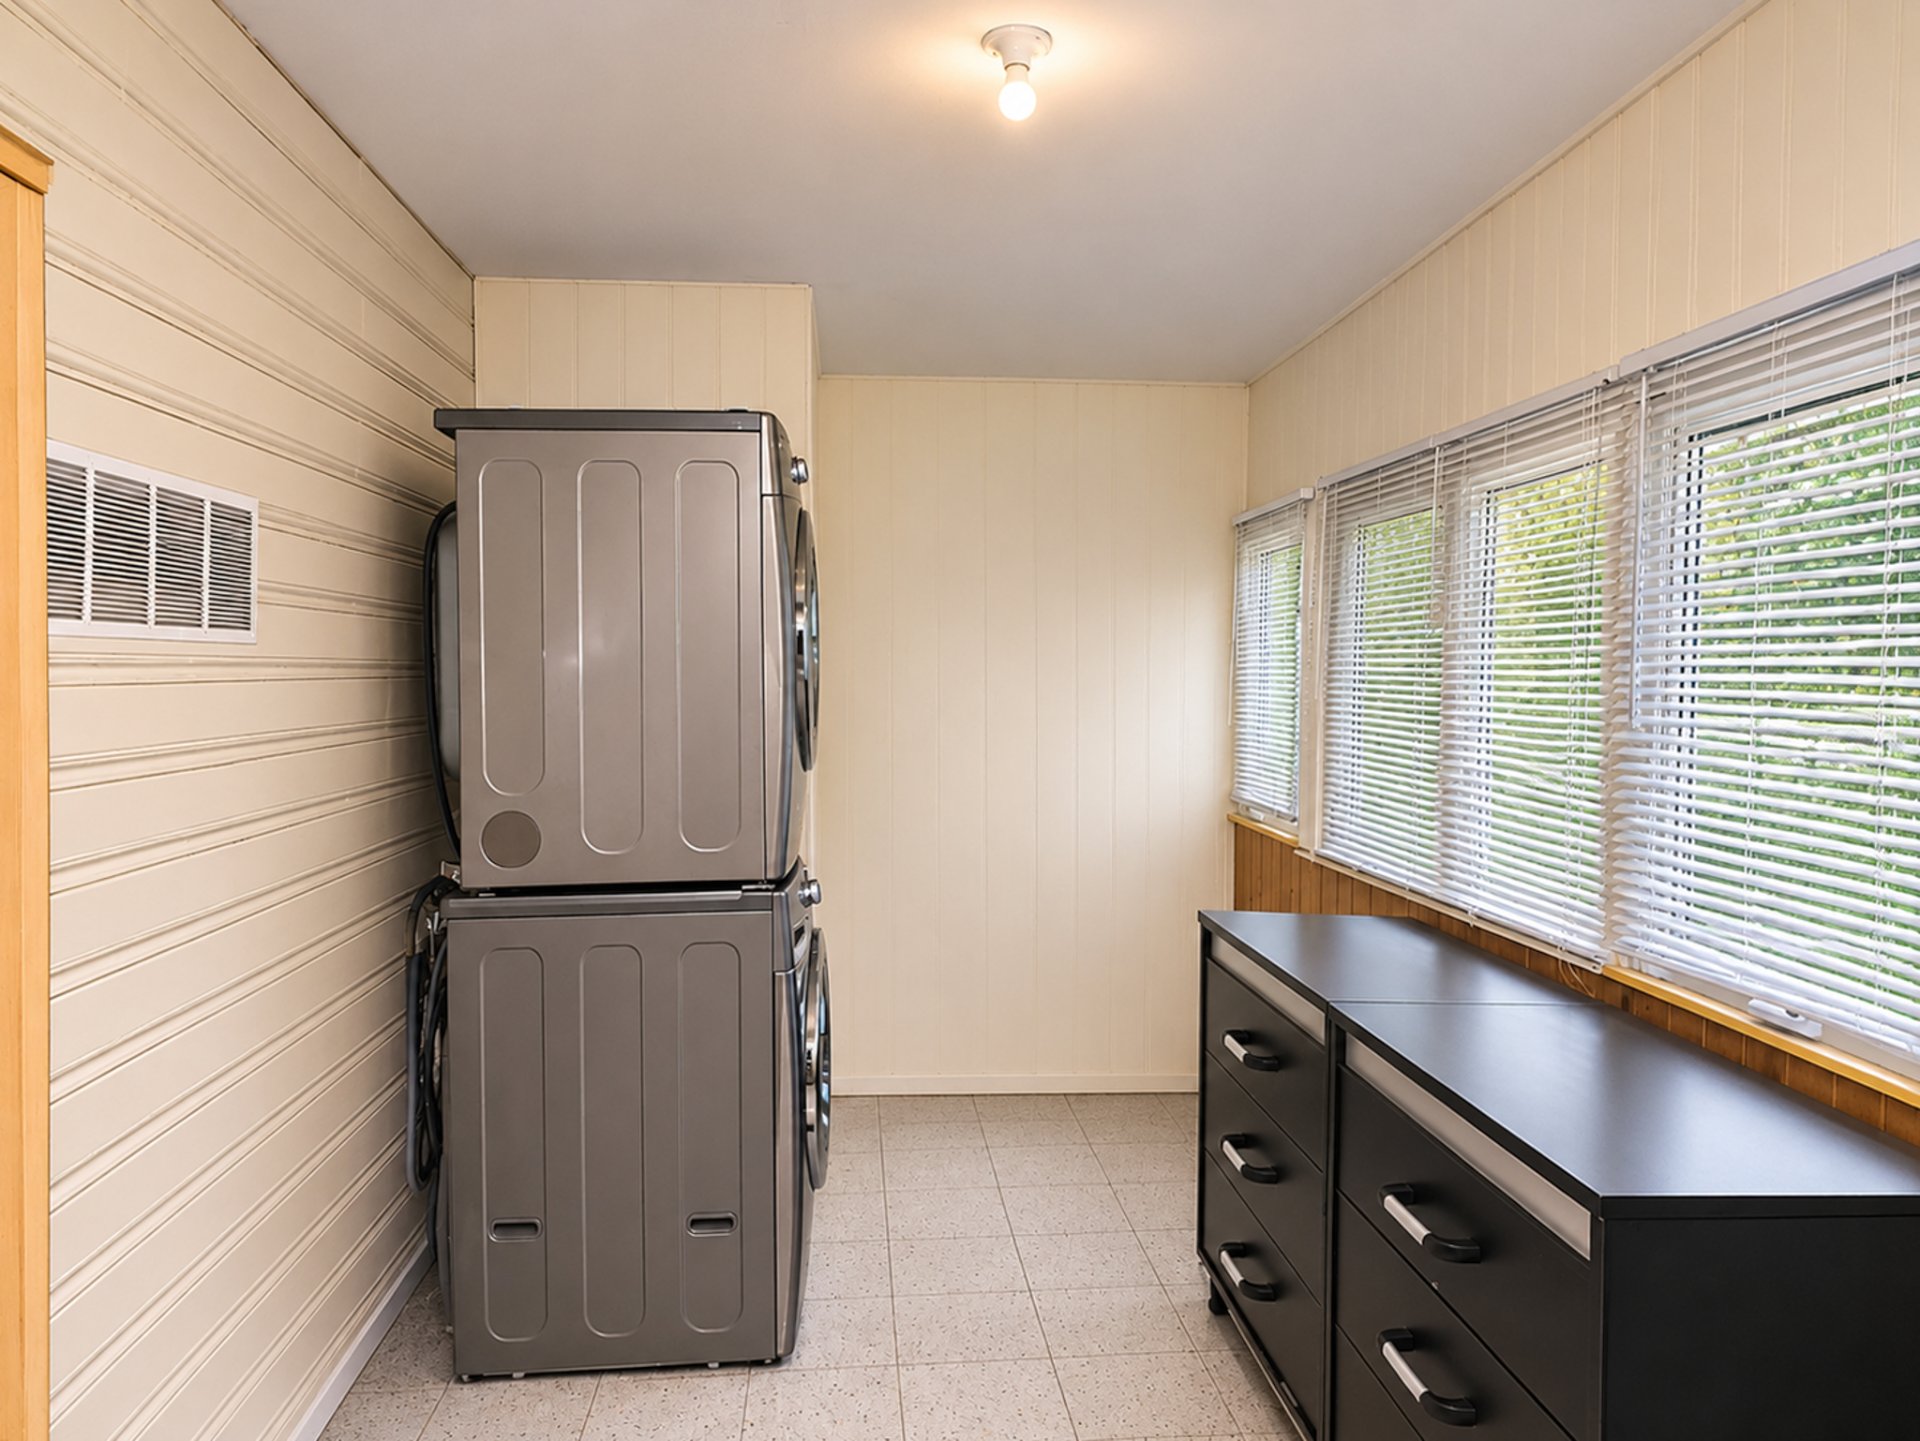
| Laundry room | 1st level/Ground floor | 14.8 X 7.7 ft / 4.47 X 2.31 m | Tiles |
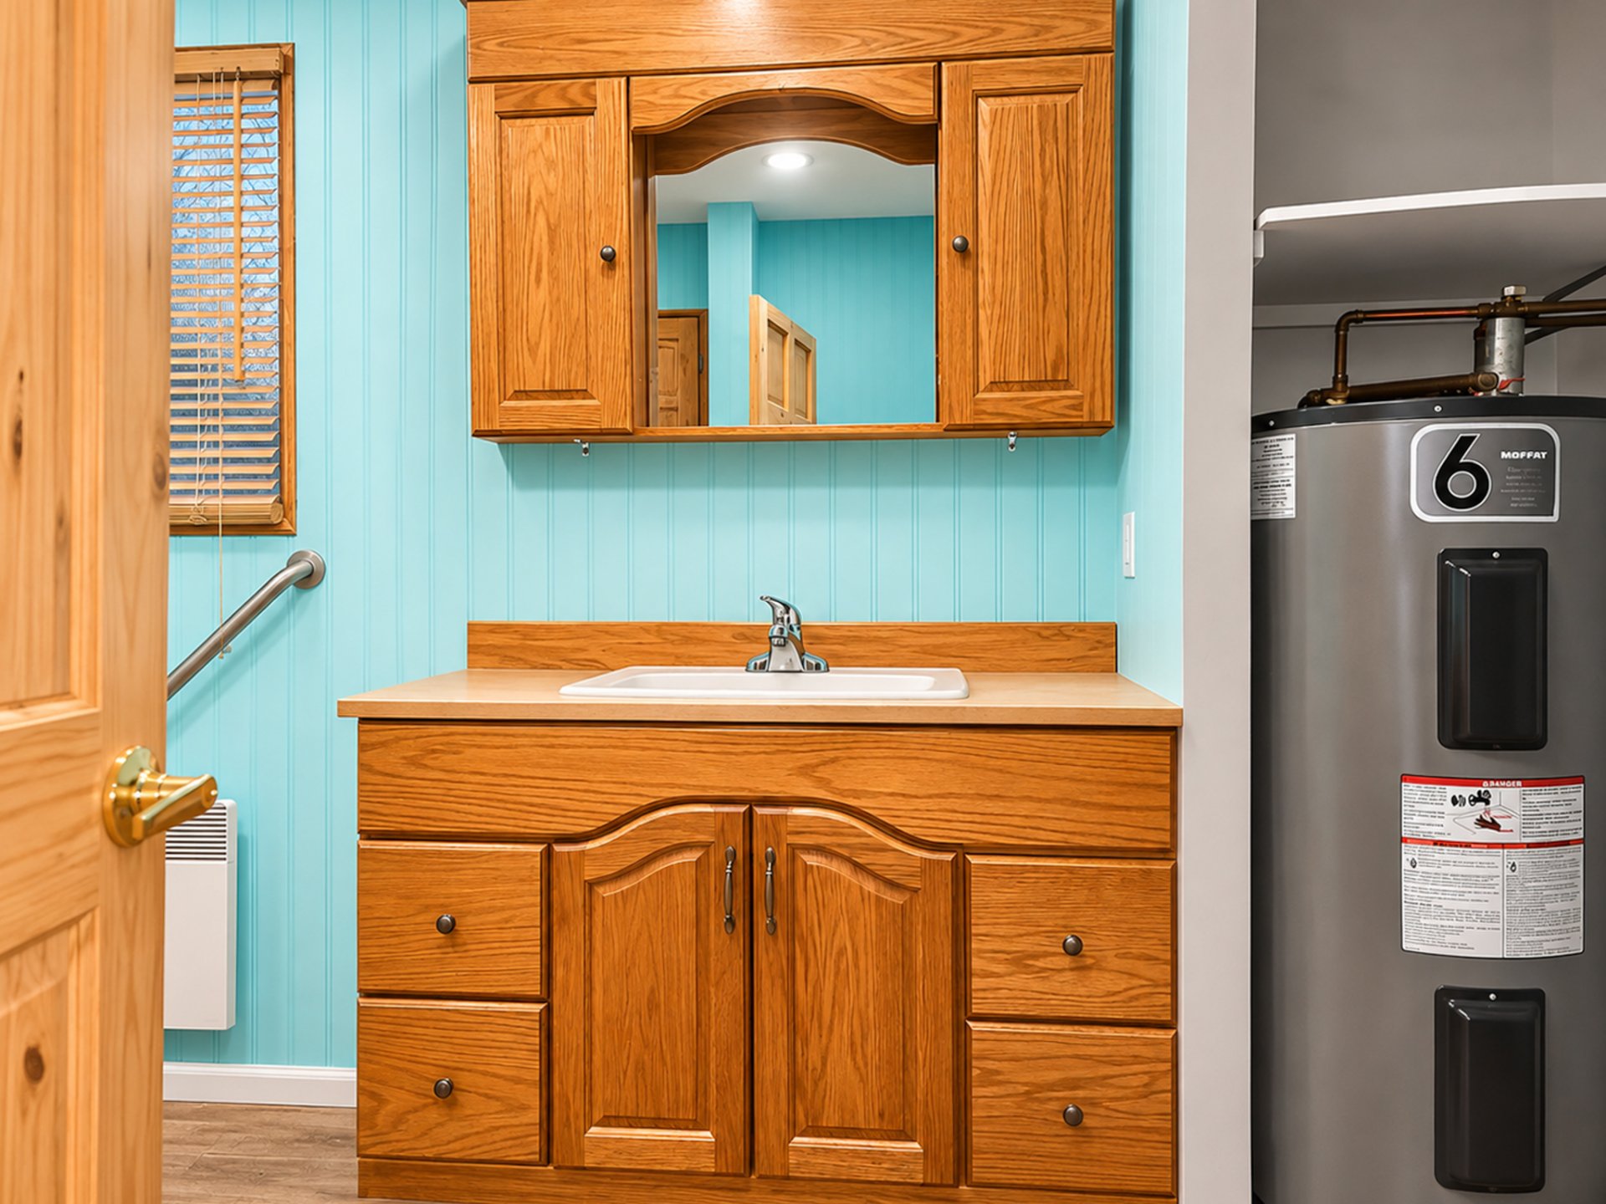
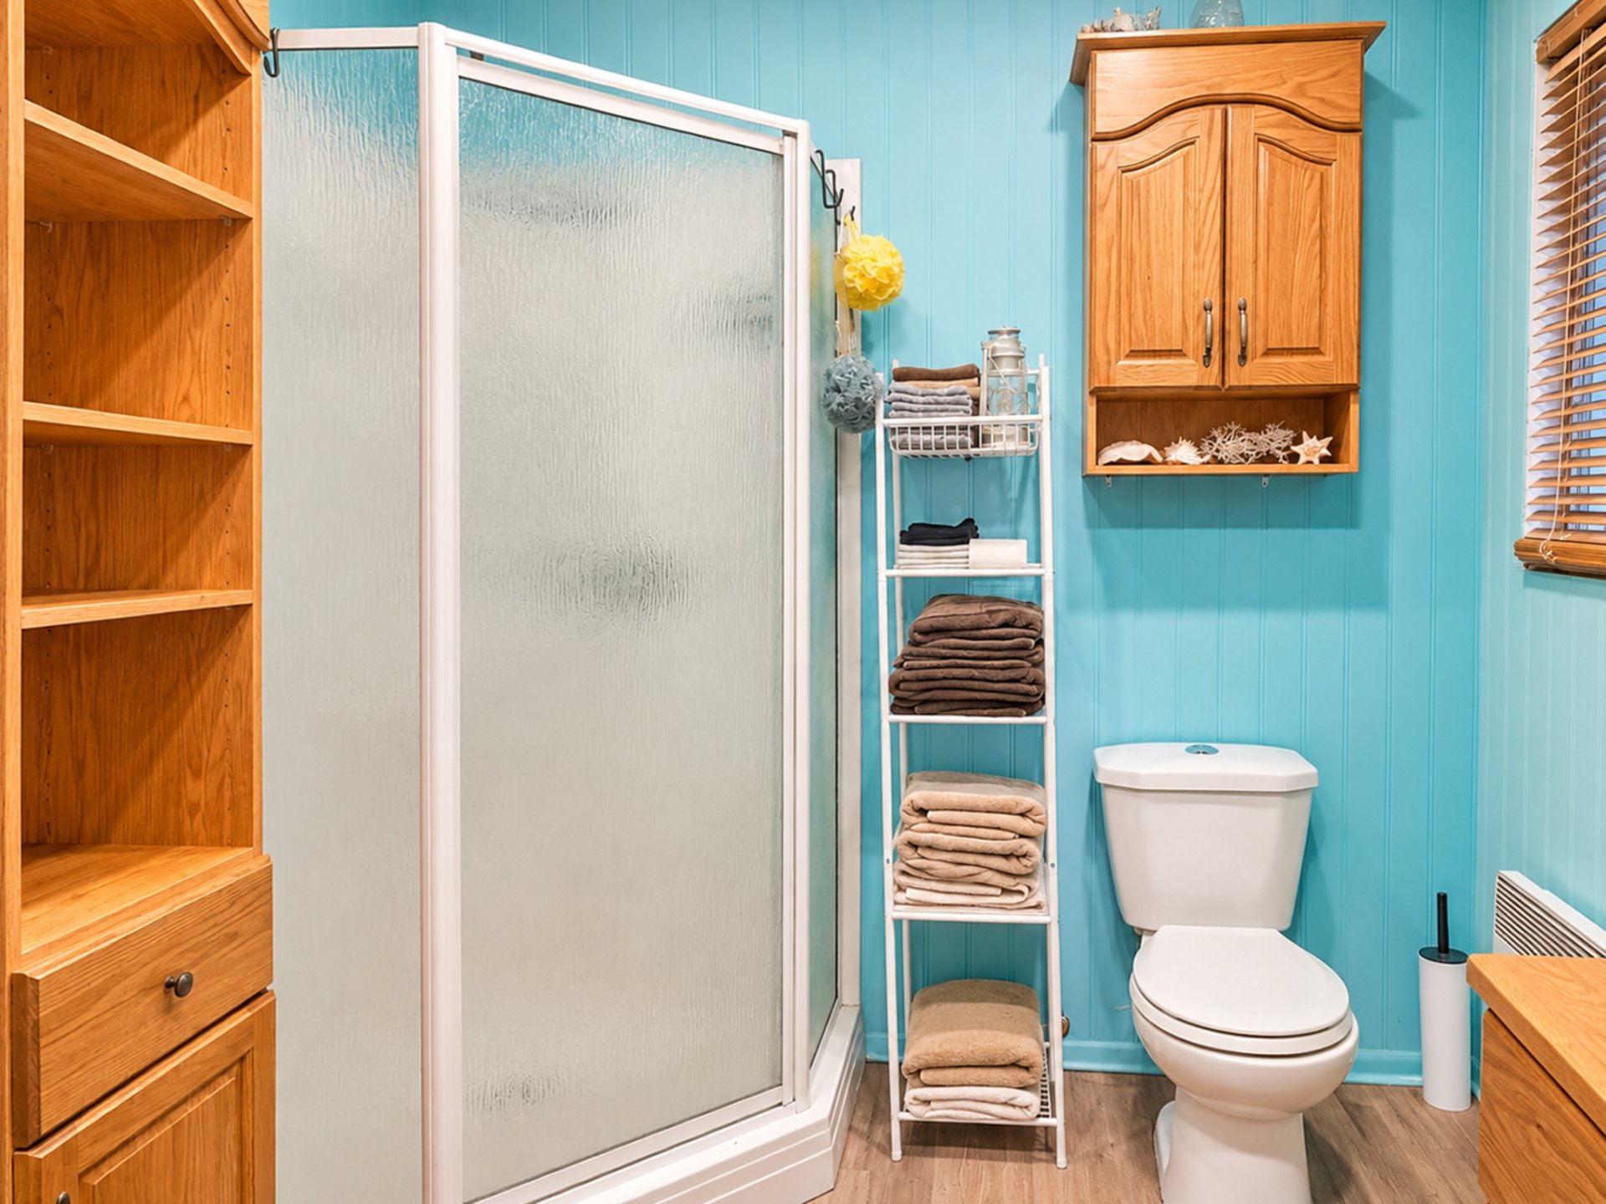
| Bathroom | 1st level/Ground floor | 8.8 X 7.7 ft / 2.64 X 2.31 m | Flexible floor coverings |
| Primary bedroom | 1st level/Ground floor | 11.8 X 11 ft / 3.56 X 3.35 m | Laminate floor |
| Bedroom | 1st level/Ground floor | 16.5 X 10.11 ft irr / 5.00 X 3.33 m irr | Laminate floor |
| Bedroom | 1st level/Ground floor | 11.6 X 11 ft / 3.51 X 3.35 m | Ceramic |
Taxes and expenses
| Municipal | $1,488 |
| School | $107 |
| Common expenses | $300 |
Building and interior of the property
| Co-ownership fees | $300 |
| Bedrooms | 3 |
| Bathrooms | 1 |
| Number of rooms | 8 |
| Number of rooms above ground | 3 |
| Living area | 1362 Square Feet |
| Expected delay of occupancy | 30 days |
| Items included in the sale | Wood Stove, generator, riding lawnmower, battery charger, hot water tank, AC mural, kitchen stove, refrigerator, washer and dryer. Full content of the property, pellets stove |
| Dimension of the front of the building | 32 feet |
| Dimension of the depth of building | 44 feet |
| Land area | 20624 square foot |
| Dimension of the front of the land | 101 feet |
| Dimension of the depth of the land | 206 feet |
| Year built | 1980 |
| Municipal assessment (land) | $6,700 |
| Municipal assessment (building) | $167,800 |
| Municipal assessment (total) | $174,500 |
| Assessment year | 2026 |
| Irregular land | Yes |
| Available equipment | Outdoor storage space |
| Available services | Electricity Connected |
| Basement | None |
| Bathroom / Washroom | Other |
| Cupboard | Melamine |
| Distinctive features | Access, Cul-de-sac, Detached, Navigable, Resort/Cottage |
| Driveway | Unpaved |
| Equipment available | Electric garage door opener, Private balcony, Private yard, Wall-mounted air conditioning |
| Foundation | Piling |
| Garage | Detached, Double width or more |
| Hearth stove | Pellet stove, Wood stove |
| Heating energy | Electricity |
| Heating system | Convection baseboards |
| Laundry | 1st level/Ground floor, Other, Other ground level |
| Parking | Detached, Garage |
| Roofing | Sheet metal |
| Sewage system | Disposal field, Septic tank |
| Siding | Vinyl |
| Topography | Flat |
| Water supply | Surface well, Well |
| Waterfront | Lake |
| Window type | Casement, Tilt and turn |
| Windows | PVC |
Addendum
| Situated in a peaceful and quiet area, the property is also close to ATV trails, making it an ideal location for adventure seekers. Whether you are looking for a primary residence or a relaxing cottage getaway, this property presents a rare opportunity to enjoy a serene setting just steps from the lake. |
