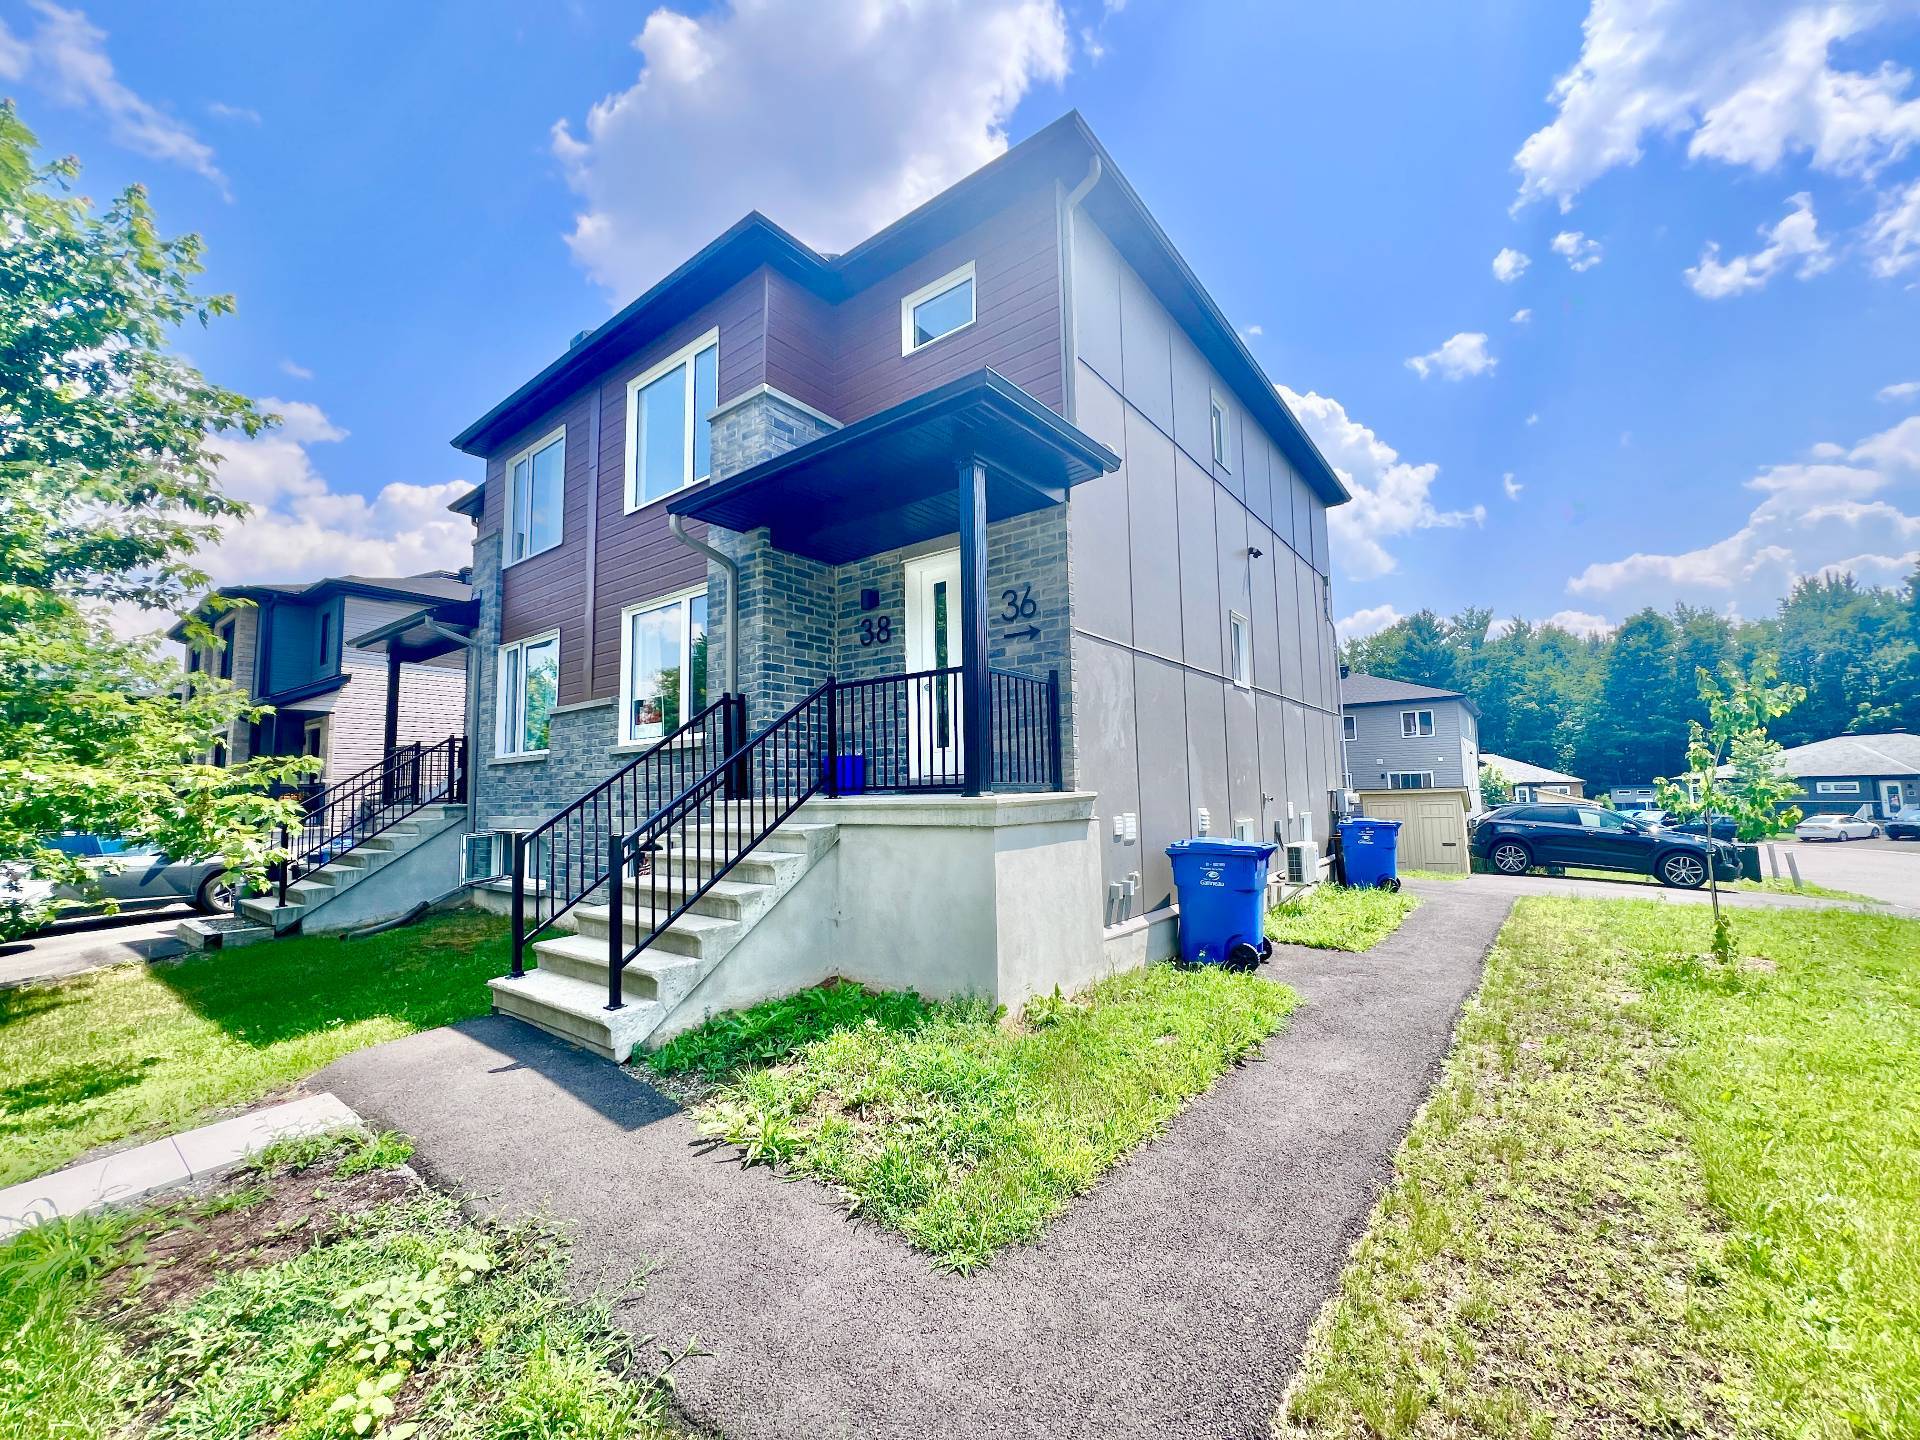
36-38 Rue F.-X.-Boileau
Gatineau (Buckingham)
Living area
2025 Square Feet
MLS® 17263464
Property description
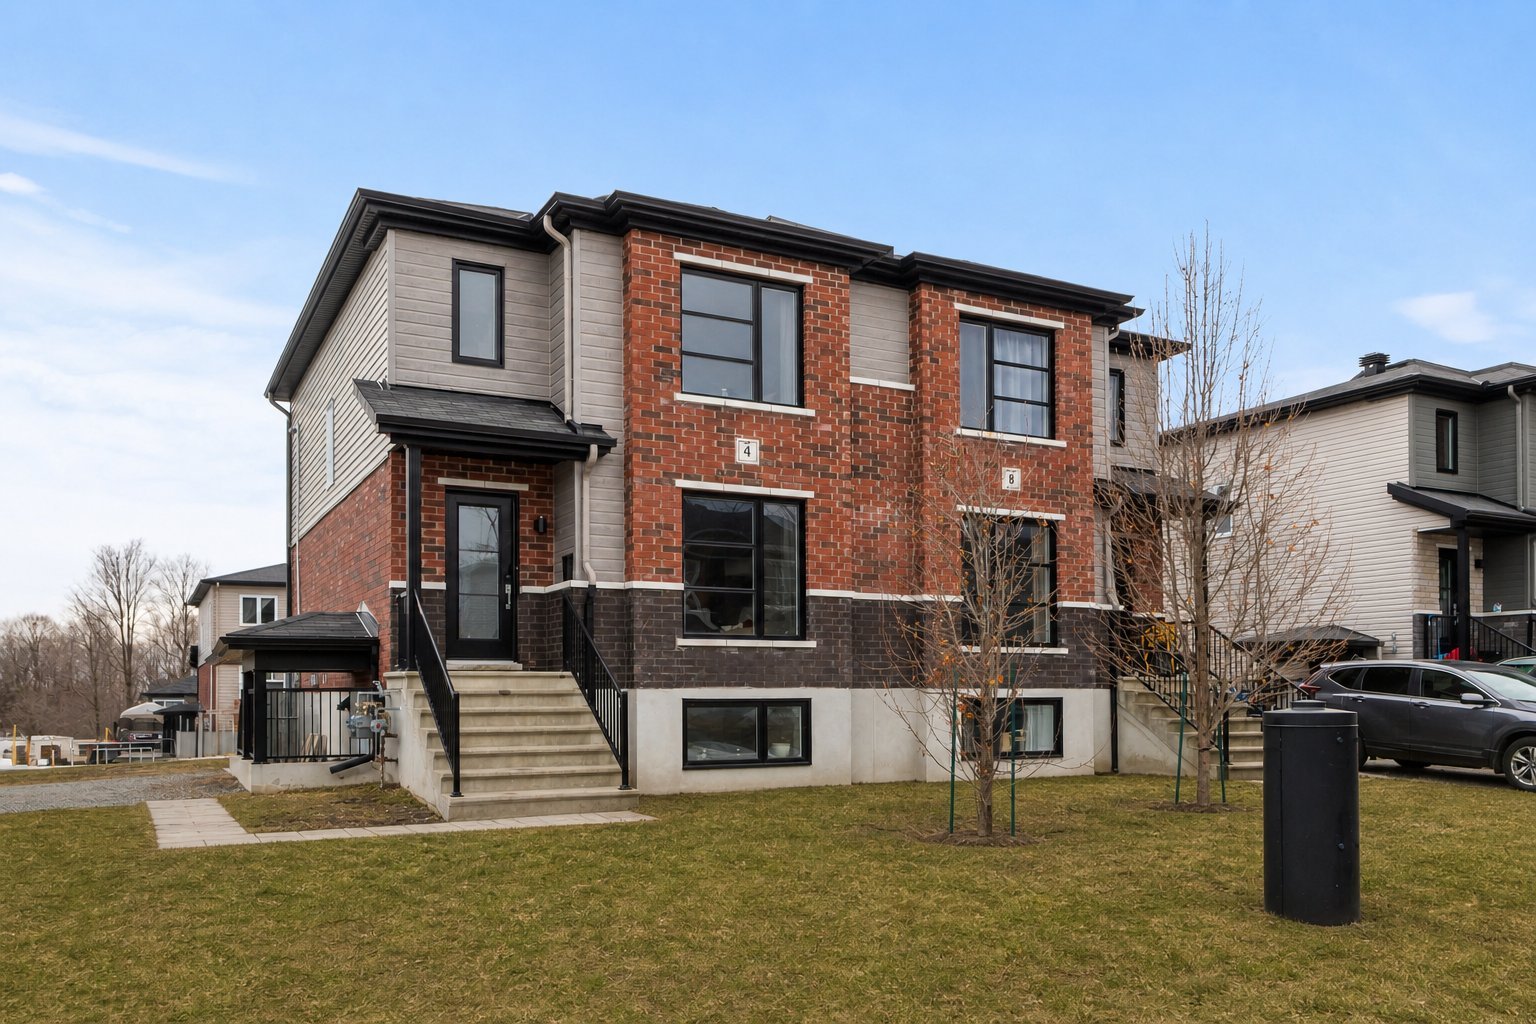
Duplex built in 2021. The main unit is a large 3-bedroom, spread over 2 floors! The lower unit is a 1-bedroom with very large windows. Both units have washer/dryer hookups. Air exchanger in both units + wall-mounted air conditioning in the main unit. Floating floors & ceramic tile throughout. Important/RARE: Both units are vacant, offering a unique opportunity: move in as an owner-occupant & rent out the 2nd unit, or set your own rents & select your own tenants from the moment of purchase! Parking for 3 vehicles. Close to all services. See the video on my YouTube channel: Le guide de l'immobilier de Gatineau.
Details
Located near
ATV trail, Bicycle path, Cross-country skiing, Daycare centre, Elementary school, High school, Highway, Hospital, Park, Public transportation, Snowmobile trail
Room dimension
| Room | Floor | Dimensions | Floor covering |
| Living room | 1st level/Ground floor | 12.5 X 12.1 ft / 3.78 X 3.68 m | Laminate floor |
| Powder room | 1st level/Ground floor | 7.5 X 5.11 ft / 2.26 X 1.80 m | Ceramic |
| Dining room | 1st level/Ground floor | 10.5 X 10.1 ft / 3.18 X 3.07 m | Laminate floor |
| Kitchen | 1st level/Ground floor | 10 X 8.6 ft / 3.05 X 2.59 m | Laminate floor |
| Bedroom | 2nd level | 12.3 X 11 ft / 3.73 X 3.35 m | Laminate floor |
| Bedroom | 2nd level | 10.11 X 9.1 ft / 3.33 X 2.77 m | Laminate floor |
| Bedroom | 2nd level | 10.11 X 9.2 ft / 3.33 X 2.79 m | Laminate floor |
| Bathroom | 2nd level | 9.4 X 7.1 ft / 2.84 X 2.16 m | Ceramic |
Taxes and expenses
| Municipal | $3,447 |
| School | $295 |
Building and interior of the property
| Bedrooms | 3 |
| Bathrooms | 1 |
| Washrooms | 1 |
| Number of rooms | 8 |
| Living area | 2025 Square Feet |
| Expected delay of occupancy | 15 days |
| Items included in the sale | 1 shed + 1 wall-mounted air conditioner in the upper unit + 2 air exchangers + 2 water heaters. |
| Dimension of the front of the building | 32 feet |
| Dimension of the depth of building | 20 feet |
| Land area | 340 square metre |
| Dimension of the front of the land | 4.5 metres |
| Dimension of the depth of the land | 75.56 metres |
| Year built | 2021 |
| Municipal assessment (land) | $94,000 |
| Municipal assessment (building) | $323,800 |
| Municipal assessment (total) | $417,800 |
| Assessment year | 2026 |
| Irregular building | Yes |
| Potential gross revenue | $38,400 |
| Available services | Electricity Connected, Sewer Connected, Water Connected |
| Basement | 6 feet and more, Finished basement, Outdoor entrance |
| Cupboard | Melamine |
| Distinctive features | Semi-detached, Street corner |
| Driveway | Asphalt, Double width or more |
| Equipment available | Wall-mounted air conditioning |
| Foundation | Poured concrete |
| Heating energy | Electricity |
| Heating system | Electric baseboard units |
| Laundry | Other, Other other level |
| Parking | Driveway |
| Roofing | Asphalt shingles |
| Sewage system | Municipality |
| Siding | Brick, Vinyl |
| Water supply | Municipality |
| Window type | Casement, Sliding |
| Windows | PVC |
Addendum
| *** Go see the video on my YouTube Page called: Le Guide de l'immobilier de Gatineau. |