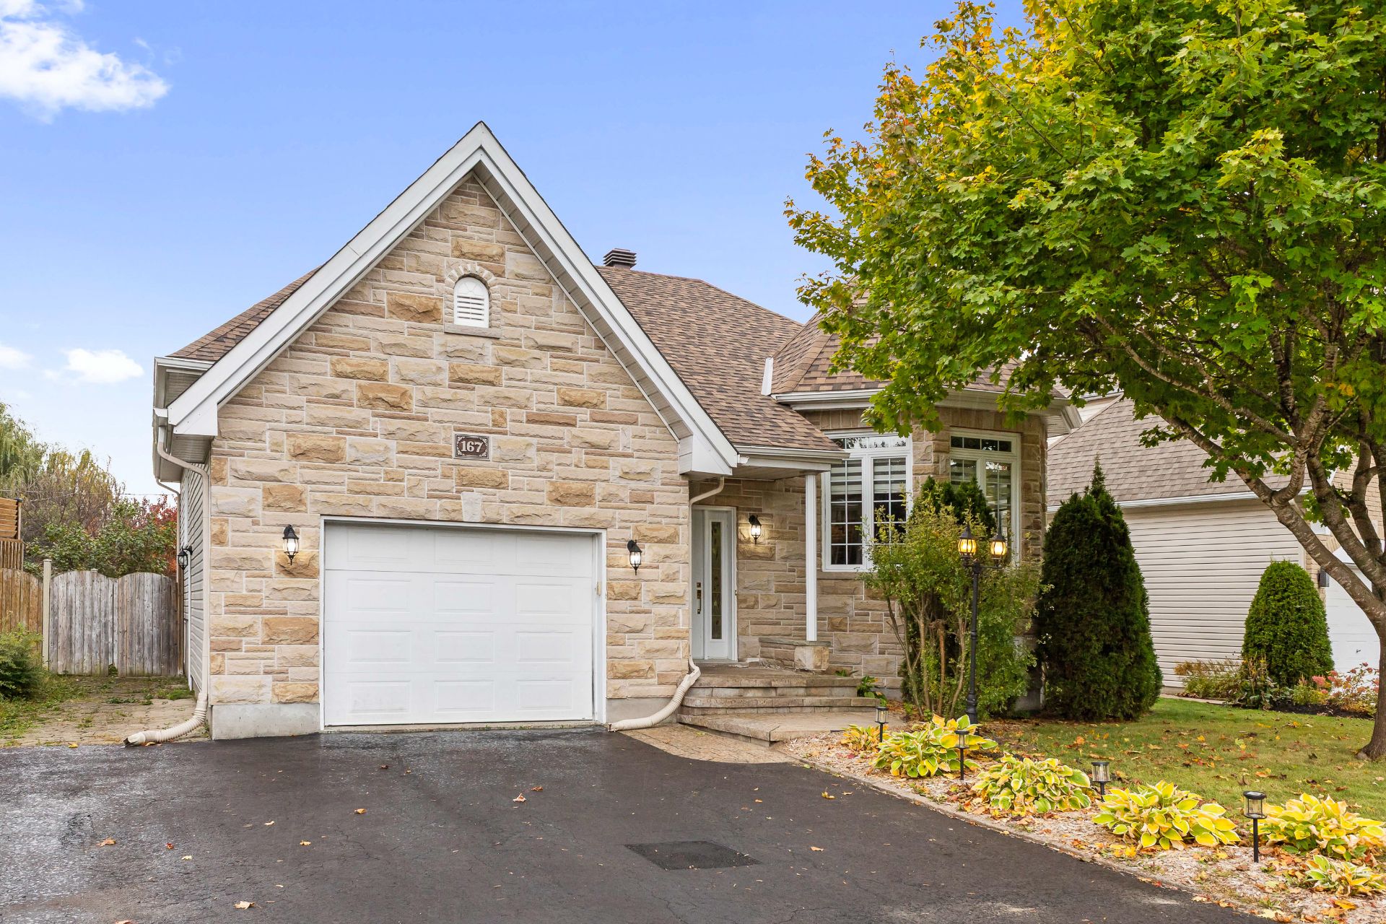
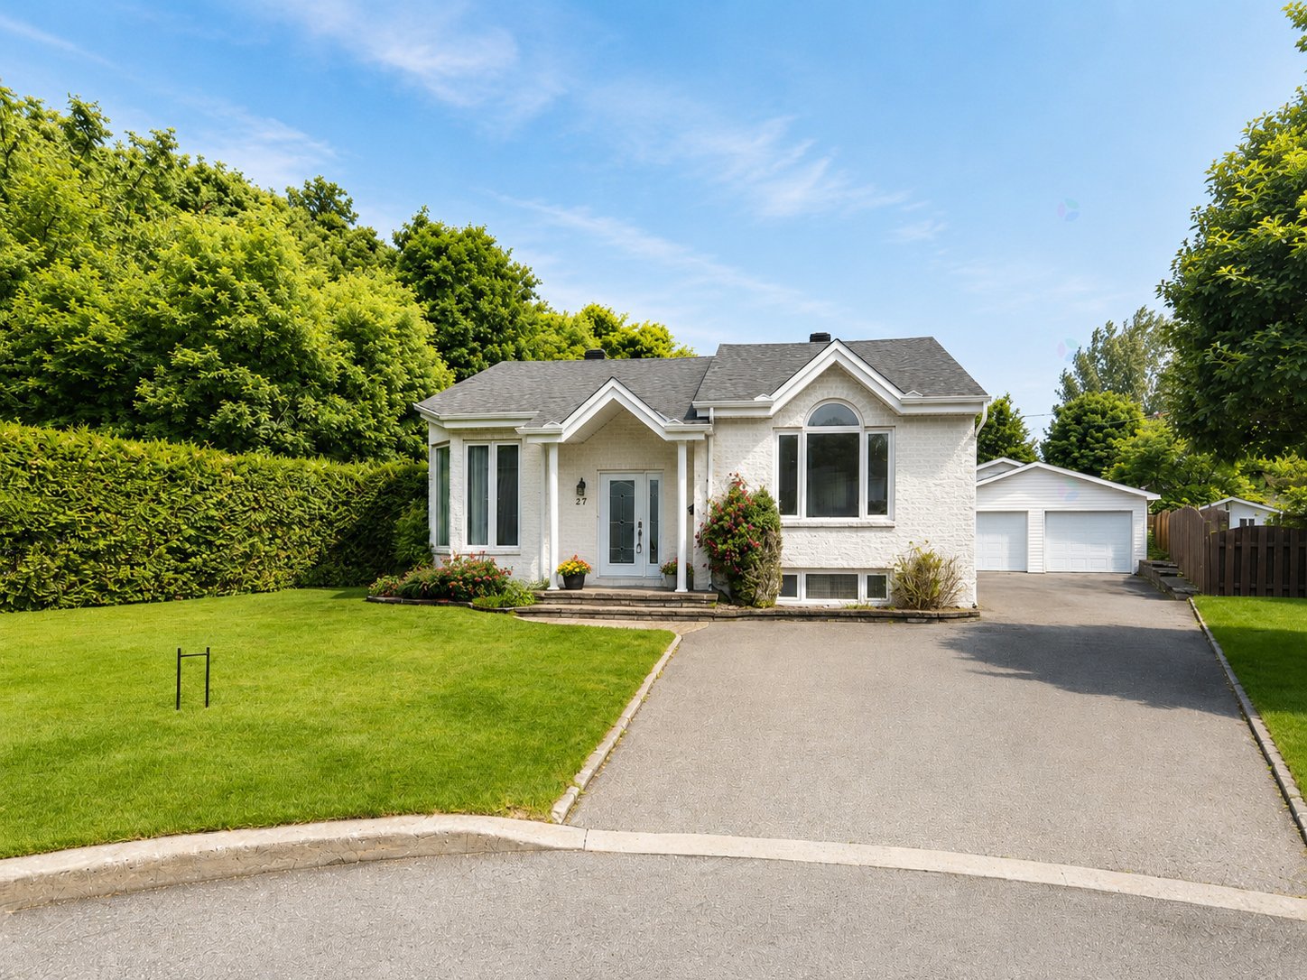
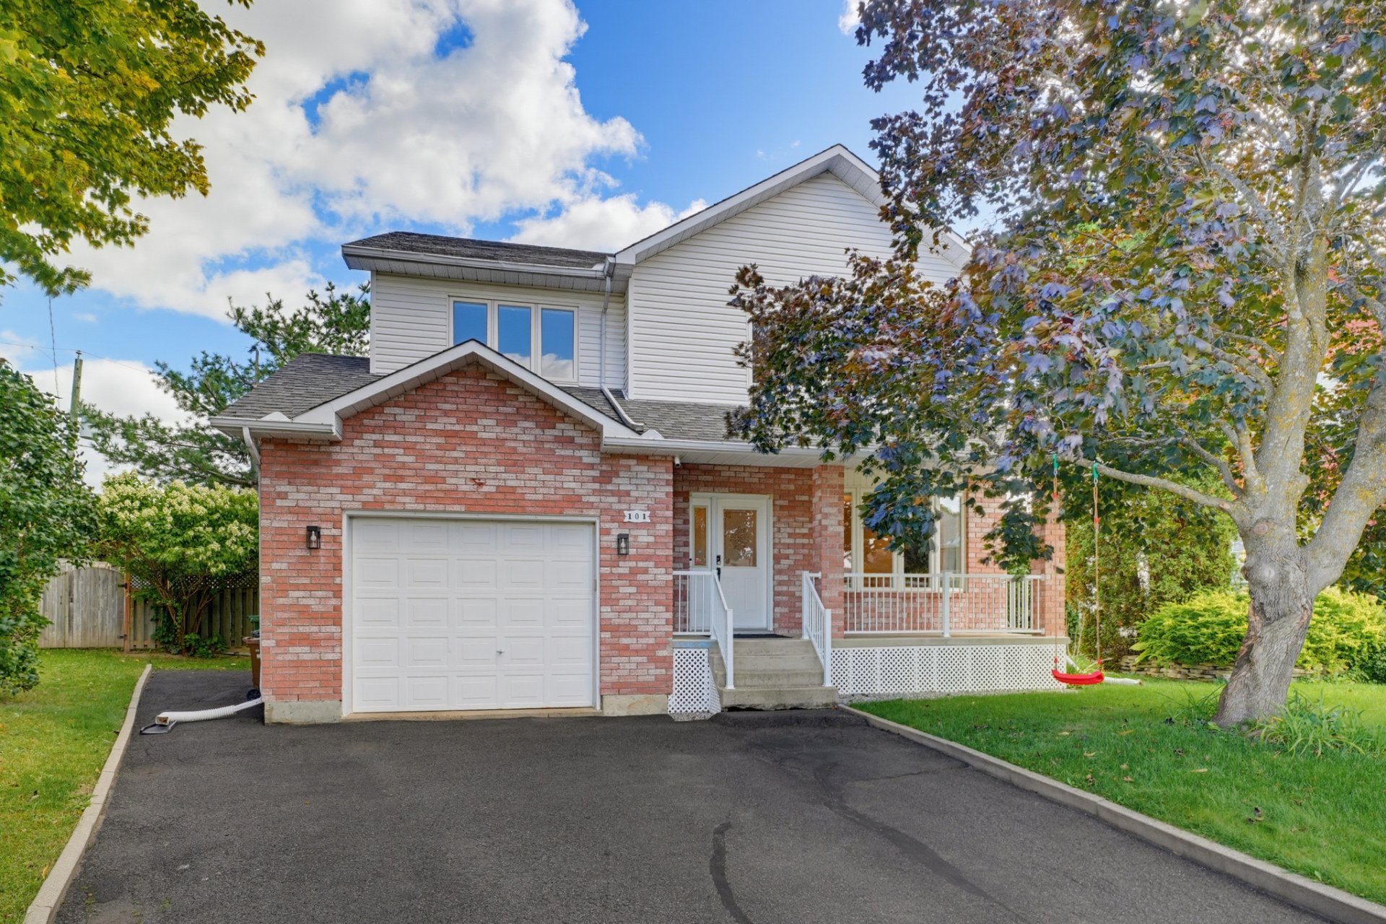
$699,900
1266 Rue d'Alma
Gatineau (Gatineau)
Gatineau (Gatineau)
Type
Bungalow
Bedrooms
5
Living area
1700 Square Feet
Bathrooms
2
MLS® 17307573
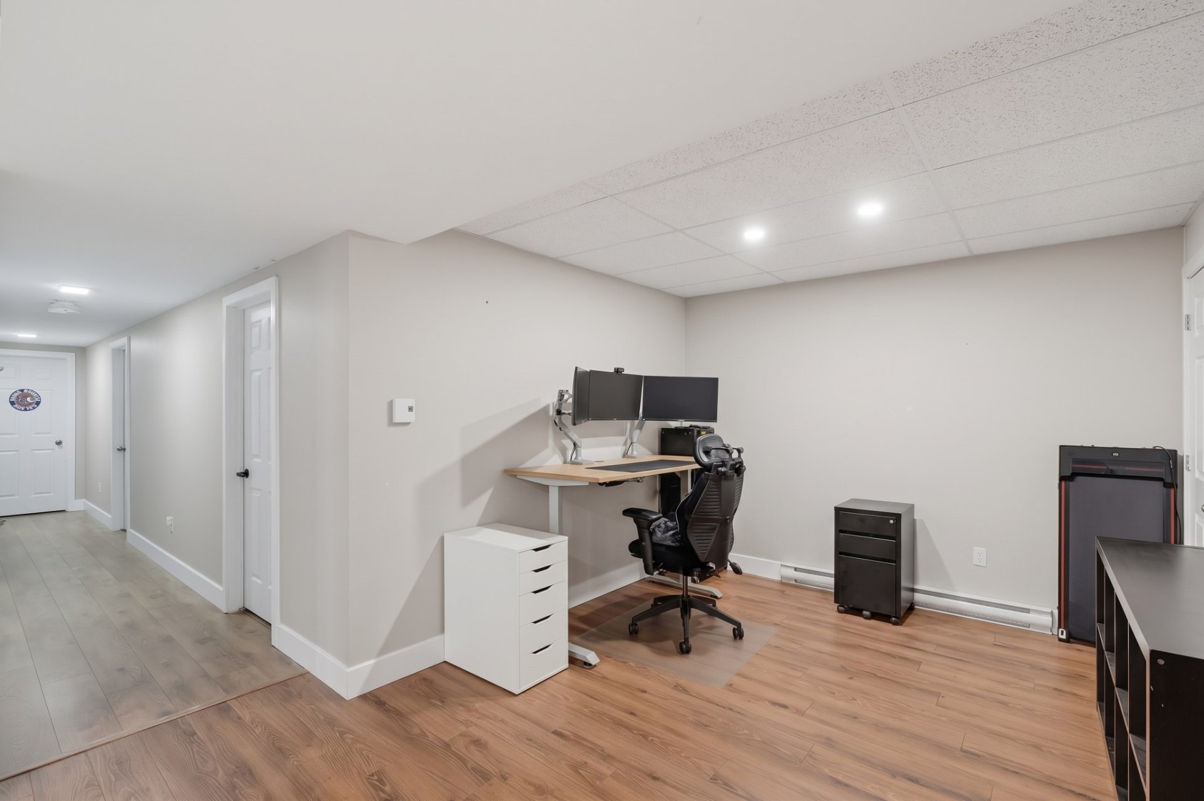
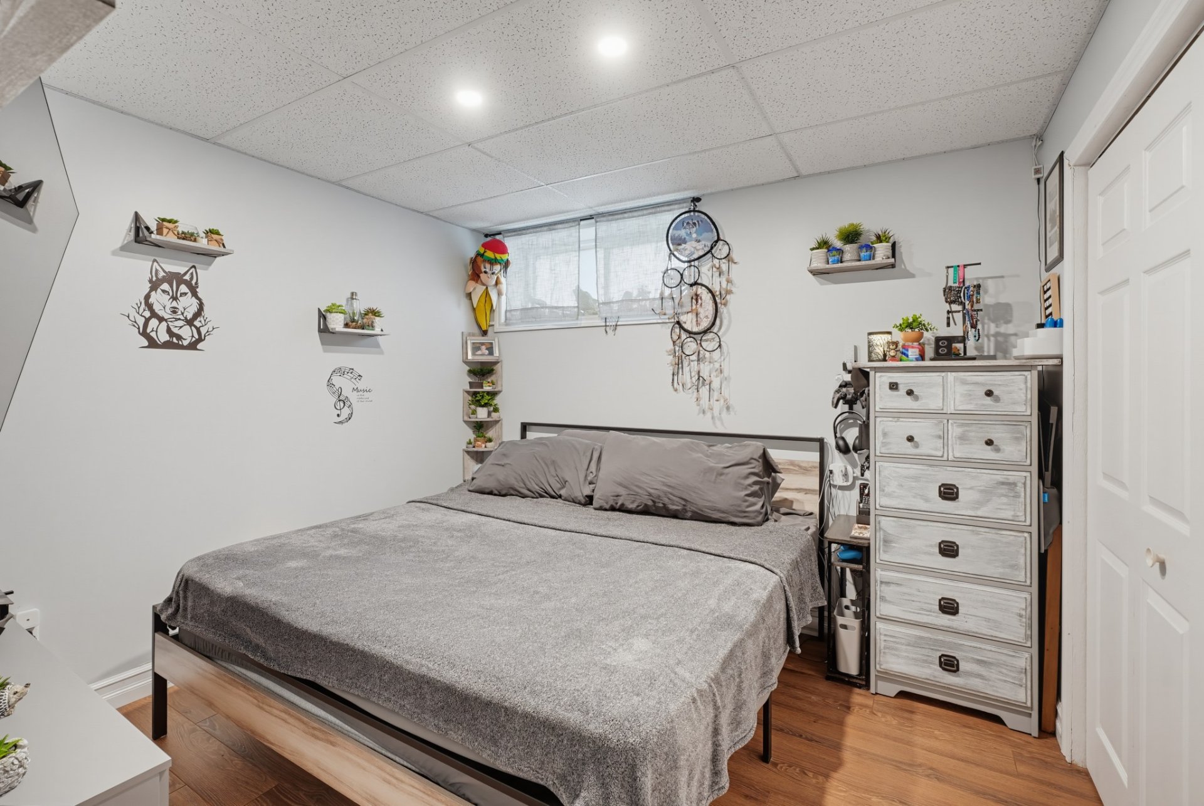
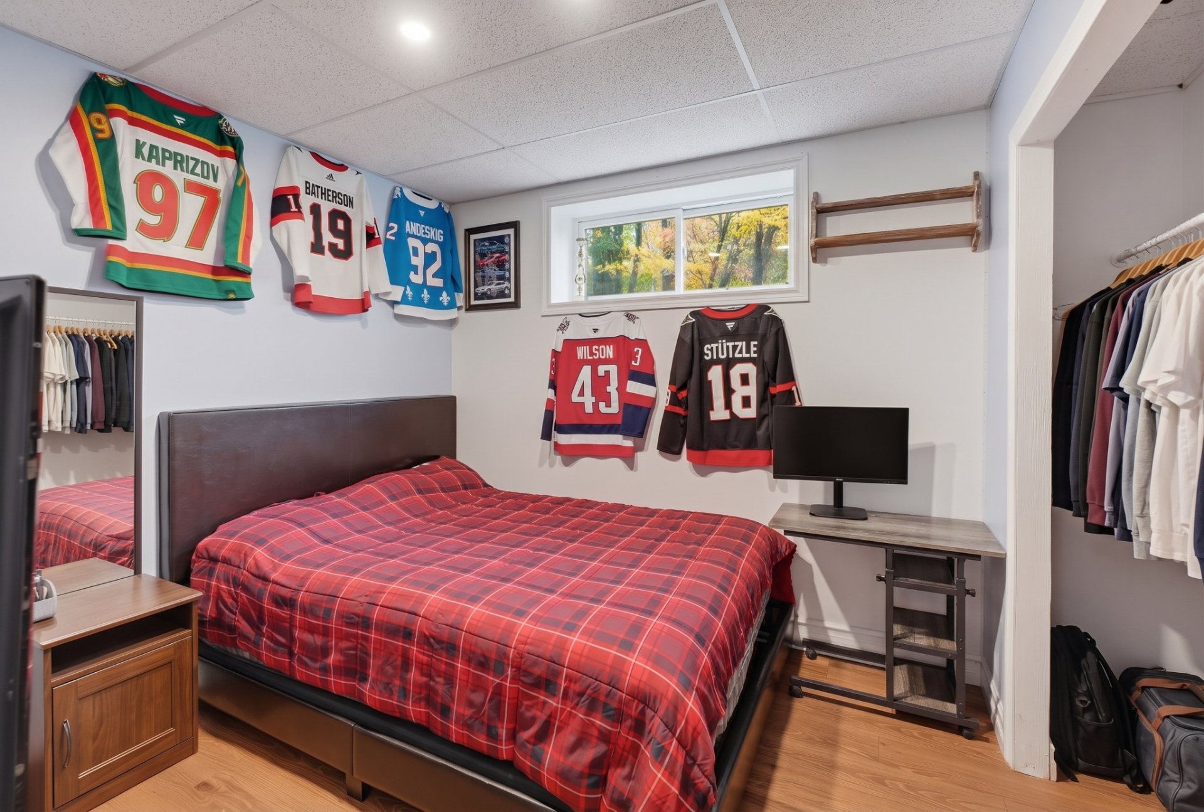
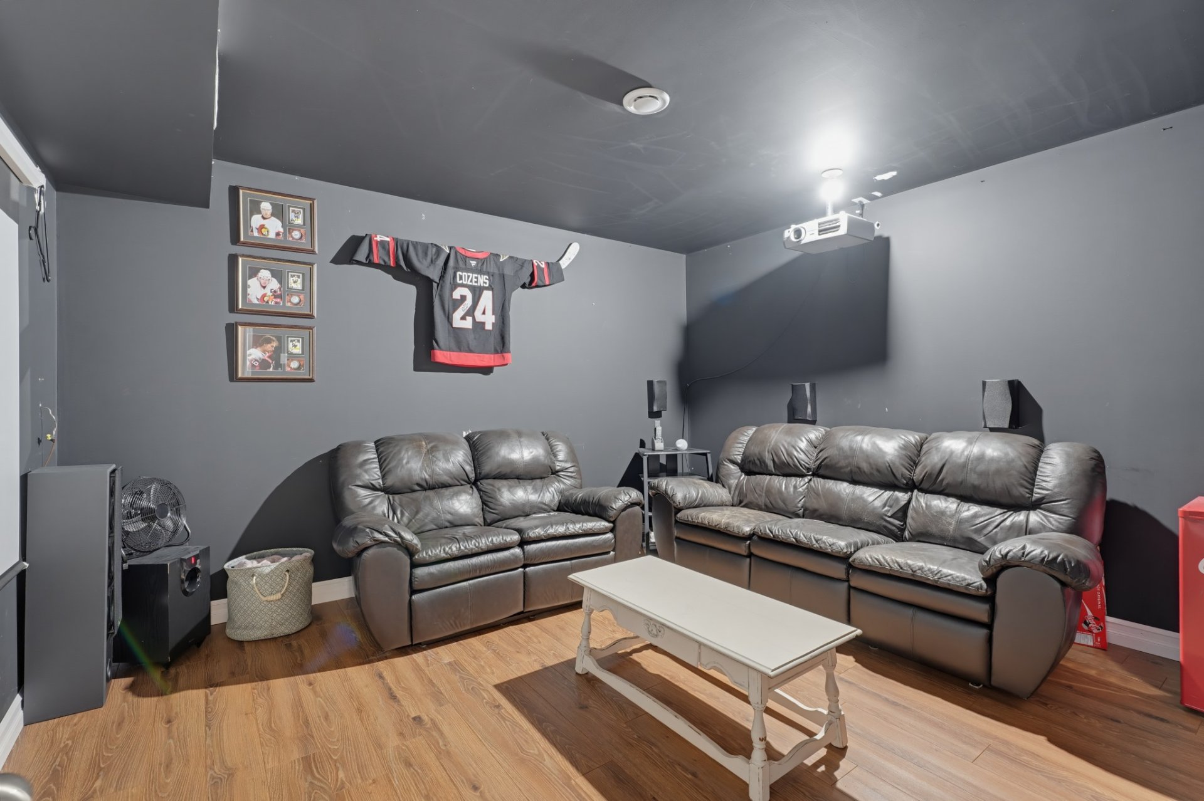
Property description
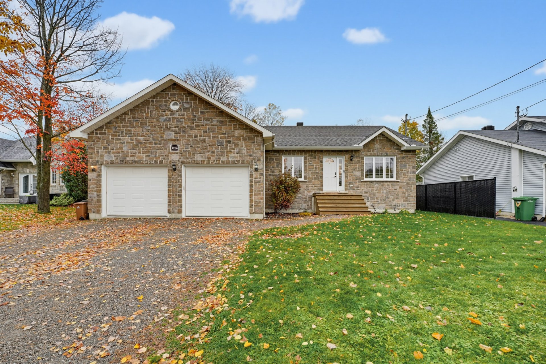
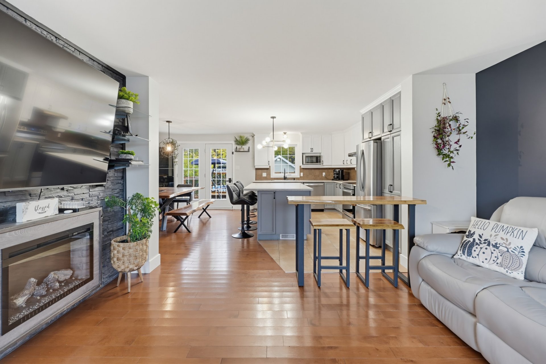
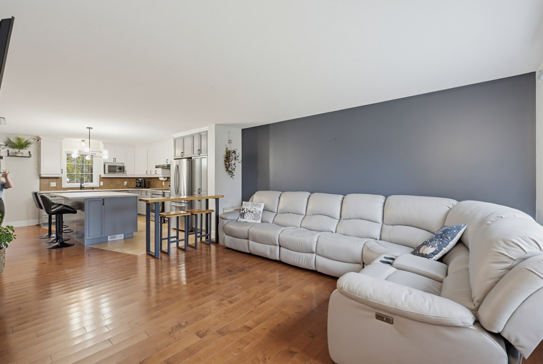
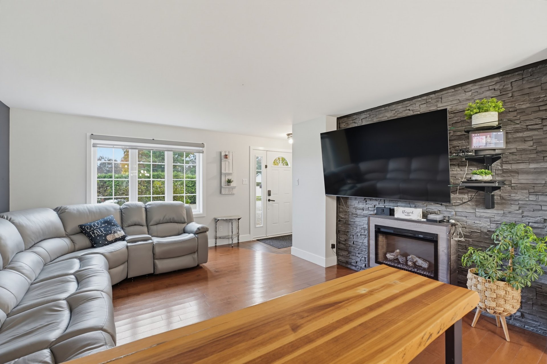
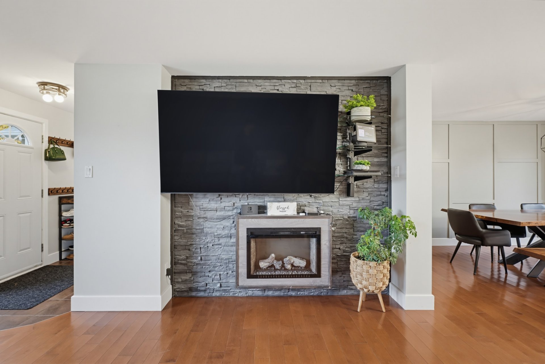
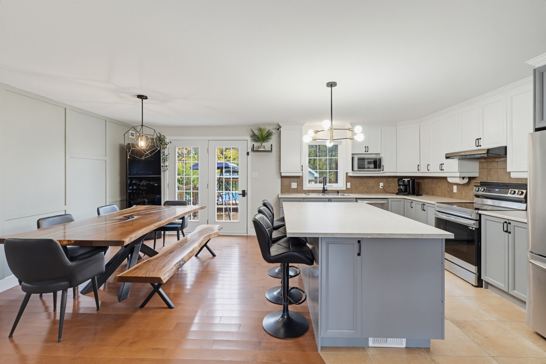
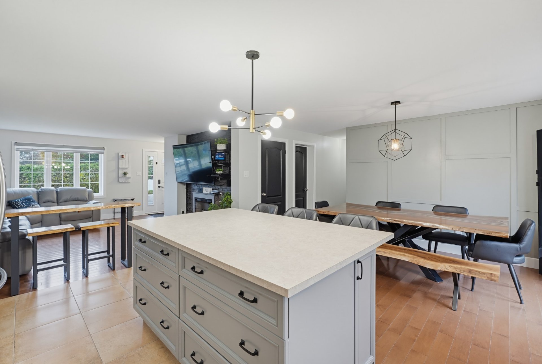
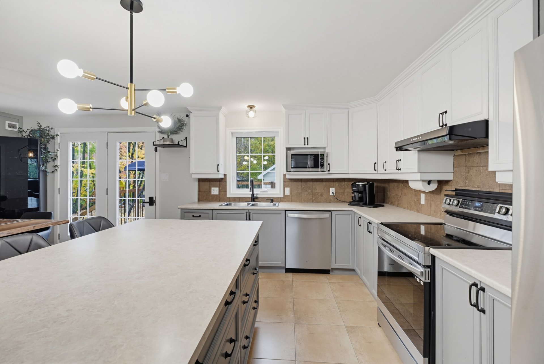
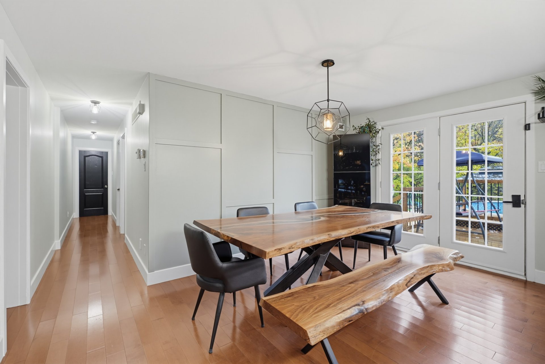
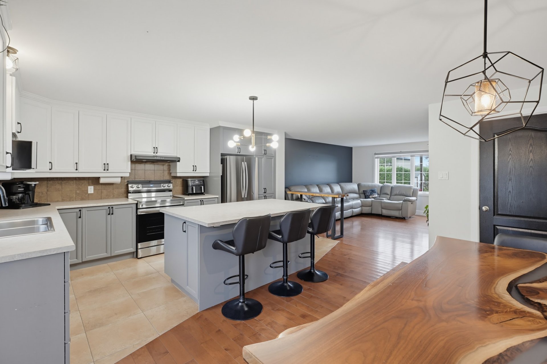
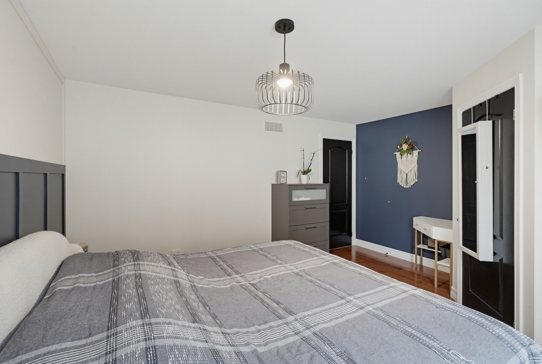
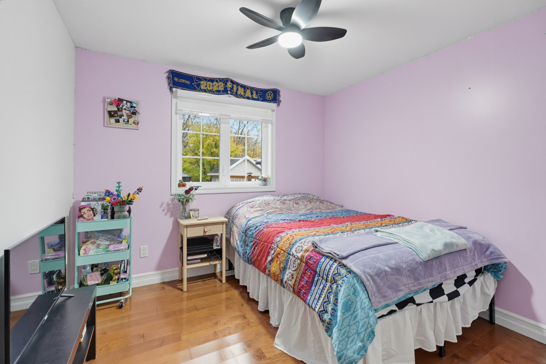
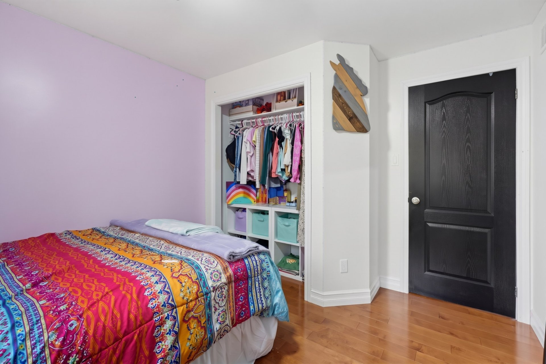
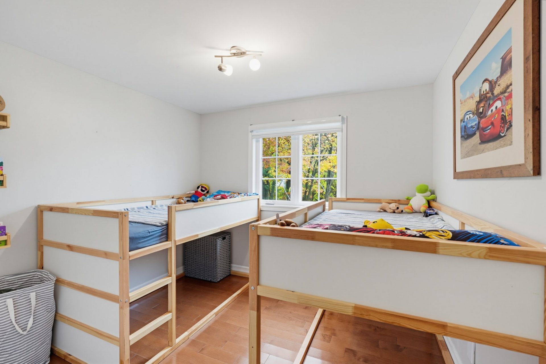
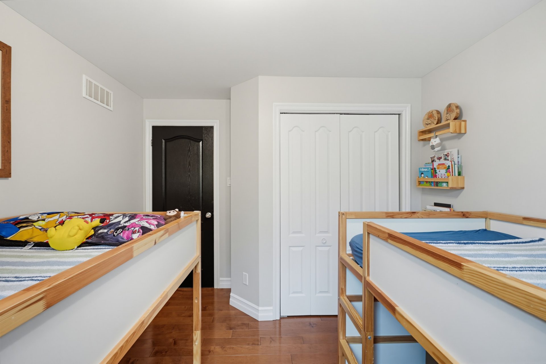
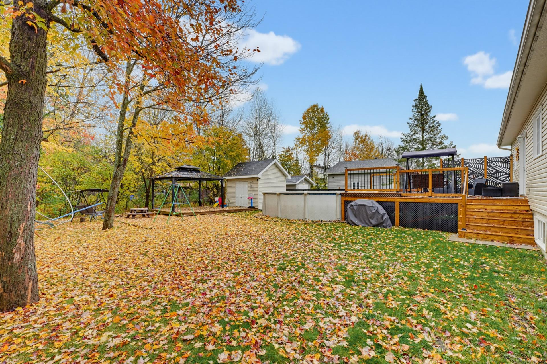
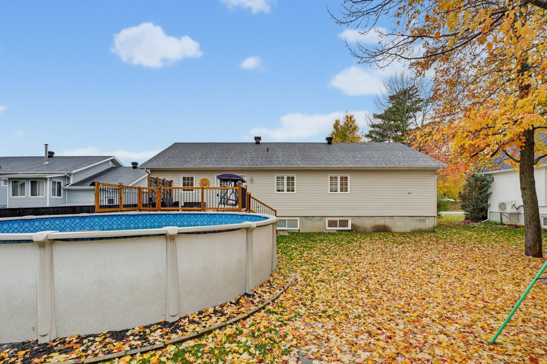
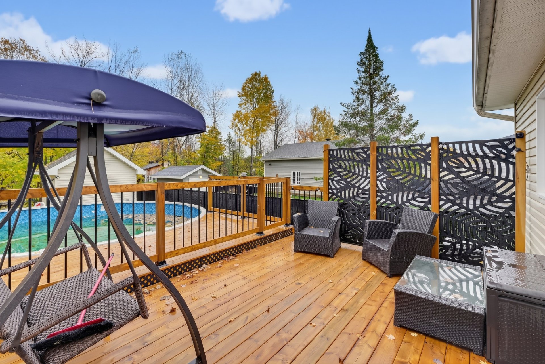
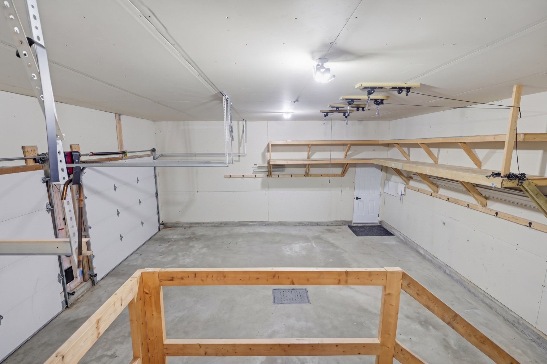
The ideal family home! This welcoming bungalow features 5 bedrooms and gorgeous hardwood floors throughout. Enjoy a private backyard retreat on a nearly 10,000 sq. ft. lot with a brand-new deck (2025) and above-ground pool with new liner and heat pump (2025). Double garage and forced-air heating with central AC. Fully connected to municipal services, located just 2 minutes from Highway 50, 20 minutes from downtown Ottawa, and close to all amenities. True turnkey living!
Details
Located near
Highway
Room dimension
| Room | Floor | Dimensions | Floor covering |
|---|---|---|---|
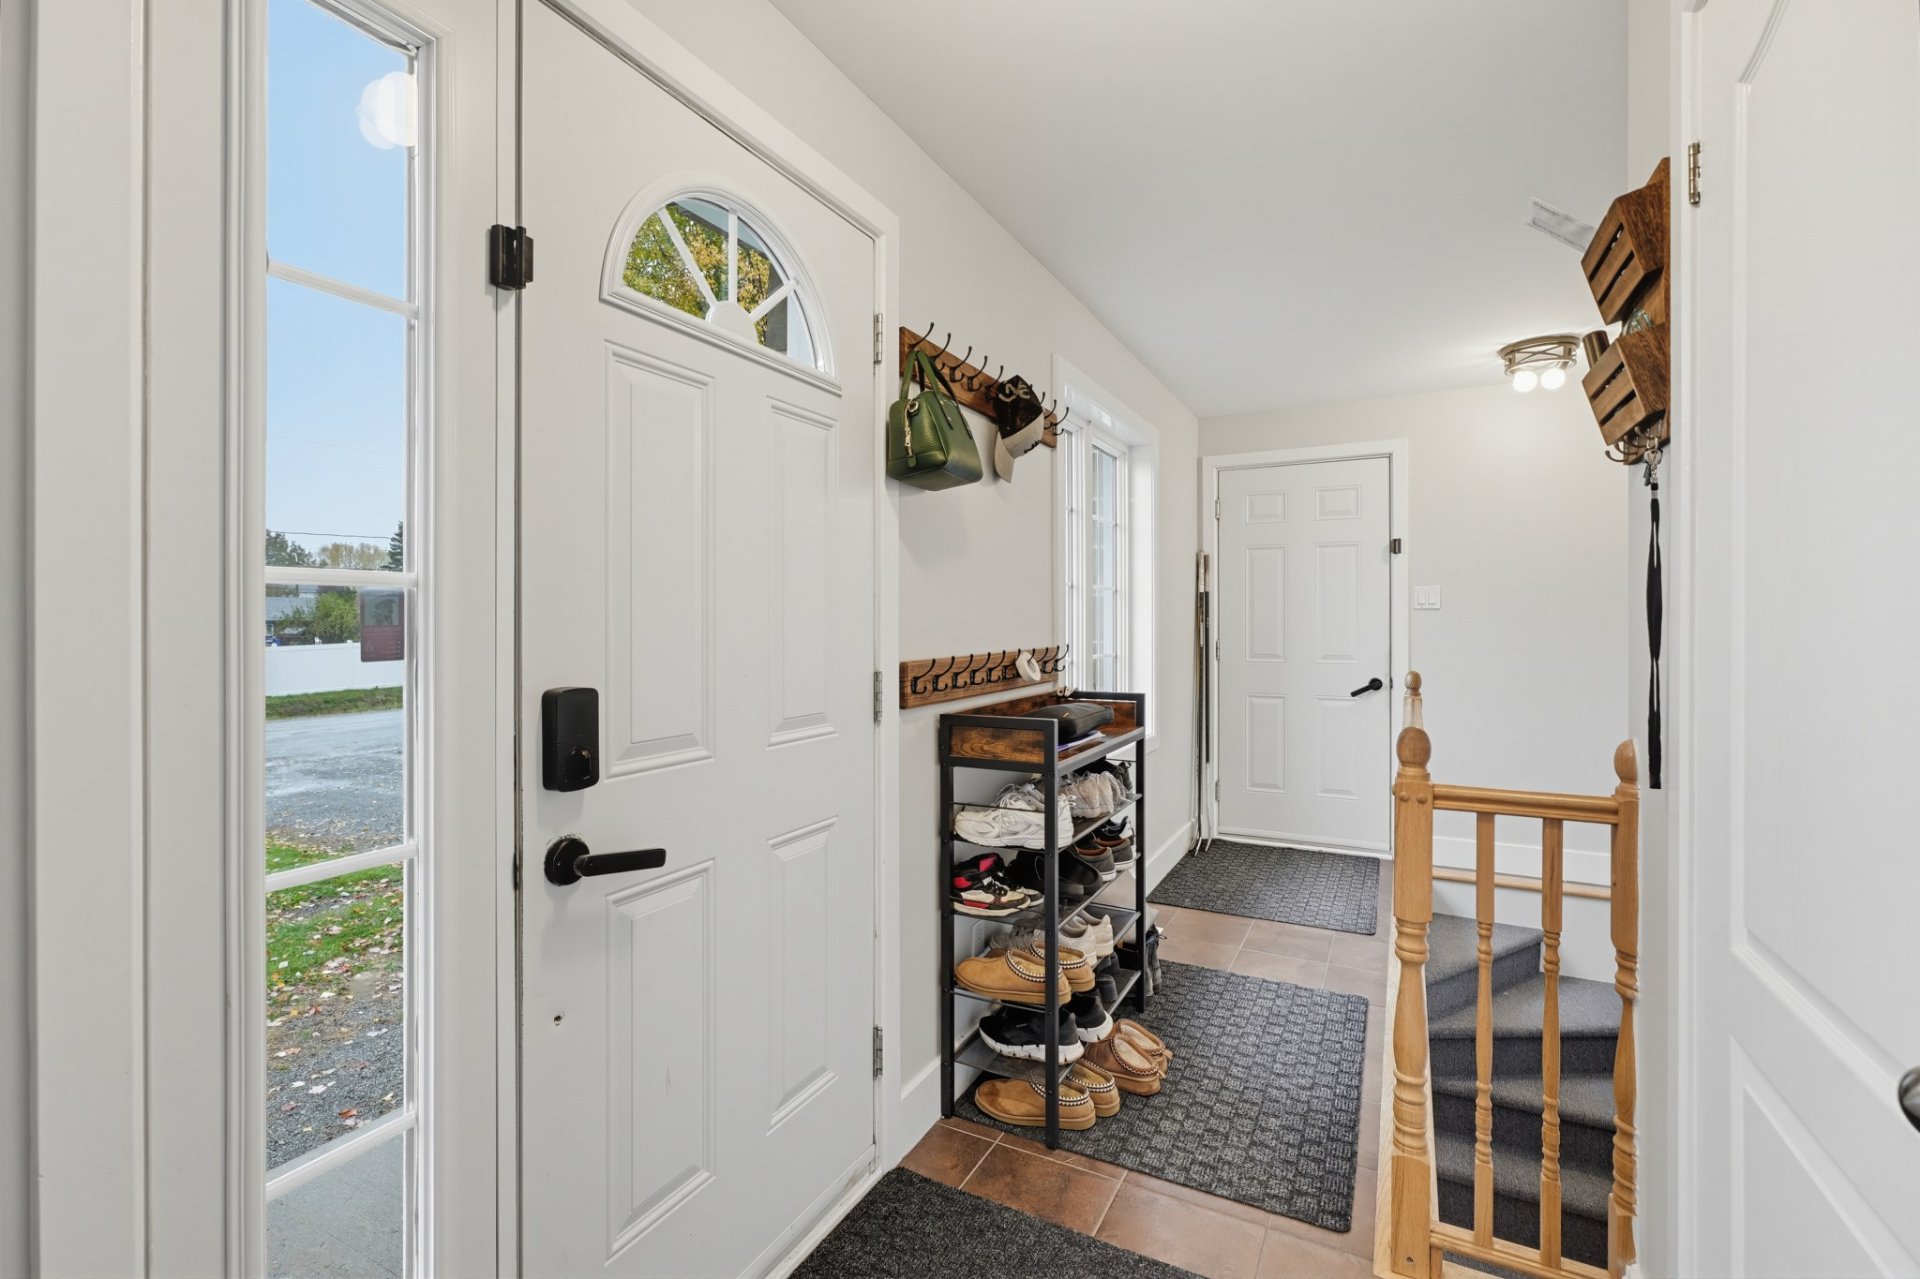
| Hall | 1st level/Ground floor | 10.8 X 7.2 ft / 3.25 X 2.18 m | Ceramic |
| Living room | 1st level/Ground floor | 16 X 17 ft / 4.88 X 5.18 m | Wood |
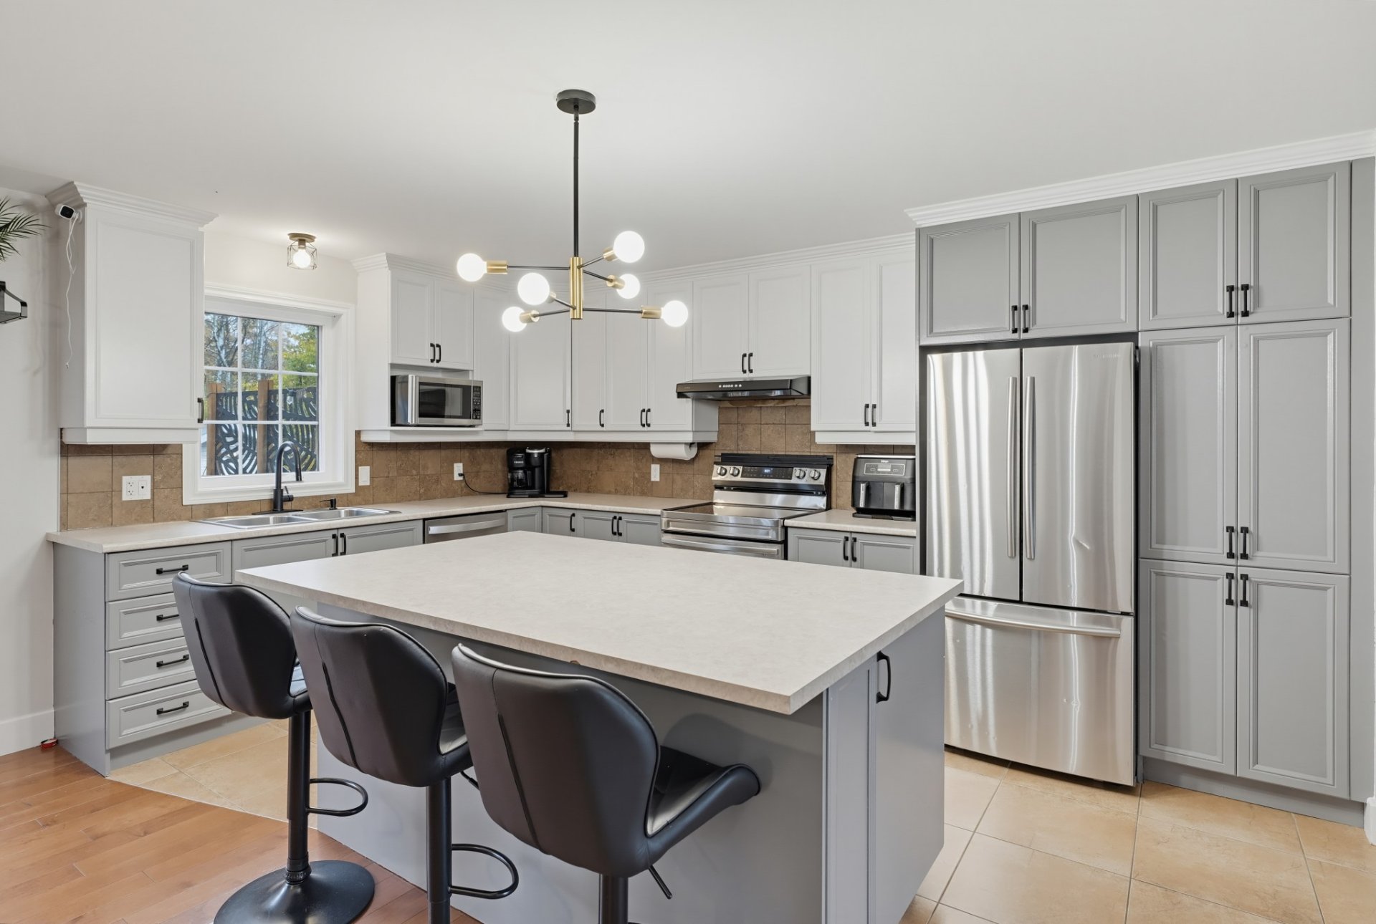
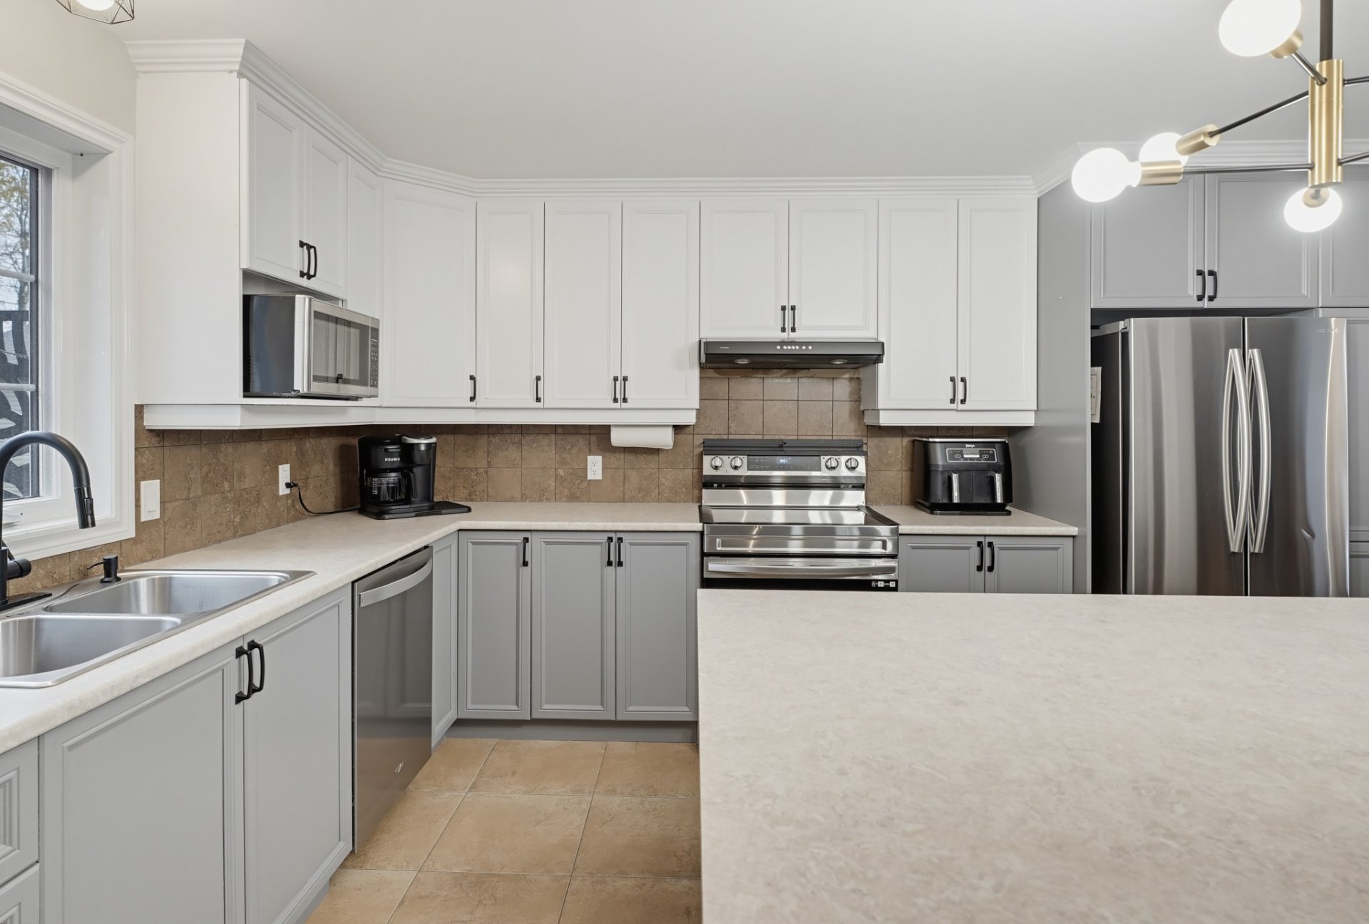
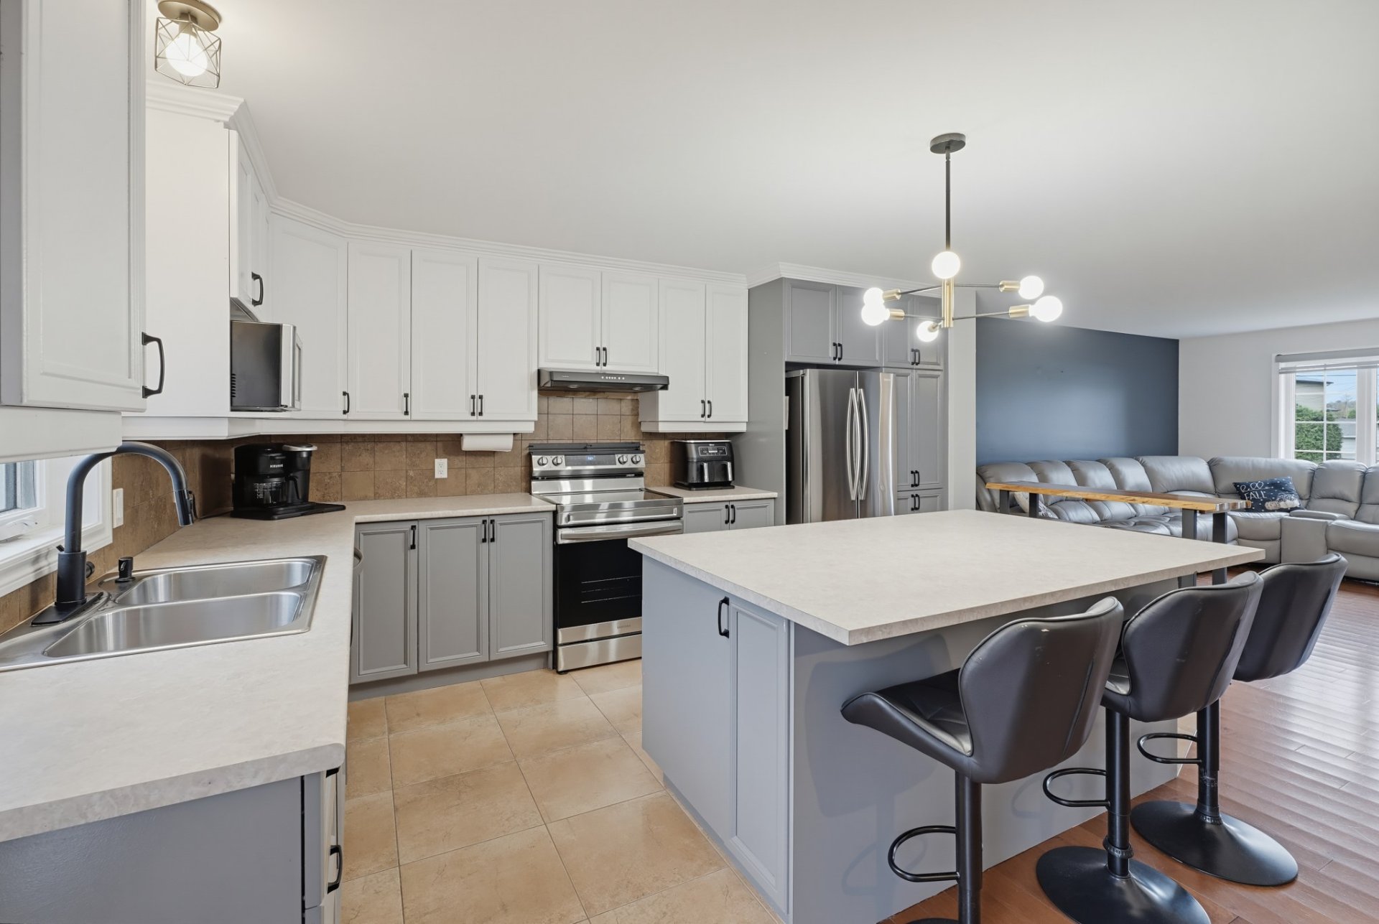
| Kitchen | 1st level/Ground floor | 15.11 X 9.7 ft / 4.85 X 2.92 m | Ceramic |
| Dining room | 1st level/Ground floor | 11.7 X 10.10 ft / 3.53 X 3.30 m | Wood |
| Bedroom | 1st level/Ground floor | 9.11 X 11.6 ft / 3.02 X 3.51 m | Wood |
| Bedroom | 1st level/Ground floor | 10.2 X 11.6 ft / 3.10 X 3.51 m | Wood |
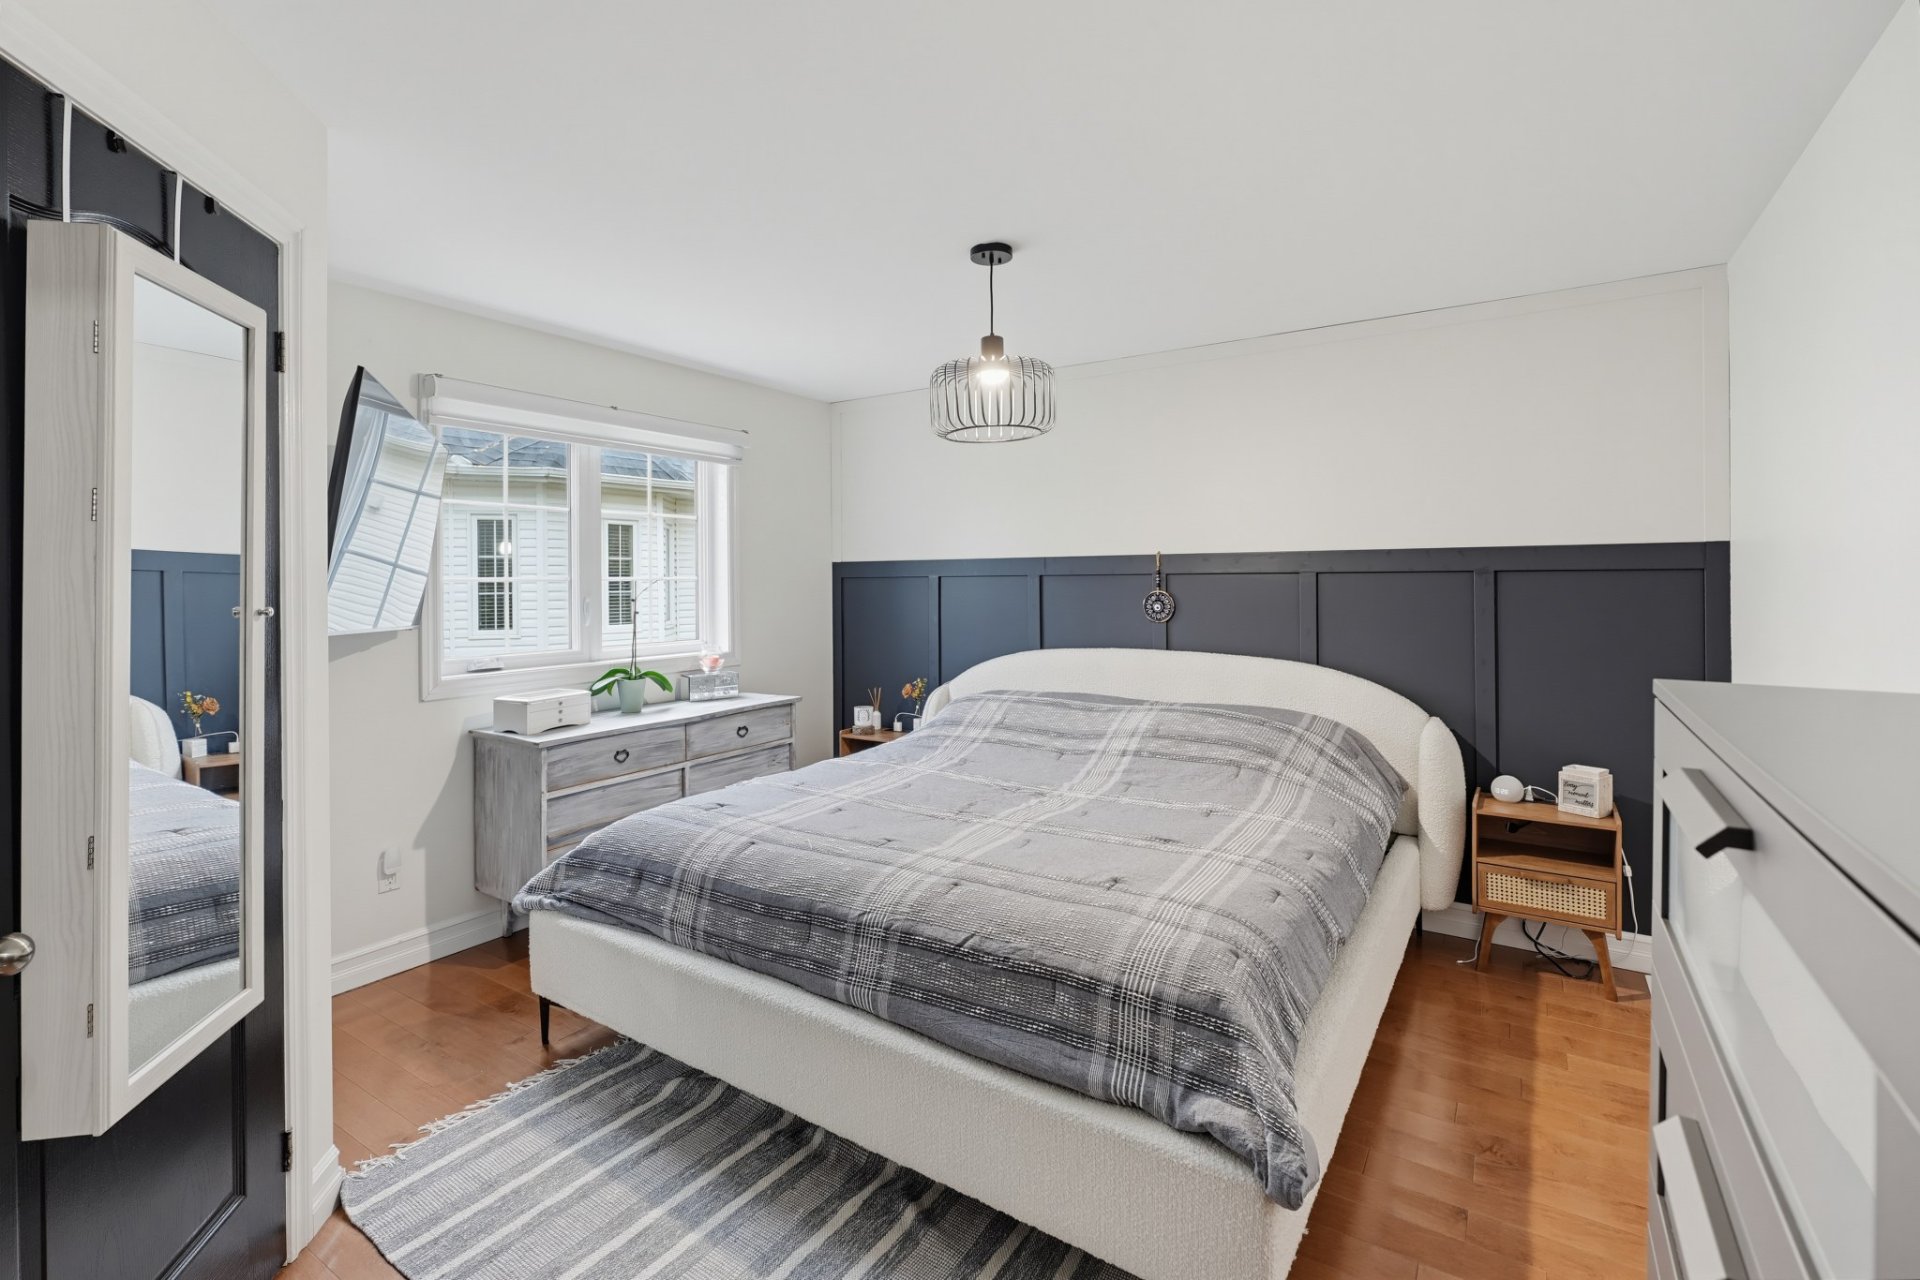
| Primary bedroom | 1st level/Ground floor | 15.1 X 12.5 ft / 4.60 X 3.78 m | Wood |
| Walk-in closet | 1st level/Ground floor | 4.10 X 5.9 ft / 1.47 X 1.75 m | Wood |
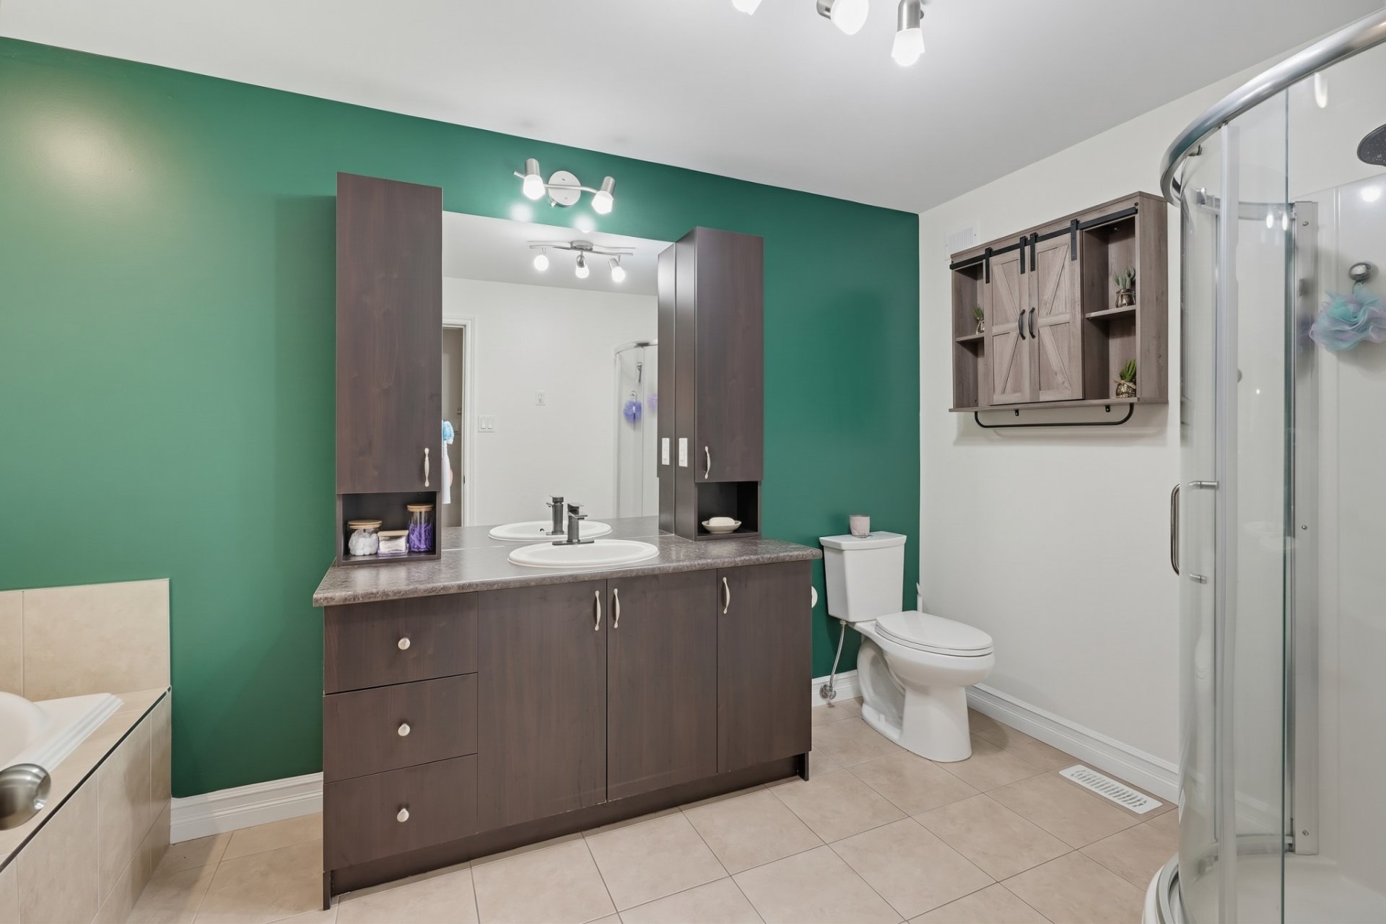
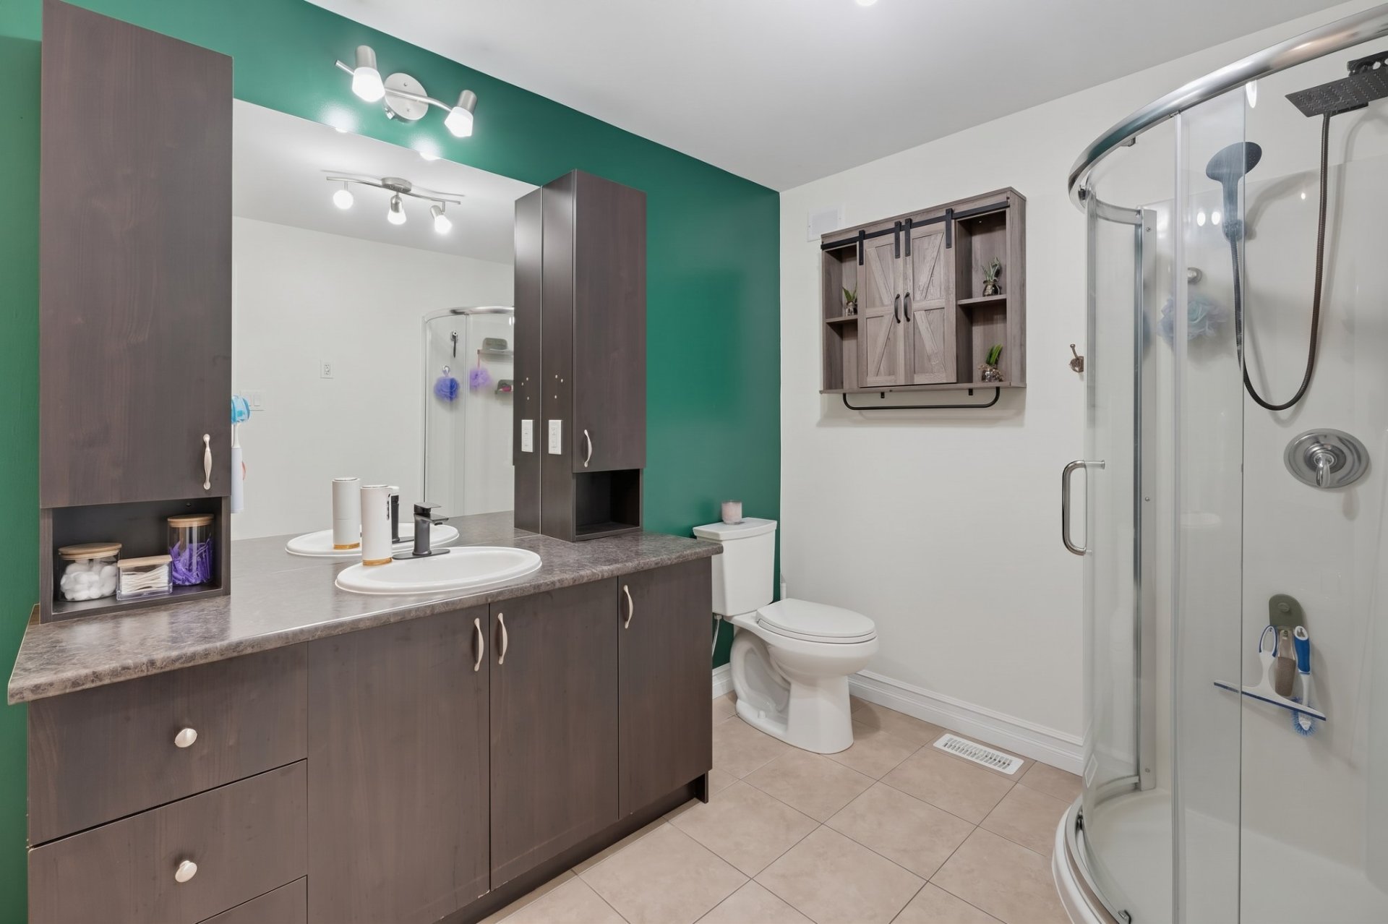
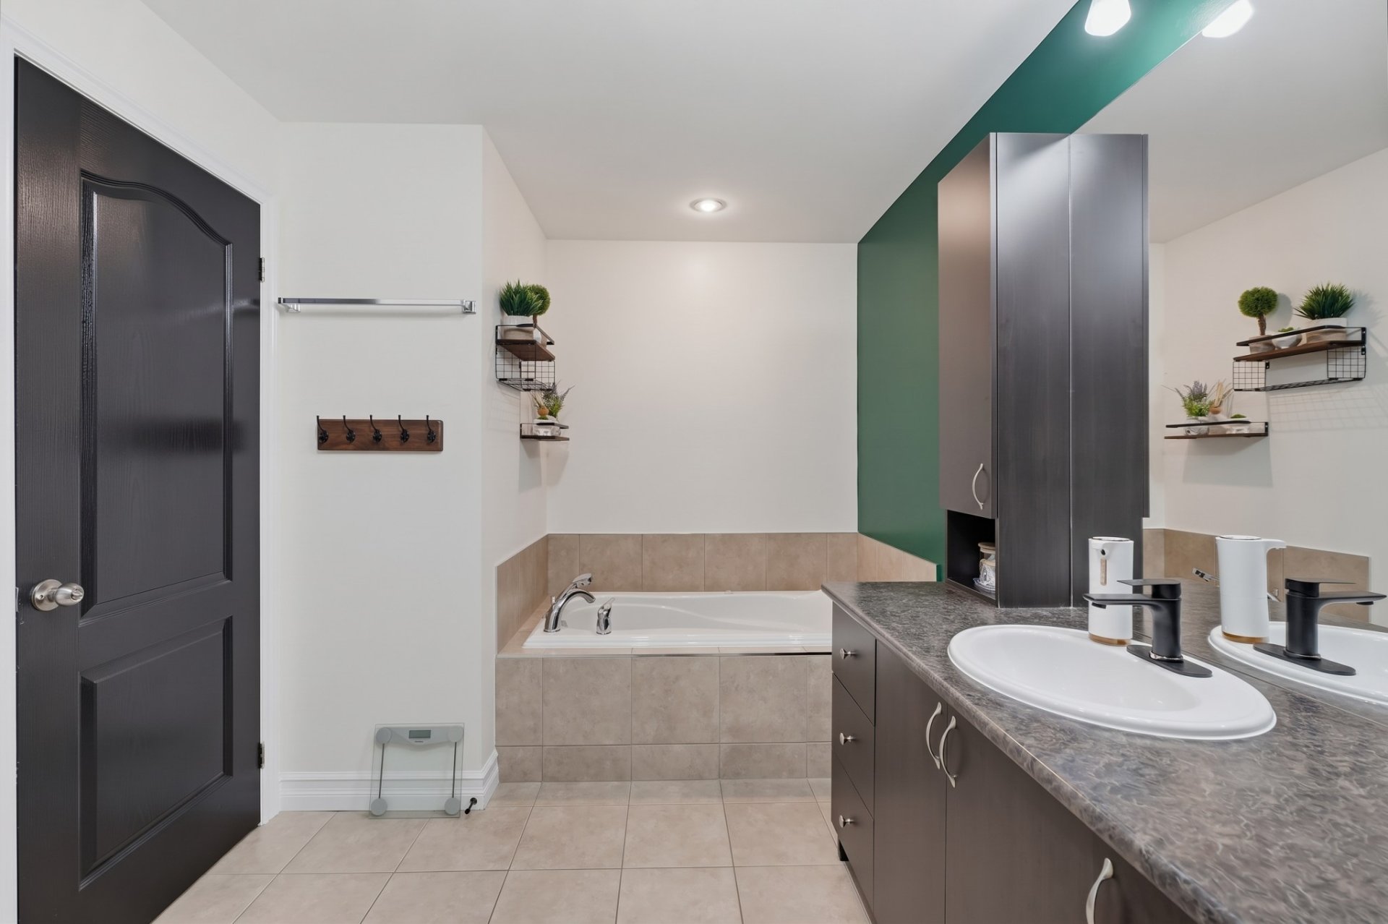
| Bathroom | 1st level/Ground floor | 10 X 8.4 ft / 3.05 X 2.54 m | Ceramic |
| Bedroom | Basement 1 | 9.5 X 9.6 ft / 2.87 X 2.90 m | Laminate floor |
| Bedroom | Basement 1 | 10.6 X 9.6 ft / 3.20 X 2.90 m | Laminate floor |
| Other | Basement 1 | 12.1 X 13.6 ft / 3.68 X 4.11 m | Laminate floor |
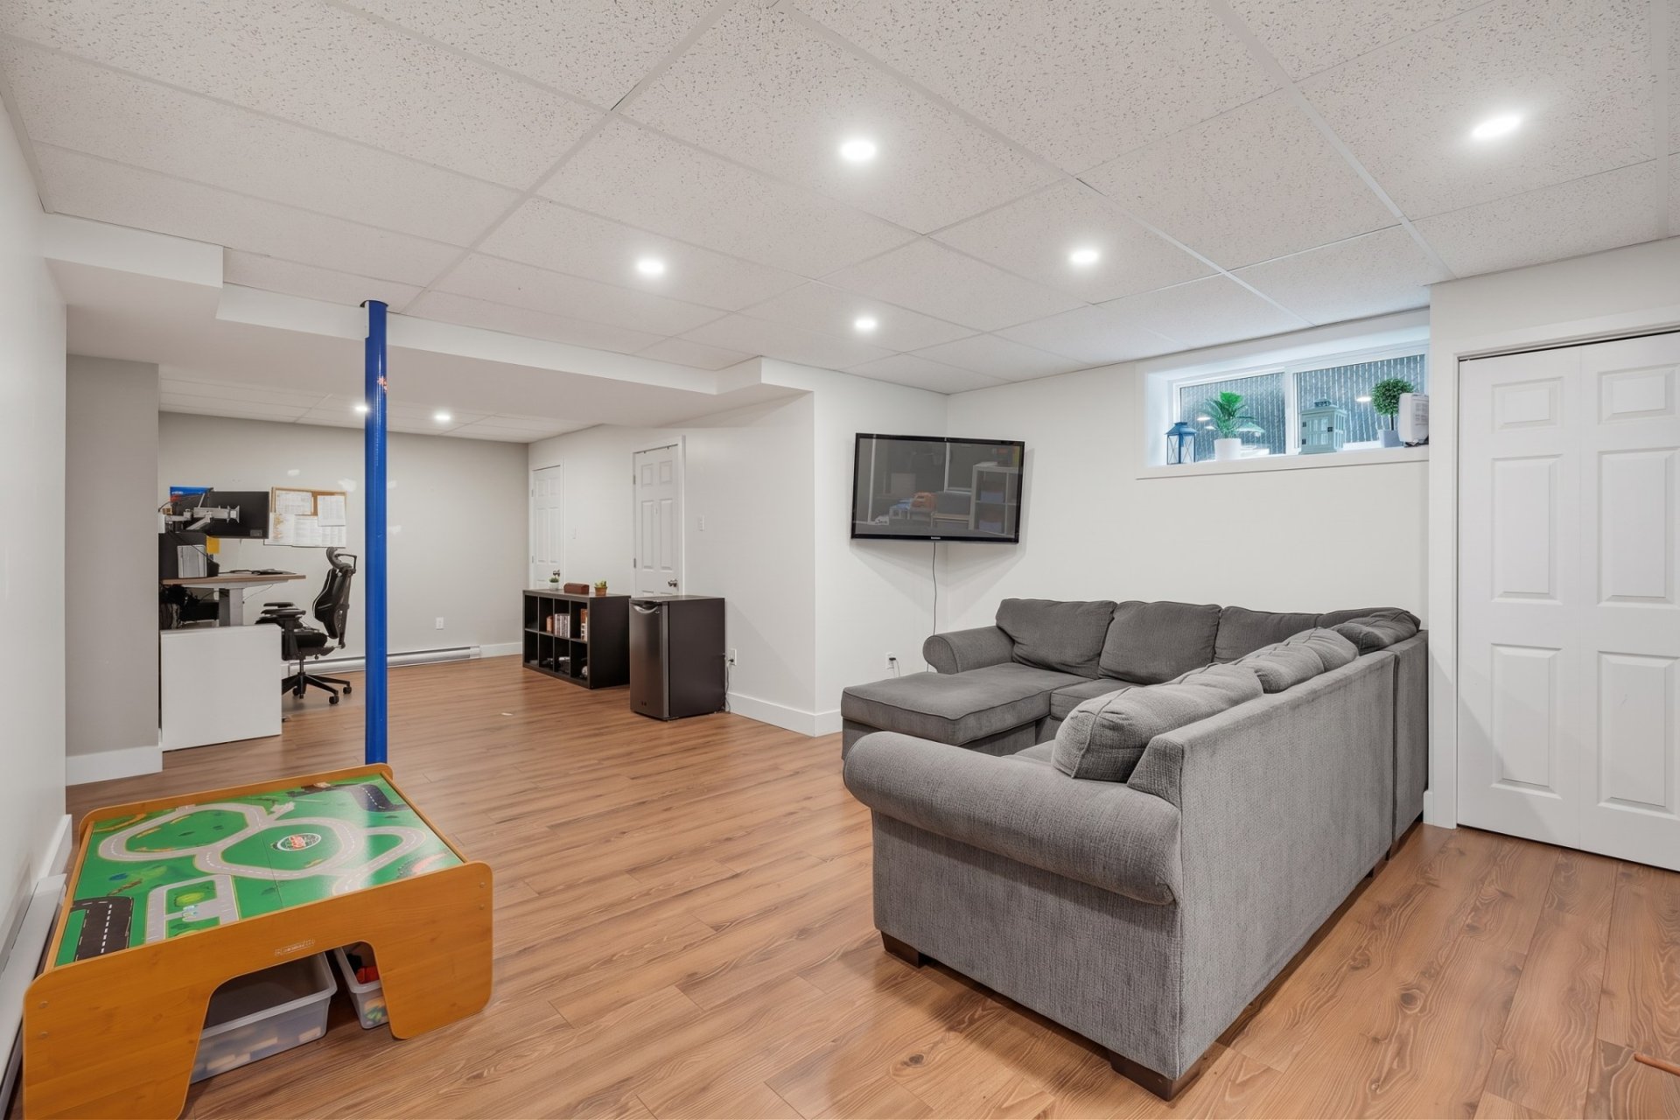
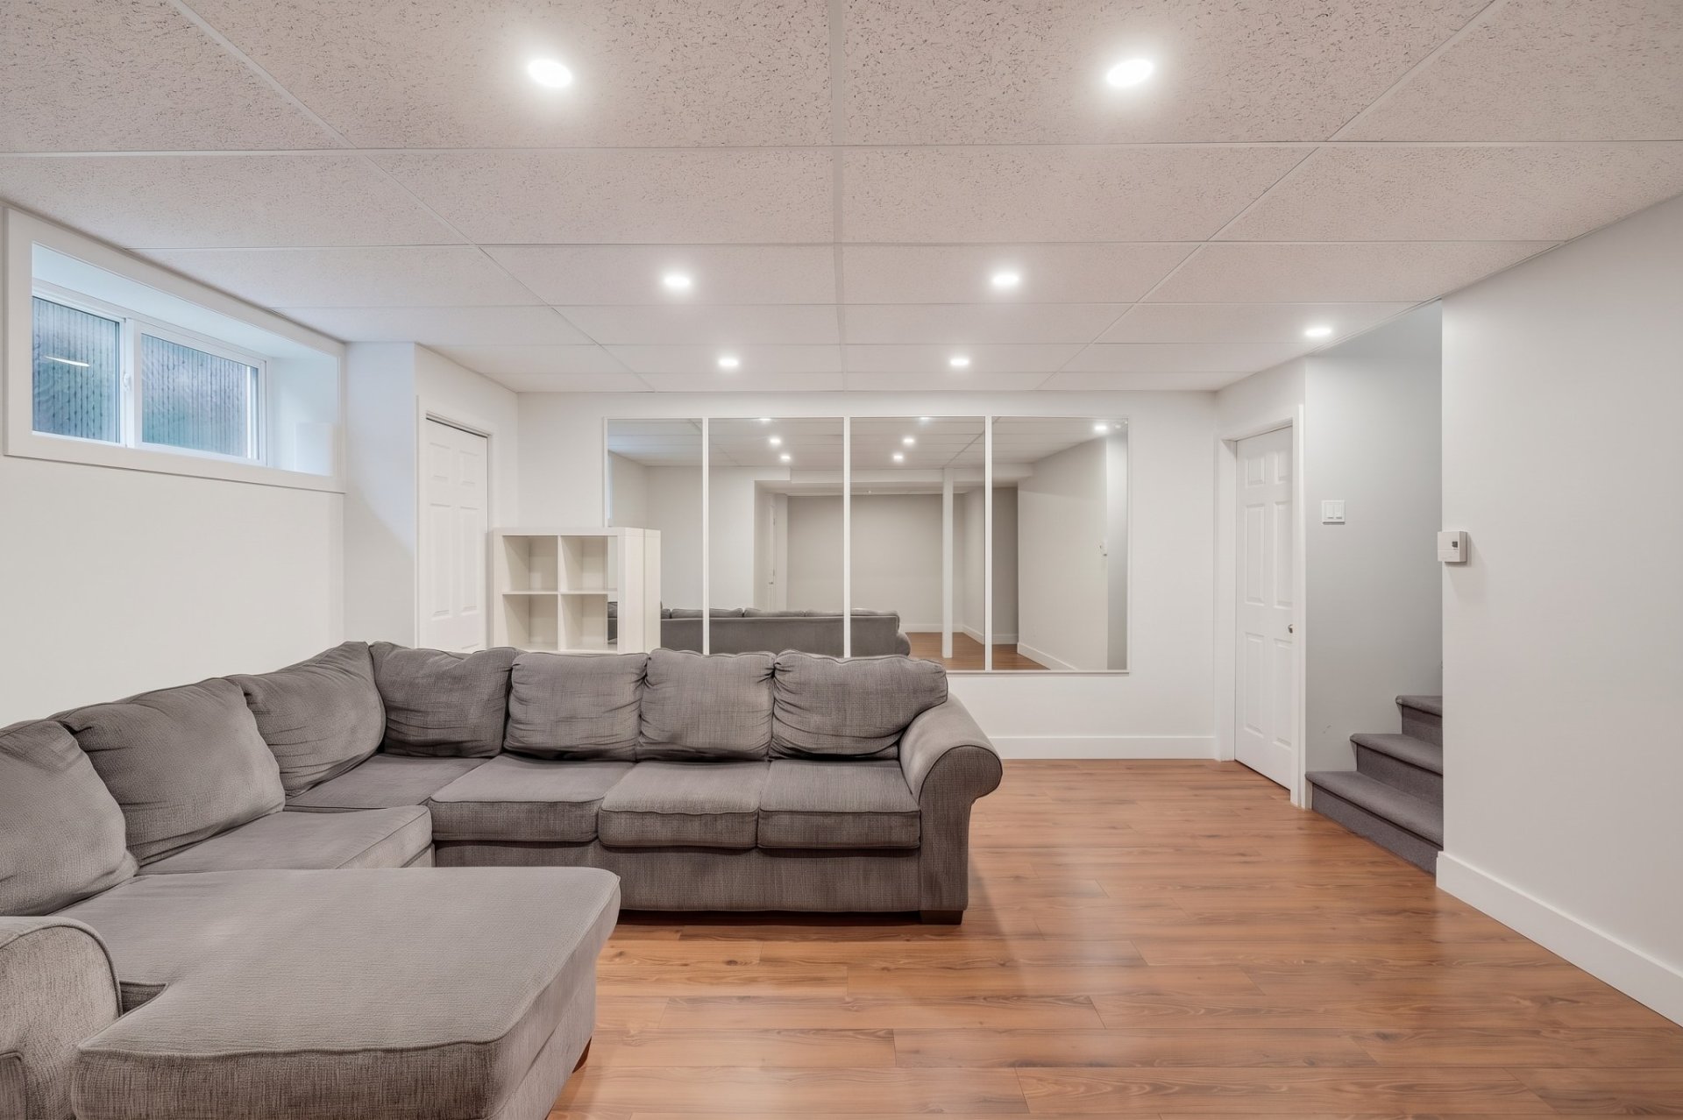
| Family room | Basement 1 | 30.3 X 16.8 ft / 9.22 X 5.08 m | Laminate floor |
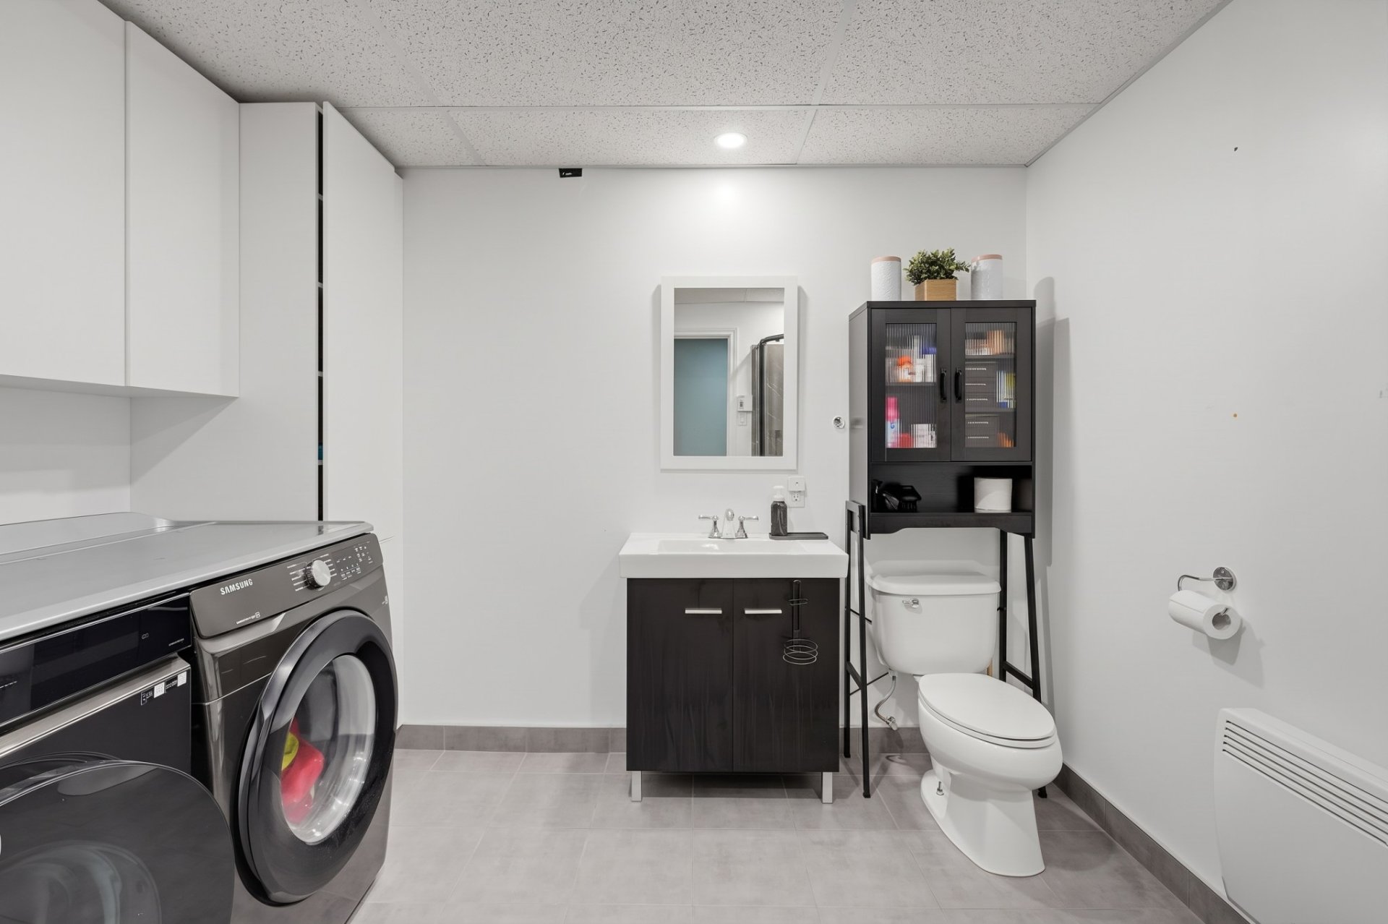
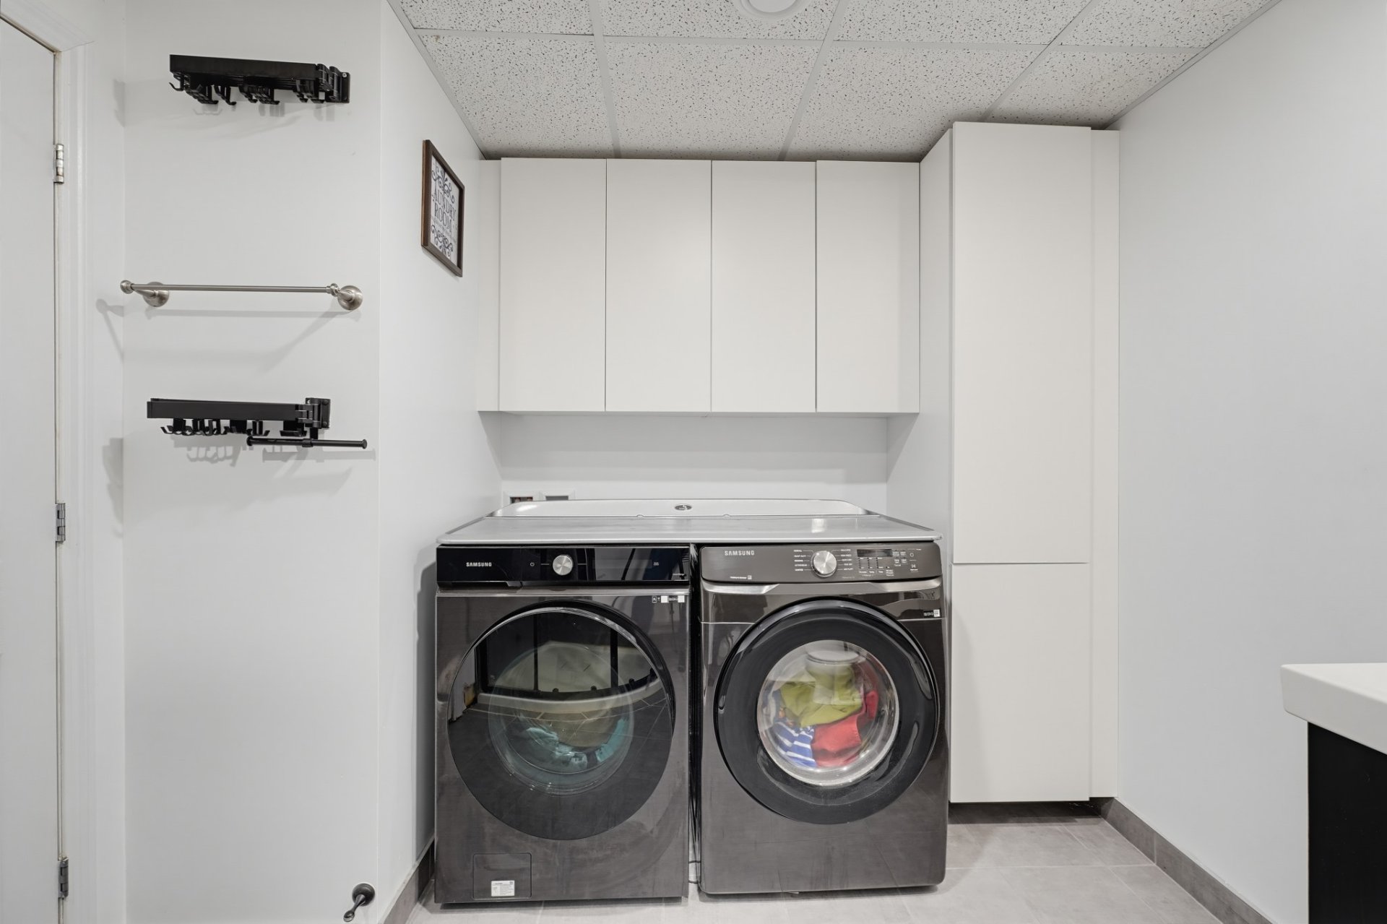
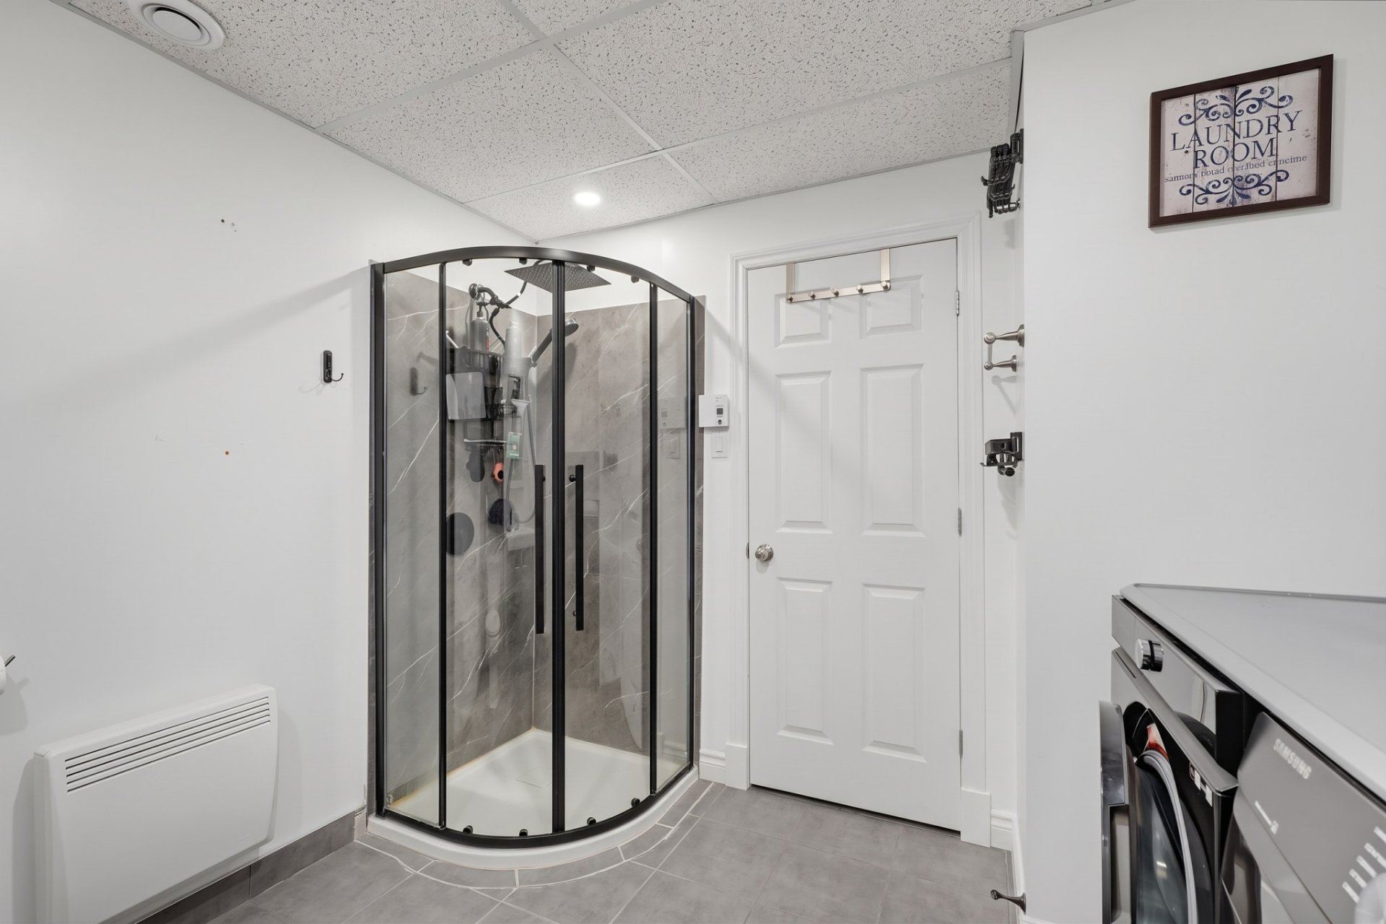
| Bathroom | Basement 1 | 9.6 X 10.5 ft / 2.90 X 3.18 m | Ceramic |
Taxes and expenses
| Municipal | $5,119 |
| School | $492 |
Building and interior of the property
| Bedrooms | 5 |
| Bathrooms | 2 |
| Number of rooms | 14 |
| Number of rooms above ground | 3 |
| Number of basement bedrooms | 2 |
| Living area | 1700 Square Feet |
| Expected delay of occupancy | 60 days |
| Items included in the sale | Blinds, accessories, pool accessories, home theater sound system and projector, dishwasher |
| Dimension of the front of the building | 16.76 metres |
| Dimension of the depth of building | 9.9 metres |
| Land area | 914.4 square metre |
| Dimension of the front of the land | 45.72 metres |
| Dimension of the depth of the land | 20 metres |
| Year built | 2011 |
| Municipal assessment (land) | $194,300 |
| Municipal assessment (building) | $454,300 |
| Municipal assessment (total) | $648,600 |
| Assessment year | 2022 |
| Available services | Electricity Connected, Sewer Connected, Water Connected |
| Basement | 6 feet and more, Finished basement |
| Distinctive features | Detached |
| Driveway | Double width or more |
| Equipment available | Air exchange system, Central air conditioning, Central vacuum cleaner system installation, Electric garage door opener |
| Foundation | Poured concrete |
| Garage | Attached, Double width or more |
| Heating energy | Electricity |
| Heating system | Electric baseboard units, Forced air |
| Parking | Attached, Driveway, Garage |
| Pool | Above-ground, Heated |
| Roofing | Asphalt shingles |
| Sewage system | Municipality |
| Topography | Flat |
| Water supply | Municipality |
| Windows | PVC |
Addendum
| * Superb private backyard with a large shed * New pool liner, pool heater, and large deck (2025) * Central air system * 5 good-sized bedrooms * Kitchen with a large center island * Extra-large fully finished garage * Spacious basement playroom |