New price
$595,000
42 Rue de Loranger
Gatineau (Gatineau)
Gatineau (Gatineau)
Type
Two or more stories
Bedrooms
4
Living area
1600 Square Feet
Bathrooms
1
MLS® 17358659
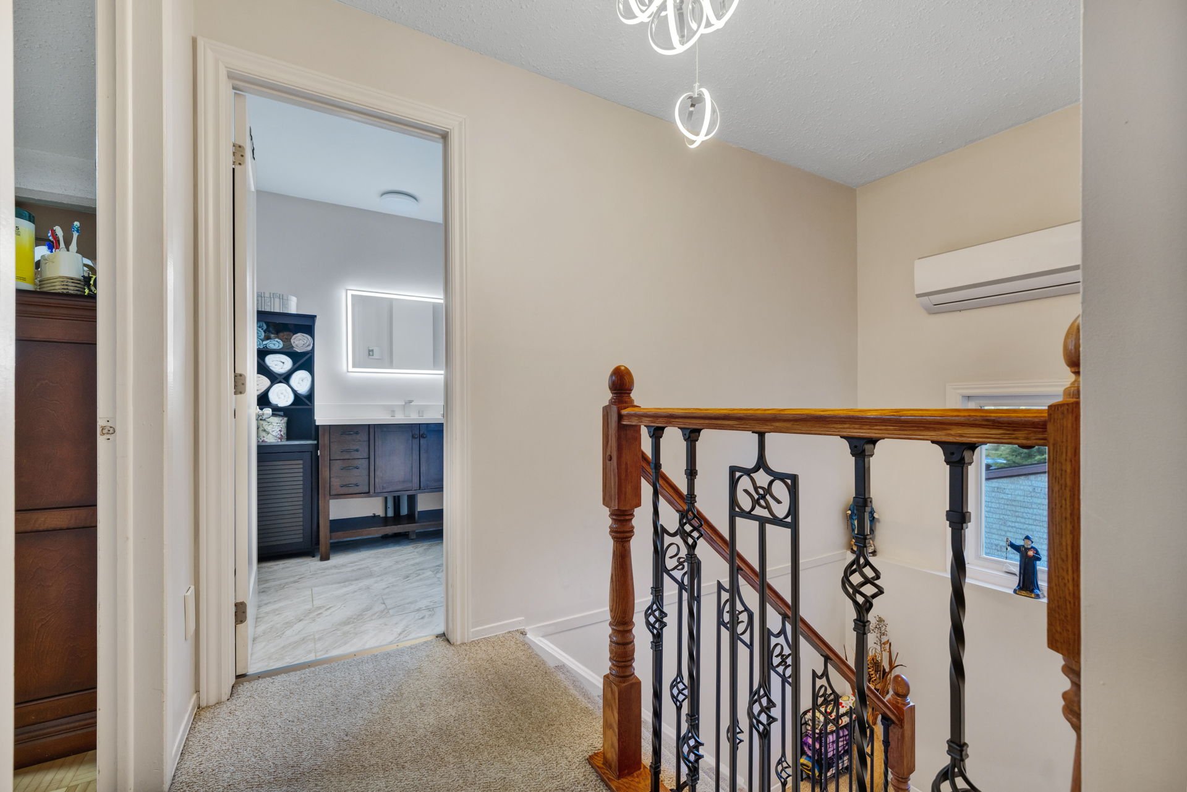
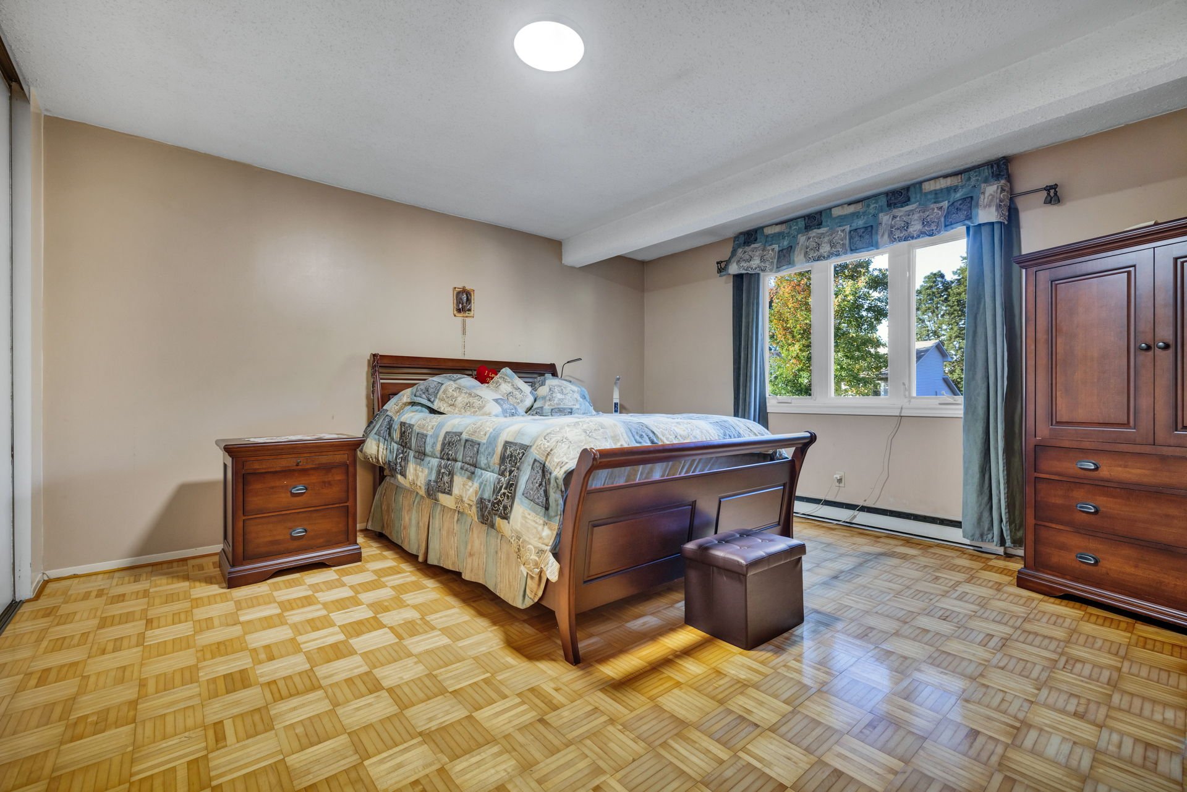
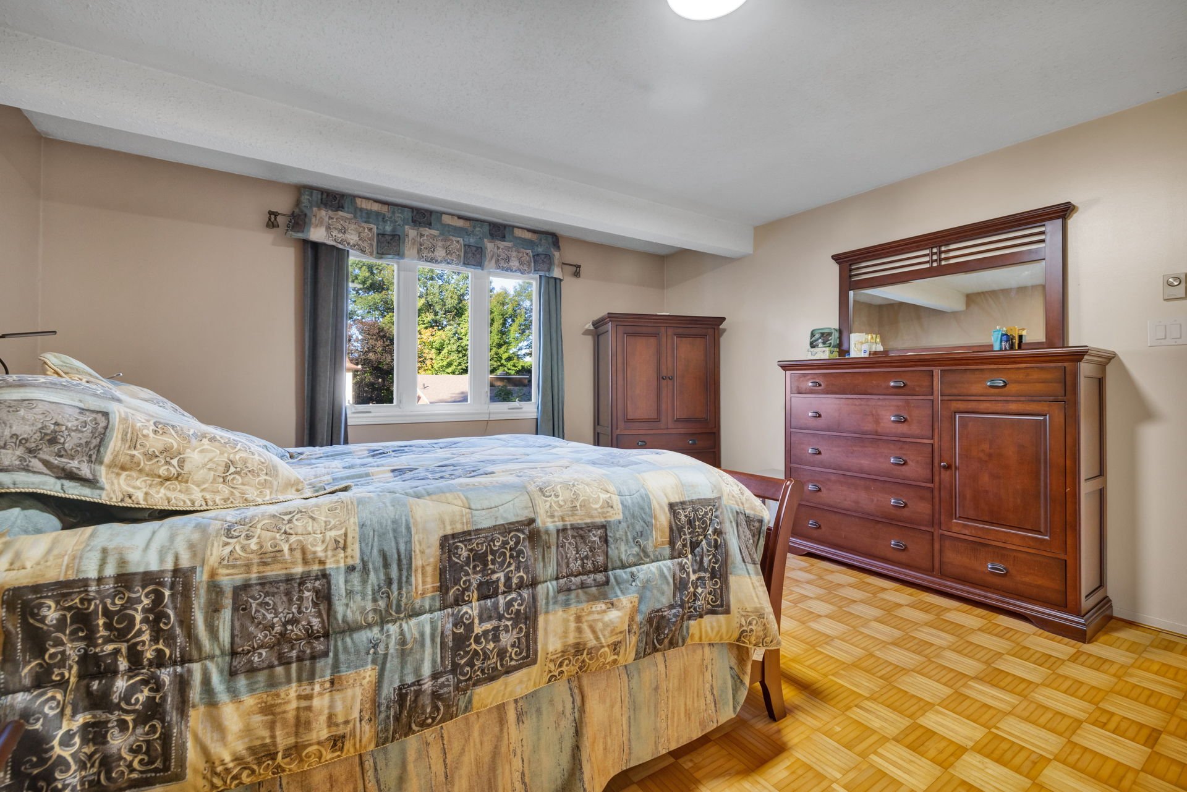
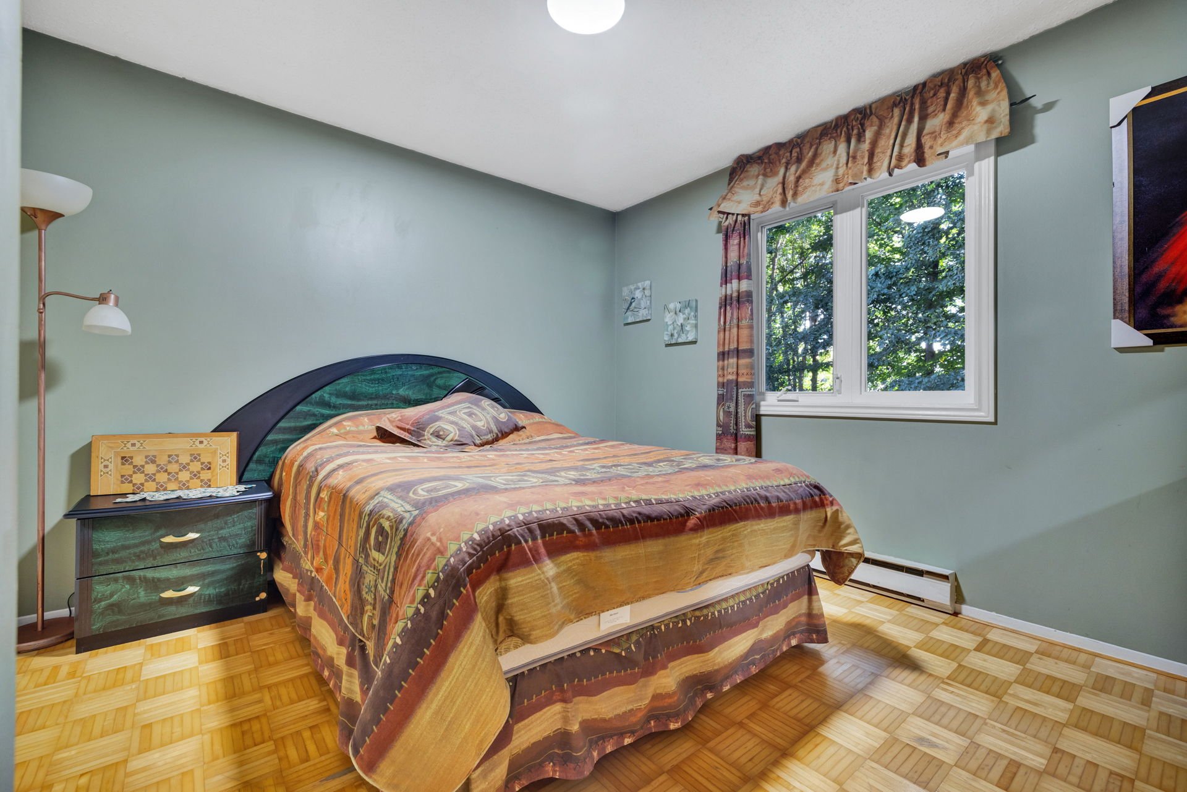
Property description

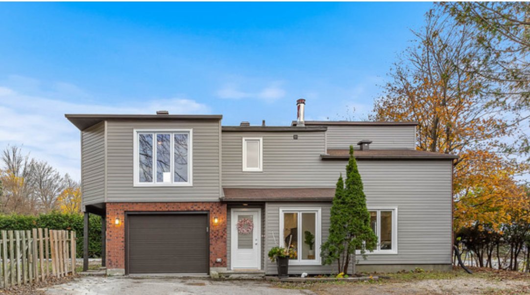
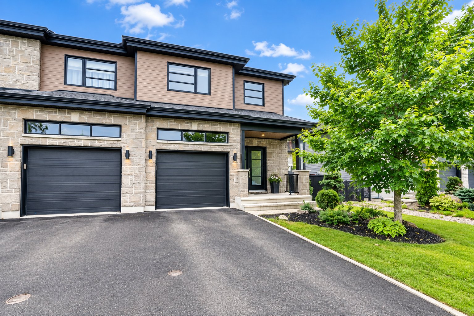
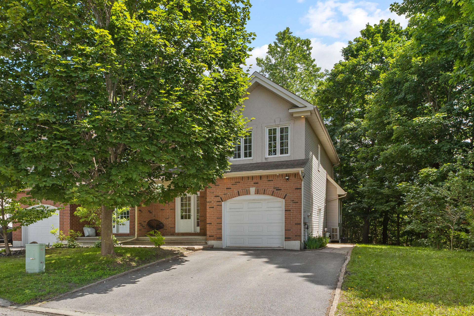
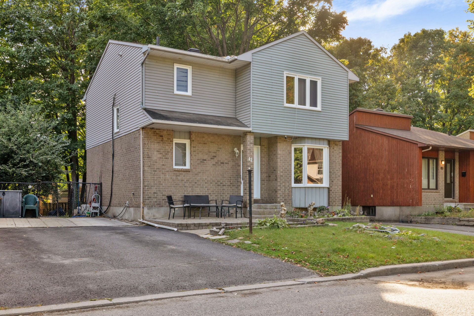
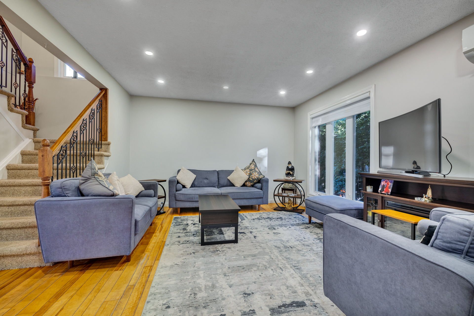
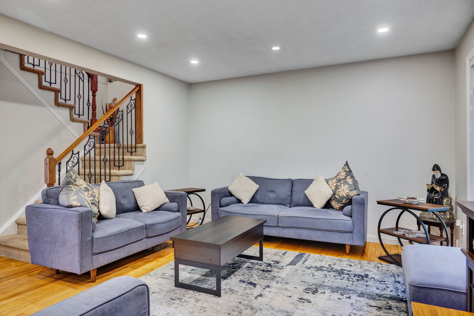
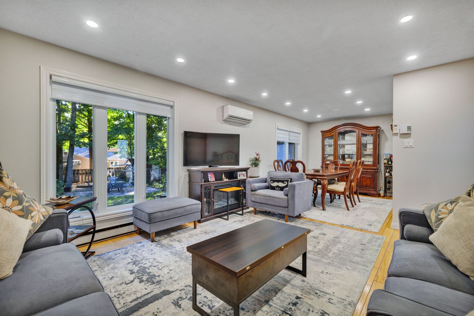
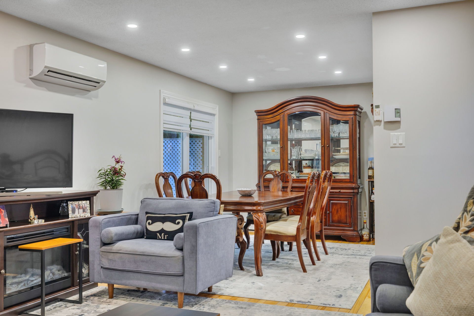
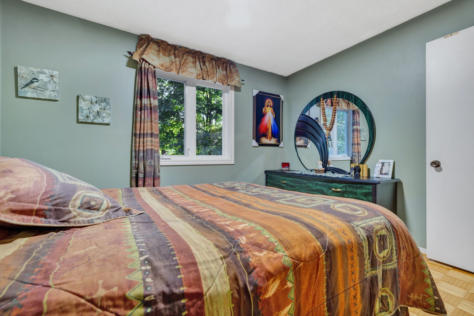
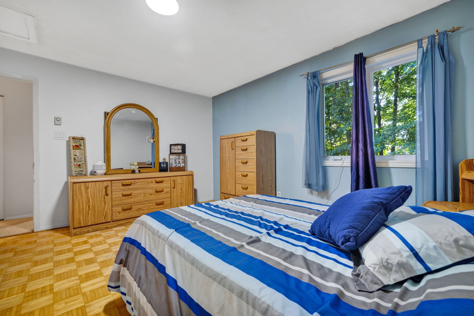
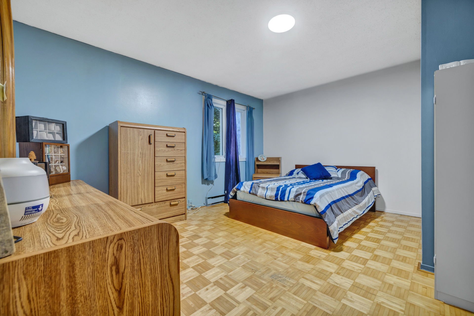
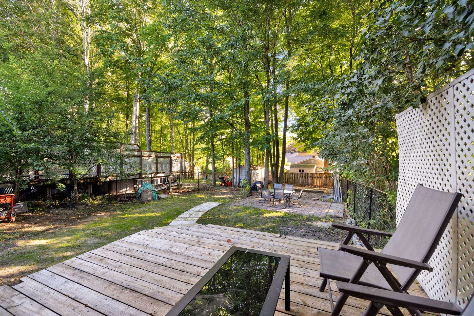
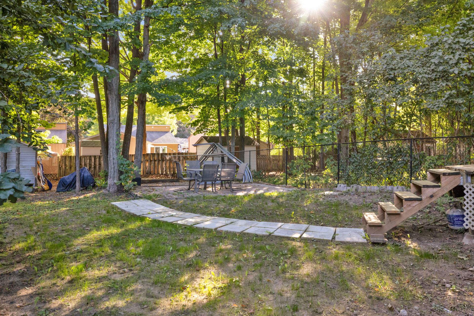
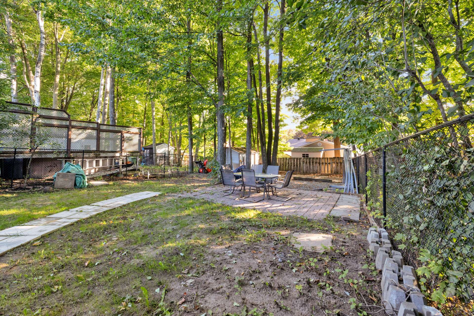
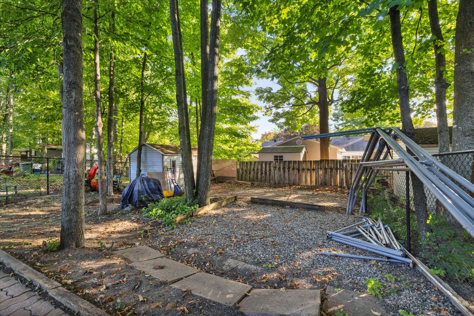
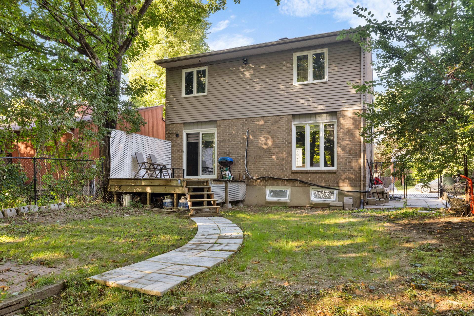
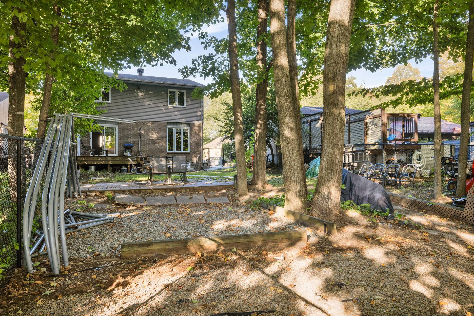
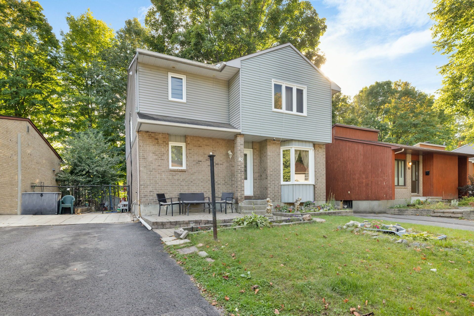
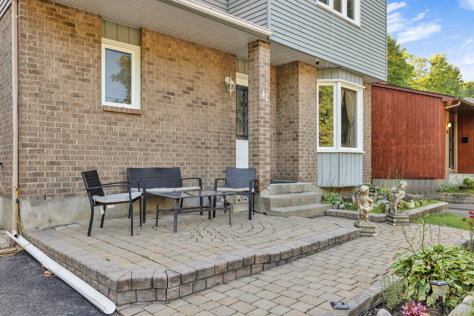
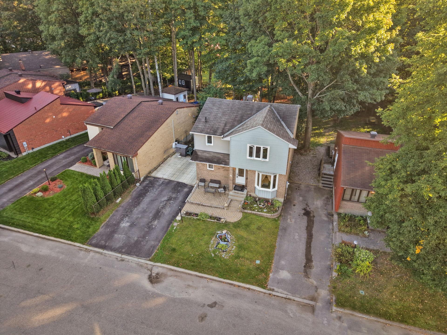
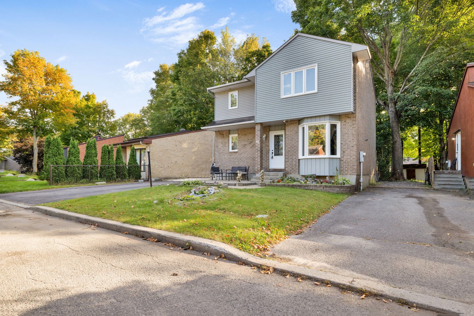
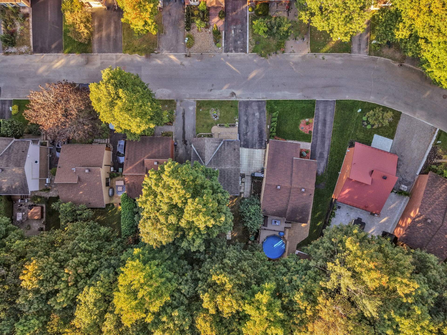
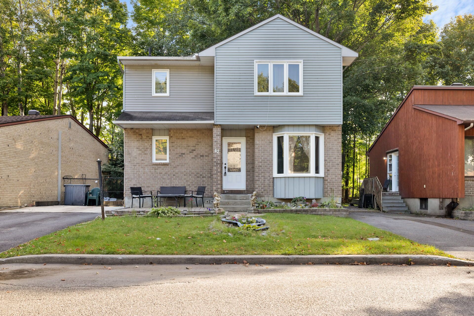
Charming two-story home located in the sought-after Mont-Luc area, on a quiet, family-friendly street. It offers three spacious bedrooms, making it ideal for a family seeking space and comfort. You will also appreciate the large lot, which offers plenty of landscaping possibilities. This is a welcoming property in a convenient location close to services, schools, and amenities. A wonderful opportunity not to be missed!
Details
Located near
Bicycle path, Daycare centre, Elementary school, High school, Highway, Hospital, Park, Public transportation
Room dimension
| Room | Floor | Dimensions | Floor covering |
|---|---|---|---|
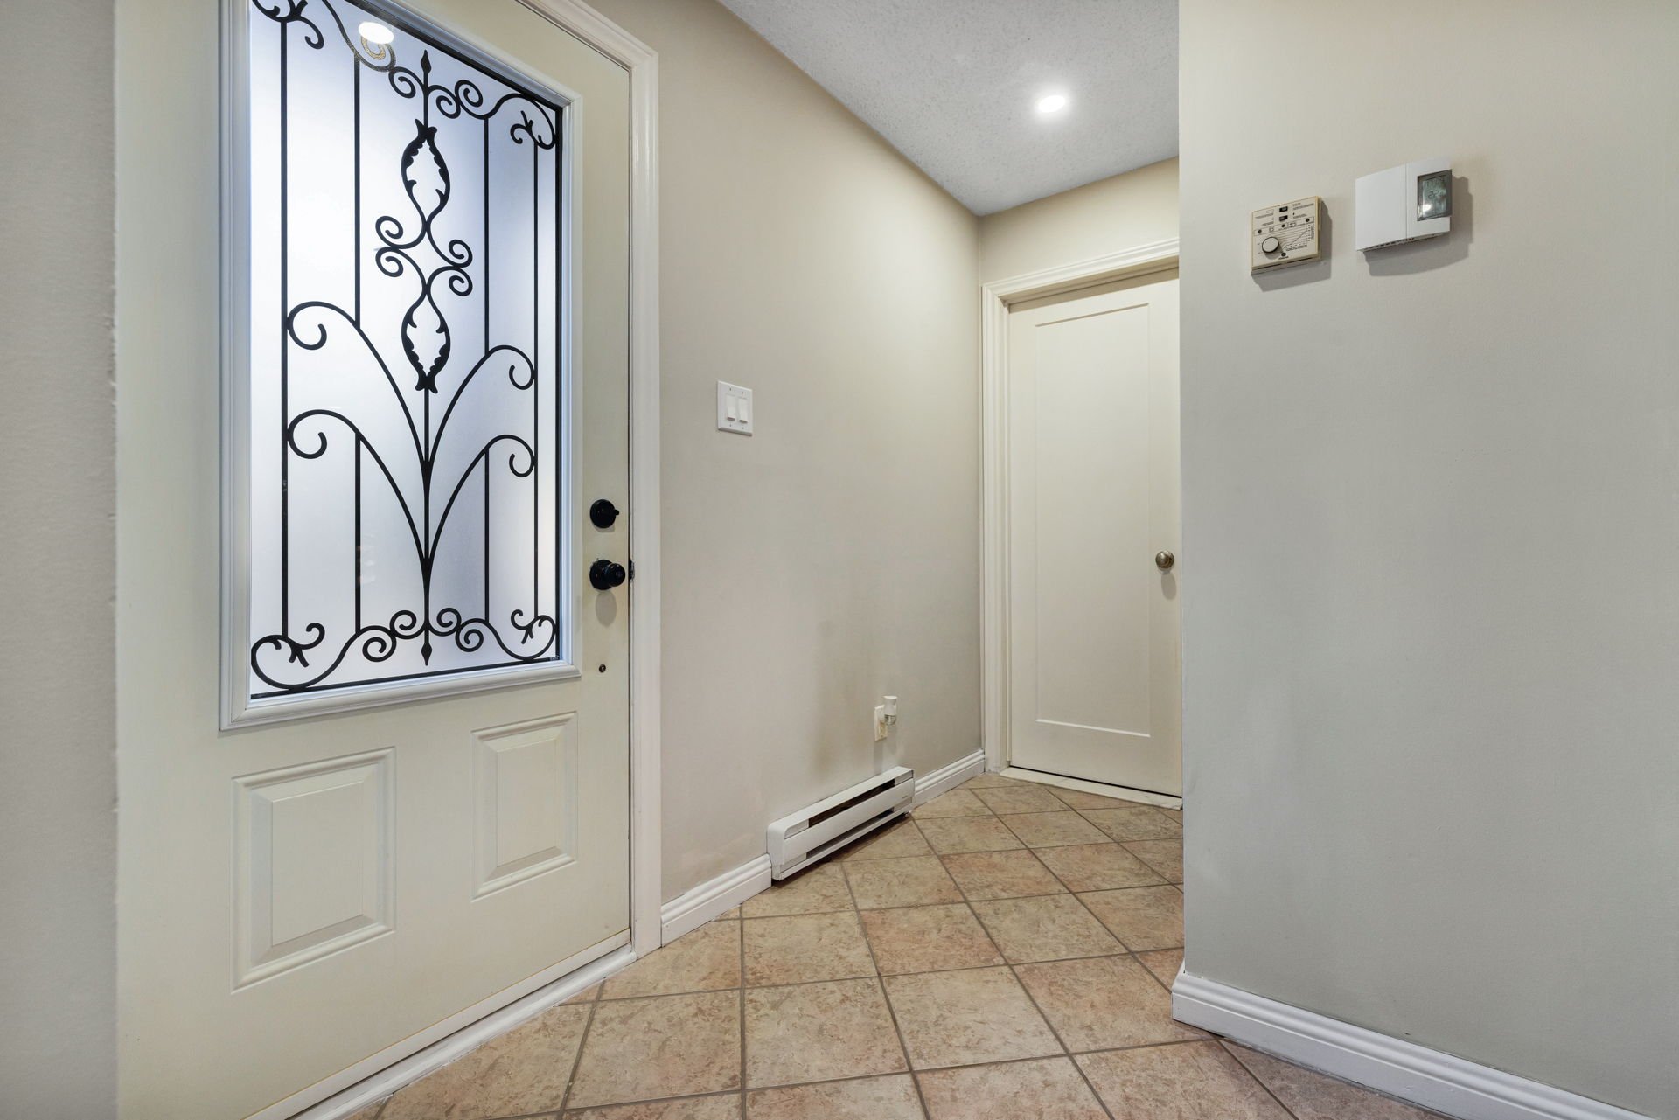
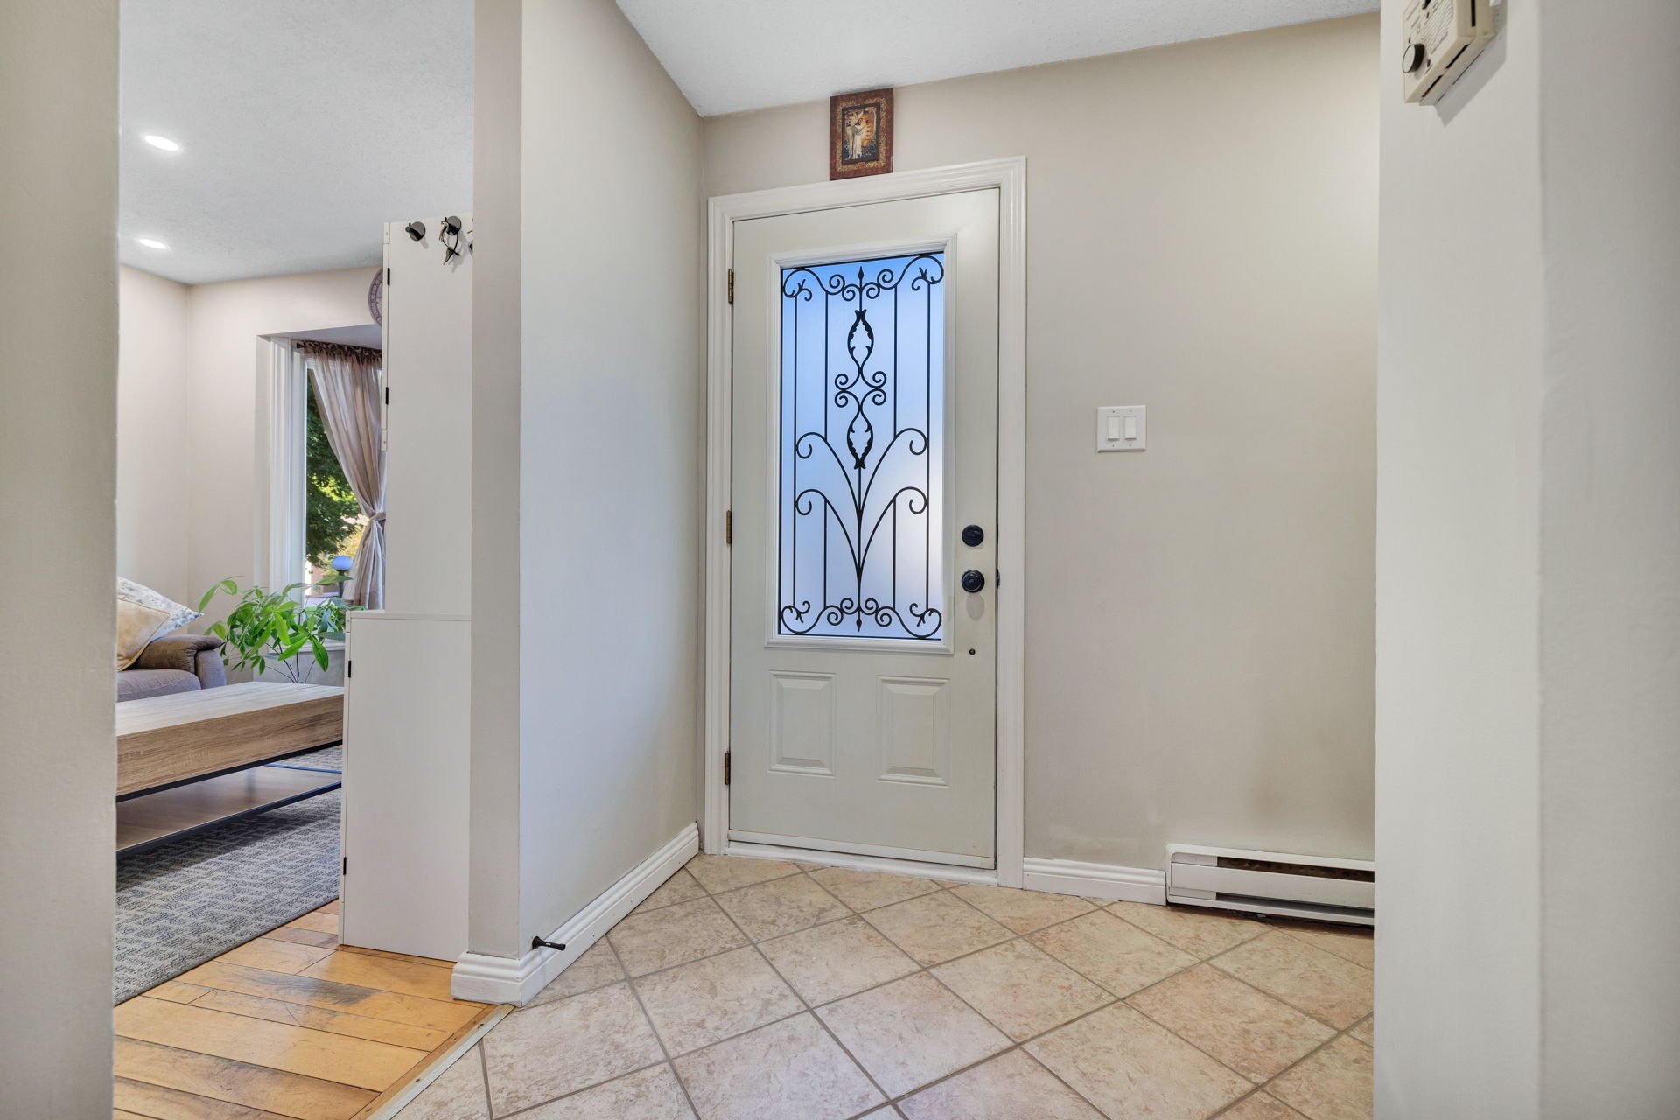
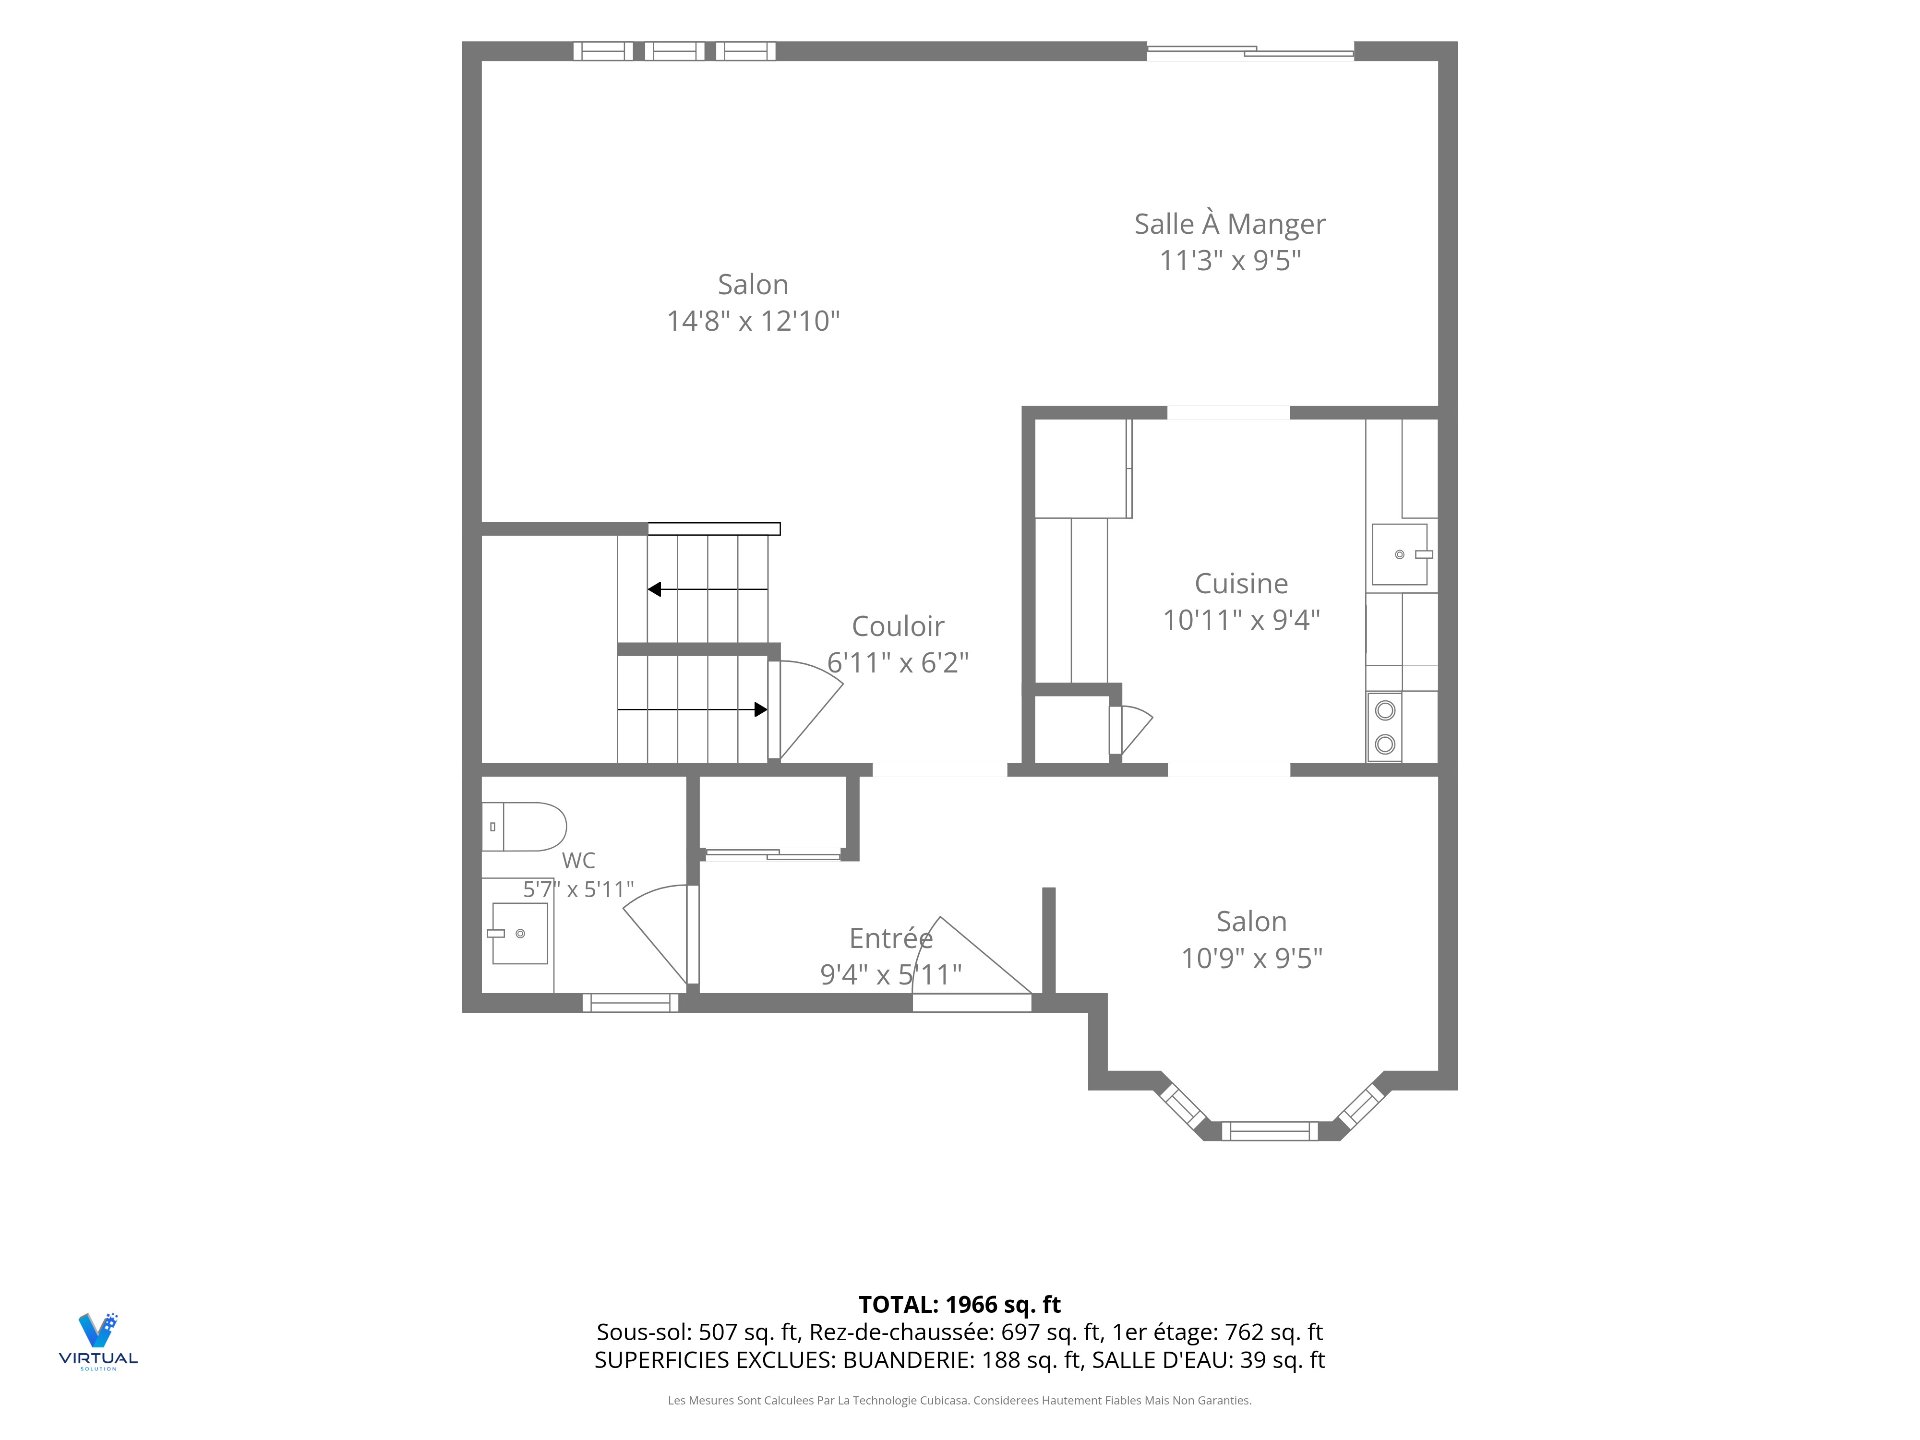
| Hall | 1st level/Ground floor | 9.4 X 5.11 ft / 2.84 X 1.80 m | Ceramic |
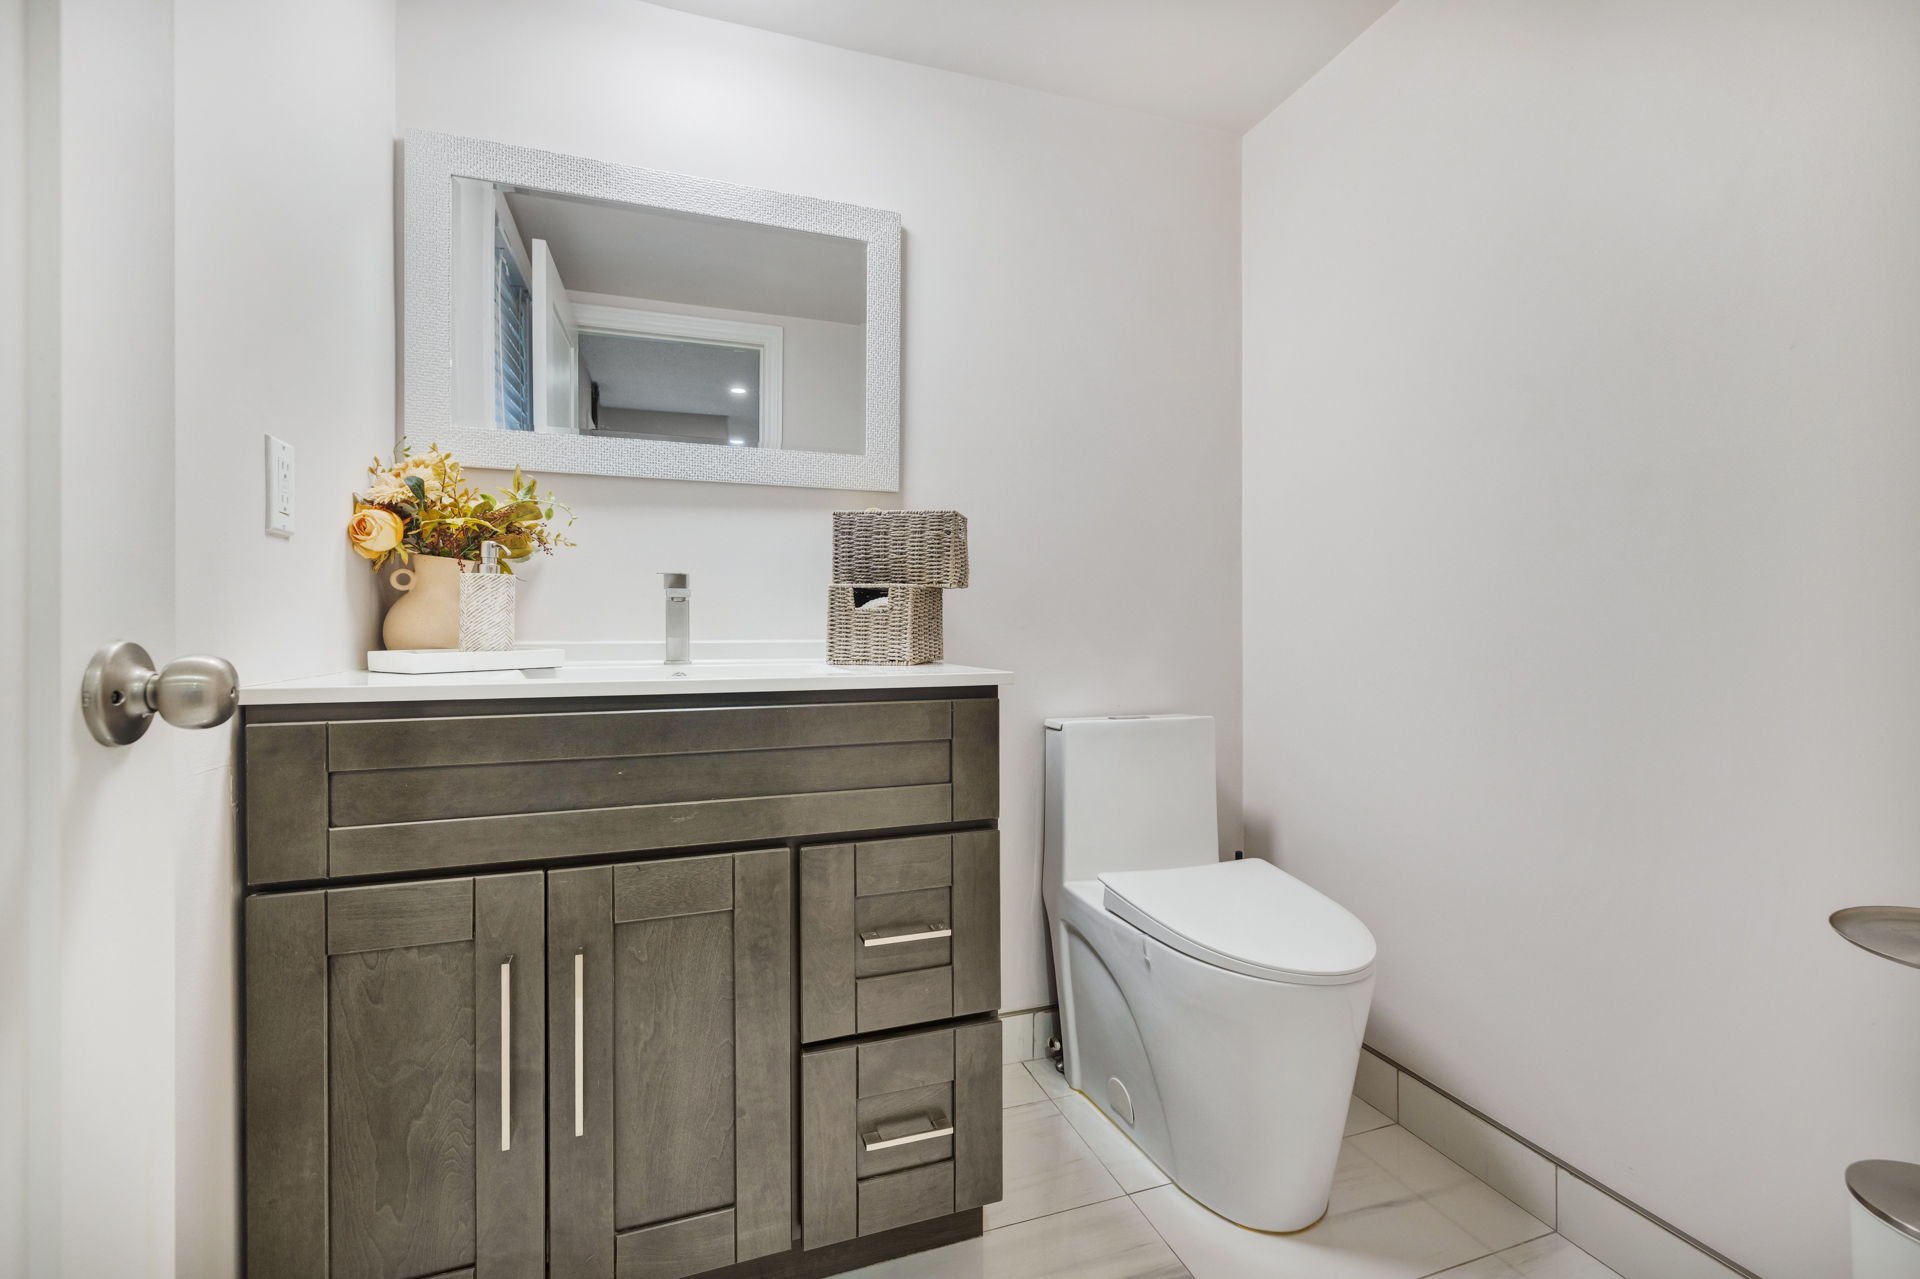
| Powder room | 1st level/Ground floor | 5.7 X 5.11 ft / 1.70 X 1.80 m | Ceramic |
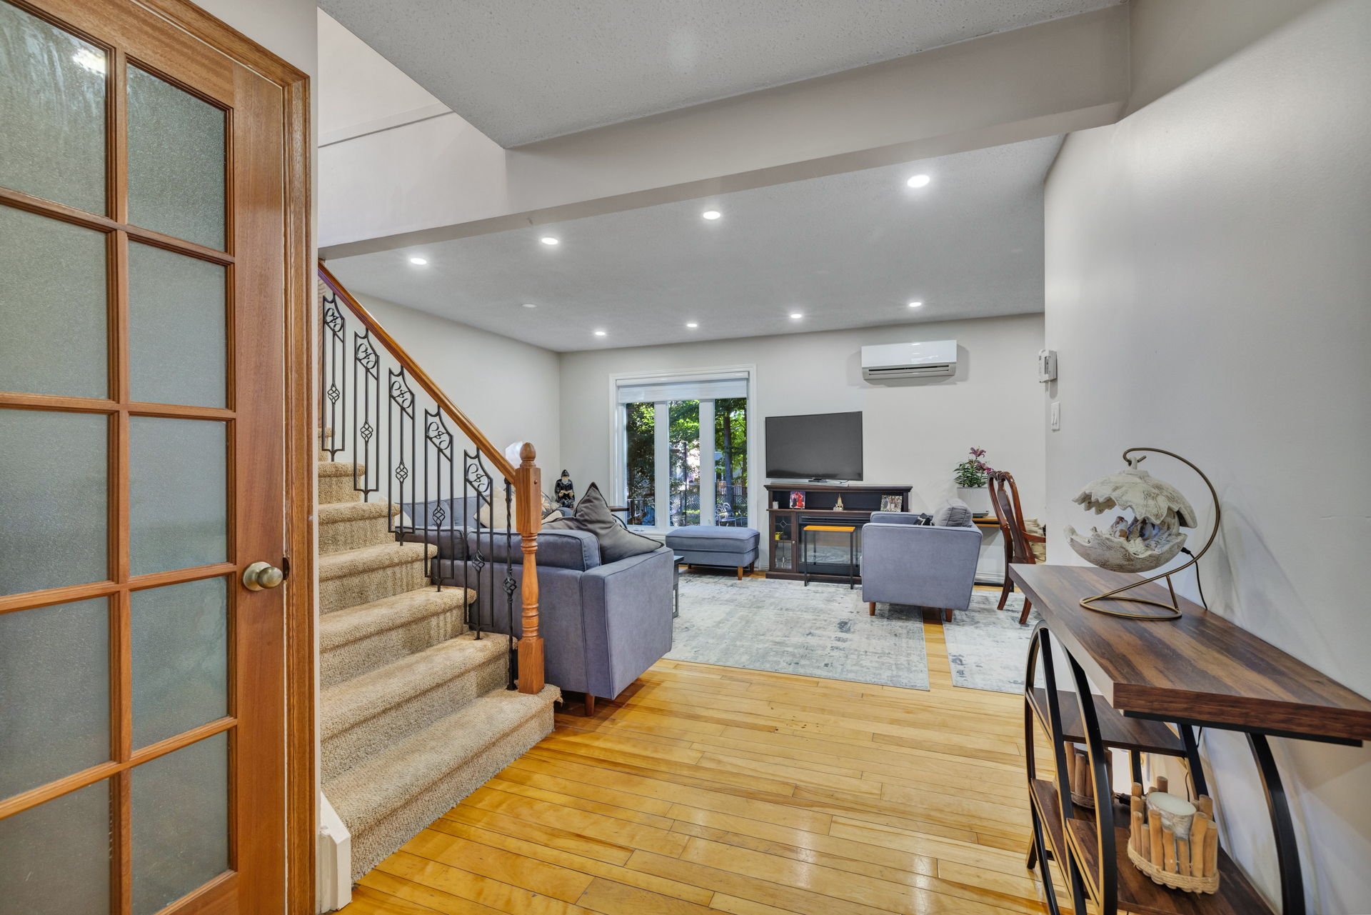
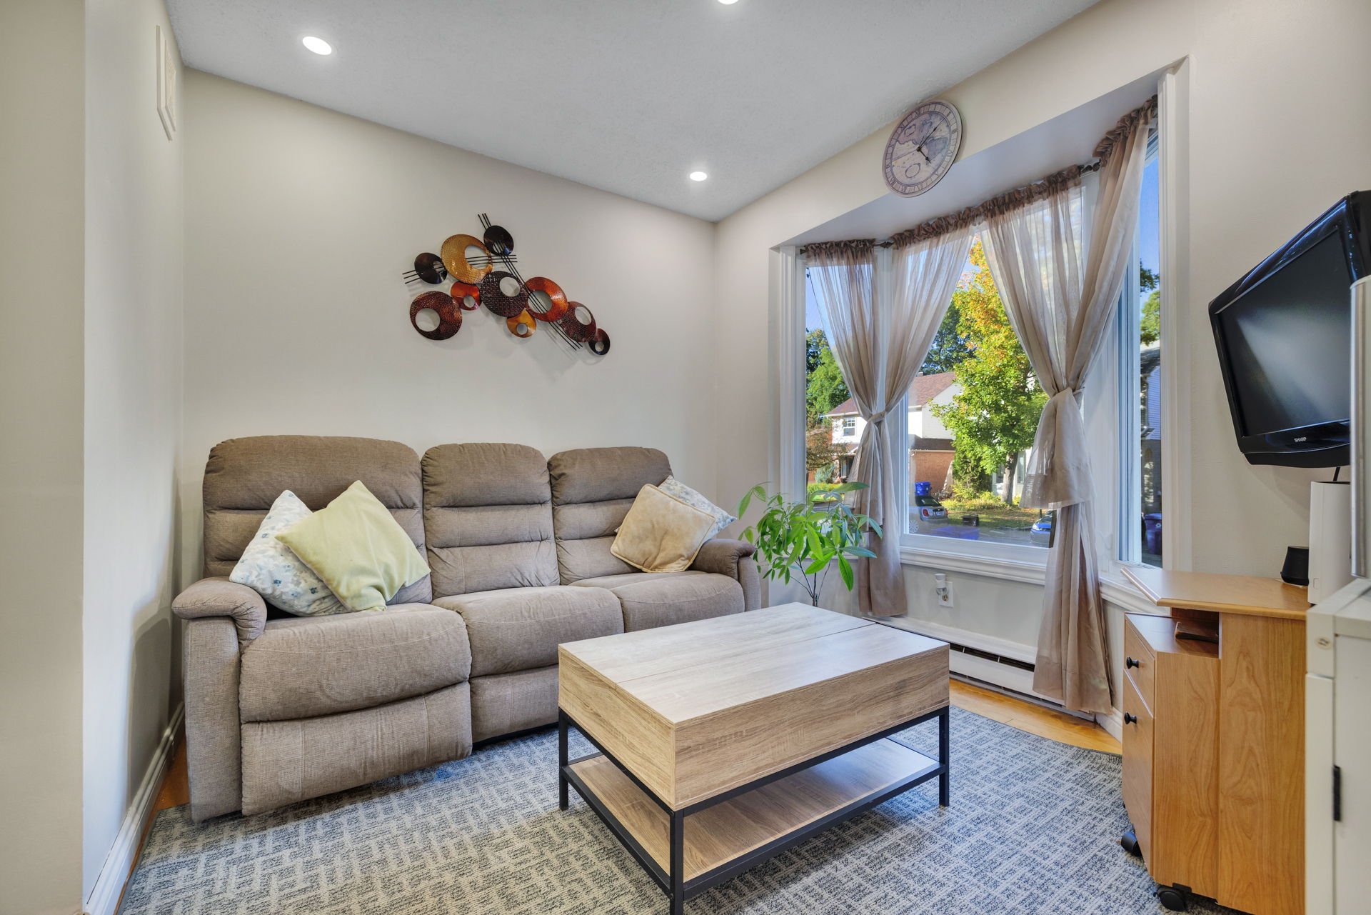
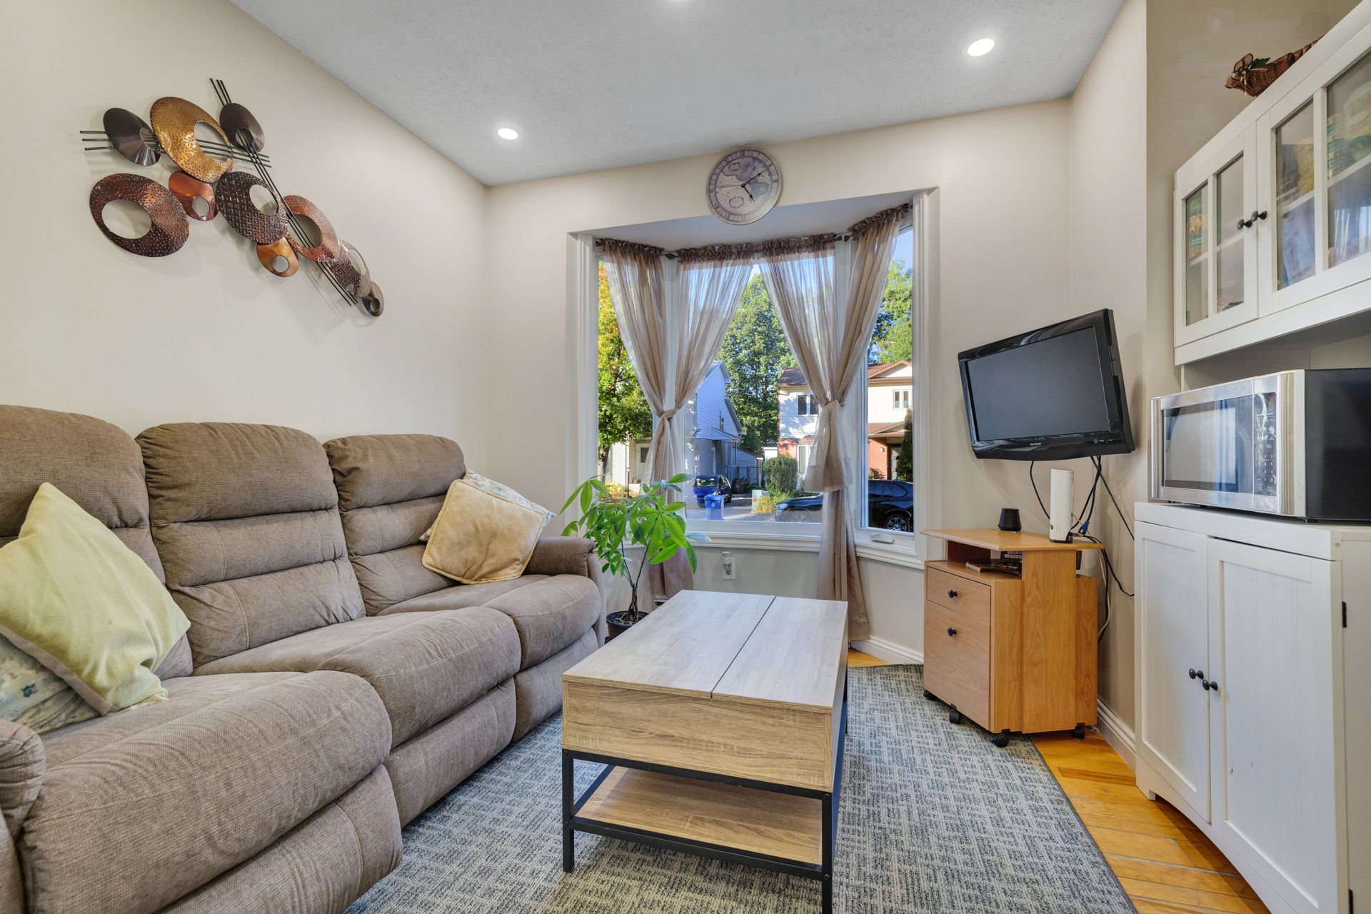
| Living room | 1st level/Ground floor | 10.9 X 9.5 ft / 3.28 X 2.87 m | Wood |
| Living room | 1st level/Ground floor | 14.8 X 12.10 ft / 4.47 X 3.91 m | Wood |
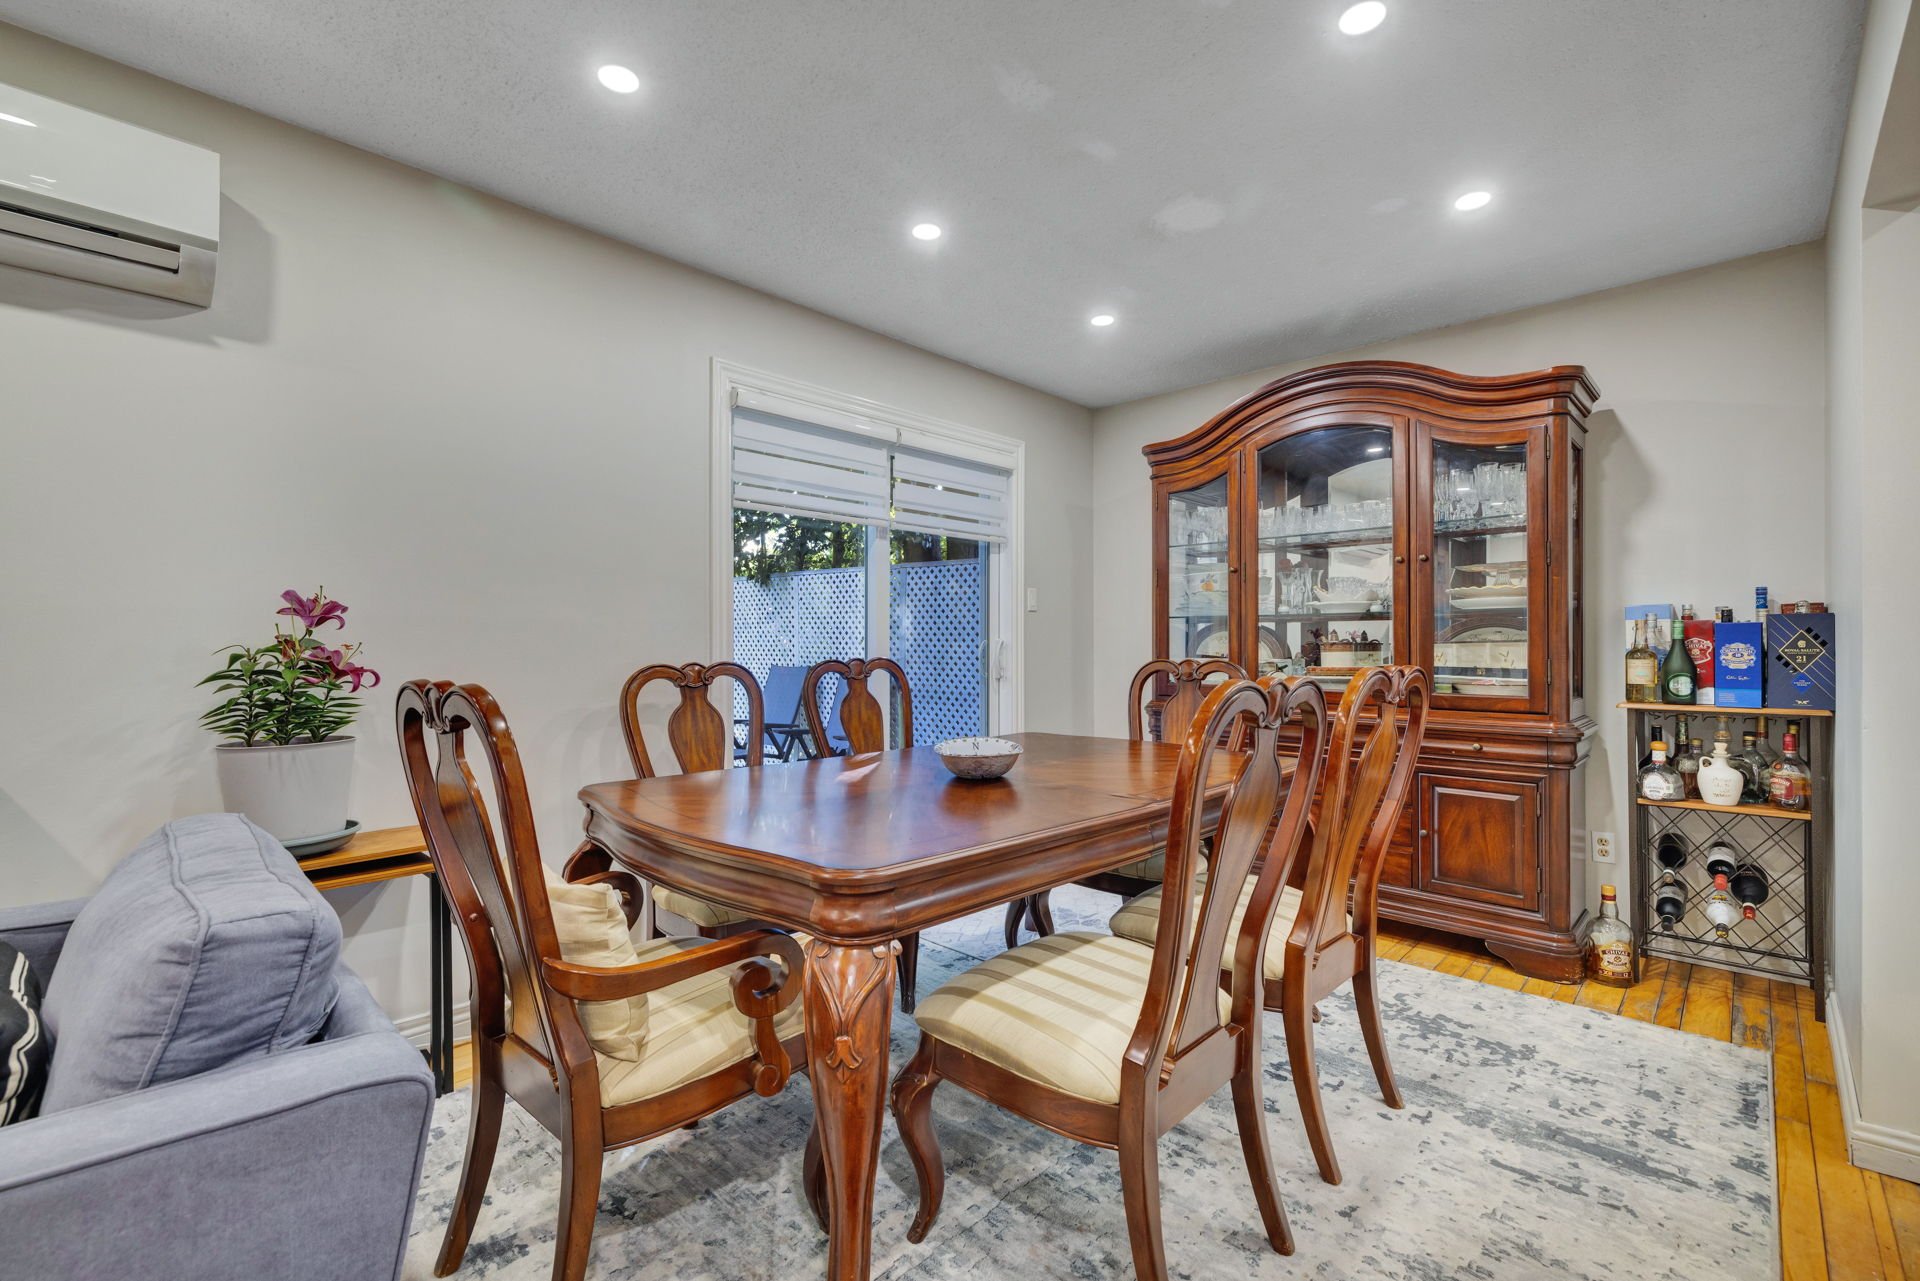
| Dining room | 1st level/Ground floor | 11.3 X 9.5 ft / 3.43 X 2.87 m | Wood |
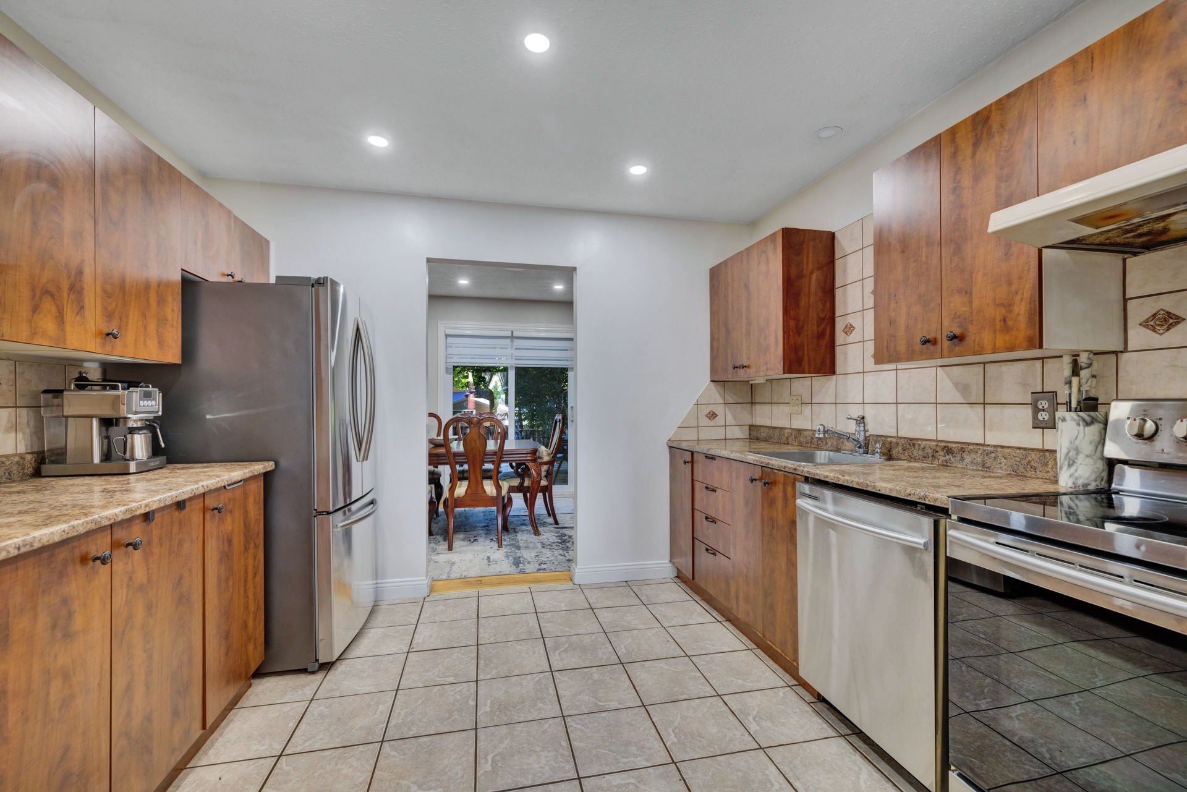
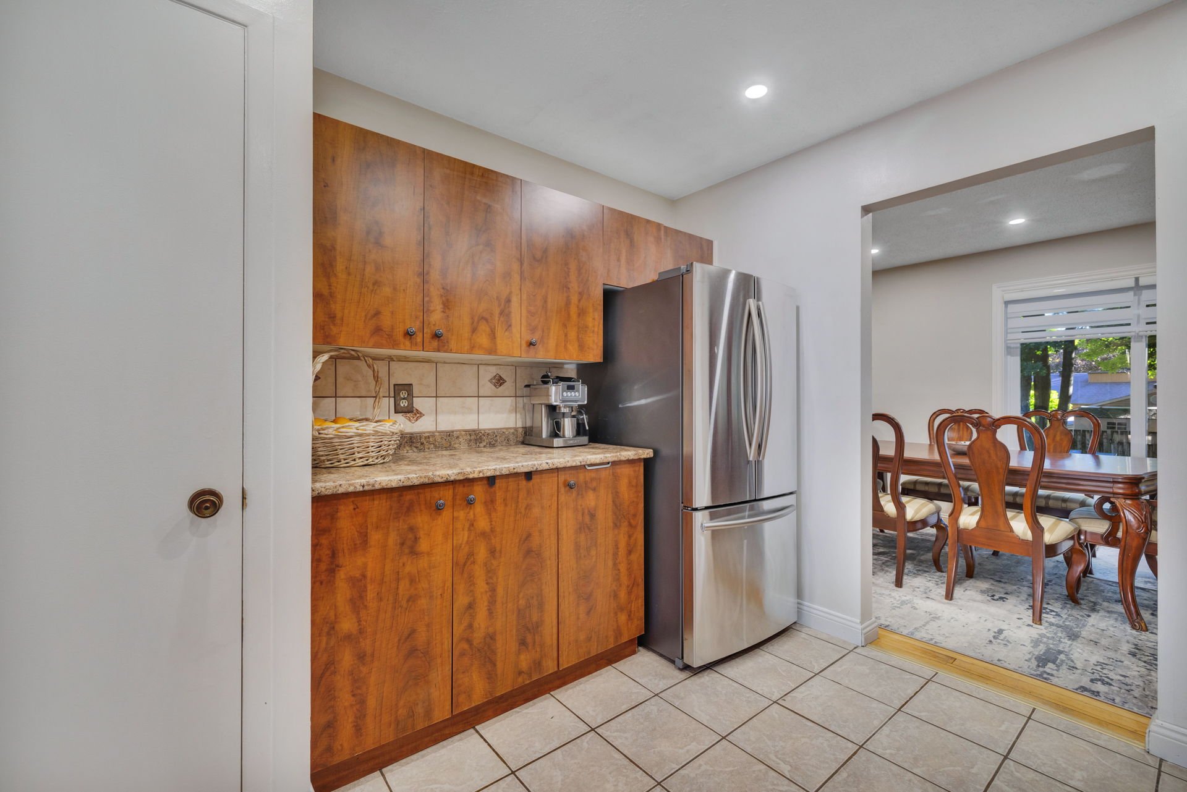
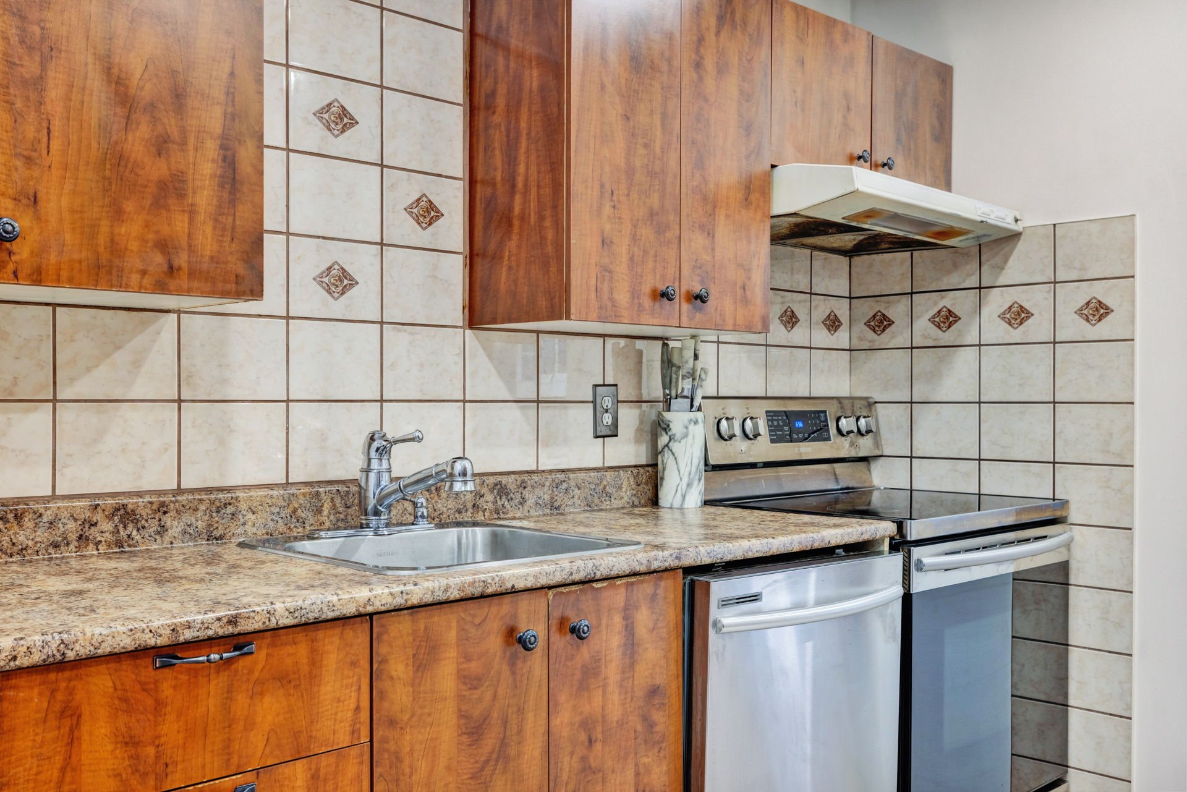
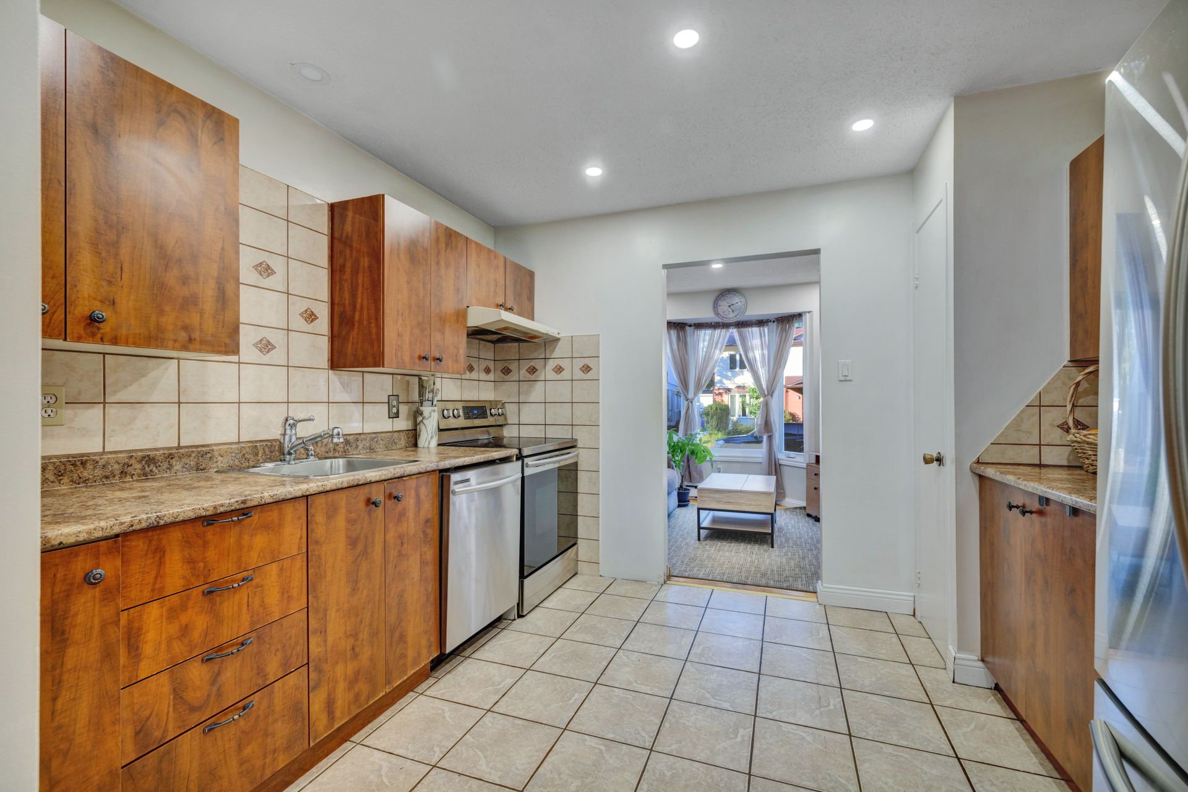
| Kitchen | 1st level/Ground floor | 10.11 X 9.4 ft / 3.33 X 2.84 m | Ceramic |
| Primary bedroom | 2nd level | 14.4 X 14.2 ft / 4.37 X 4.32 m | Parquetry |
| Bedroom | 2nd level | 14.4 X 12.2 ft / 4.37 X 3.71 m | Parquetry |
| Bedroom | 2nd level | 11.3 X 10.3 ft / 3.43 X 3.12 m | Parquetry |
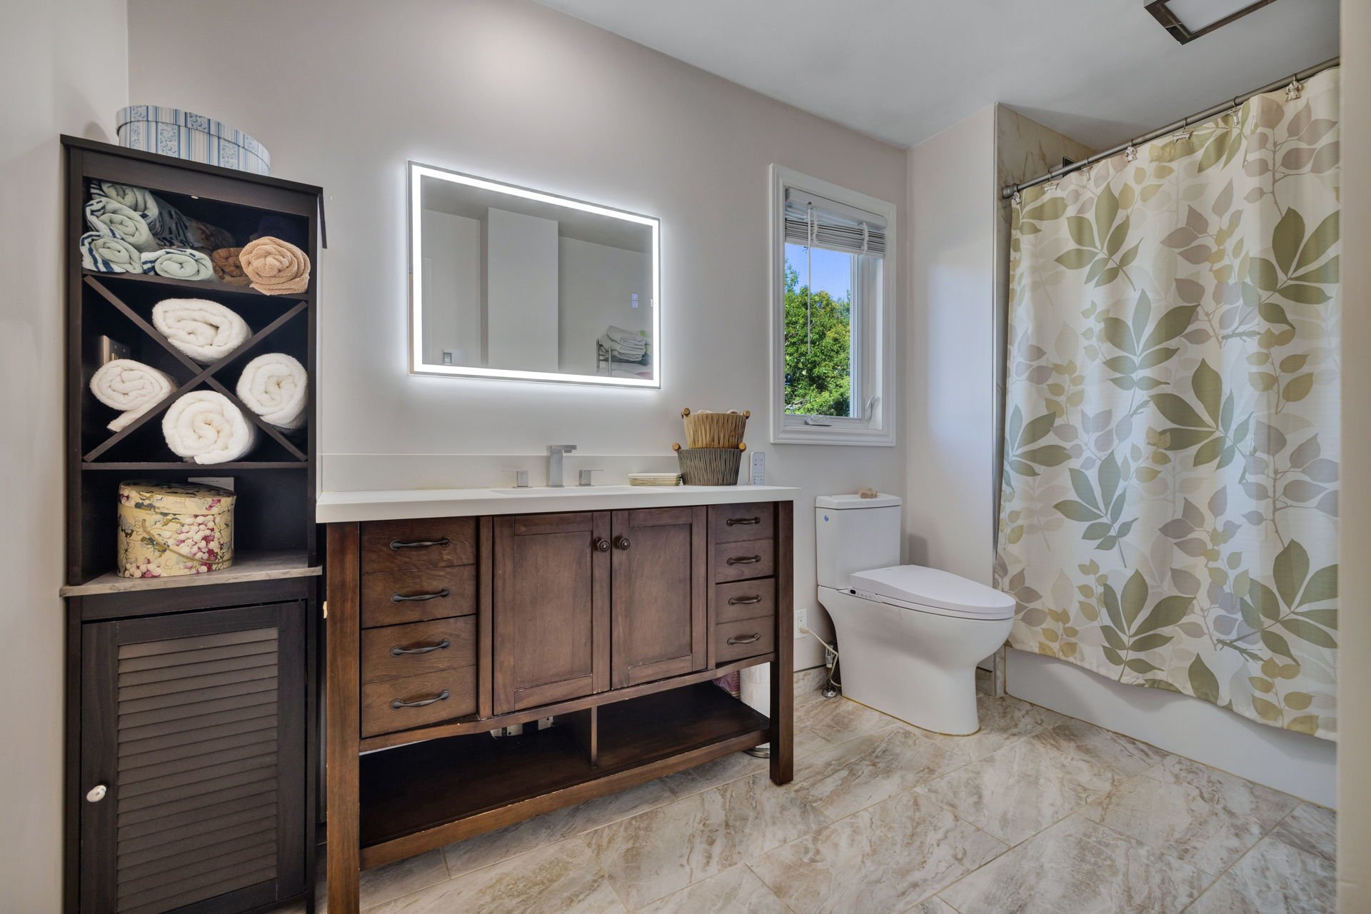
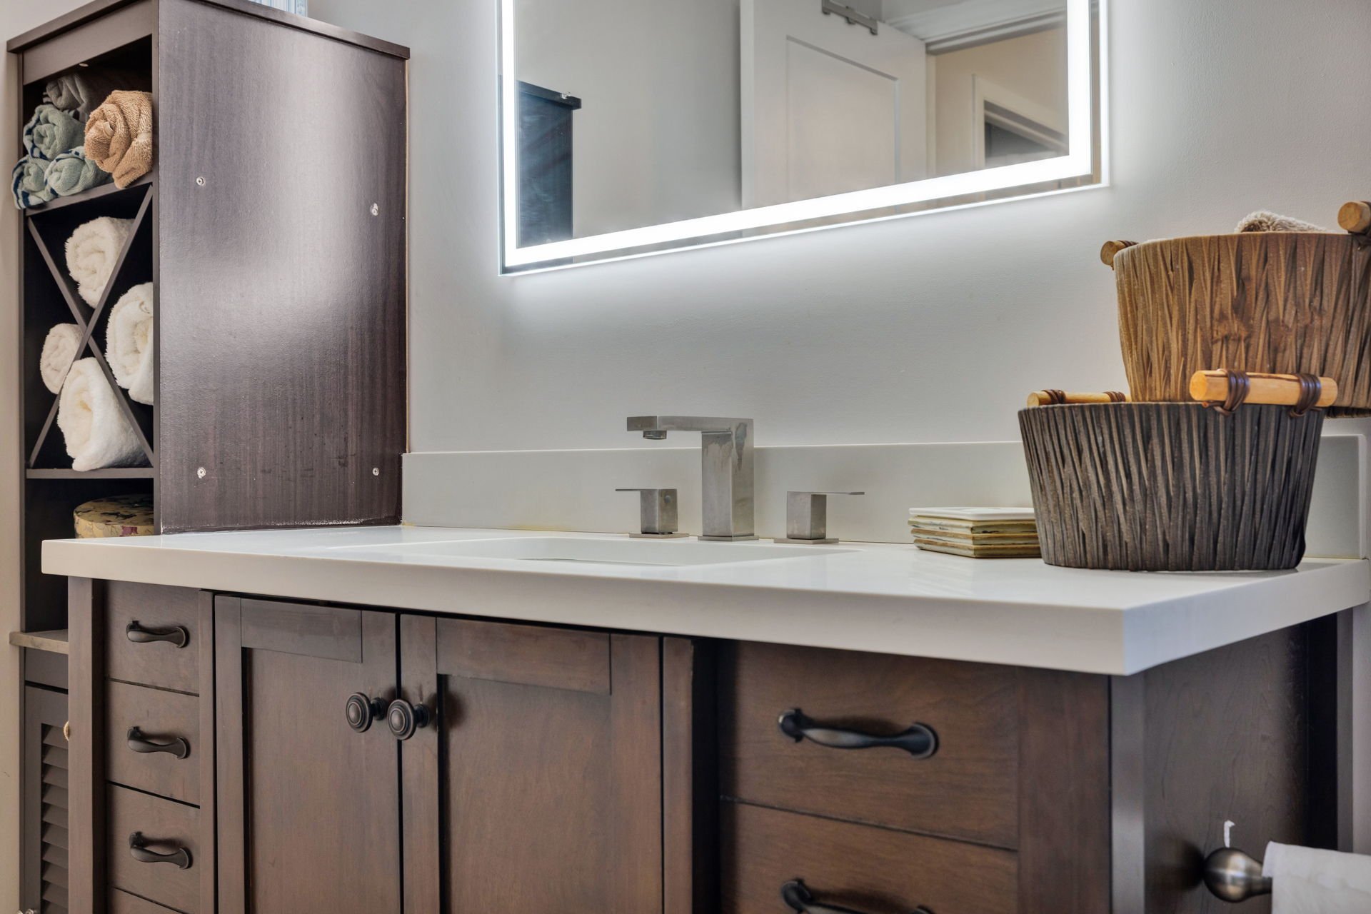
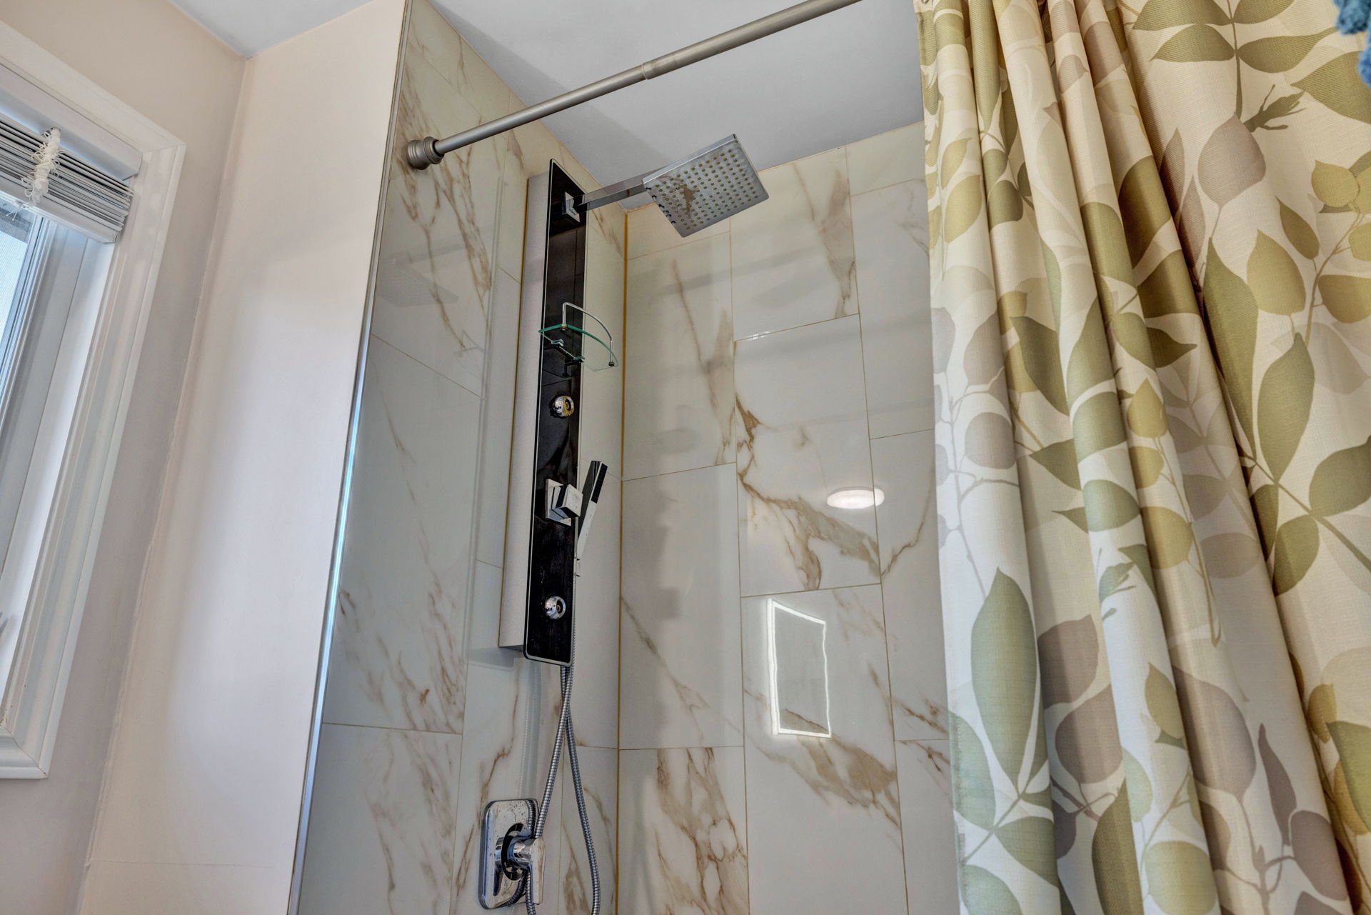
| Bathroom | 2nd level | 11.3 X 5.11 ft / 3.43 X 1.80 m | Ceramic |
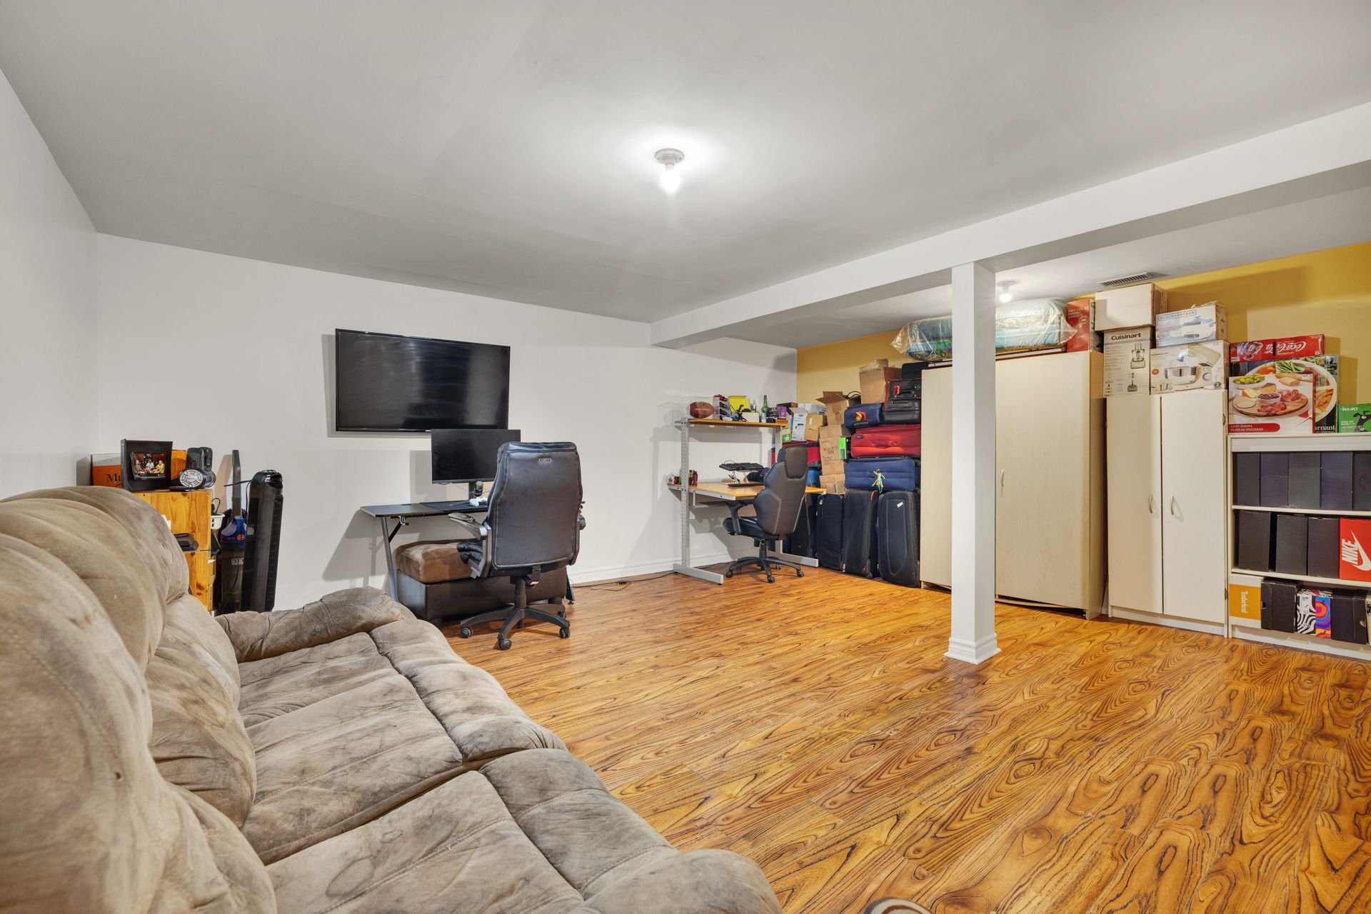
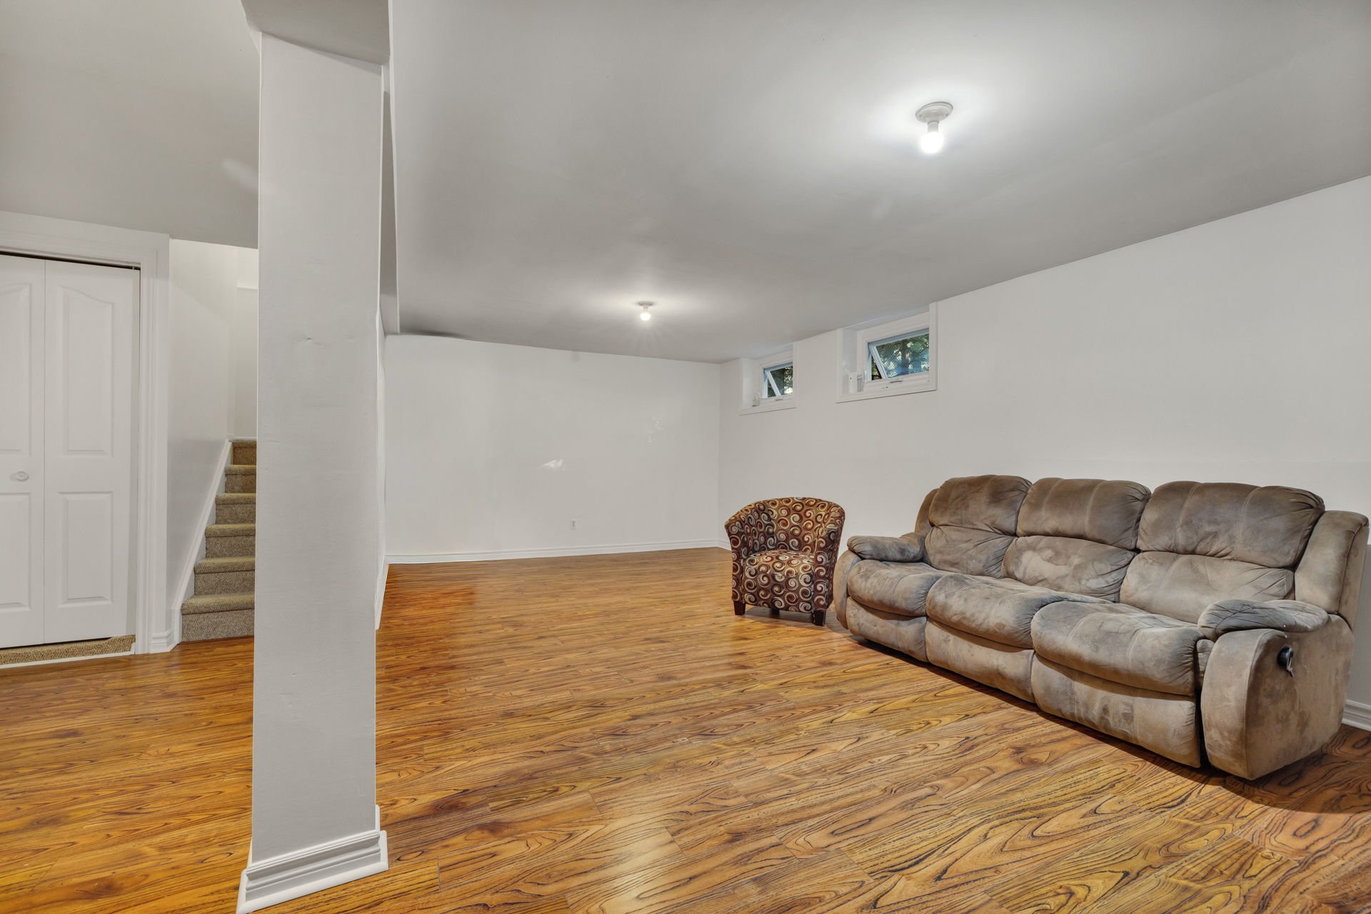
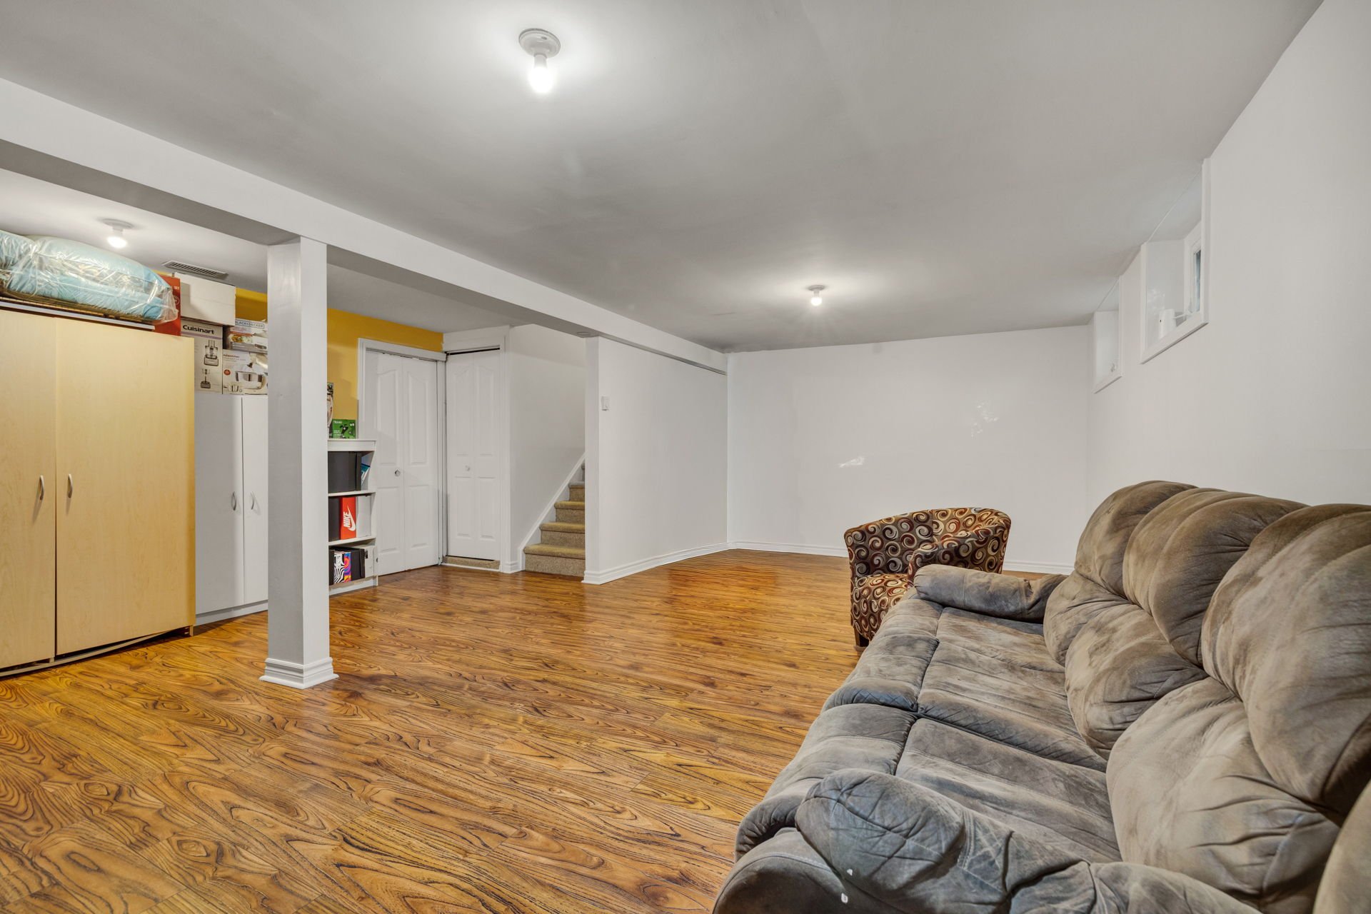
| Family room | Basement 1 | 25.4 X 18.5 ft / 7.72 X 5.61 m | Laminate floor |
| Laundry room | Basement 1 | 25.4 X 8 ft / 7.72 X 2.44 m | Concrete |
Taxes and expenses
| Municipal | $3,761 |
| School | $342 |
Building and interior of the property
| Bedrooms | 4 |
| Bathrooms | 1 |
| Washrooms | 1 |
| Number of rooms | 12 |
| Number of rooms above ground | 3 |
| Number of basement bedrooms | 1 |
| Living area | 1600 Square Feet |
| Expected delay of occupancy | 60 days |
| Items included in the sale | 2 wall-mounted air conditioning units, stove and refrigerator, dishwasher |
| Land area | 492.6 square metre |
| Dimension of the front of the land | 15 metres |
| Dimension of the depth of the land | 32.84 metres |
| Year built | 1987 |
| Municipal assessment (land) | $188,800 |
| Municipal assessment (building) | $269,600 |
| Municipal assessment (total) | $458,400 |
| Assessment year | 2026 |
| Available services | Electricity Connected, Sewer Connected, Water Connected |
| Basement | 6 feet and more, Partially finished |
| Distinctive features | Detached |
| Driveway | Asphalt |
| Equipment available | Wall-mounted air conditioning |
| Foundation | Poured concrete |
| Heating energy | Electricity |
| Heating system | Electric baseboard units |
| Parking | Driveway |
| Rental appliances | Water heater |
| Roofing | Asphalt shingles |
| Sewage system | Municipality |
| Water supply | Municipality |