$449,000
39 Rue Belmont
Gatineau (Aylmer)
Gatineau (Aylmer)
Type
Bungalow
Bedrooms
2
Living area
108.8 Square Meters
Bathrooms
2
MLS® 17419613


Property description
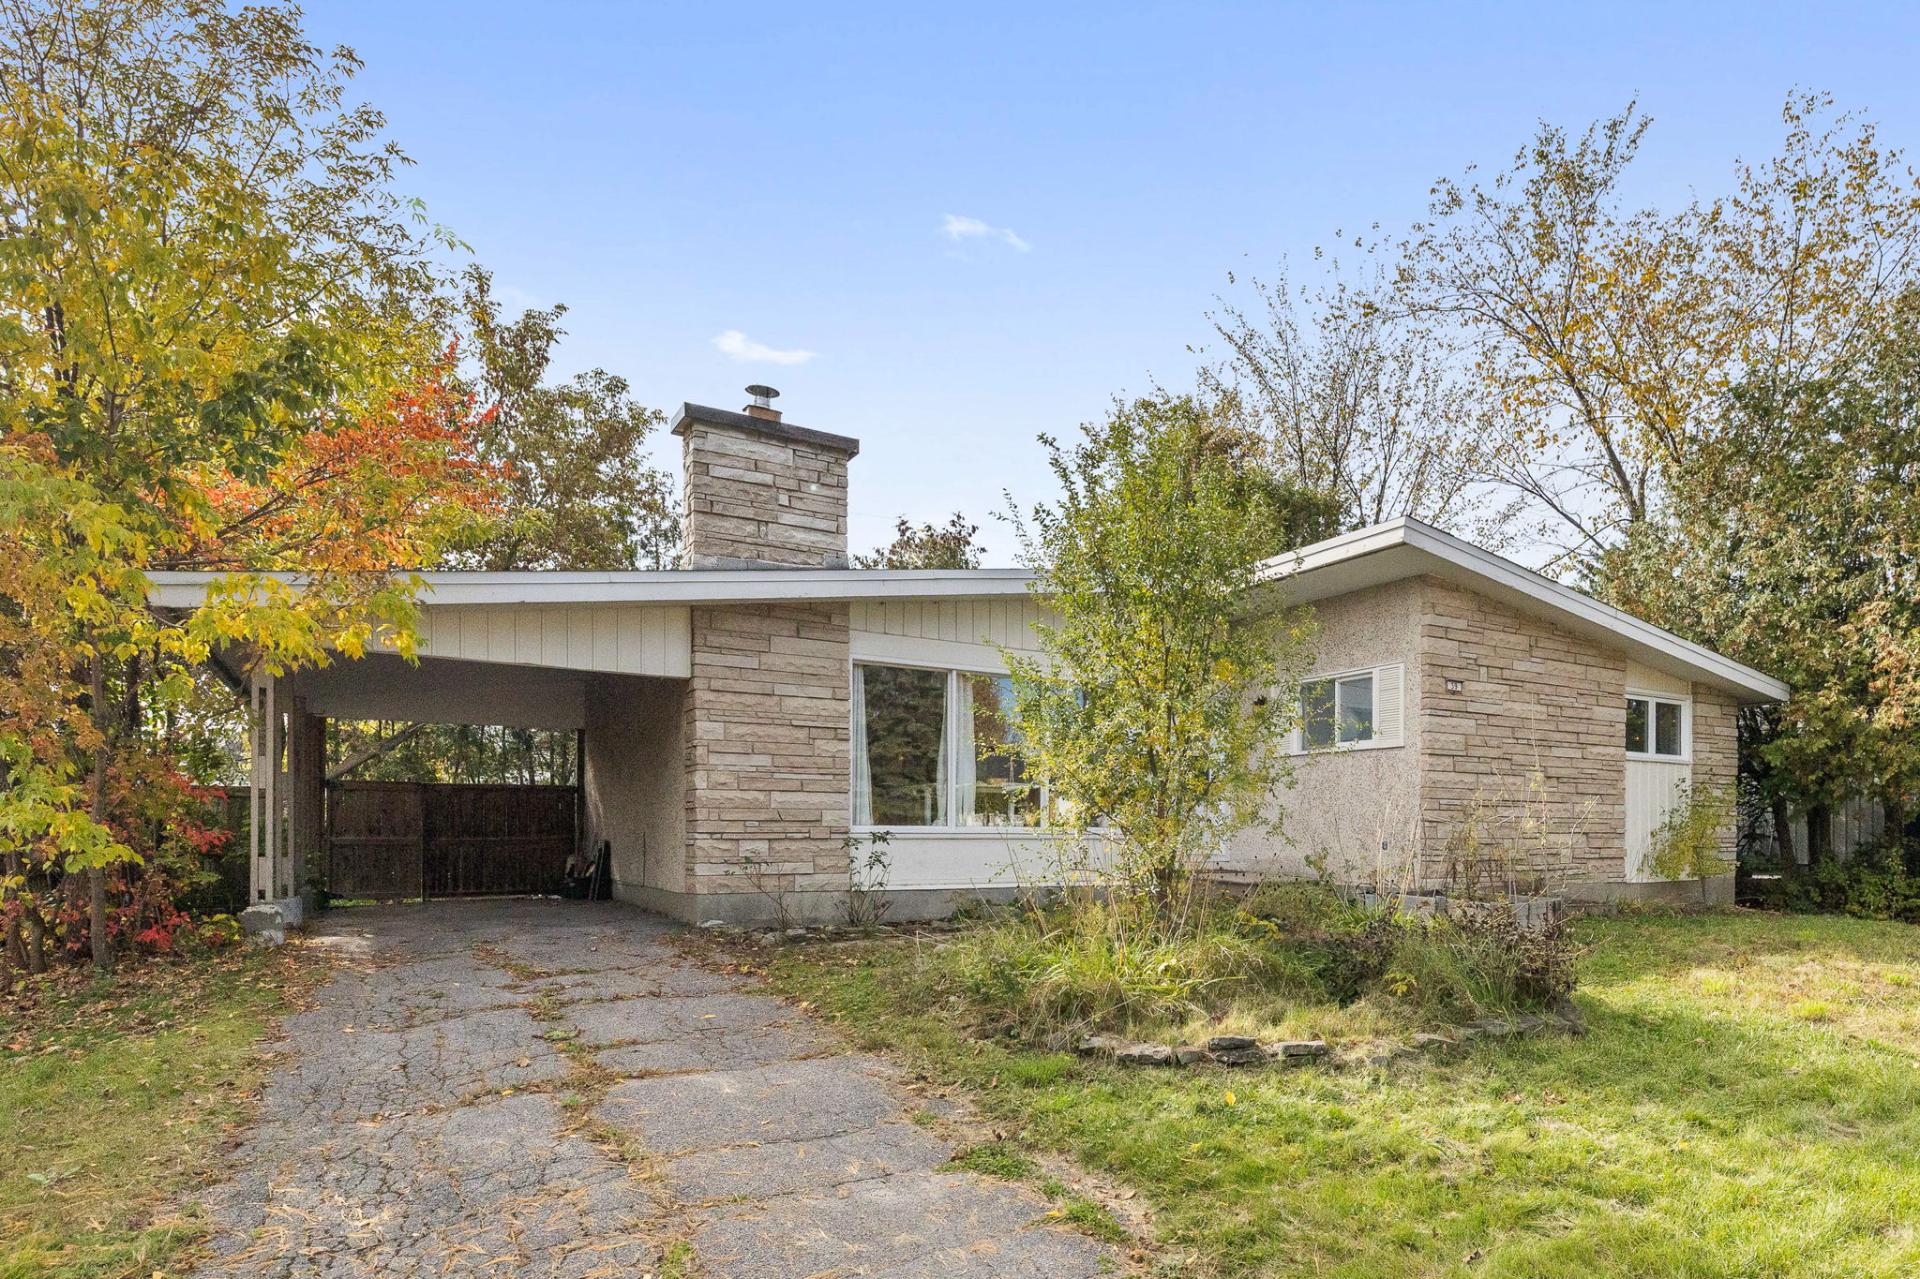
Discover this charming bungalow offering great potential and plenty of possibilities for customization! The property features 2 bedrooms and 2 bathrooms on the main floor. The living area includes a cozy living room with a wood-burning stove and a spacious dining room, perfect for entertaining family and friends. Outside, enjoy a private, fully fenced backyard with a storage shed. Ideally located within walking distance of an elementary school and close to public transportation, parks, and a variety of amenities. A great opportunity to create a home that truly reflects your style!
Sold without legal warranty, at the risk and peril of the buyerDetails
Room dimension
| Room | Floor | Dimensions | Floor covering |
|---|---|---|---|
| Hall | 1st level/Ground floor | 8.4 X 3.5 ft / 2.54 X 1.04 m | Ceramic |
| Living room | 1st level/Ground floor | 17.3 X 11.3 ft / 5.26 X 3.43 m | Laminate floor |
| Dining room | 1st level/Ground floor | 10.4 X 7.9 ft / 3.15 X 2.36 m | Laminate floor |
| Kitchen | 1st level/Ground floor | 18.3 X 10.4 ft / 5.56 X 3.15 m | Ceramic |
| Bathroom | 1st level/Ground floor | 12.5 X 8.3 ft / 3.78 X 2.51 m | Ceramic |
| Bedroom | 1st level/Ground floor | 12.9 X 10 ft / 3.89 X 3.05 m | Wood |
| Bathroom | 1st level/Ground floor | 7.4 X 4.9 ft / 2.24 X 1.45 m | Ceramic |
| Primary bedroom | 1st level/Ground floor | 14.7 X 13.2 ft / 4.45 X 4.01 m | Wood |
| Solarium/Sunroom | 1st level/Ground floor | 11.2 X 11.6 ft / 3.40 X 3.51 m | Laminate floor |
| Family room | Basement 1 | 32 X 26 ft / 9.75 X 7.92 m | Ceramic |
| Storage | Basement 1 | 20 X 12.5 ft / 6.10 X 3.78 m | Ceramic |
Taxes and expenses
| Municipal | $3,009 |
| School | $291 |
Building and interior of the property
| Bedrooms | 2 |
| Bathrooms | 2 |
| Number of rooms | 11 |
| Number of rooms above ground | 2 |
| Living area | 108.8 Square Meters |
| Items included in the sale | Stove, refrigerator, microwave. |
| Items excluded in the sale | Water heater rental |
| Dimension of the front of the building | 10.16 metres |
| Dimension of the depth of building | 12.78 metres |
| Land area | 593.7 square metre |
| Year built | 1964 |
| Municipal assessment (land) | $208,700 |
| Municipal assessment (building) | $184,600 |
| Municipal assessment (total) | $393,300 |
| Assessment year | 2022 |
| Irregular building | Yes |
| Available services | Sewer Connected, Water Connected |
| Basement | 6 feet and more, Finished basement |
| Carport | Attached |
| Distinctive features | Detached |
| Hearth stove | Wood stove |
| Parking | Attached, Carport, Driveway |
| Rental appliances | Water heater |
| Sewage system | Municipality |
| Water supply | Municipality |
Addendum
| -2 bedrooms, with the possibility of easily converting the second bathroom into a 3rd bedroom to suit your needs. - Charming three-season sunroom. -Wood-burning fireplace insert in the living room, creating a warm and inviting atmosphere. -Open-concept living area combining the living room, dining room, and kitchen, offering a welcoming space ideal for entertaining family and friends. -Great potential for customization, allowing future owners to adapt the spaces to their personal tastes and lifestyle. -Private backyard, perfect for enjoying beautiful days and relaxing outdoors. -Elementary school within walking distance, a great advantage for families. -Public transportation nearby, making daily commuting convenient. -Convenient location, providing easy access to local services, shops, and amenities. -A great opportunity not to be missed! A property offering plenty of possibilities for buyers looking to personalize their living space and truly make it their own. |