$819,900
3 Rue de l'Estérel
Gatineau (Gatineau)
Gatineau (Gatineau)
Type
Two or more stories
Bedrooms
4
Living area
191 Square Meters
Bathrooms
3
MLS® 17447296


Property description
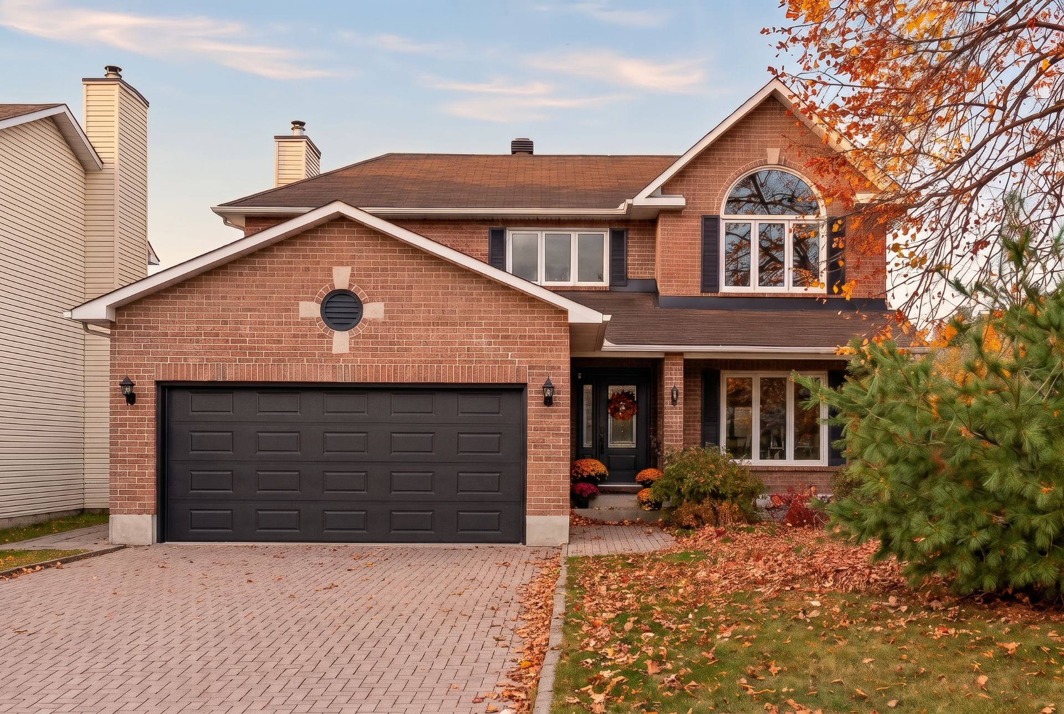
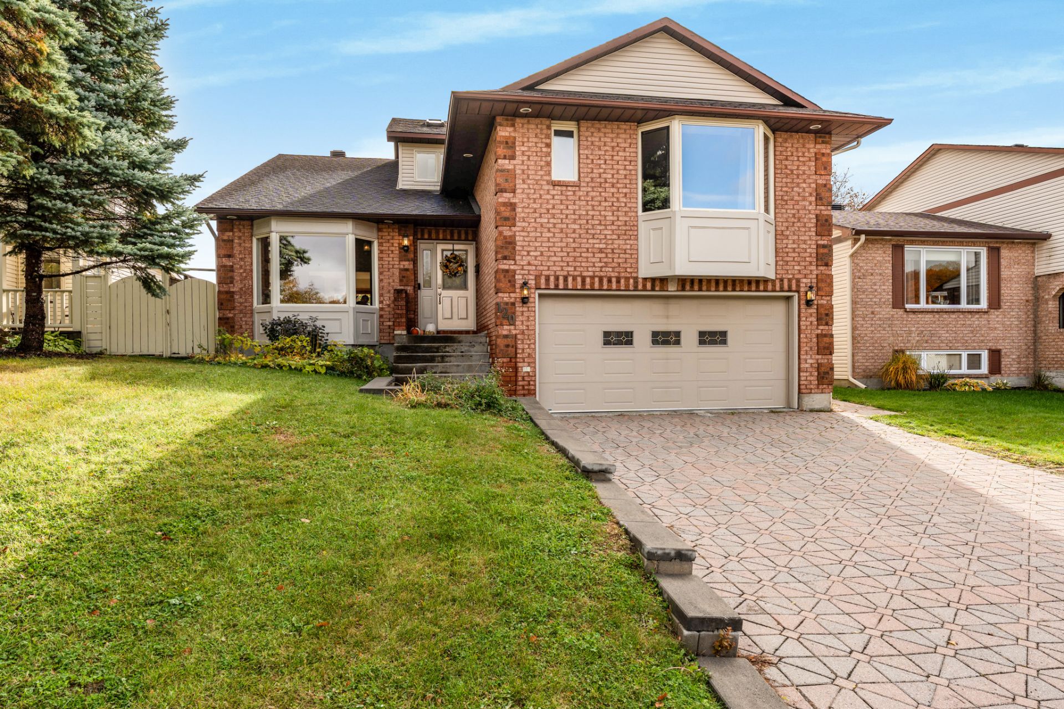
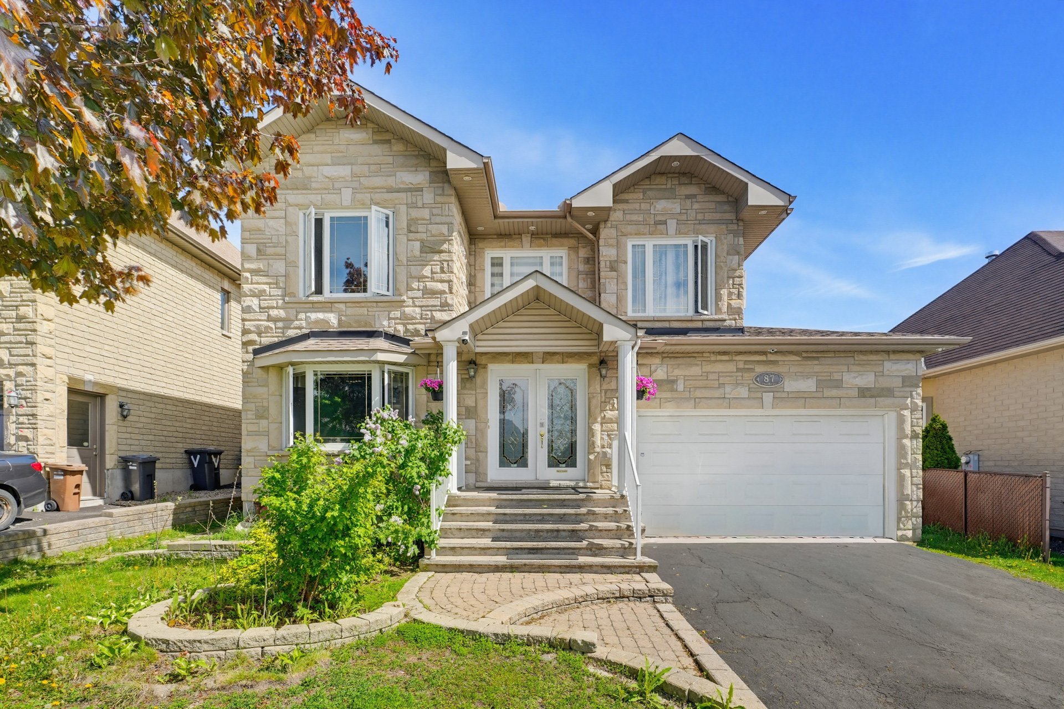
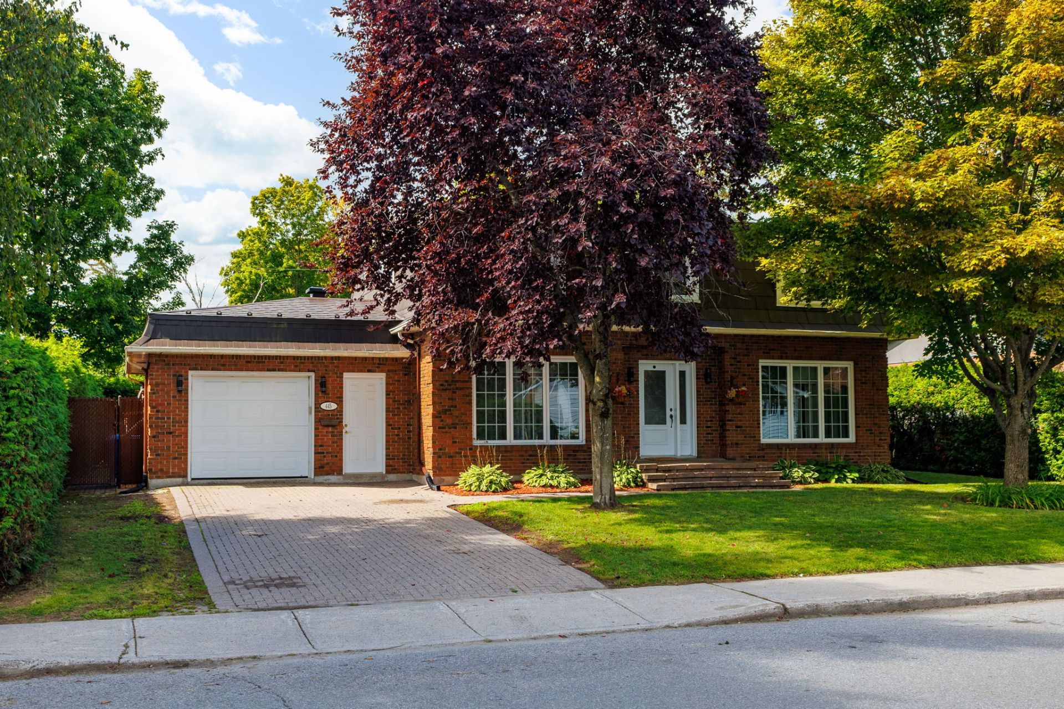
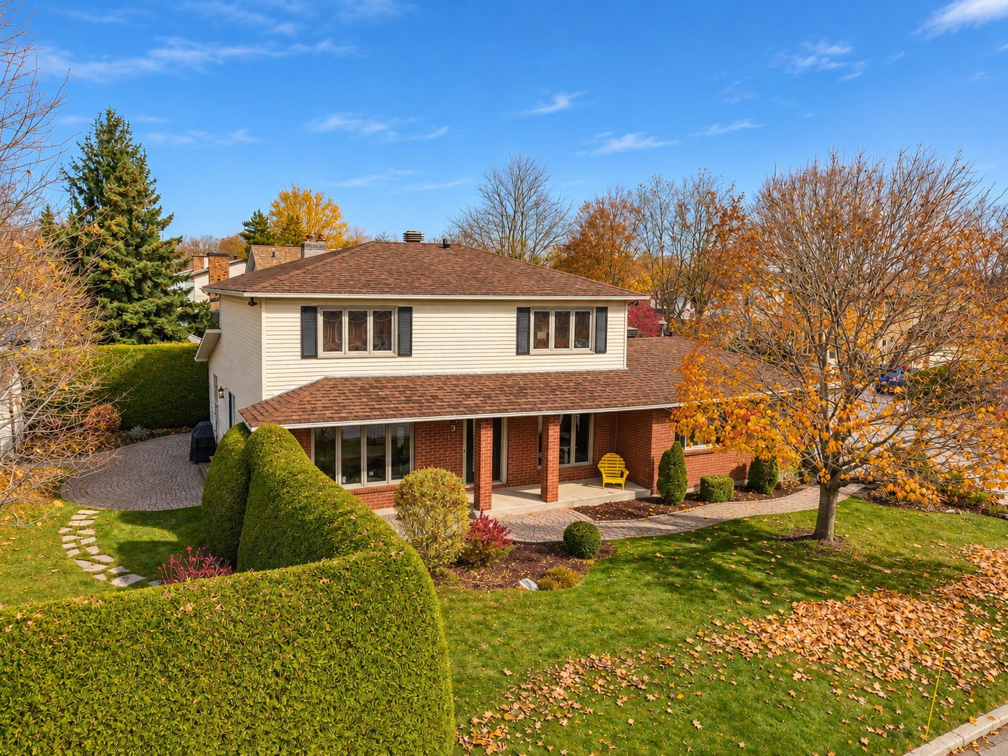
Discover this magnificent 4-bedroom residence located in the sought-after Côte d'Azur neighborhood in Gatineau. Situated on a large, private lot bordered by mature cedars, the home offers generous living spaces, exceptional natural light, and an updated kitchen with ample storage. Its open-concept layout is perfect for family time and entertaining. A main-floor office can also serve as a fifth bedroom. Several significant improvements have been made over the years. Ideally located near schools, Gatineau Park, and major routes to Ottawa. A property well worth discovering!
Details
Located near
Bicycle path, Daycare centre, Elementary school, Golf, High school, Highway, Hospital, Park, Public transportation
Room dimension
| Room | Floor | Dimensions | Floor covering |
|---|---|---|---|
| Bedroom | 1st level/Ground floor | 10.5 X 8.10 ft / 3.18 X 2.69 m | Wood |
| Dining room | 1st level/Ground floor | 10.9 X 10.4 ft / 3.28 X 3.15 m | Wood |
| Living room | 1st level/Ground floor | 15.2 X 11.2 ft / 4.62 X 3.40 m | Wood |
| Living room | 1st level/Ground floor | 14.7 X 11.8 ft / 4.45 X 3.56 m | Wood |
| Kitchen | 1st level/Ground floor | 17.6 X 11.2 ft irr / 5.33 X 3.40 m irr | Tiles |
| Powder room | 1st level/Ground floor | 5 X 4.9 ft / 1.52 X 1.45 m | Tiles |
| Bathroom | 2nd level | 9.9 X 5 ft / 2.97 X 1.52 m | Tiles |
| Bedroom | 2nd level | 14.8 X 9.9 ft / 4.47 X 2.97 m | Wood |
| Bedroom | 2nd level | 10.8 X 10.5 ft / 3.25 X 3.18 m | Wood |
| Primary bedroom | 2nd level | 14.11 X 10.10 ft / 4.55 X 3.30 m | Wood |
| Bathroom | 2nd level | 8.1 X 5.9 ft / 2.46 X 1.75 m | Tiles |
| Family room | Basement 1 | 22.6 X 20.10 ft / 6.86 X 6.35 m | Tiles |
| Office | Basement 1 | 11.6 X 8.6 ft irr / 3.51 X 2.59 m irr | Carpet |
| Storage | Basement 1 | 10.4 X 9.9 ft / 3.15 X 2.97 m | Carpet |
| Powder room | Basement 1 | 11.1 X 8.6 ft irr / 3.38 X 2.59 m irr | Tiles |
| Other | Basement 1 | 22.1 X 10.6 ft / 6.73 X 3.20 m | Concrete |
Taxes and expenses
| Municipal | $5,708 |
| School | $609 |
| Electricity | $680 |
Building and interior of the property
| Bedrooms | 4 |
| Bathrooms | 3 |
| Washrooms | 1 |
| Number of rooms | 16 |
| Number of rooms above ground | 4 |
| Living area | 191 Square Meters |
| Expected delay of occupancy | 90 days |
| Items included in the sale | Blinds Light fixtures Cooktop Built-in oven Refrigerator Dishwasher Washer Dryer Oven Central air conditioning Irrigation system for the front yard |
| Items excluded in the sale | - Water heater (rented); |
| Dimension of the front of the building | 11 metres |
| Dimension of the depth of building | 10.2 metres |
| Land area | 674.3 square metre |
| Dimension of the front of the land | 20.82 metres |
| Dimension of the depth of the land | 32.5 metres |
| Year built | 1986 |
| Municipal assessment (land) | $334,900 |
| Municipal assessment (building) | $430,000 |
| Municipal assessment (total) | $764,900 |
| Assessment year | 2026 |
| Irregular building | Yes |
| Irregular land | Yes |
| Available services | Natural Gas Connected, Sewer Connected, Water Connected |
| Basement | 6 feet and more, Finished basement |
| Bathroom / Washroom | Ensuite bathroom |
| Cupboard | Laminate |
| Distinctive features | Detached |
| Driveway | Asphalt, Double width or more |
| Foundation | Poured concrete |
| Garage | Attached, Double width or more |
| Hearth stove | Gas fireplace |
| Heating energy | Natural gas |
| Heating system | Forced air |
| Landscaping | Bordered by hedges, Fenced, Landscaped |
| Laundry | 1st level/Ground floor, Other, Other ground level |
| Parking | Attached, Driveway, Garage |
| Roofing | Asphalt shingles |
| Sewage system | Municipality |
| Siding | Brick, Vinyl |
| Topography | Flat |
| Water supply | Municipality |
| Window type | Casement |
| Windows | PVC |
Addendum
| A BEAUTIFUL HOME IN THE SOUGHT-AFTER CÔTE D'AZUR NEIGHBOURHOOD Discover this elegant, smoke-free, four-bedroom residence nestled on an oversized, private lot in one of Gatineau's most desirable neighbourhoods. Offering generous living spaces, abundant natural light and modern comforts, this property is ideal for family living. PRIME LOCATION Situated on elevated land in a peaceful residential setting, this home benefits from underground utilities and convenient access to downtown Ottawa via Highway 50 or the Alonzo-Wright Bridge. Just minutes from Gatineau Park, residents can enjoy hiking, cycling, cross-country skiing and countless outdoor activities throughout the year. BRIGHT AND INVITING INTERIORS Large windows, including floor-to-ceiling designs, fill the home with natural light. Its southeast exposure provides beautiful morning sunshine in the primary bedroom and ensuite bathroom. Two patio doors create a seamless connection between the interior living areas and the spacious backyard. SPACIOUS AND FUNCTIONAL DESIGN The updated kitchen features raised ceilings, additional windows, ample cabinetry, two pantries and convenient pull-out drawers. Its open-concept layout flows into the family room, creating a welcoming atmosphere for entertaining and everyday living. A versatile main-floor office with a built-in closet can easily serve as a fifth bedroom, offering flexibility for growing families or those working from home. RECENT IMPROVEMENTS Several upgrades enhance the property's comfort and functionality: New roof (2023) VerDun replacement windows High-efficiency furnace and central air conditioning (2019) Heated flooring in the ensuite bathroom Modern LED lighting Automatic gas fireplace PRIVATE OUTDOOR RETREAT The beautifully landscaped, oversized lot is surrounded by mature cedar hedges, providing exceptional privacy. A large patio offers the perfect setting for summer gatherings, outdoor dining and relaxation. The generous side yard also offers potential for an inground swimming pool, subject to municipal approval. PERFECT FOR FAMILIES Located near excellent schools, including École Le Petit Prince and Collège Saint-Alexandre, this property combines a family-friendly environment with convenient access to parks, cycling paths and essential amenities. AN OPPORTUNITY NOT TO BE MISSED! Enjoy the perfect balance of space, privacy, modern comfort and an exceptional location in one of Gatineau's most desirable communities. |