$854,900
120 Rue de Salernes
Gatineau (Gatineau)
Gatineau (Gatineau)
Type
Two or more stories
Bedrooms
5
Living area
2829 Square Feet
Bathrooms
3
MLS® 25532315
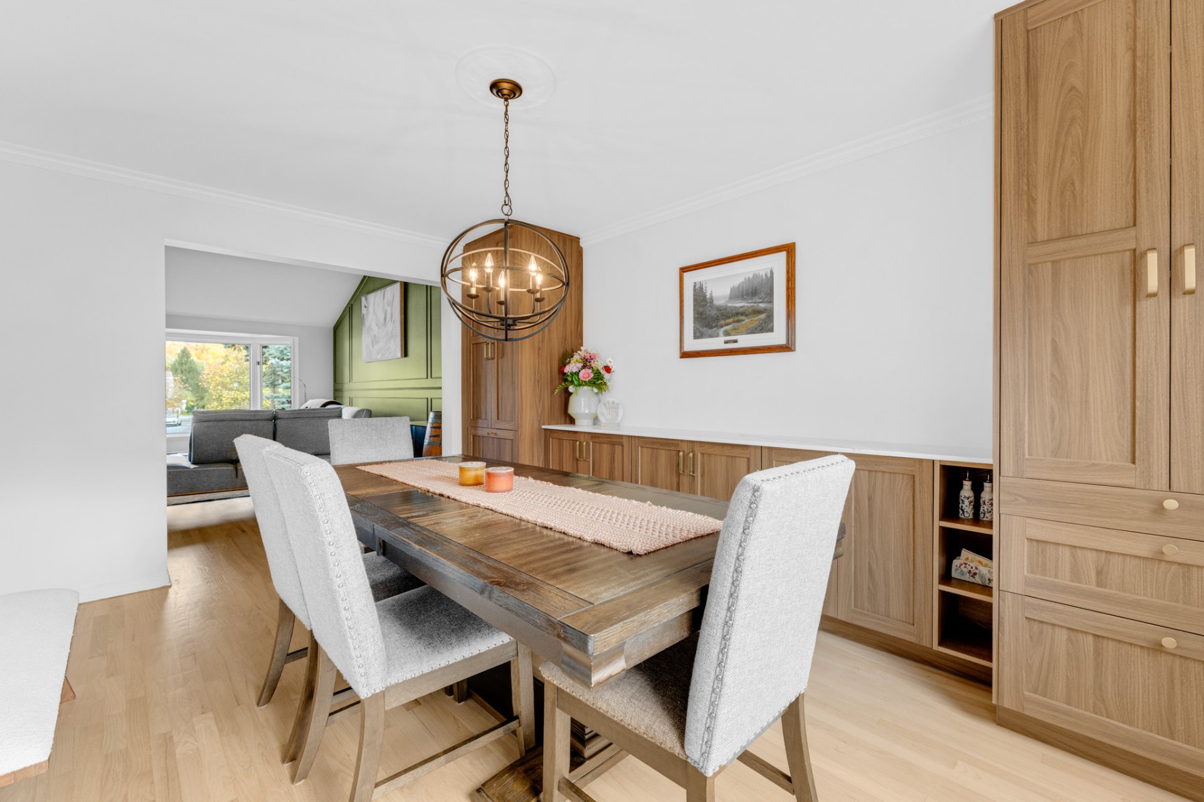
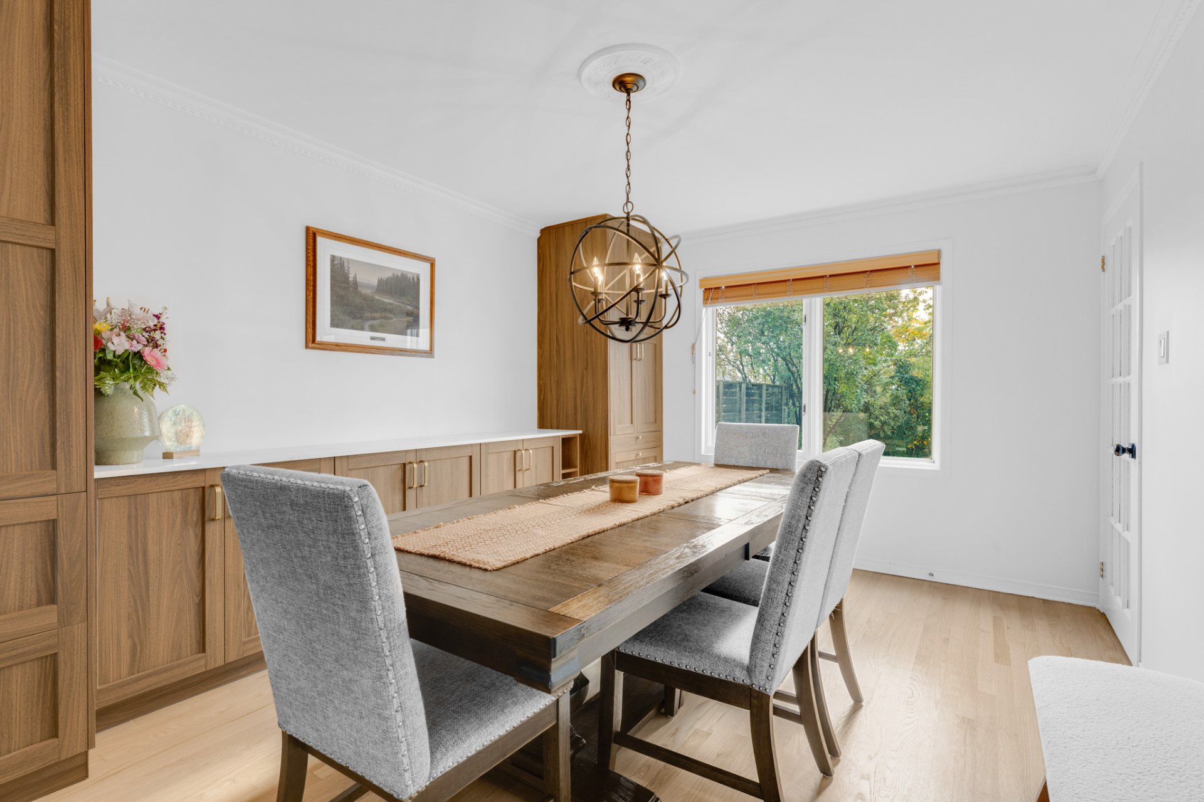
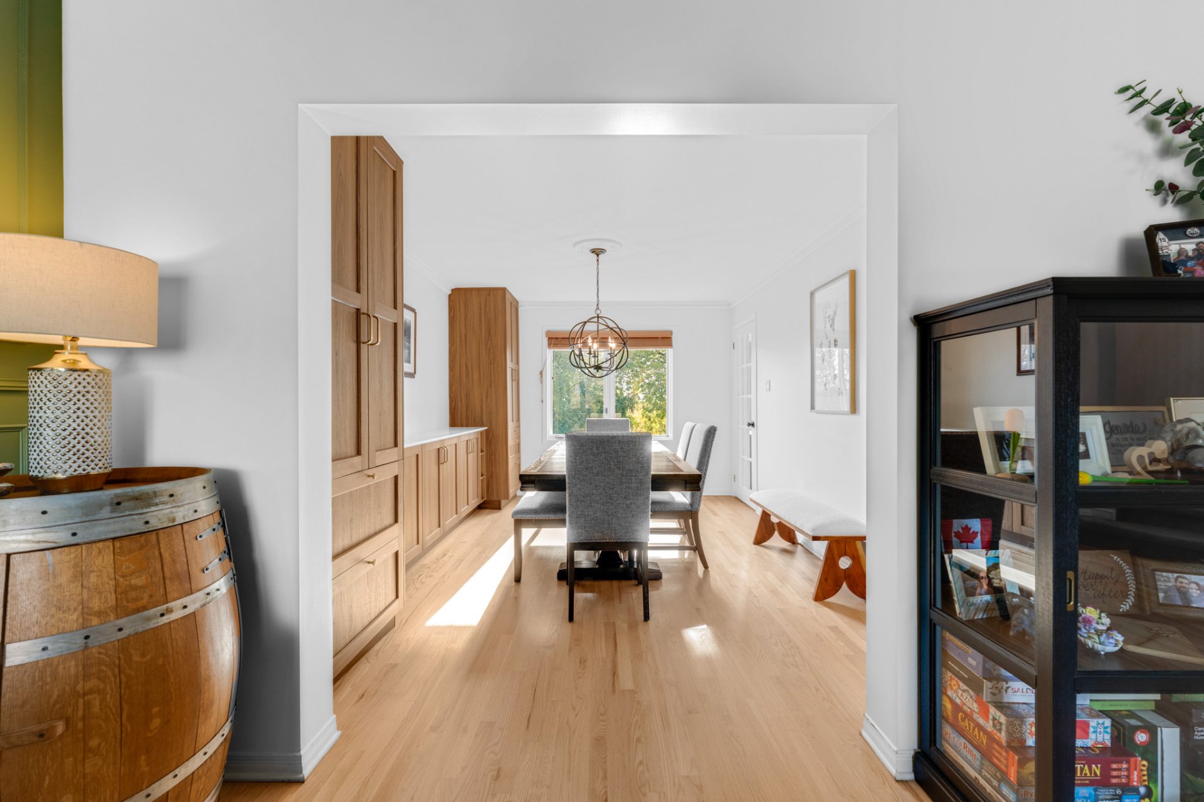
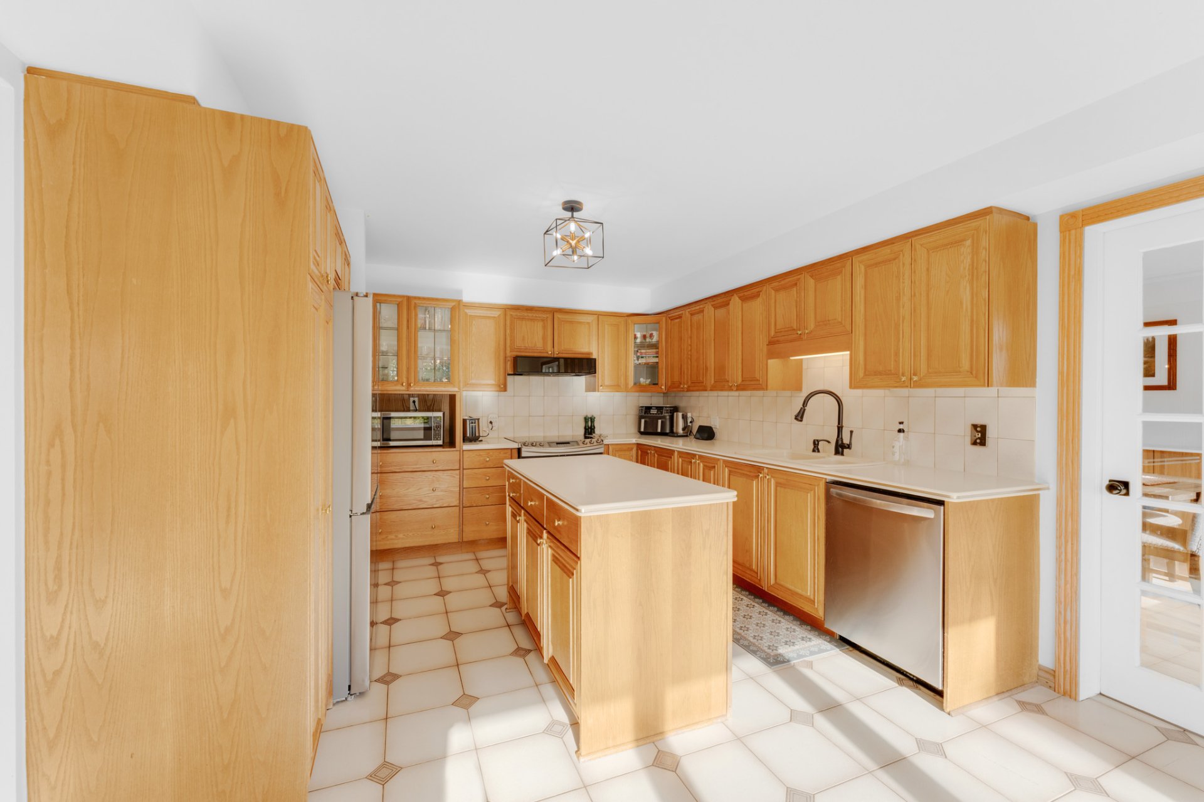
Property description
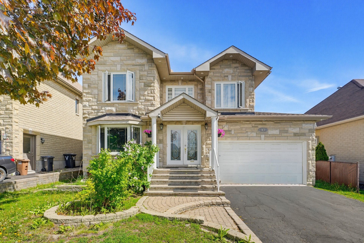
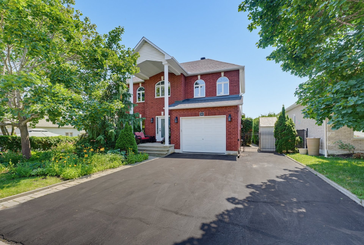
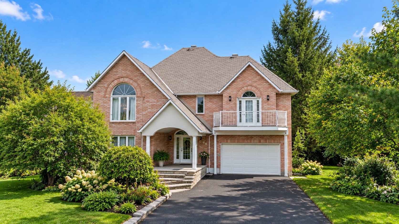
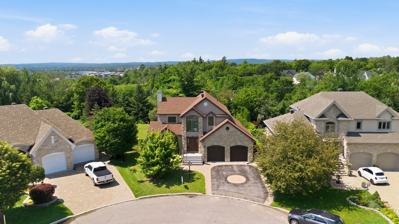
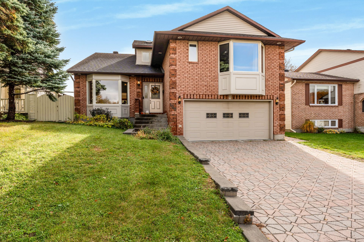
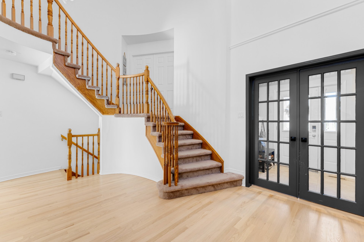
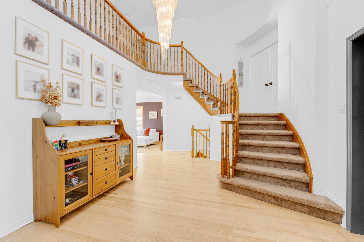
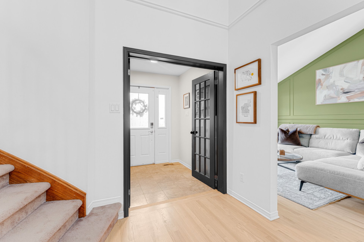
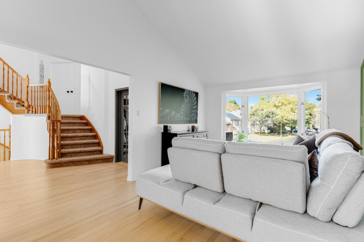
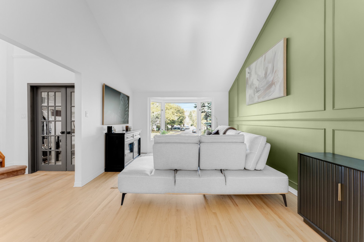
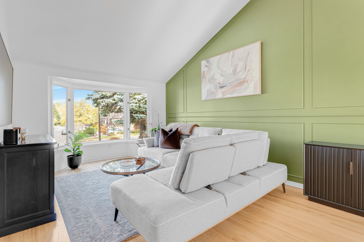
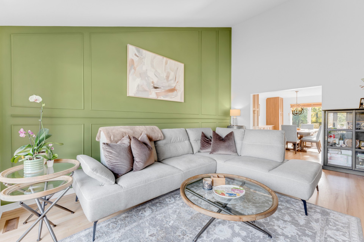
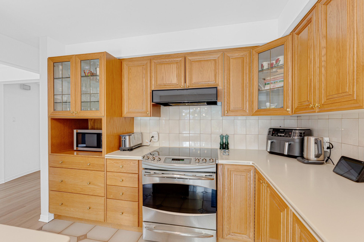
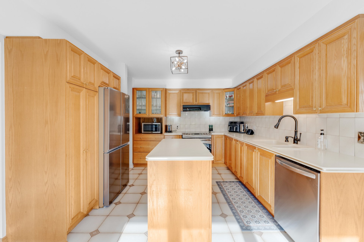
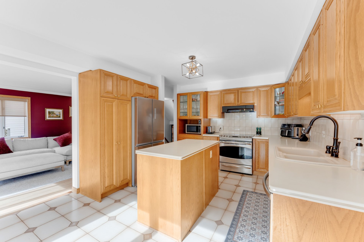
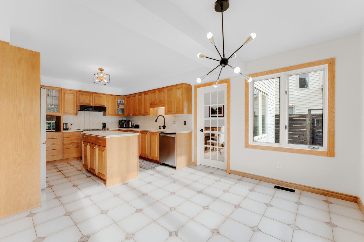
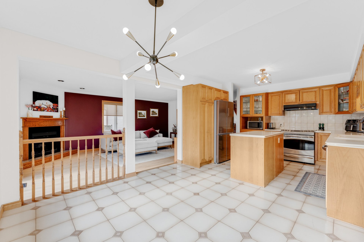
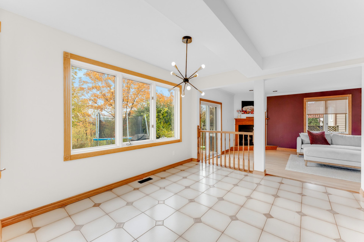
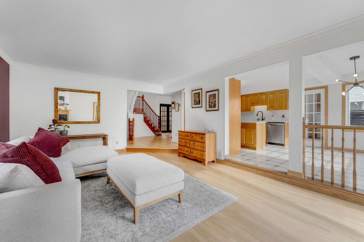
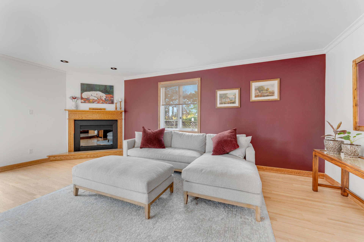
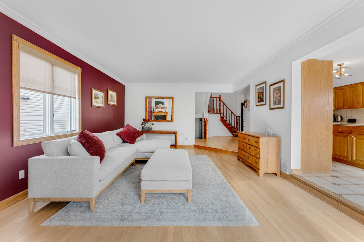
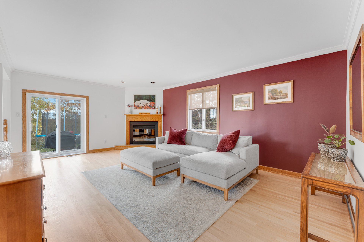
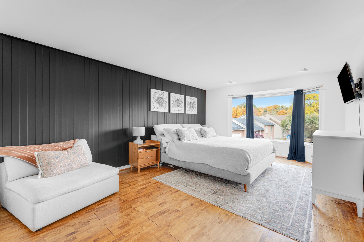
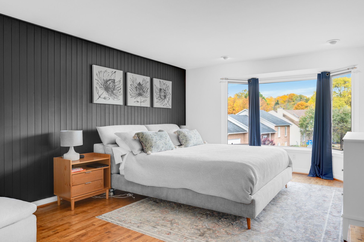
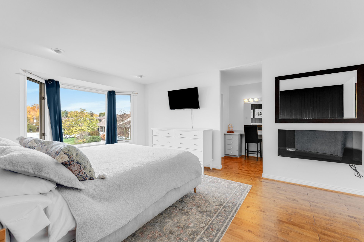
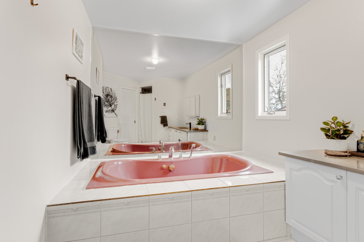
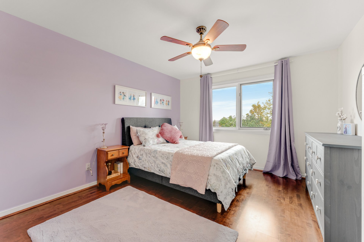
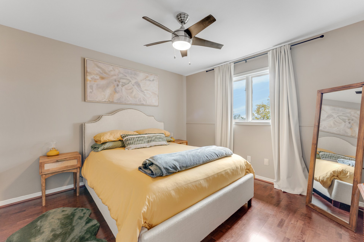
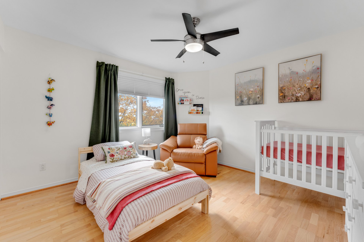
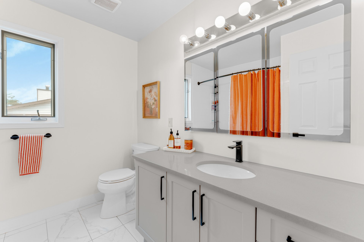
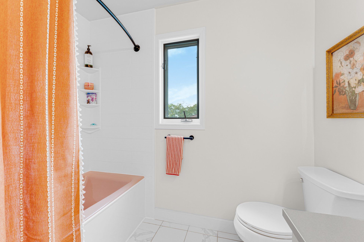
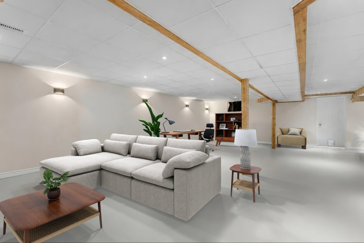
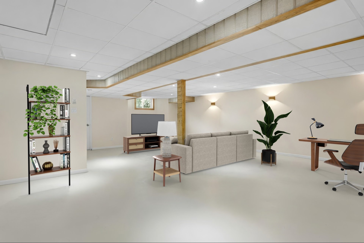
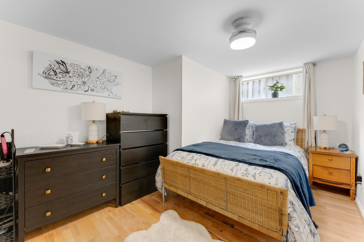
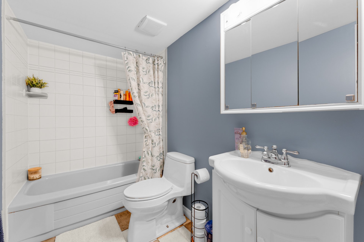
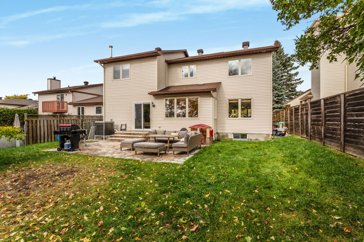
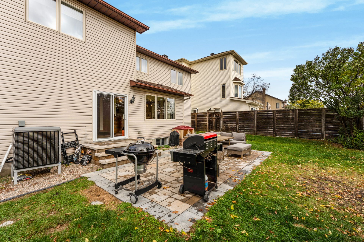
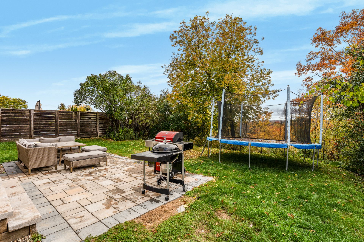
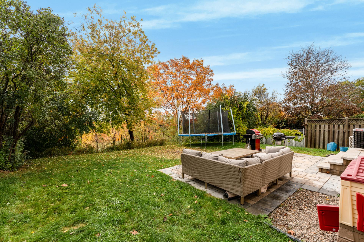
WOW! Stunning property located in the sought-after, family-friendly Côte d'Azur neighbourhood of Gatineau! Offering 5 bedrooms and 3 full bathrooms, this home stands out with its spacious living areas and versatile layout. It features two living rooms, as well as a large family room in the basement, providing plenty of space for the whole family to gather. Appliances included. Outside, enjoy a private backyard. A property that perfectly combines space, comfort and a prime location!
Details
Located near
Bicycle path, CEGEP, Daycare centre, Elementary school, Golf, High school, Highway, Hospital, Park, Public transportation, University
Room dimension
| Room | Floor | Dimensions | Floor covering |
|---|---|---|---|
| Other | Garden level | 9.4 X 5.6 ft / 2.84 X 1.68 m | Ceramic |
| Laundry room | Garden level | 8 X 6.2 ft / 2.44 X 1.88 m | Ceramic |
| Living room | 1st level/Ground floor | 18.10 X 12 ft / 5.74 X 3.66 m | Wood |
| Dining room | 1st level/Ground floor | 14.10 X 10.10 ft / 4.52 X 3.30 m | Wood |
| Kitchen | 1st level/Ground floor | 14.6 X 11.9 ft / 4.42 X 3.58 m | Flexible floor coverings |
| Dinette | 1st level/Ground floor | 11.9 X 6.6 ft / 3.58 X 1.98 m | Flexible floor coverings |
| Family room | 1st level/Ground floor | 20.11 X 14.2 ft / 6.38 X 4.32 m | Wood |
| Powder room | 1st level/Ground floor | 5.7 X 4.5 ft / 1.70 X 1.35 m | Ceramic |
| Hall | 1st level/Ground floor | 7.7 X 5.8 ft / 2.31 X 1.73 m | Ceramic |
| Hall | 1st level/Ground floor | 16.9 X 11.5 ft / 5.11 X 3.48 m | Wood |
| Primary bedroom | 2nd level | 22 X 12.9 ft / 6.71 X 3.89 m | Laminate floor |
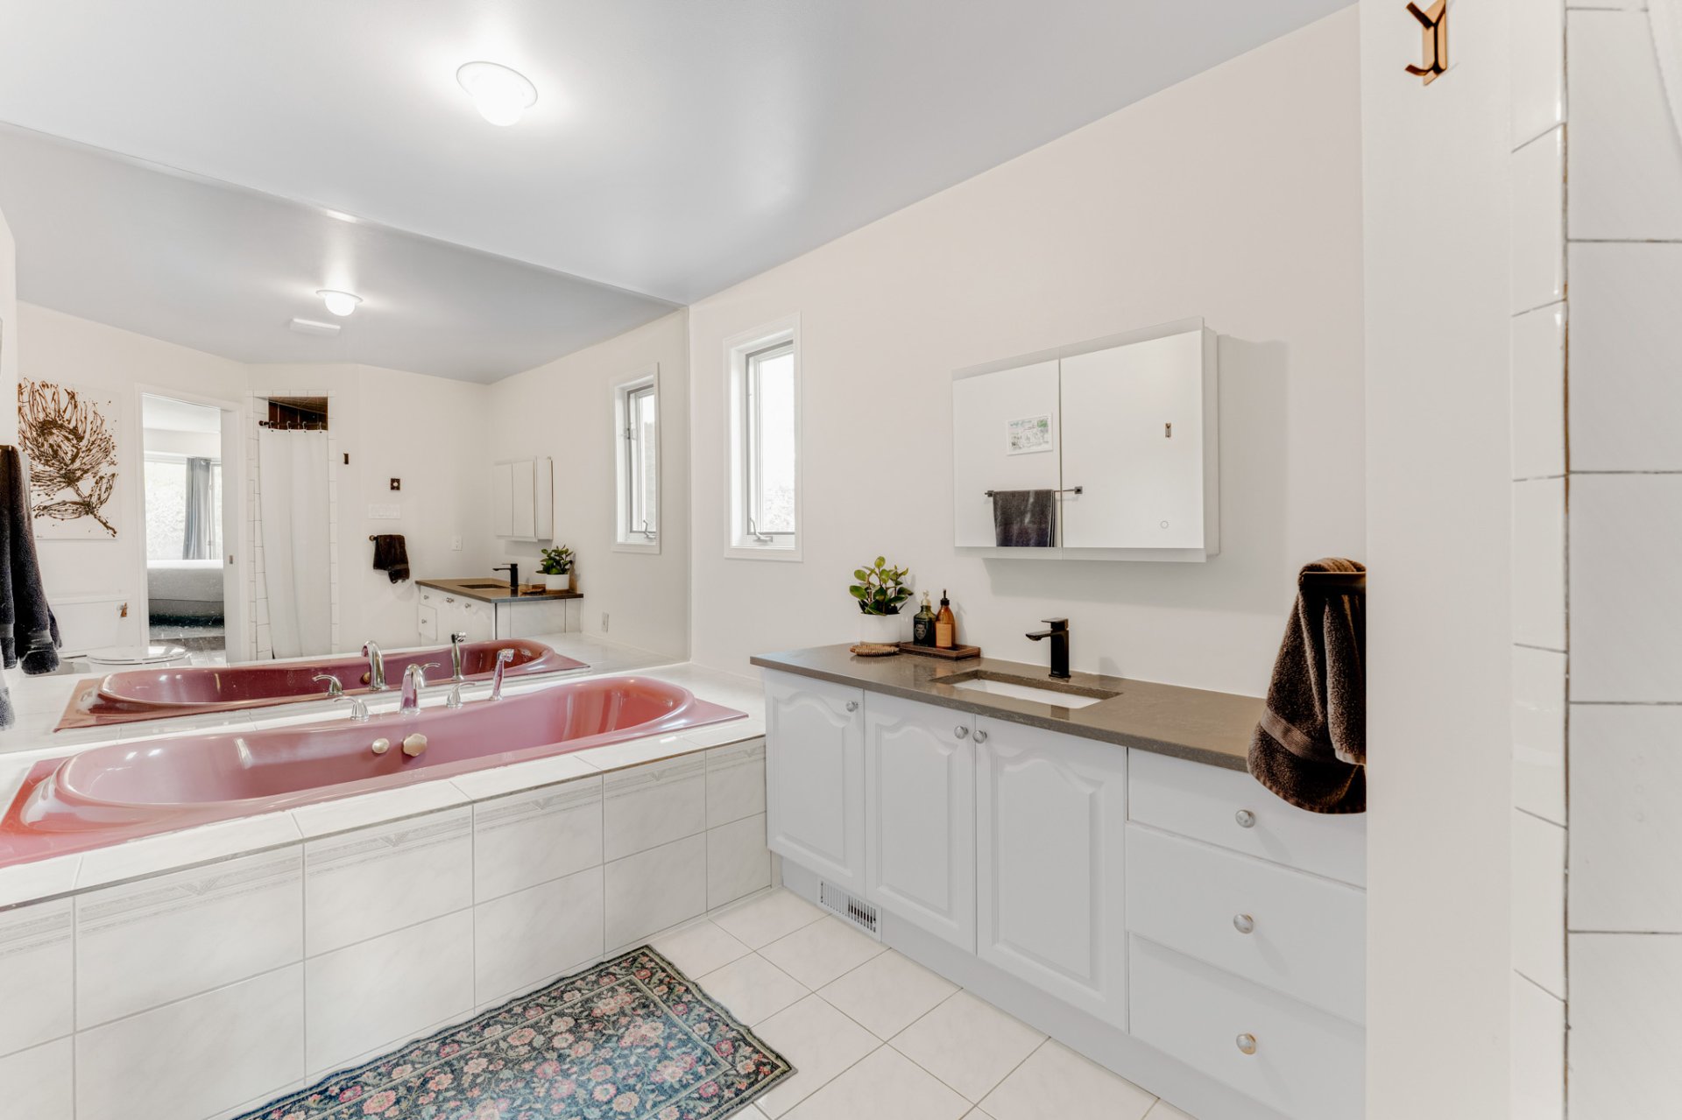
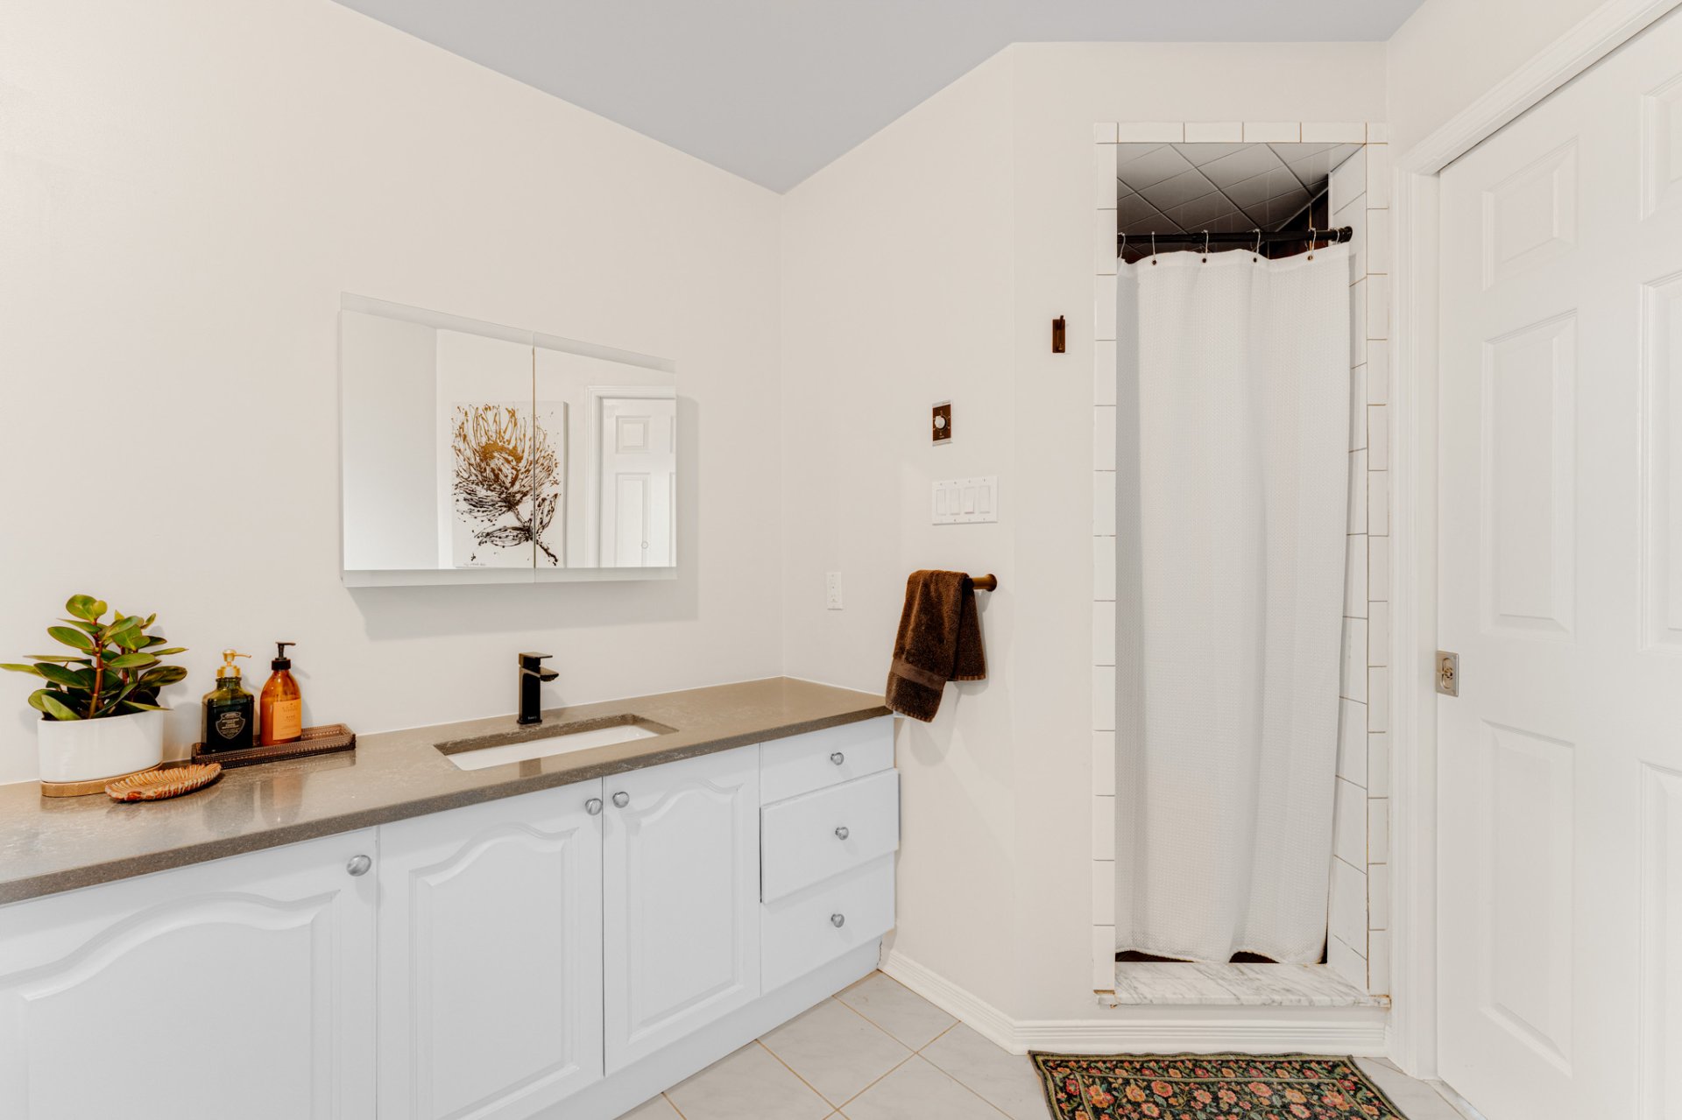
| Bathroom | 2nd level | 13.6 X 8.10 ft / 4.11 X 2.69 m | Ceramic |
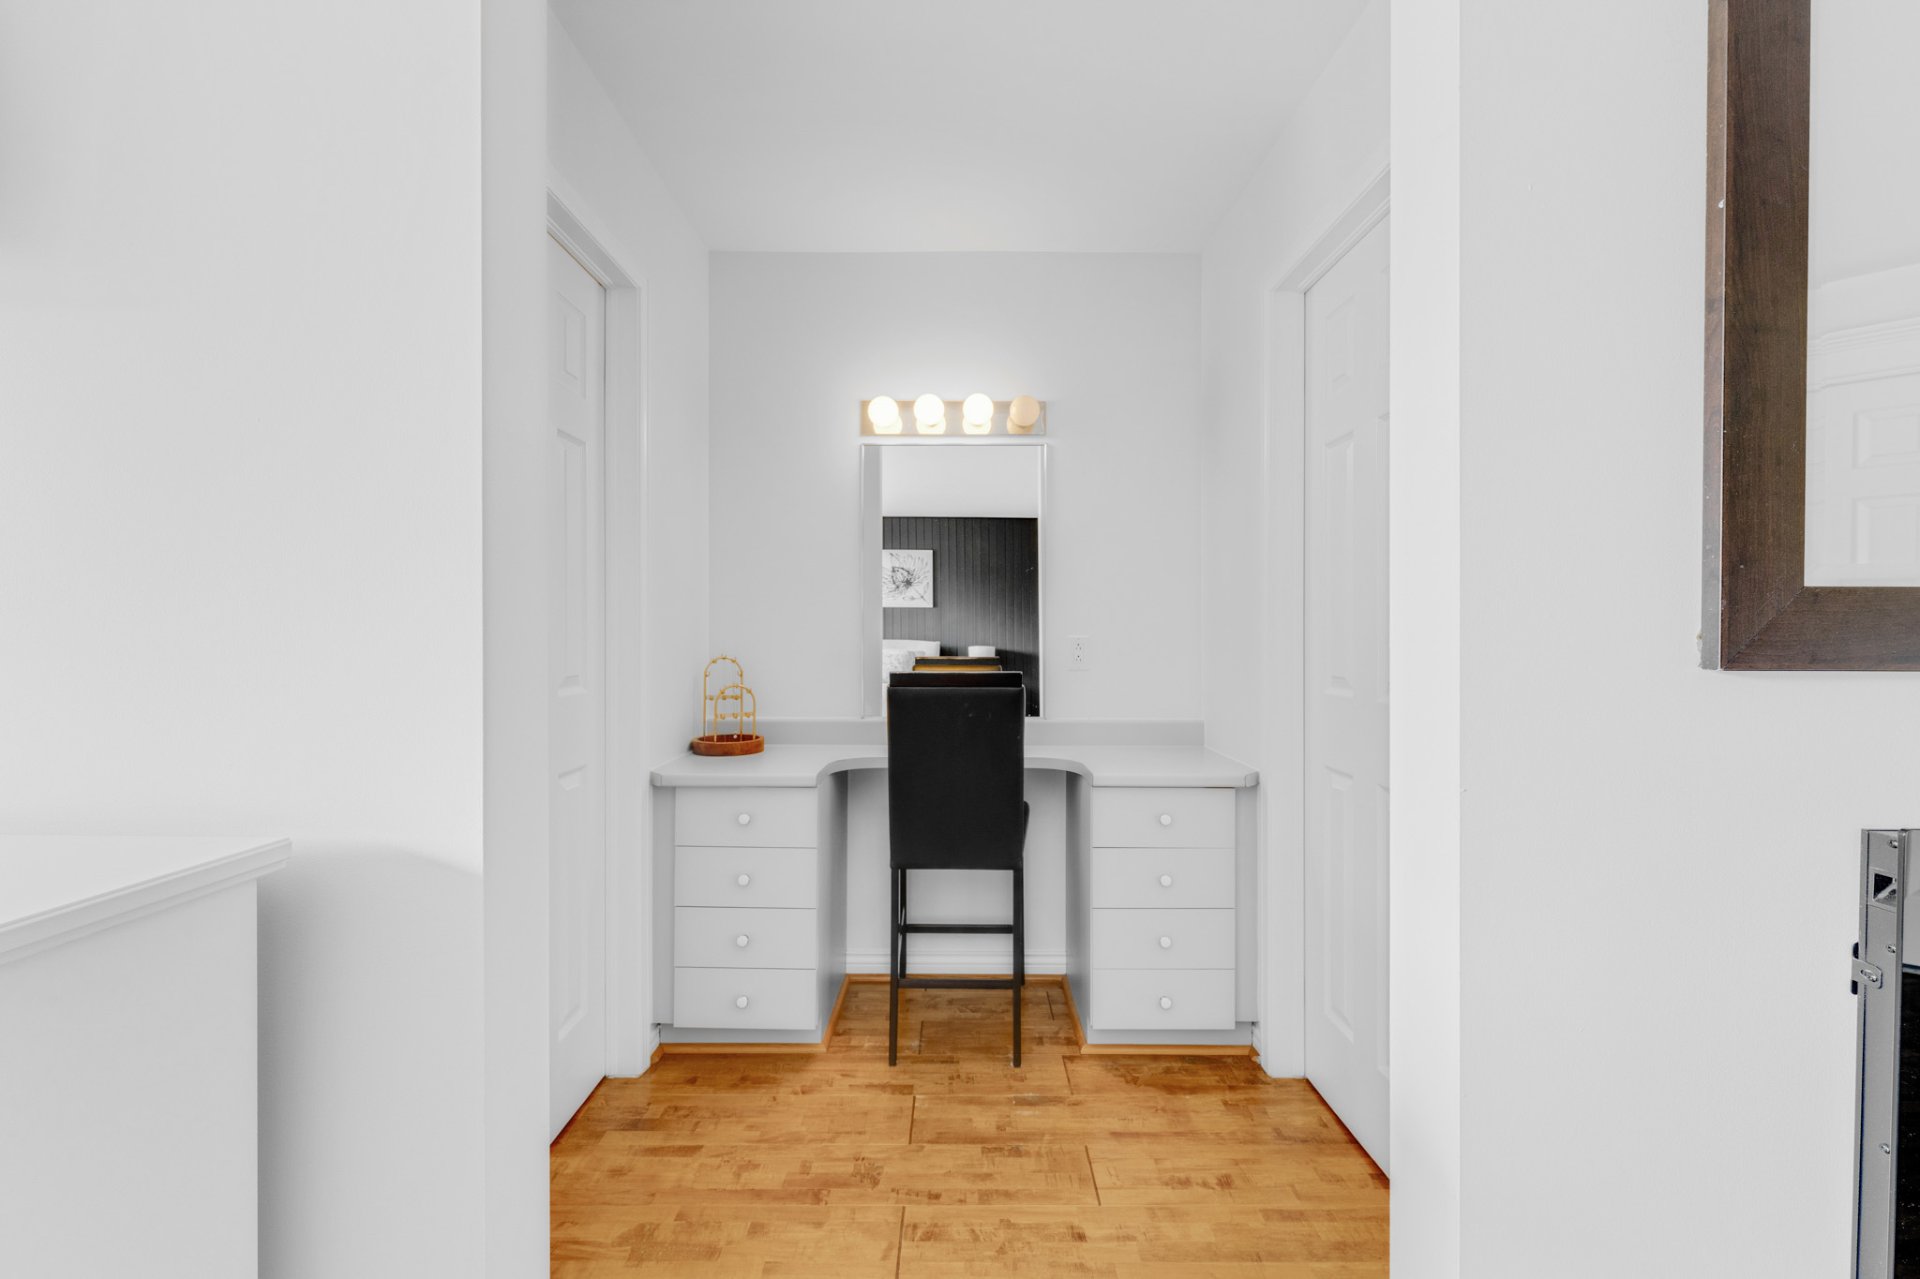
| Walk-in closet | 2nd level | 6.11 X 5.11 ft / 2.11 X 1.80 m | Laminate floor |
| Walk-in closet | 2nd level | 7.1 X 6 ft / 2.16 X 1.83 m | Laminate floor |
| Bedroom | 2nd level | 14.10 X 11.5 ft / 4.52 X 3.48 m | Laminate floor |
| Bedroom | 2nd level | 12.5 X 11.5 ft / 3.78 X 3.48 m | Laminate floor |
| Bedroom | 2nd level | 11.5 X 11.4 ft / 3.48 X 3.45 m | Laminate floor |
| Bathroom | 2nd level | 8.2 X 8 ft / 2.49 X 2.44 m | Ceramic |
| Family room | Basement 1 | 35.2 X 22.10 ft / 10.72 X 6.96 m | Concrete |
| Bedroom | Basement 1 | 13.7 X 9.1 ft irr / 4.14 X 2.77 m irr | Laminate floor |
| Bathroom | Basement 1 | 13.6 X 5 ft / 4.11 X 1.52 m | Ceramic |
| Workshop | Basement 1 | 7.5 X 5.8 ft / 2.26 X 1.73 m | Concrete |
| Storage | Basement 1 | 25.6 X 5.9 ft irr / 7.77 X 1.75 m irr | Concrete |
Taxes and expenses
| Municipal | $6,034 |
| School | $500 |
Building and interior of the property
| Bedrooms | 5 |
| Bathrooms | 3 |
| Washrooms | 1 |
| Number of rooms | 23 |
| Number of rooms above ground | 4 |
| Number of basement bedrooms | 1 |
| Living area | 2829 Square Feet |
| Expected delay of occupancy | 30 days |
| Items included in the sale | Refrigerator, stove, dishwasher, trampoline, refrigerator in the garage, washer, dryer, fireplace in the master bedroom, climbing wall |
| Items excluded in the sale | Rented hot water heater |
| Land area | 691 square metre |
| Dimension of the front of the land | 15.2 metres |
| Dimension of the depth of the land | 45.46 metres |
| Year built | 1989 |
| Municipal assessment (land) | $338,300 |
| Municipal assessment (building) | $431,700 |
| Municipal assessment (total) | $770,000 |
| Assessment year | 2026 |
| Available services | Natural Gas Connected, Sewer Connected, Water Connected |
| Basement | 6 feet and more, Partially finished |
| Bathroom / Washroom | Ensuite bathroom, Separate shower, Whirlpool bath |
| Cupboard | Wood |
| Distinctive features | Detached, No rear neighbours, Wooded |
| Driveway | Asphalt, Paving stone |
| Equipment available | Air exchange system, Central air conditioning, Central vacuum cleaner system installation, Electric garage door opener, Private yard |
| Foundation | Poured concrete |
| Garage | Attached, Built-in, Double width or more |
| Hearth stove | Gas fireplace |
| Heating energy | Natural gas |
| Heating system | Forced air |
| Landscaping | Fenced, Landscaped |
| Laundry | 1st level/Ground floor, Other, Other ground level |
| Parking | Attached, Driveway, Garage |
| Roofing | Asphalt shingles |
| Sewage system | Municipality |
| Siding | Vinyl, Wood |
| Water supply | Municipality |