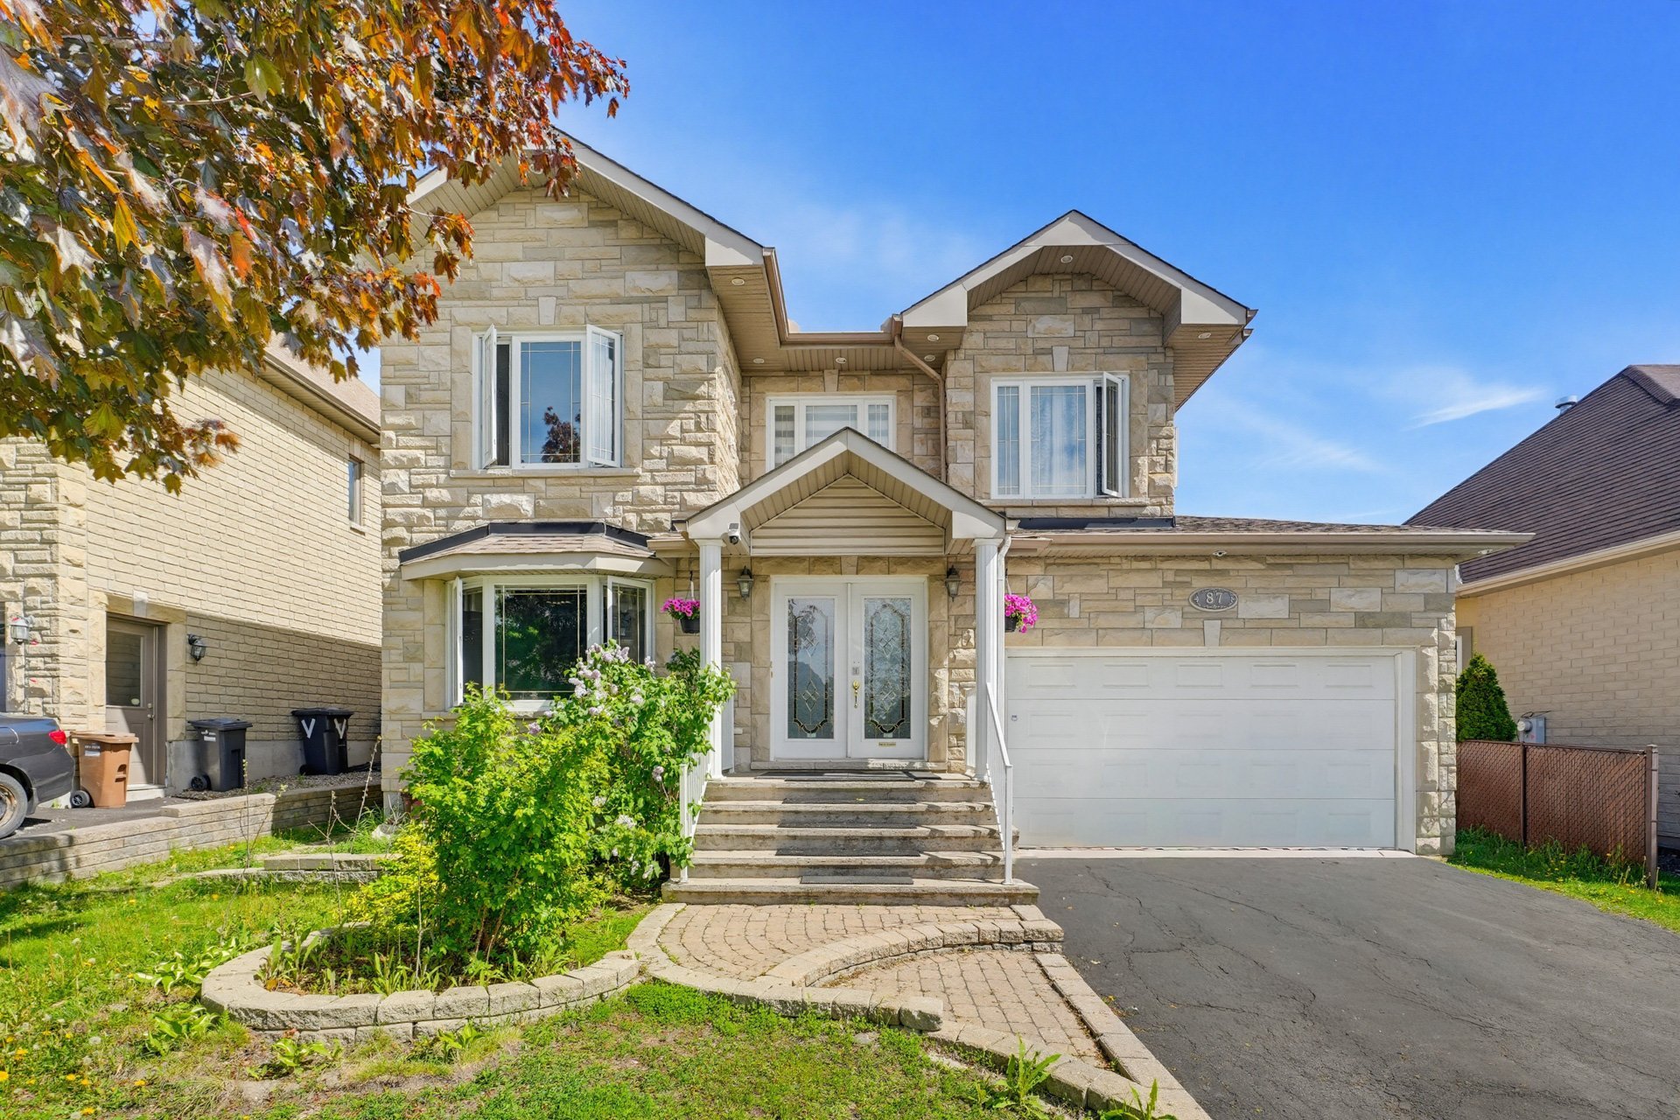
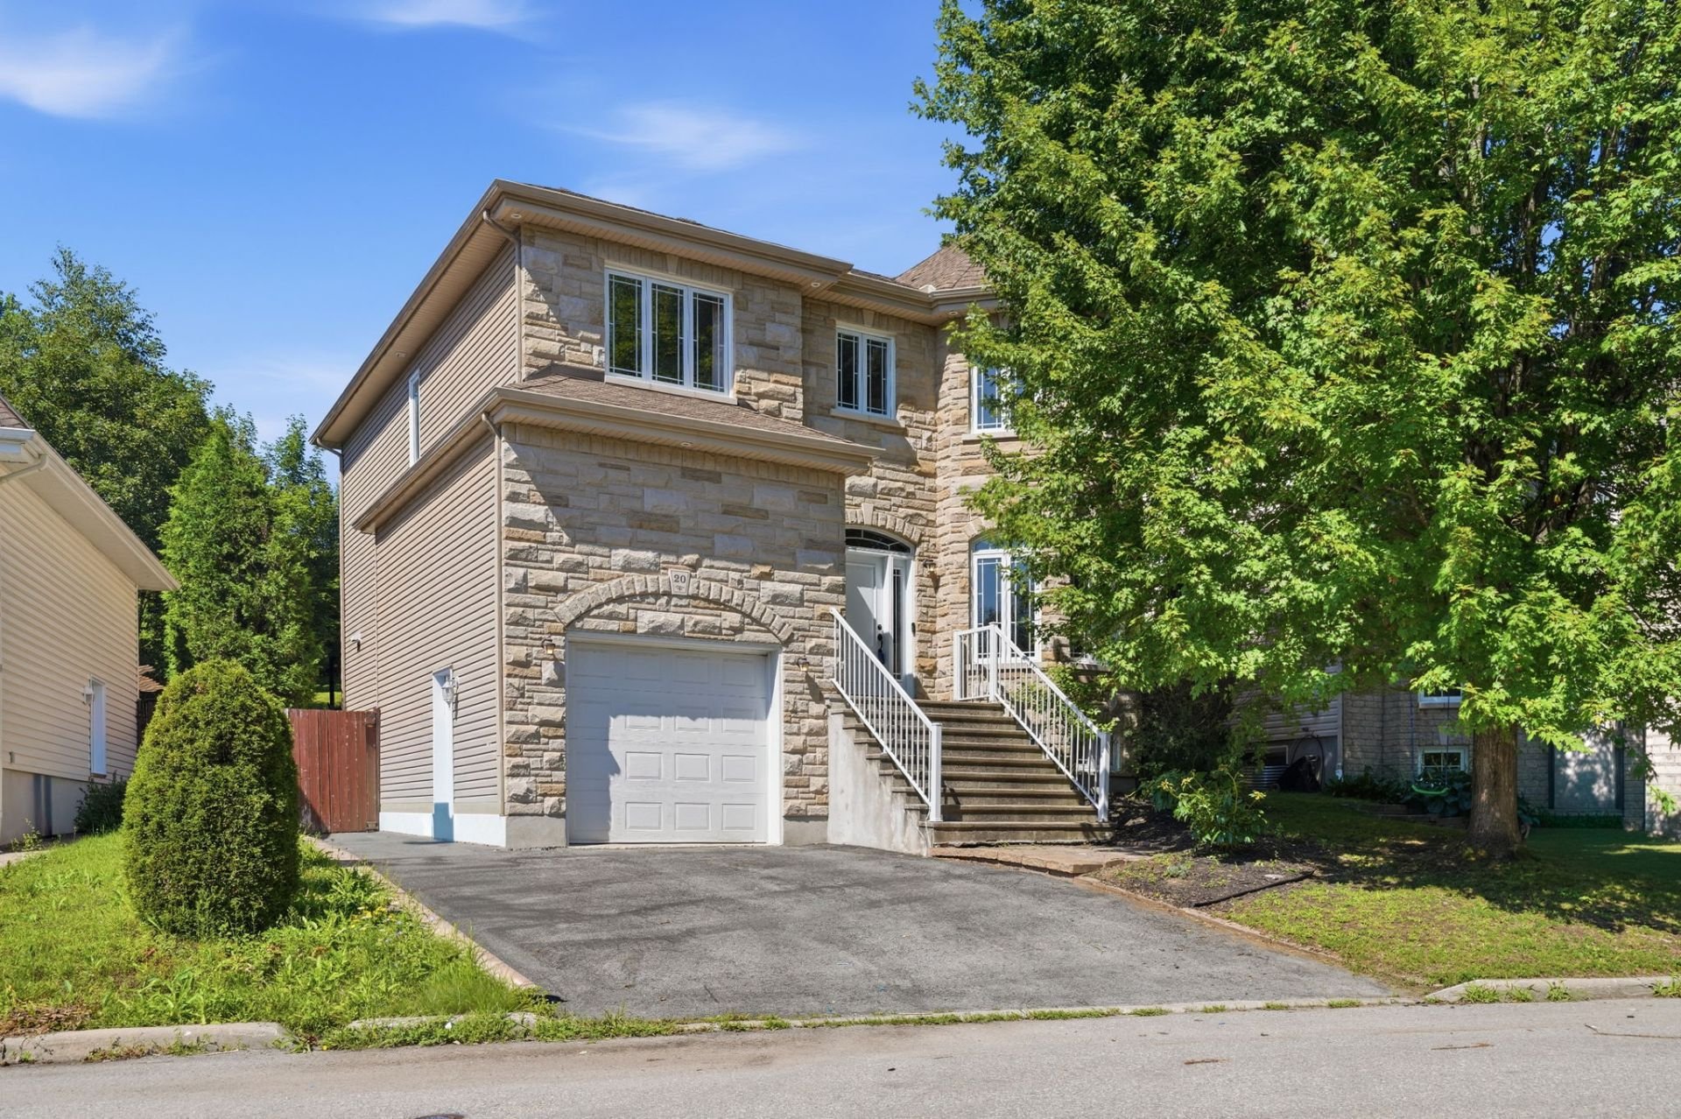
New price
$789,900
56 Rue d'Outremont
Gatineau (Gatineau)
Gatineau (Gatineau)
Type
Two or more stories
Bedrooms
5
Living area
2275 Square Feet
Bathrooms
3
MLS® 23461901
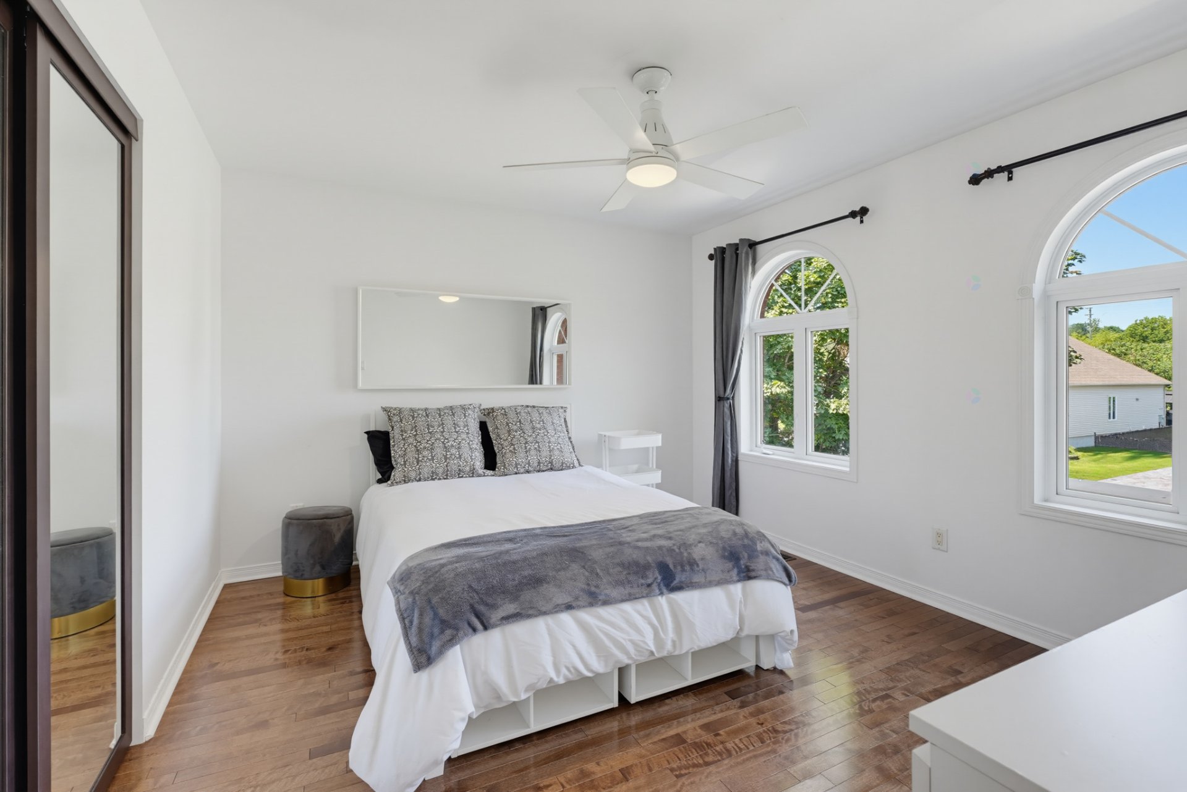
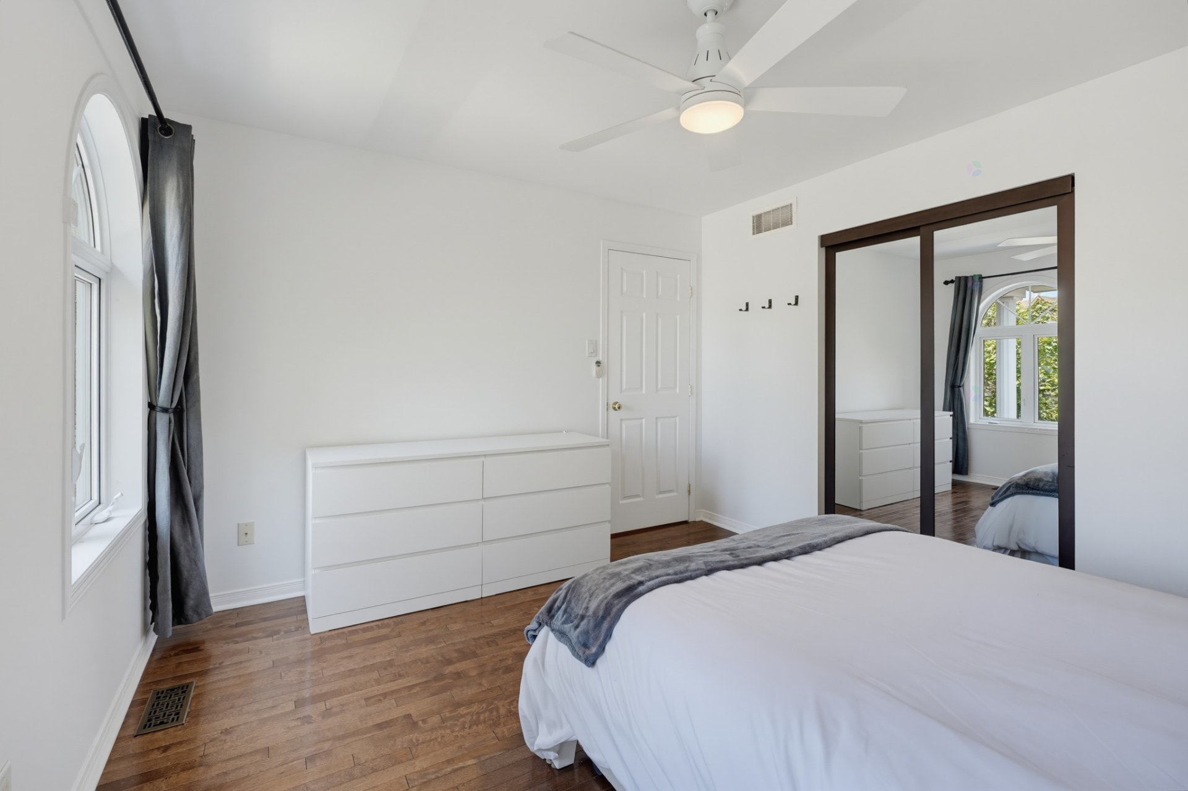
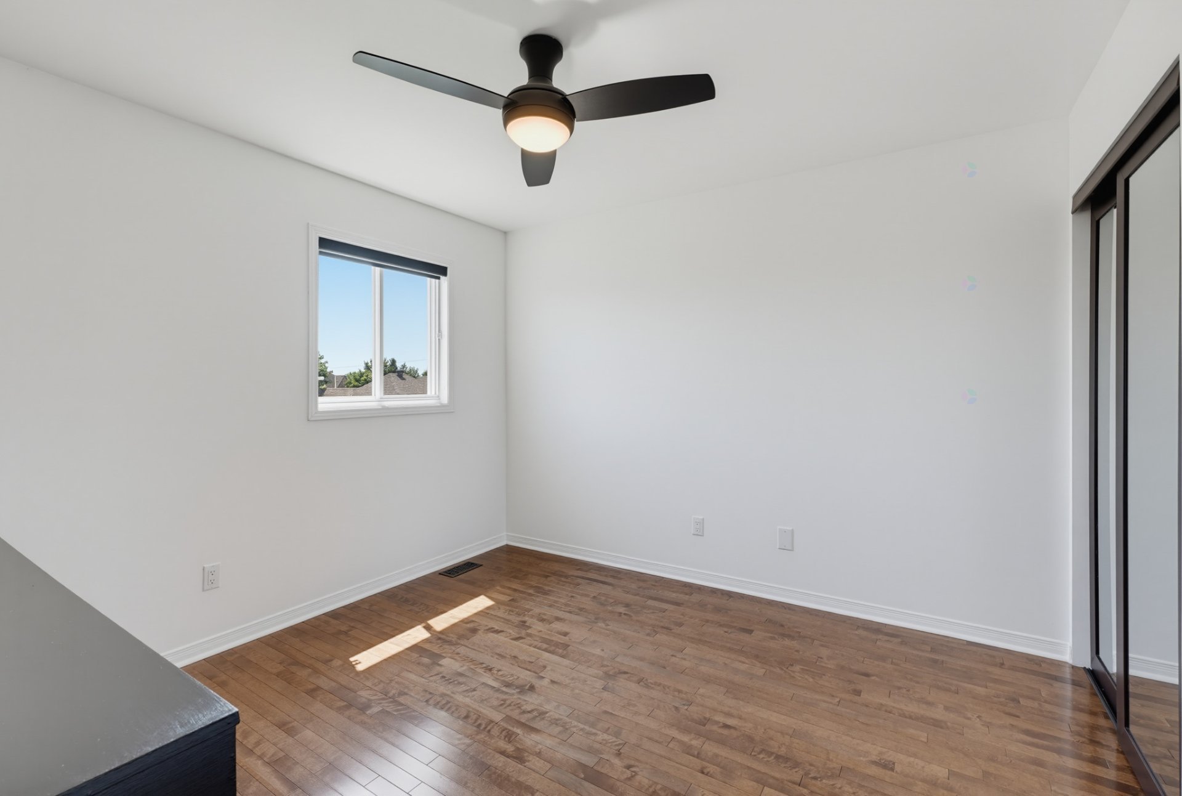
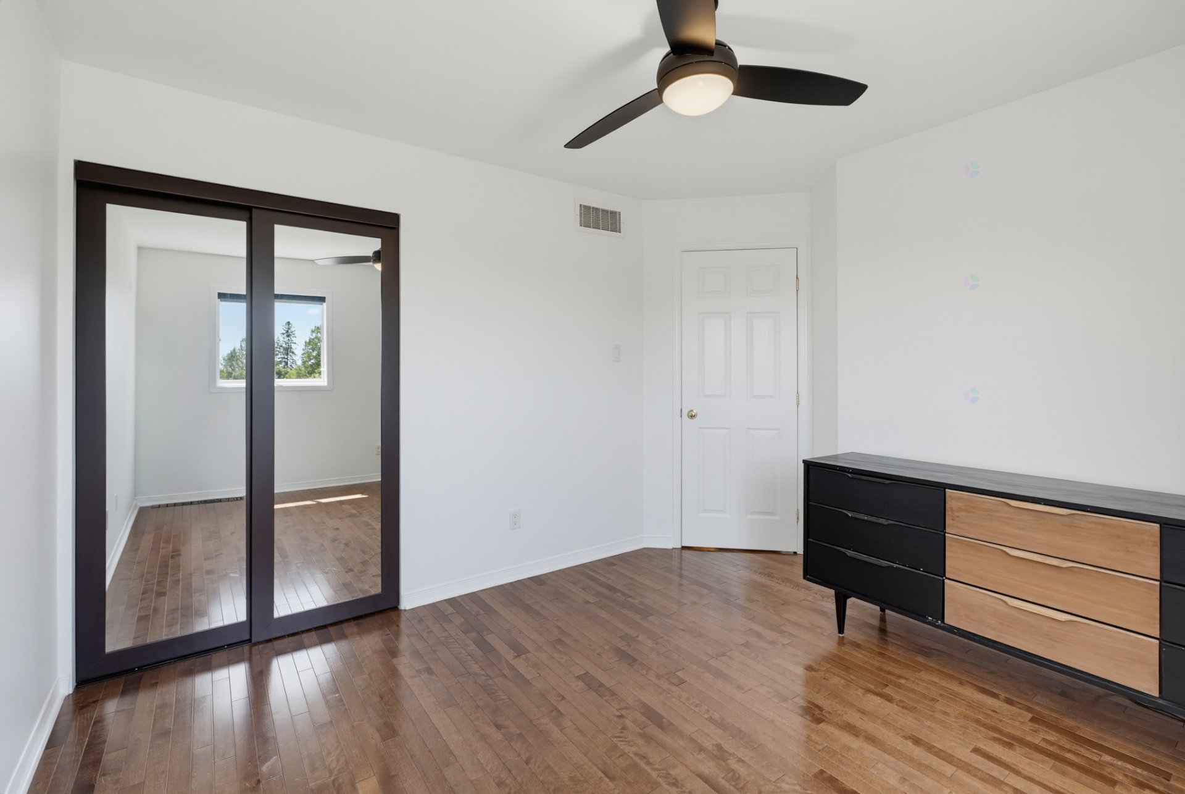
Property description
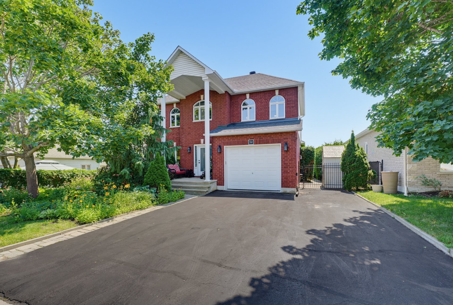
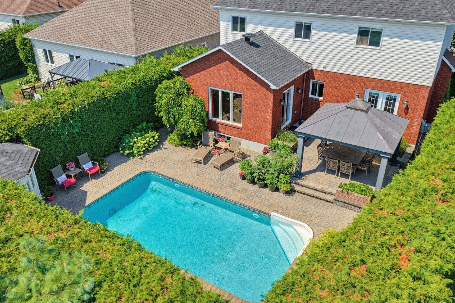
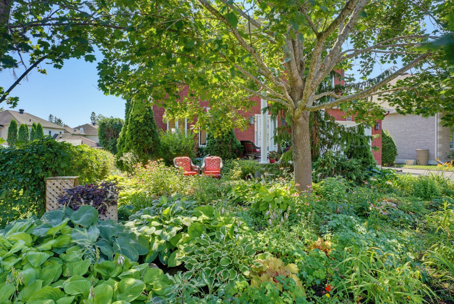
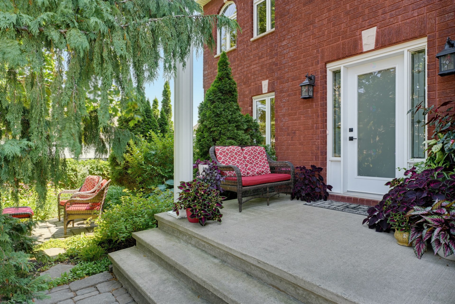
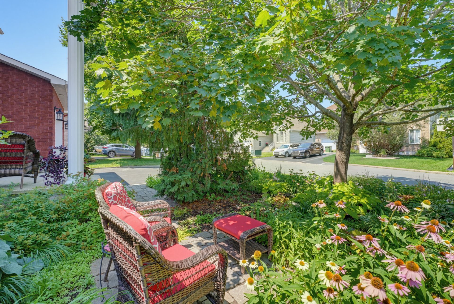
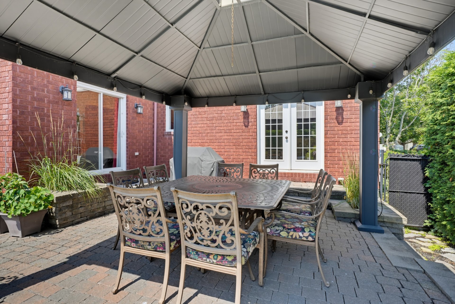
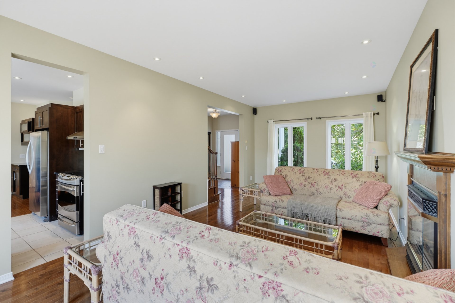
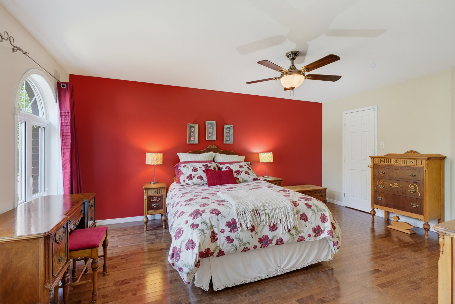
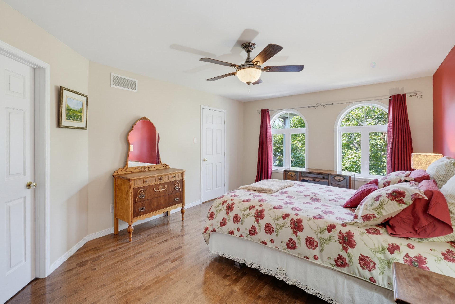
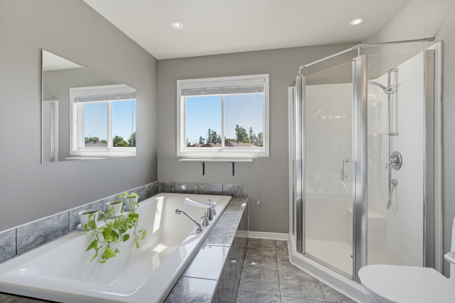
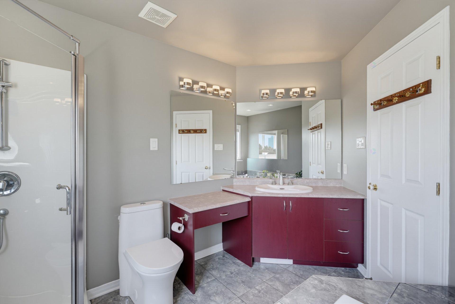

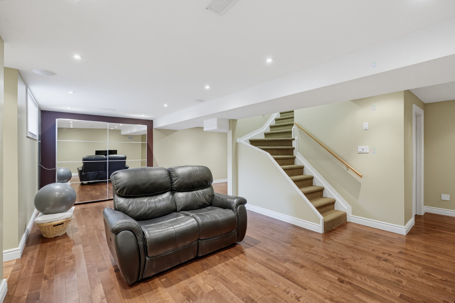
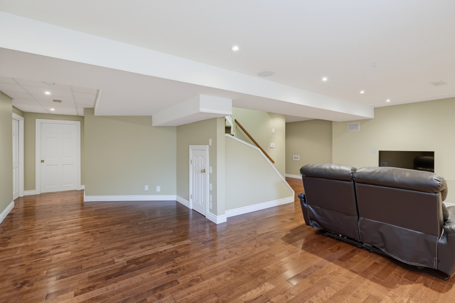
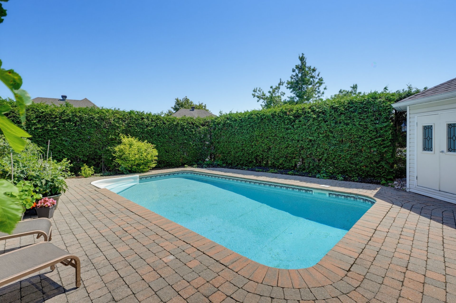
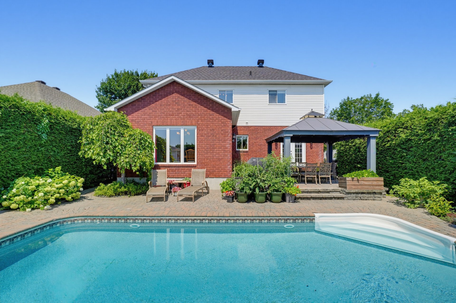
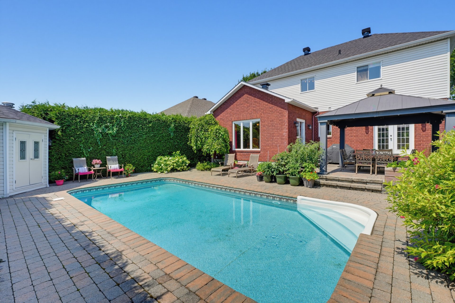
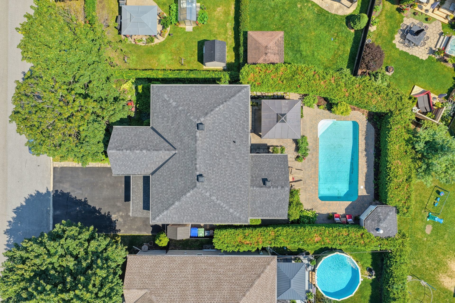
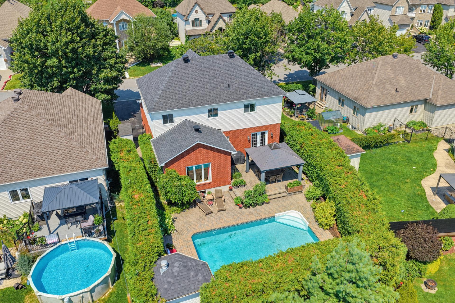
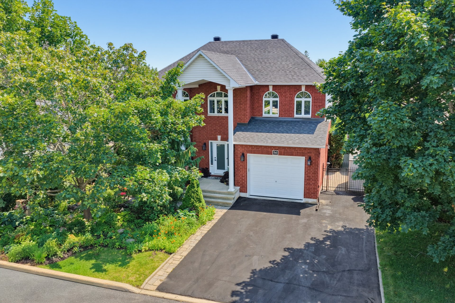
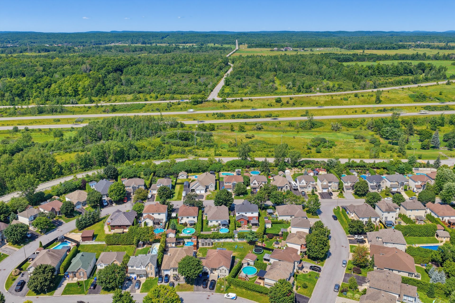
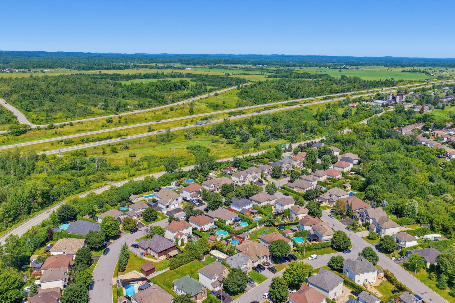
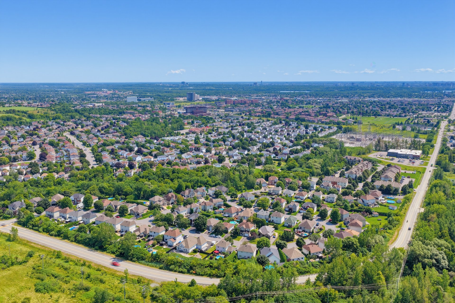
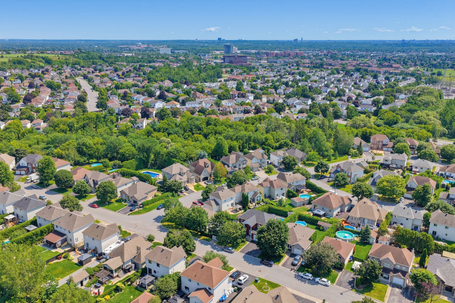
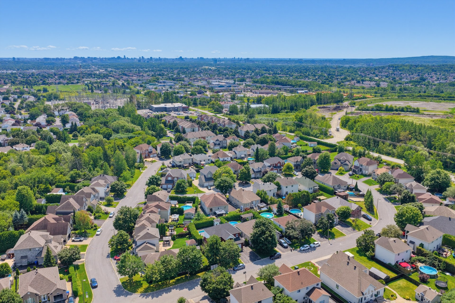
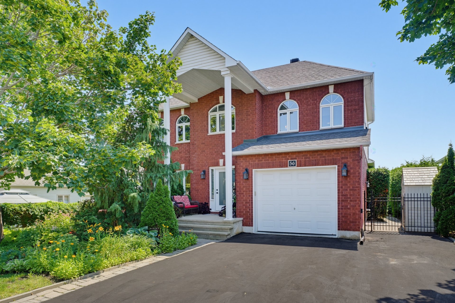
Absolute must-see! Unique 2,275 sq. ft. property featuring 5 bedrooms (4 on the upper floor) and 3.5 bathrooms. Fall in love with its exceptional landscaping and ultra-private backyard: a true oasis bordered by cedar hedges with a stunning in-ground pool. Perfect for family living, ultimate comfort awaits with a primary suite (walk-in + separate tub/shower) and a fully finished basement with a family room. Quiet area within walking distance of a park, bike path, hospital, and highways. Don't miss this incredible turnkey home!
Details
Located near
Bicycle path, Daycare centre, Elementary school, High school, Highway, Hospital, Park, Public transportation
Room dimension
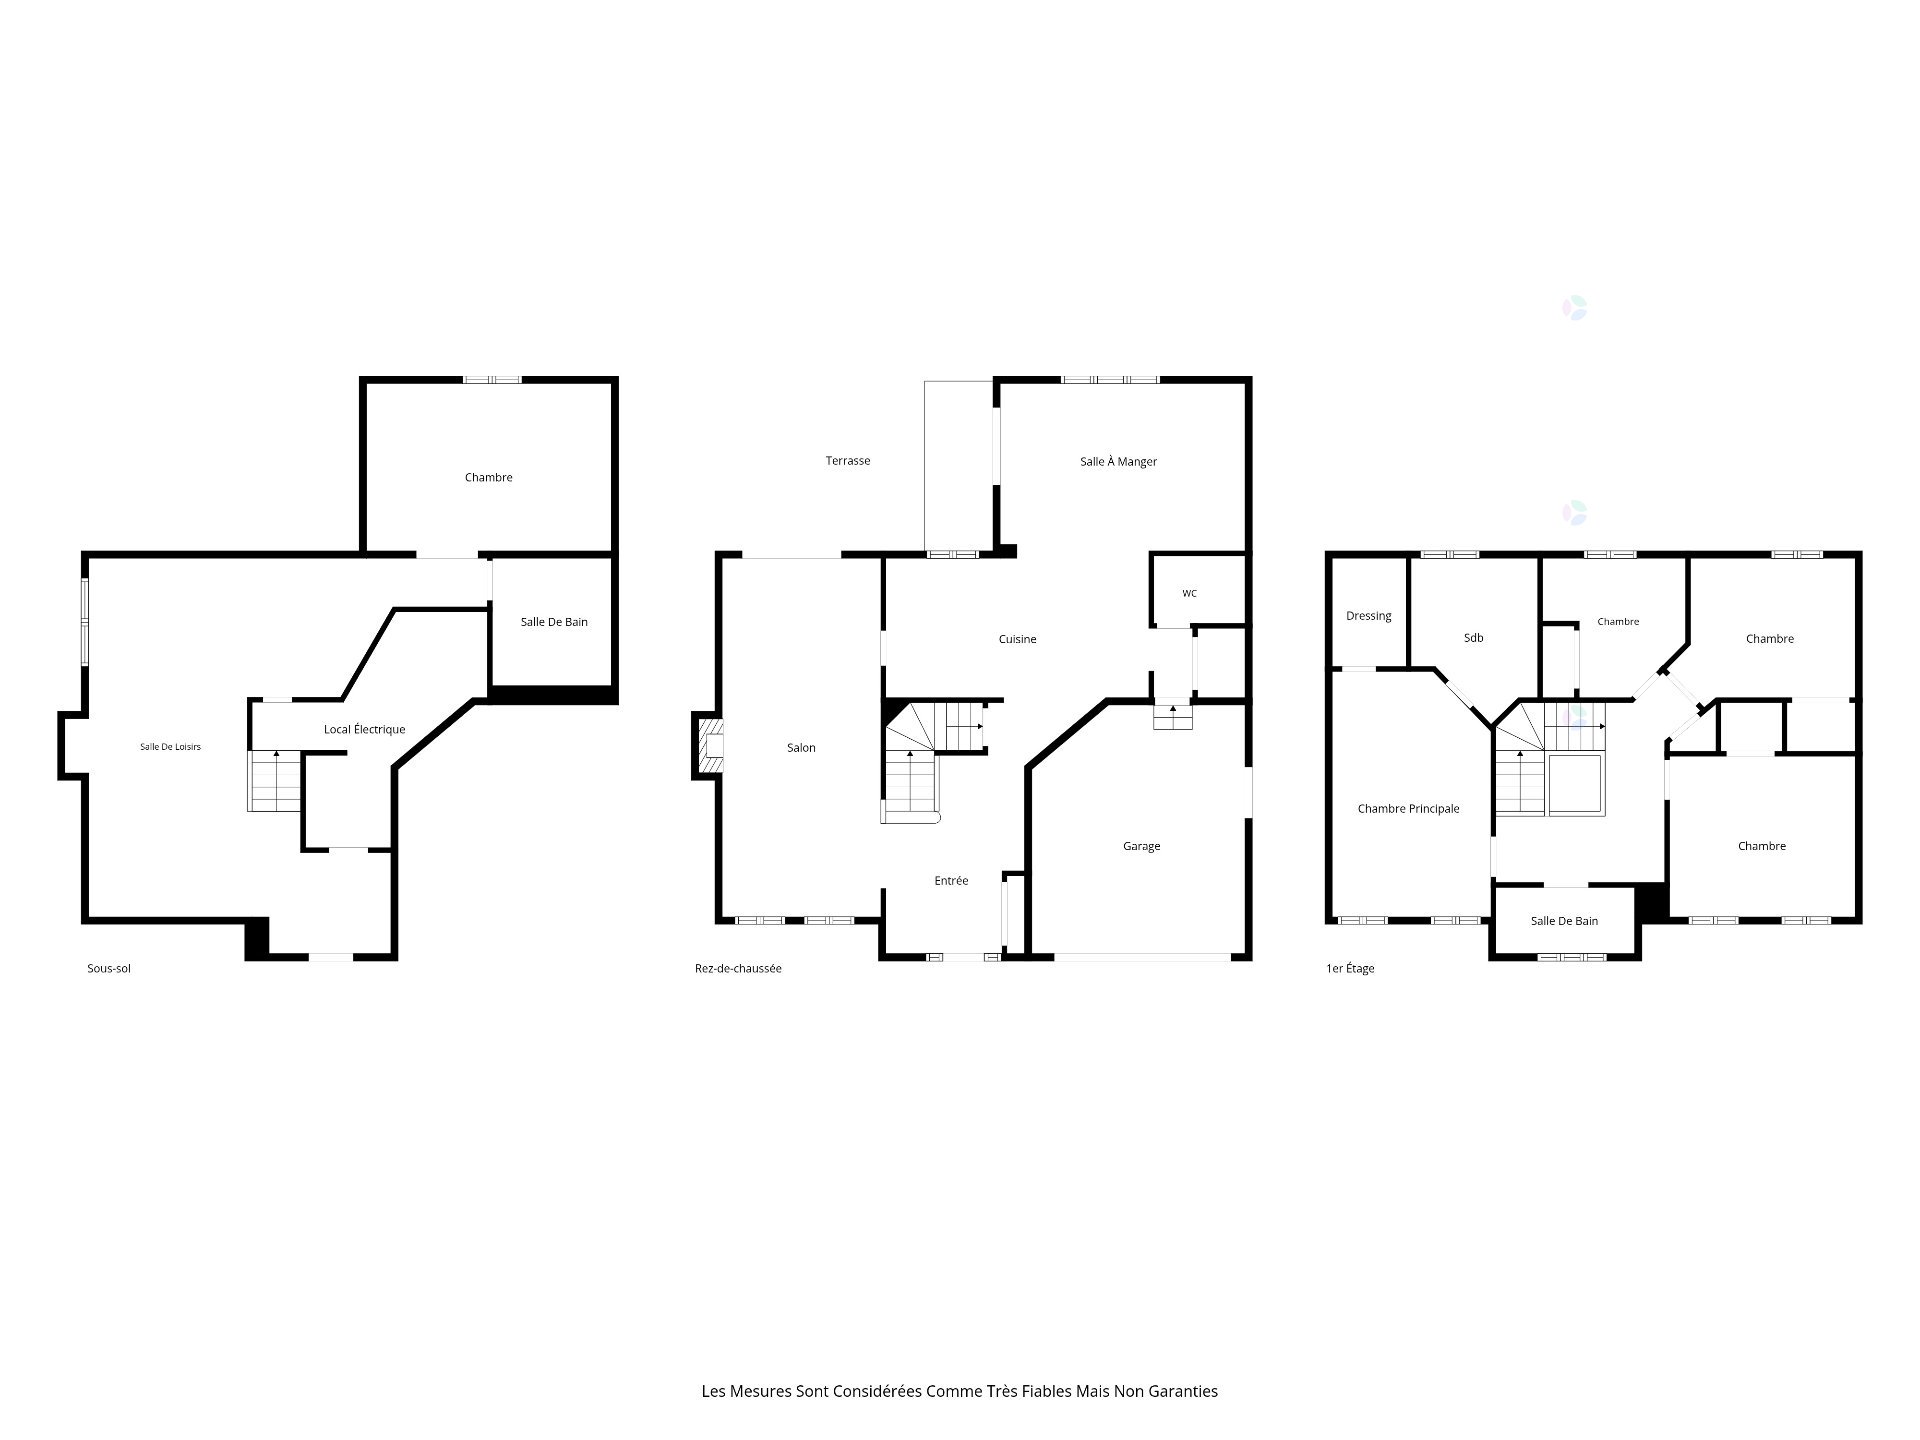
| Room | Floor | Dimensions | Floor covering |
|---|---|---|---|
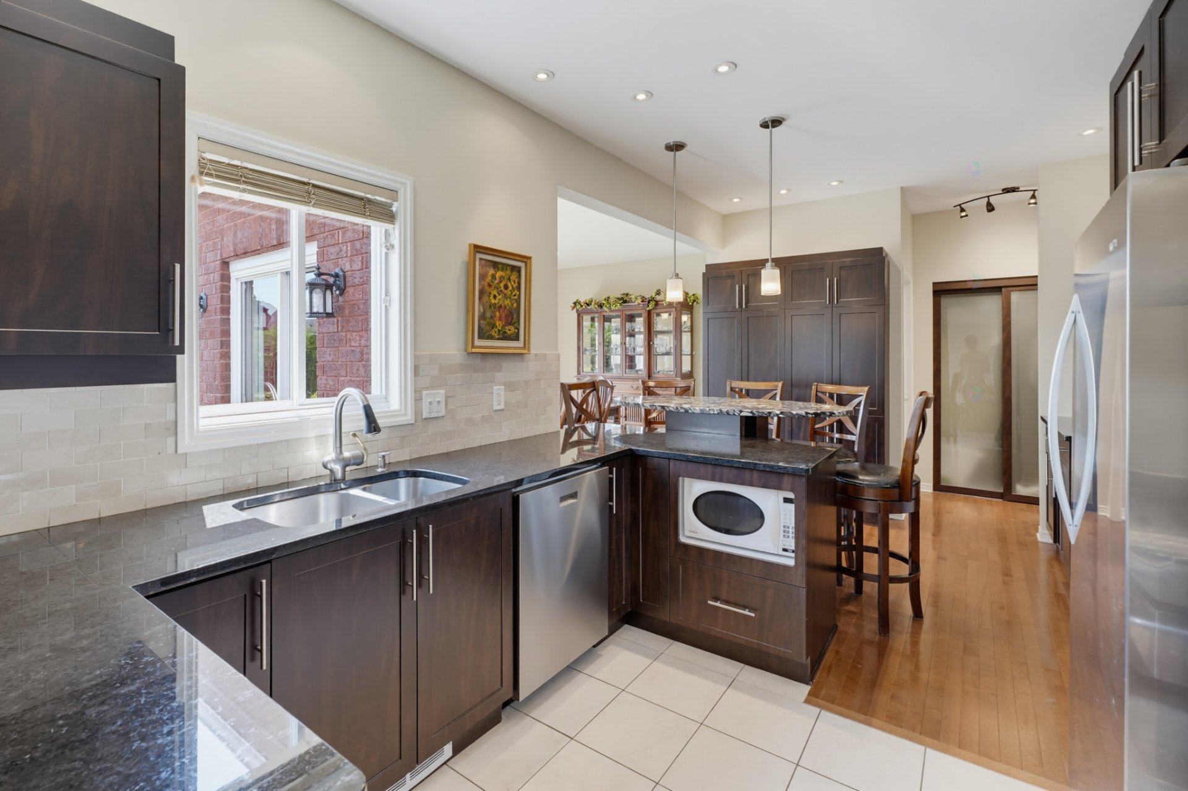
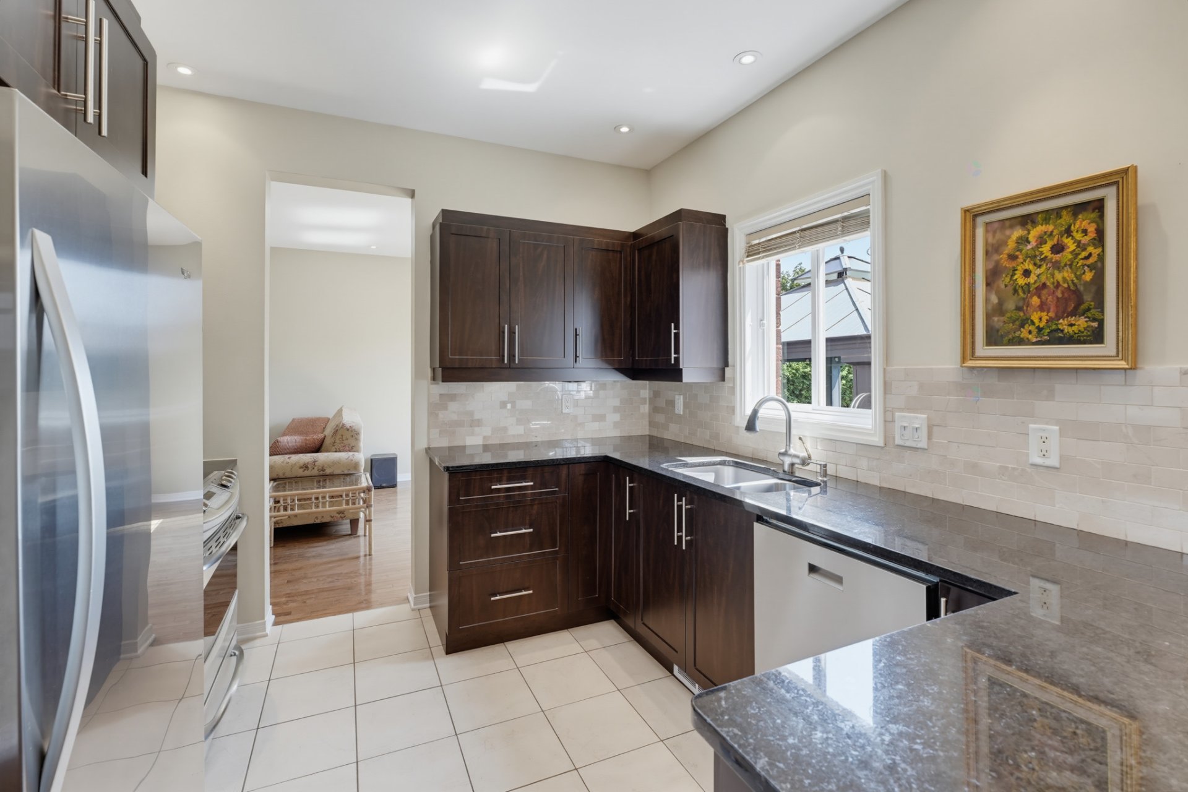
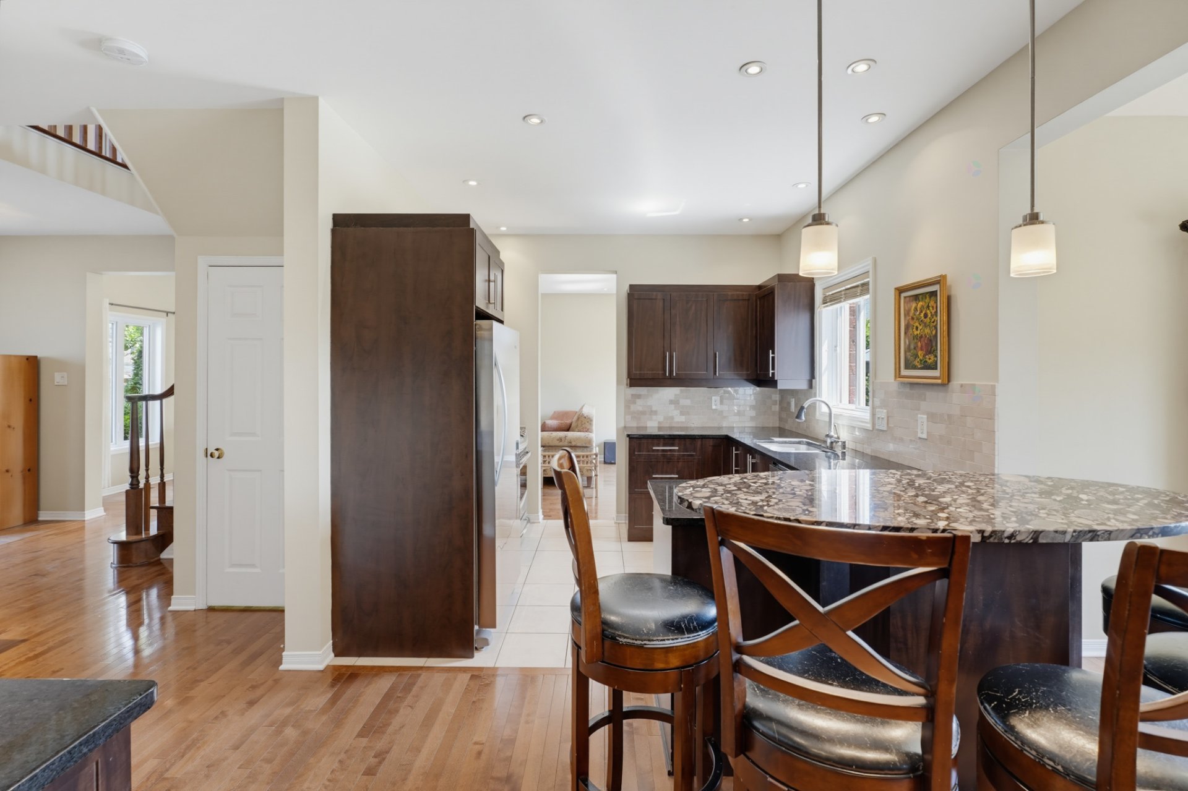
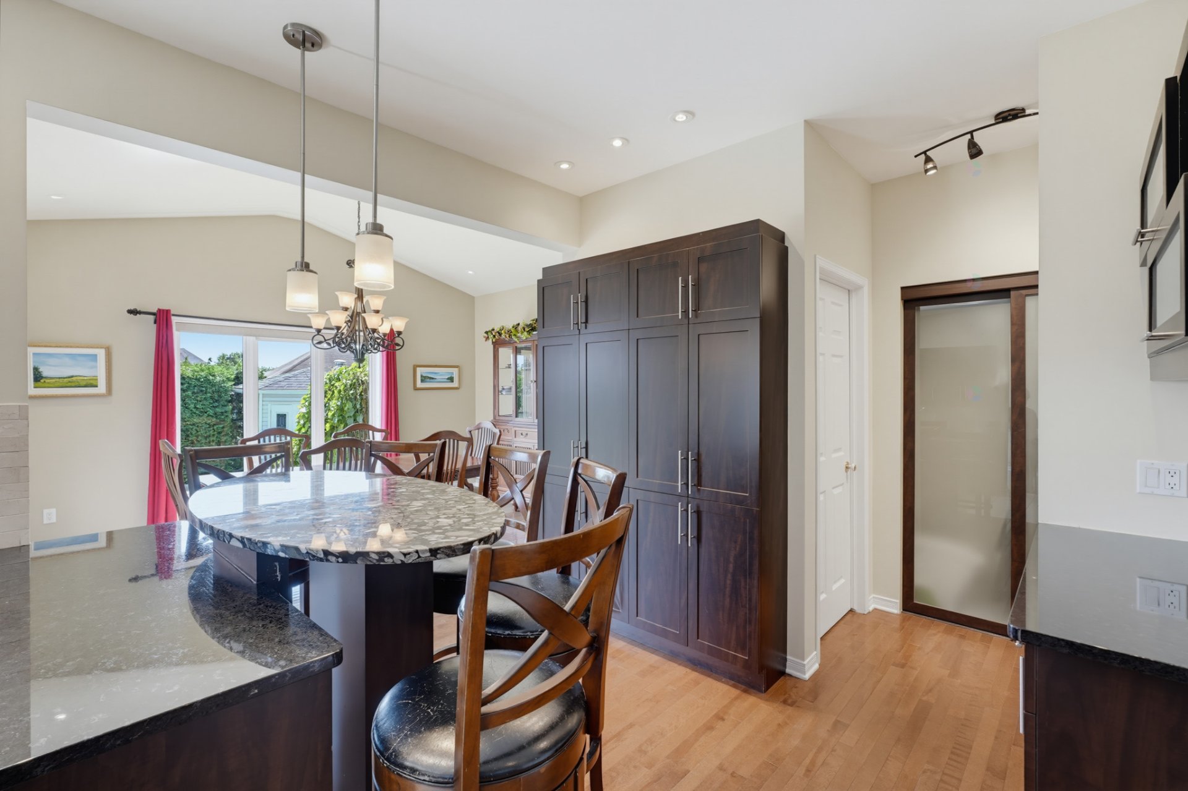
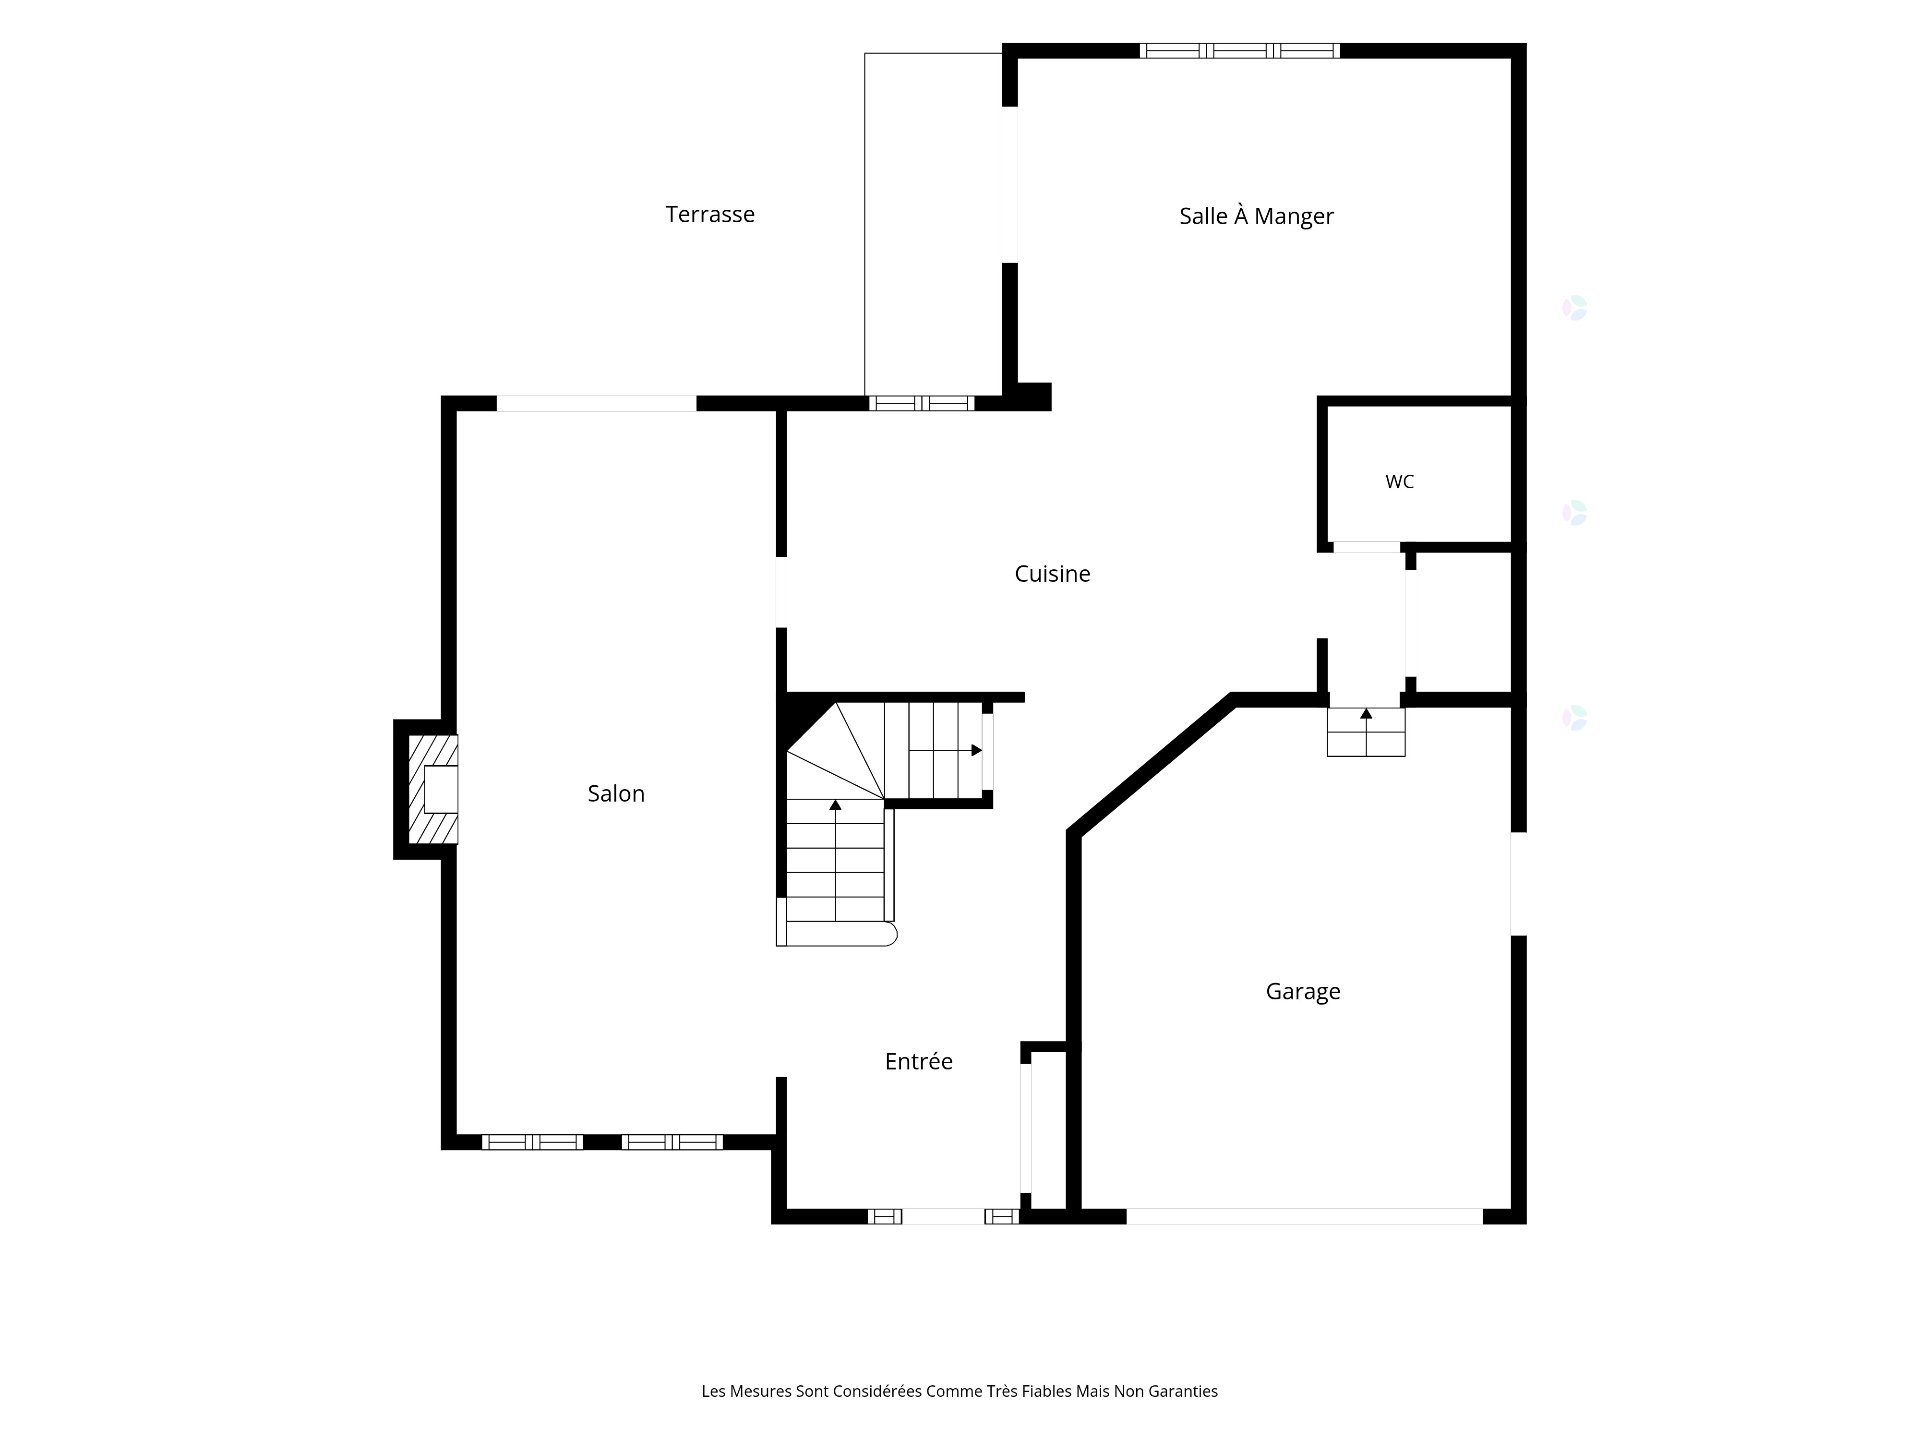
| Kitchen | 1st level/Ground floor | 9.9 X 14 ft / 2.97 X 4.27 m | Ceramic |
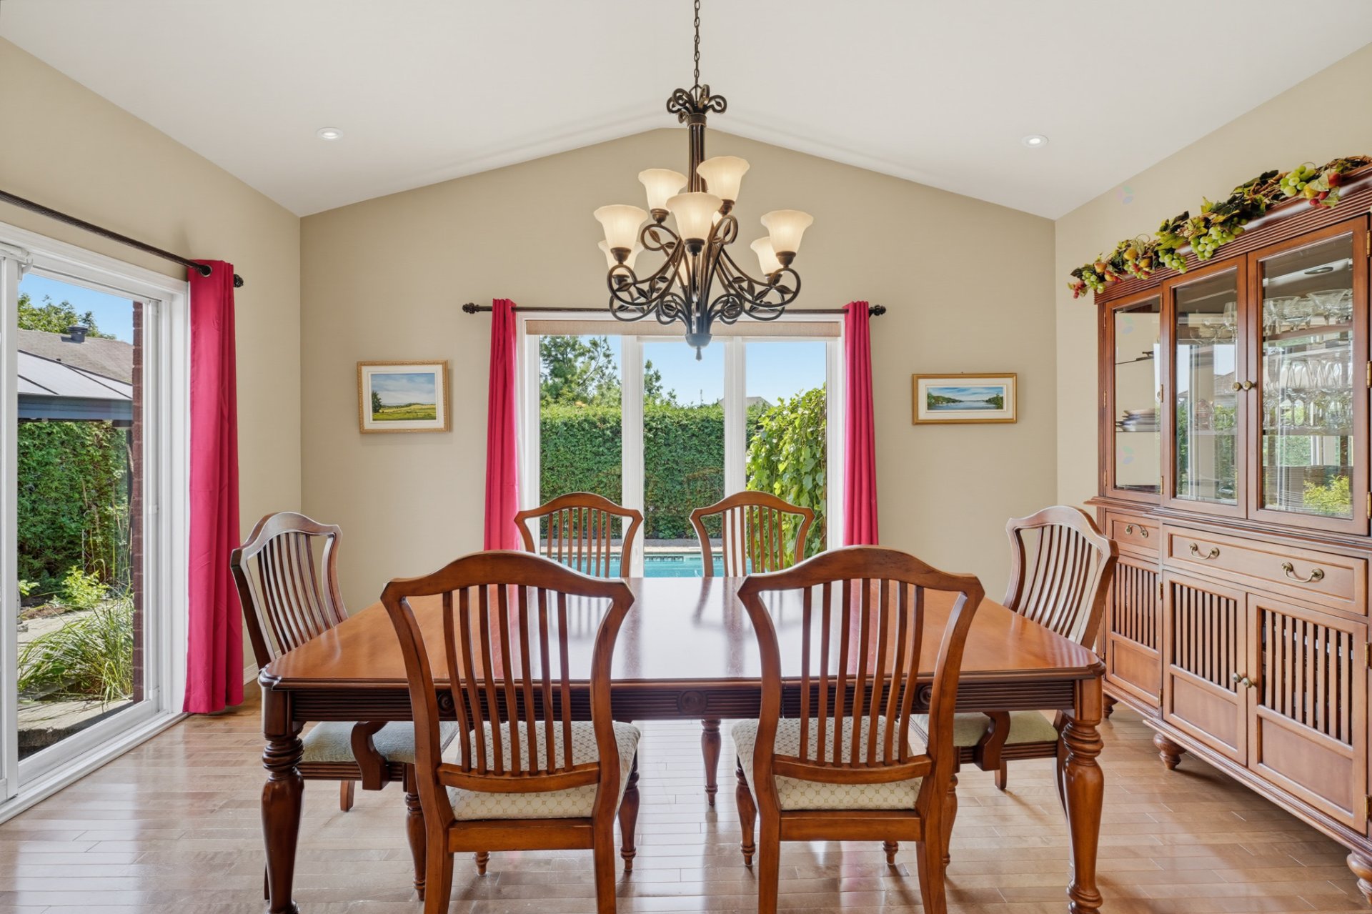
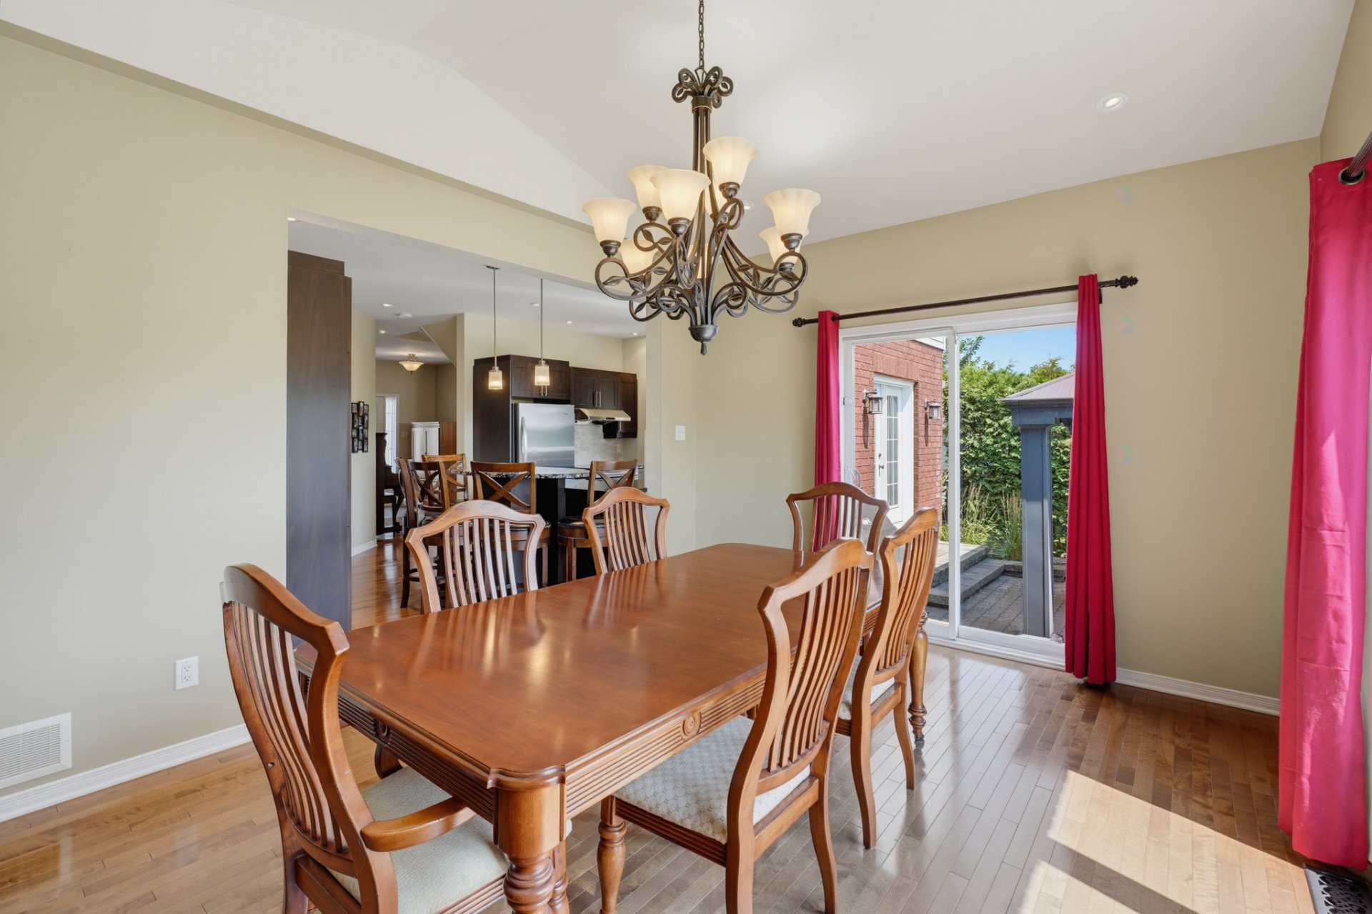
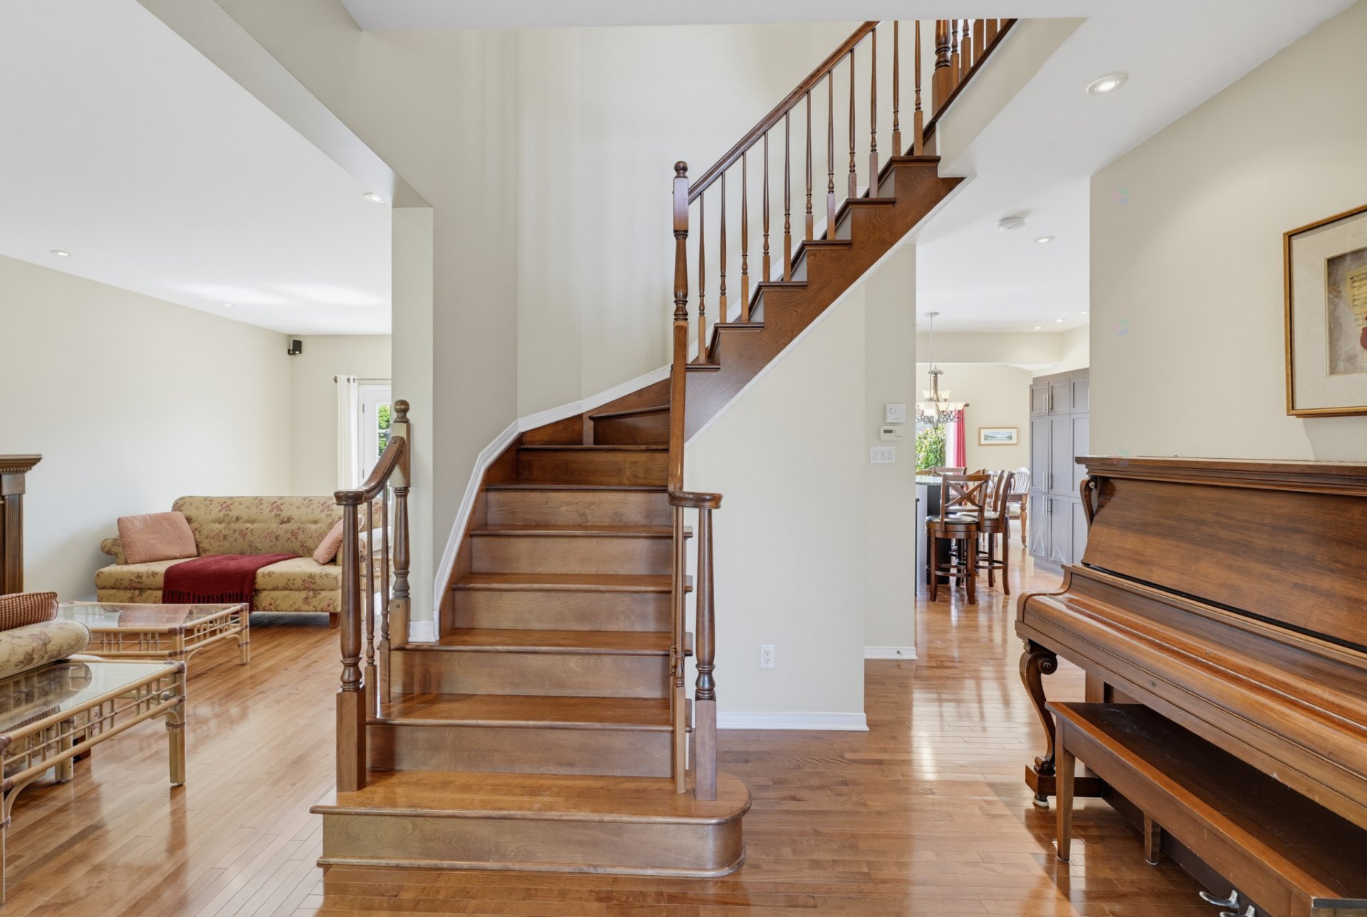
| Dining room | 1st level/Ground floor | 11.9 X 15.8 ft / 3.58 X 4.78 m | Wood |
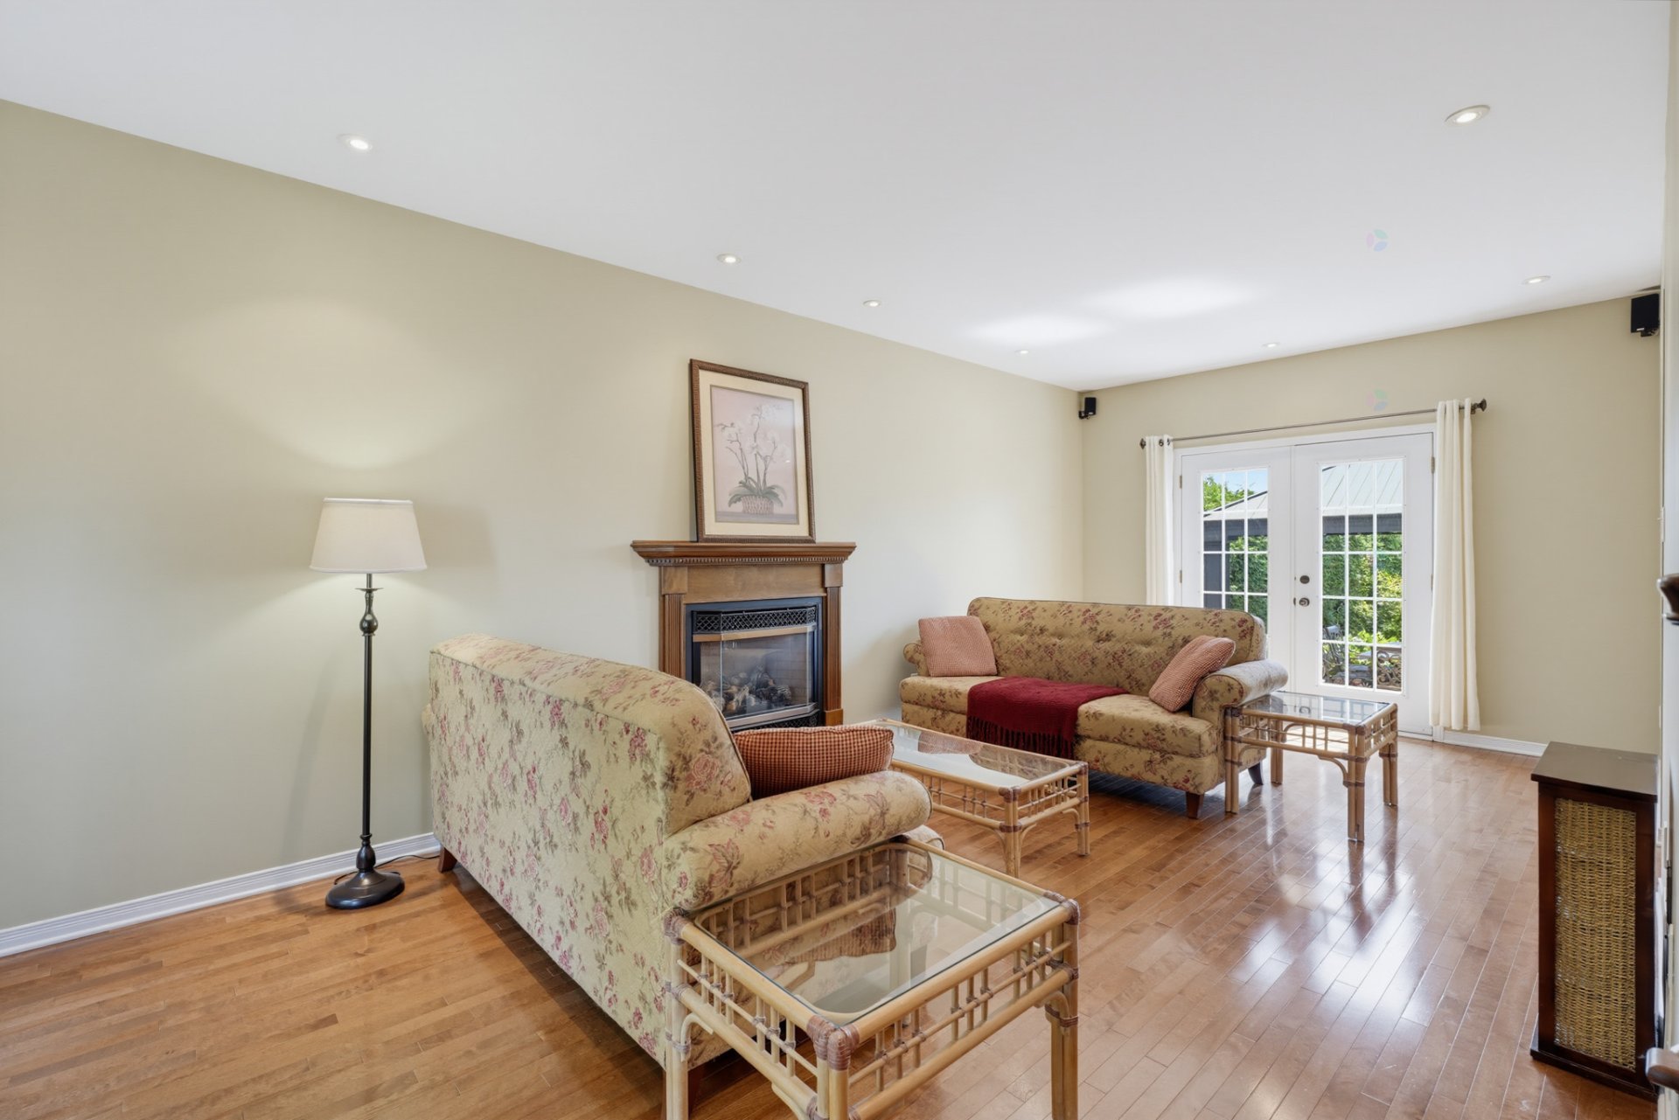
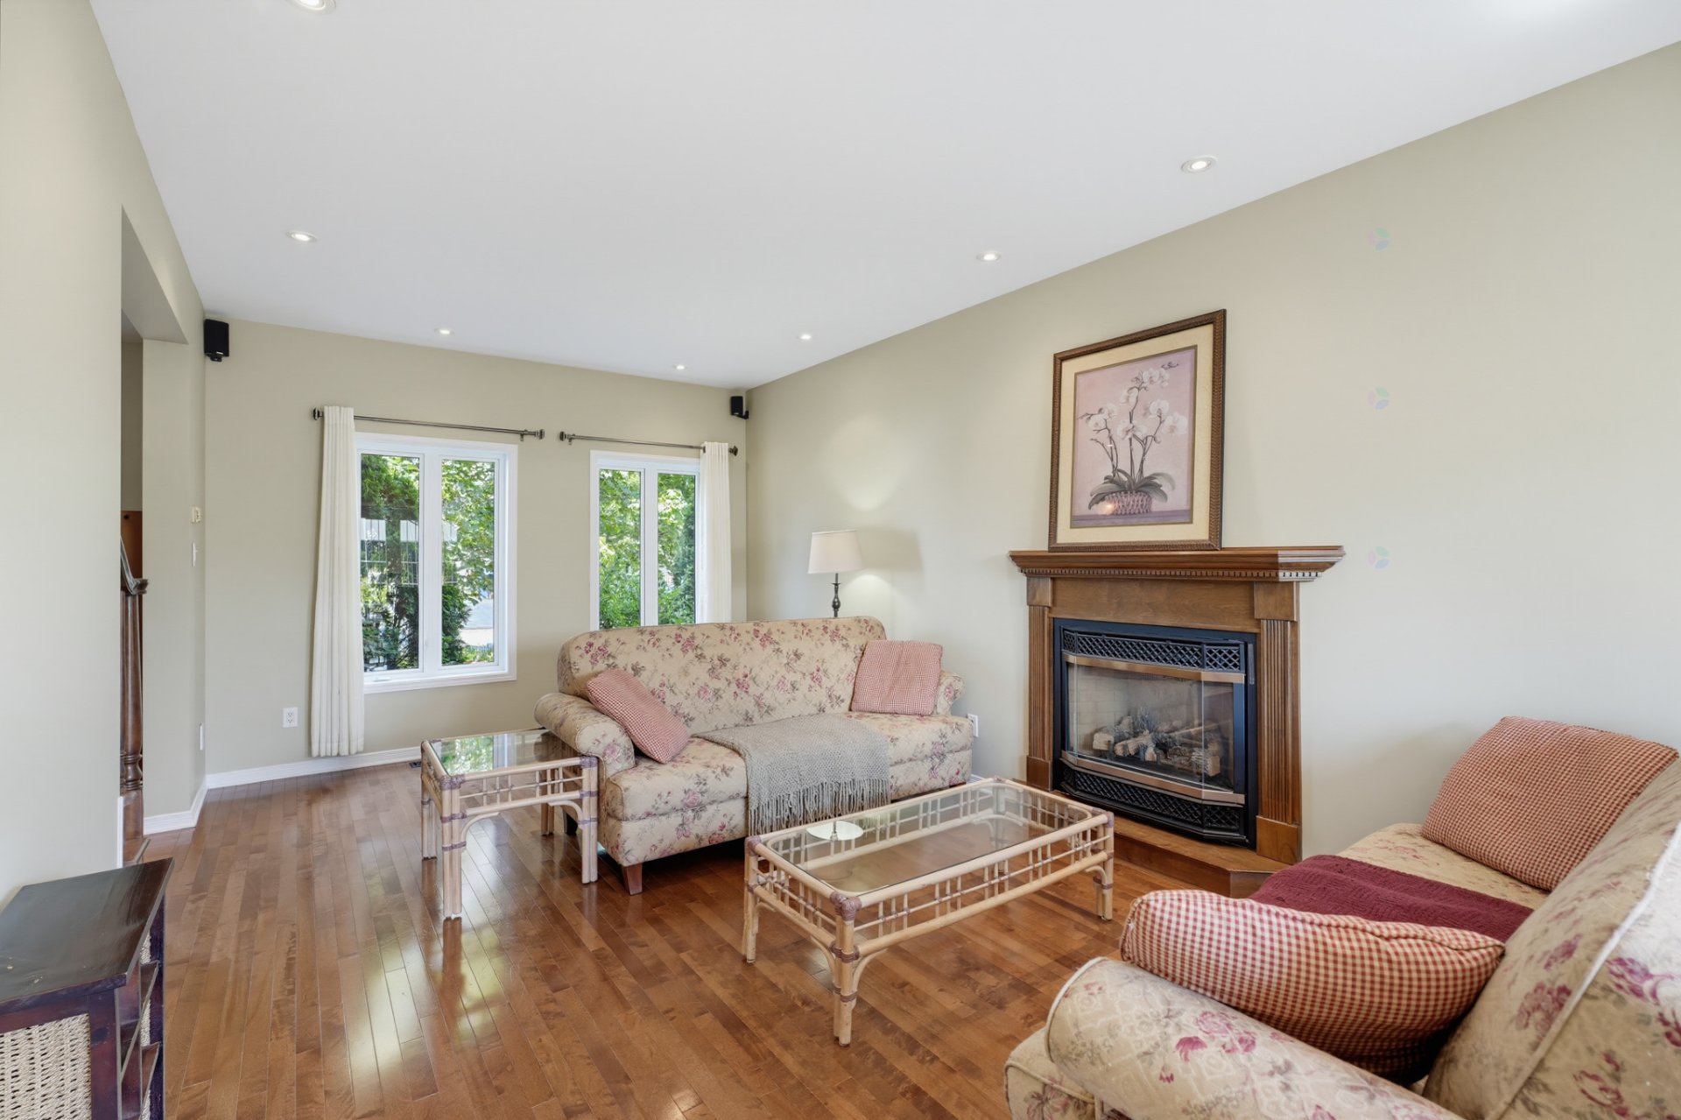
| Living room | 1st level/Ground floor | 11.6 X 24.2 ft / 3.51 X 7.37 m | Wood |
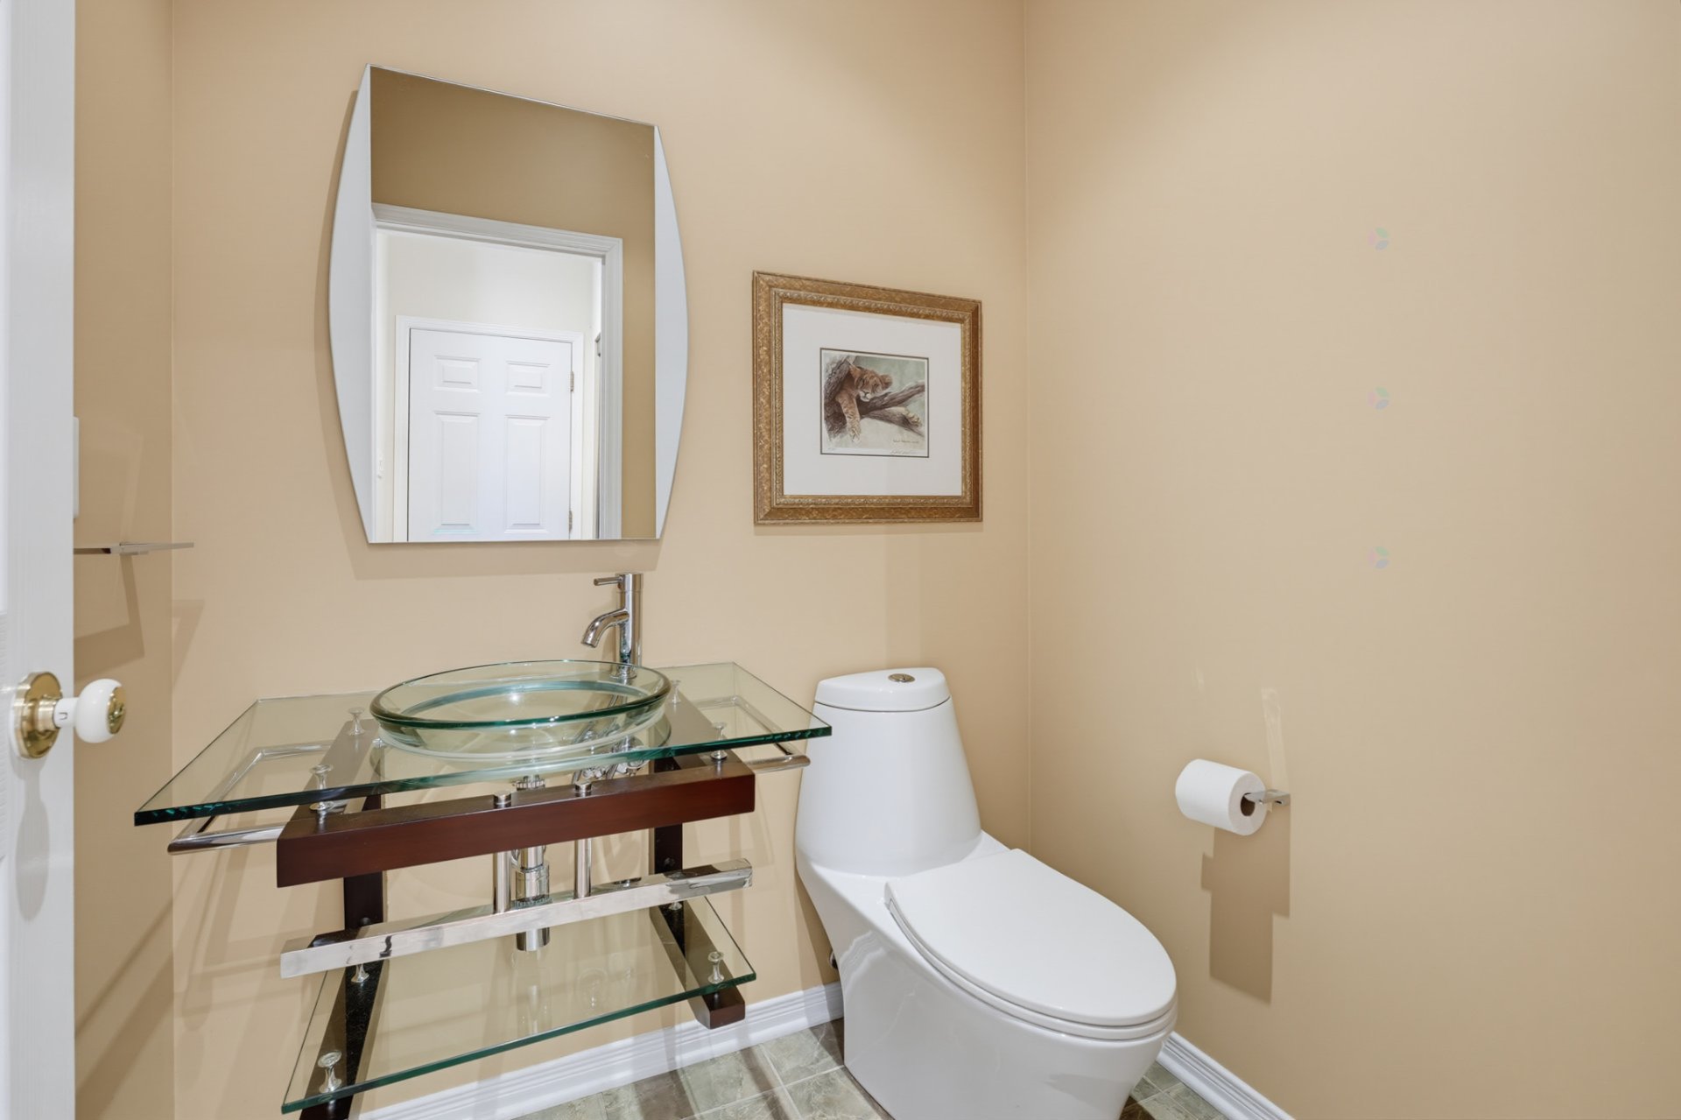
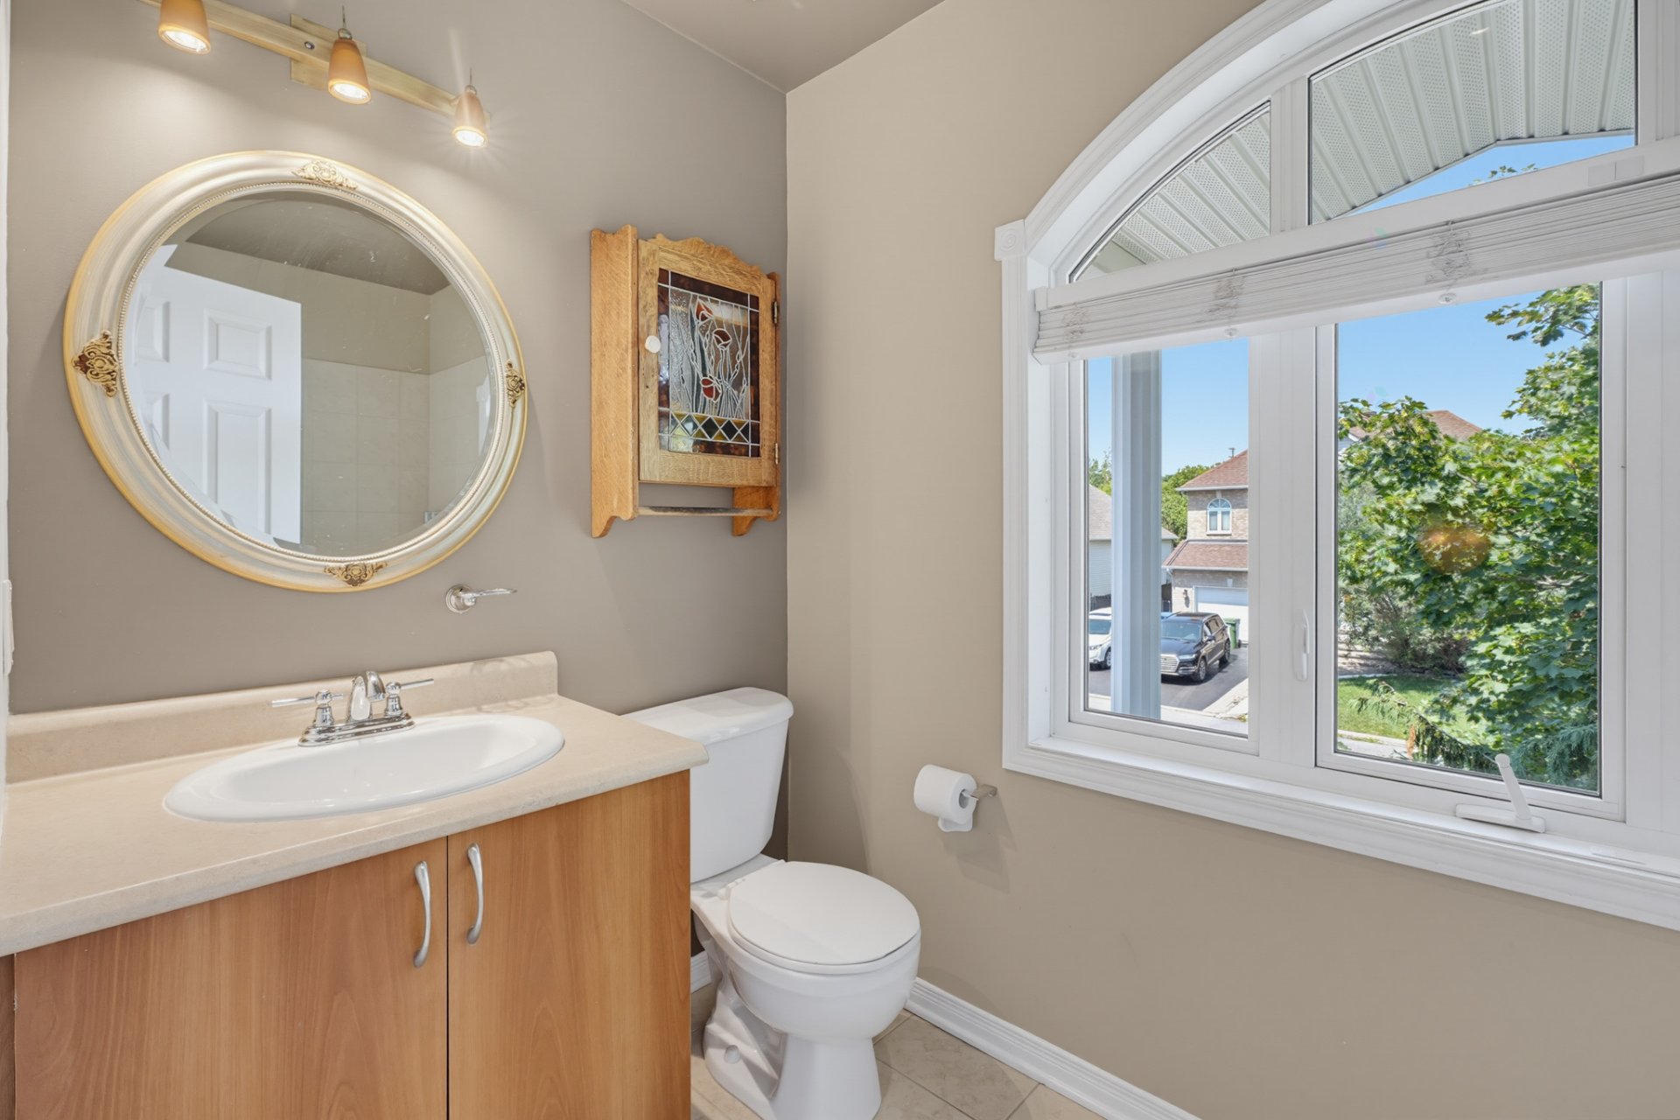
| Powder room | 1st level/Ground floor | 4.6 X 5.4 ft / 1.37 X 1.63 m | Ceramic |
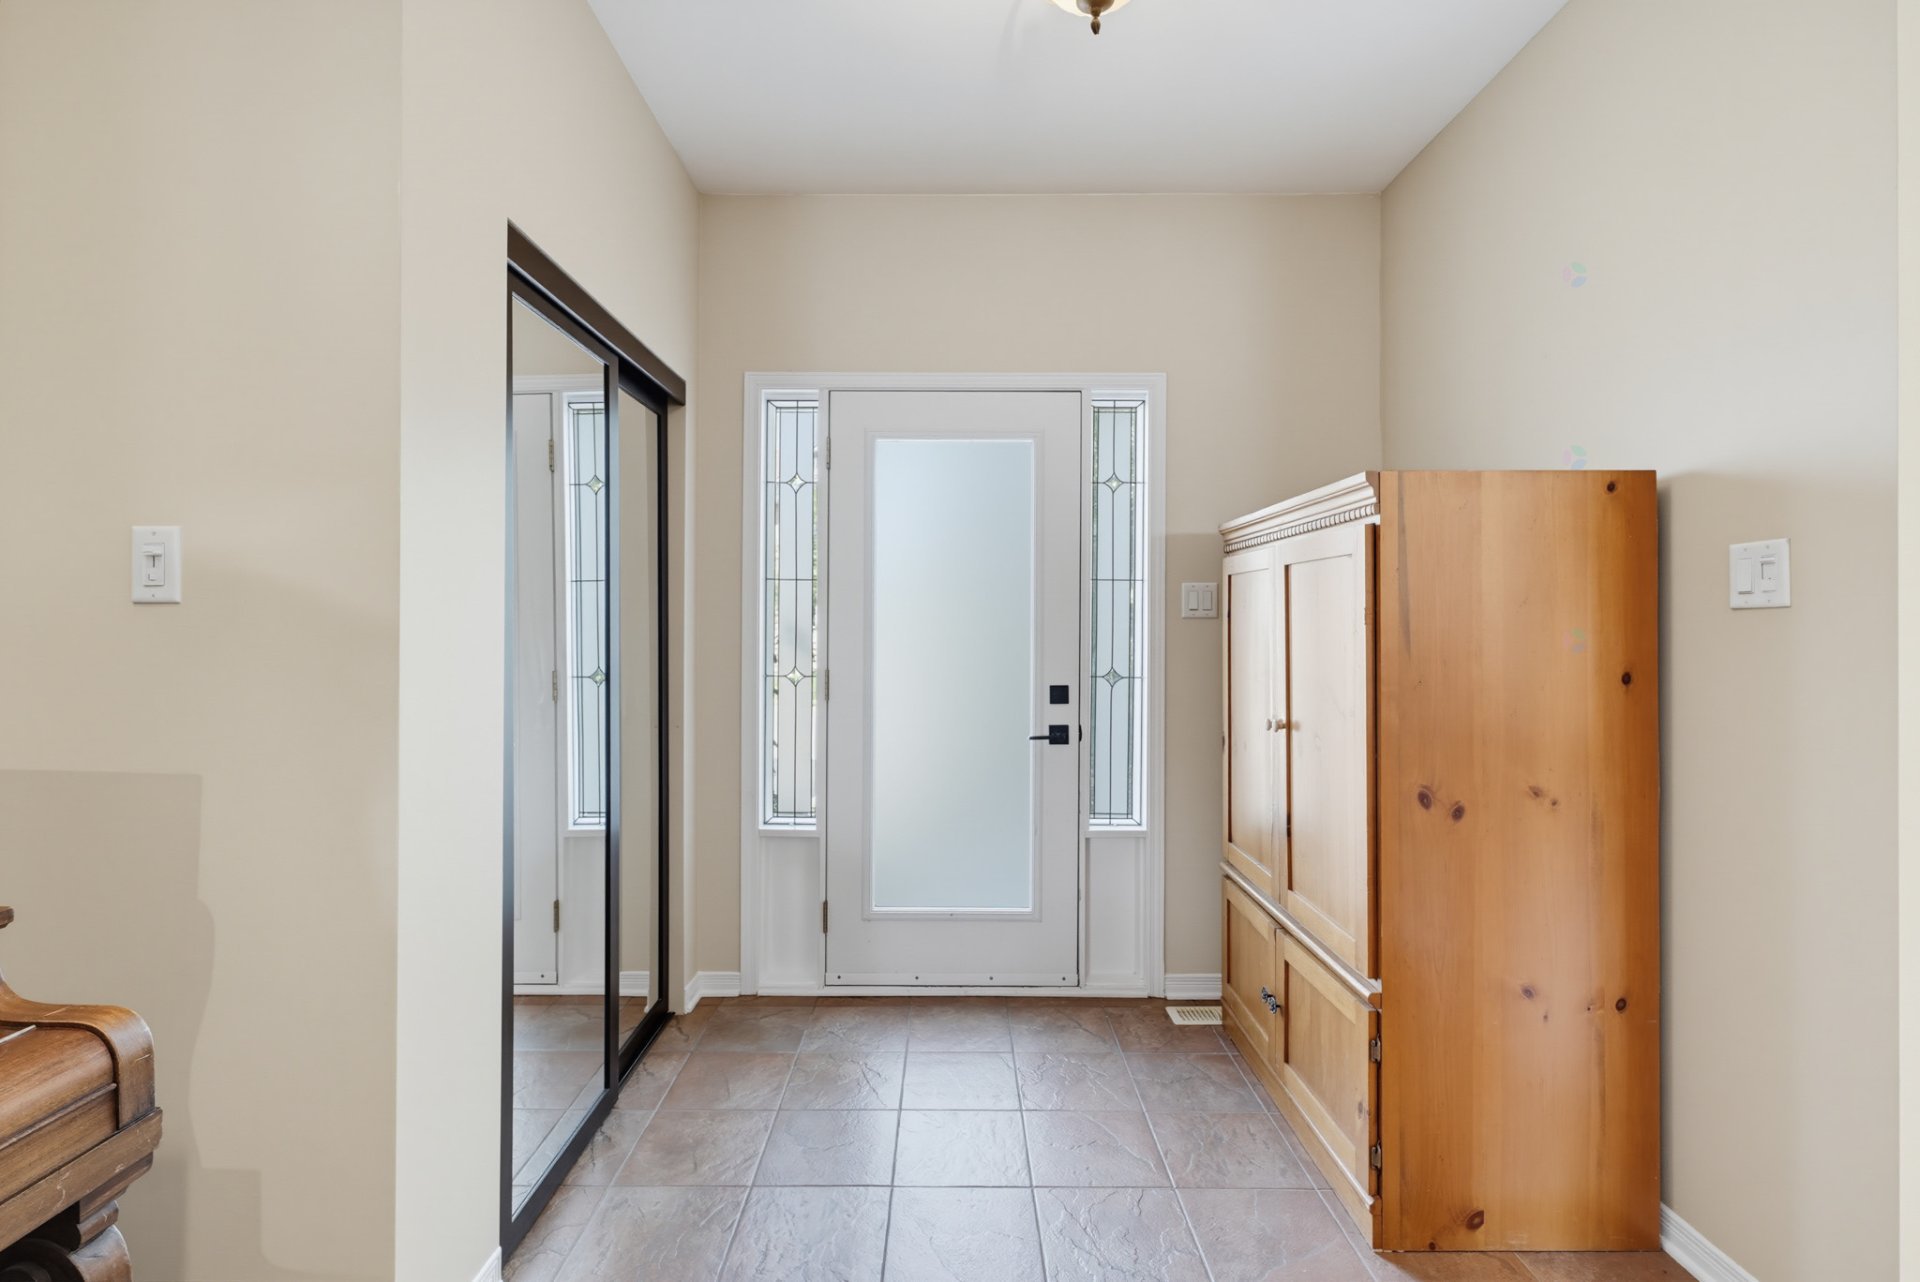
| Hall | 1st level/Ground floor | 5.5 X 7.6 ft / 1.65 X 2.29 m | Ceramic |
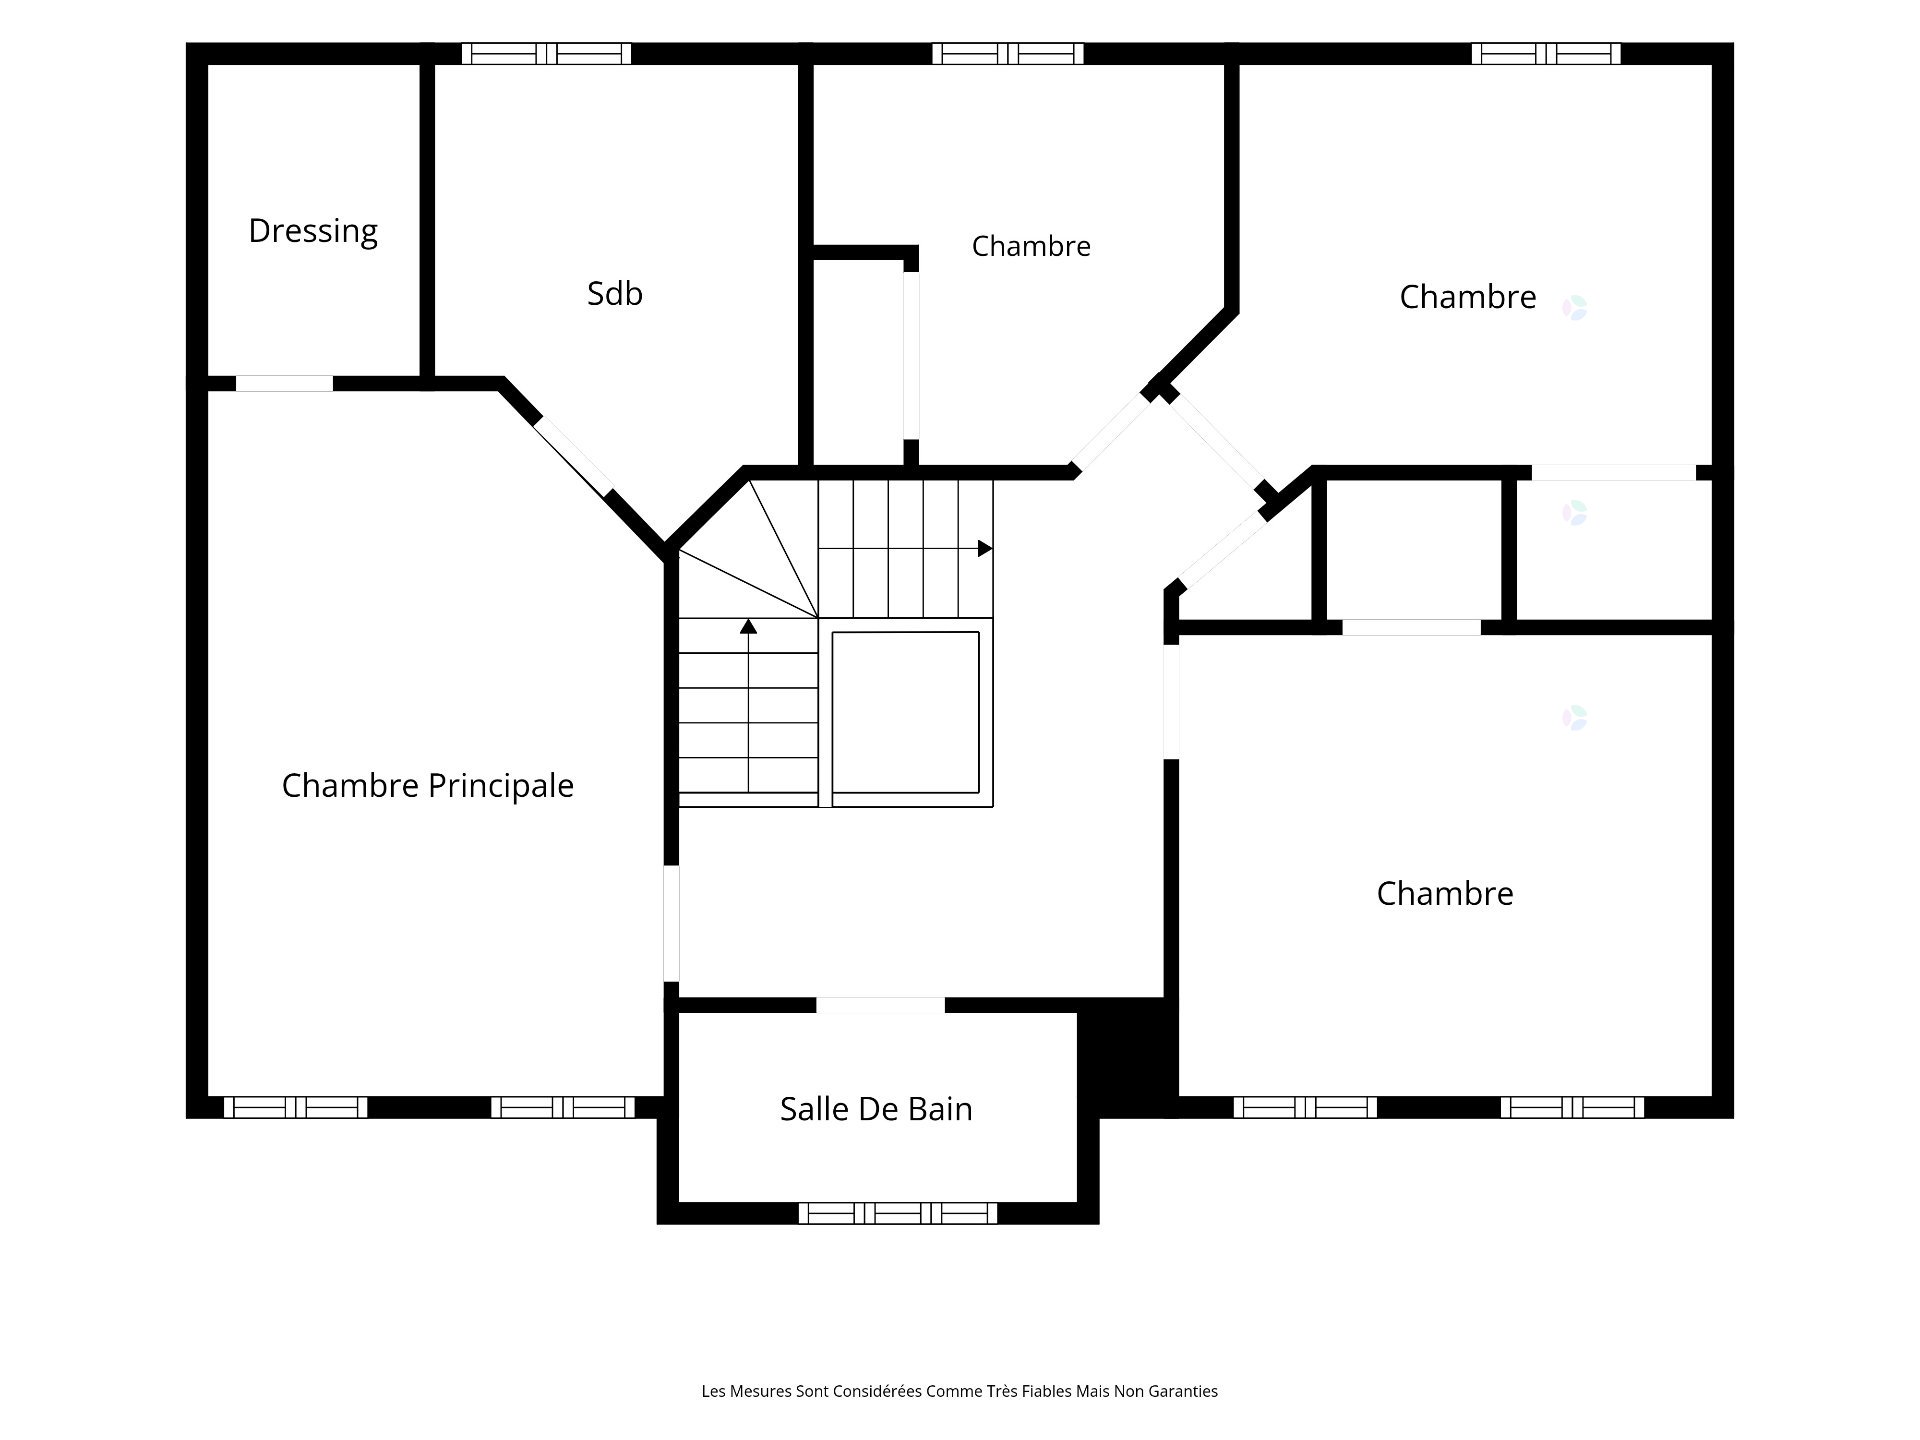
| Primary bedroom | 2nd level | 12.2 X 17.2 ft / 3.71 X 5.23 m | Wood |
| Bathroom | 2nd level | 8.9 X 9.8 ft / 2.67 X 2.95 m | Ceramic |
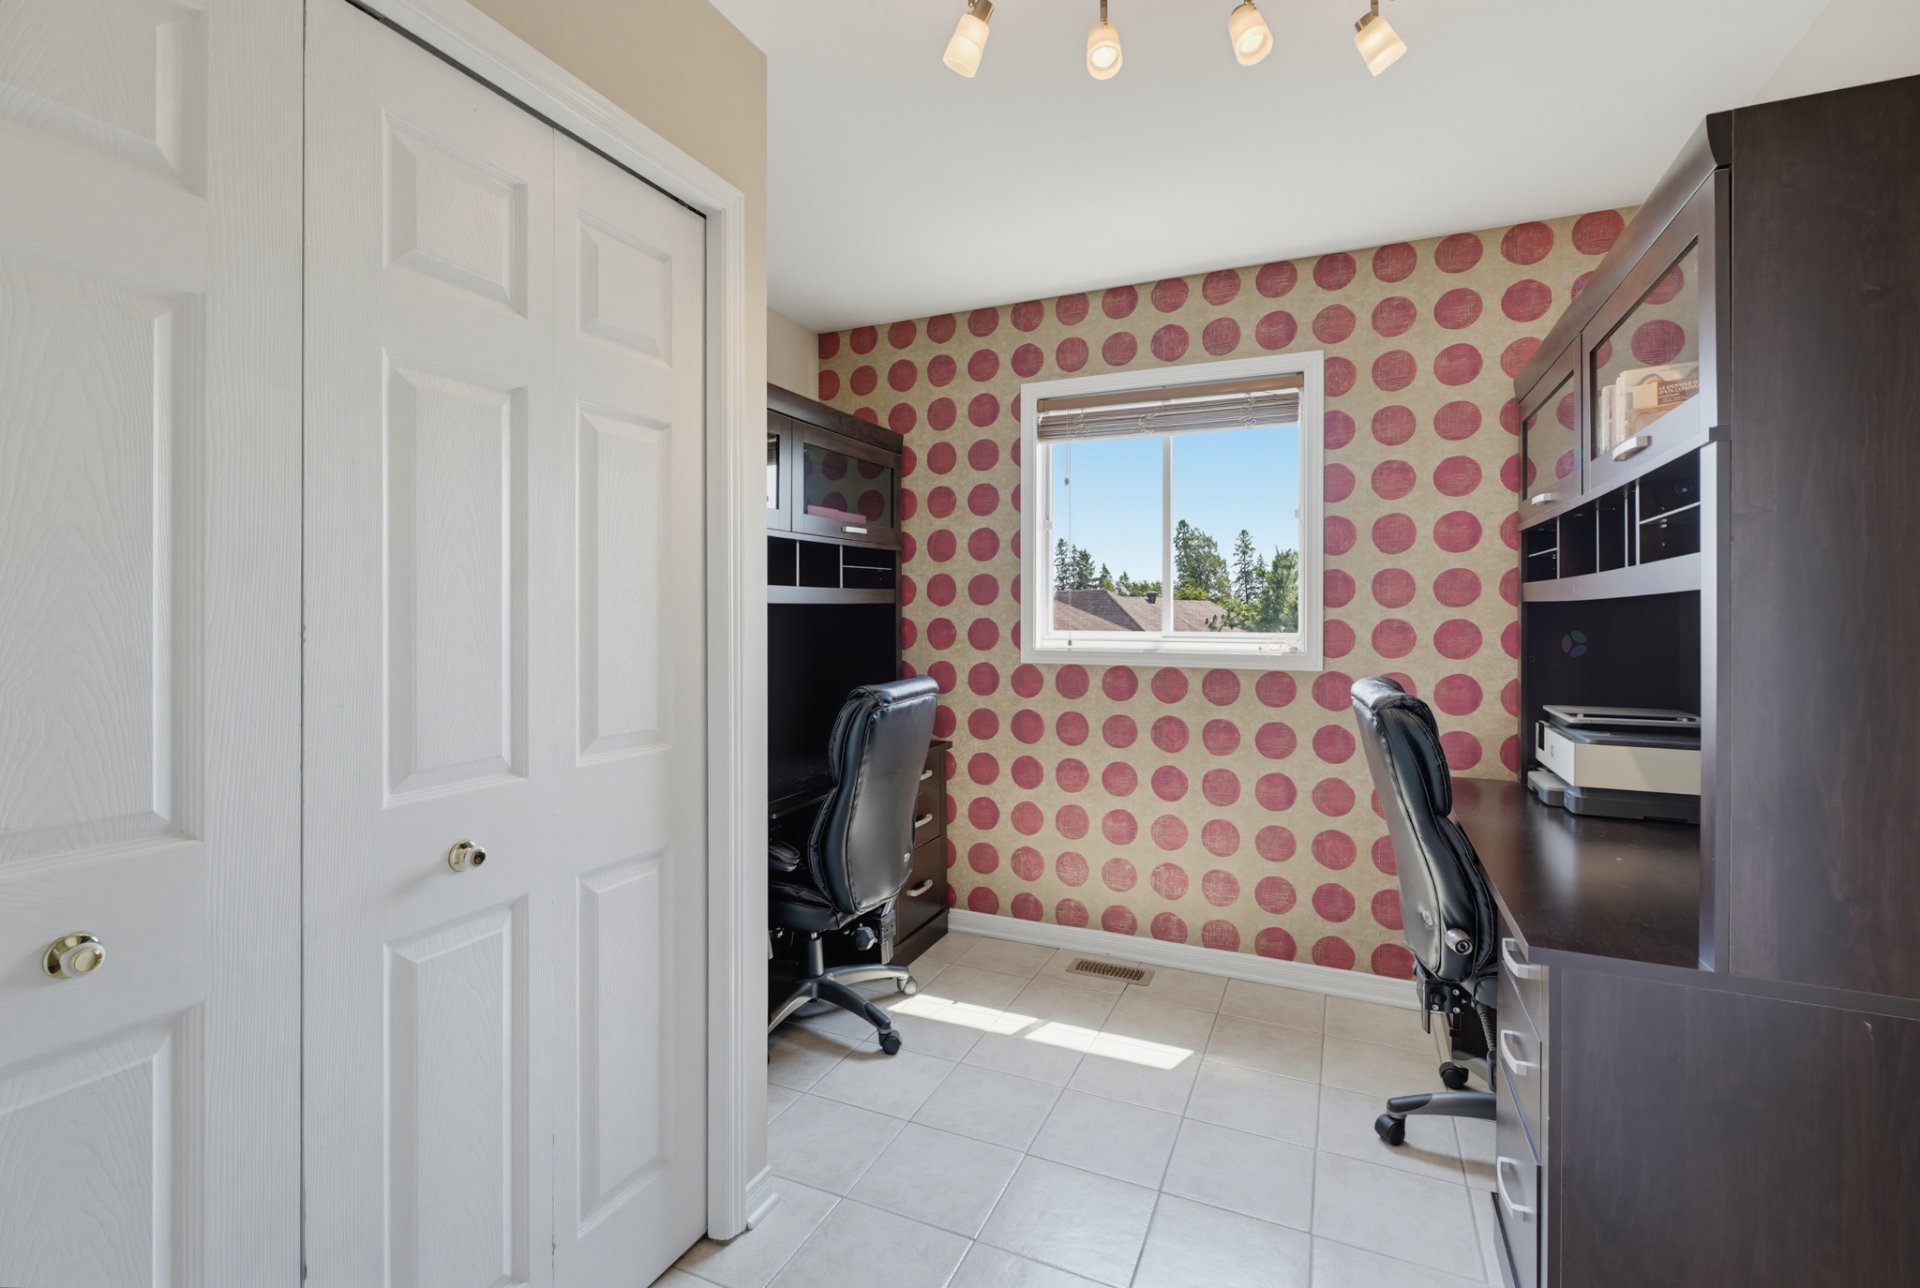
| Bedroom | 2nd level | 11.1 X 12.4 ft / 3.38 X 3.76 m | Wood |
| Bedroom | 2nd level | 10.8 X 10.9 ft / 3.25 X 3.28 m | Wood |
| Bedroom | 2nd level | 9.3 X 10.5 ft / 2.82 X 3.18 m | Ceramic |
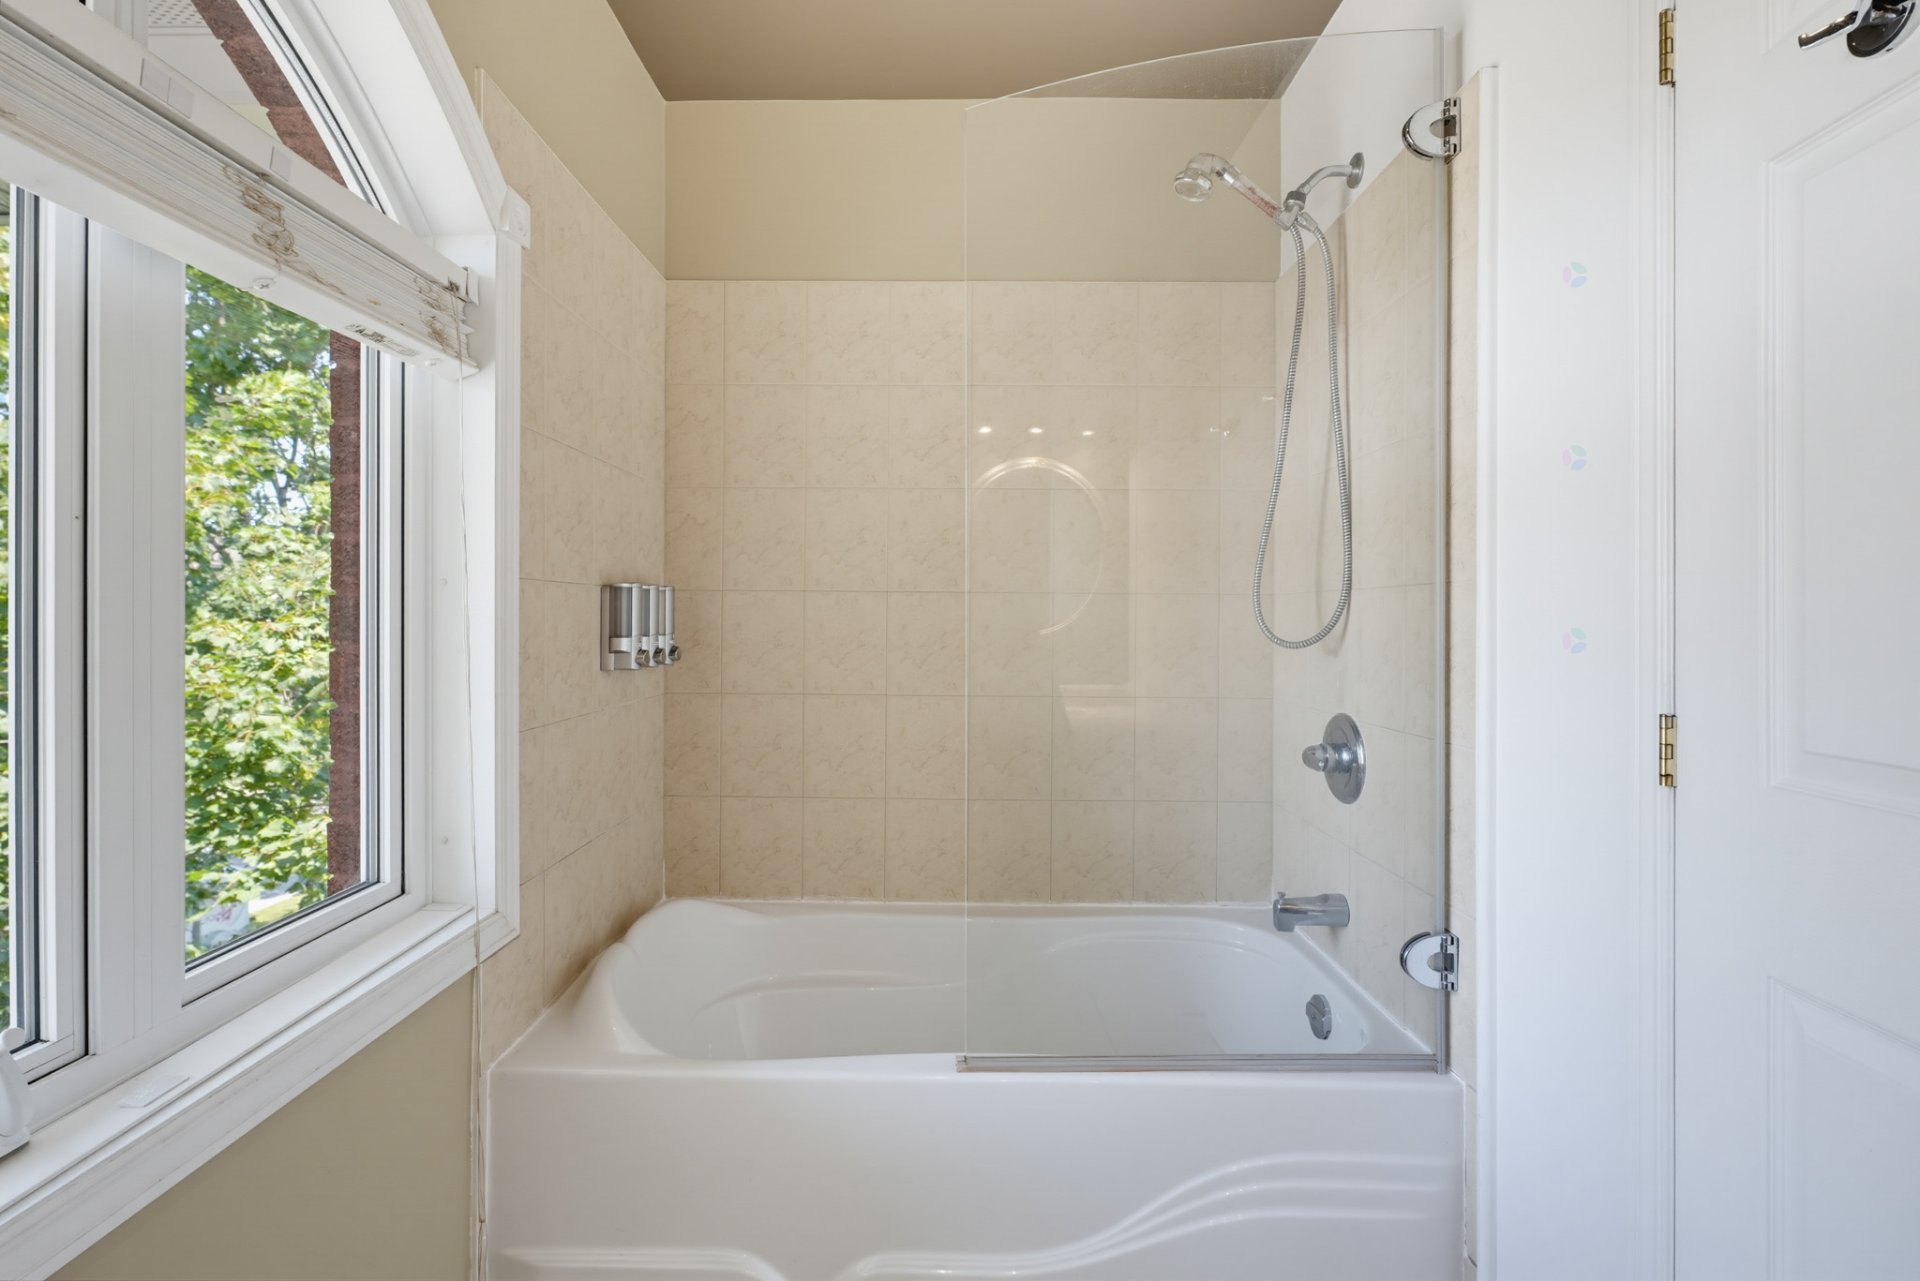
| Bathroom | 2nd level | 4.9 X 9.5 ft / 1.45 X 2.87 m | Ceramic |
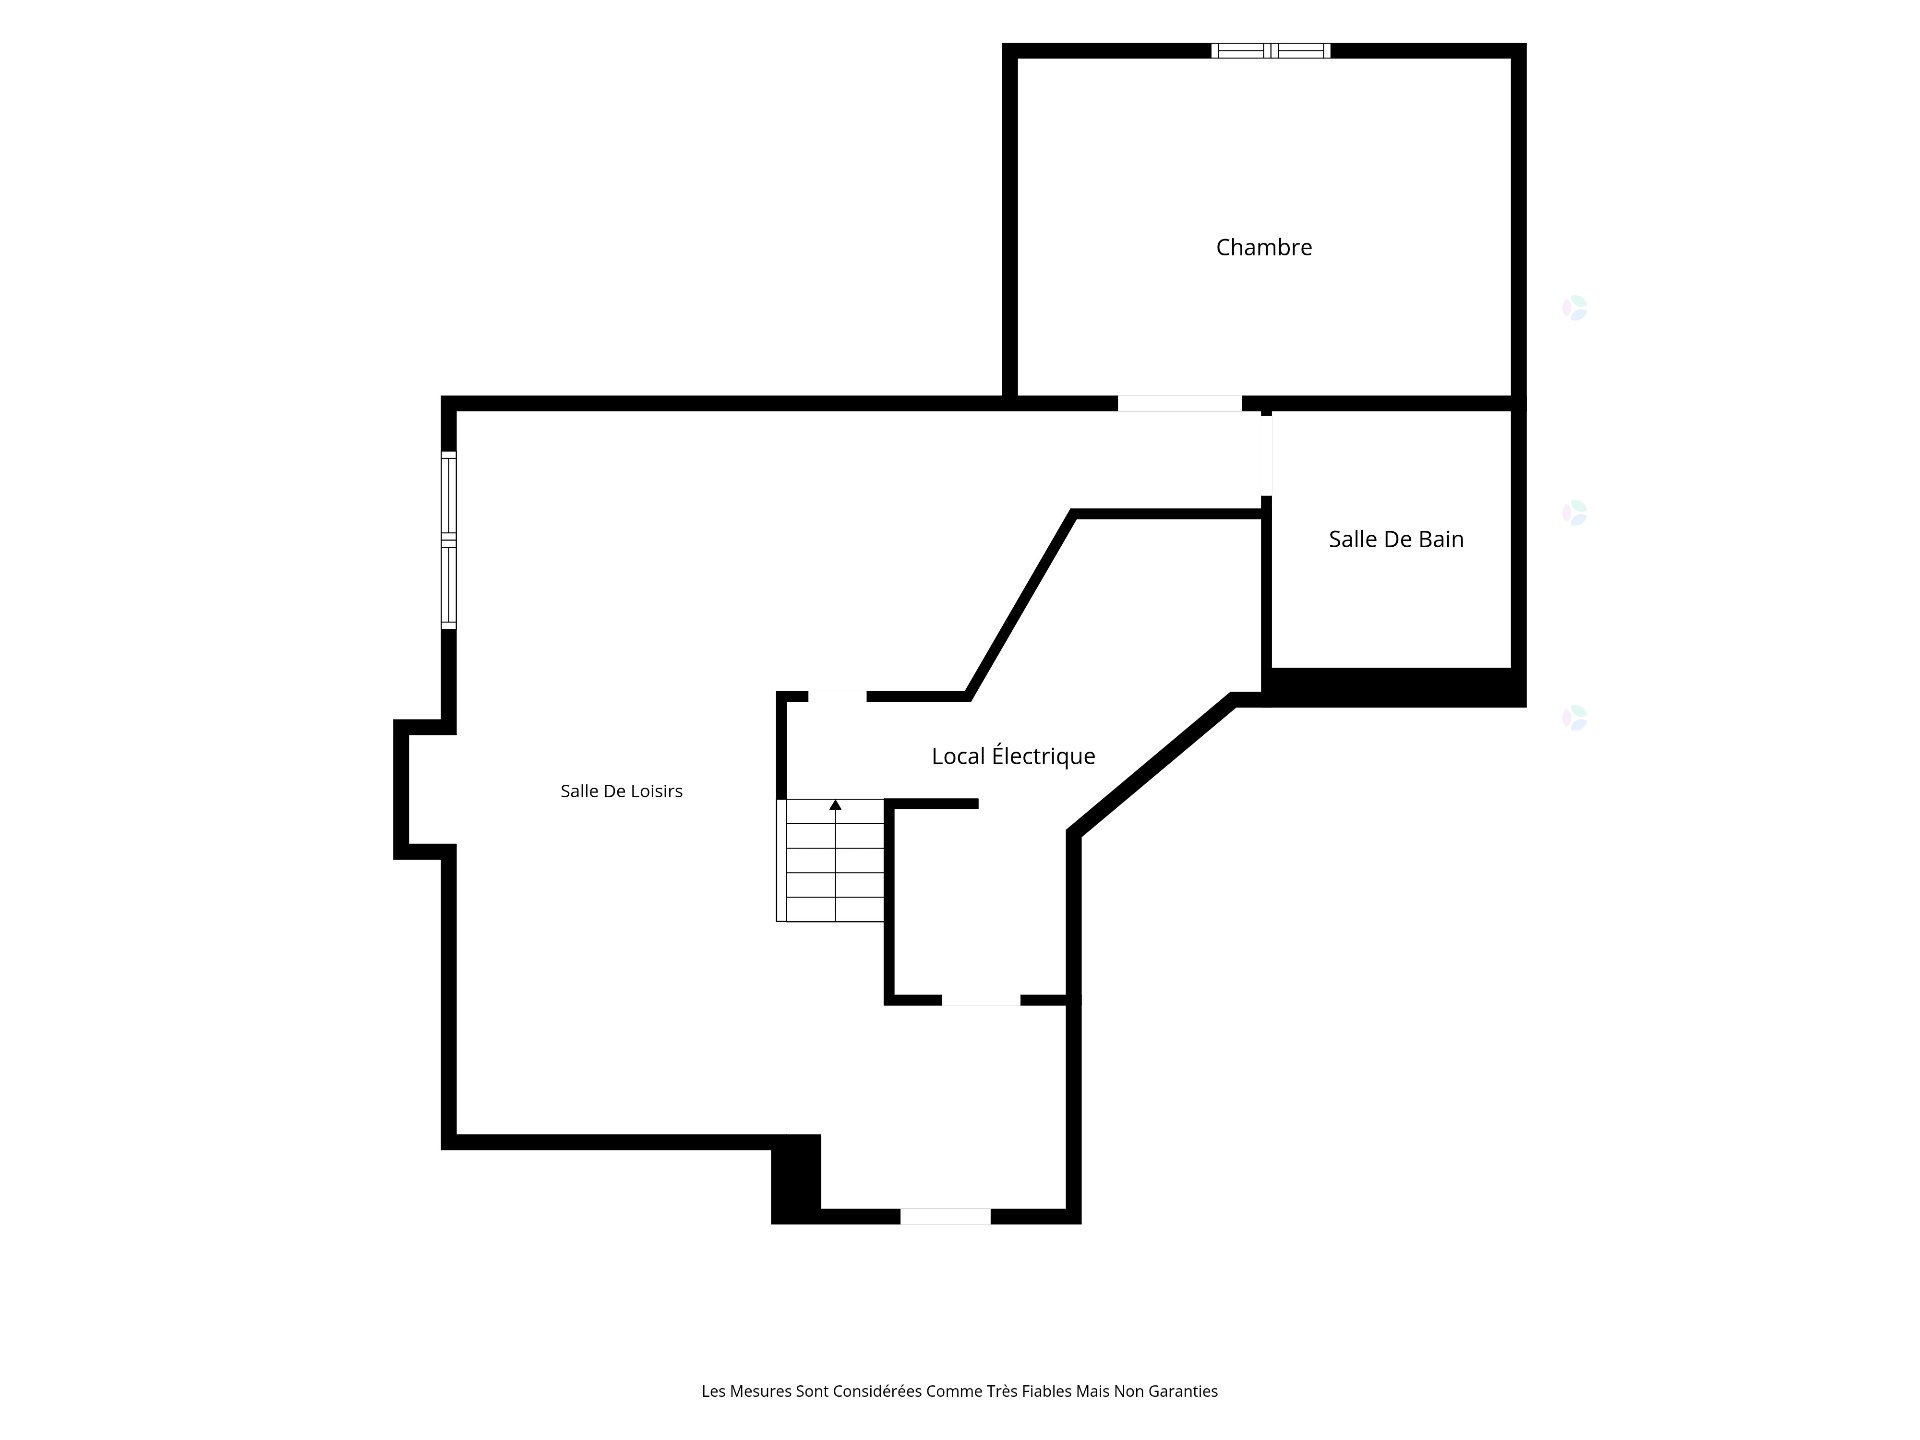
| Family room | Basement 1 | 11.2 X 23.5 ft / 3.40 X 7.14 m | Wood |
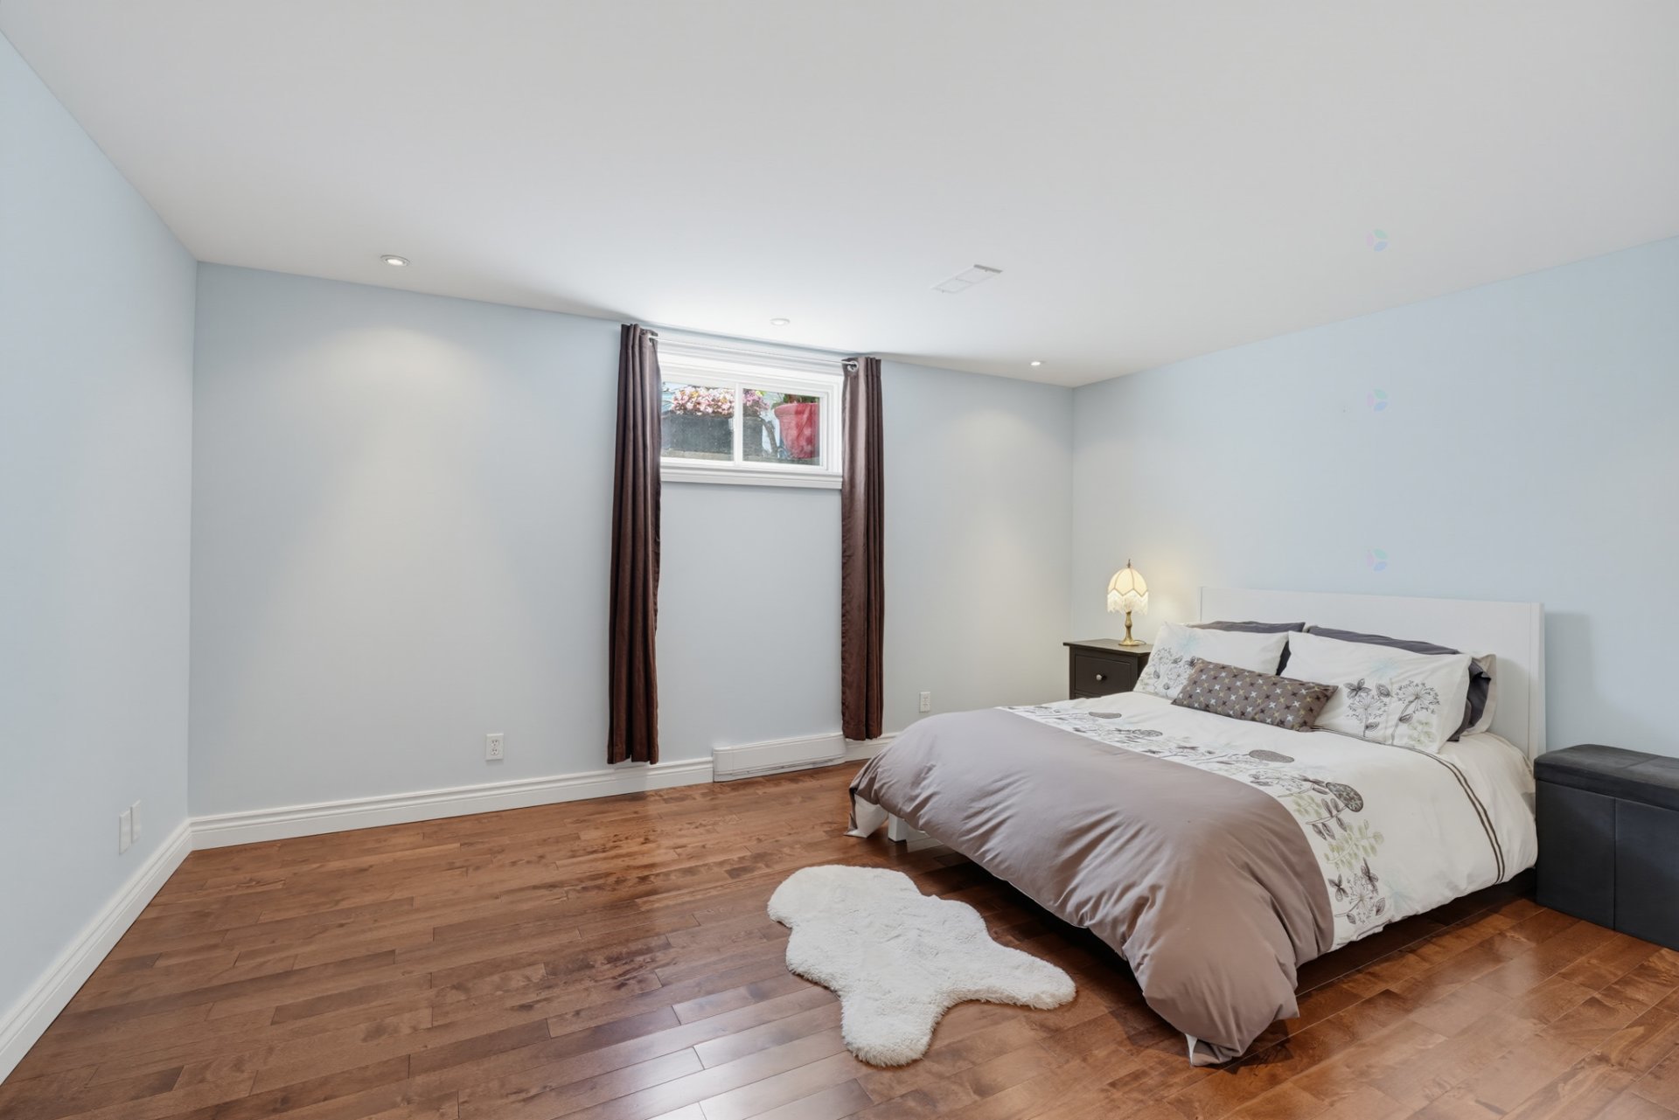
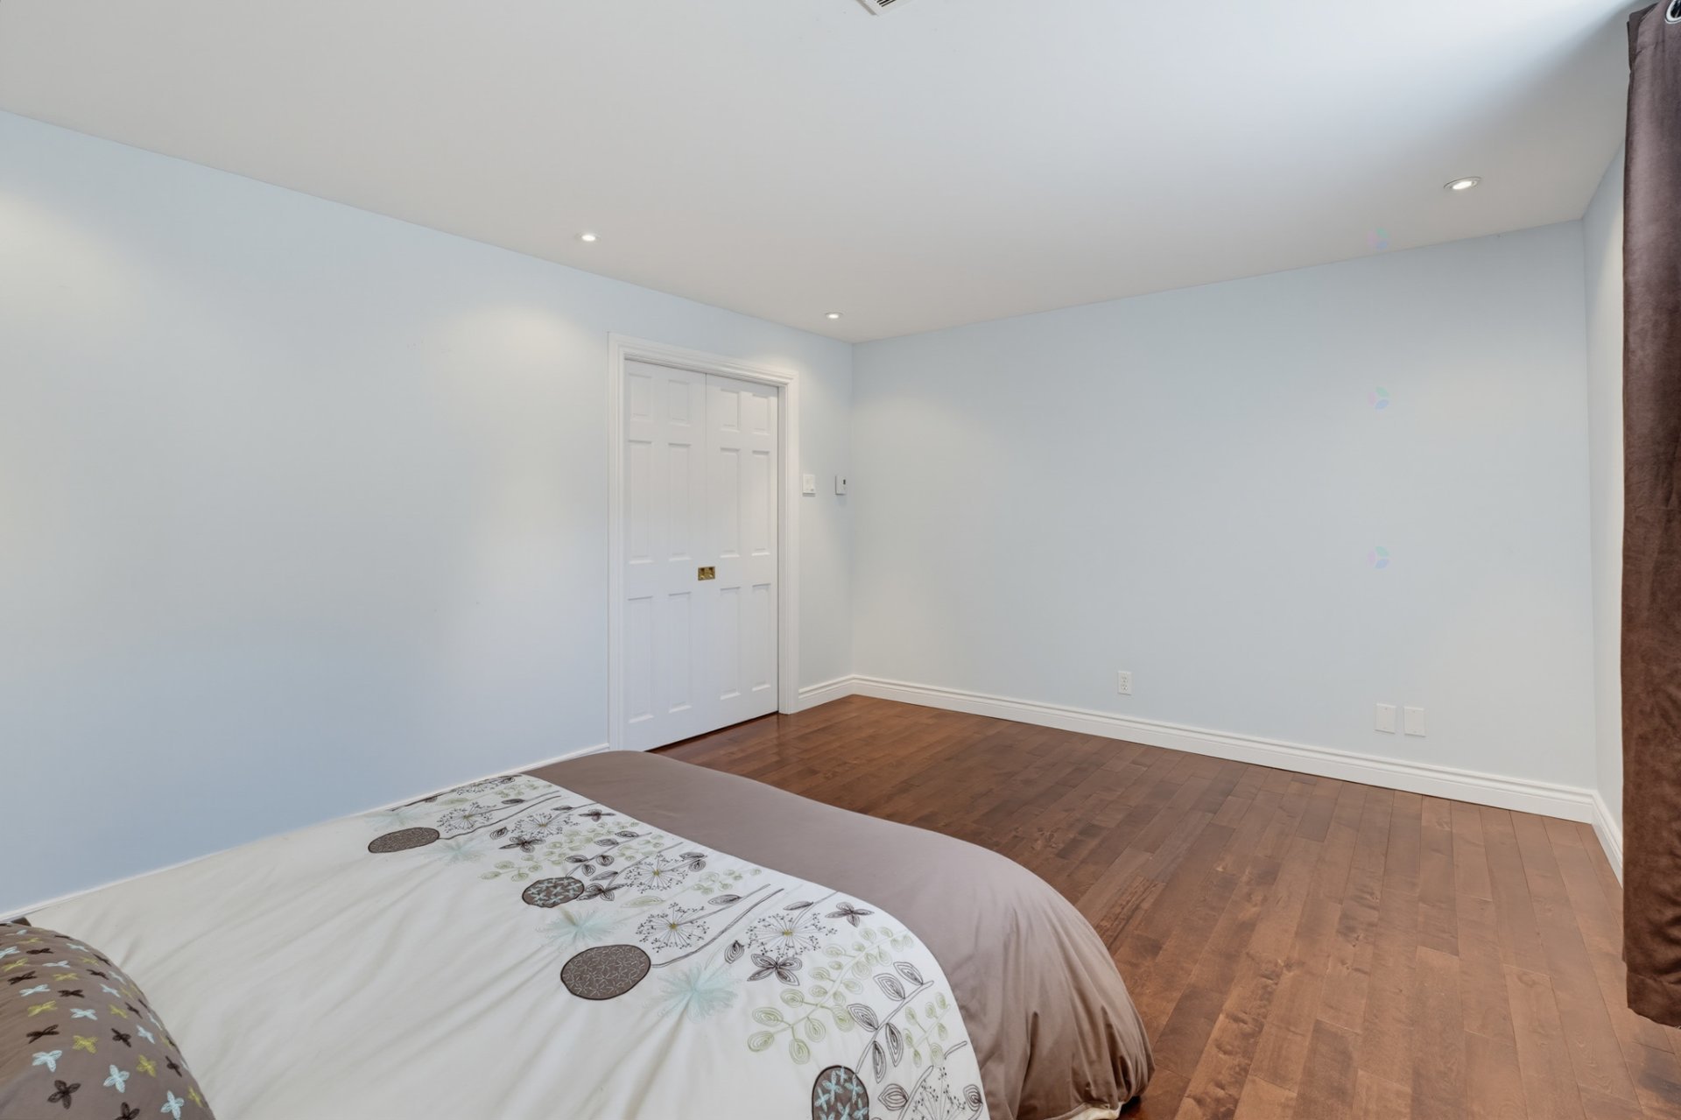
| Bedroom | Basement 1 | 11.4 X 15.1 ft / 3.45 X 4.60 m | Wood |
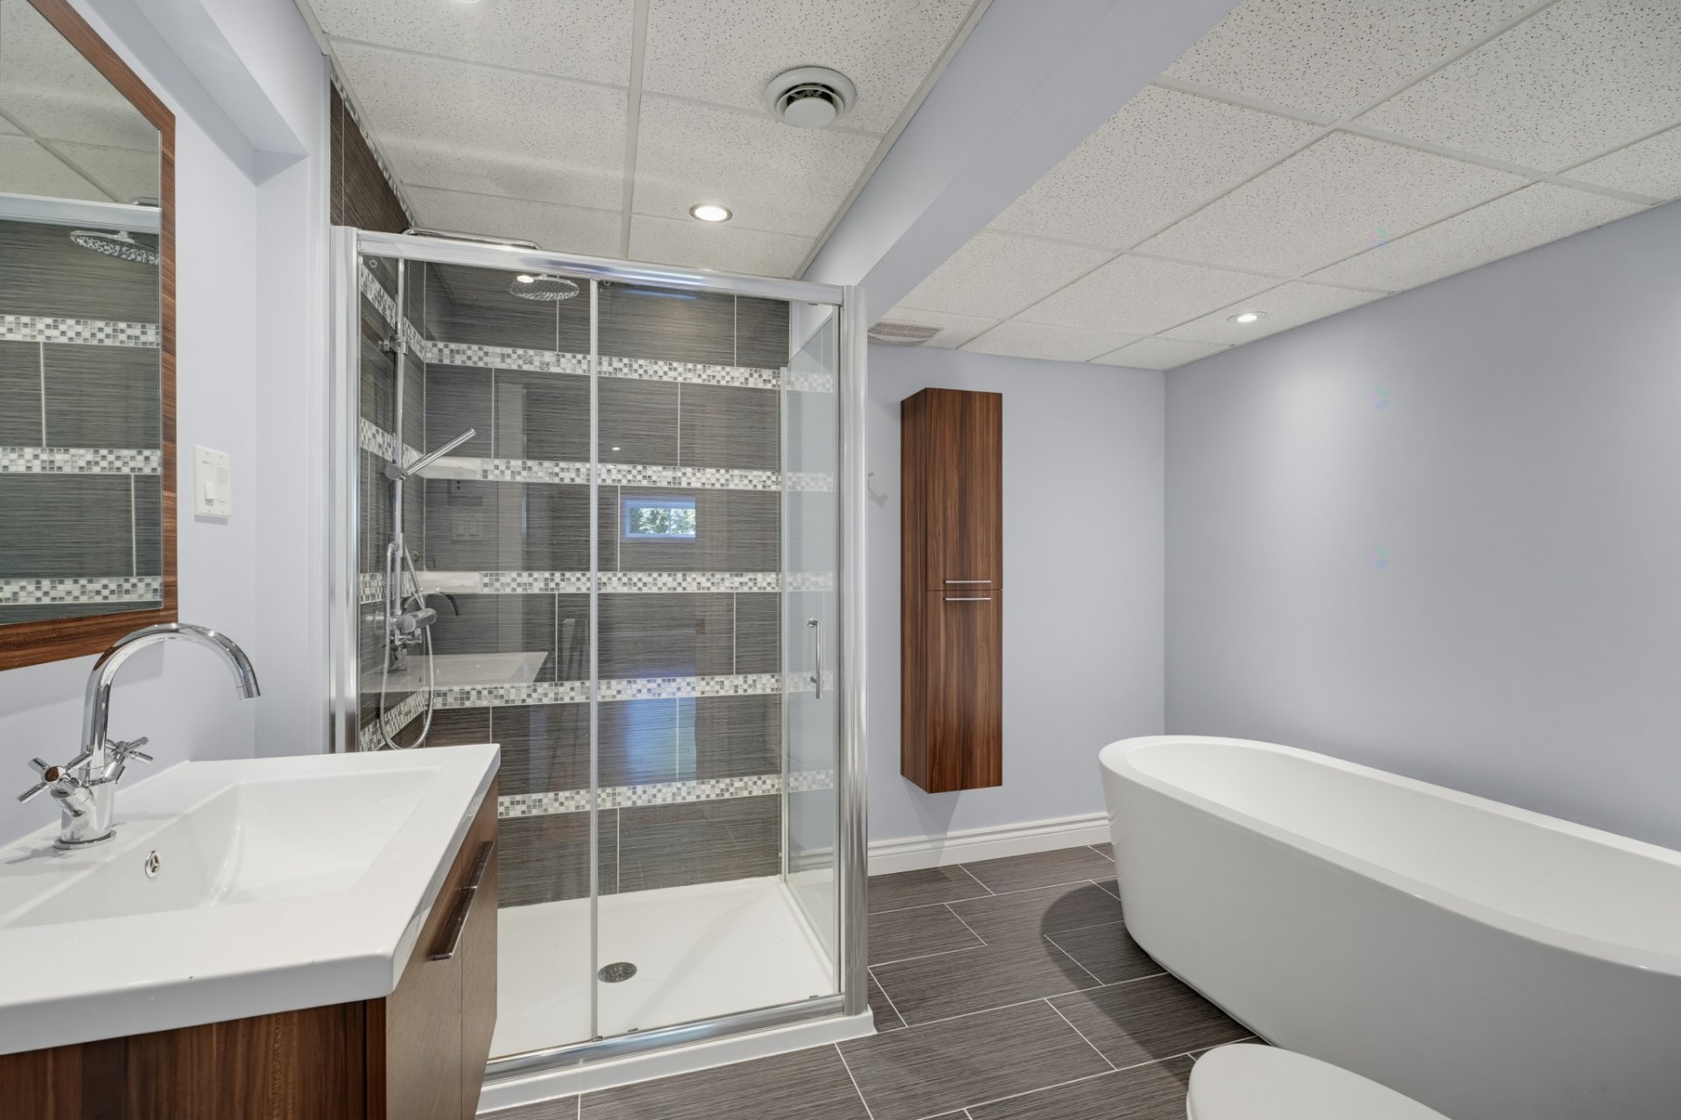
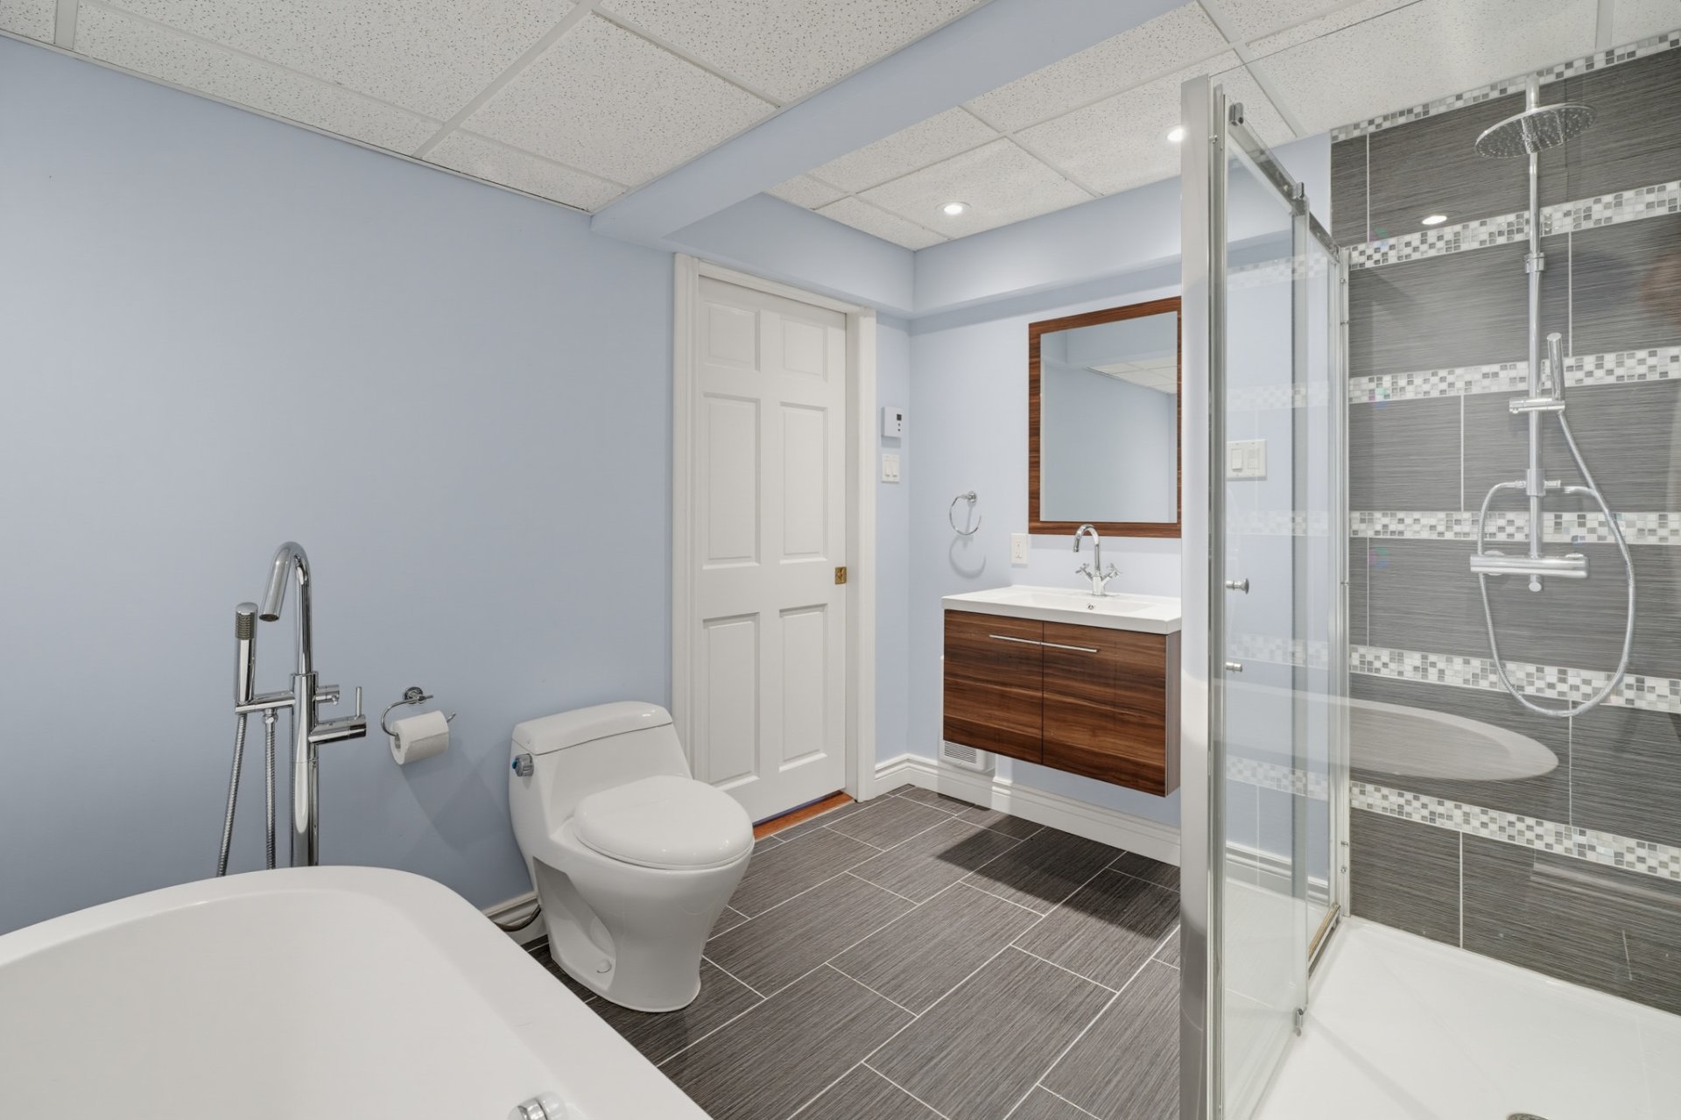
| Bathroom | Basement 1 | 8.2 X 9.9 ft / 2.49 X 2.97 m | Ceramic |
| Storage | Basement 1 | 6.2 X 5.9 ft / 1.88 X 1.75 m | Concrete |
| Storage | Basement 1 | 6.8 X 8.7 ft / 2.03 X 2.62 m | Concrete |
Taxes and expenses
| School | $571 |
| Municipal | $5,887 |
Building and interior of the property
| Bedrooms | 5 |
| Bathrooms | 3 |
| Washrooms | 1 |
| Number of rooms | 16 |
| Number of rooms above ground | 4 |
| Number of basement bedrooms | 1 |
| Living area | 2275 Square Feet |
| Expected delay of occupancy | 30 days |
| Items excluded in the sale | The pool heater will be left on-site without any guarantee of operation. |
| Dimension of the front of the building | 11.45 metres |
| Dimension of the depth of building | 14.3 metres |
| Land area | 527.5 square metre |
| Dimension of the front of the land | 16.46 metres |
| Dimension of the depth of the land | 33 metres |
| Year built | 2005 |
| Municipal assessment (land) | $228,300 |
| Municipal assessment (building) | $519,100 |
| Municipal assessment (total) | $747,400 |
| Assessment year | 2026 |
| Irregular land | Yes |
| Available services | Electricity Connected, Natural Gas Connected, Sewer Connected, Water Connected |
| Basement | Finished basement |
| Bathroom / Washroom | Ensuite bathroom |
| Distinctive features | Detached |
| Driveway | Asphalt, Double width or more |
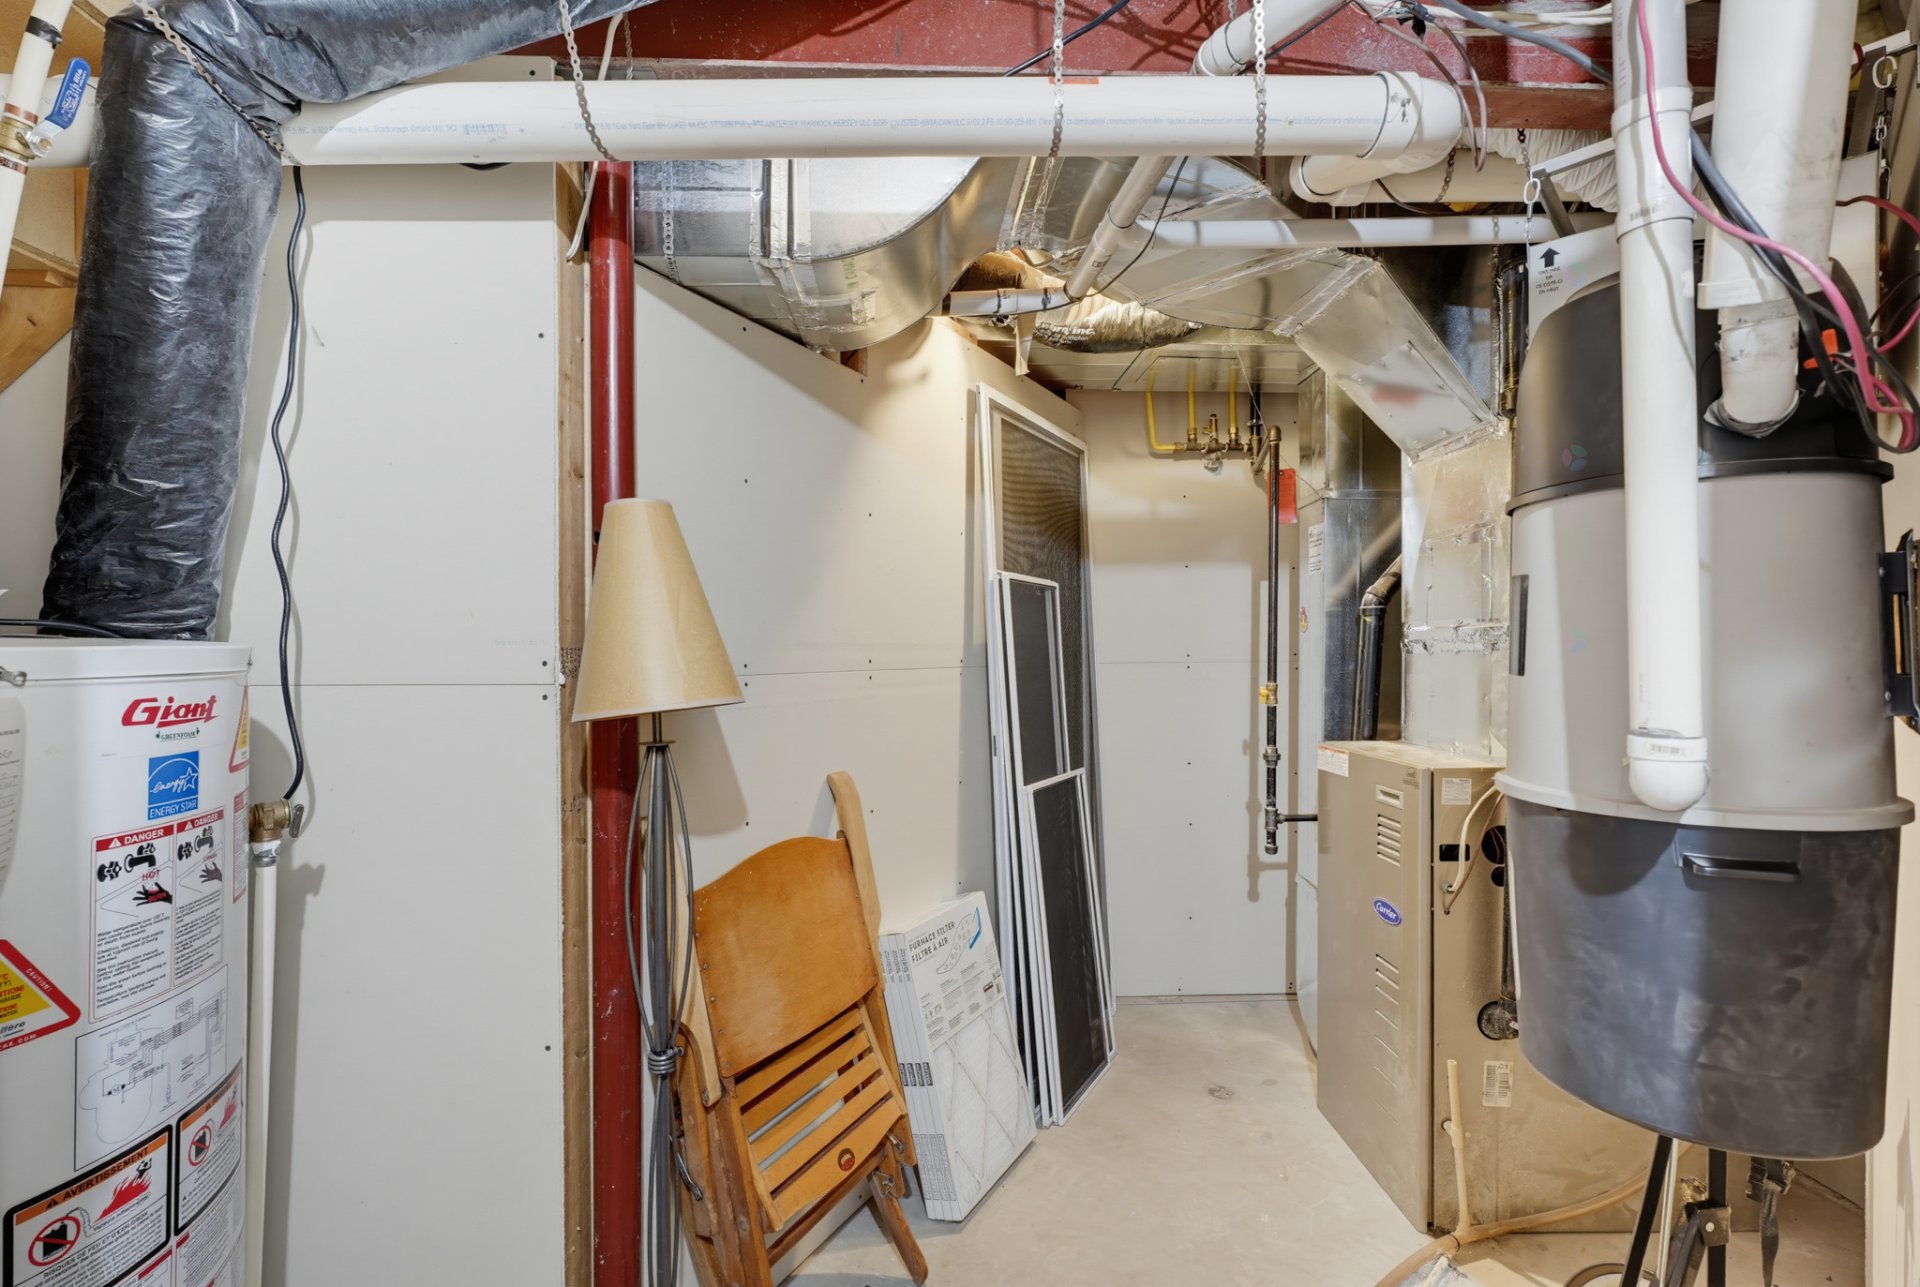
| Equipment available | Central air conditioning, Central vacuum cleaner system installation, Electric garage door opener |
| Foundation | Poured concrete |
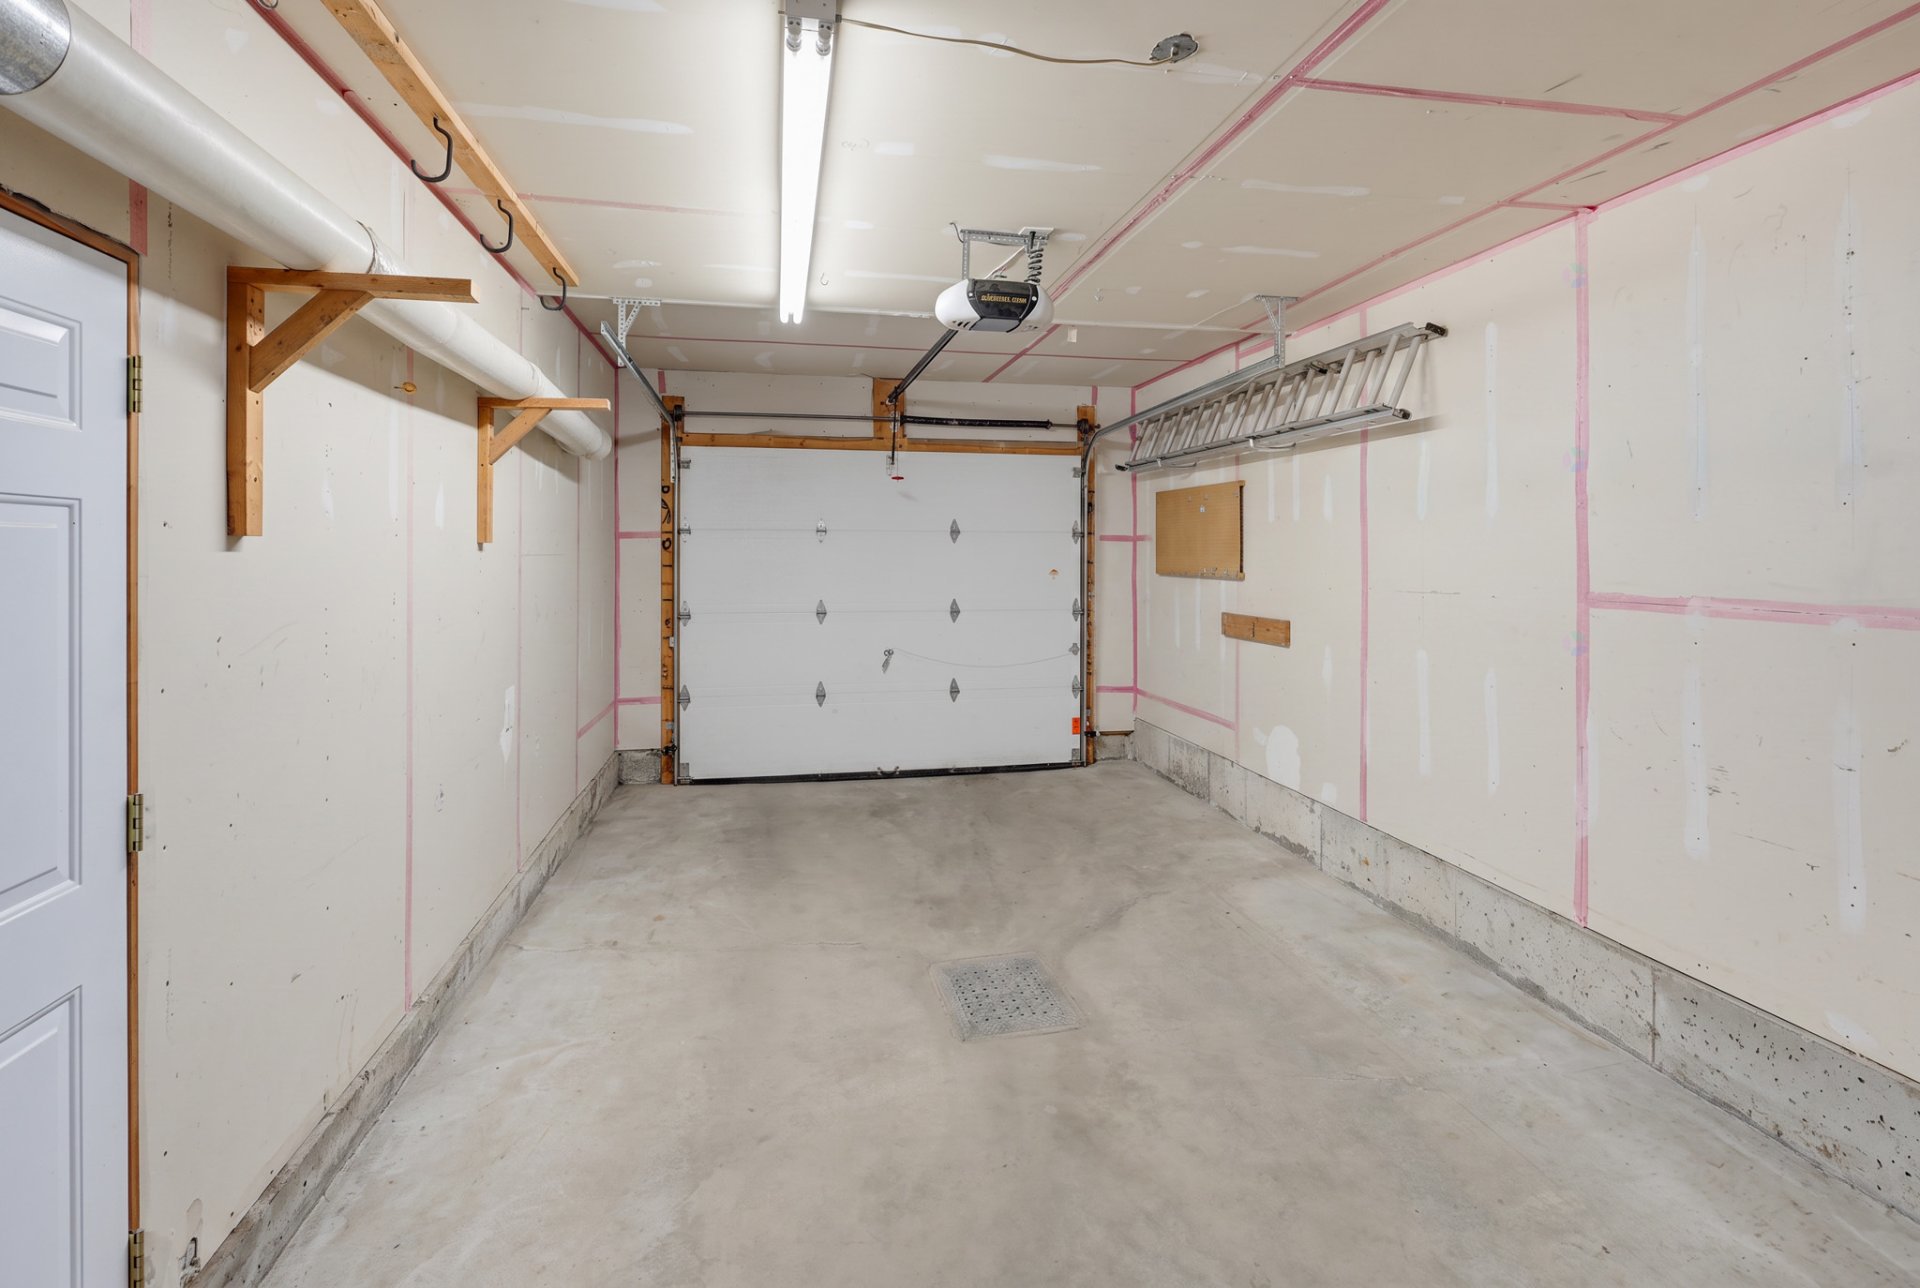
| Garage | Attached, Single width |
| Hearth stove | Gas fireplace |
| Heating energy | Electricity, Natural gas |
| Heating system | Convection baseboards, Electric baseboard units, Forced air |
| Landscaping | Bordered by hedges, Fenced, Landscaped |
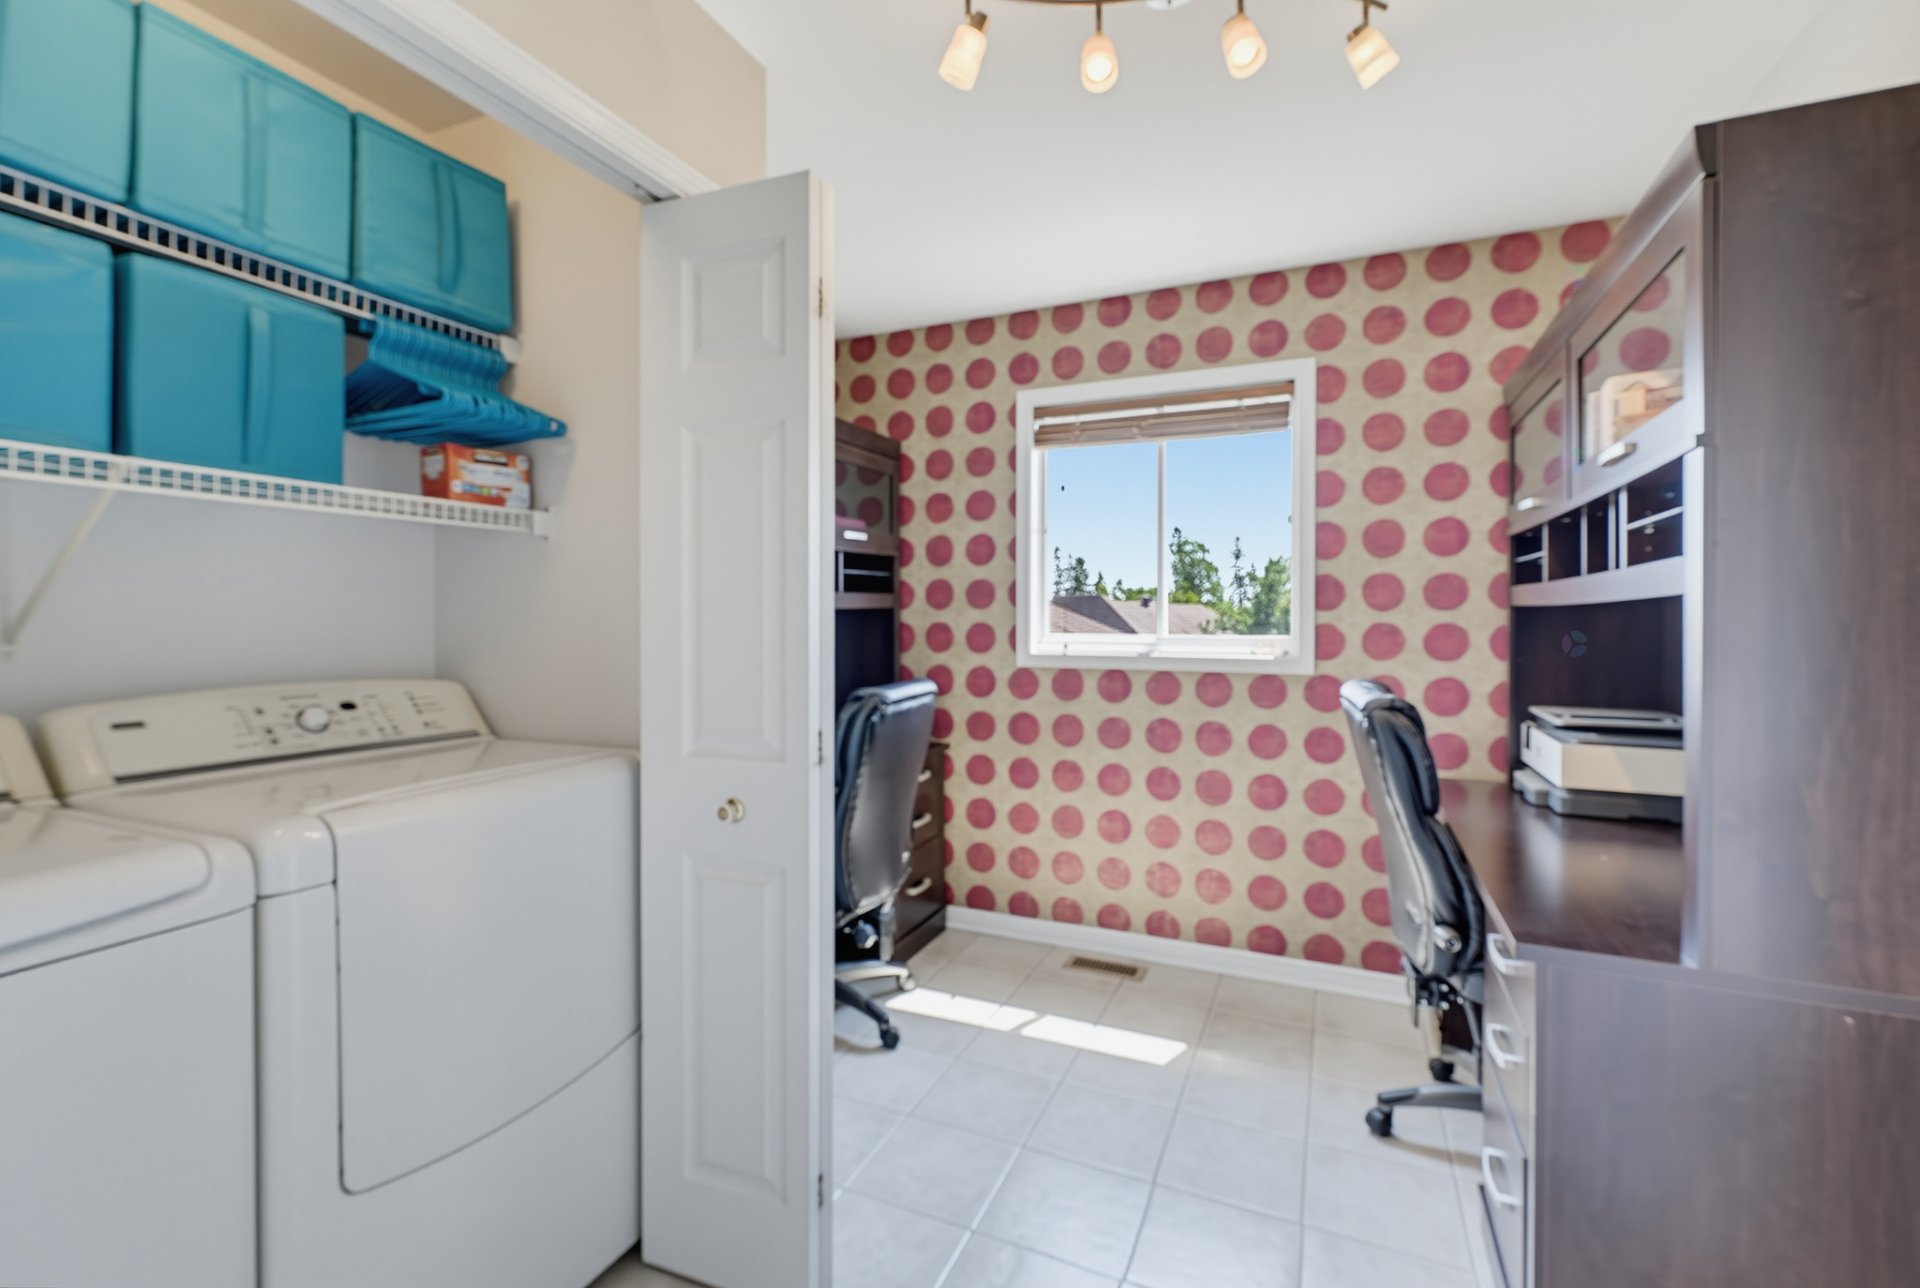
| Laundry | 2nd level, Other, Other second level |
| Parking | Attached, Driveway, Garage |
| Pool | Inground |
| Rental appliances | Water heater |
| Roofing | Asphalt shingles |
| Sewage system | Municipality |
| Siding | Brick, Vinyl |
| Topography | Flat |
| Water supply | Municipality |
Addendum
| Welcome to this magnificent family home that perfectly combines space, tranquility, and convenience.Upon arrival, you will be charmed by the beautifully manicured landscaping, creating a relaxing atmosphere from the front yard to the back. On the upper floor: A vast primary bedroom that serves as a true haven of peace, featuring a large walk-in closet and a private ensuite bathroom (including a separate bathtub and independent shower).T wo additional good-sized bedrooms, ideal for children or a home office. An ultra-practical laundry area, which can also be converted to serve as a 4th small bedroom depending on your needs. A second full bathroom to maximize comfort for the whole family. In the basement: The space is fully finished to offer maximum versatility. You will find a very large family room, perfect for movie nights or family games, a spacious 5th bedroom (ideal for guests or a teenager), as well as a third full bathroom. The backyard: The outdoor space is a true private oasis. Fully bordered by tall cedar hedges, it guarantees absolute privacy. You can fully enjoy warm summer days thanks to the beautiful in-ground pool and the inviting terrace area. Strategic location: Situated in a quiet neighborhood, the property is in close proximity to a park, bike paths, the hospital, main thoroughfares, and highway access. ----------------------------------------------------------------- LIST OF INCLUSIONS: Refrigerator, stove, dishwasher, washer and dryer, freezer, curtains, blinds, five stools, dining room table with six chairs and sideboard set (hutch and buffet), two white beds (mattresses not included) with under-bed storage + mirror on the wall in the second-floor bedroom, two desks in the second-floor bedroom, bathroom medicine cabinet and mirror, wall-mounted speakers in the ground-floor living room and built-in speakers in the basement, IKEA PAX wardrobe in the basement, PIANO, central vacuum system,pool accessories, sun shelter, outdoor patio set including eight chairs and a table, rattan furniture including a loveseat and two chairs, two lounge chairs, BBQ, shed. |