$659,500
11 Rue Forget
Cantley
Cantley
Type
Bungalow
Bedrooms
5
Living area
1800 Square Feet
Bathrooms
2
MLS® 17449864
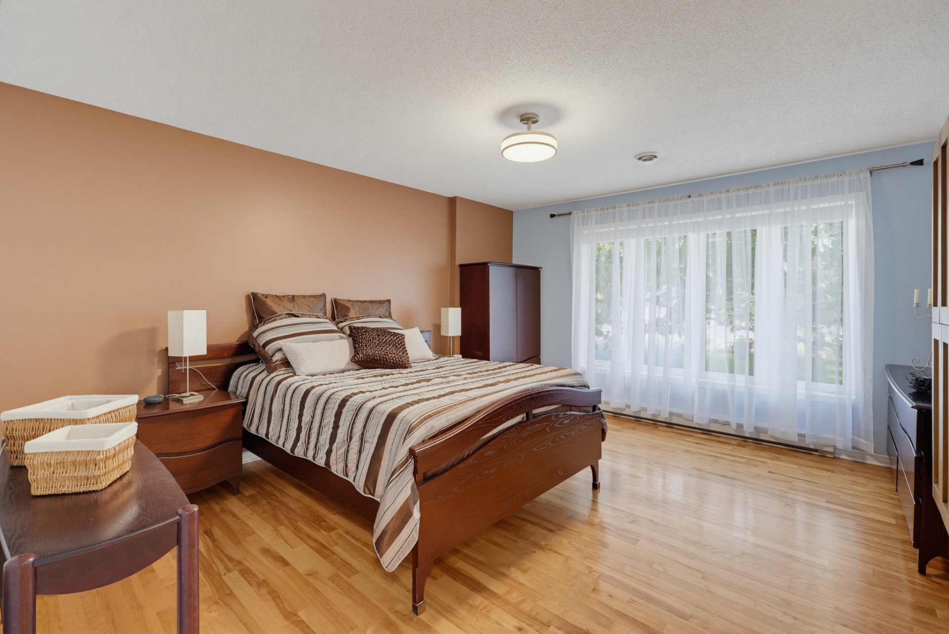
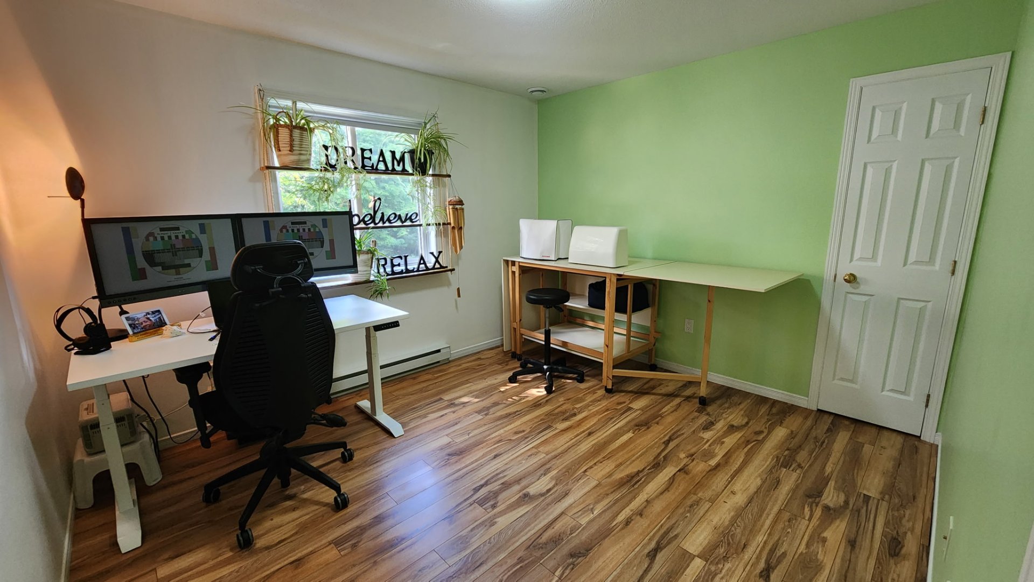
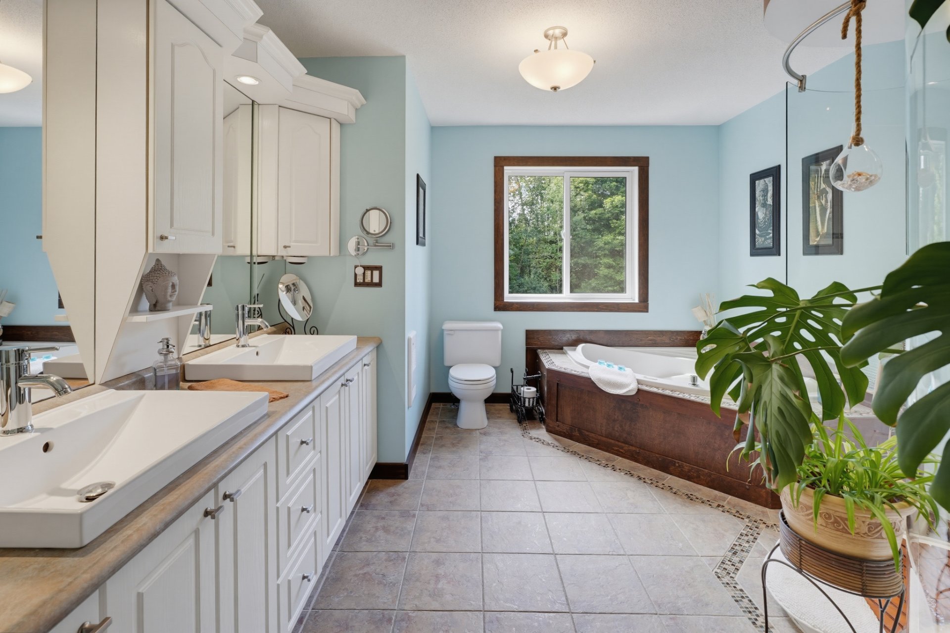
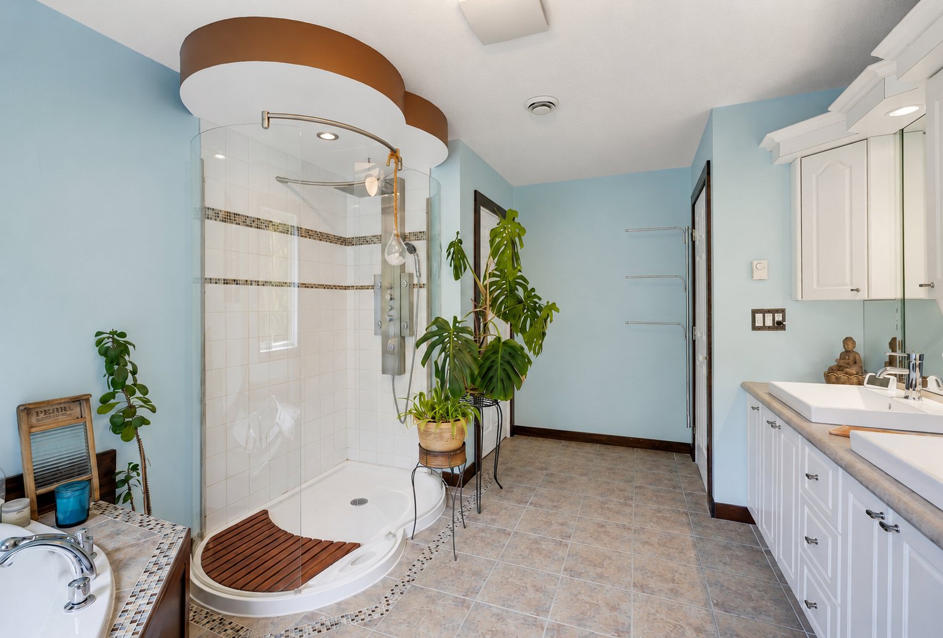
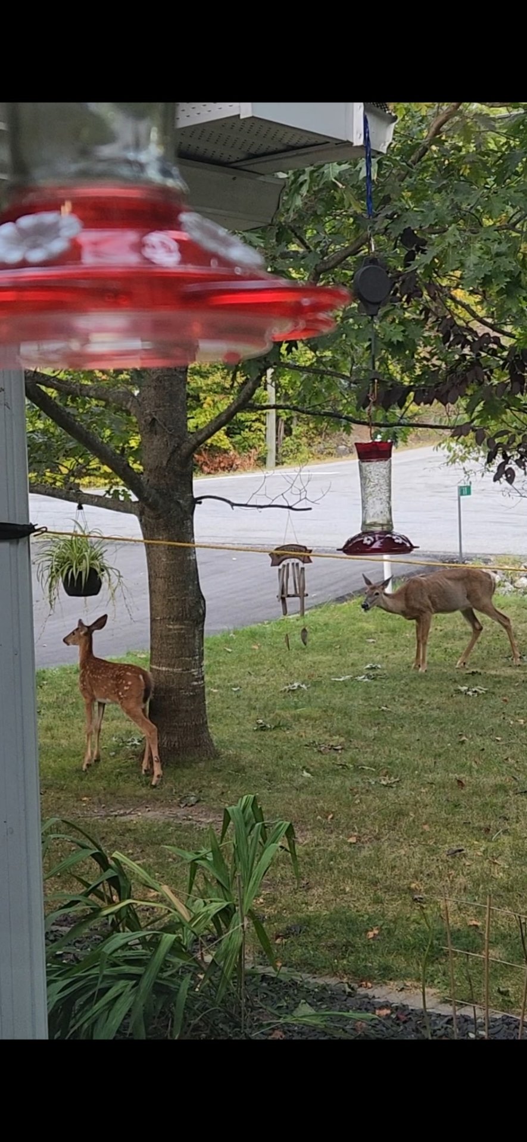
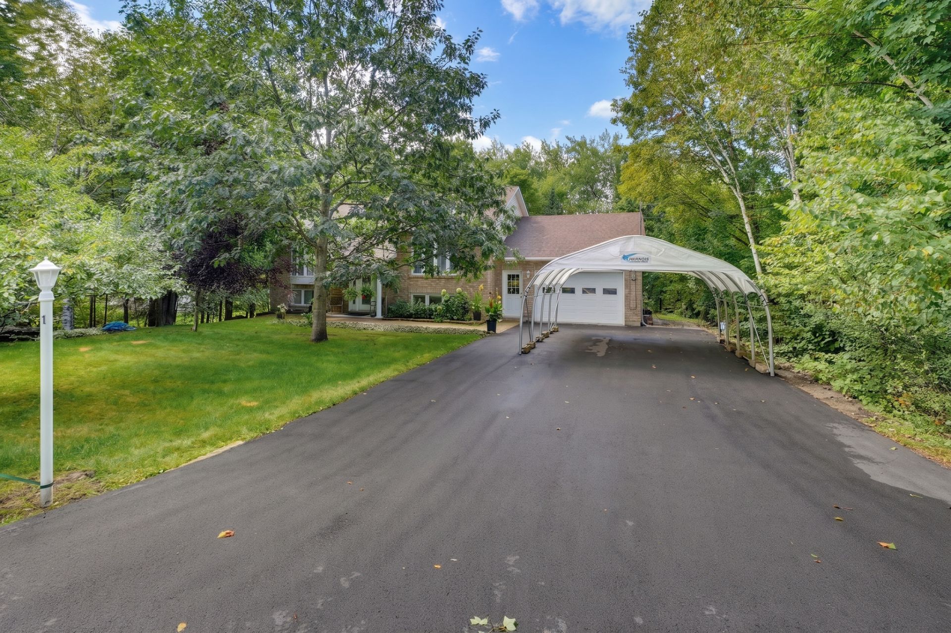
Property description
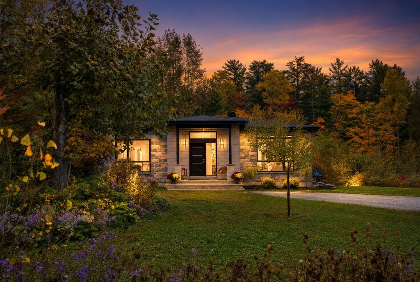
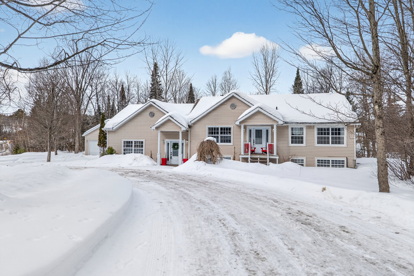
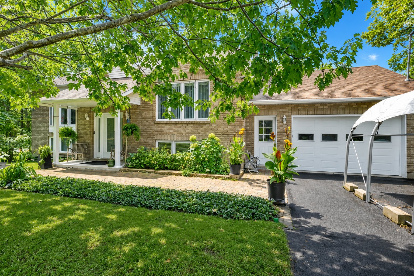
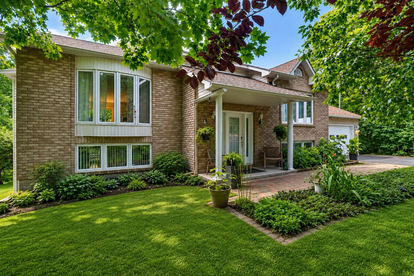
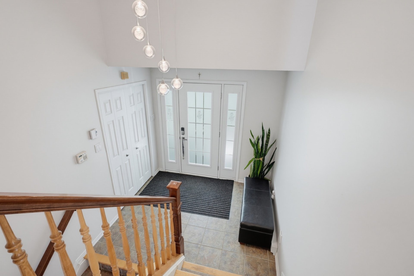
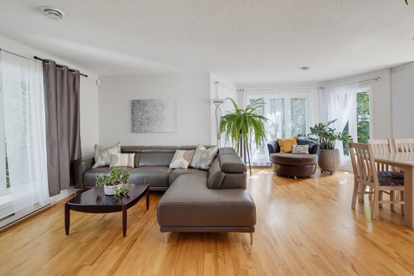
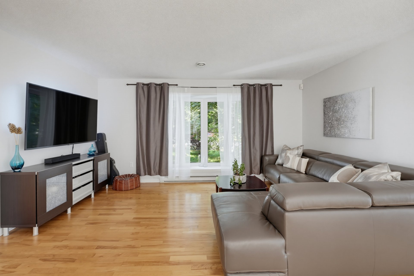
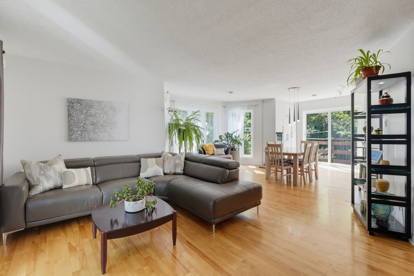
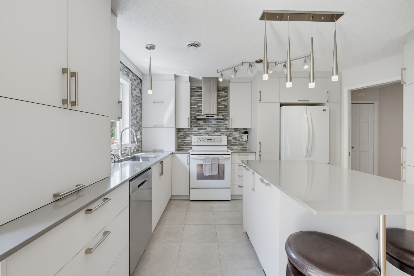
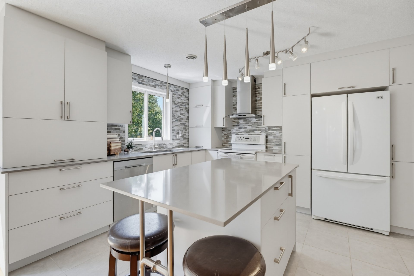
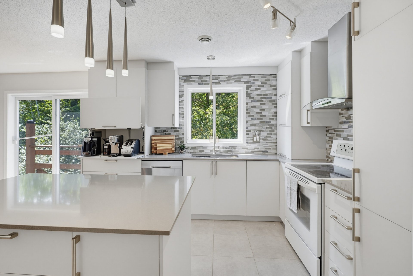
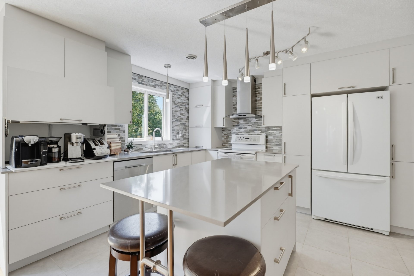
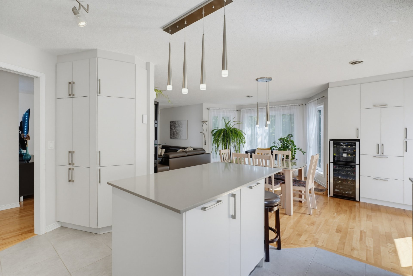
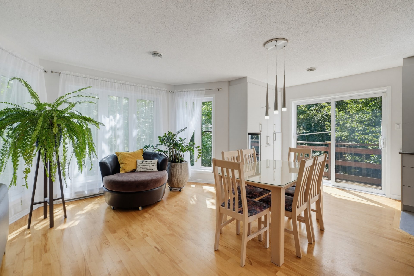
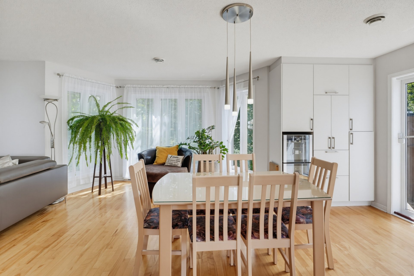
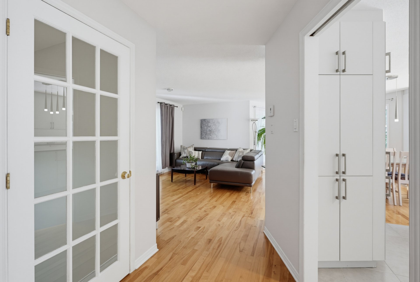
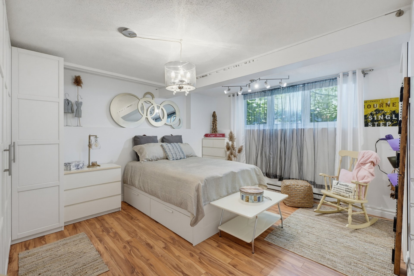
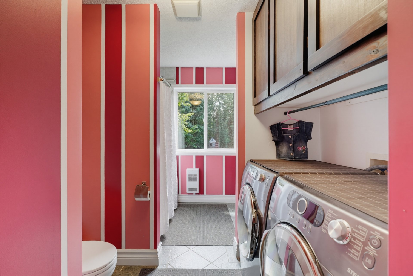
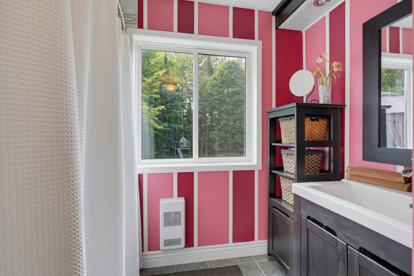
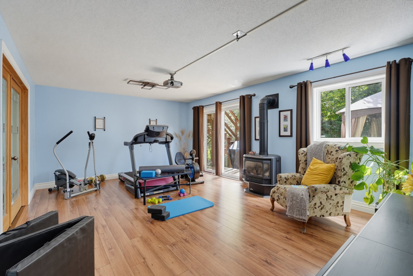
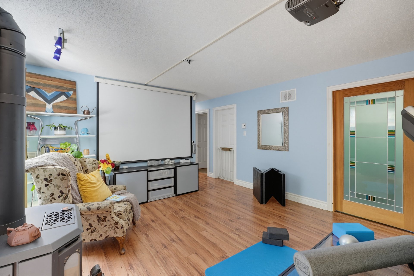
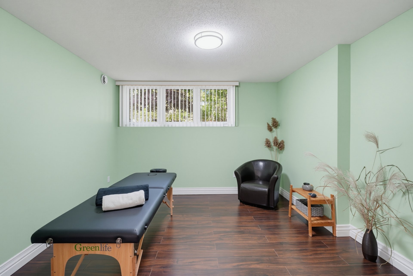
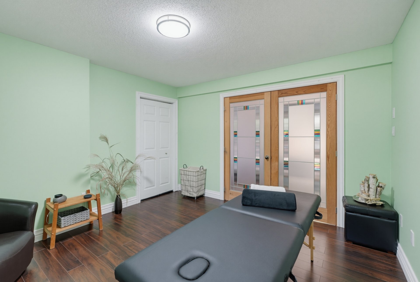
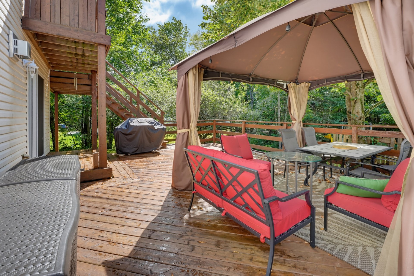
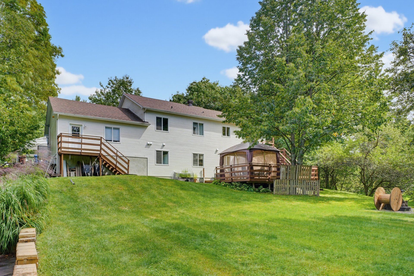
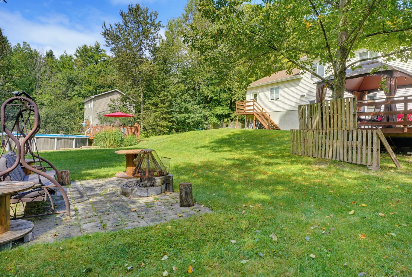
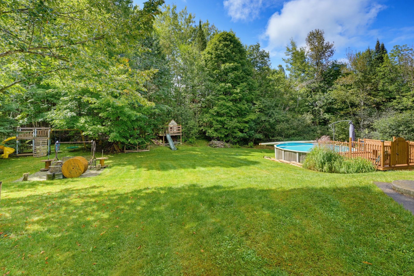
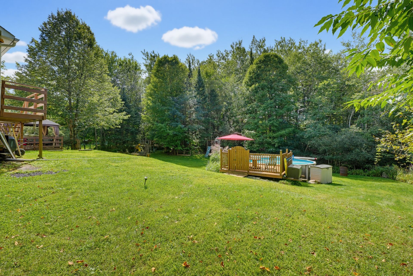
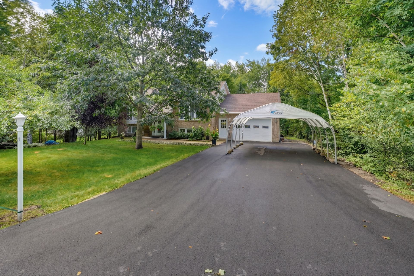
Stunning home for sale in Cantley, situated on a beautiful, flat, one-acre lot with an attached garage. Several possibilities are available, including multigenerational living. Plumbing is already in place for a basement apartment with a walk-out, as well as for a second washer and dryer. The kitchen and bathroom have been renovated, and the main floor features hardwood floors and heated ceramic tile. An ideal property for your family!
Details
Located near
Alpine skiing, ATV trail, Bicycle path, CEGEP, Cross-country skiing, Daycare centre, Elementary school, High school, Highway, Hospital, Park
Room dimension
| Room | Floor | Dimensions | Floor covering |
|---|---|---|---|
| Hall | 1st level/Ground floor | 8.4 X 7.1 ft / 2.54 X 2.16 m | Ceramic |
| Living room | 1st level/Ground floor | 15.11 X 11.6 ft / 4.85 X 3.51 m | Wood |
| Dining room | 1st level/Ground floor | 16.8 X 13.10 ft / 5.08 X 4.22 m | Wood |
| Kitchen | 1st level/Ground floor | 11.8 X 13.10 ft / 3.56 X 4.22 m | Ceramic |
| Bedroom | 1st level/Ground floor | 11.5 X 8.11 ft / 3.48 X 2.72 m | Wood |
| Primary bedroom | 1st level/Ground floor | 14.11 X 12.6 ft / 4.55 X 3.81 m | Wood |
| Bathroom | 1st level/Ground floor | 15.3 X 10.6 ft / 4.65 X 3.20 m | Ceramic |
| Living room | Basement 1 | 19.4 X 13.9 ft / 5.89 X 4.19 m | Laminate floor |
| Bedroom | Basement 1 | 15 X 16 ft / 4.57 X 4.88 m | Laminate floor |
| Bedroom | Basement 1 | 12.3 X 11.11 ft / 3.73 X 3.63 m | Laminate floor |
| Bedroom | Basement 1 | 11.10 X 10.5 ft / 3.61 X 3.18 m | Laminate floor |
| Bathroom | Basement 1 | 13.8 X 8 ft / 4.17 X 2.44 m | Ceramic |
| Storage | Basement 1 | 8.10 X 8.1 ft / 2.69 X 2.46 m | Laminate floor |
Taxes and expenses
| Municipal | $3,978 |
| School | $354 |
Building and interior of the property
| Bedrooms | 5 |
| Bathrooms | 2 |
| Number of rooms | 13 |
| Number of rooms above ground | 2 |
| Number of basement bedrooms | 3 |
| Living area | 1800 Square Feet |
| Expected delay of occupancy | 15 days |
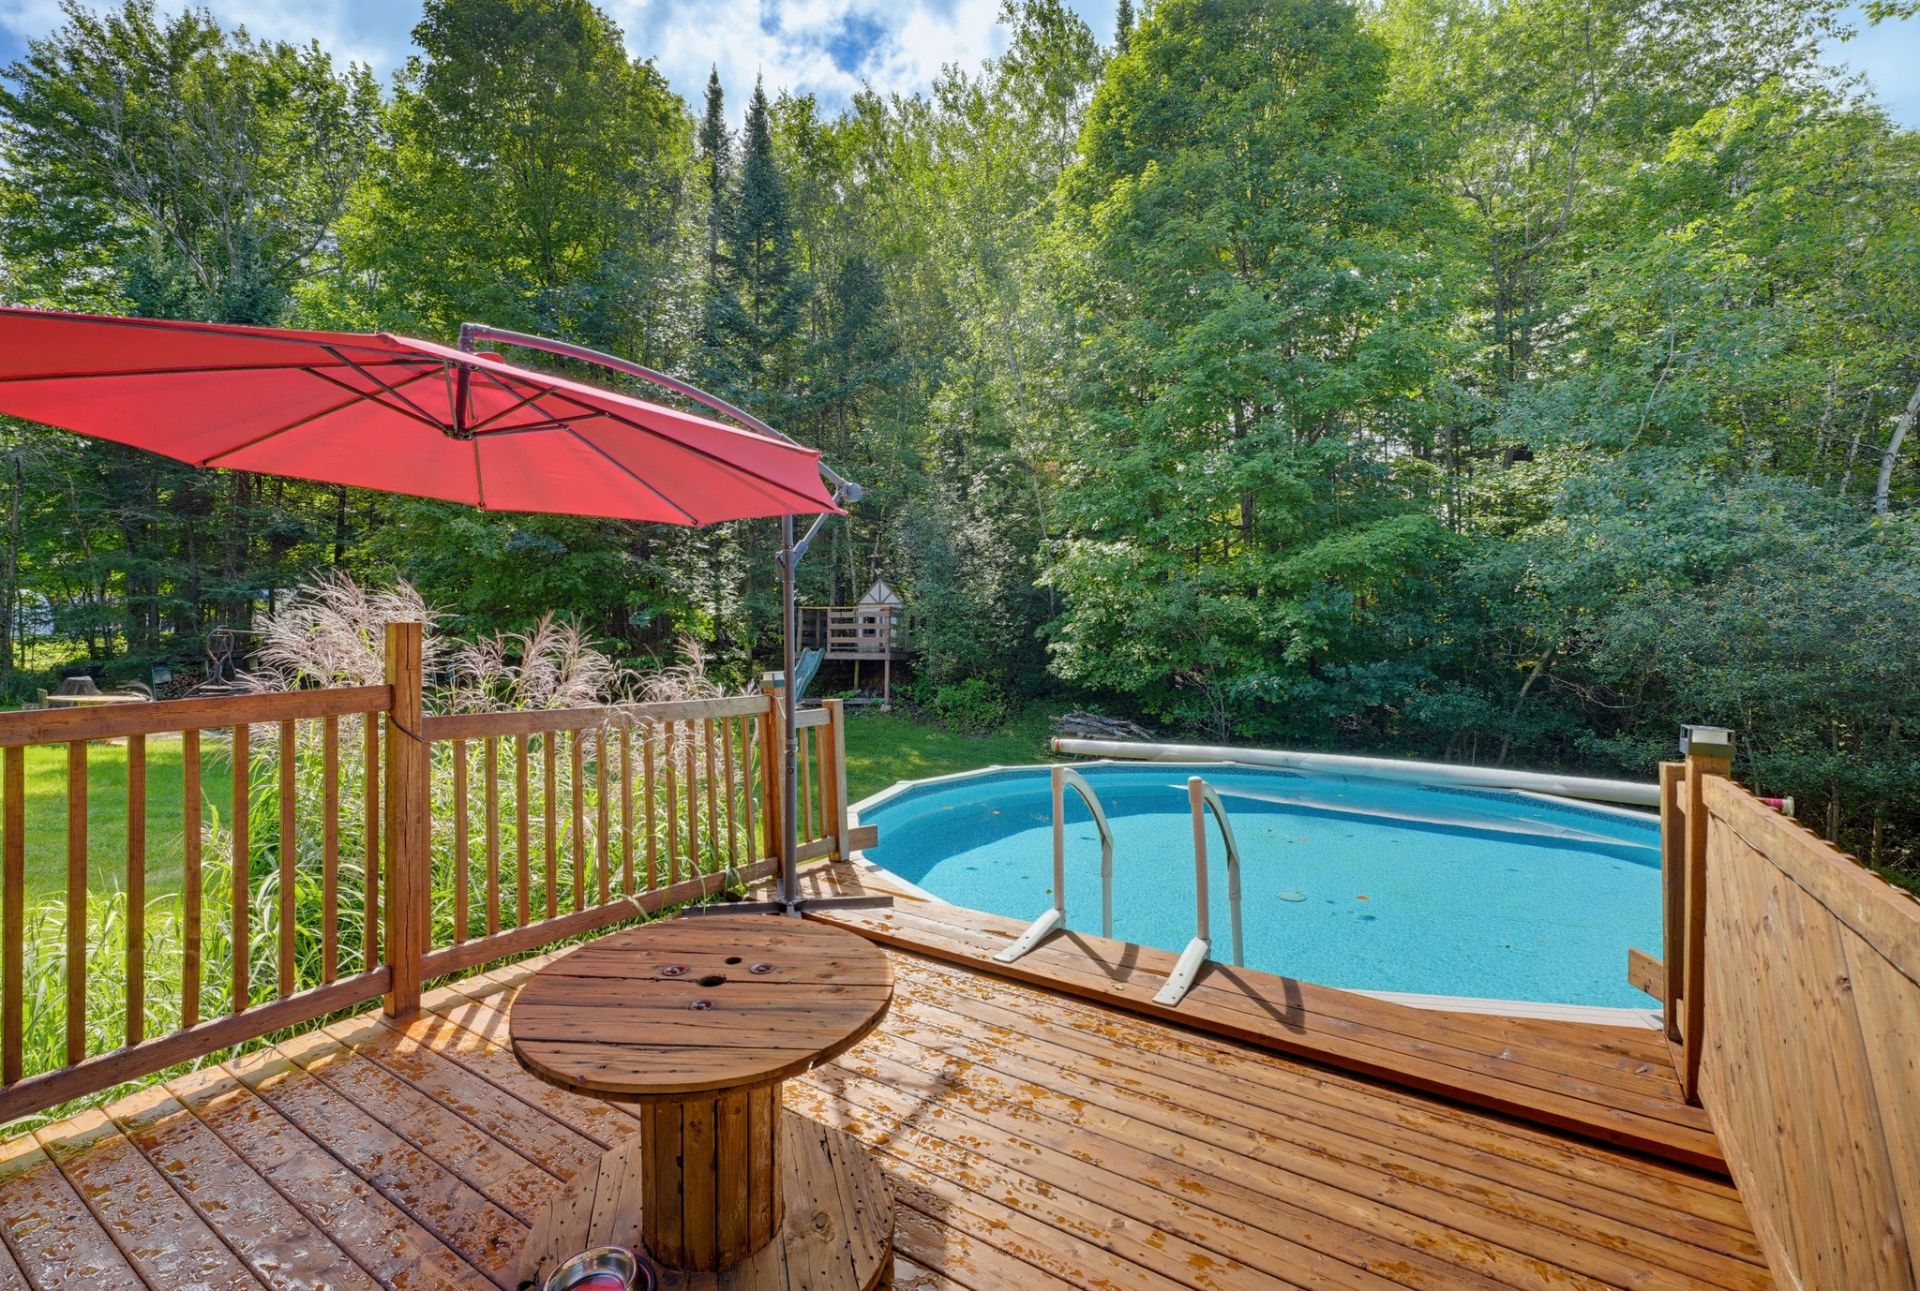
| Items included in the sale | Curtains, blinds, curtain rods, central vacuum and accessories, dishwasher, non-monitored alarm system, storage shed, heat pump, above-ground pool and accessories, solar pool heater, gazebo, outdoor children's play structure. Household appliances are negotiable. |
| Dimension of the front of the building | 19.01 metres |
| Dimension of the depth of building | 8.6 metres |
| Land area | 4057.5 square metre |
| Dimension of the front of the land | 90 metres |
| Dimension of the depth of the land | 45 metres |
| Year built | 1999 |
| Municipal assessment (land) | $150,900 |
| Municipal assessment (building) | $383,100 |
| Municipal assessment (total) | $534,000 |
| Assessment year | 2026 |
| Irregular land | Yes |
| Available services | Electricity Connected, Propane |
| Basement | 6 feet and more, Finished basement |
| Cupboard | Thermoplastic |
| Distinctive features | Detached, Wooded |
| Driveway | Asphalt |
| Equipment available | Alarm system, Central heat pump, Central vacuum cleaner system installation, Water softener |
| Foundation | Poured concrete |
| Garage | Attached, Heated |
| Hearth stove | Fireplace - Other |
| Heating energy | Electricity, Propane |
| Heating system | Electric baseboard units, Forced air, Other |
| Laundry | Basement 1, Bathroom, In bathroom in basement |
| Parking | Attached, Driveway, Garage |
| Rented equipment | Propane tank |
| Roofing | Asphalt shingles |
| Sewage system | Disposal field, Septic tank |
| Siding | Brick, Vinyl |
| Topography | Flat, Sloped |
| View | Panoramic |
| Water supply | Artesian well, Well |
| Window type | Casement, Sliding |
| Windows | PVC |