$769,900
171 Rue Jules-Léger
Gatineau (Aylmer)
Gatineau (Aylmer)
Type
Two or more stories
Bedrooms
4
Living area
2000 Square Feet
Bathrooms
2
MLS® 17473362


Property description
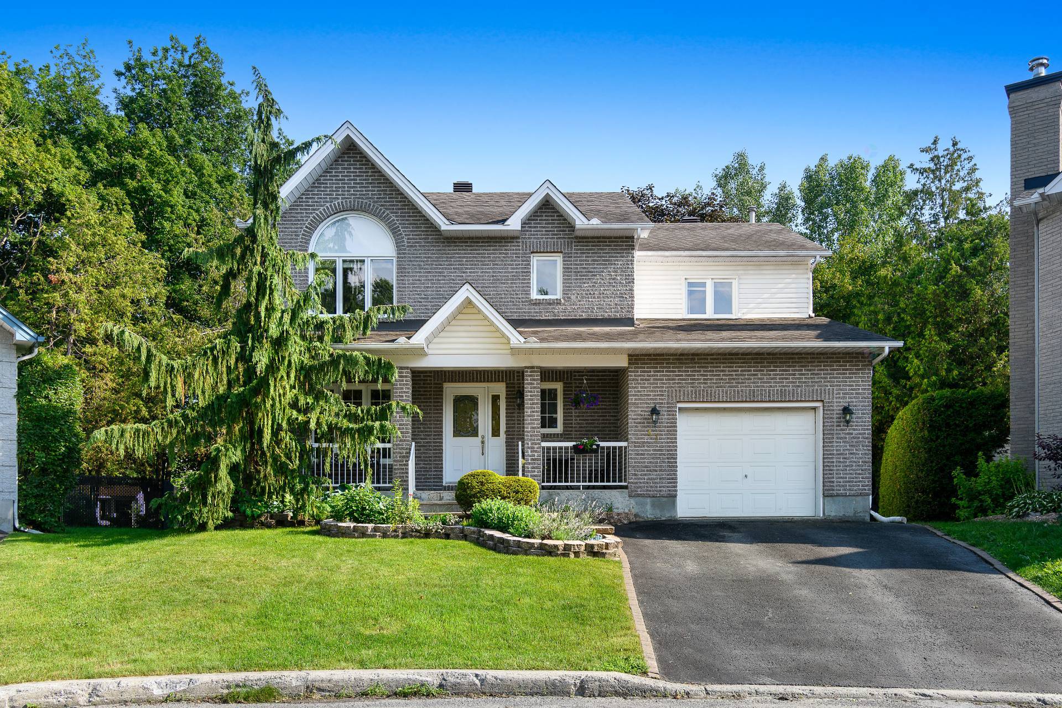
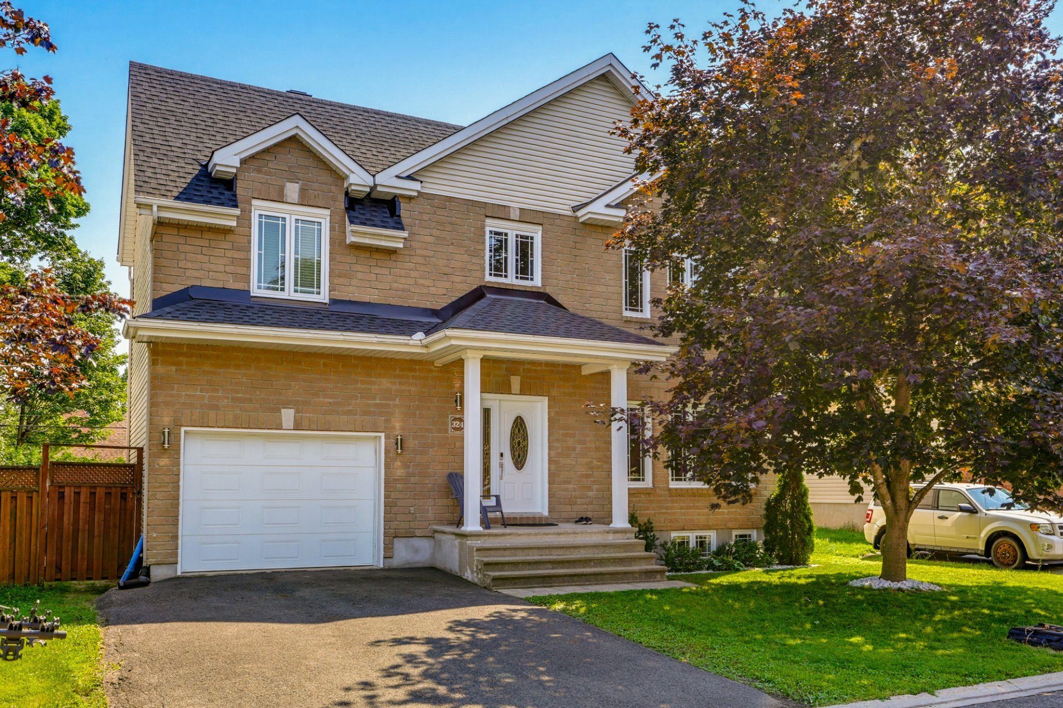
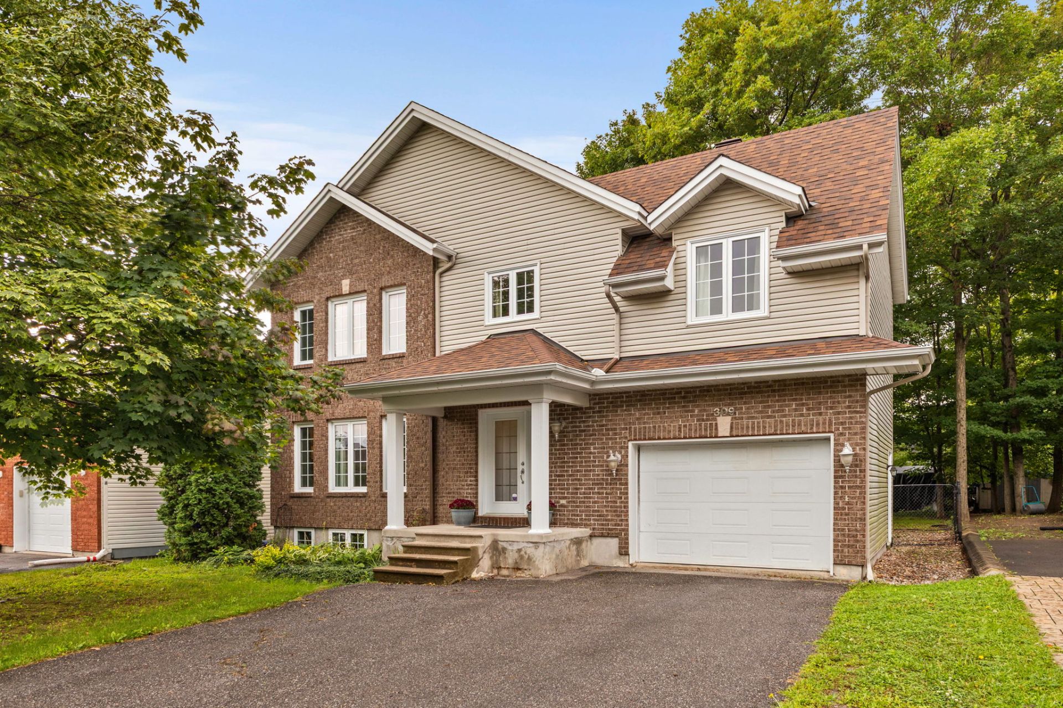
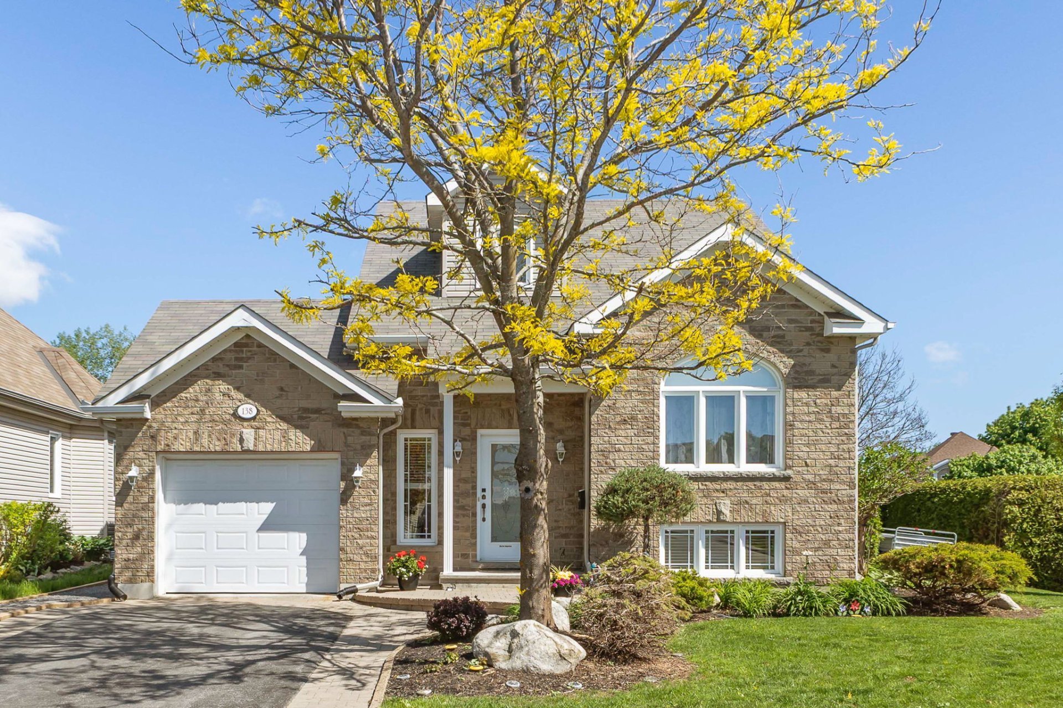
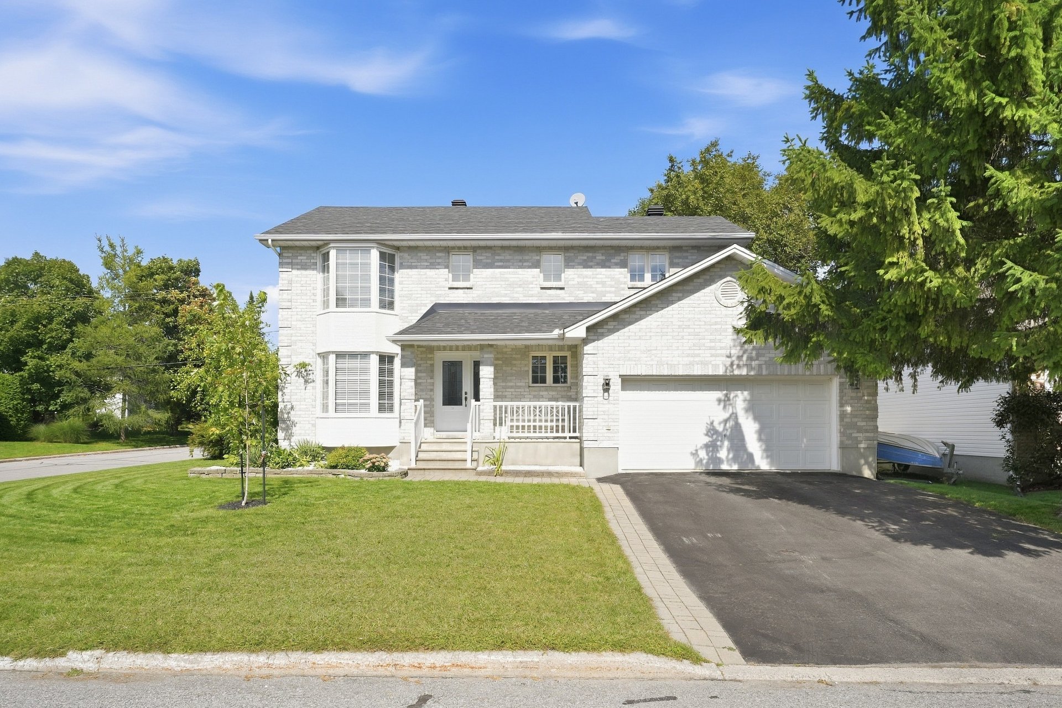
Beautiful single-family home located in a sought-after area of Aylmer. This corner unit offers 4 bedrooms, 2 bathrooms, including an ensuite bathroom adjoining the primary bedroom, as well as a powder room on the main floor. You'll appreciate the bright, spacious rooms, double garage, and beautiful landscaped backyard featuring an inground pool. A warm, well-maintained property, ideal for family living.
Details
Located near
Bicycle path, CEGEP, Daycare centre, Elementary school, Golf, High school, Park, Public transportation
Room dimension
| Room | Floor | Dimensions | Floor covering |
|---|---|---|---|
| Hall | 1st level/Ground floor | 5.6 X 6.11 ft / 1.68 X 2.11 m | Ceramic |
| Powder room | 1st level/Ground floor | 5.1 X 5 ft / 1.55 X 1.52 m | Ceramic |
| Living room | 1st level/Ground floor | 11.1 X 13.9 ft / 3.38 X 4.19 m | Wood |
| Dining room | 1st level/Ground floor | 11 X 12 ft / 3.35 X 3.66 m | Wood |
| Kitchen | 1st level/Ground floor | 12 X 13.2 ft / 3.66 X 4.01 m | Ceramic |
| Family room | 1st level/Ground floor | 10.9 X 13.2 ft / 3.28 X 4.01 m | Wood |
| Bathroom | 2nd level | 8.1 X 7.1 ft / 2.46 X 2.16 m | Flexible floor coverings |
| Bedroom | 2nd level | 11 X 13 ft / 3.35 X 3.96 m | Laminate floor |
| Bedroom | 2nd level | 9.1 X 10.2 ft / 2.77 X 3.10 m | Laminate floor |
| Bedroom | 2nd level | 9.1 X 11 ft / 2.77 X 3.35 m | Laminate floor |
| Primary bedroom | 2nd level | 14.1 X 11.9 ft / 4.29 X 3.58 m | Laminate floor |
| Bathroom | 2nd level | 5 X 7 ft / 1.52 X 2.13 m | Ceramic |
| Family room | Basement 1 | 26 X 17 ft irr / 7.92 X 5.18 m irr | Laminate floor |
| Laundry room | Basement 1 | 12 X 14.9 ft / 3.66 X 4.50 m | Flexible floor coverings |
| Storage | Basement 1 | 9 X 9 ft / 2.74 X 2.74 m | Flexible floor coverings |
Taxes and expenses
| Municipal | $5,659 |
| School | $570 |
Building and interior of the property
| Bedrooms | 4 |
| Bathrooms | 2 |
| Washrooms | 1 |
| Number of rooms | 15 |
| Number of rooms above ground | 4 |
| Living area | 2000 Square Feet |
| Items included in the sale | Shed, central air conditioning, dishwasher, blinds, curtains, central vacuum (2021), inground pool and accessories. |
| Items excluded in the sale | Furnace and hot water tank (2021), rented through Gazifère. |
| Dimension of the front of the building | 7.73 metres |
| Dimension of the depth of building | 11.76 metres |
| Land area | 7063.94 square foot |
| Dimension of the front of the land | 160.11 feet |
| Dimension of the depth of the land | 44.11 feet |
| Year built | 1992 |
| Municipal assessment (land) | $232,600 |
| Municipal assessment (building) | $513,100 |
| Municipal assessment (total) | $745,700 |
| Assessment year | 2026 |
| Irregular building | Yes |
| Available services | Natural Gas Connected, Sewer Connected, Water Connected |
| Basement | Finished basement |
| Cupboard | Wood |
| Distinctive features | Detached |
| Driveway | Asphalt |
| Foundation | Poured concrete |
| Garage | Attached |
| Heating energy | Natural gas |
| Heating system | Forced air |
| Landscaping | Fenced, Landscaped |
| Laundry | Basement 1, Other, Other in basement |
| Parking | Attached, Driveway, Garage |
| Pool | Heated |
| Rental appliances | Water heater |
| Rented equipment | Heating unit |
| Roofing | Asphalt shingles |
| Sewage system | Municipality |
| Topography | Flat |
| Water supply | Municipality |
Addendum
| - Property located in a highly sought-after area of Aylmer. - Corner unit with a double garage and large driveway. - 4 bedrooms. - 2 bathrooms, including an ensuite bathroom adjoining the primary bedroom. - Powder room on the main floor. - High-quality laminate flooring on the main floor. - Furnace and water heater installed in 2021, both rented through Gazifère. - Central vacuum system installed in 2021. - Close to several elementary and secondary schools. - Near several parks, including Jardin Lavigne, as well as a dog park. - Close to a golf course. - Just minutes from the Aylmer Marina. BACKYARD - Large landscaped and fully fenced backyard. - Inground pool and accessories. - Deck and gazebo. - Small shed providing additional storage. |