

$389,700
966 Ch. Picanoc
Otter Lake
Otter Lake
Type
Bungalow
Bedrooms
4
Living area
140.23 Square Meters
Bathrooms
2
MLS® 17479954


Property description
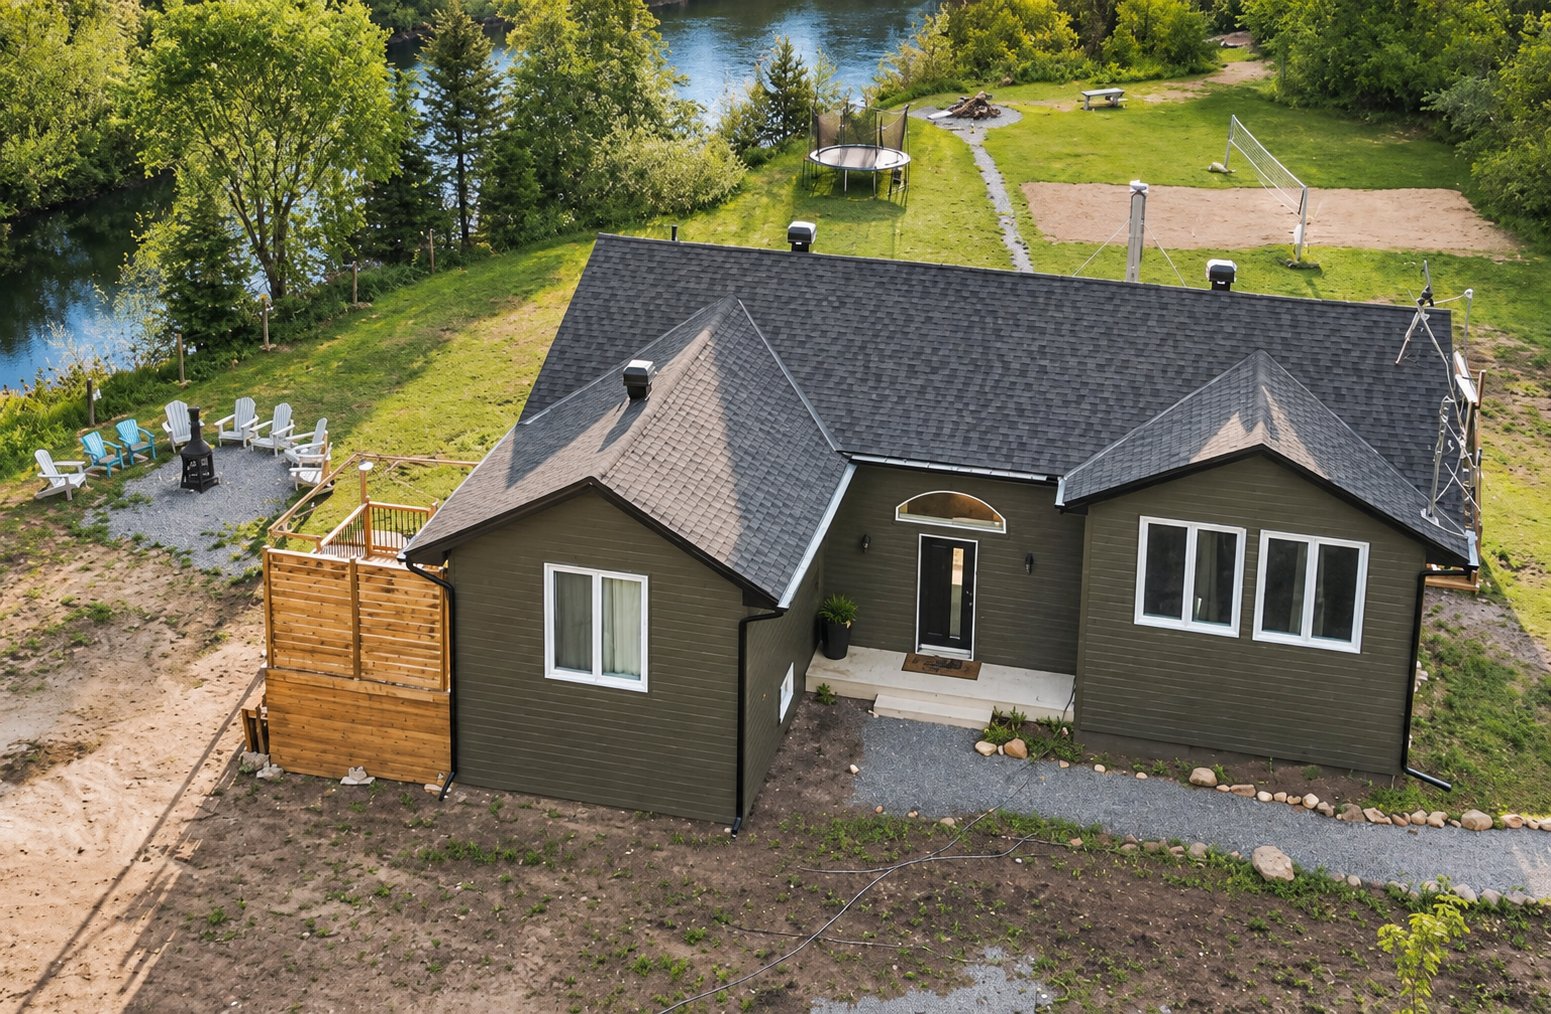
A riverside retreat brimming with potential! Set along the beautiful Picanoc River, this spacious cottage features 3 bedrooms, an office, and 2 full bathrooms. Its generous open-concept living areas and custom features comfortably accommodate up to 16 guests. Outdoors, enjoy the hot tub, fire pits, and expansive grounds in a peaceful setting. With a short-term rental permit in place, it offers exciting possibilities as a rental investment or a family getaway. An opportunity worth discovering!
Sold without legal warranty, at the risk and peril of the buyerDetails
Located near
ATV trail, Cross-country skiing, Snowmobile trail
Room dimension
| Room | Floor | Dimensions | Floor covering |
|---|---|---|---|
| Hall | 1st level/Ground floor | 7.11 X 8.2 ft / 2.41 X 2.49 m | Ceramic |
| Kitchen | 1st level/Ground floor | 13.9 X 17.9 ft / 4.19 X 5.41 m | Wood |
| Dining room | 1st level/Ground floor | 15.3 X 11.11 ft irr / 4.65 X 3.63 m irr | Wood |
| Bathroom | 1st level/Ground floor | 9.6 X 15.10 ft irr / 2.90 X 4.83 m irr | Ceramic |
| Bedroom | 1st level/Ground floor | 10.11 X 12.5 ft / 3.33 X 3.78 m | Wood |
| Bedroom | 1st level/Ground floor | 13.10 X 13.3 ft / 4.22 X 4.04 m | Wood |
| Living room | 1st level/Ground floor | 18.3 X 17.9 ft / 5.56 X 5.41 m | Wood |
| Family room | Basement 1 | 42.3 X 16.6 ft irr / 12.88 X 5.03 m irr | Concrete |
| Bedroom | Basement 1 | 12.1 X 15 ft / 3.68 X 4.57 m | Laminate floor |
| Office | Basement 1 | 14.2 X 11 ft irr / 4.32 X 3.35 m irr | Laminate floor |
| Bathroom | Basement 1 | 5.1 X 10.1 ft / 1.55 X 3.07 m | Ceramic |
Taxes and expenses
| Municipal | $3,556 |
| School | $157 |
Building and interior of the property
| Bedrooms | 4 |
| Bathrooms | 2 |
| Number of rooms | 11 |
| Number of rooms above ground | 3 |
| Number of basement bedrooms | 1 |
| Living area | 140.23 Square Meters |
| Expected delay of occupancy | 30 days |
| Items included in the sale | Stove, Refrigerator, Dishwasher, Washer, Dryer, Custom-made bunk beds (in bedroom and office), Custom-made king bed, Jacuzzi (sold as is), Outdoor fire pit, pool table, fuzeball table, dart game, Furniture |
| Items excluded in the sale | Basement fridge |
| Dimension of the front of the building | 13.8 metres |
| Dimension of the depth of building | 13.07 metres |
| Land area | 8237 square metre |
| Year built | 1926 |
| Municipal assessment (land) | $61,700 |
| Municipal assessment (building) | $225,500 |
| Municipal assessment (total) | $287,200 |
| Assessment year | 2026 |
| Irregular building | Yes |
| Available services | Electricity Connected |
| Basement | Finished basement |
| Bathroom / Washroom | Separate shower |
| Cupboard | Melamine |
| Distinctive features | Access, Detached, No rear neighbours, Waterfront, Wooded |
| Driveway | Double width or more |
| Foundation | Concrete blocks |
| Hearth stove | Wood stove |
| Heating energy | Electricity |
| Heating system | Electric baseboard units |
| Laundry | 1st level/Ground floor, Bathroom, In bathroom ground level |
| Parking | Driveway |
| Roofing | Asphalt shingles |
| Sewage system | Disposal field, Septic tank |
| Siding | Vinyl |
| Topography | Sloped |
| View | View of the mountain, View of the water |
| Water supply | Artesian well, Well |
| Waterfront | River |
| Window type | Casement |
| Windows | PVC |
Addendum
| + Chalet bordered by the Picanoc River + Lazy river--style tubing activity available nearby + 3 Large bedrooms + 1 Office + Spacious open area for family gatherings or hosting large groups +The chalet comfortably accommodates 16 guests + Guaranteed tranquility + Short-term rental permitted ** The cottage sustained water damage. Portions of the flooring on the main floor and in the basement, as well as part of the basement ceiling, will need to be replaced. Contact the listing broker for more information. |
