$449,800
21 Ch. Labrecque
Lochaber-Partie-Ouest
Lochaber-Partie-Ouest
Type
Bungalow
Bedrooms
4
Living area
1260 Square Feet
Bathrooms
2
MLS® 17503012
Property description
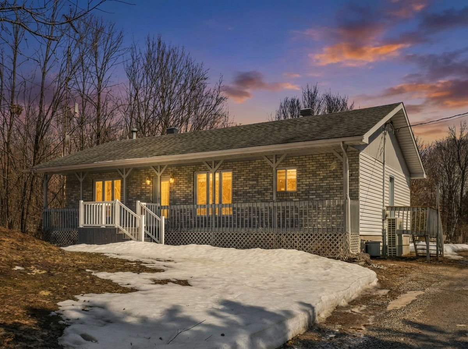
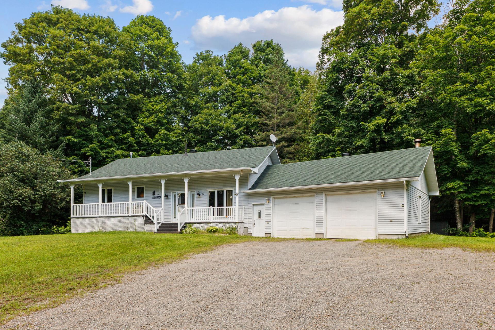
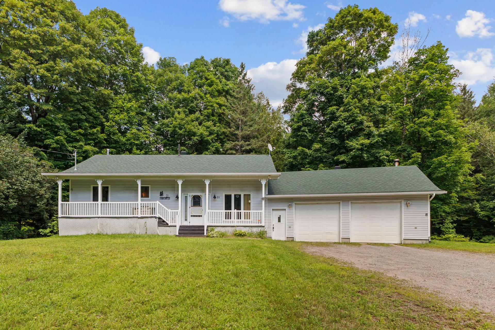
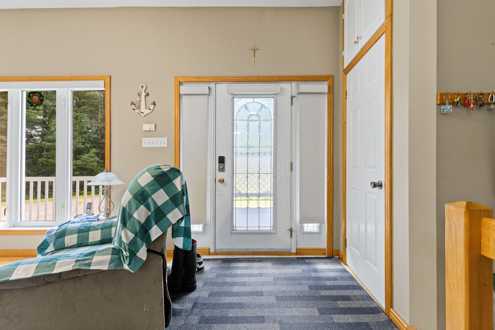
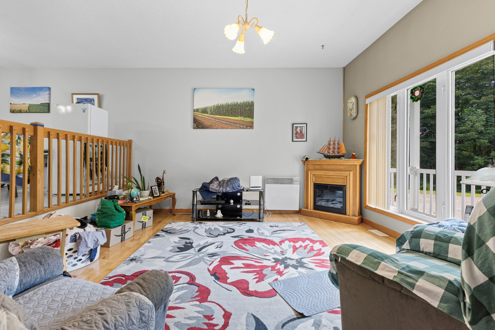
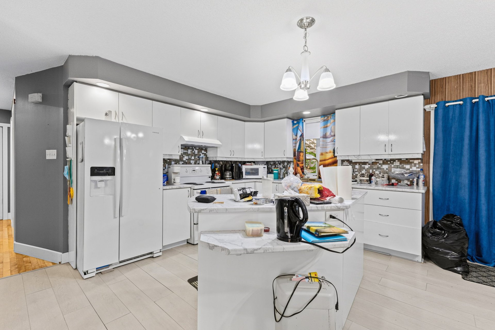
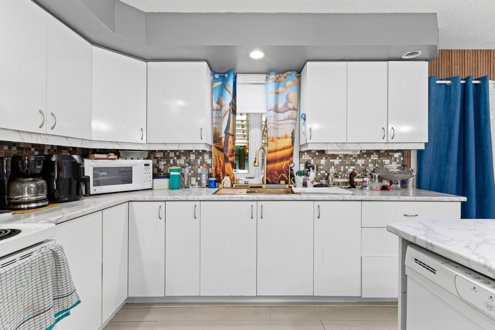
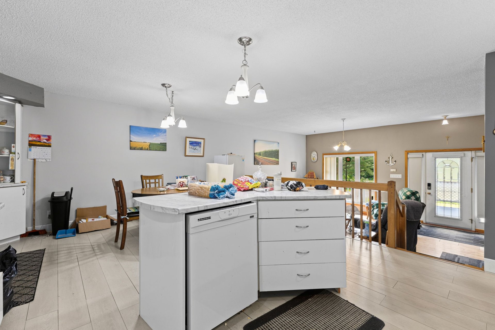
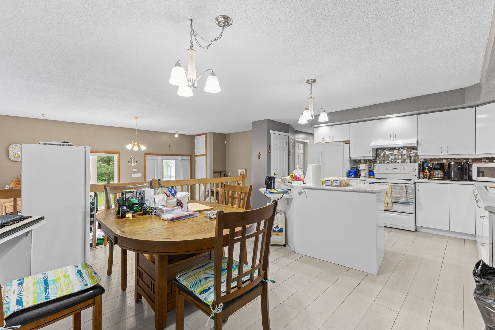
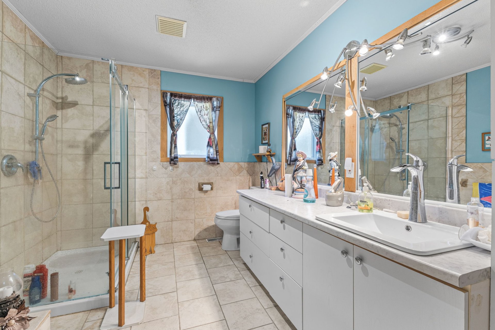
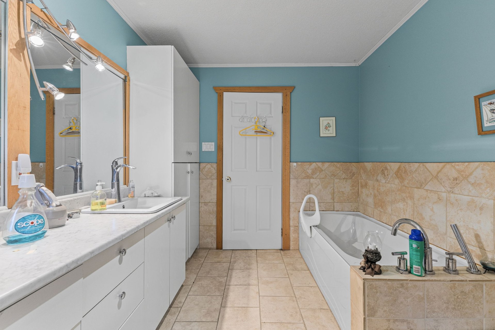
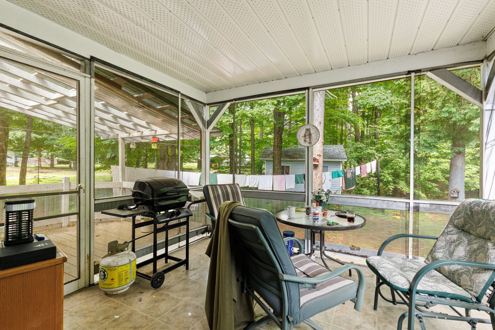
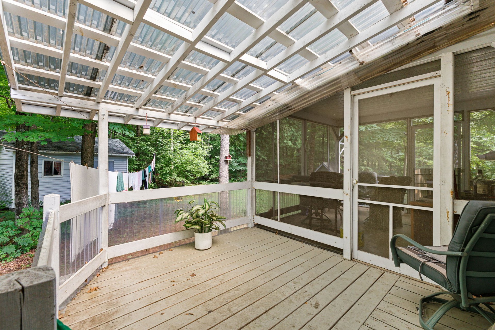
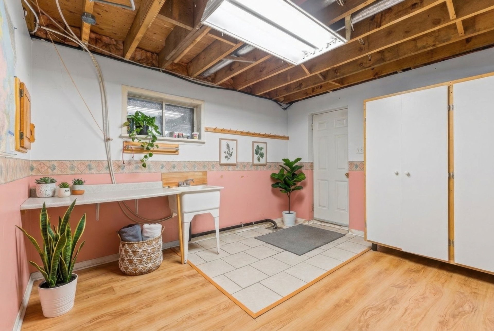
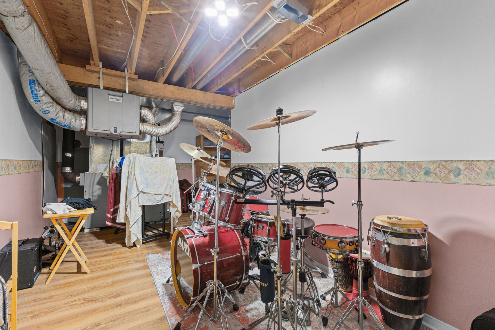
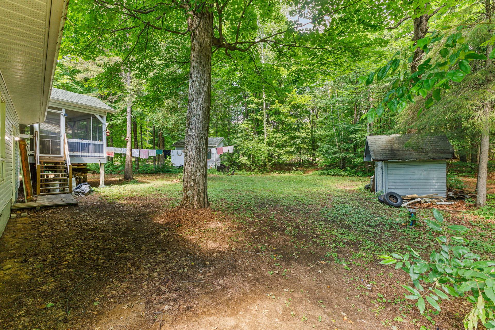
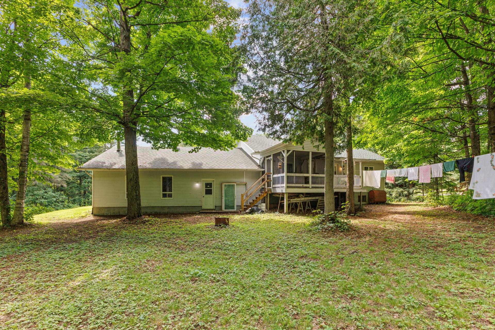
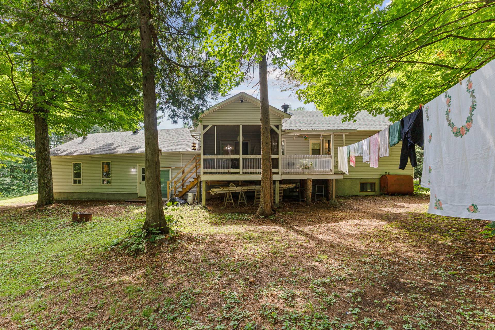
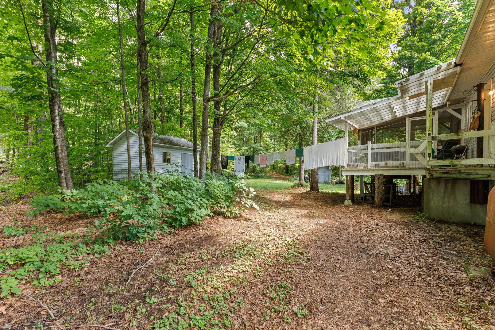
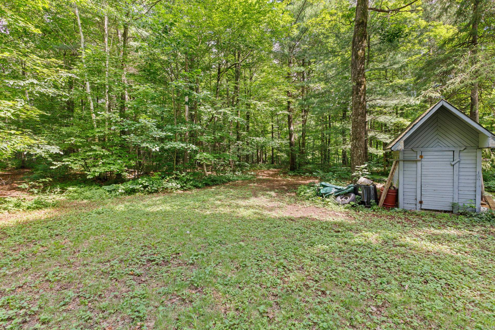
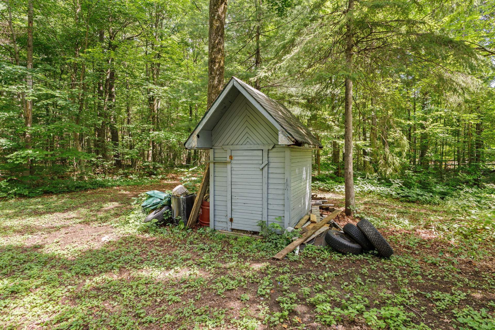
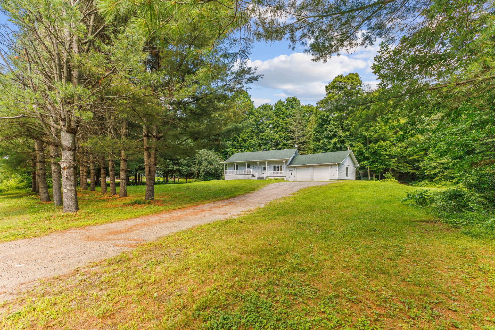
BARGAIN!! ESTATE SALE!! Beautiful 1,260-sq.-ft. bungalow with a large, attached, heated 30x31 garage. Open-concept layout with plenty of natural light and a ceiling height of approximately 10 feet in the living room. Beautiful, functional kitchen with an island and modern backsplash. Two full bathrooms, one with a separate tub and shower. Beautiful sunroom, 70% finished basement with direct access from the garage, large, wooded, private lot (80,005 sq. ft.) with no rear neighbors, a wide driveway, and plenty of potential, quiet neighborhood approximately 8 minutes from Highway 50 and approximately 35 minutes from Ottawa.
Sold without legal warranty, at the risk and peril of the buyerDetails
Located near
ATV trail, Cross-country skiing, Snowmobile trail
Room dimension
| Room | Floor | Dimensions | Floor covering |
|---|---|---|---|
| Living room | 1st level/Ground floor | 16.2 X 14.6 ft / 4.93 X 4.42 m | Wood |
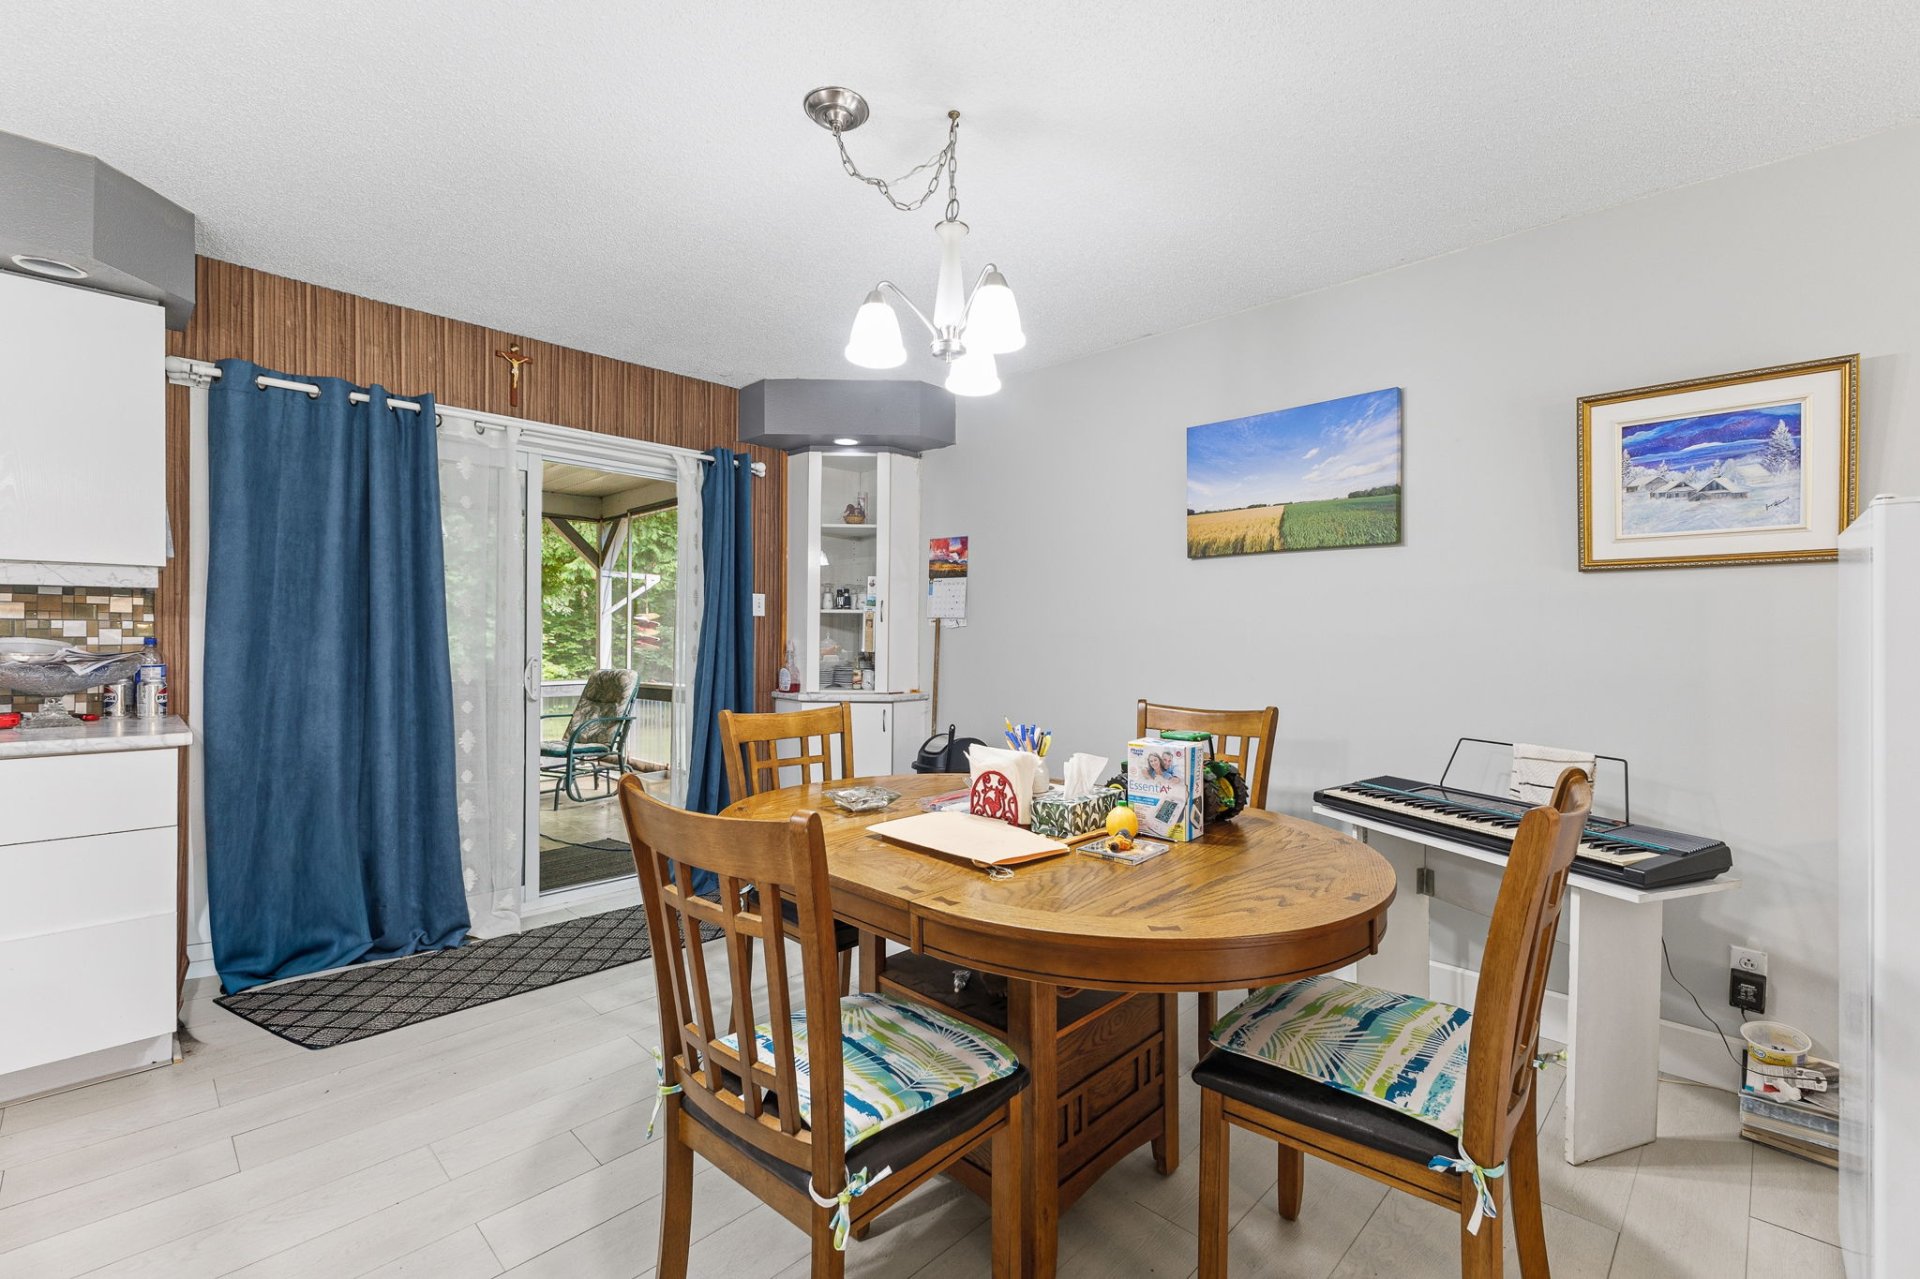
| Dining room | 1st level/Ground floor | 14.6 X 10 ft / 4.42 X 3.05 m | Laminate floor |
| Kitchen | 1st level/Ground floor | 19.8 X 10.4 ft / 5.99 X 3.15 m | Laminate floor |
| Veranda | 1st level/Ground floor | 11.7 X 11.4 ft / 3.53 X 3.45 m | Flexible floor coverings |
| Bathroom | 1st level/Ground floor | 8.2 X 12.2 ft / 2.49 X 3.71 m | Ceramic |
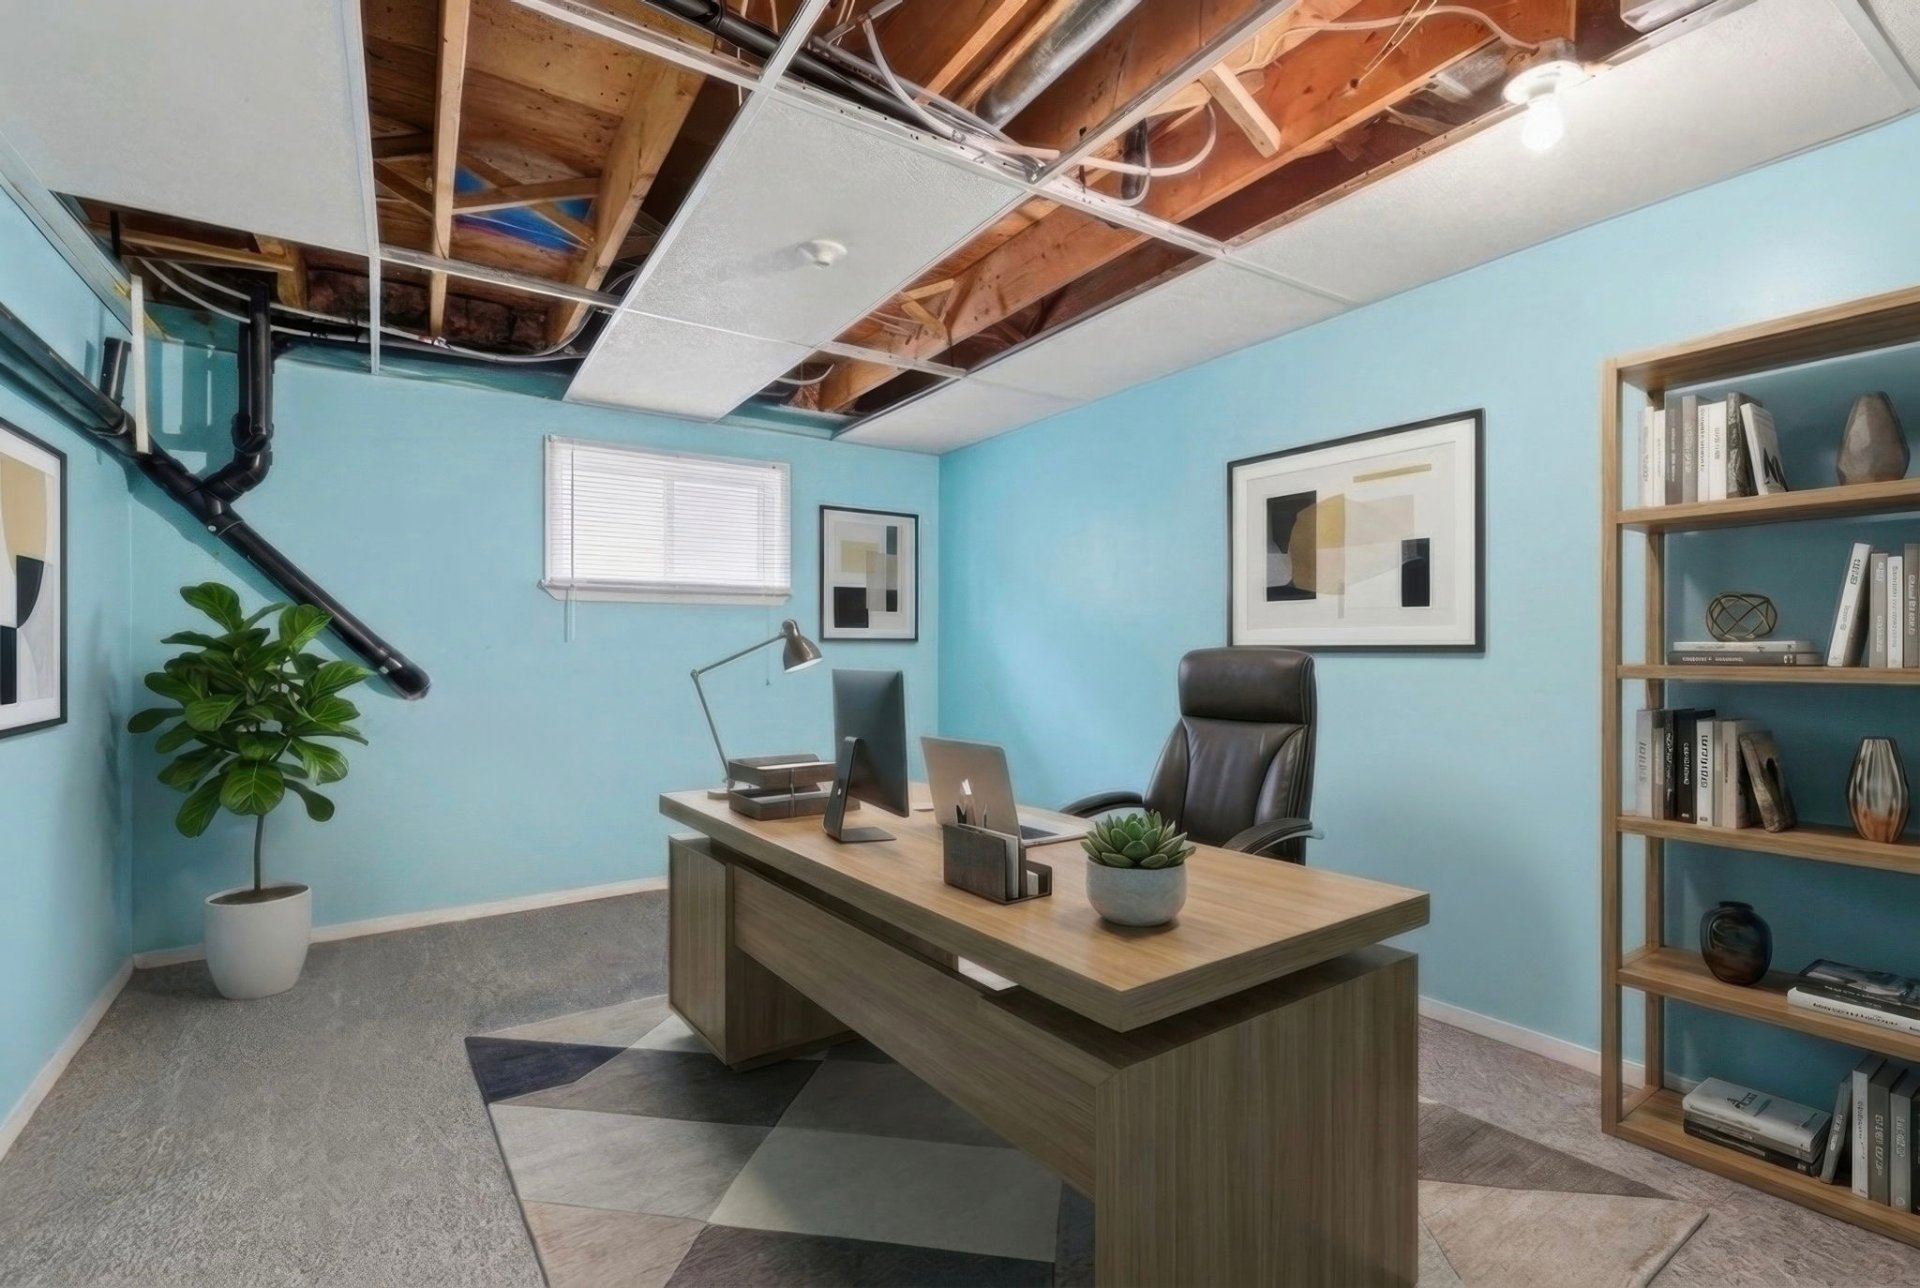
| Office | 1st level/Ground floor | 8.3 X 12.4 ft / 2.51 X 3.76 m | Flexible floor coverings |
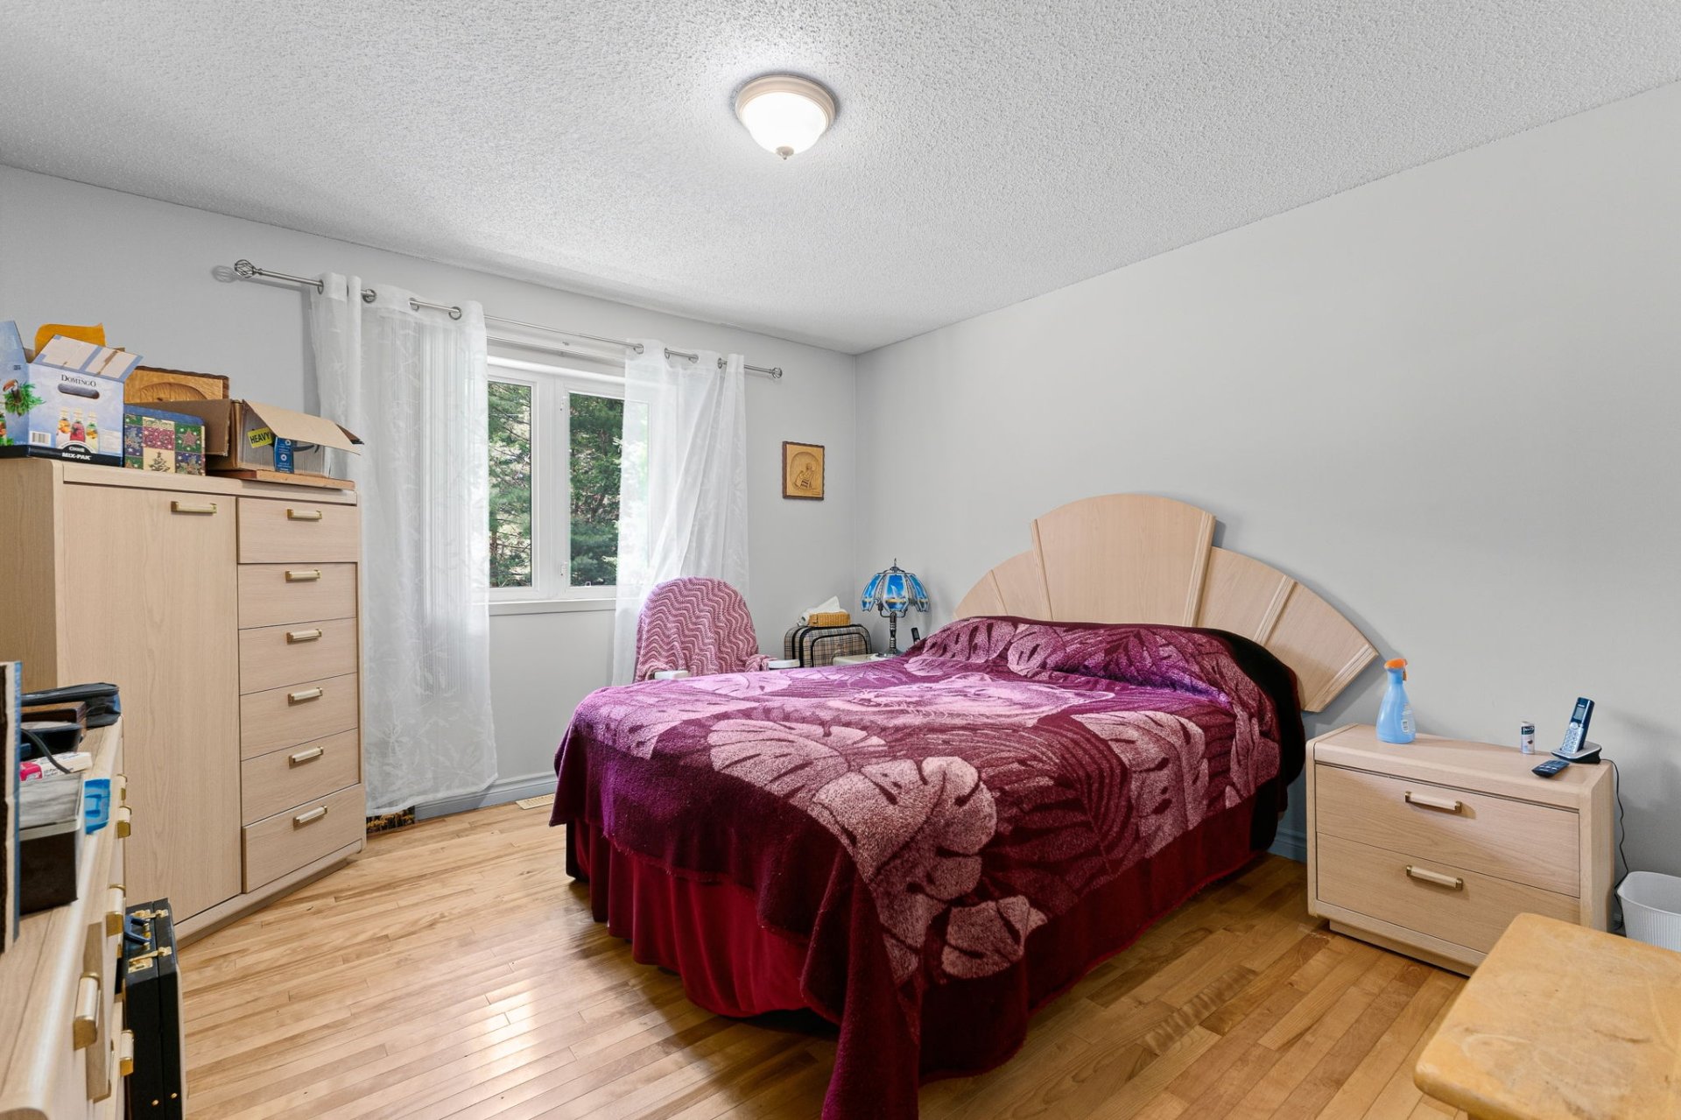
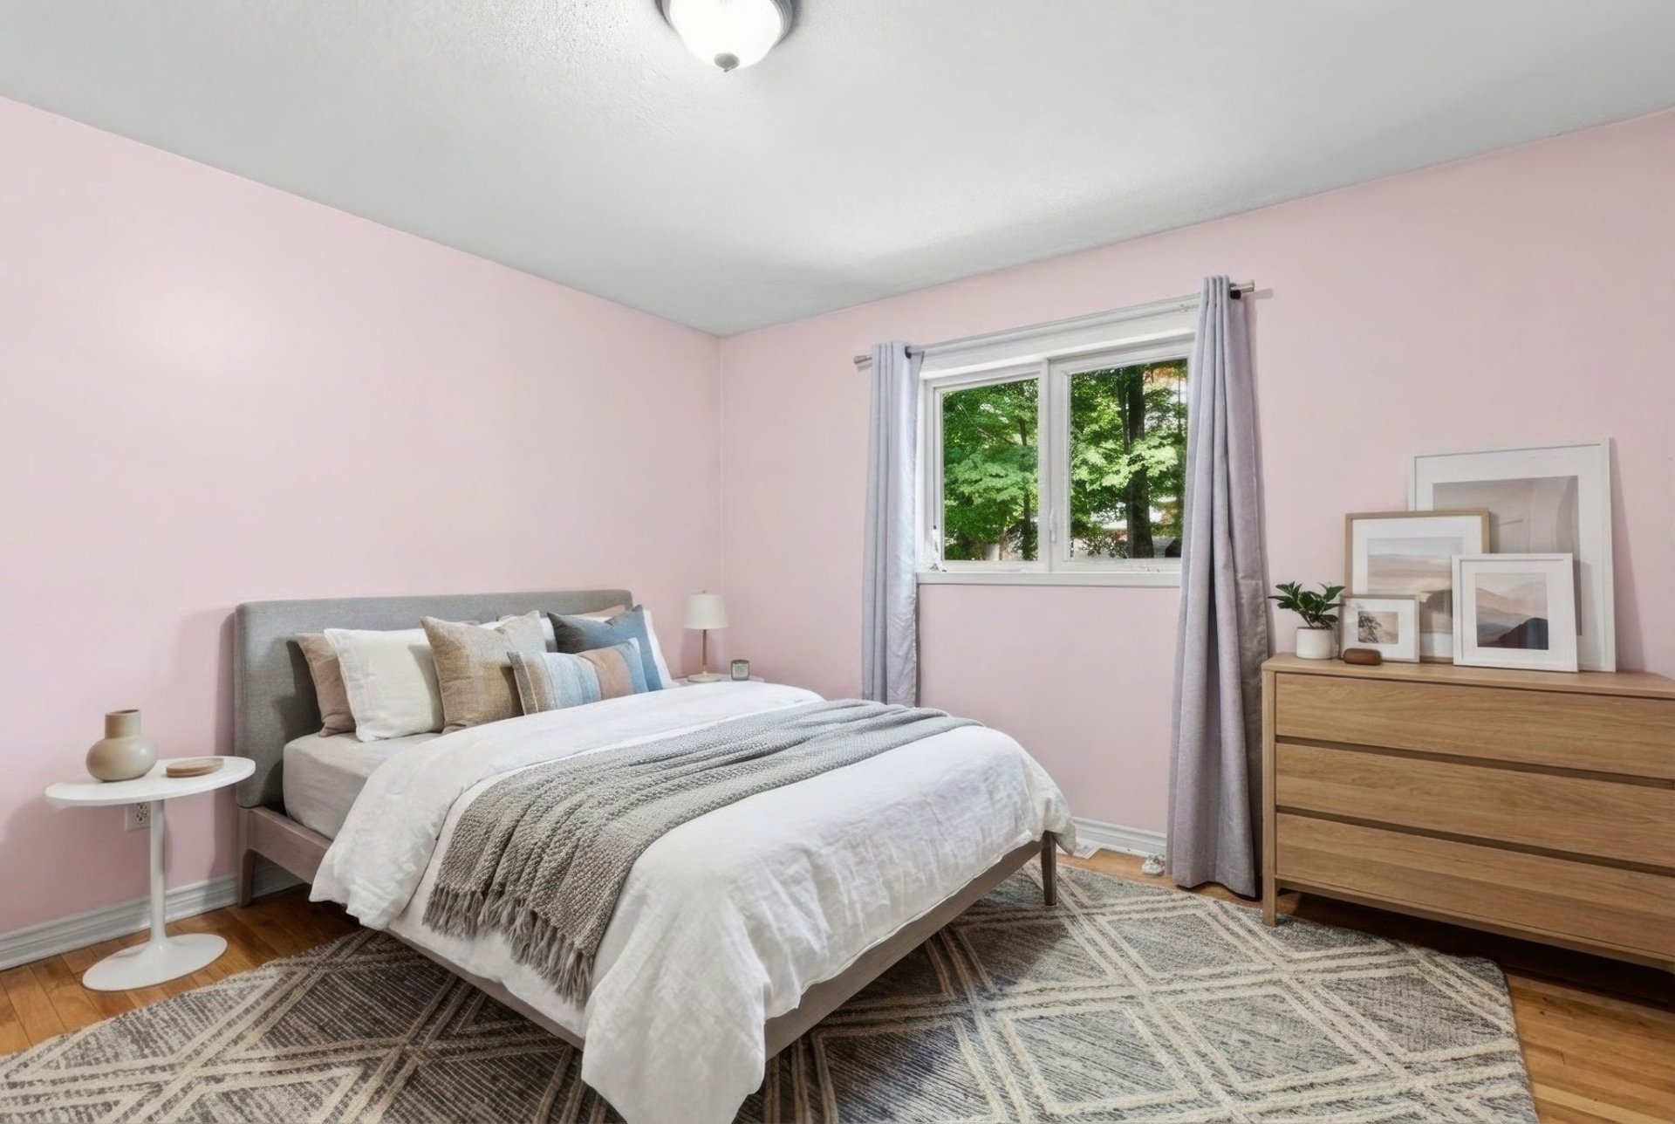
| Primary bedroom | 1st level/Ground floor | 12.4 X 11.9 ft / 3.76 X 3.58 m | Wood |
| Bedroom | 1st level/Ground floor | 11 X 11.8 ft / 3.35 X 3.56 m | Wood |
| Family room | Basement 1 | 9.1 X 15.3 ft / 2.77 X 4.65 m | Laminate floor |
| Storage | Basement 1 | 13 X 19.9 ft / 3.96 X 6.02 m | Concrete |
| Workshop | Basement 1 | 14.5 X 12.4 ft / 4.39 X 3.76 m | Laminate floor |
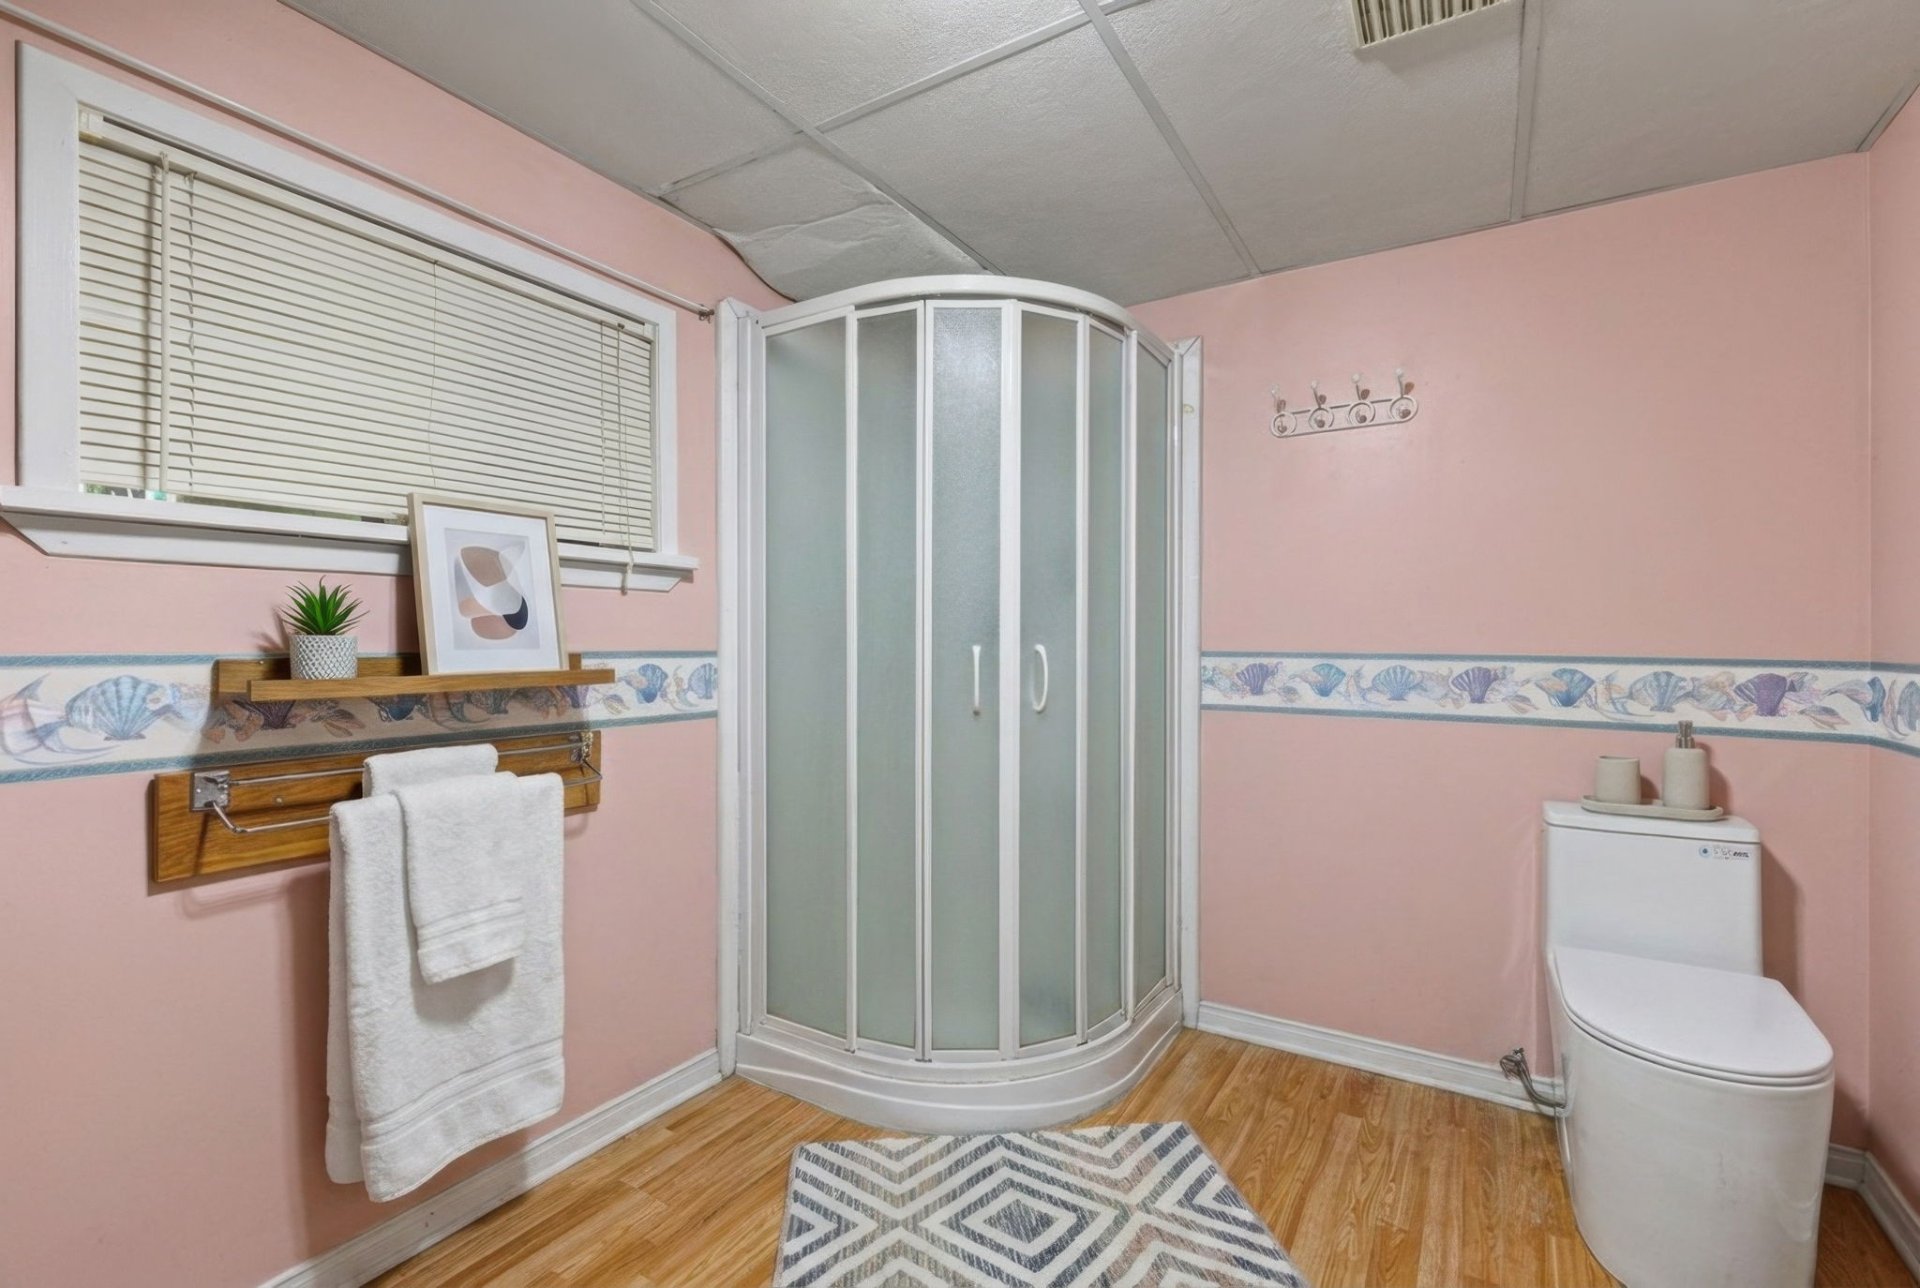
| Bathroom | Basement 1 | 11.6 X 7.6 ft / 3.51 X 2.29 m | Laminate floor |
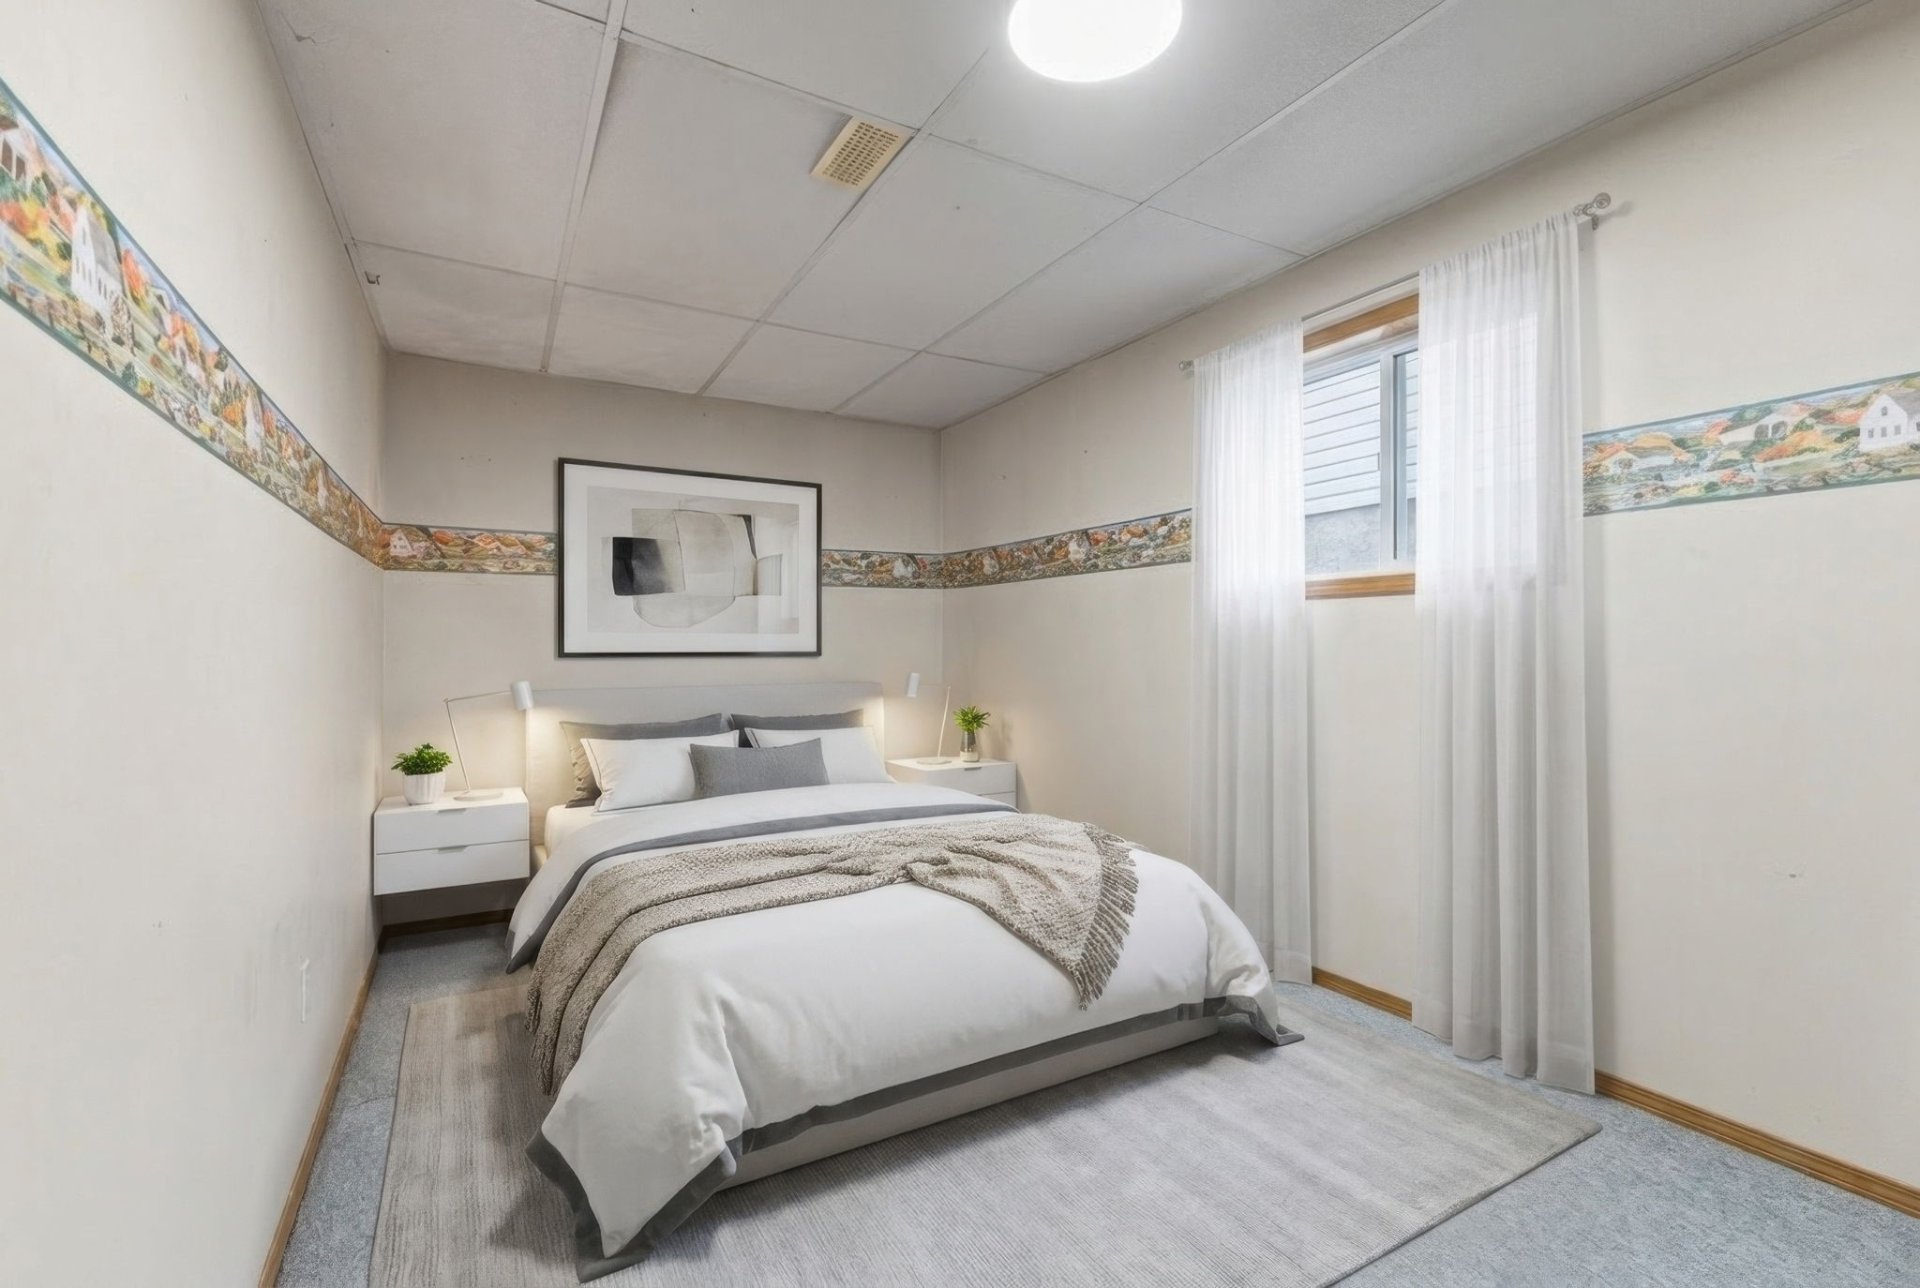
| Bedroom | Basement 1 | 13.8 X 11.3 ft / 4.17 X 3.43 m | Carpet |
| Bedroom | Basement 1 | 7.7 X 15.2 ft / 2.31 X 4.62 m | Carpet |
Taxes and expenses
| Municipal | $2,481 |
| School | $277 |
Building and interior of the property
| Bedrooms | 4 |
| Bathrooms | 2 |
| Number of rooms | 14 |
| Number of rooms above ground | 2 |
| Number of basement bedrooms | 2 |
| Living area | 1260 Square Feet |
| Expected delay of occupancy | 30 days |
| Dimension of the front of the building | 81 feet |
| Dimension of the depth of building | 30 feet |
| Land area | 7432.7 square metre |
| Dimension of the front of the land | 59.12 metres |
| Dimension of the depth of the land | 125.86 metres |
| Year built | 1997 |
| Municipal assessment (land) | $54,800 |
| Municipal assessment (building) | $321,000 |
| Municipal assessment (total) | $375,800 |
| Assessment year | 2026 |
| Irregular land | Yes |
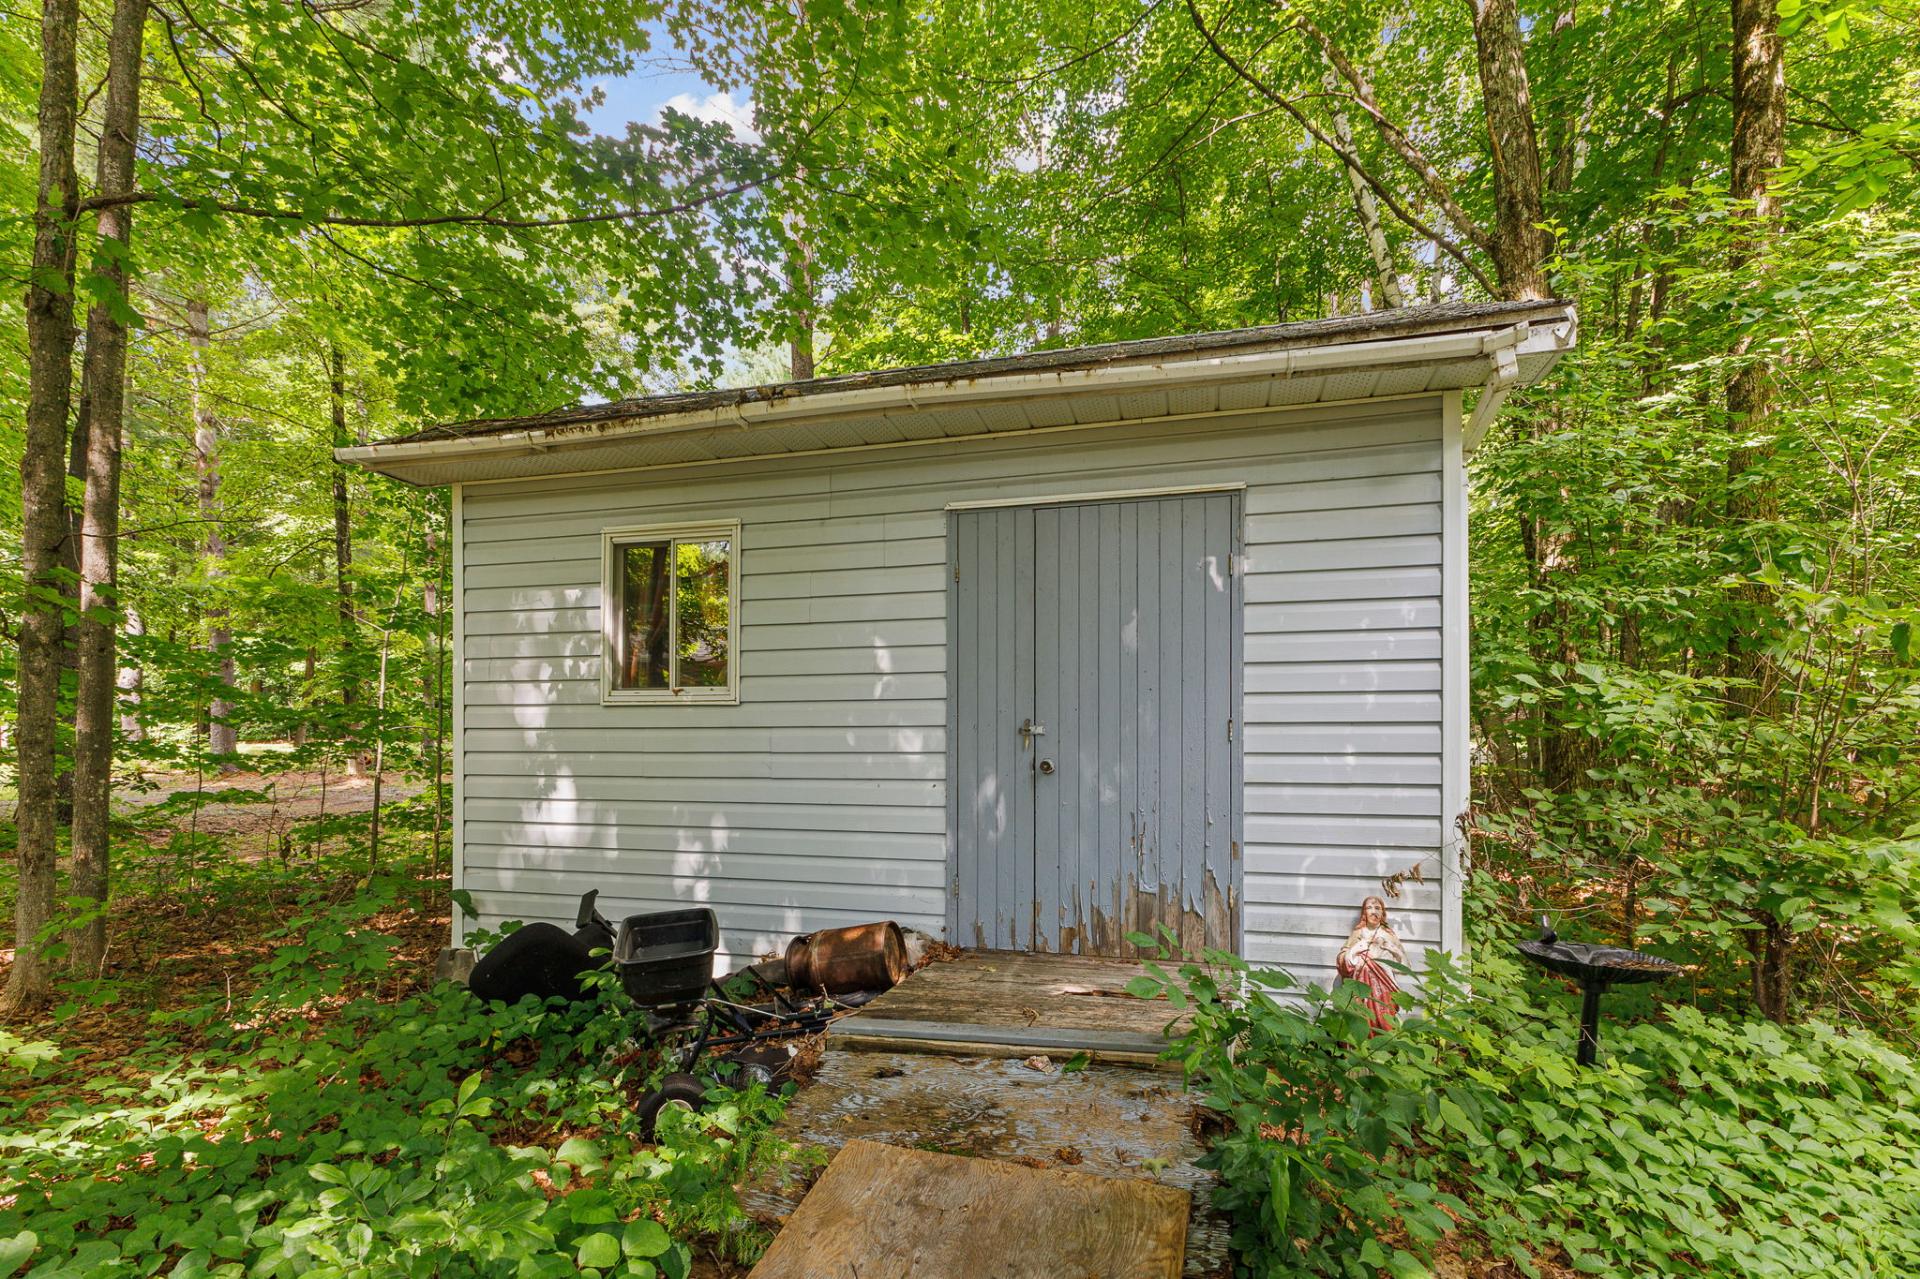
| Available equipment | Outdoor storage space |
| Available services | Electricity Connected |
| Basement | 6 feet and more, Outdoor entrance, Partially finished |
| Bathroom / Washroom | Other, Separate shower |
| Cupboard | Melamine |
| Distinctive features | Detached, No rear neighbours, Wooded |
| Driveway | Double width or more |
| Equipment available | Central air conditioning, Electric garage door opener, Private yard |
| Foundation | Poured concrete |
| Garage | Attached, Double width or more, Heated |
| Hearth stove | Wood stove |
| Heating energy | Electricity, Heating oil |
| Heating system | Electric baseboard units, Forced air |
| Landscaping | Landscaped |
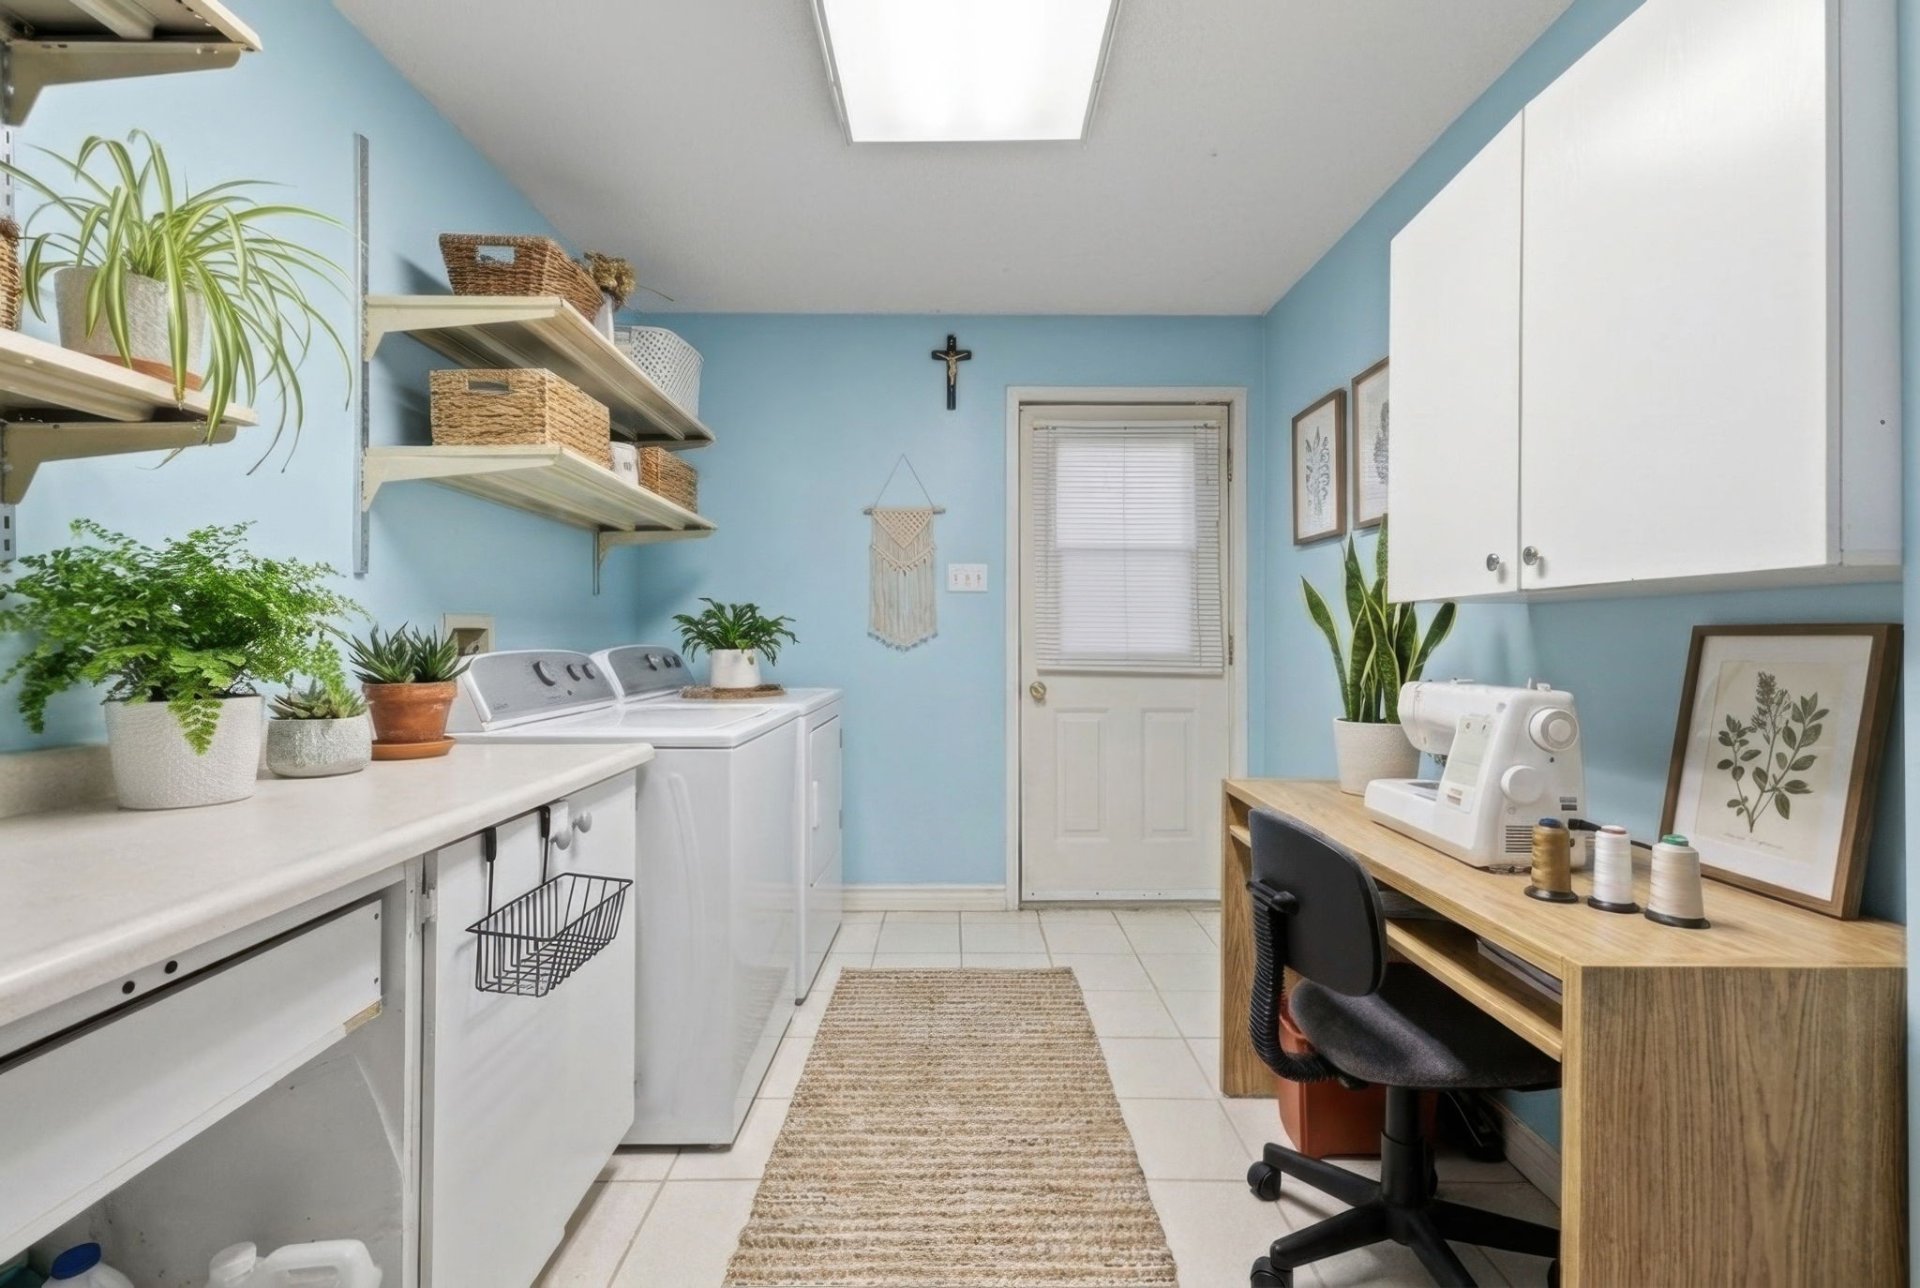
| Laundry | 1st level/Ground floor, Other, Other ground level |
| Parking | Attached, Driveway, Garage |
| Roofing | Asphalt shingles |
| Sewage system | Disposal field, Septic tank |
| Siding | Vinyl |
| Topography | Flat |
| Water supply | Artesian well, Well |
| Window type | Sliding |
| Windows | PVC |