

$844,000
43 Rue du Cabernet
Gatineau (Gatineau)
Gatineau (Gatineau)
Type
Two or more stories
Bedrooms
4
Living area
1908 Square Feet
Bathrooms
4
MLS® 17505054
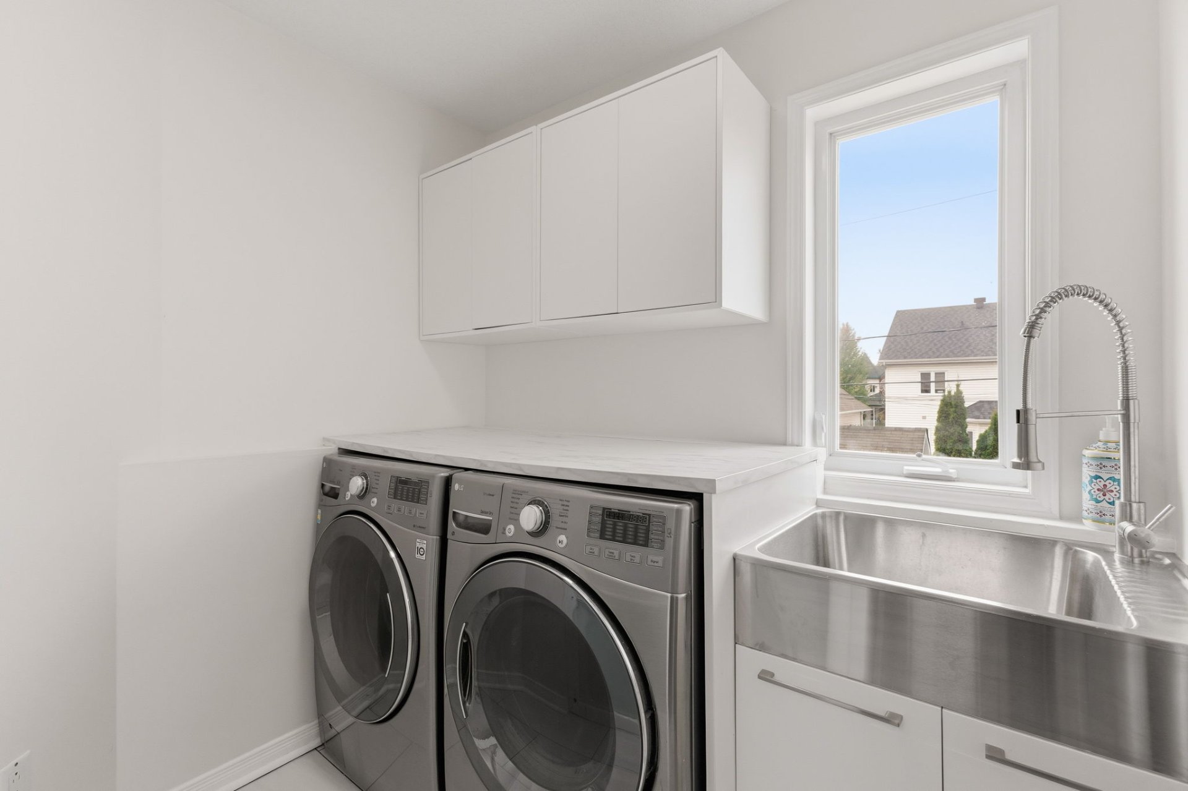
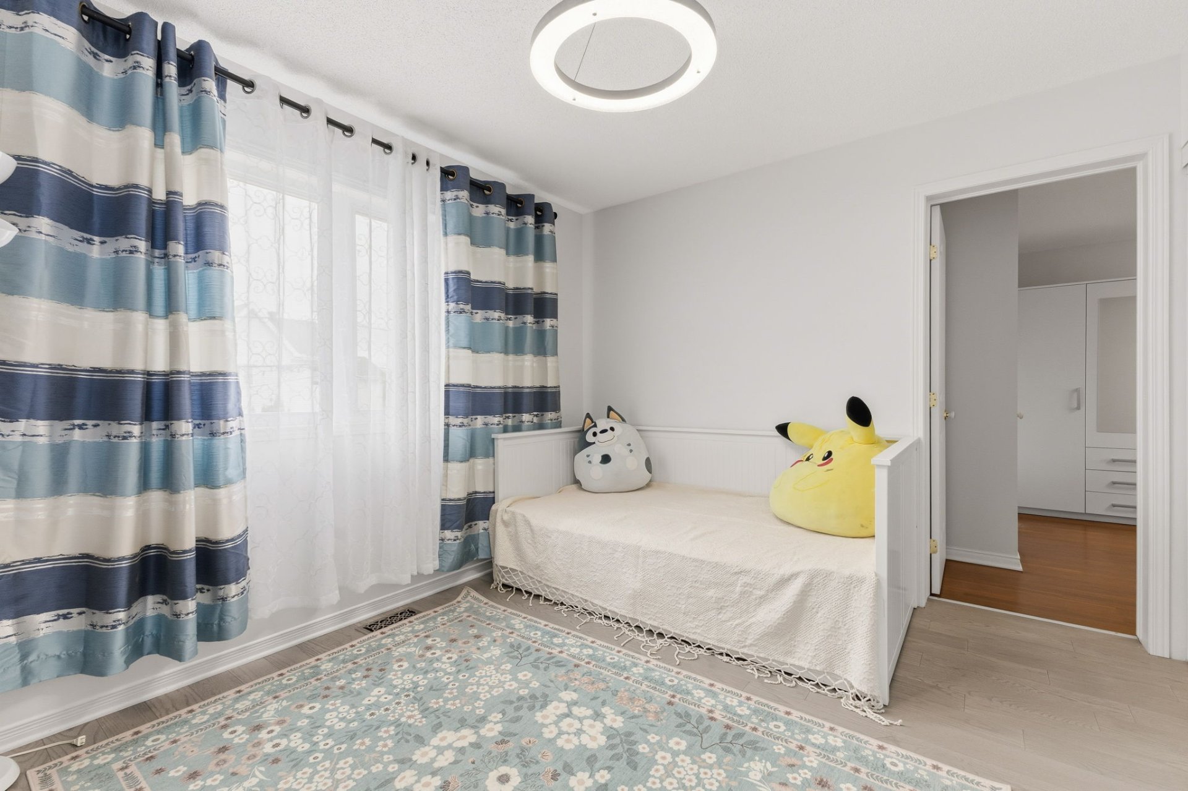
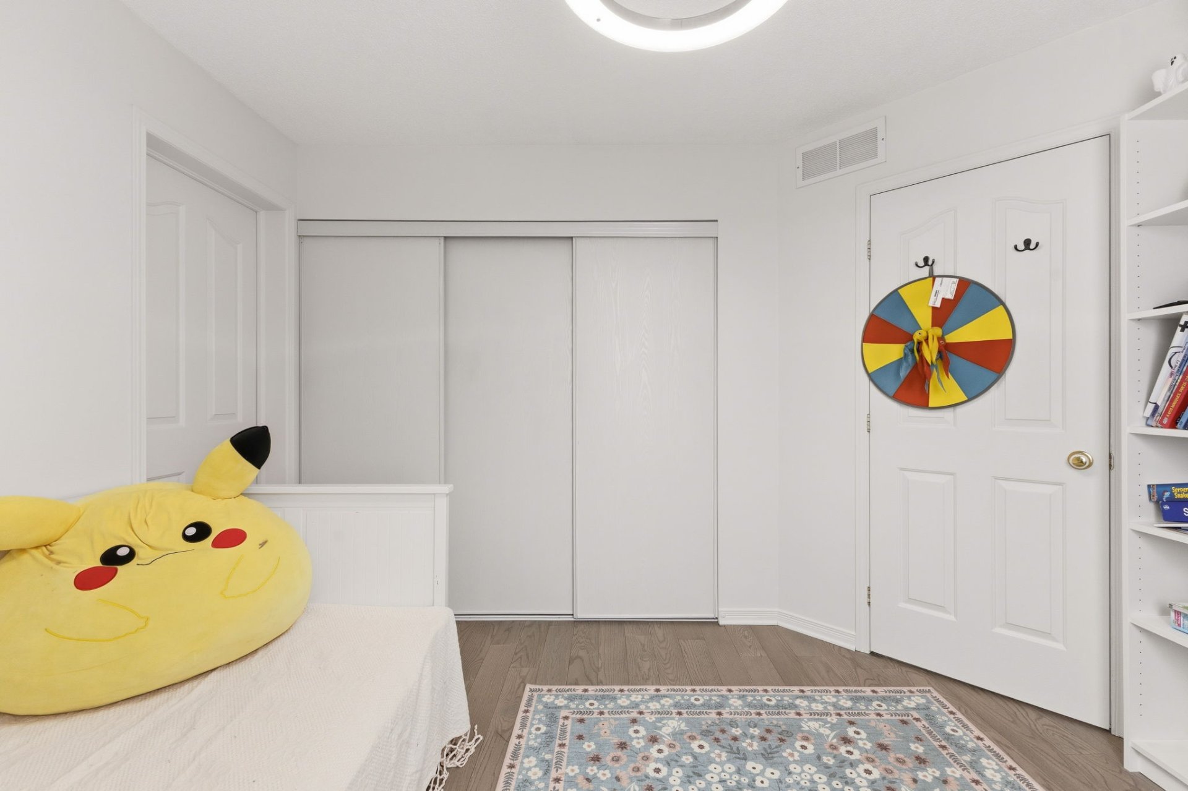
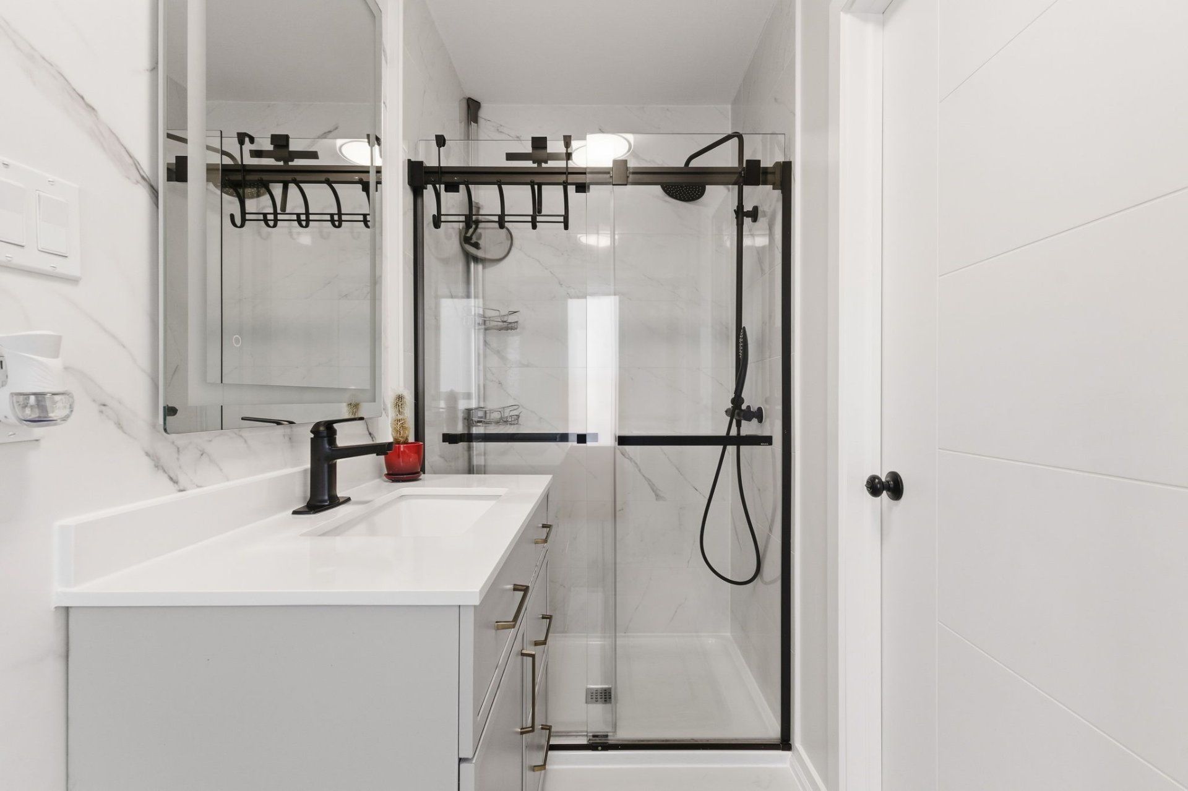
Property description
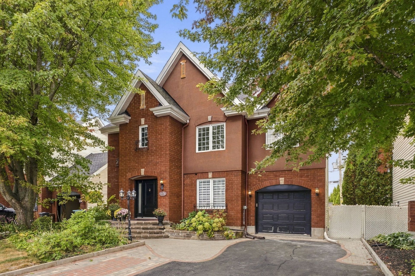
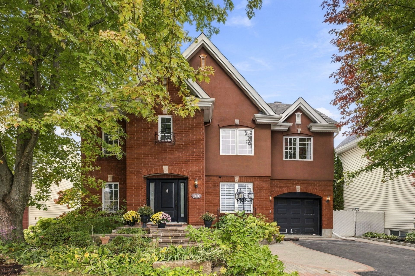
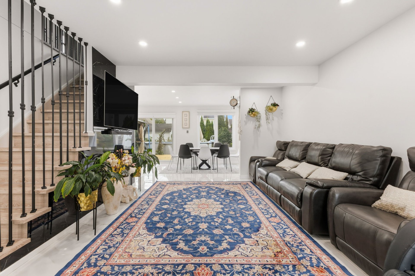
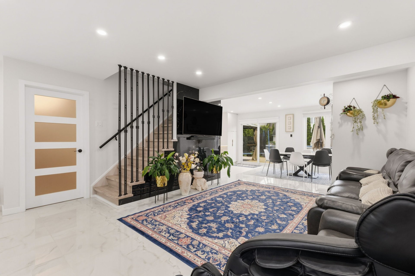
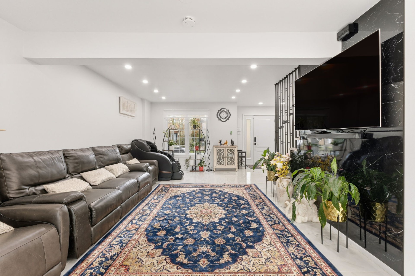
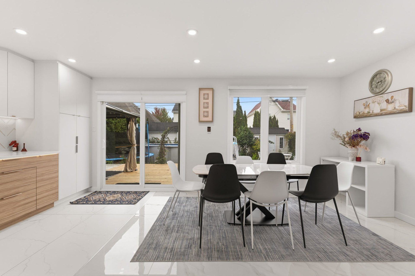
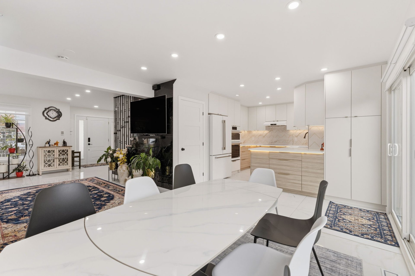
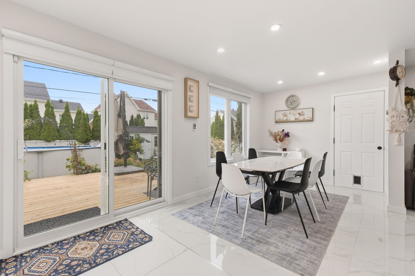
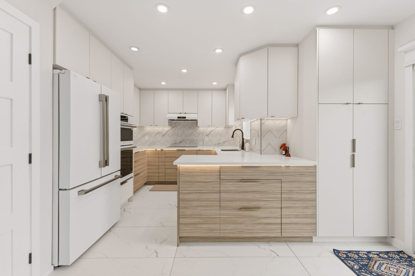
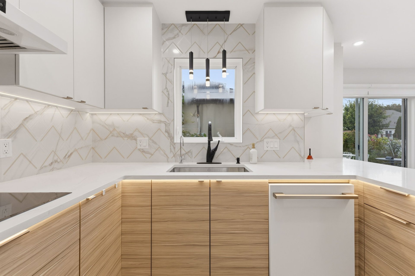
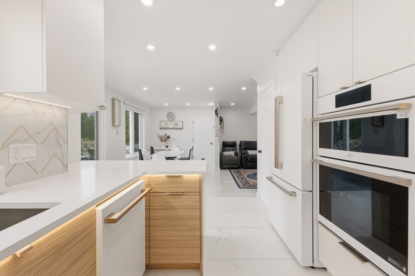
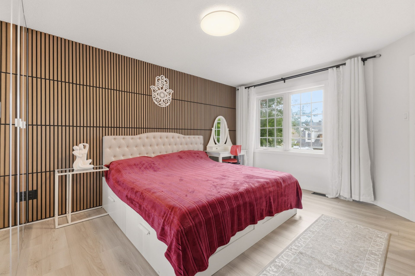
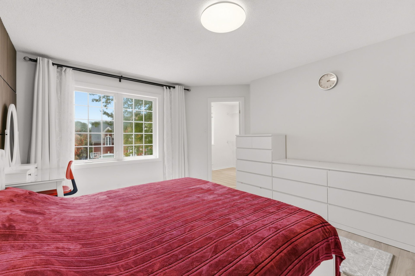
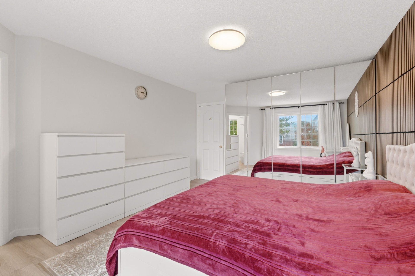
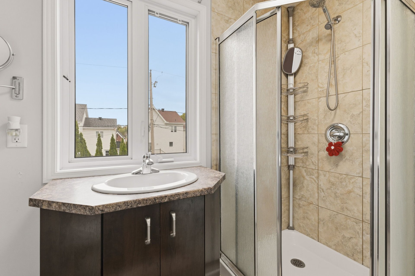
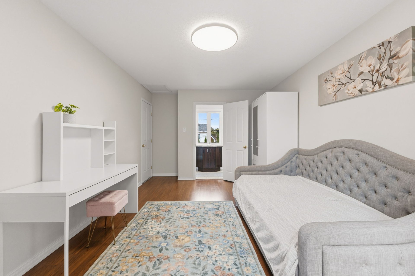
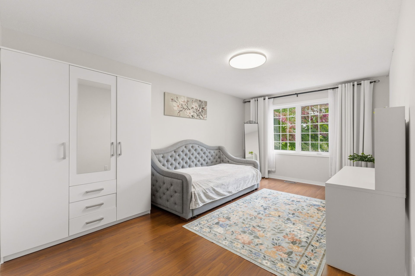
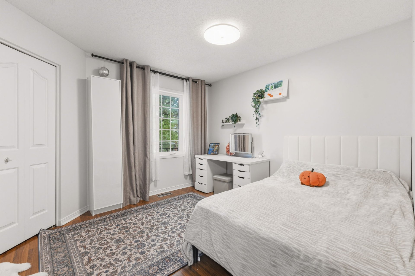
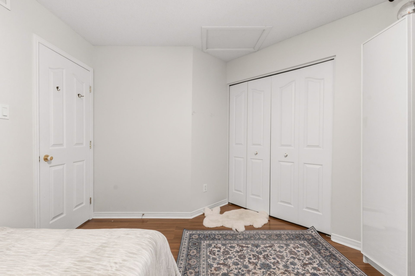
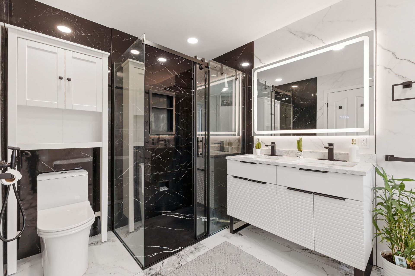
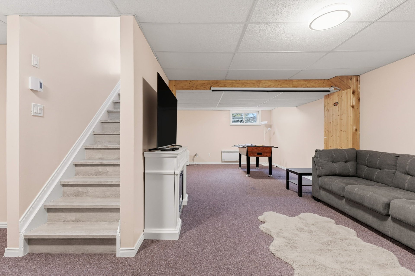
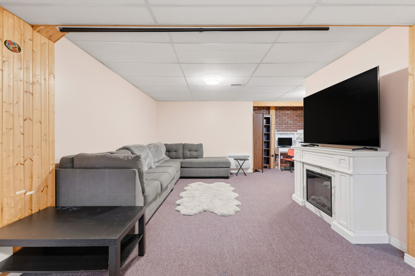
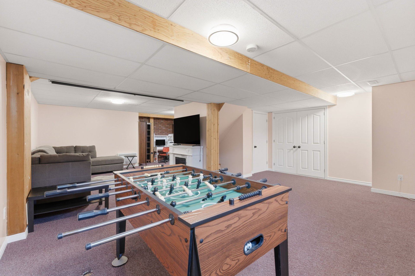
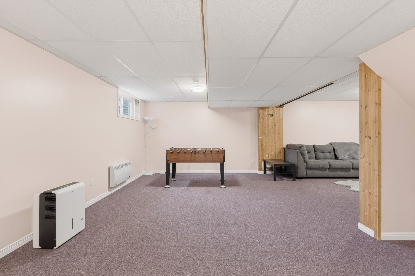
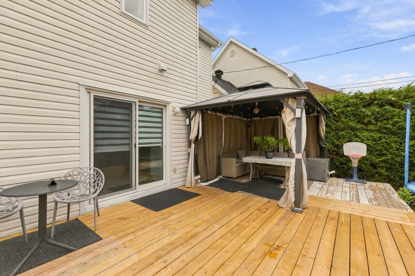
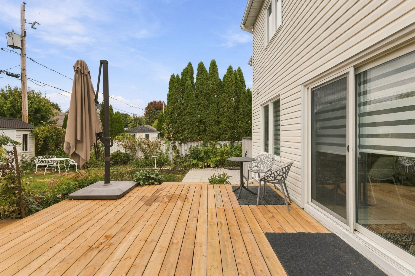
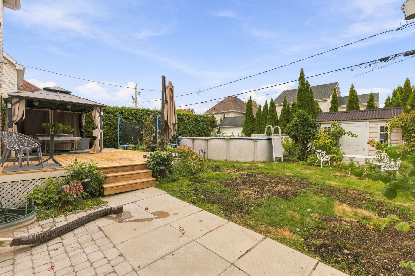
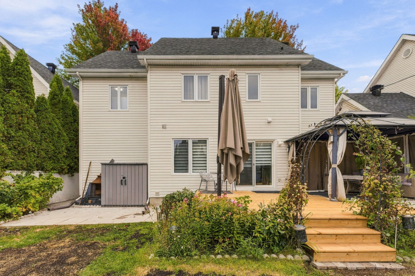
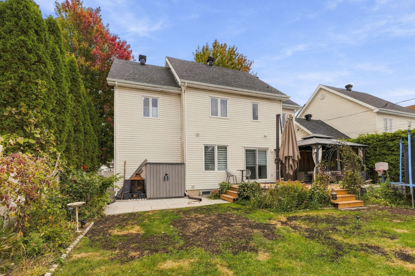
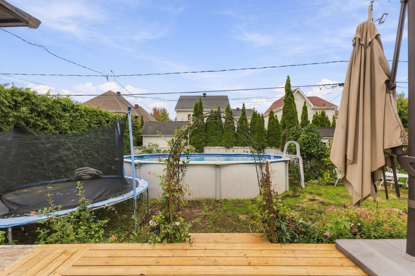
A magnificent, thoughtfully designed home where comfort, space, and natural light come together! It features 4 bedrooms upstairs and 4 bathrooms. The functional kitchen, featuring built-in ovens, opens onto a large, light-filled dining room, creating an ideal space for entertaining. The basement features a spacious family room perfect for relaxing. A garage, a pool, and thoughtful design complete this superb property that is sure to charm you!
Details
Located near
Bicycle path, CEGEP, Daycare centre, Elementary school, Golf, High school, Highway, Hospital, Park, Public transportation
Room dimension
| Room | Floor | Dimensions | Floor covering |
|---|---|---|---|
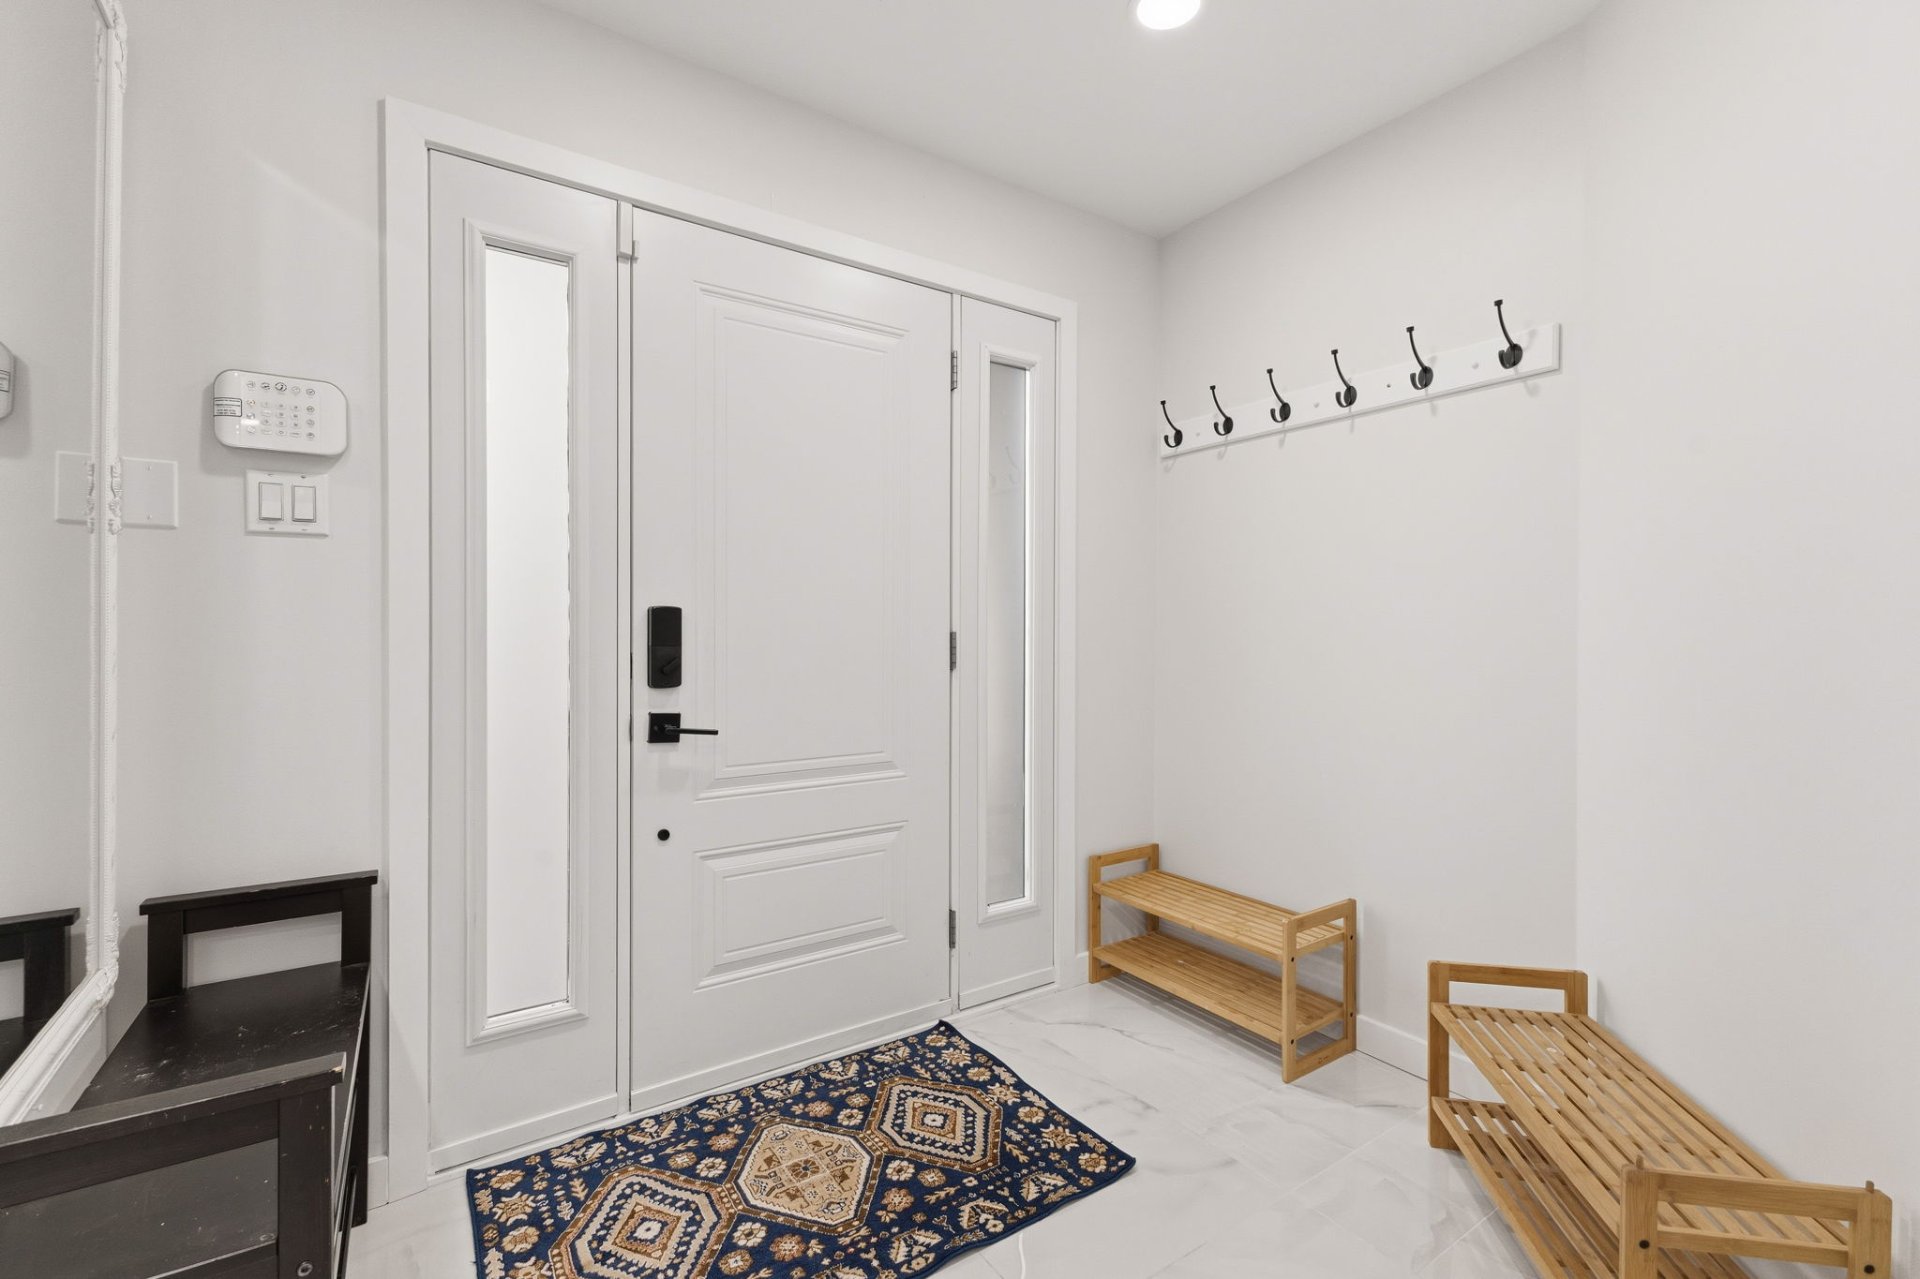
| Hall | 1st level/Ground floor | 8.2 X 5.9 ft / 2.49 X 1.75 m | Ceramic |
| Living room | 1st level/Ground floor | 18.5 X 12.3 ft / 5.61 X 3.73 m | Ceramic |
| Dining room | 1st level/Ground floor | 17 X 9.7 ft / 5.18 X 2.92 m | Ceramic |
| Kitchen | 1st level/Ground floor | 10.8 X 10.1 ft / 3.25 X 3.07 m | Ceramic |
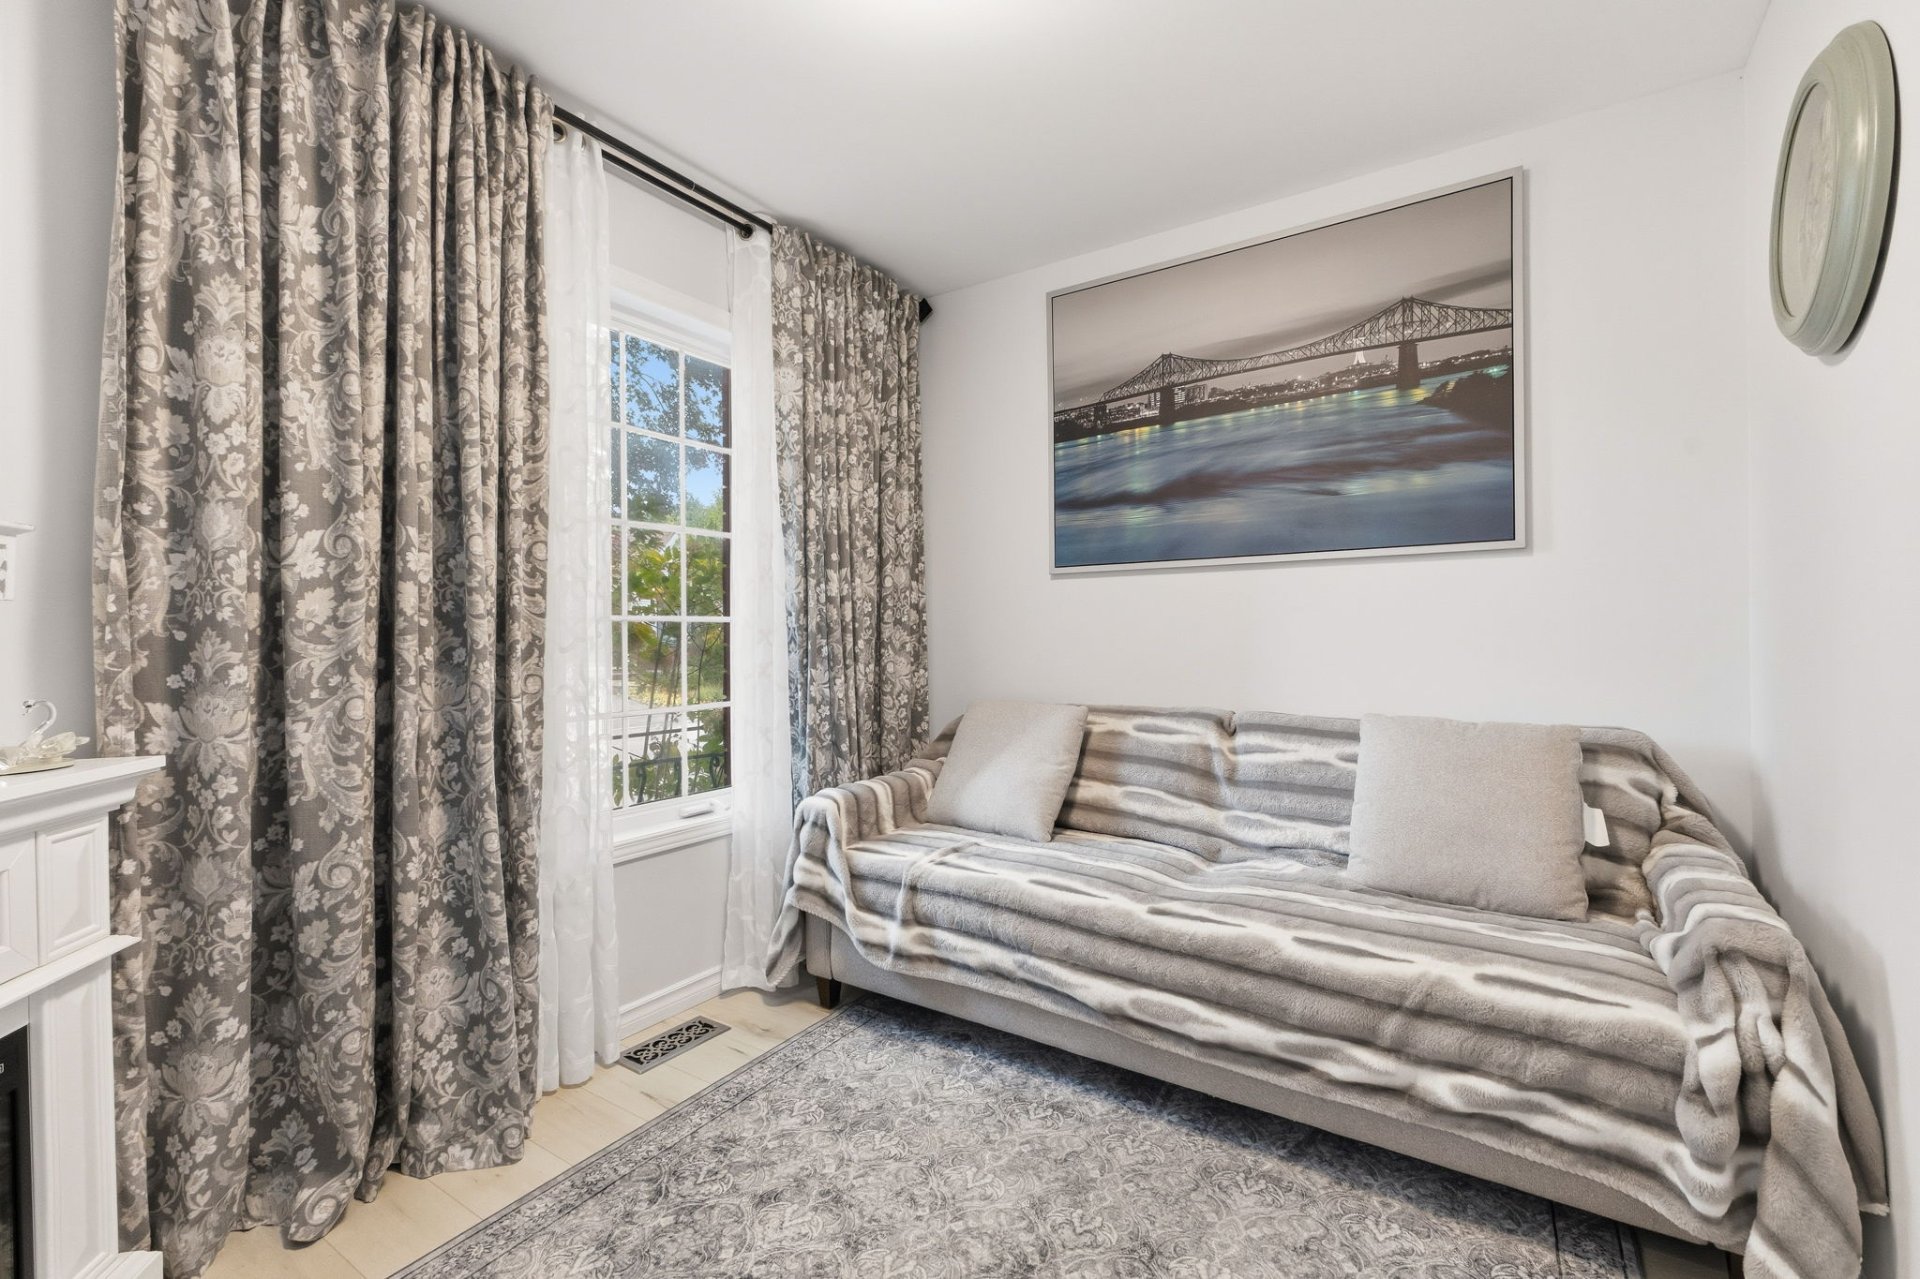
| Office | 1st level/Ground floor | 10.1 X 8.2 ft / 3.07 X 2.49 m | Laminate floor |
| Bathroom | 1st level/Ground floor | 10.1 X 3.1 ft / 3.07 X 0.94 m | Ceramic |
| Primary bedroom | 2nd level | 15.2 X 12.1 ft / 4.62 X 3.68 m | Laminate floor |
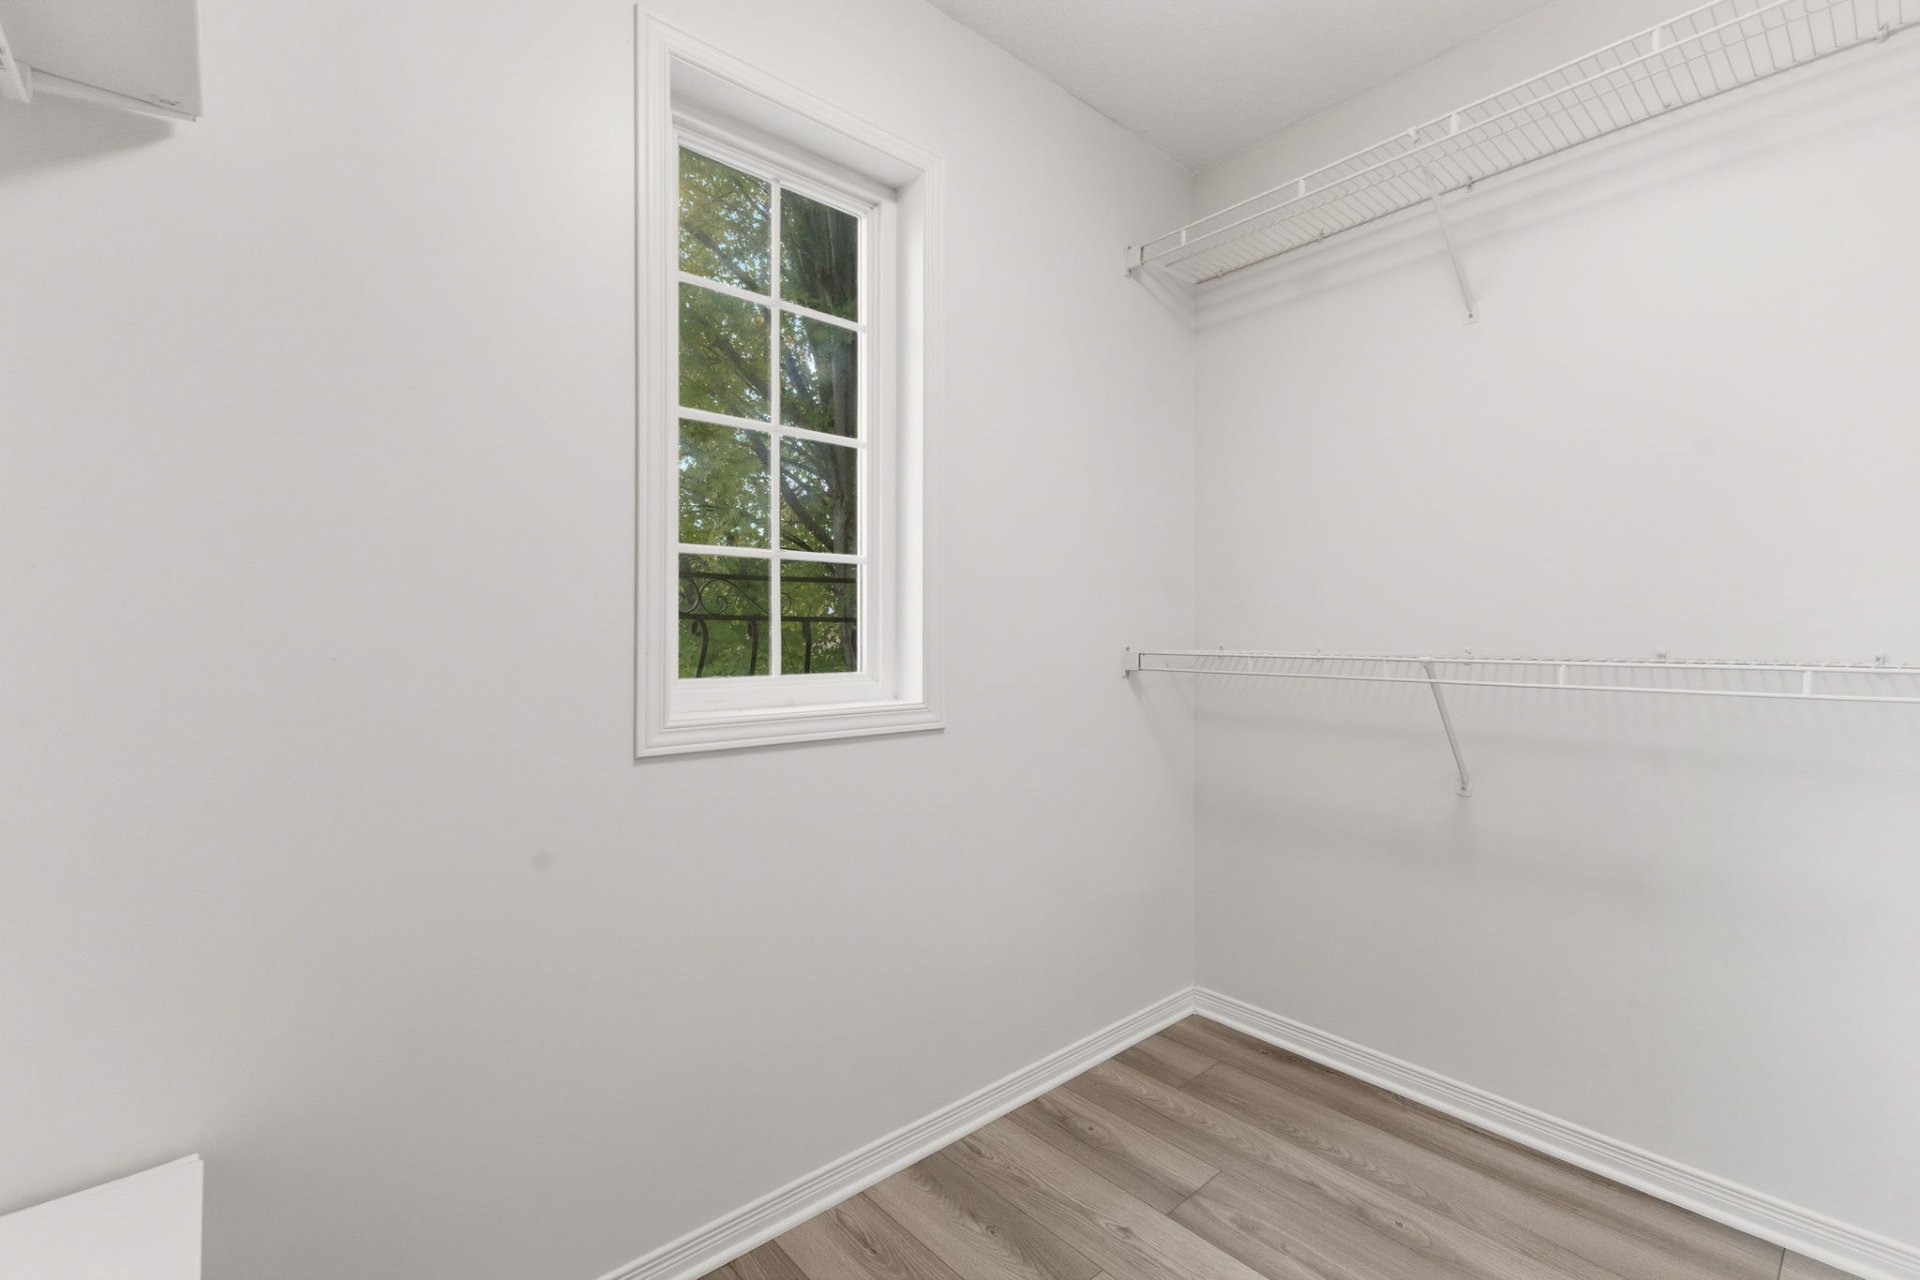
| Walk-in closet | 2nd level | 8.2 X 4.8 ft / 2.49 X 1.42 m | Laminate floor |
| Bedroom | 2nd level | 12.1 X 10.1 ft irr / 3.68 X 3.07 m irr | Laminate floor |
| Bedroom | 2nd level | 11.7 X 10 ft / 3.53 X 3.05 m | Laminate floor |
| Bedroom | 2nd level | 18.8 X 10.1 ft / 5.69 X 3.07 m | Laminate floor |
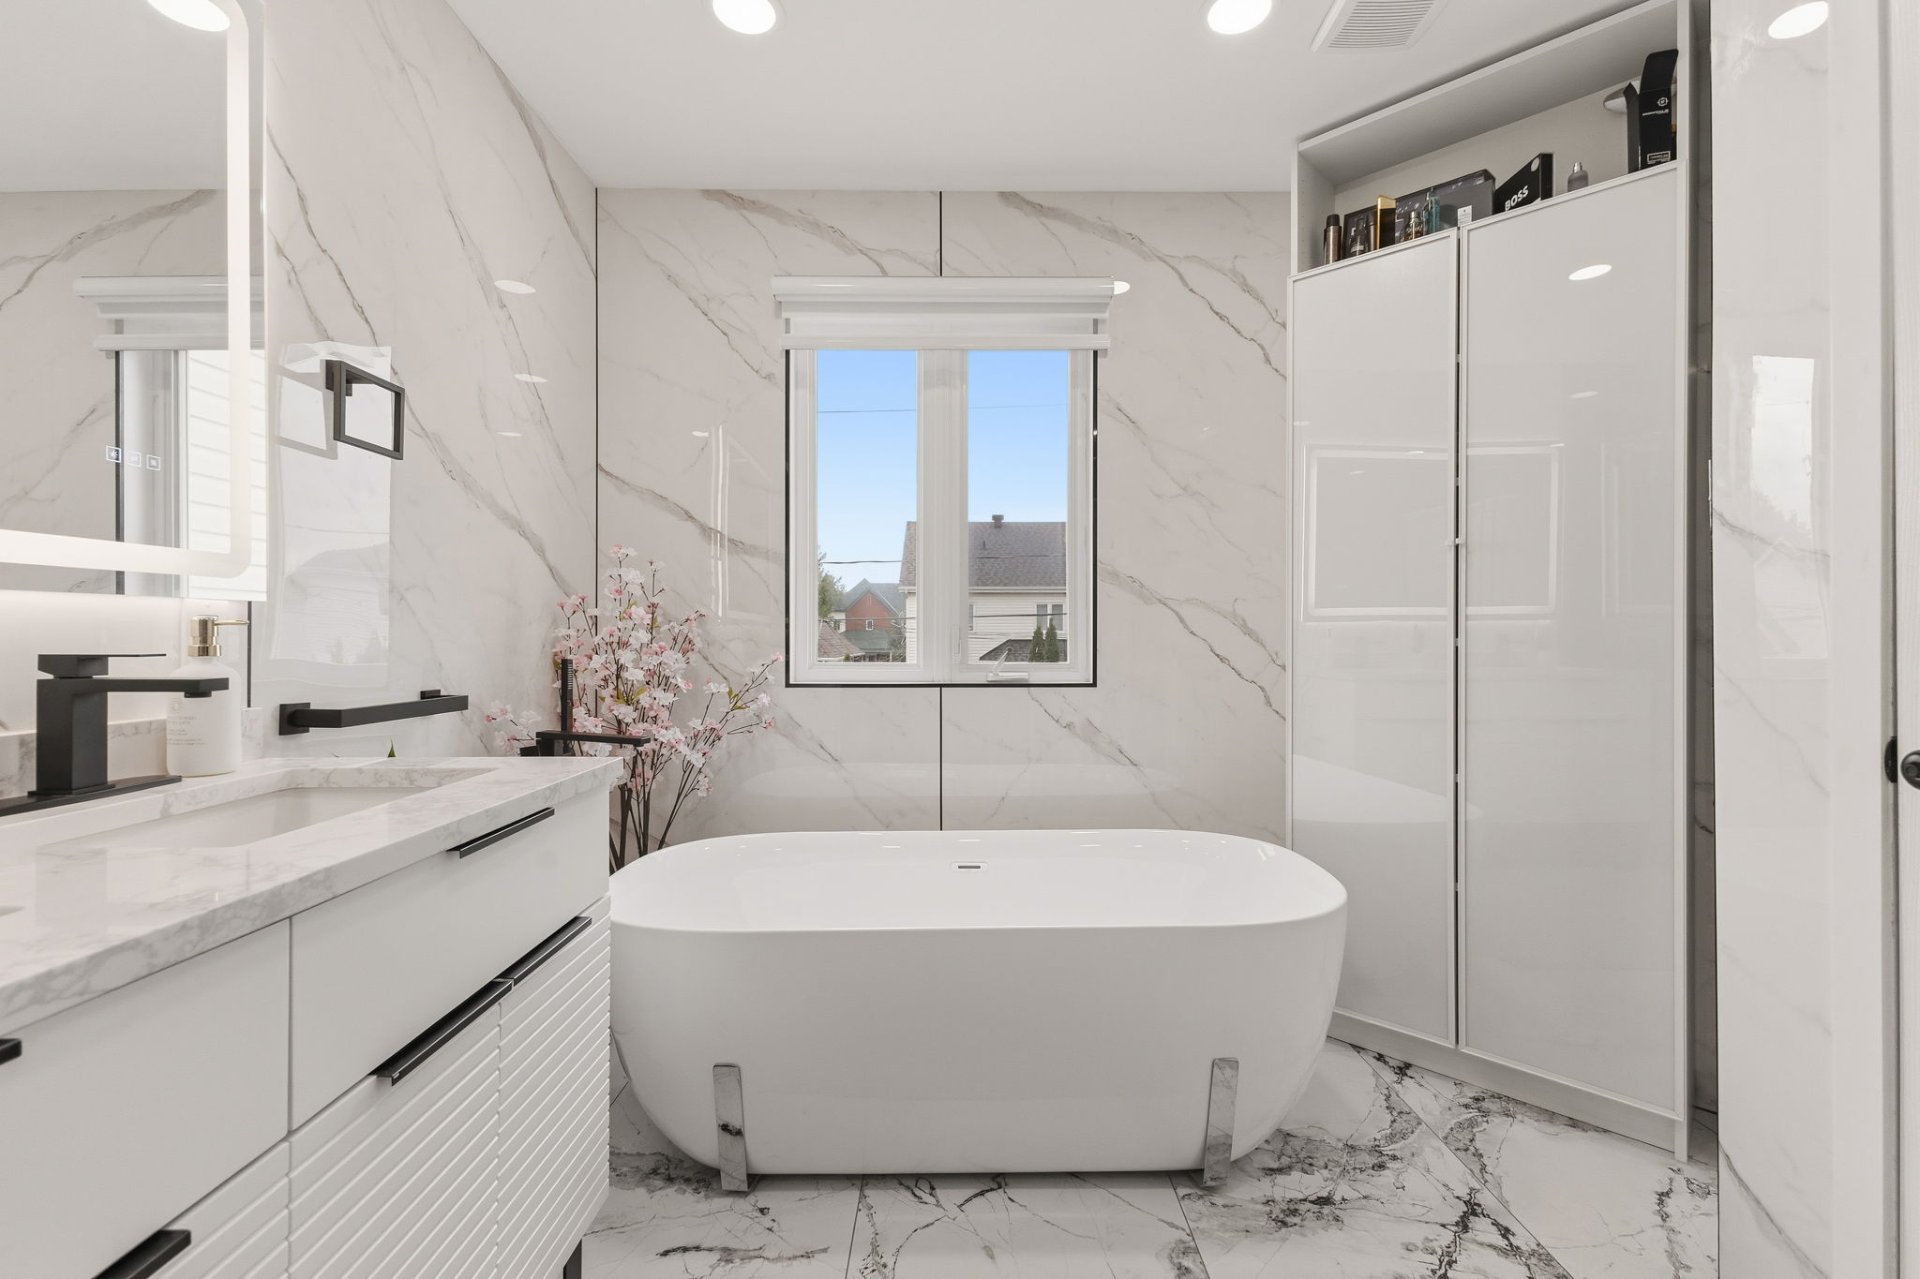
| Bathroom | 2nd level | 10.5 X 4.6 ft irr / 3.18 X 1.37 m irr | Ceramic |
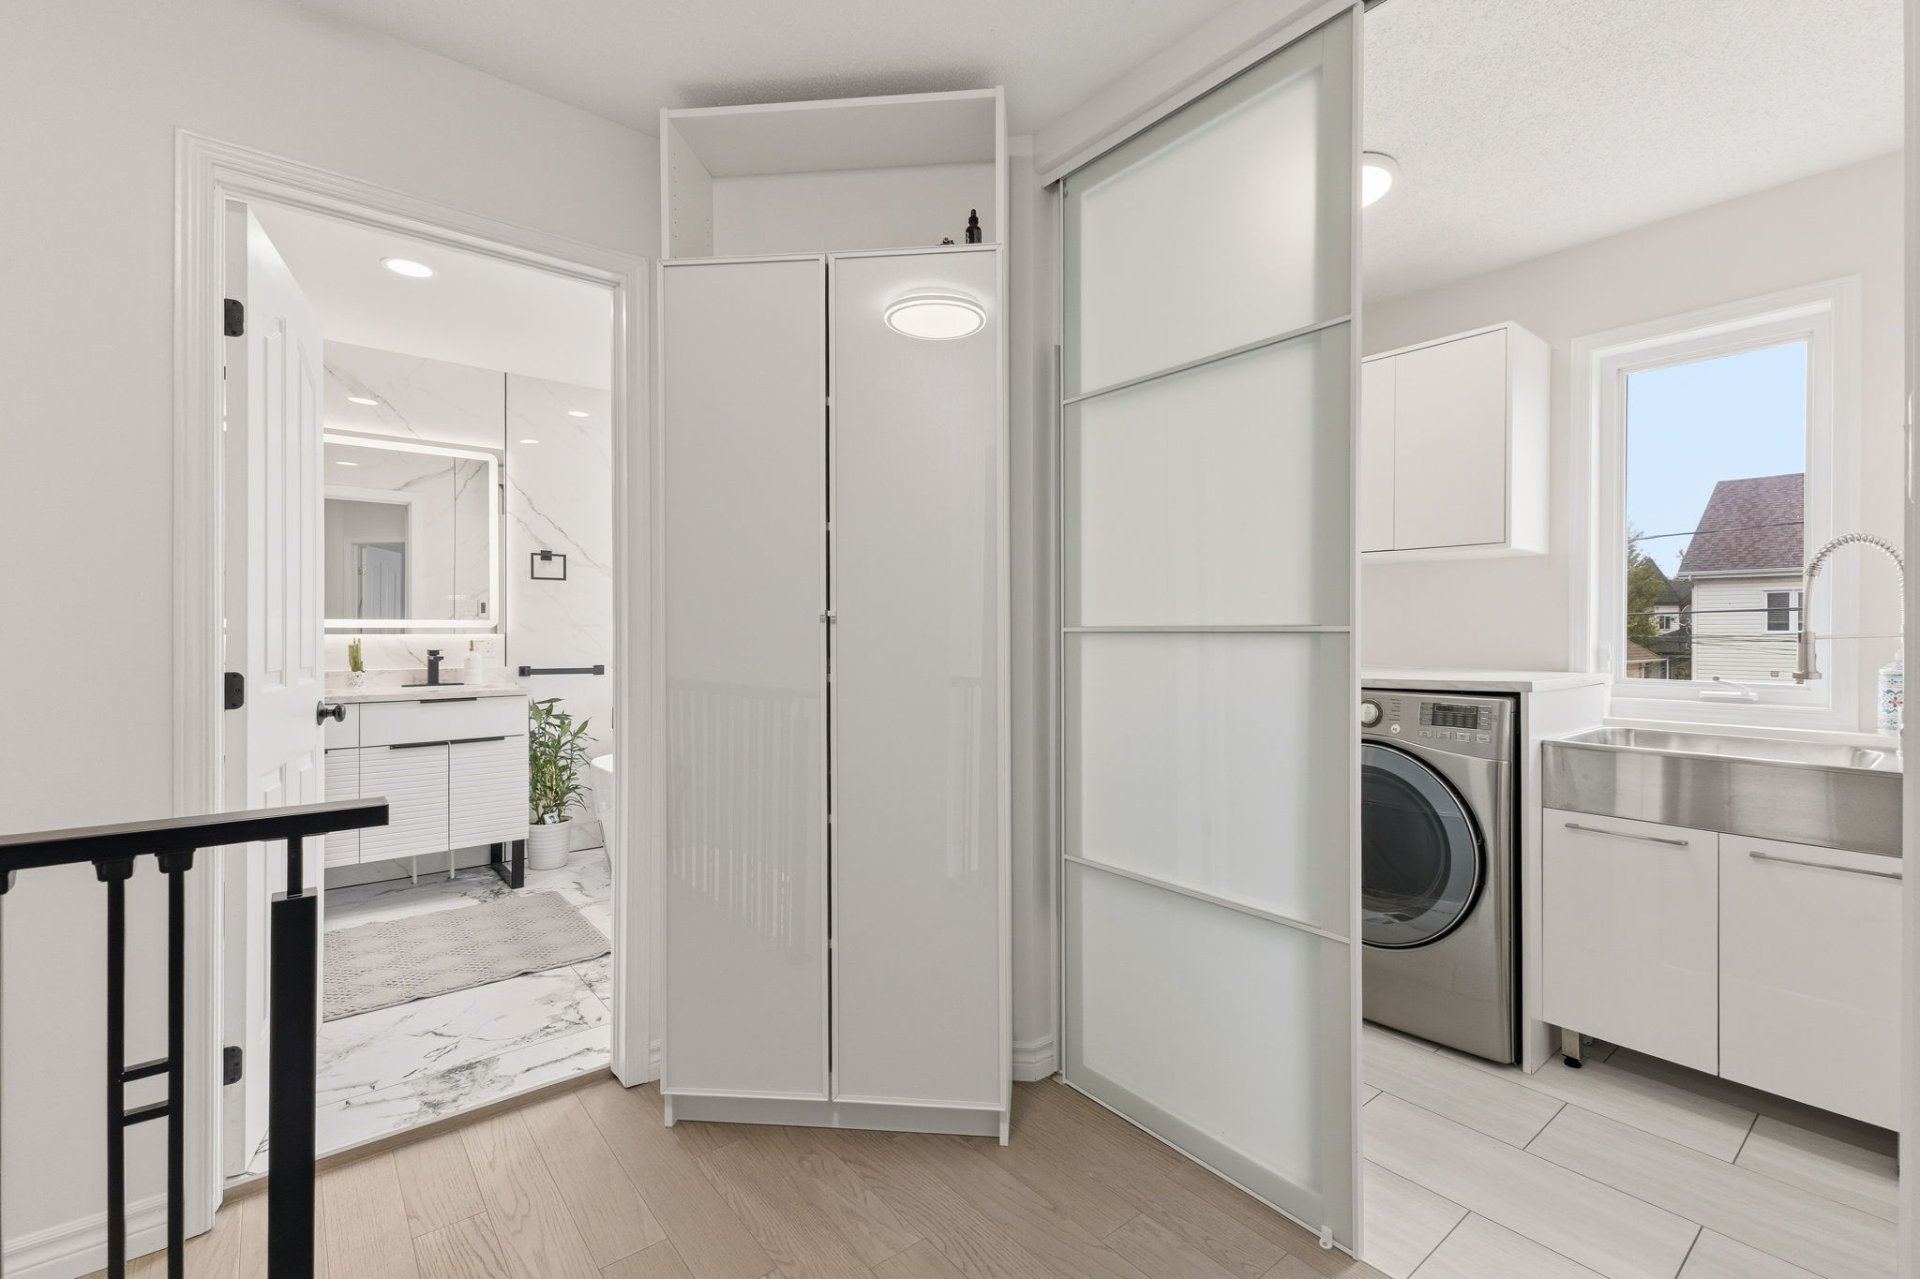
| Laundry room | 2nd level | 7.6 X 5.5 ft / 2.29 X 1.65 m | Ceramic |
| Bathroom | 2nd level | 11.1 X 8.6 ft / 3.38 X 2.59 m | Ceramic |
| Family room | Basement 1 | 26.1 X 20.5 ft irr / 7.95 X 6.22 m irr | Carpet |
| Workshop | Basement 1 | 9.4 X 5.2 ft / 2.84 X 1.57 m | Concrete |
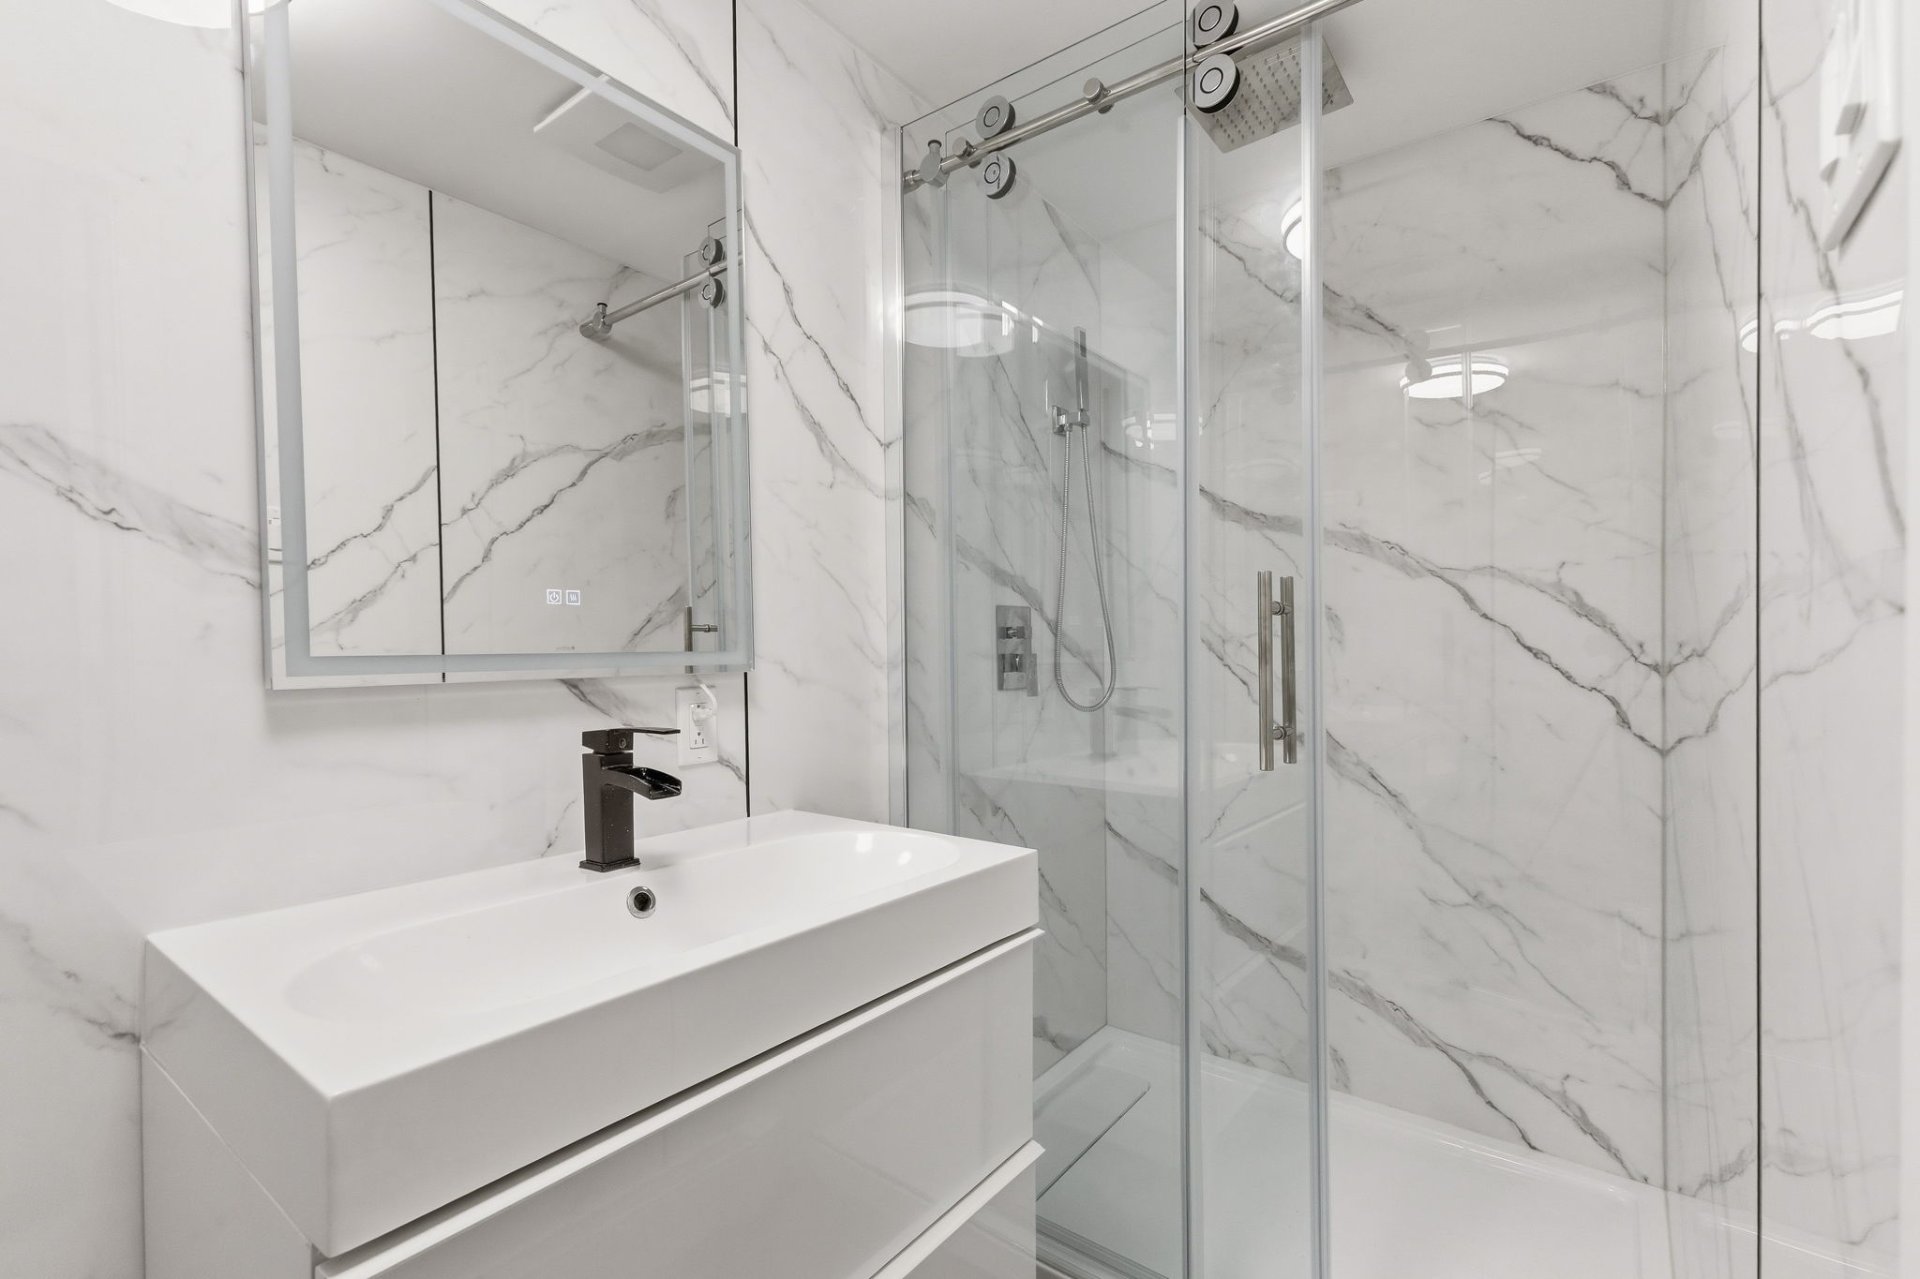
| Bathroom | Basement 1 | 9.6 X 3.1 ft / 2.90 X 0.94 m | Ceramic |
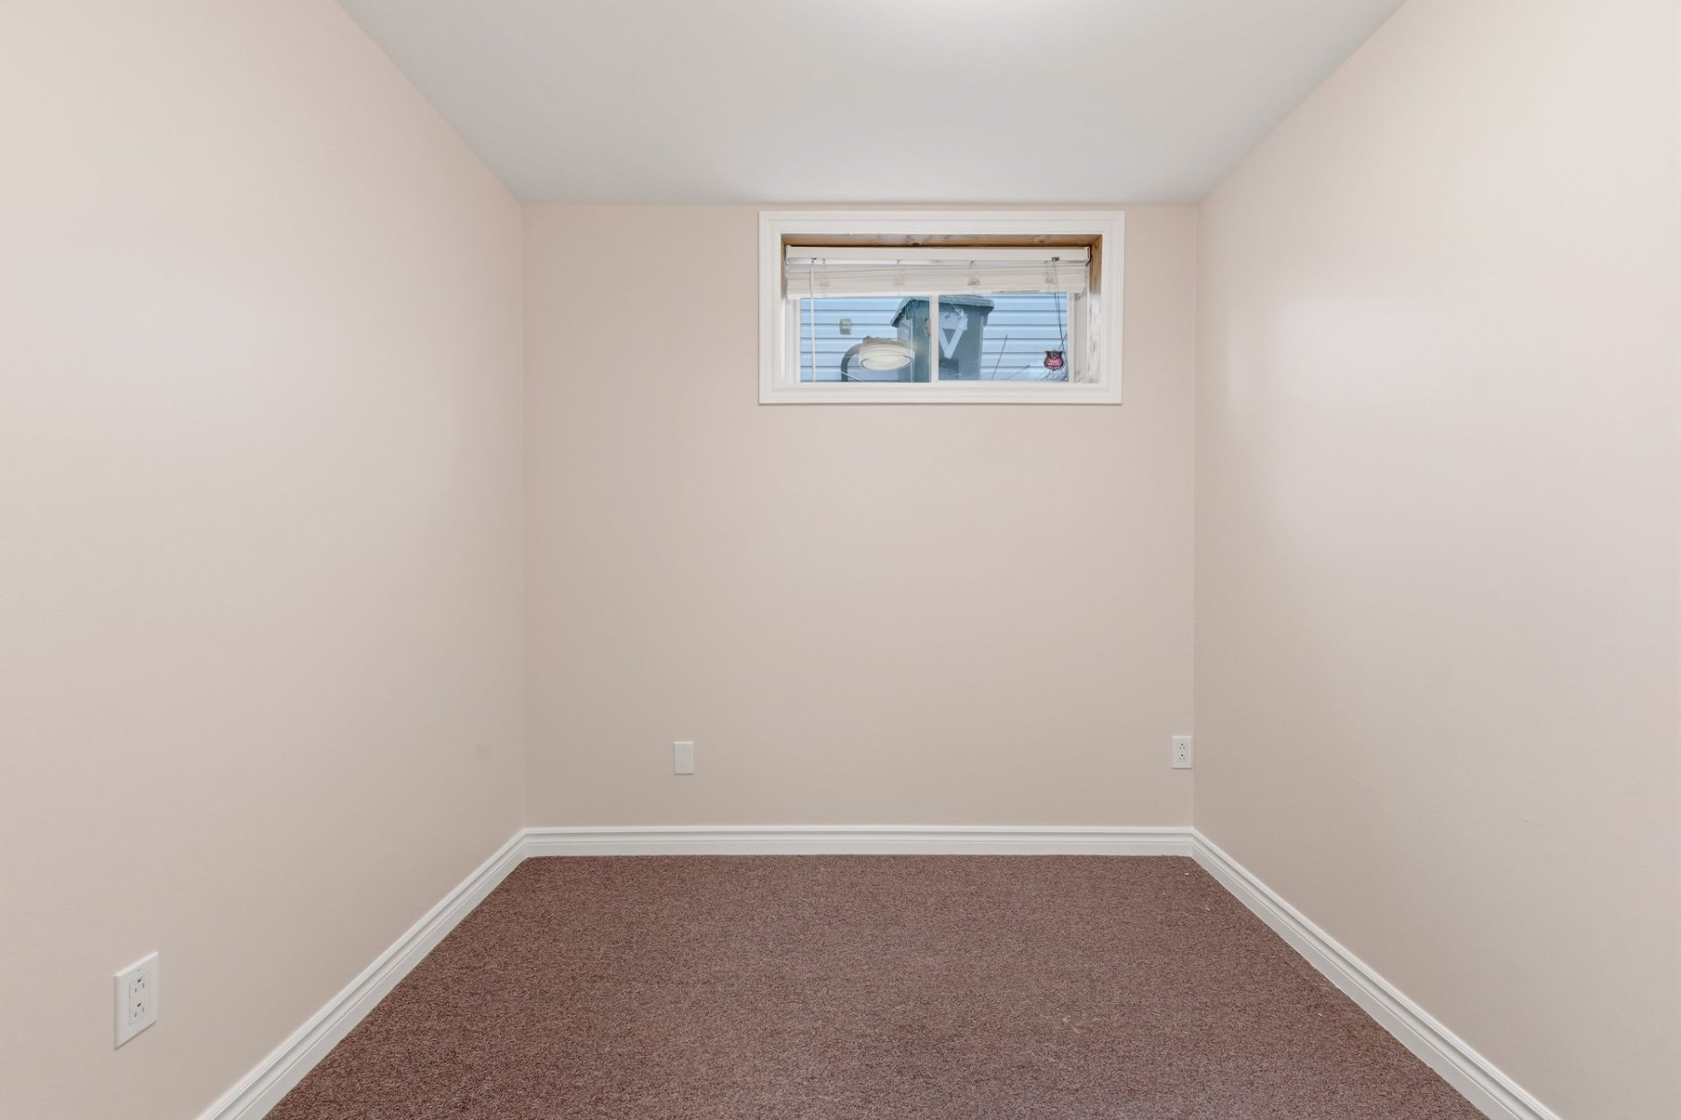
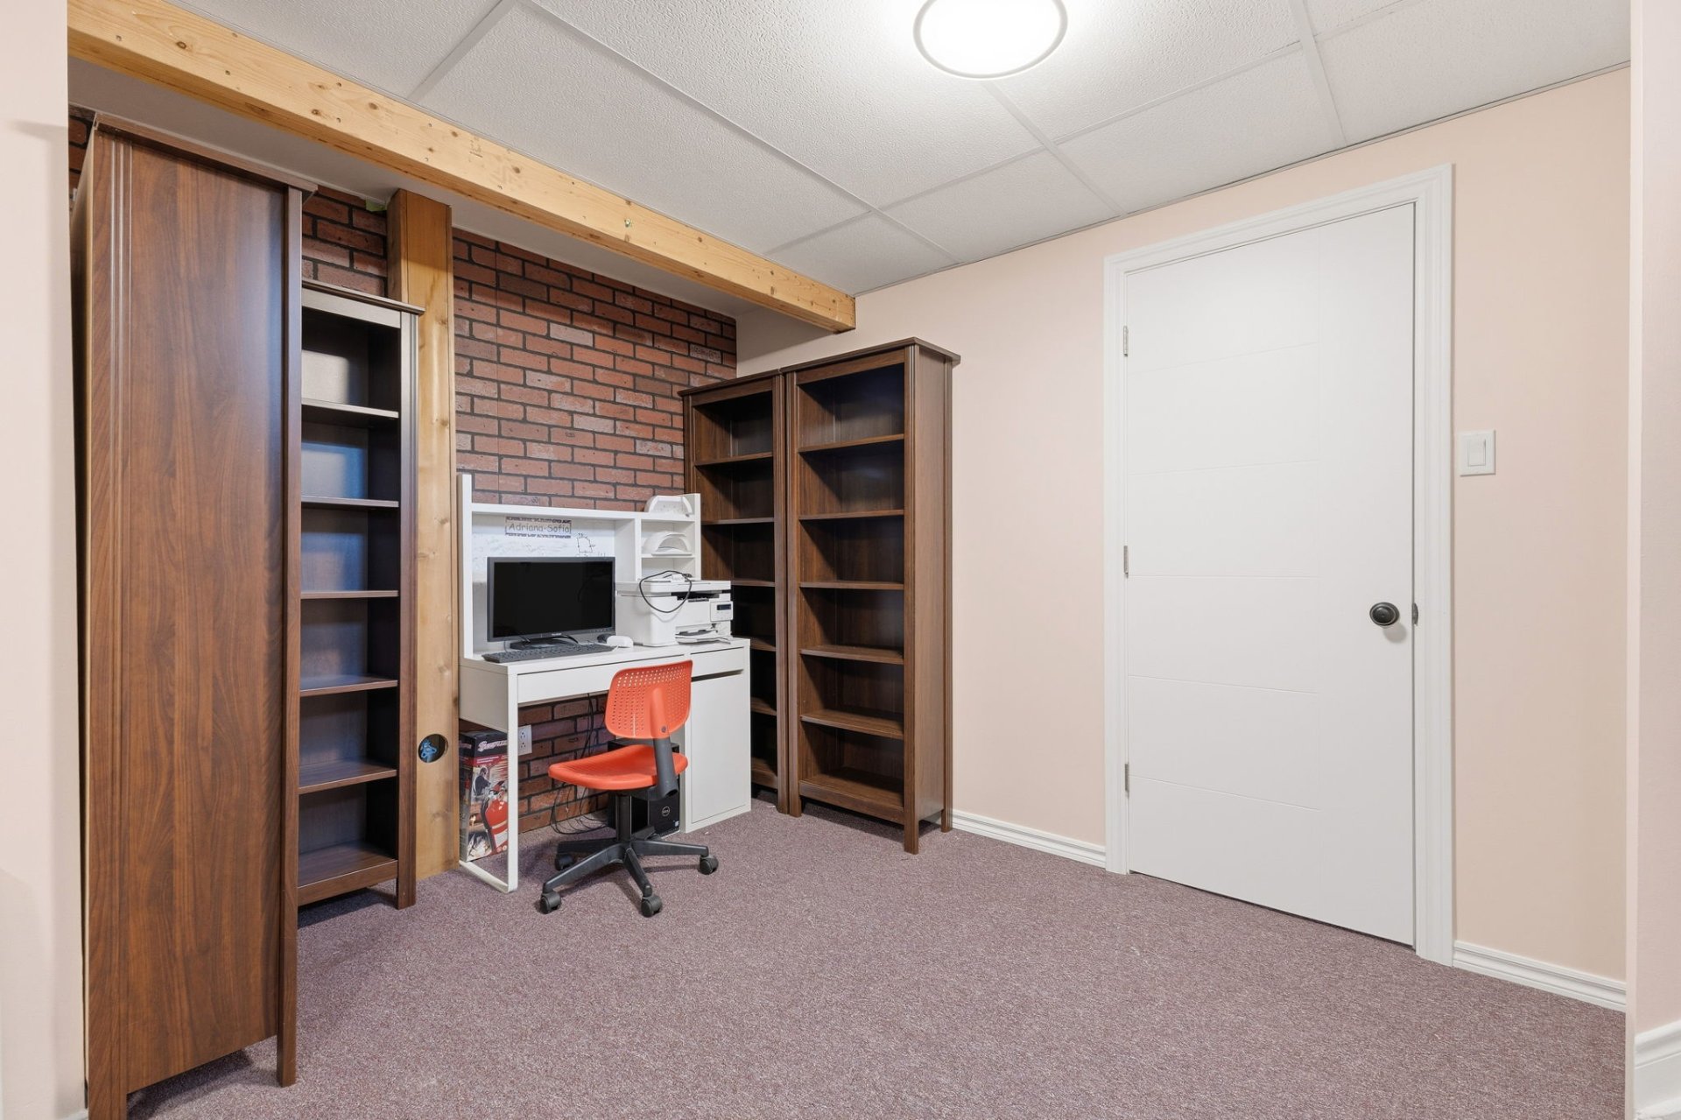
| Office | Basement 1 | 7.1 X 7.7 ft / 2.16 X 2.31 m | Carpet |
Taxes and expenses
| Municipal | $4,904 |
| School | $575 |
| Other | $264 |
Building and interior of the property
| Bedrooms | 4 |
| Bathrooms | 4 |
| Number of rooms | 18 |
| Number of rooms above ground | 4 |
| Living area | 1908 Square Feet |
| Expected delay of occupancy | 30 days |
| Items included in the sale | Hot plate, built-in ovens, refrigerator, washer, dryer, furnace, swimming pool and accessories, garage door opener, central vacuum system and accessories, electric car charging outlet, blinds, curtains, curtain rods, trampoline, stand-alone alarm system. |
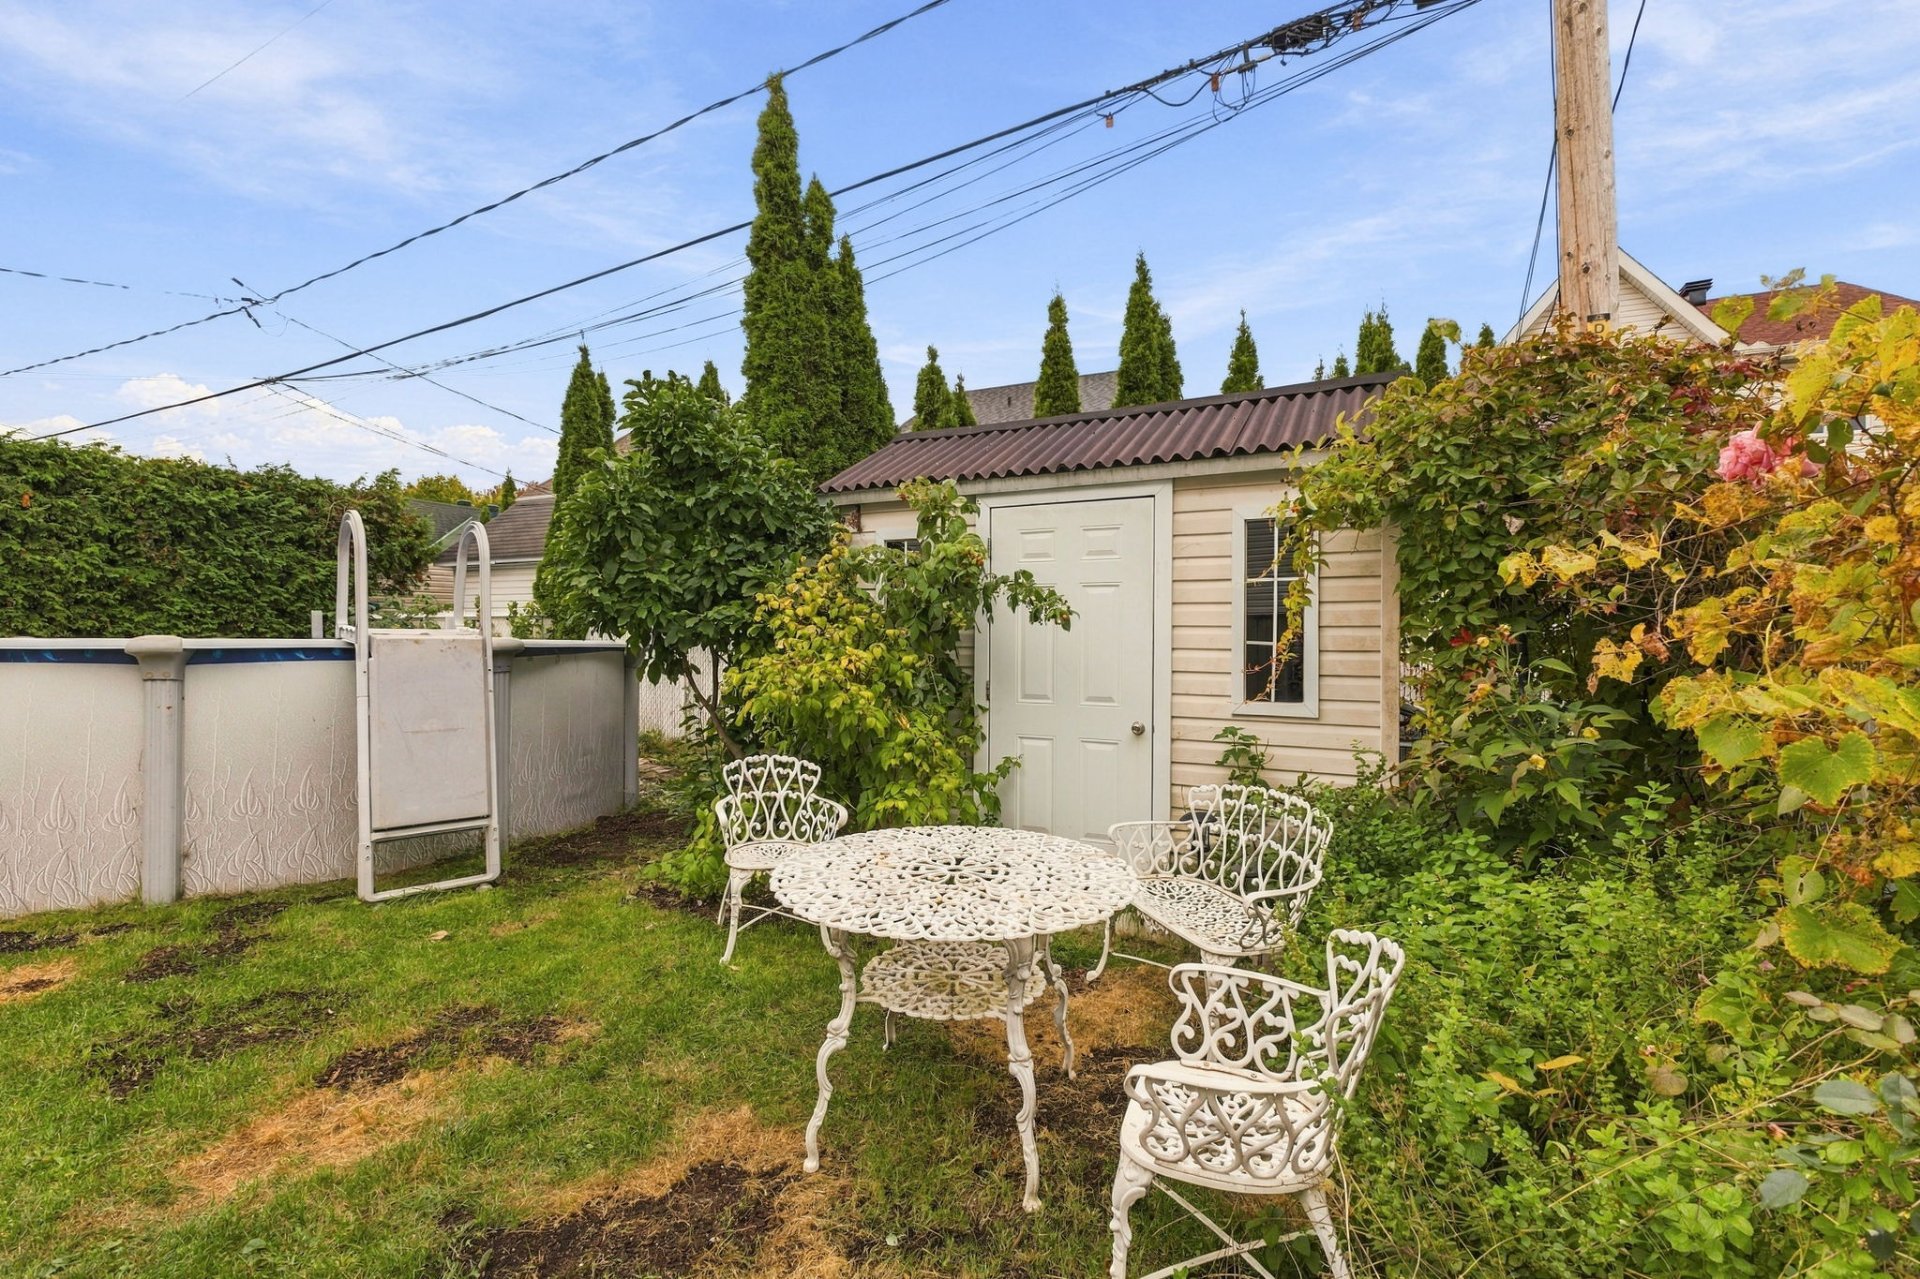
| Items excluded in the sale | Rental property with water heater, gas tank, gazebo, and 4x8 shed. |
| Land area | 4845 square foot |
| Year built | 2002 |
| Municipal assessment (land) | $192,600 |
| Municipal assessment (building) | $460,400 |
| Municipal assessment (total) | $653,000 |
| Assessment year | 2022 |
| Available equipment | Outdoor storage space |
| Available services | Electricity Connected, Natural Gas Connected, Sewer Connected, Water Connected |
| Basement | 6 feet and more, Finished basement |
| Bathroom / Washroom | Ensuite bathroom |
| Bathroom features | Bidet |
| Cupboard | Thermoplastic |
| Distinctive features | Detached |
| Driveway | Asphalt, Double width or more, Paving stone |
| Equipment available | Air exchange system, Alarm system, Central air conditioning, Central vacuum cleaner system installation, Electric garage door opener, Private yard |
| Foundation | Poured concrete |
| Garage | Attached, Single width |
| Heating energy | Electricity, Natural gas |
| Heating system | Convection baseboards, Electric baseboard units, Forced air |
| Landscaping | Bordered by hedges, Fenced, Landscaped |
| Laundry | 2nd level, Other, Other second level |
| Parking | Attached, Driveway, Garage, With outside socket |
| Pool | Above-ground |
| Rental appliances | Water heater |
| Roofing | Asphalt shingles |
| Sewage system | Municipality |
| Siding | Brick, Vinyl |
| Topography | Flat |
| Water supply | Municipality |
| Window type | Casement, French door, Sliding |
| Windows | PVC |
Addendum
| - Beautiful, spacious, and well-appointed home - 4 bedrooms, all located upstairs - Master bedroom with walk-in closet and en suite bathroom - 4 bathrooms - Kitchen with built-in ovens - Large, bright dining room - Open and inviting living area - Large family room in the basement - Central air conditioning - Air exchanger - Central vacuum system - Garage with electric door opener - Swimming pool **Renovations and upgrades since purchase:** - Expanded parking area - Added paving stones to the front of the house - Added concrete steps to the main entrance - Added a treated wood back balcony - 2020: Replacement of the pool liner - 2020: Removal of the textured (popcorn) ceiling on the ground floor - 2021: Addition of a window in the dining room and installation of a new patio door - 2025: Opening up the kitchen, dining room, and living room to create a more open living space - 2025: Complete renovation of 3 bathrooms - 2025: Complete remodel of the kitchen - 2025: Installation of underfloor heating with three independent zones serving the kitchen, dining room, living room, and one bathroom - 2025: Renovation of the ground-floor staircase - 2026: Renovation of the basement |
