$210,000
10 Rue du Blizzard
Gatineau (Hull)
Gatineau (Hull)
Type
Condominium
Bedrooms
1
Living area
48.3 Square Meters
Bathrooms
1
MLS® 17510529
Property description
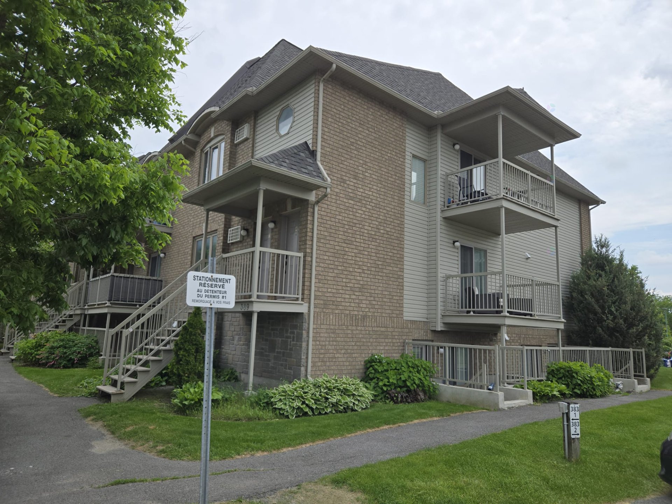
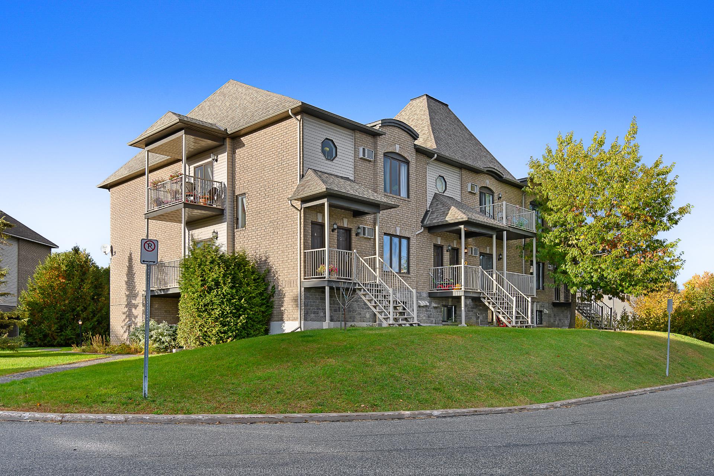
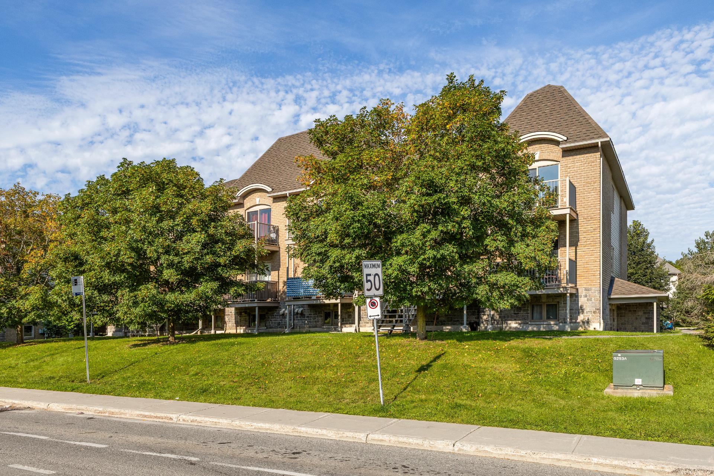
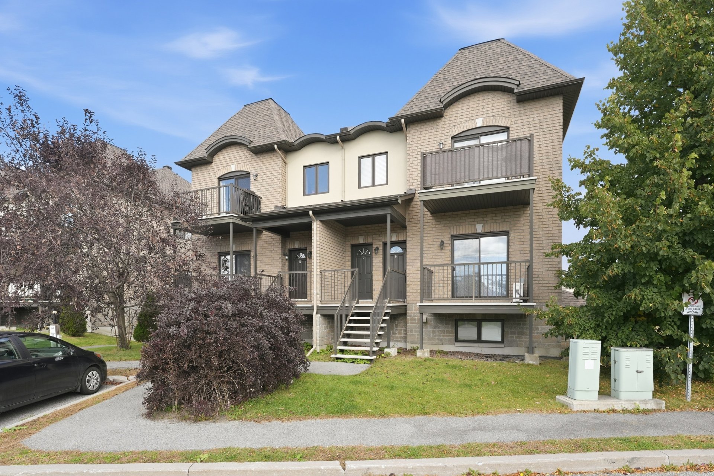
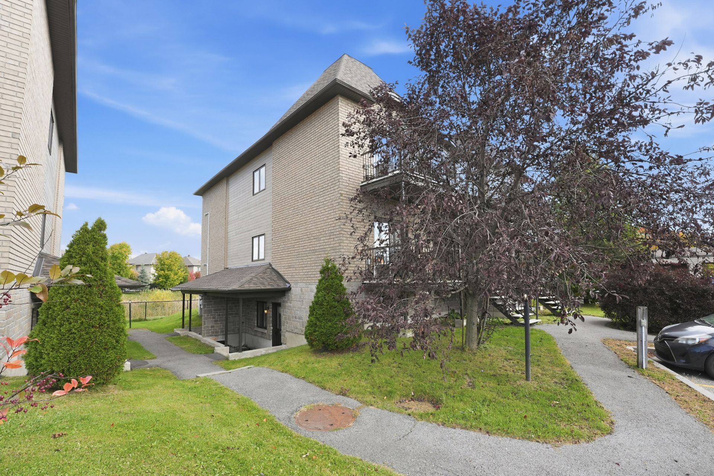
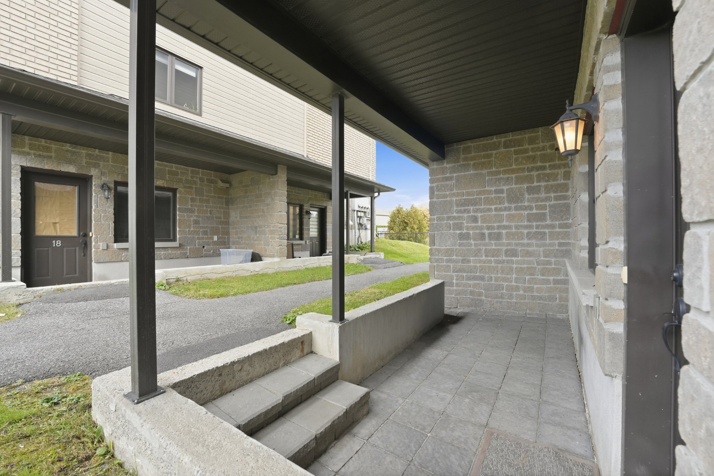
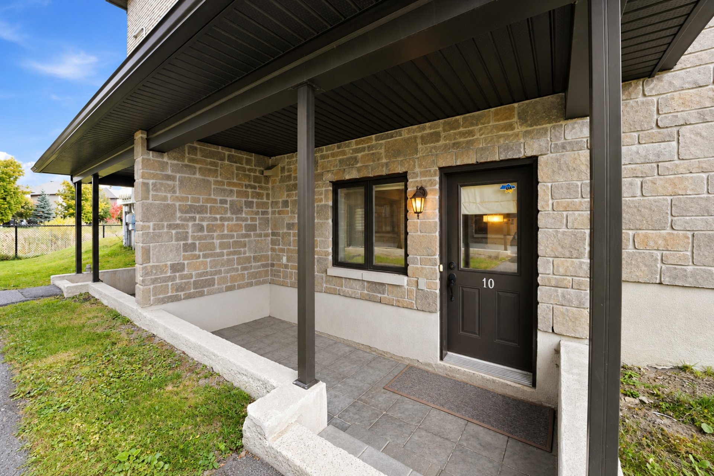
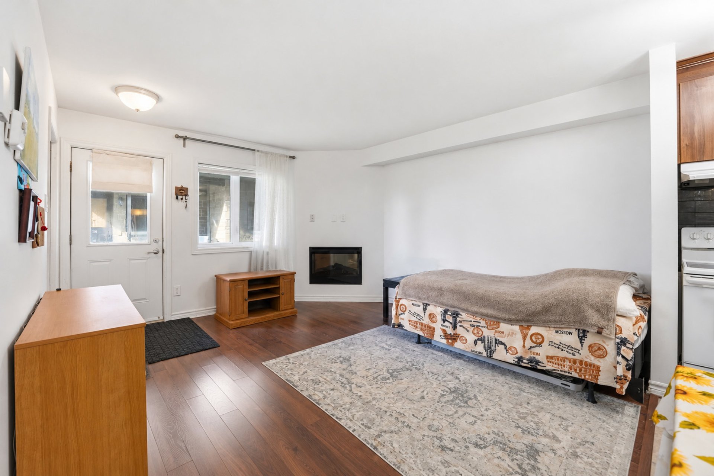
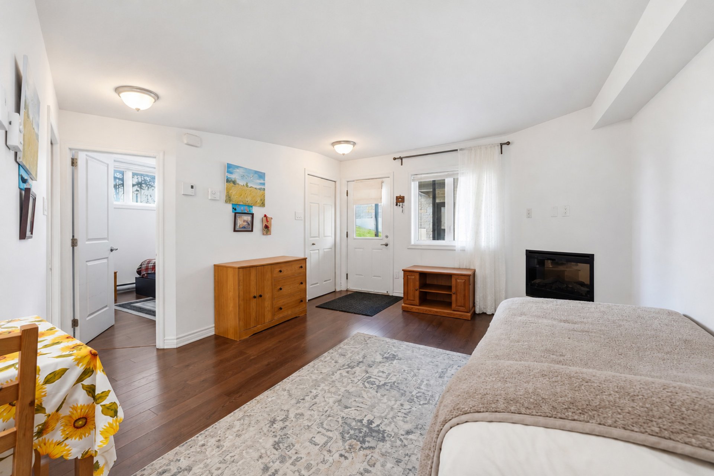
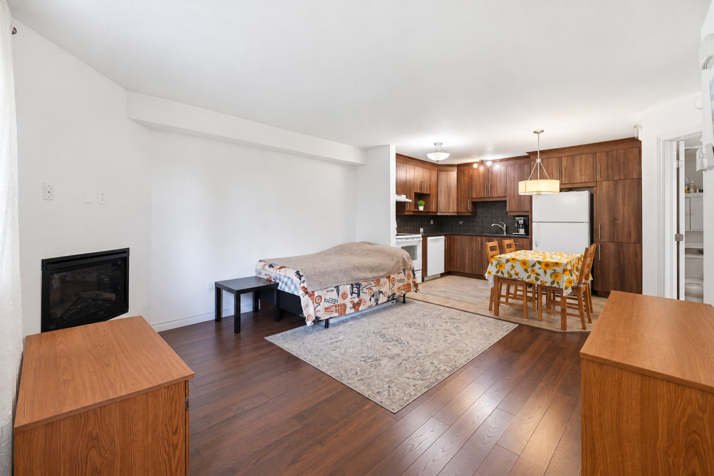
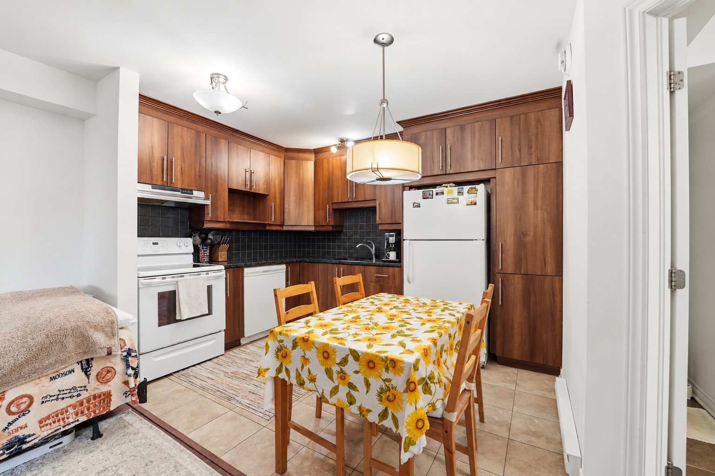
Charming garden-level condo located in the sought-after Plateau area of Gatineau! Enjoy a convenient location close to shops, restaurants, cafés, grocery stores, and pharmacies. Outdoor enthusiasts will appreciate the nearby parks, green spaces, and recreational facilities. Easy access to major roads and nearby amenities makes getting around Gatineau and Ottawa simple. A comfortable and convenient place to call home, ideal for first-time buyers, couples, or anyone looking for a welcoming lifestyle close to everyday essentials.
Details
Located near
Bicycle path, CEGEP, Cross-country skiing, Daycare centre, Elementary school, High school, Hospital, Park, Public transportation
Room dimension
| Room | Floor | Dimensions | Floor covering |
|---|---|---|---|
| Living room | Garden level | 15 X 12 ft / 4.57 X 3.66 m | Laminate floor |
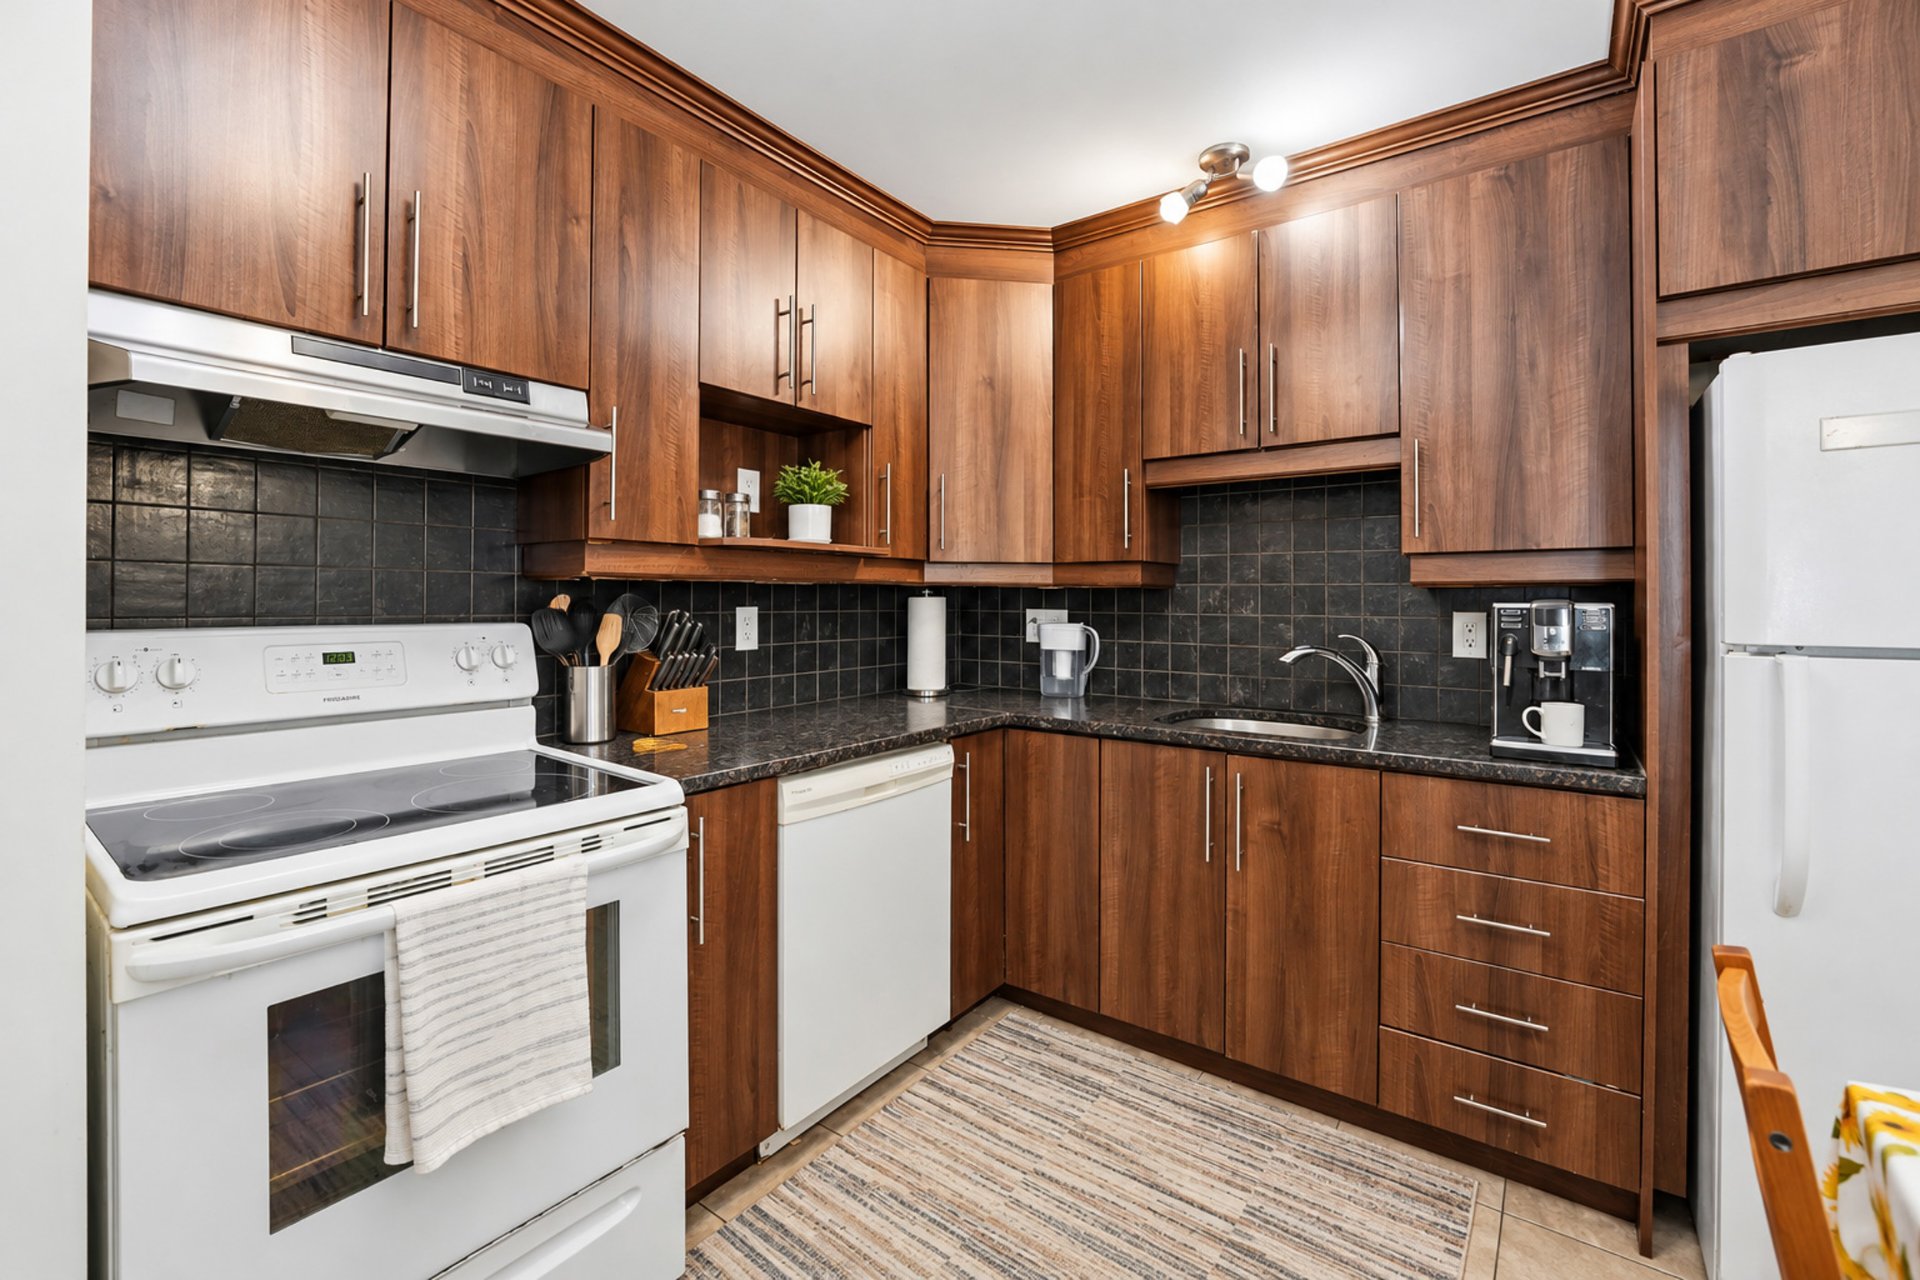
| Kitchen | Garden level | 11.7 X 8.4 ft / 3.53 X 2.54 m | Ceramic |
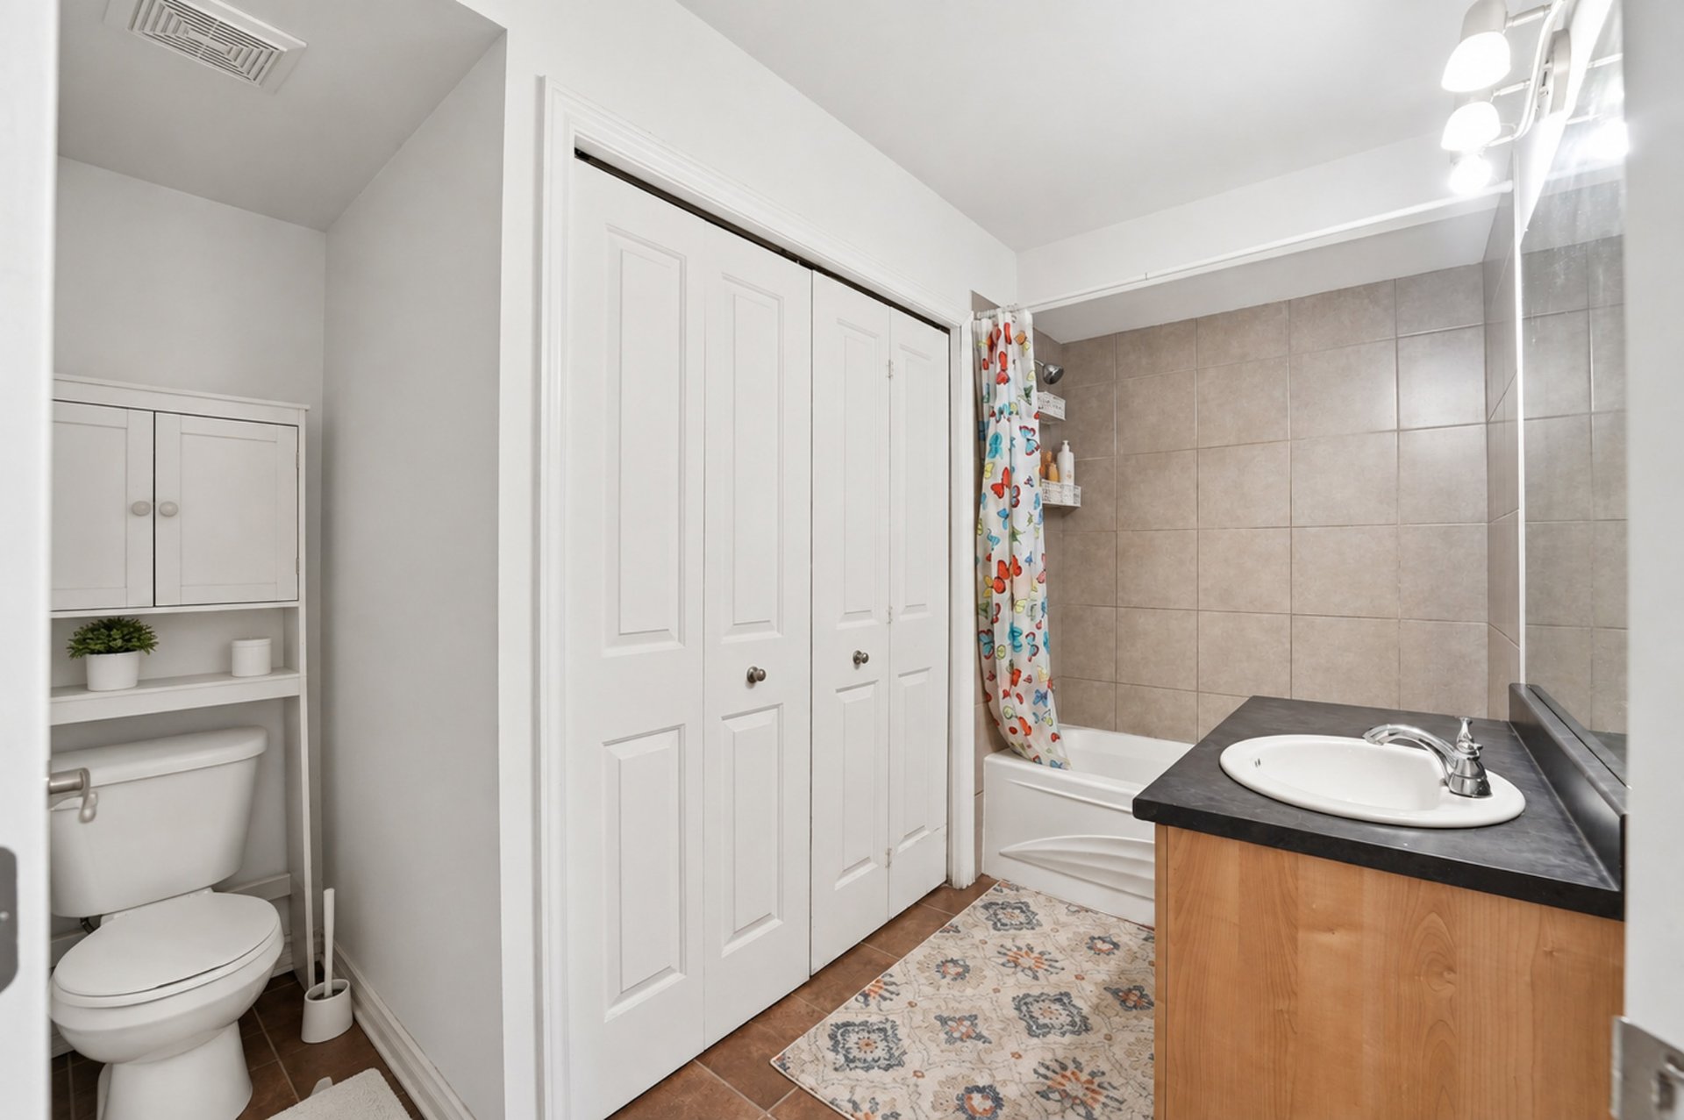
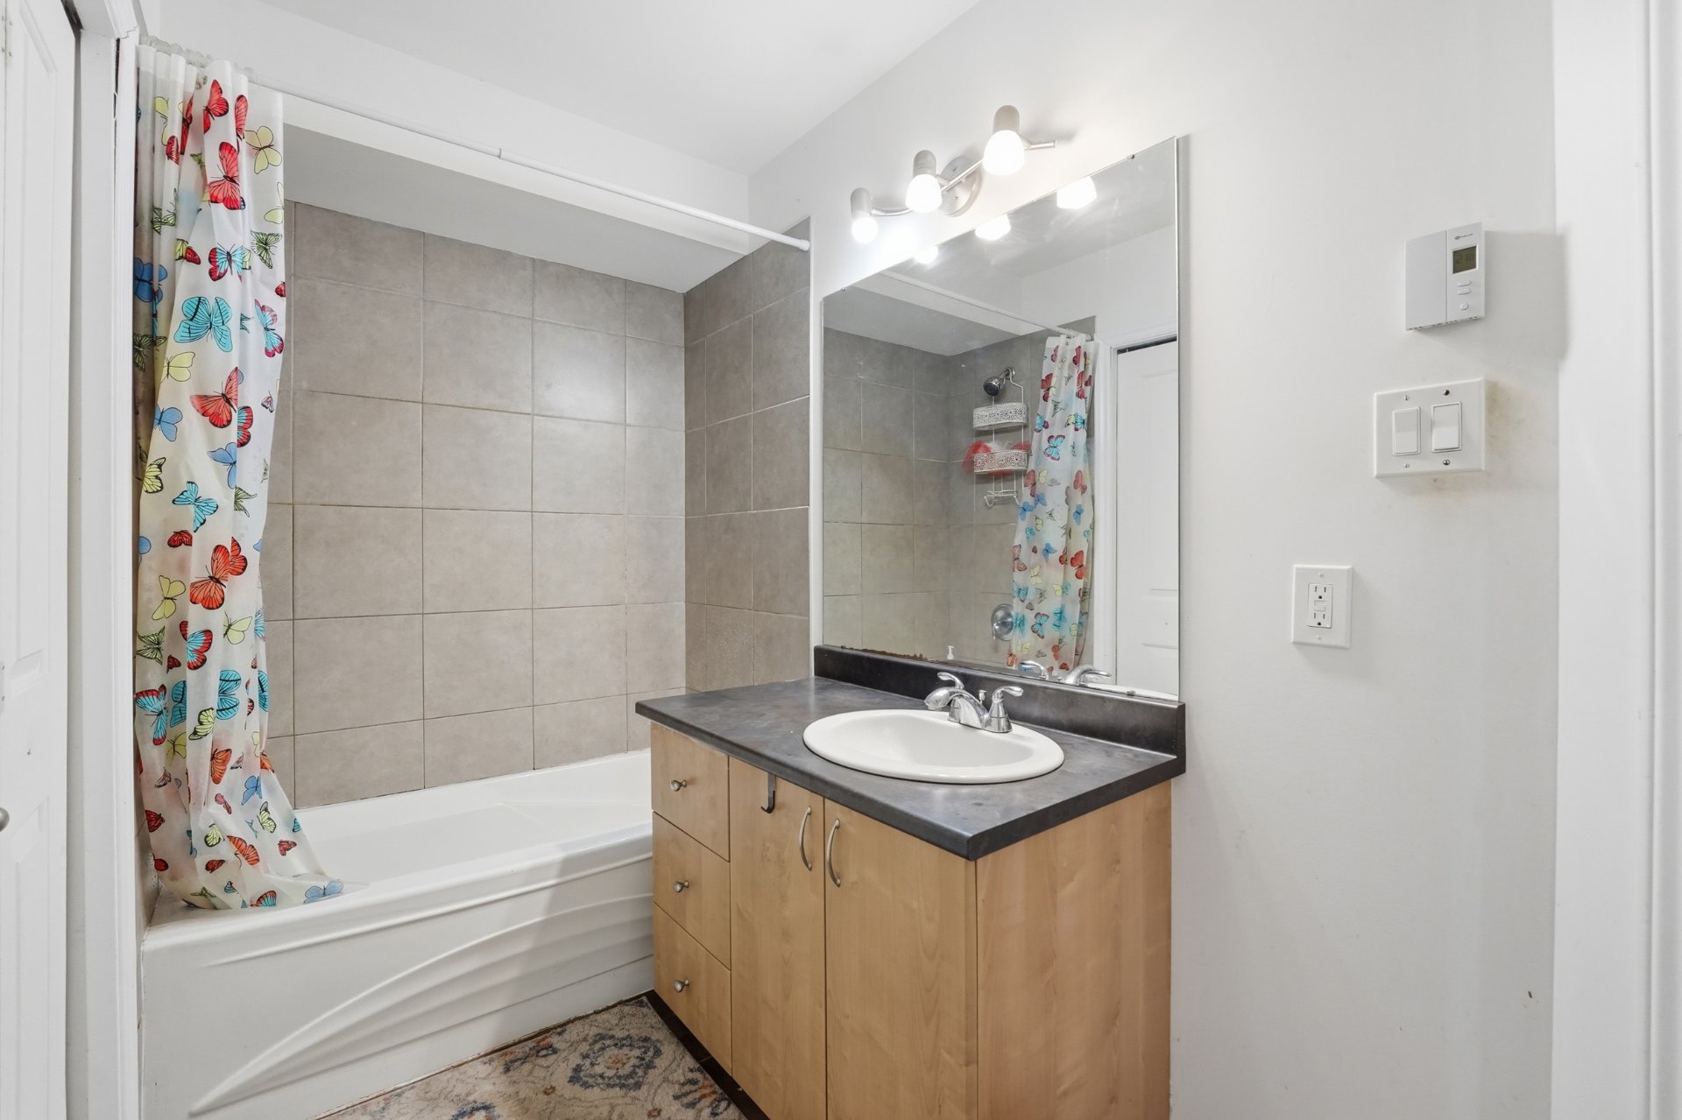
| Bathroom | Garden level | 7.5 X 5.1 ft / 2.26 X 1.55 m | Ceramic |
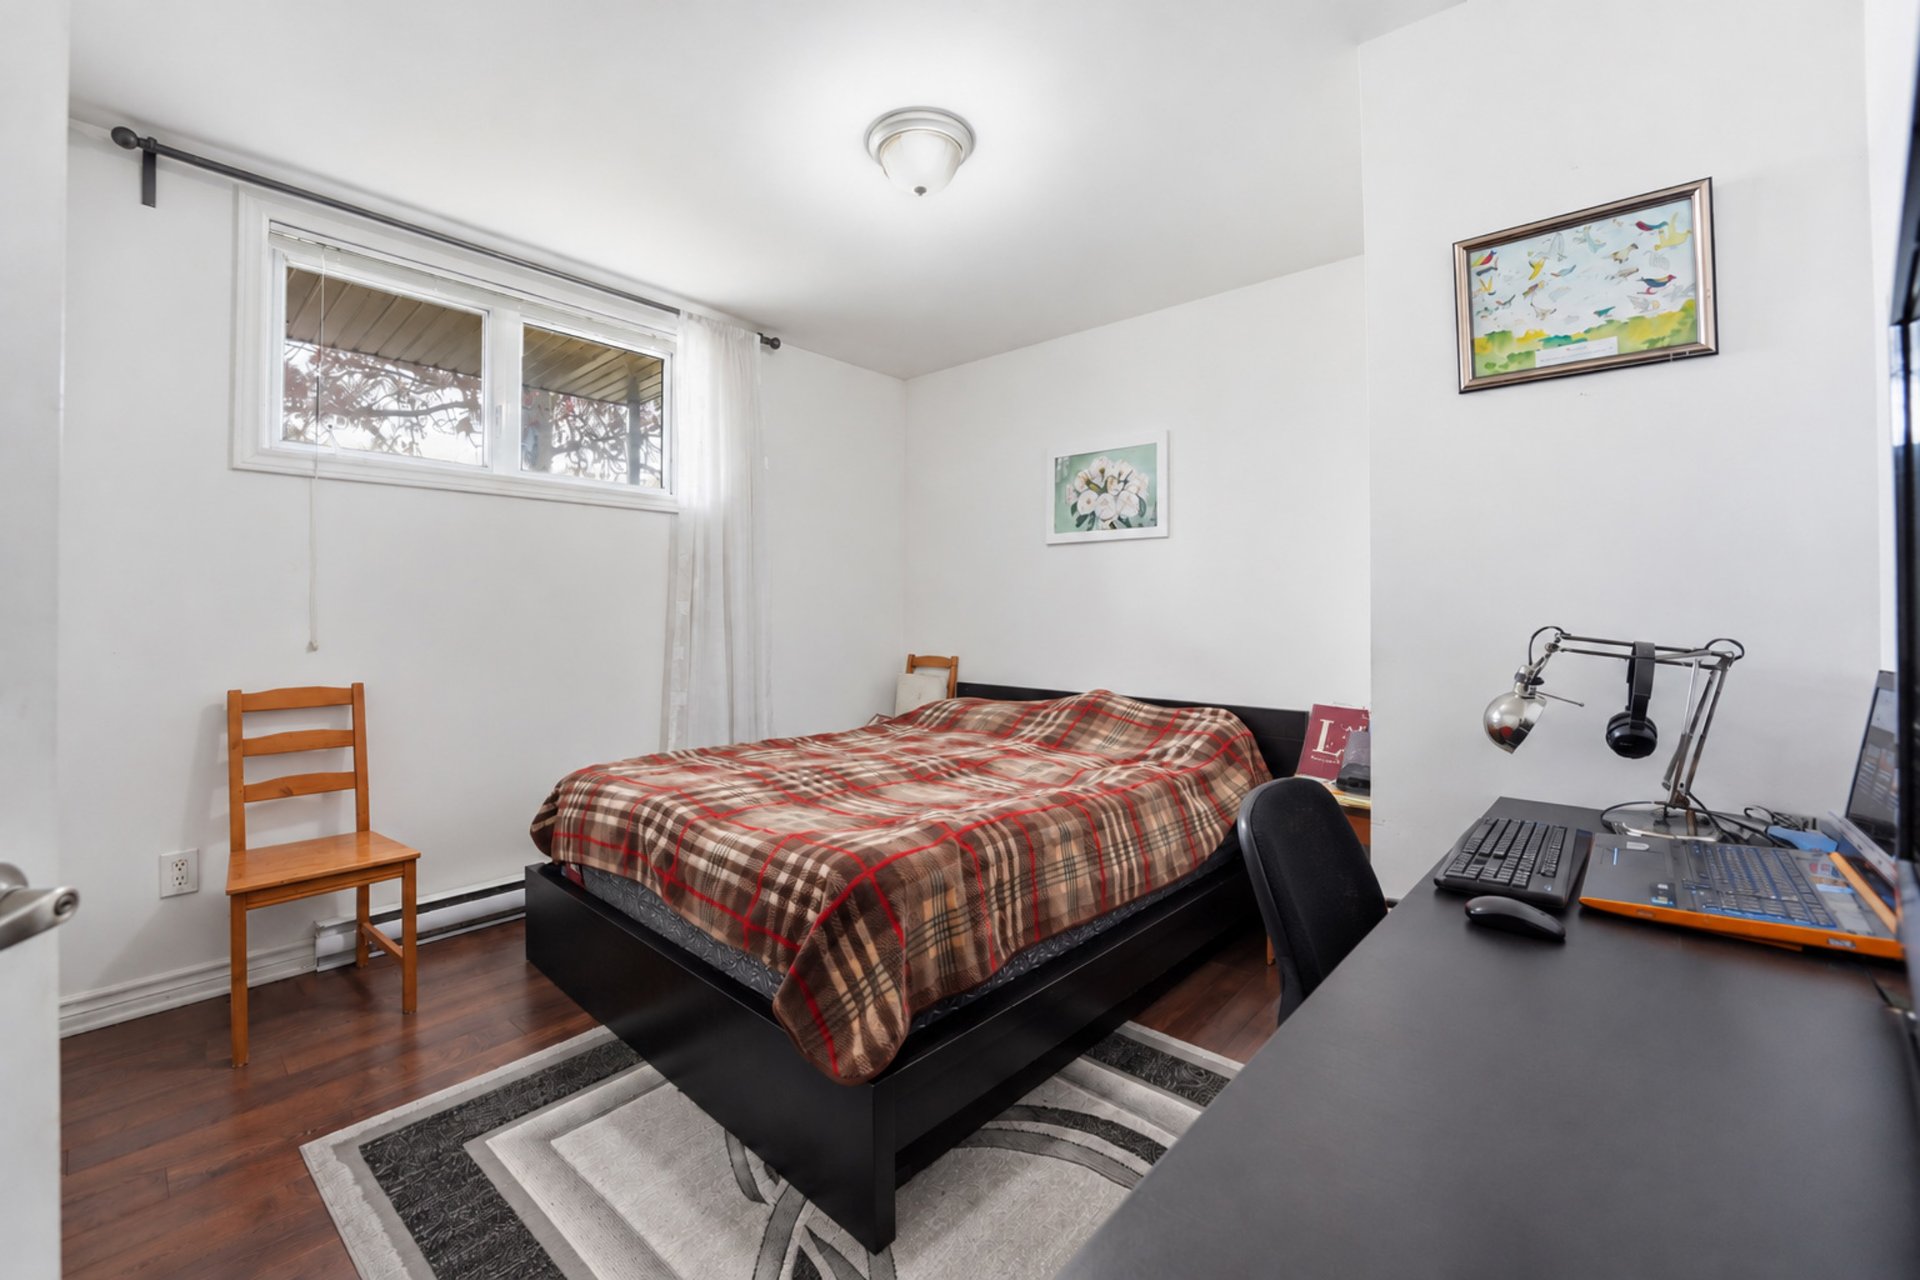
| Primary bedroom | Garden level | 11 X 10 ft / 3.35 X 3.05 m | Laminate floor |
Taxes and expenses
| Municipal | $2,058 |
| School | $147 |
| Condominium fees | $1,512 |
Building and interior of the property
| Co-ownership fees | $1,512 |
| Bedrooms | 1 |
| Bathrooms | 1 |
| Number of rooms | 4 |
| Number of rooms above ground | 1 |
| Living area | 48.3 Square Meters |
| Expected delay of occupancy | 30 days |
| Dimension of the front of the building | 15 metres |
| Dimension of the depth of building | 7.5 metres |
| Land area | 220 square metre |
| Dimension of the front of the land | 20 metres |
| Dimension of the depth of the land | 11 metres |
| Year built | 2013 |
| Municipal assessment (land) | $39,500 |
| Municipal assessment (building) | $171,000 |
| Municipal assessment (total) | $210,500 |
| Assessment year | 2026 |
| Type of ownership | Divided |
| Condo floor | Garden |
| Number of stories | 3 |
| Available services | Electricity Connected, Sewer Connected, Water Connected |
| Cupboard | Melamine |
| Distinctive features | Semi-detached |
| Driveway | Asphalt |
| Heating energy | Electricity |
| Heating system | Electric baseboard units |
| Laundry | 1st level/Ground floor, Bathroom, In bathroom ground level |
| Parking | Driveway |
| Roofing | Asphalt shingles |
| Sewage system | Municipality |
| Siding | Brick |
| Structure type | Apartment |
| Topography | Flat |
| Water supply | Municipality |
| Window type | Casement |
| Windows | PVC |