$224,900 or $1,325
389 Boul. des Grives 1
Gatineau (Hull)
Gatineau (Hull)
Type
Condominium
Bedrooms
1
Living area
49.5 Square Meters
Bathrooms
1
MLS® 27998237
Property description
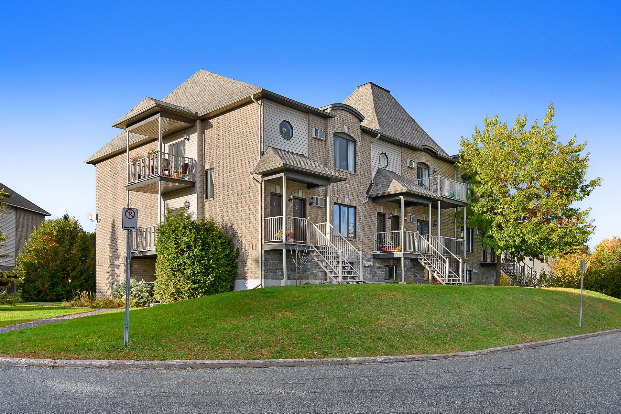
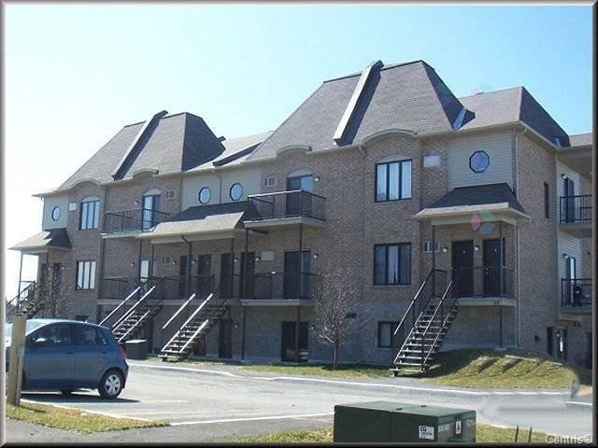
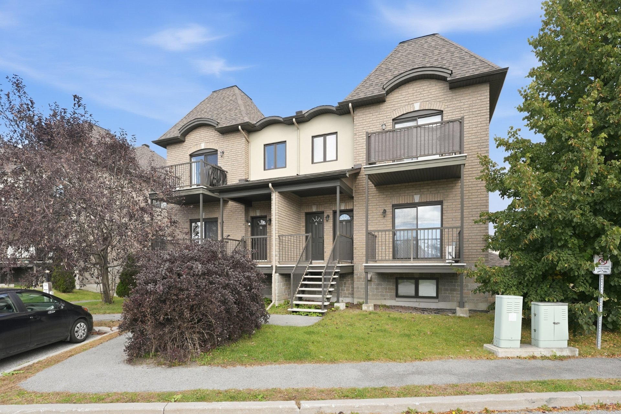
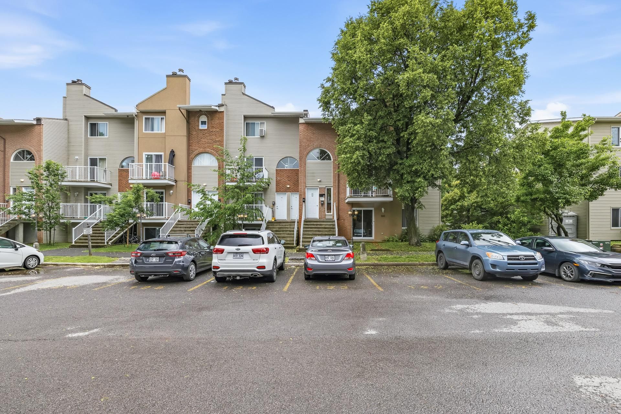
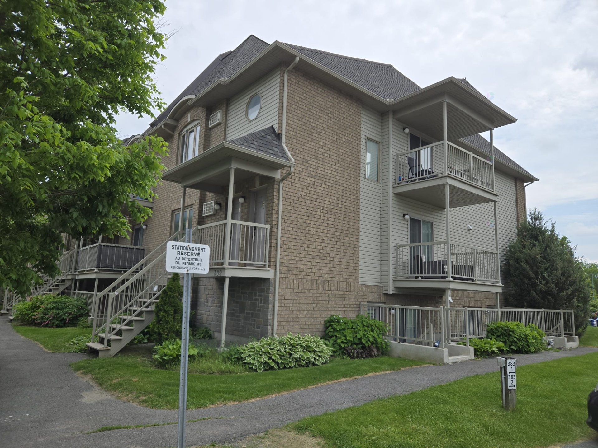
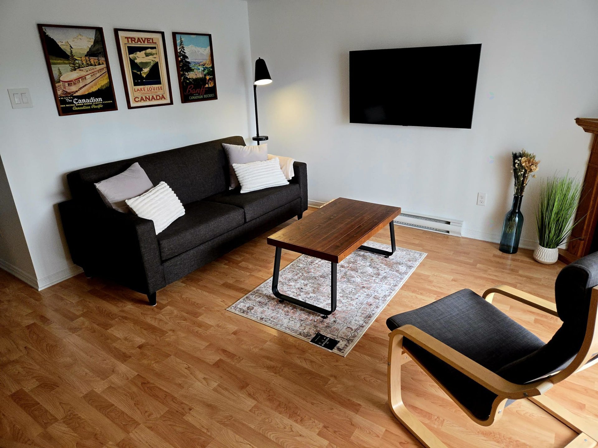
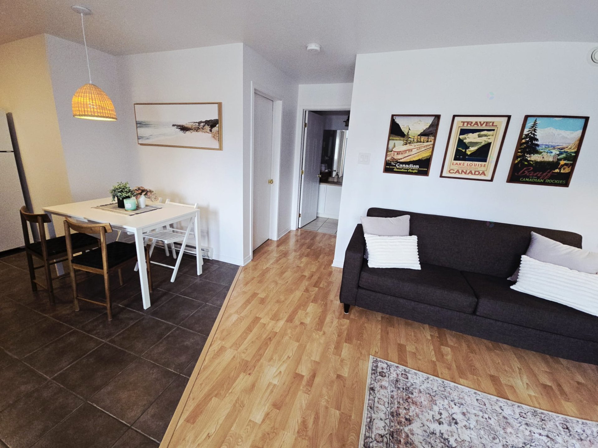
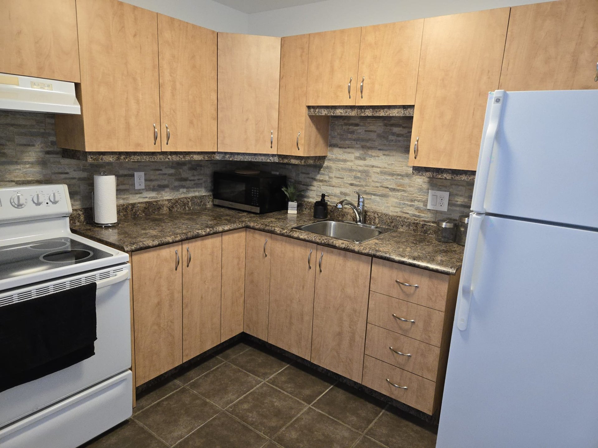
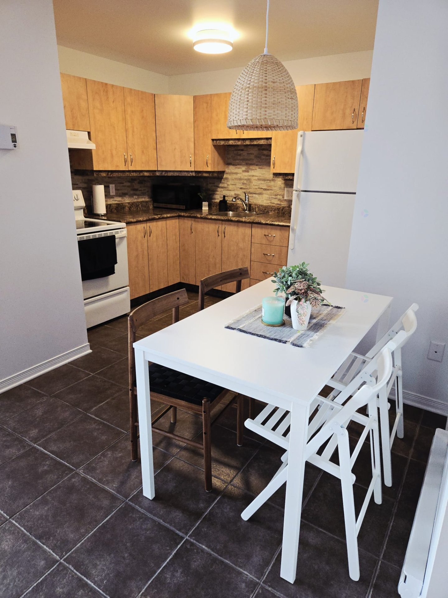
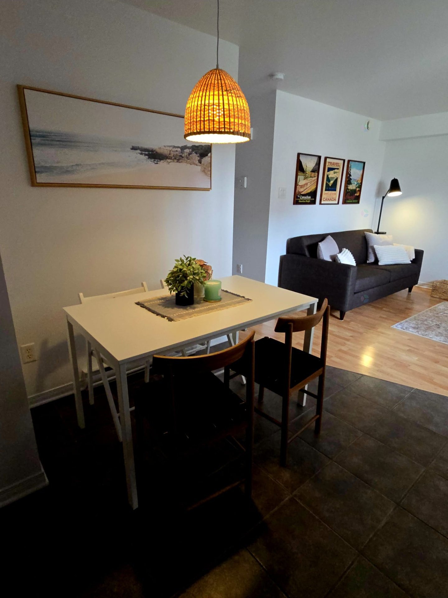
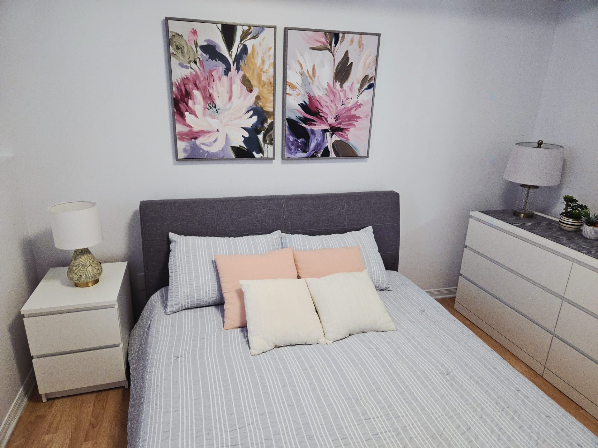
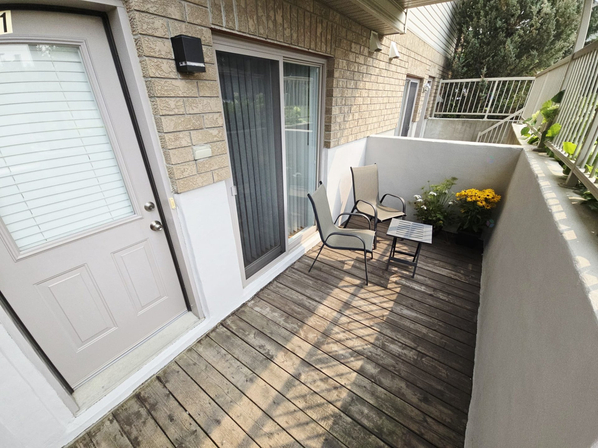
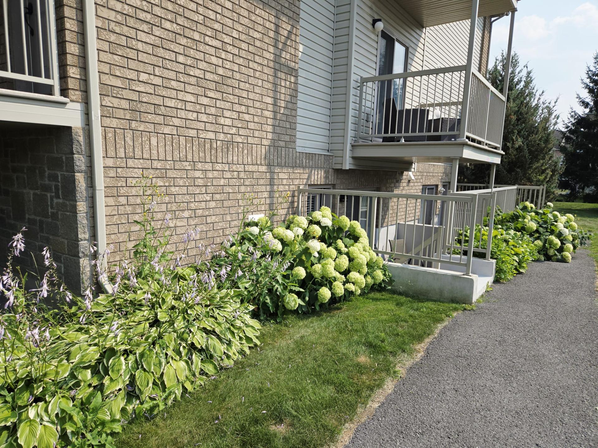
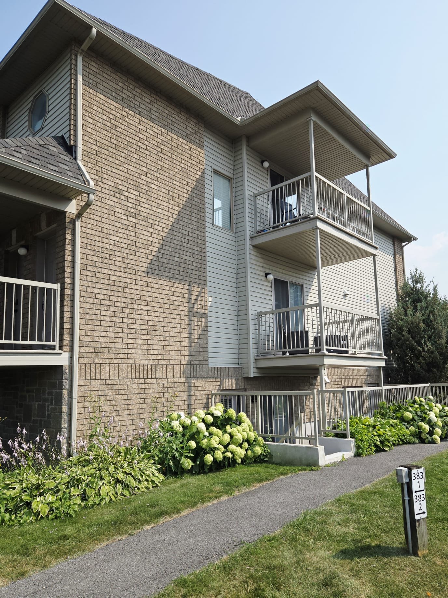
For sale or for rent! Fully furnished 1-bedroom condo (523 sq. ft.) located in the heart of Le Plateau, just 8 minutes from the Champlain Bridge. This garden-level corner unit features a terrace and an electric fireplace, as well as an open-concept living and kitchen area. An excellent choice for a first-time buyer or investor. Close to all amenities with direct access to public transit. Minimum 12-month lease.
Details
Located near
Bicycle path, Cross-country skiing, Daycare centre, Elementary school, Golf, High school, Highway, Hospital, Park, Public transportation, University
Room dimension
| Room | Floor | Dimensions | Floor covering |
|---|---|---|---|
| Hall | 1st level/Ground floor | 4 X 4 ft / 1.22 X 1.22 m | Ceramic |
| Living room | 1st level/Ground floor | 13.8 X 8.9 ft / 4.17 X 2.67 m | Laminate floor |
| Kitchen | 1st level/Ground floor | 11.8 X 8.9 ft / 3.56 X 2.67 m | Ceramic |
| Dinette | 1st level/Ground floor | 6 X 5 ft / 1.83 X 1.52 m | Ceramic |
| Bedroom | 1st level/Ground floor | 11.1 X 10.7 ft / 3.38 X 3.23 m | Laminate floor |
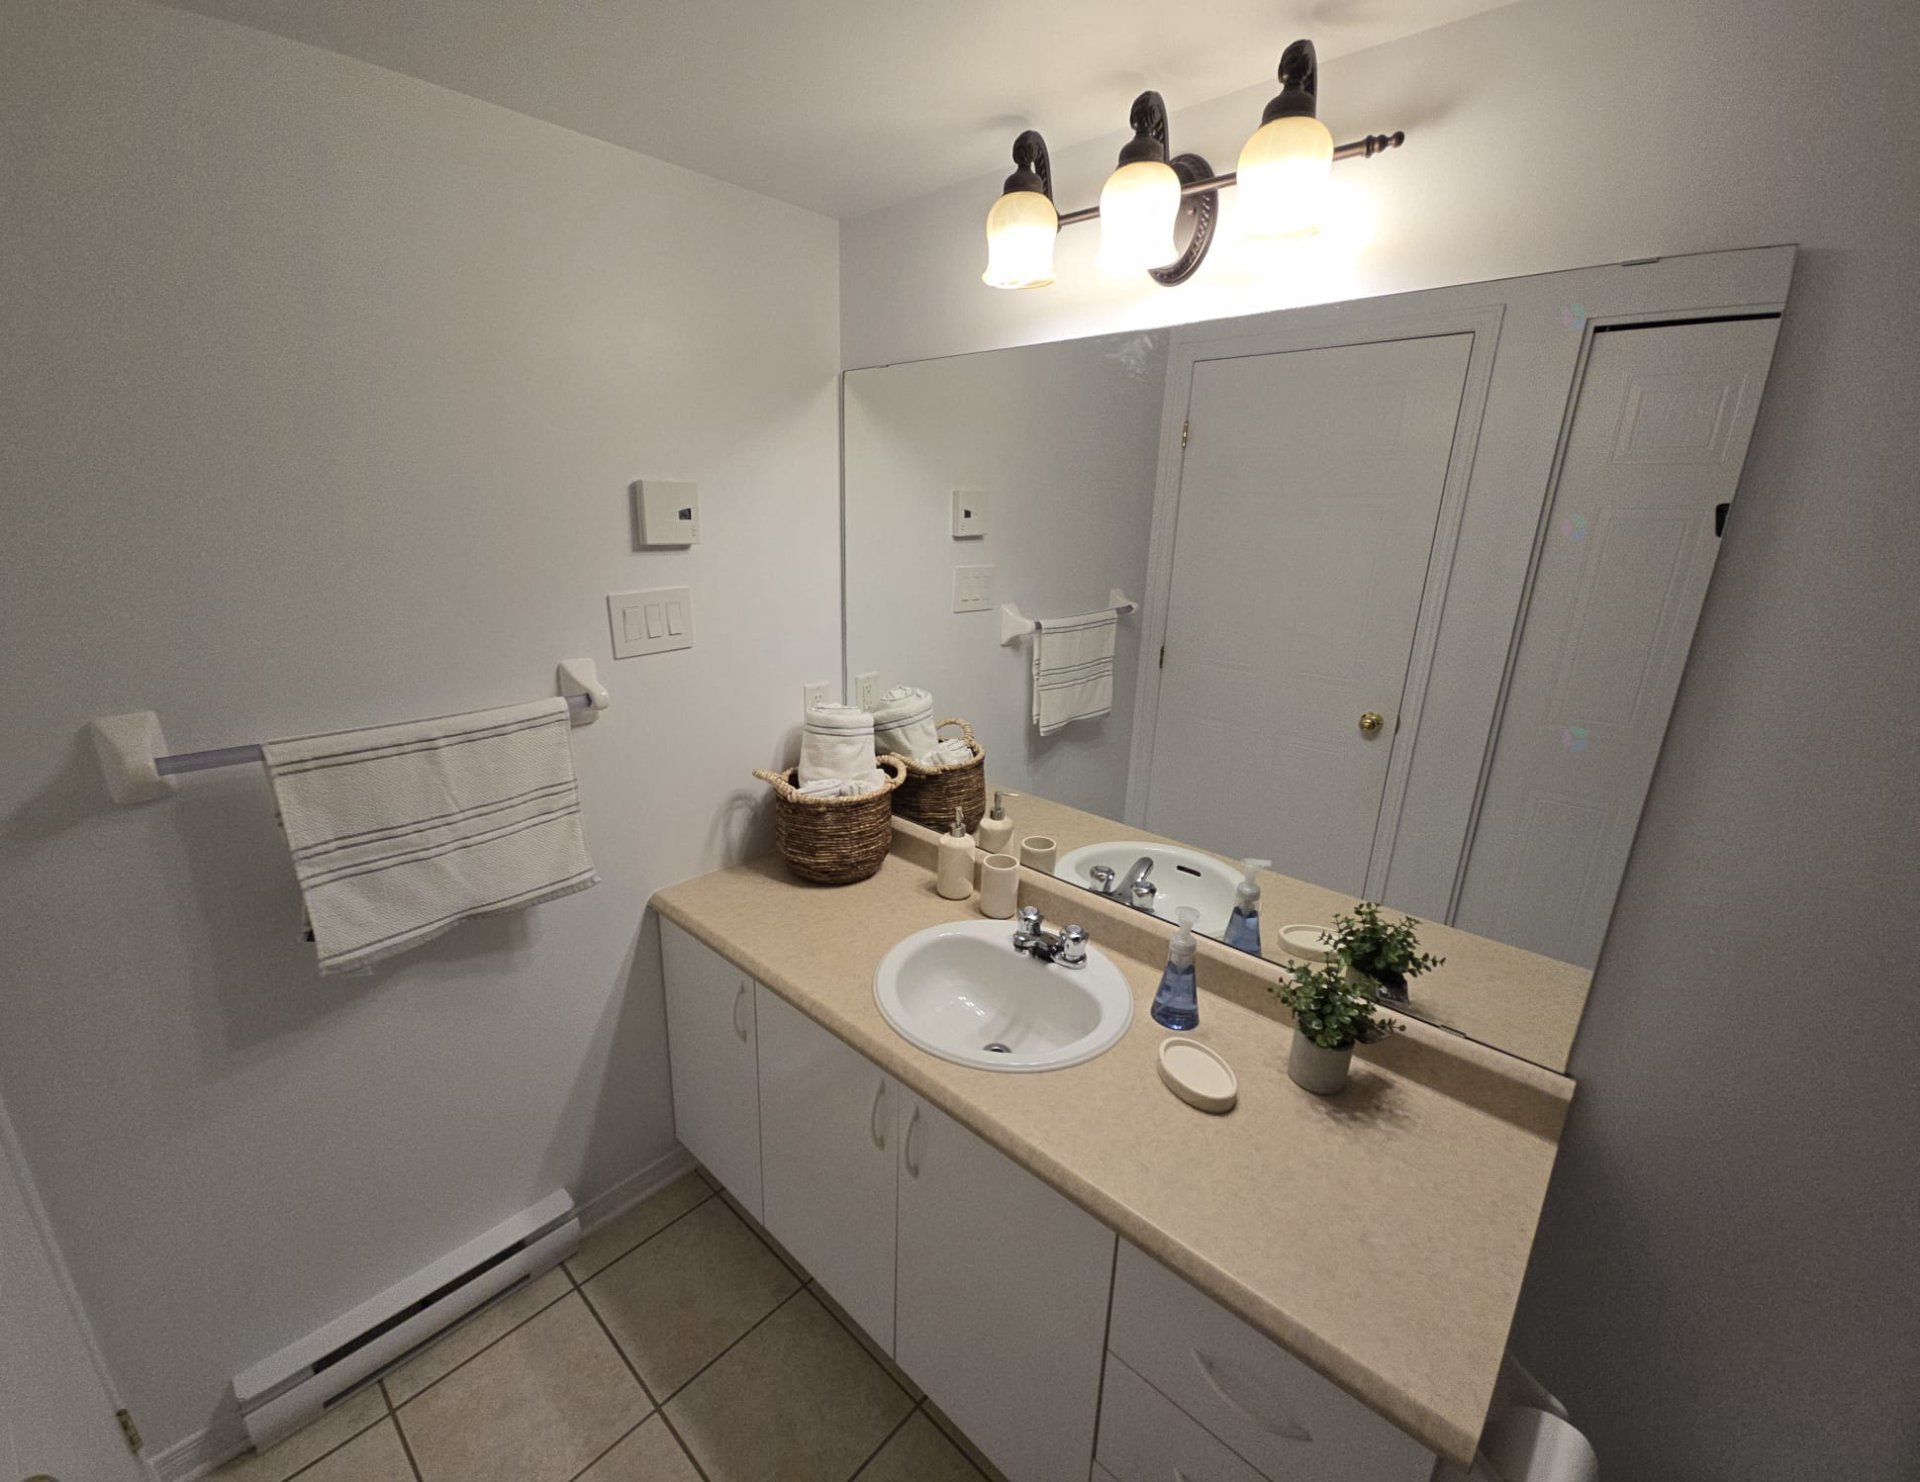
| Bathroom | 1st level/Ground floor | 11.8 X 5 ft / 3.56 X 1.52 m | Ceramic |
Taxes and expenses
| Municipal | $1,924 |
| School | $149 |
| Condominium fees | $1,812 |
Building and interior of the property
| Co-ownership fees | $1,812 |
| Bedrooms | 1 |
| Bathrooms | 1 |
| Number of rooms | 6 |
| Number of basement bedrooms | 1 |
| Living area | 49.5 Square Meters |
| Expected delay of occupancy | 30 days |
| Items included in the sale | Fully furnished: stove, refrigerator, washer, dryer, window A/C unit, water heater, furniture (bed, dresser, table, chairs, sofa, coffee table, TV, light fixtures, curtains, patio chairs (x2)), all kitchen essentials (dishes, utensils, cookware, etc.), 1 outdoor parking space (389-1). A complete list will be provided in an appendix. |
| Items excluded in the sale | Rental: Electricity, heating (electric), cable TV/Internet; pets prohibited; non-smoking (including cannabis). |
| Dimension of the front of the building | 7.2 metres |
| Dimension of the depth of building | 6.86 metres |
| Year built | 2005 |
| Municipal assessment (land) | $35,500 |
| Municipal assessment (building) | $177,800 |
| Municipal assessment (total) | $213,300 |
| Assessment year | 2026 |
| Type of ownership | Divided |
| Condo floor | 1st |
| Number of stories | 3 |
| Available services | Electricity Connected, Sewer Connected, Water Connected |
| Cupboard | Melamine |
| Distinctive features | Semi-detached |
| Driveway | Asphalt |
| Equipment available | Private balcony, Wall-mounted air conditioning |
| Hearth stove | Fireplace - Other |
| Heating energy | Electricity |
| Heating system | Electric baseboard units |
| Laundry | 1st level/Ground floor, Bathroom, In bathroom ground level |
| Parking | Driveway, Outdoor parking, With outside socket |
| Restrictions/Permissions | No pets allowed |
| Roofing | Asphalt shingles |
| Sewage system | Municipality |
| Structure type | Apartment |
| Topography | Flat |
| Water supply | Municipality |
| Window type | Casement |
| Windows | PVC |
Addendum
| - Proof of tenant insurance required at the start of the lease. - Credit check required (at the prospective tenant39;s expense). - Minimum 12-month lease. - No pets. - Non-smokers only. - An addendum listing all inclusions must be signed by the tenant. |