$549,900
33 Rue Isabelle
Gatineau (Hull)
Gatineau (Hull)
Type
Bungalow
Bedrooms
4
Living area
103.8 Square Meters
Bathrooms
2
MLS® 17525971


Property description
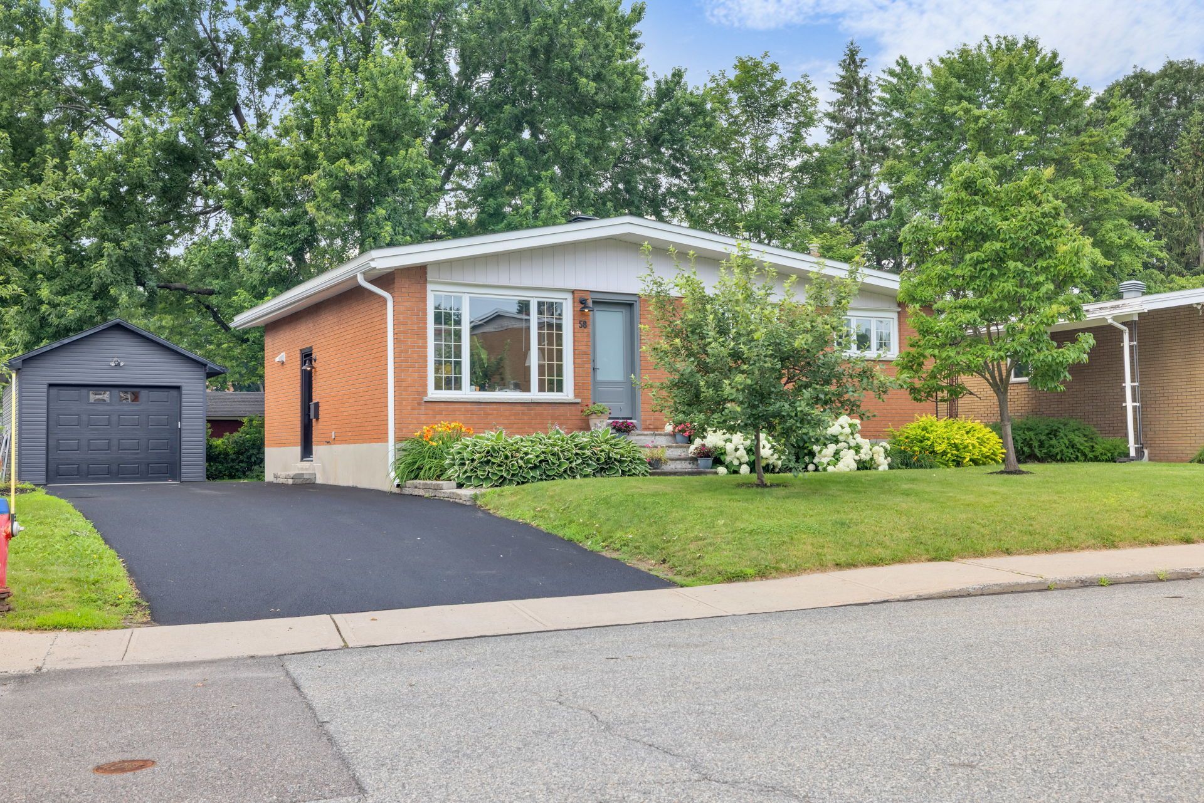
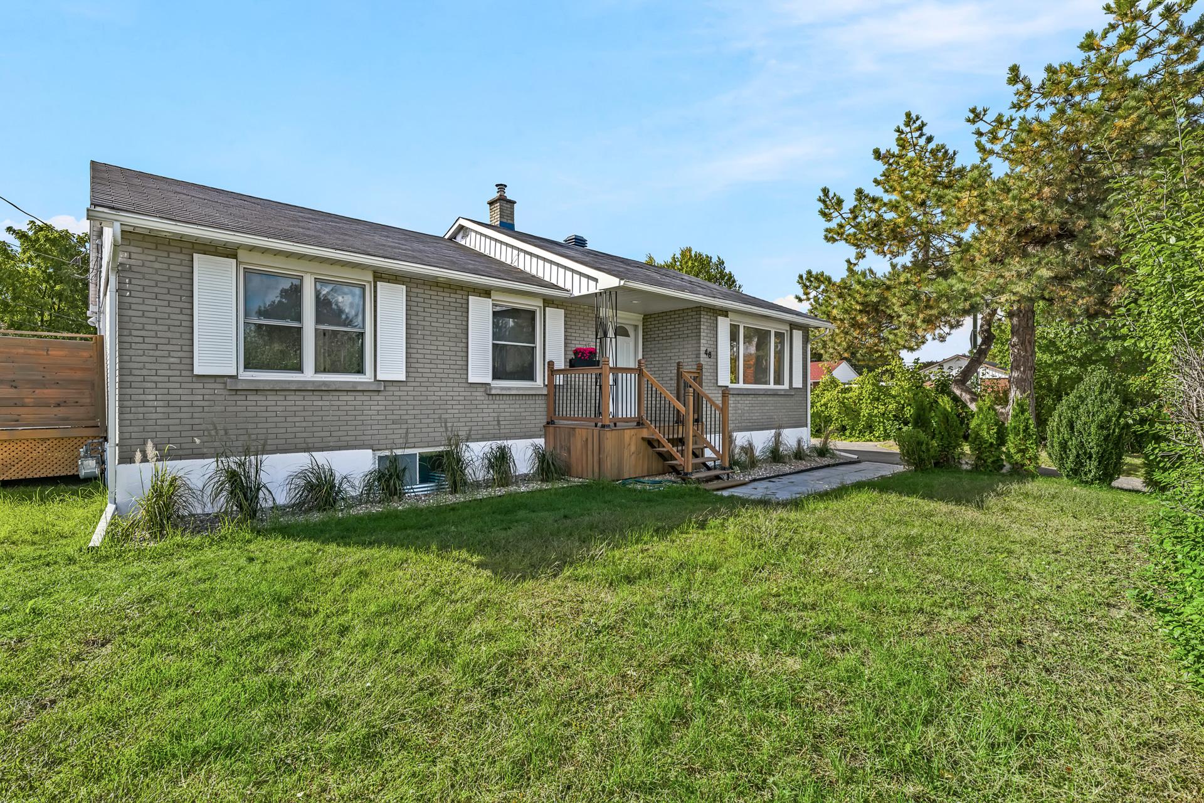
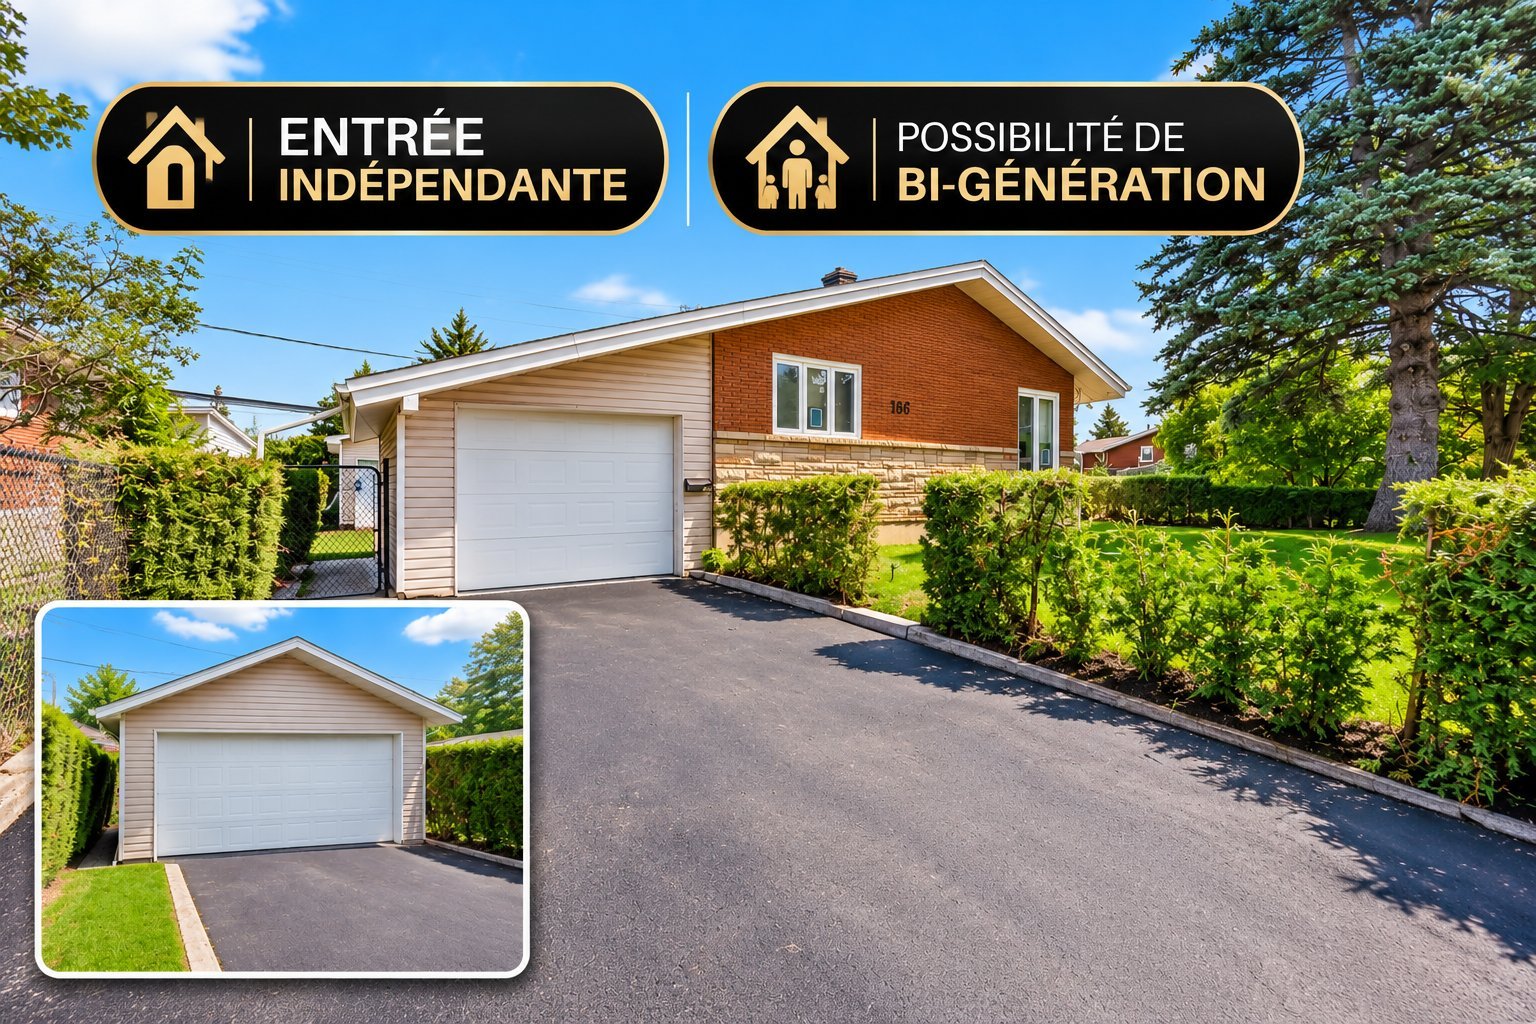
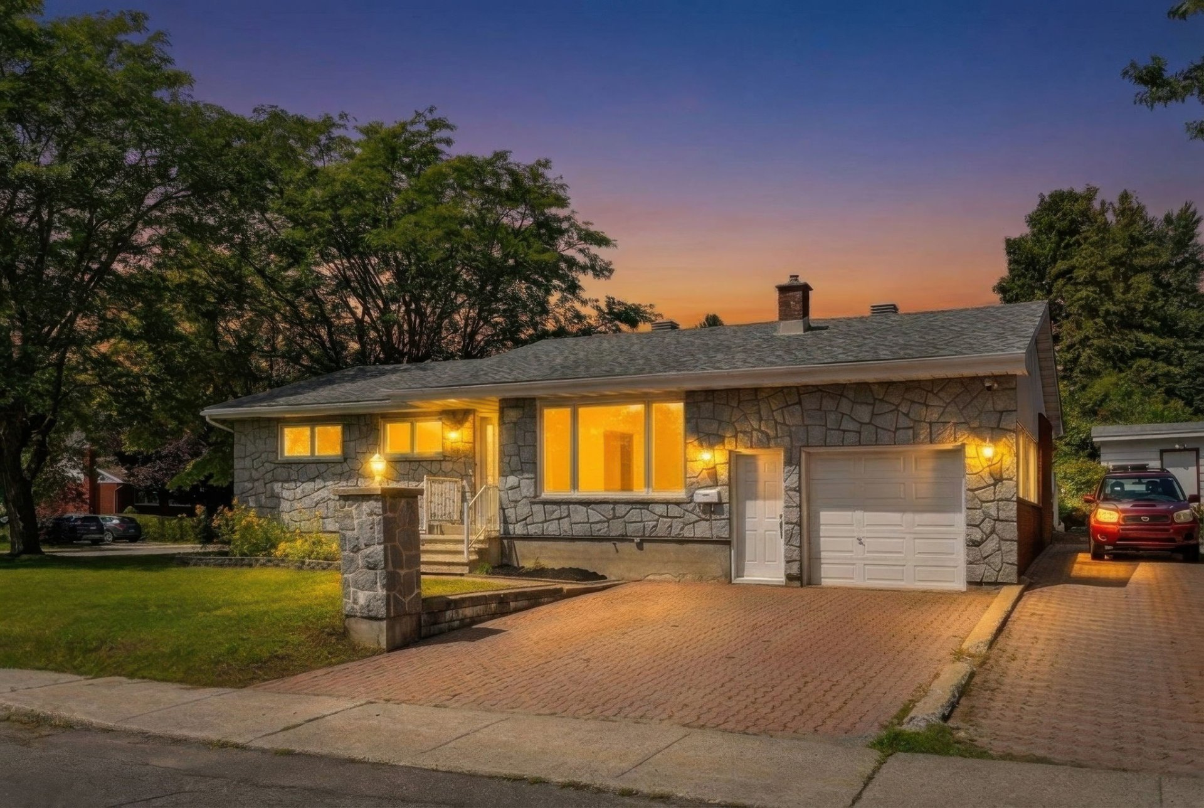
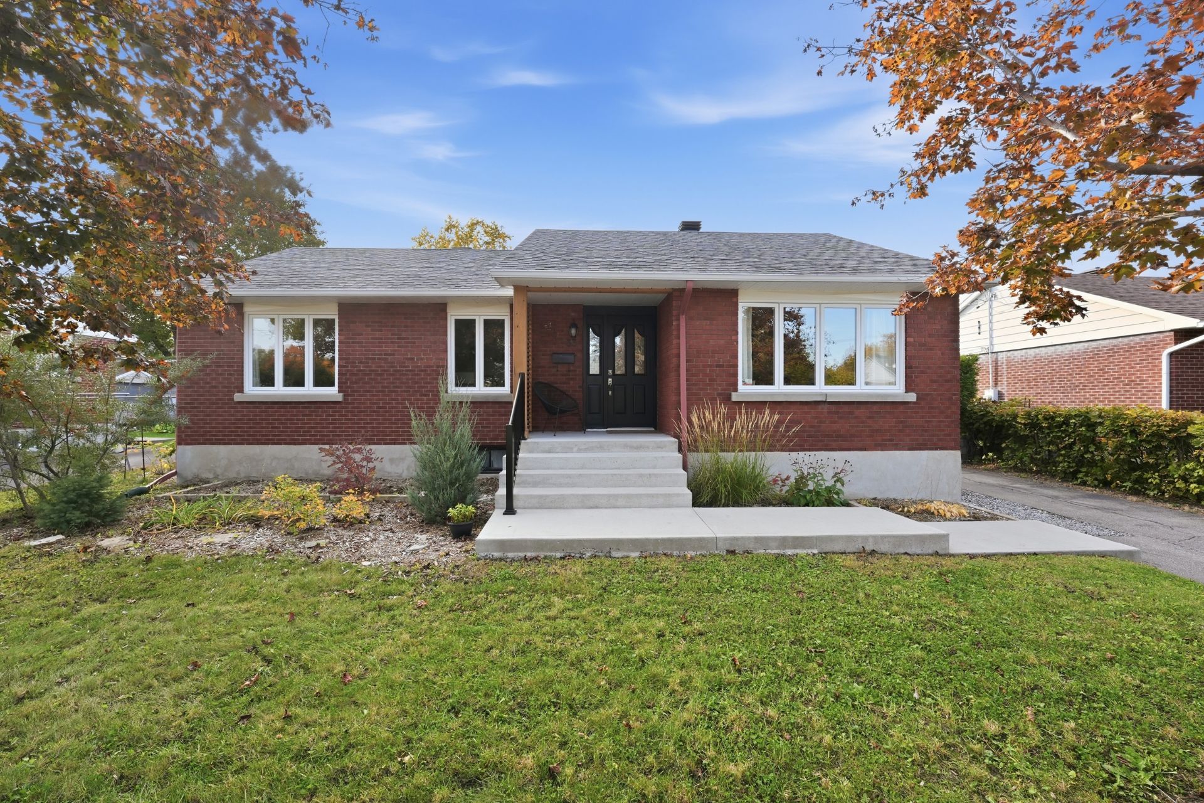
Charming brick bungalow in the sought-after Parc-de-la-Montagne area of Hull. Bright open-concept living space redesigned in 2024 with hardwood floors, 3 bedrooms on the main floor and a bathroom renovated in 2022. Fully finished basement with kitchenette, playroom, bedroom, office and 2nd bathroom: ideal for an additional dwelling (two-family) or a family in need of space. Central heat pump, windows replaced in 2022, private backyard with deck, shed and outdoor fireplace. 6,000 sq. ft. lot within walking distance of the school and parks, 15 minutes from downtown Ottawa. A rare turnkey property!
Open houses
Sunday 22 November from 14:00 to 16:00Details
Located near
Bicycle path, CEGEP, Daycare centre, Elementary school, High school, Highway, Hospital, Park, Public transportation, University
Room dimension
| Room | Floor | Dimensions | Floor covering |
|---|---|---|---|
| Hall | 1st level/Ground floor | 5.10 X 5.2 ft / 1.78 X 1.57 m | Ceramic |
| Living room | 1st level/Ground floor | 13.2 X 15.10 ft / 4.01 X 4.83 m | Wood |
| Kitchen | 1st level/Ground floor | 10 X 11.4 ft / 3.05 X 3.45 m | Ceramic |
| Dining room | 1st level/Ground floor | 9.10 X 8.2 ft / 3.00 X 2.49 m | Wood |
| Bathroom | 1st level/Ground floor | 7.8 X 4.10 ft / 2.34 X 1.47 m | Ceramic |
| Primary bedroom | 1st level/Ground floor | 11.5 X 10.10 ft / 3.48 X 3.30 m | Wood |
| Bedroom | 1st level/Ground floor | 7.9 X 10.10 ft / 2.36 X 3.30 m | Wood |
| Bedroom | 1st level/Ground floor | 11.5 X 9.4 ft / 3.48 X 2.84 m | Wood |
| Dinette | Basement 1 | 12 X 9.1 ft / 3.66 X 2.77 m | Ceramic |
| Laundry room | Basement 1 | 14 X 11.2 ft / 4.27 X 3.40 m | Ceramic |
| Bathroom | Basement 1 | 7.6 X 4.4 ft / 2.29 X 1.32 m | Ceramic |
| Family room | Basement 1 | 11.6 X 17.9 ft / 3.51 X 5.41 m | Flexible floor coverings |
| Bedroom | Basement 1 | 10.2 X 11.2 ft / 3.10 X 3.40 m | Flexible floor coverings |
| Office | Basement 1 | 11.5 X 10.2 ft / 3.48 X 3.10 m | Flexible floor coverings |
Taxes and expenses
| Municipal | $3,960 |
| School | $352 |
| Electricity | $1,895 |
Building and interior of the property
| Bedrooms | 4 |
| Bathrooms | 2 |
| Number of rooms | 10 |
| Number of rooms above ground | 3 |
| Number of basement bedrooms | 1 |
| Living area | 103.8 Square Meters |
| Expected delay of occupancy | 30 days |
| Items included in the sale | Light fixtures, dishwasher in the basement, small shed, shed and fireplace. |
| Items excluded in the sale | Refrigerator, stove, washer, dryer, TV wall mount. Rented water heater ($16.95), to be assumed by the buyer. |
| Dimension of the front of the building | 12.84 metres |
| Dimension of the depth of building | 7.61 metres |
| Land area | 557.4 square metre |
| Dimension of the front of the land | 18.29 metres |
| Dimension of the depth of the land | 30.48 metres |
| Year built | 1956 |
| Municipal assessment (land) | $291,500 |
| Municipal assessment (building) | $282,200 |
| Municipal assessment (total) | $573,700 |
| Assessment year | 2027 |
| Irregular building | Yes |
| Available equipment | Outdoor storage space |
| Available services | Electricity Connected, Sewer Connected, Water Connected |
| Basement | 6 feet and more, Finished basement |
| Cupboard | Wood |
| Distinctive features | Detached |
| Driveway | Asphalt |
| Equipment available | Central heat pump |
| Foundation | Concrete blocks |
| Green Certification | Energy rating GJ/Year |
| Heating energy | Electricity |
| Heating system | Forced air |
| Landscaping | Bordered by hedges, Fenced, Landscaped |
| Laundry | Basement 1, Other, Other in basement |
| Parking | Driveway |
| Rental appliances | Water heater |
| Roofing | Asphalt shingles |
| Sewage system | Municipality |
| Siding | Brick |
| Topography | Flat |
| Water supply | Municipality |
| Window type | Casement, Sliding |
| Windows | PVC |
Addendum
| ** Possibility of adding a 5th bedroom in the basement: the office only needs a closet. WORK COMPLETED: 2020: Central heat pump, patio door in the dining room, deck overlooking the backyard, parking space added at the front, fence. 2021: Attic insulation upgraded. 2021: Cedar hedge planted. 2022: Complete renovation of the main floor bathroom. 2022: Replacement of 9 windows (6 in the basement and 3 on the main floor). 2022: Concrete front steps leading to the parking area rebuilt. 2024: Wall between the living room and kitchen opened up to create a brighter, more spacious open-concept area. New stair railing installed. 2024: New hardwood floors in the living room and vinyl floors in the basement. 2024: Recessed lighting added in the living room and several light fixtures replaced throughout the house. 2024: Insulation and soundproofing of the suspended ceiling upgraded throughout the basement. 2024: Cold rooms insulated, also providing additional storage space. 2024: Washer plumbing redone. 2025: Shed roof redone. 2025: Privacy screen added at the front of the property, made of contemporary-style wood slats. WITHIN WALKING DISTANCE: - Parc-de-la-Montagne elementary school: 5 min - Parc Moncion: 7 min - Parc Cholette: 11 min - Hull Hospital: 13 min - Metro grocery store: 17 min - Place Cartier (shops): 19 min - Parc du Lac-des-Fées: 20 min BY CAR: - Galeries de Hull: 6 min - École secondaire de l'Île (high school): 8 min - Relais plein air, Gatineau Park: 8 min - Downtown Ottawa): 15 min |