

$724,900
388 Ch. Braulière
Montebello
Montebello
Type
Two or more stories
Bedrooms
3
Living area
223.2 Square Meters
Bathrooms
2
MLS® 17672535
Property description
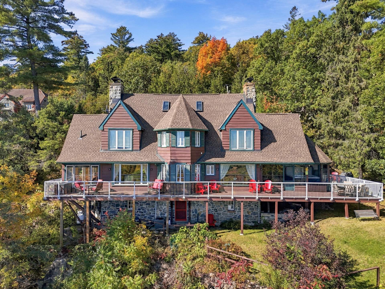
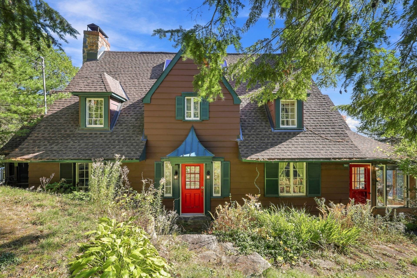
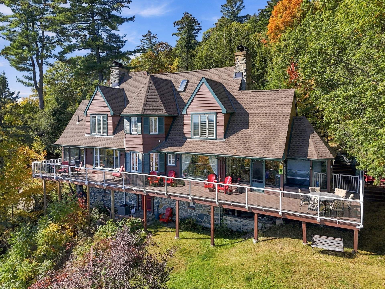
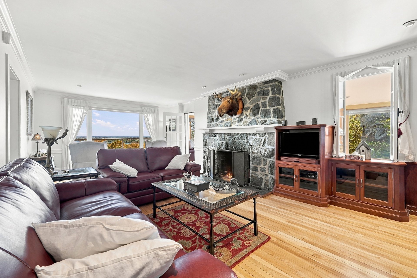
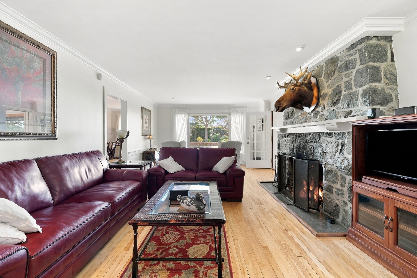
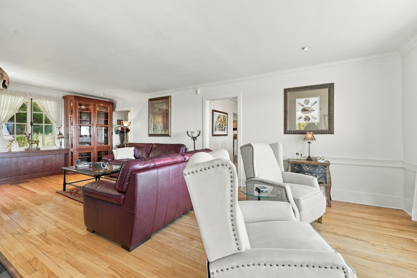
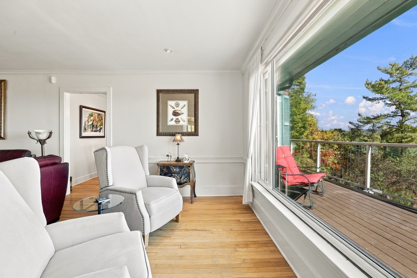
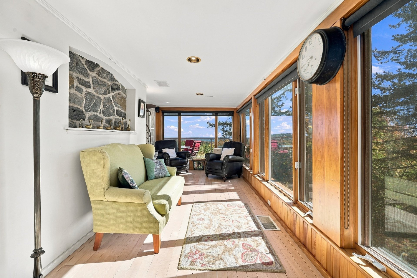
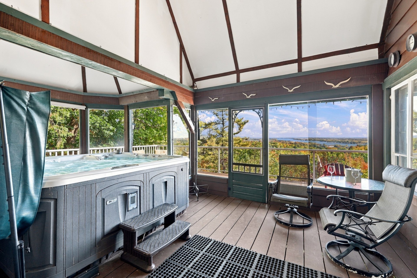
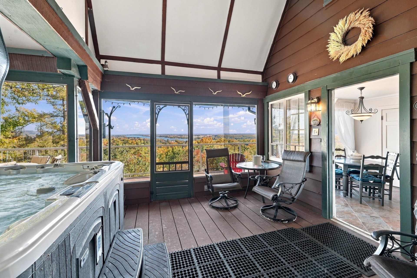
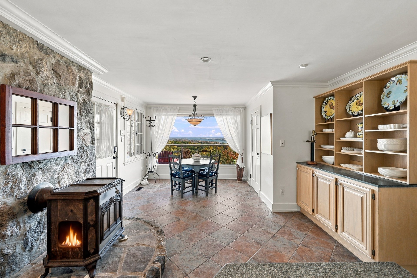
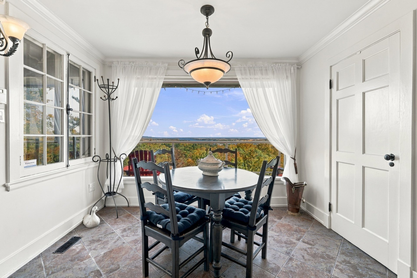
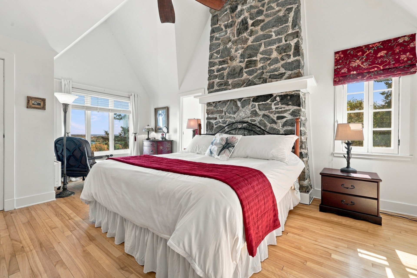
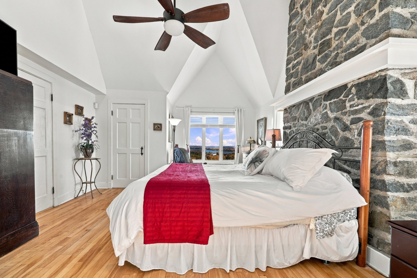
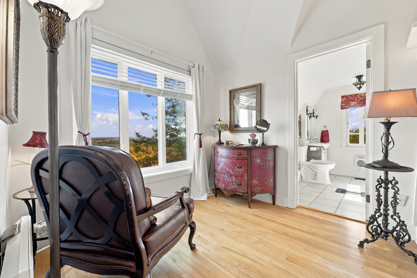
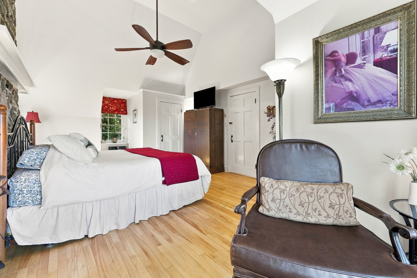
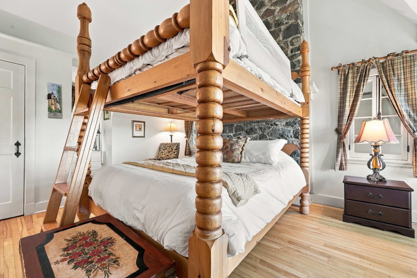
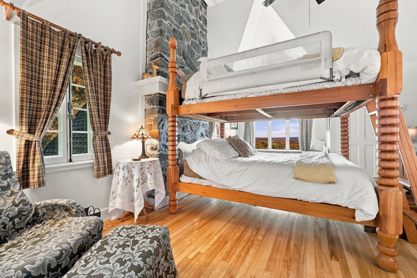
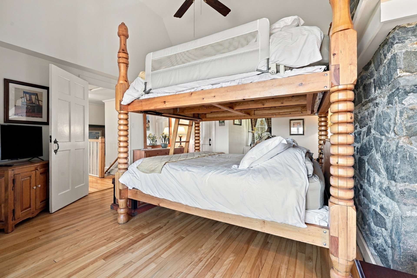
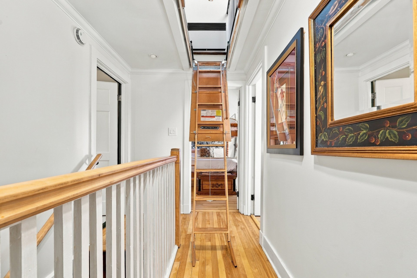
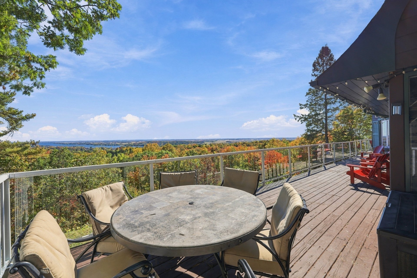
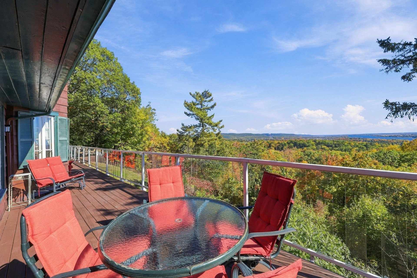
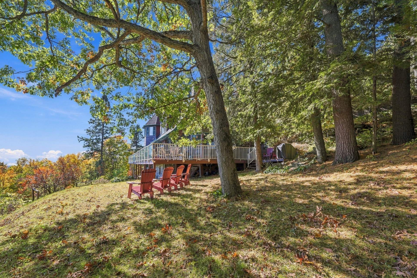
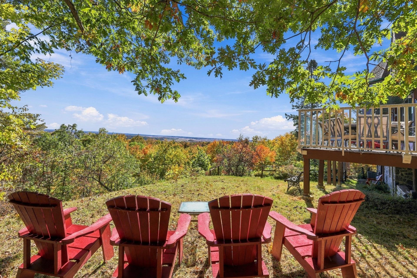
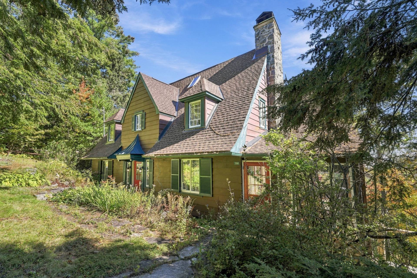
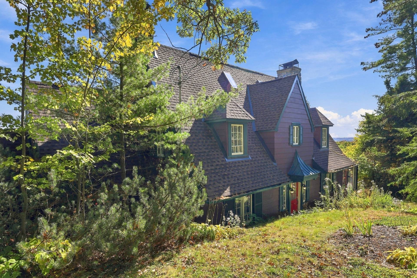
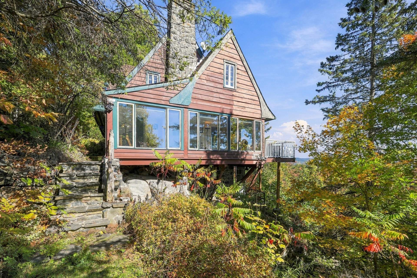
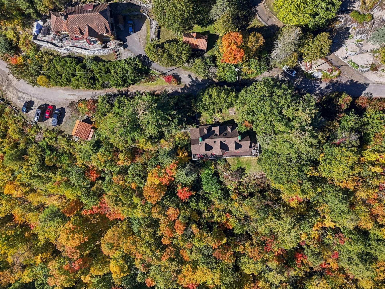
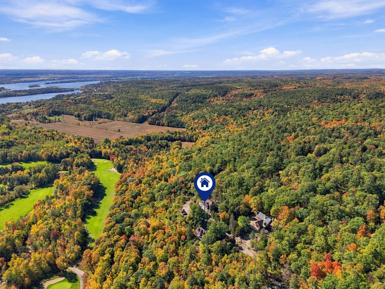
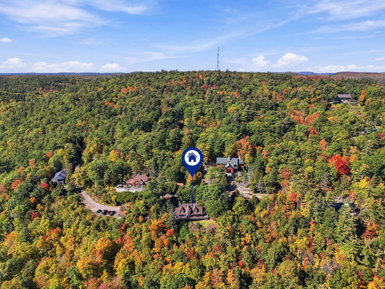
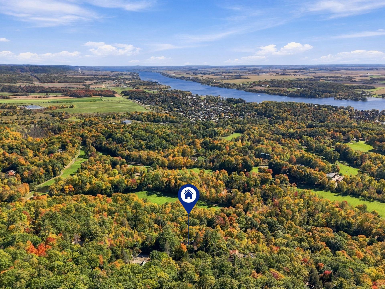
A charming property with character, offering spectacular views of the Ottawa River and the surrounding landscape. Both indoors and out, it invites you to enjoy a relaxed lifestyle and quiet contemplation. Spacious interiors provide views of nature from almost every room. Built in 1936 and featuring the same architectural style as the Château Montebello, this property is truly captivating. Every room is tastefully furnished. The hot tub is available year-round, and a propane fireplace adds warmth to winter evenings. An exceptional residence waiting for you to discover its full charm.
Sold without legal warranty, at the risk and peril of the buyerDetails
Located near
Cross-country skiing, Elementary school, Golf, High school, Highway, Park
Room dimension
| Room | Floor | Dimensions | Floor covering |
|---|---|---|---|
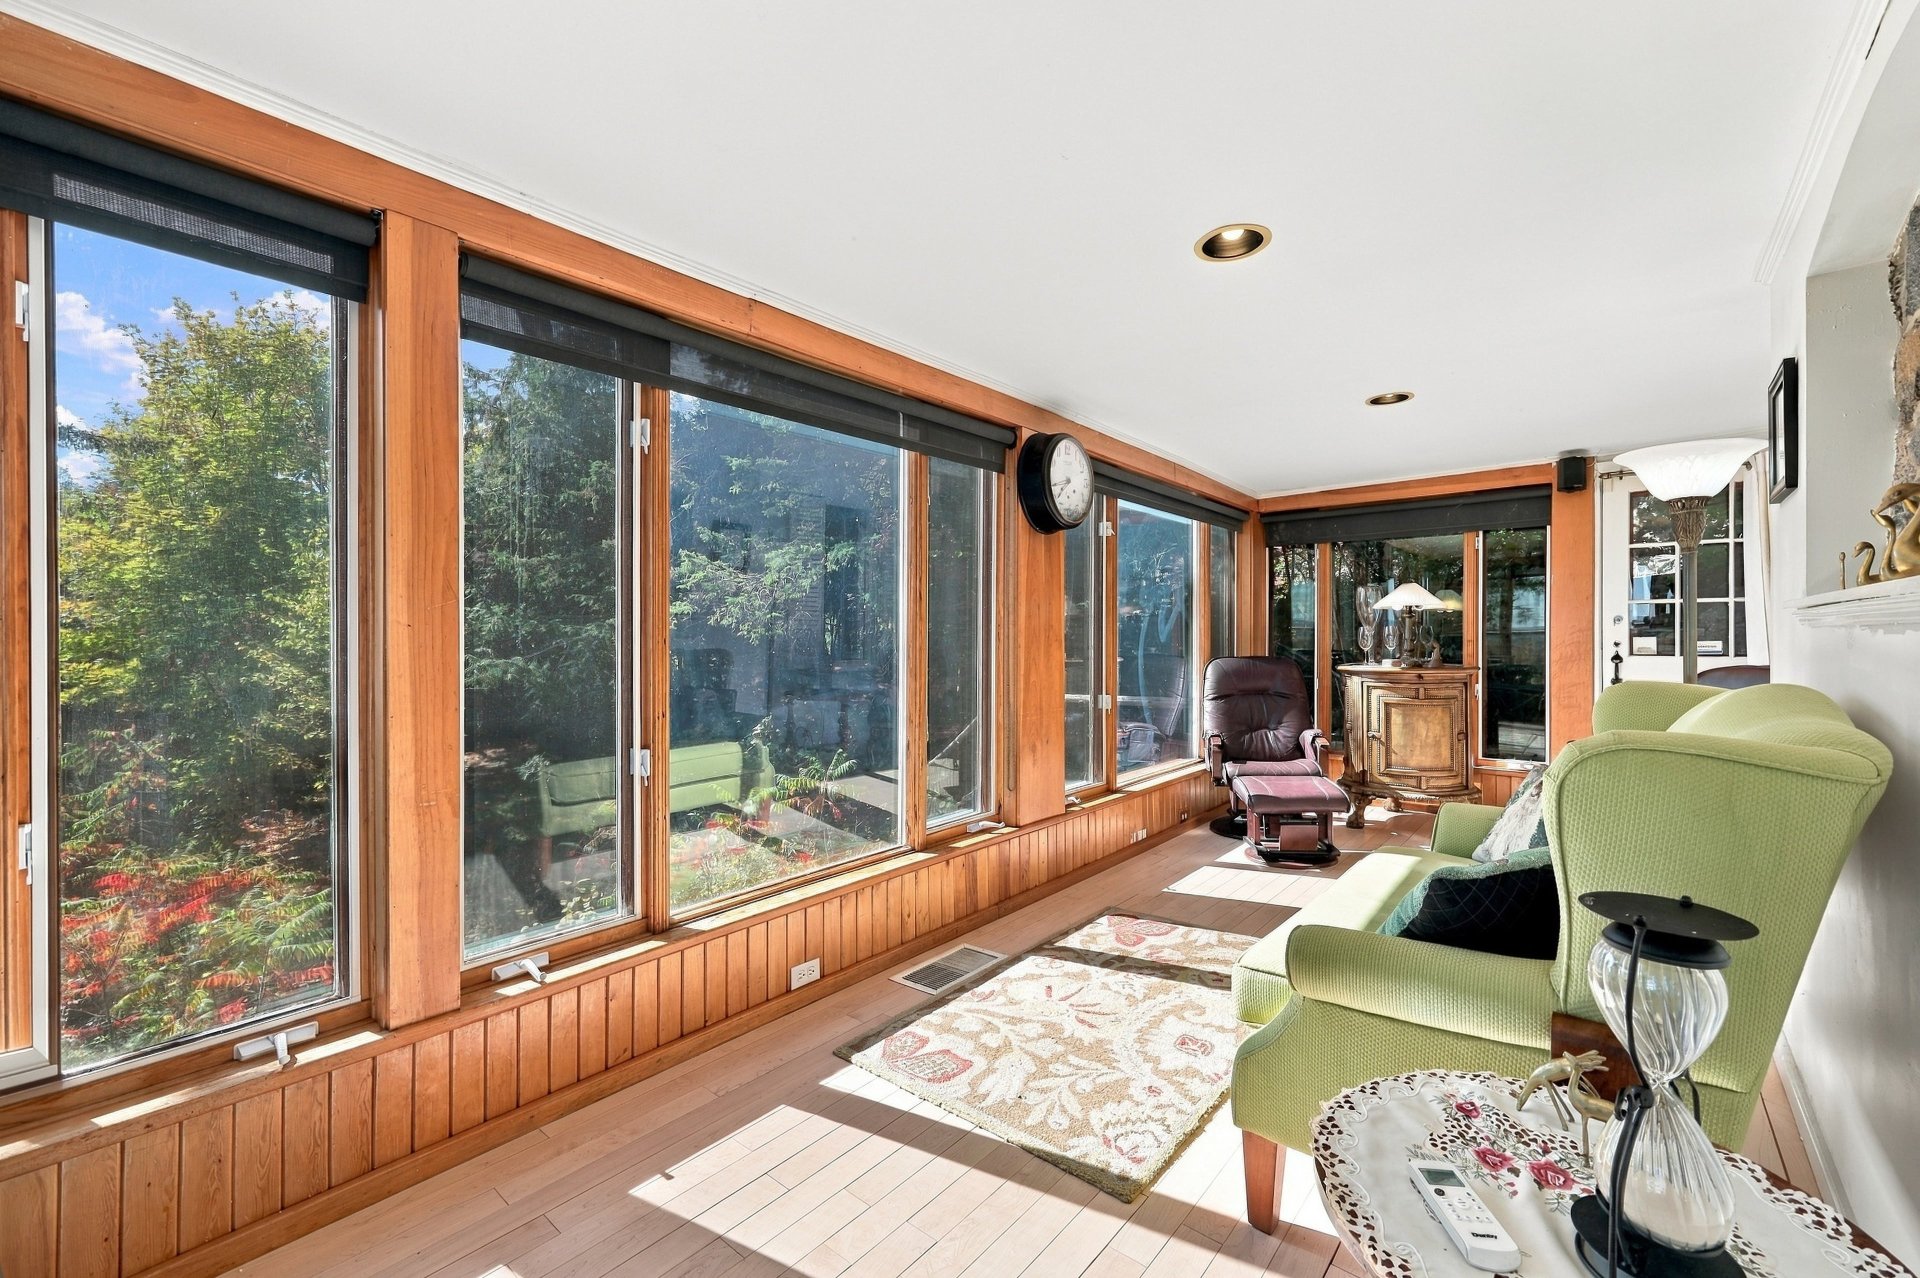
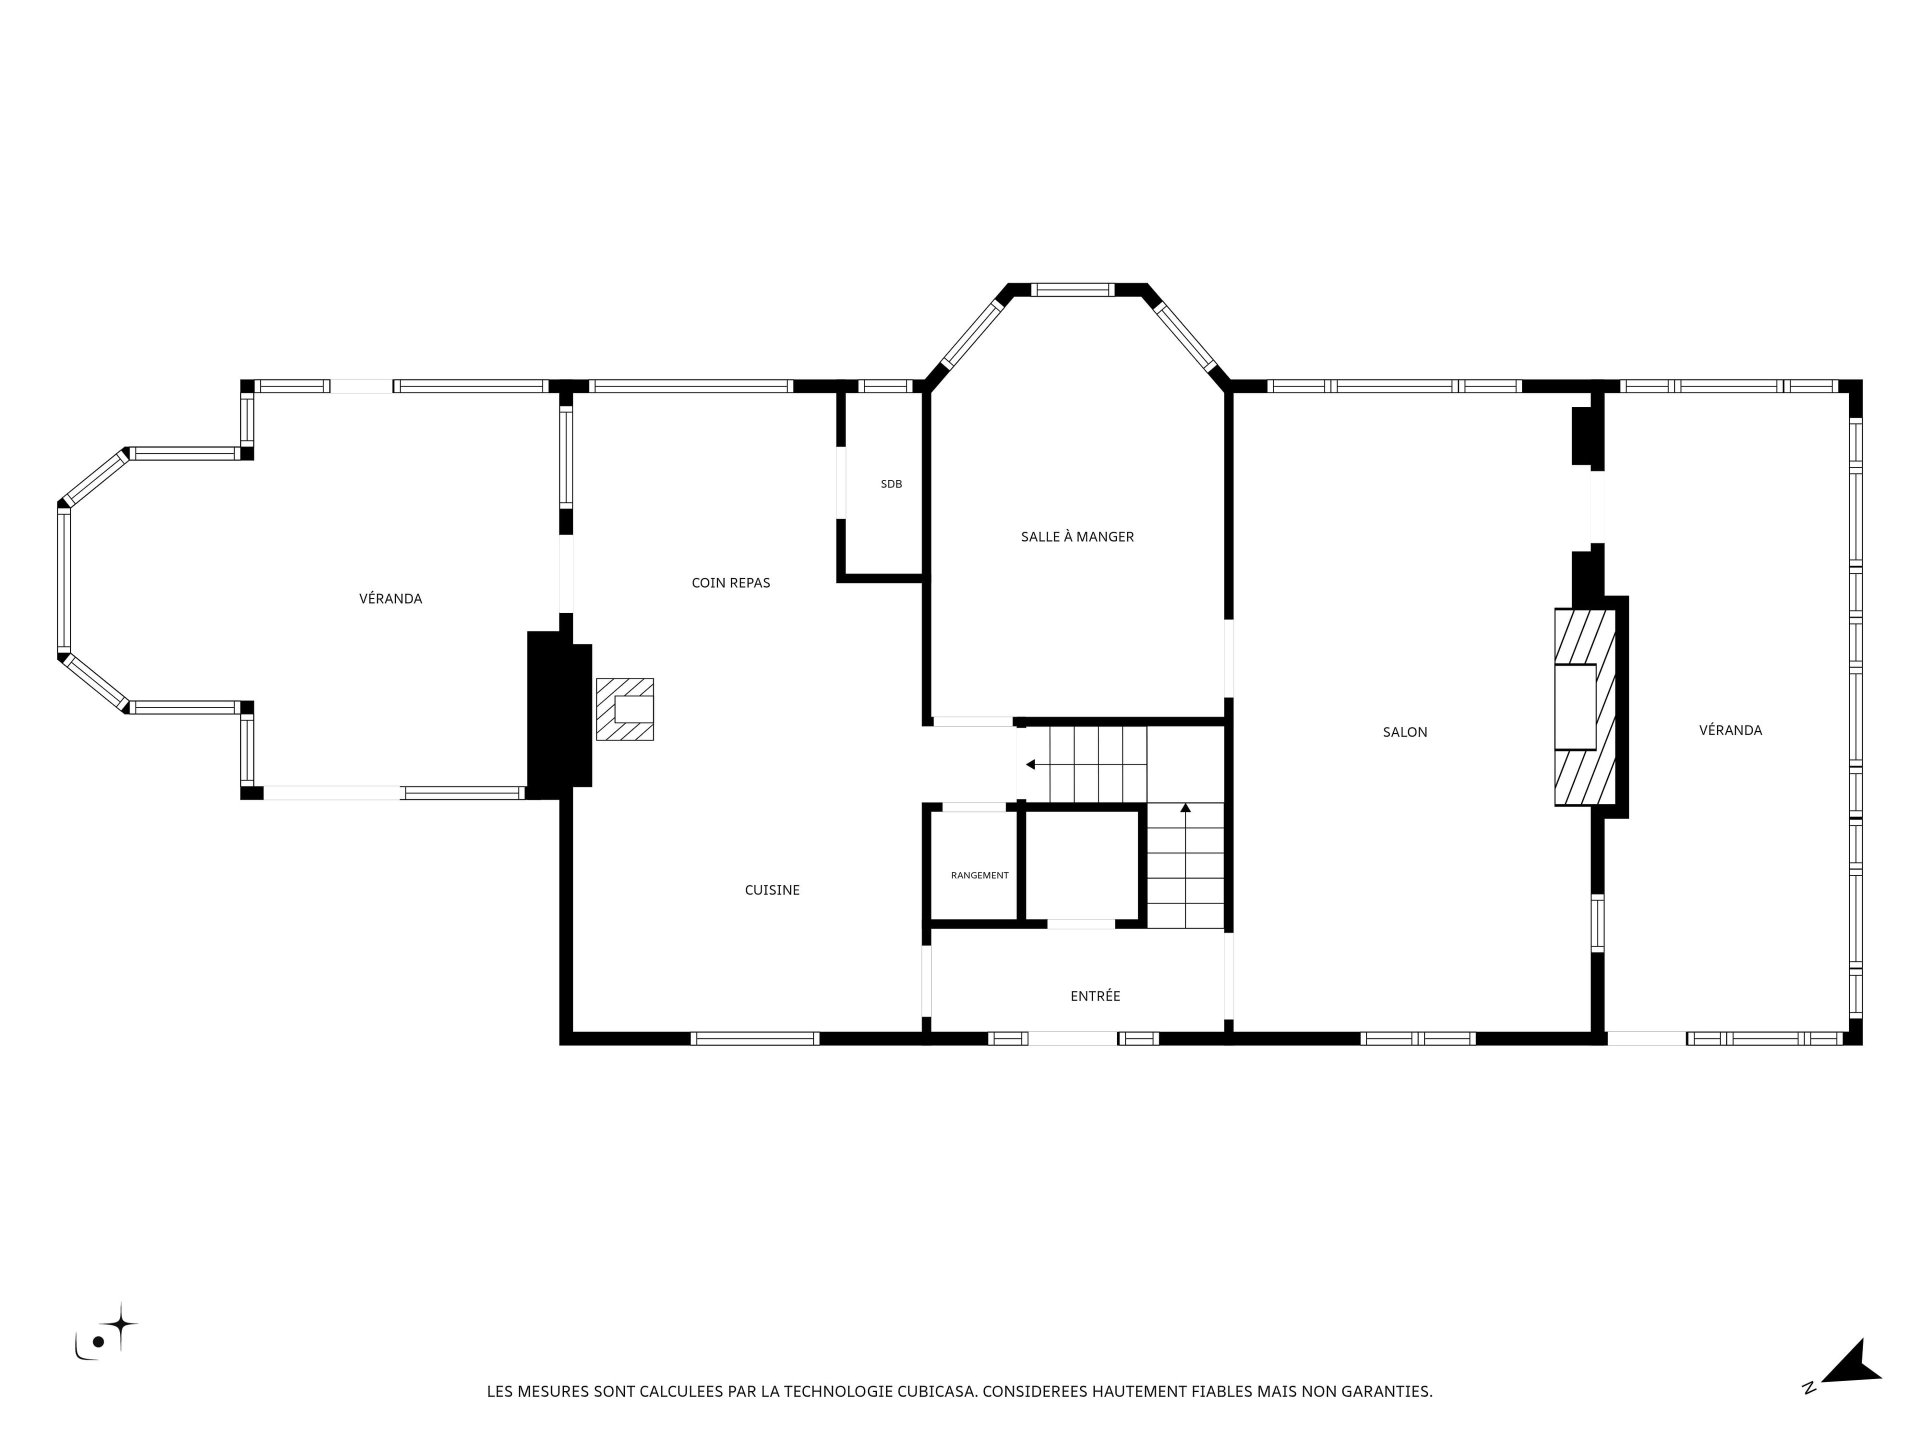
| Solarium/Sunroom | 1st level/Ground floor | 18.11 X 15.3 ft / 5.77 X 4.65 m | Wood |
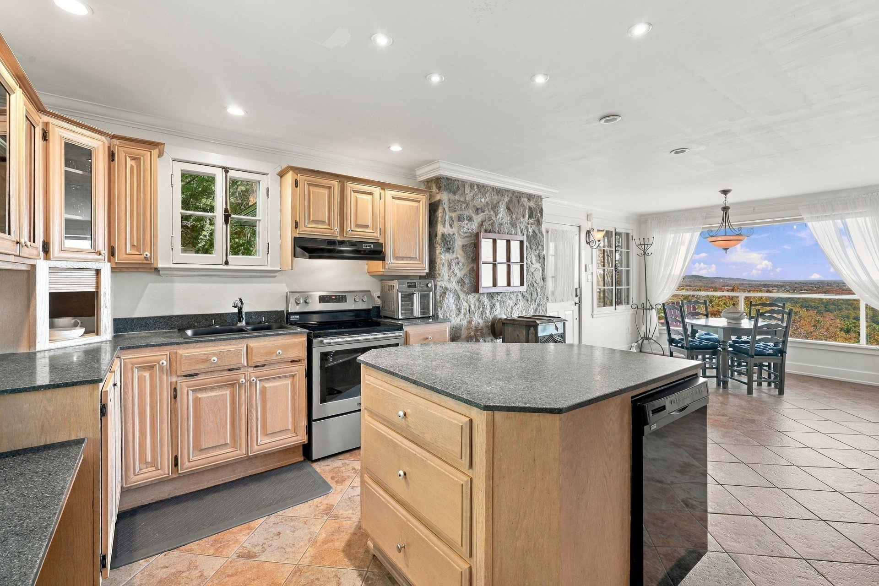
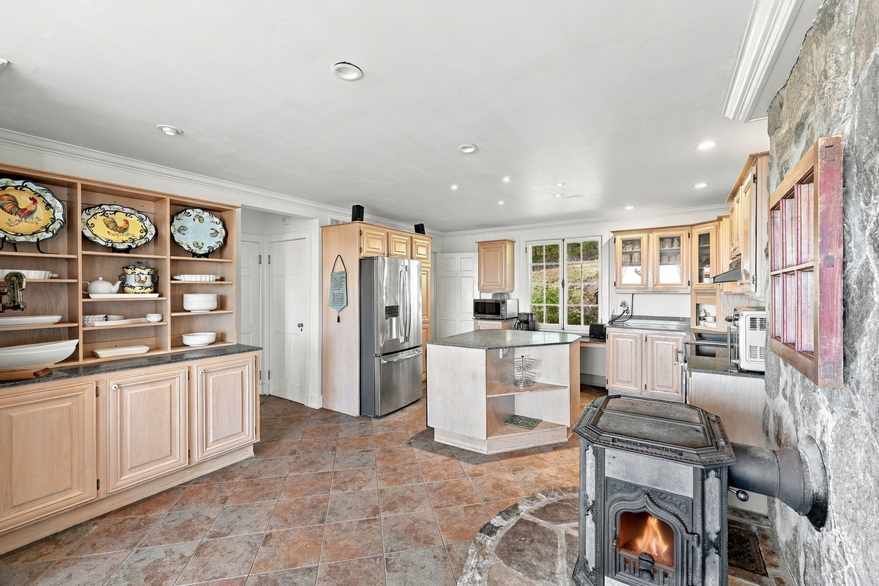
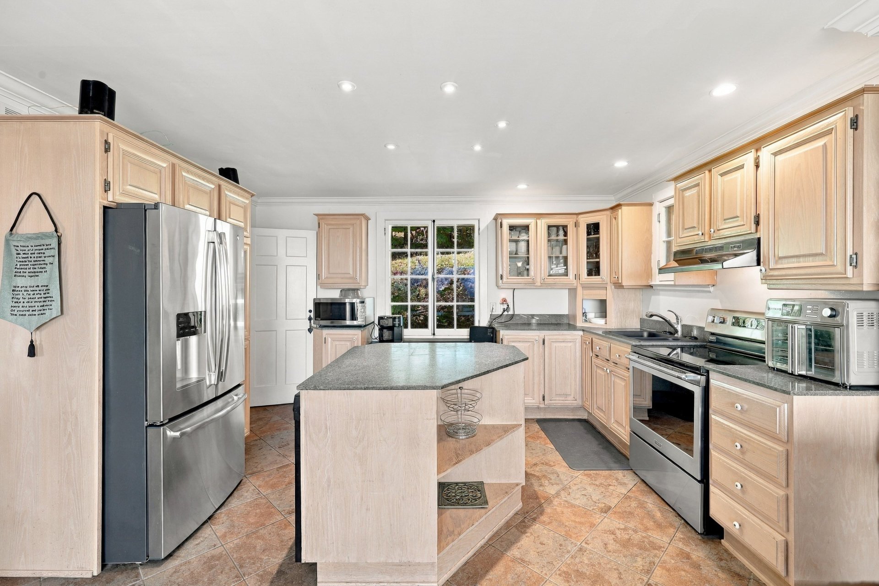
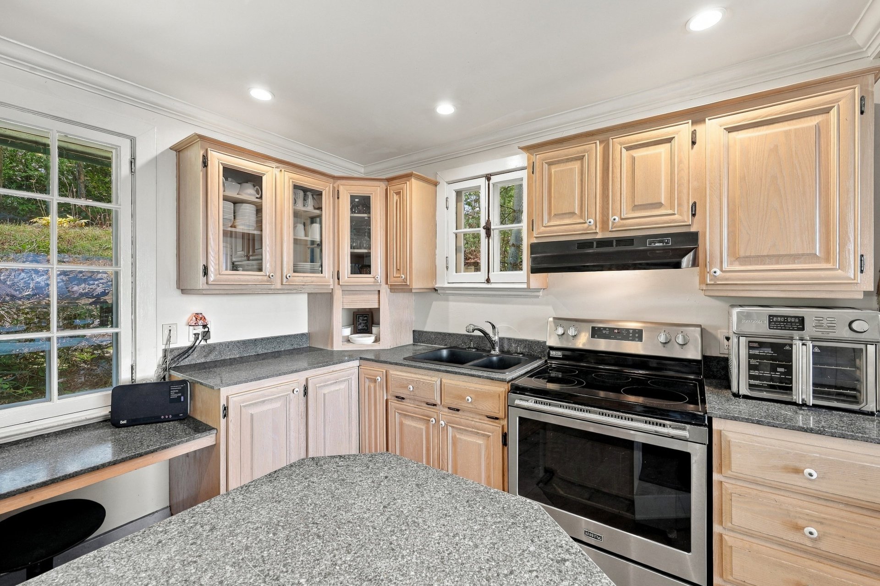
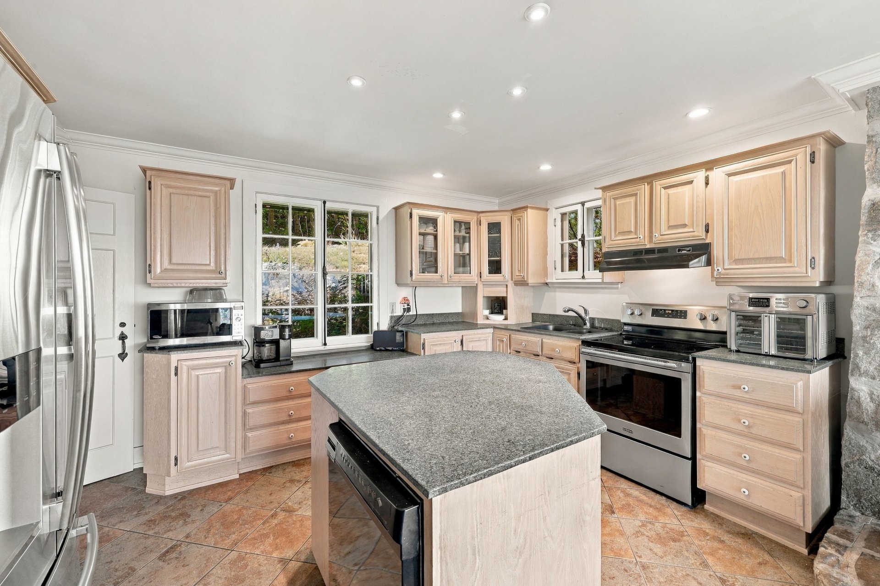
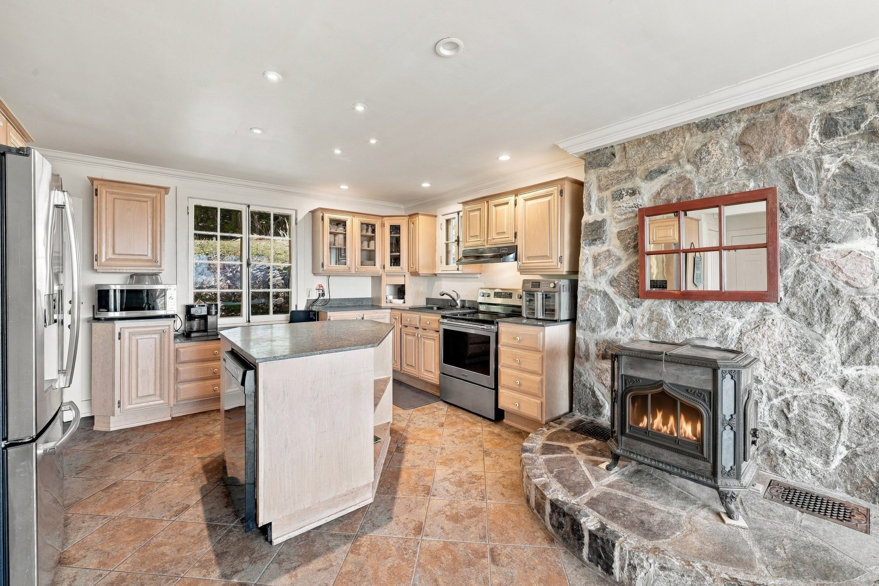
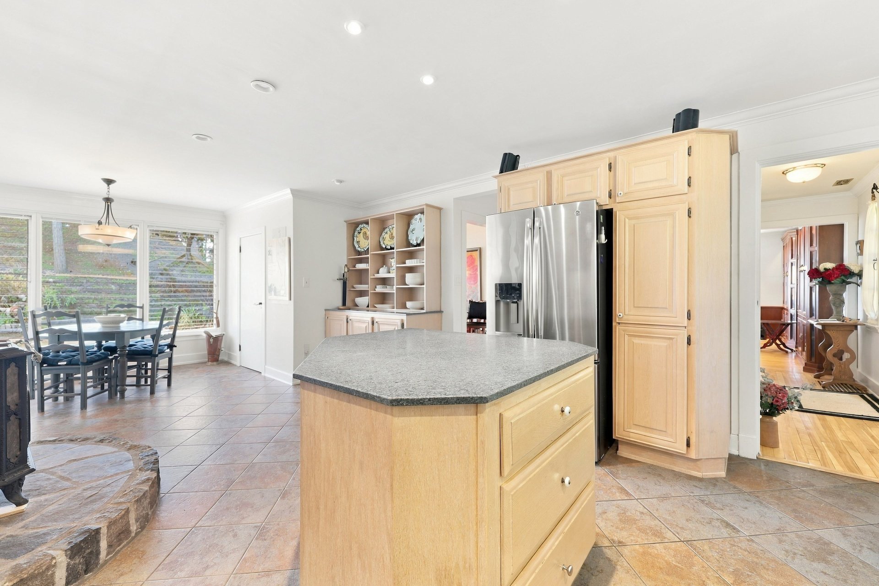
| Kitchen | 1st level/Ground floor | 17.2 X 11.10 ft / 5.23 X 3.61 m | Ceramic |
| Dinette | 1st level/Ground floor | 13.7 X 12.11 ft / 4.14 X 3.94 m | Ceramic |
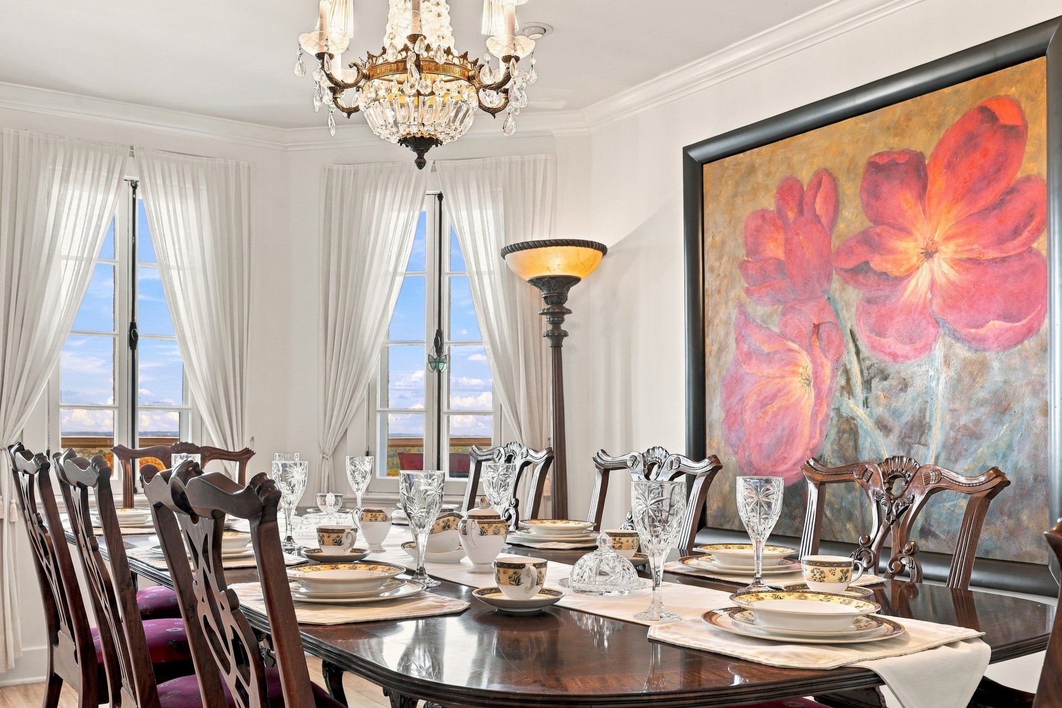
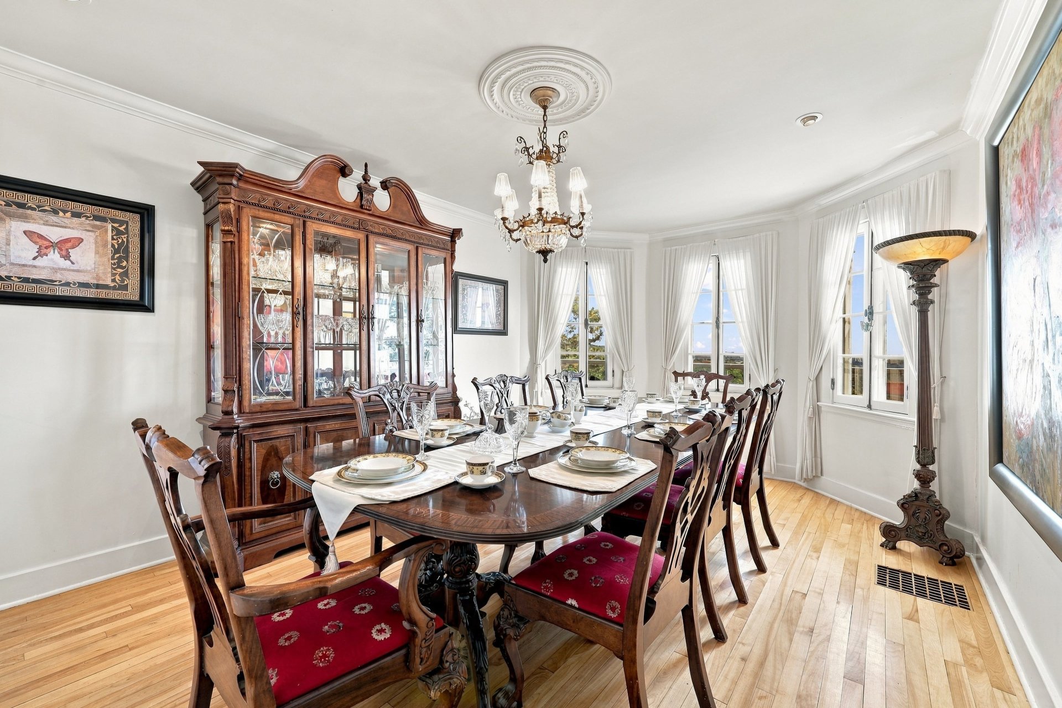
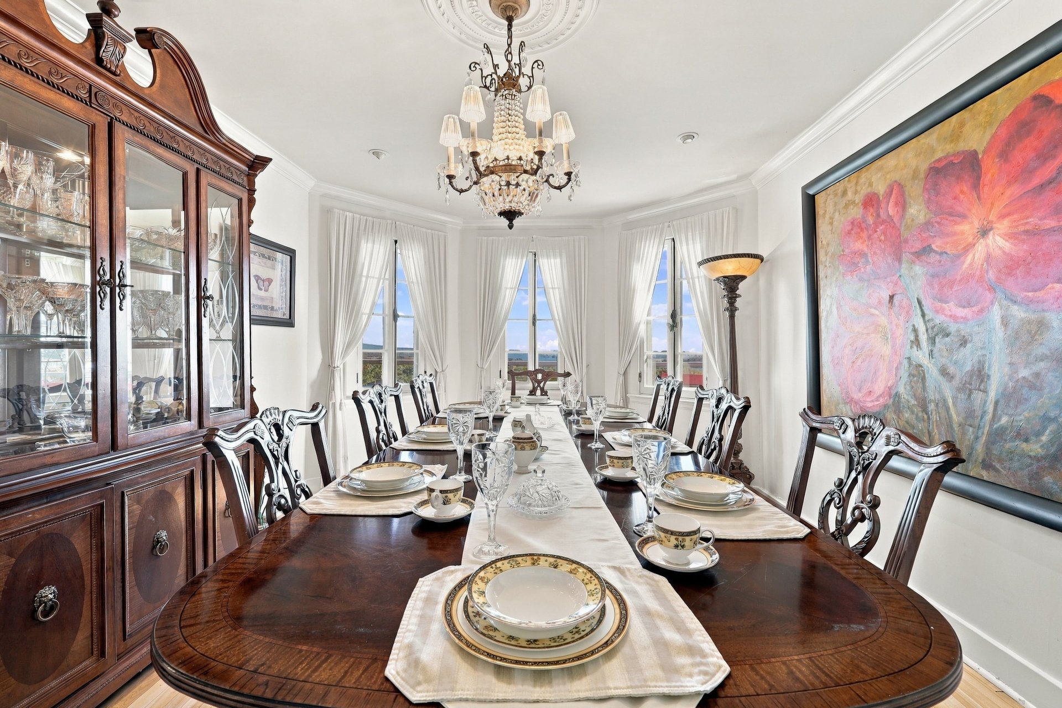
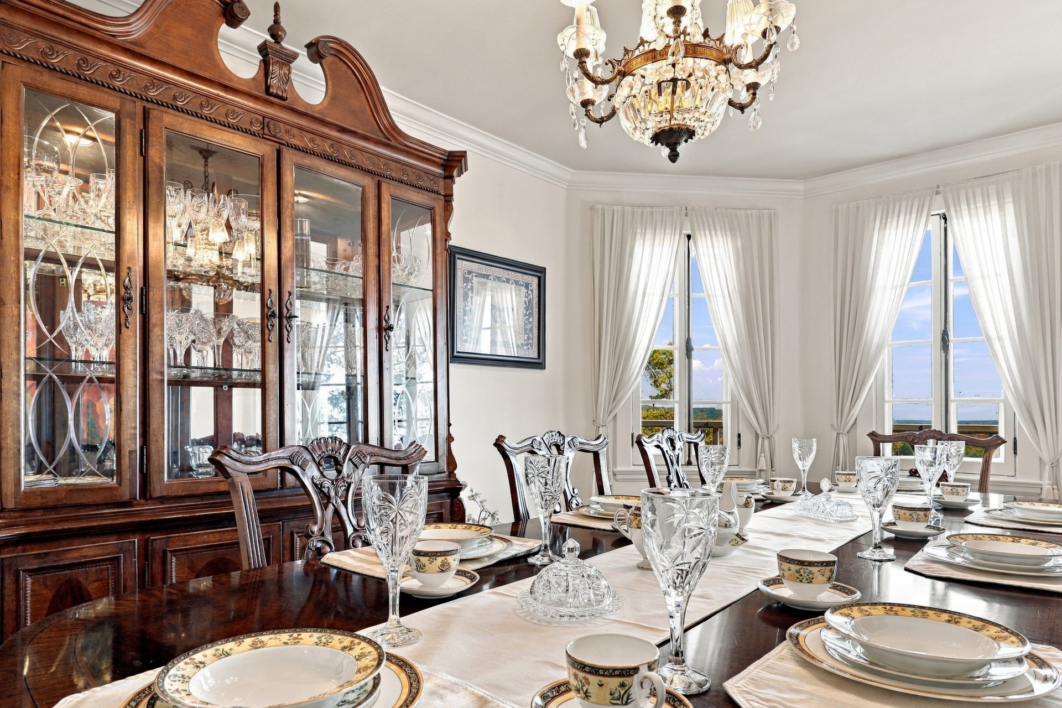
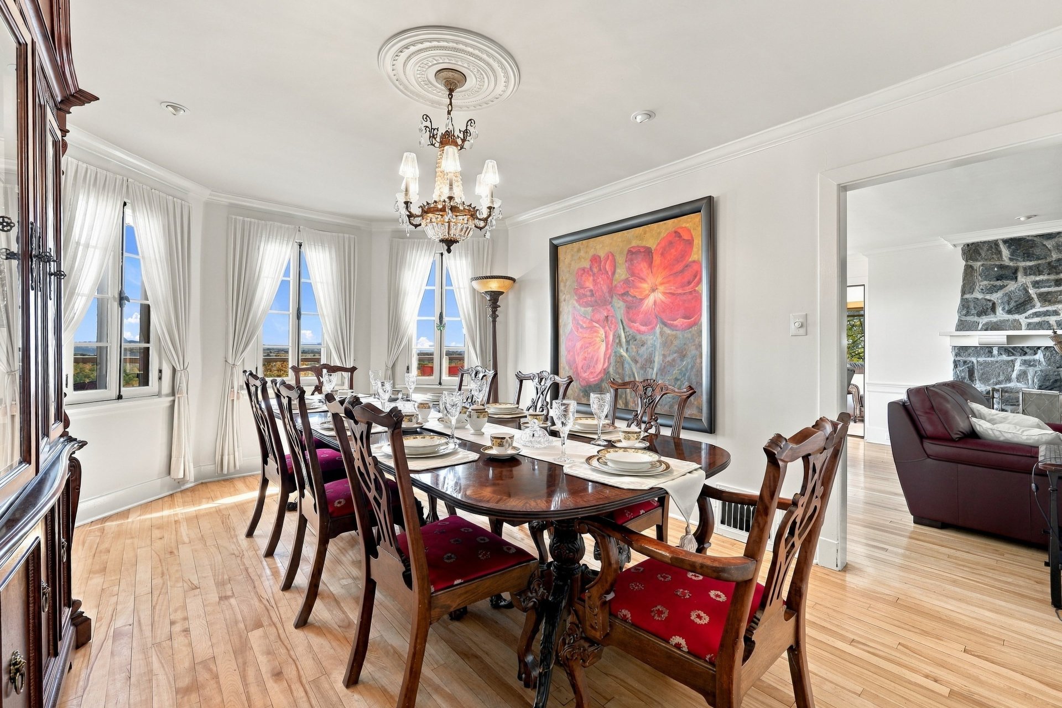
| Dining room | 1st level/Ground floor | 16.4 X 11.4 ft / 4.98 X 3.45 m | Wood |
| Living room | 1st level/Ground floor | 24.9 X 13.10 ft / 7.54 X 4.22 m | Wood |
| Den | 1st level/Ground floor | 24.9 X 9.6 ft / 7.54 X 2.90 m | Wood |
| Powder room | 1st level/Ground floor | 7 X 3 ft / 2.13 X 0.91 m | Ceramic |
| Storage | 1st level/Ground floor | 3.4 X 4.2 ft / 1.02 X 1.27 m | Ceramic |
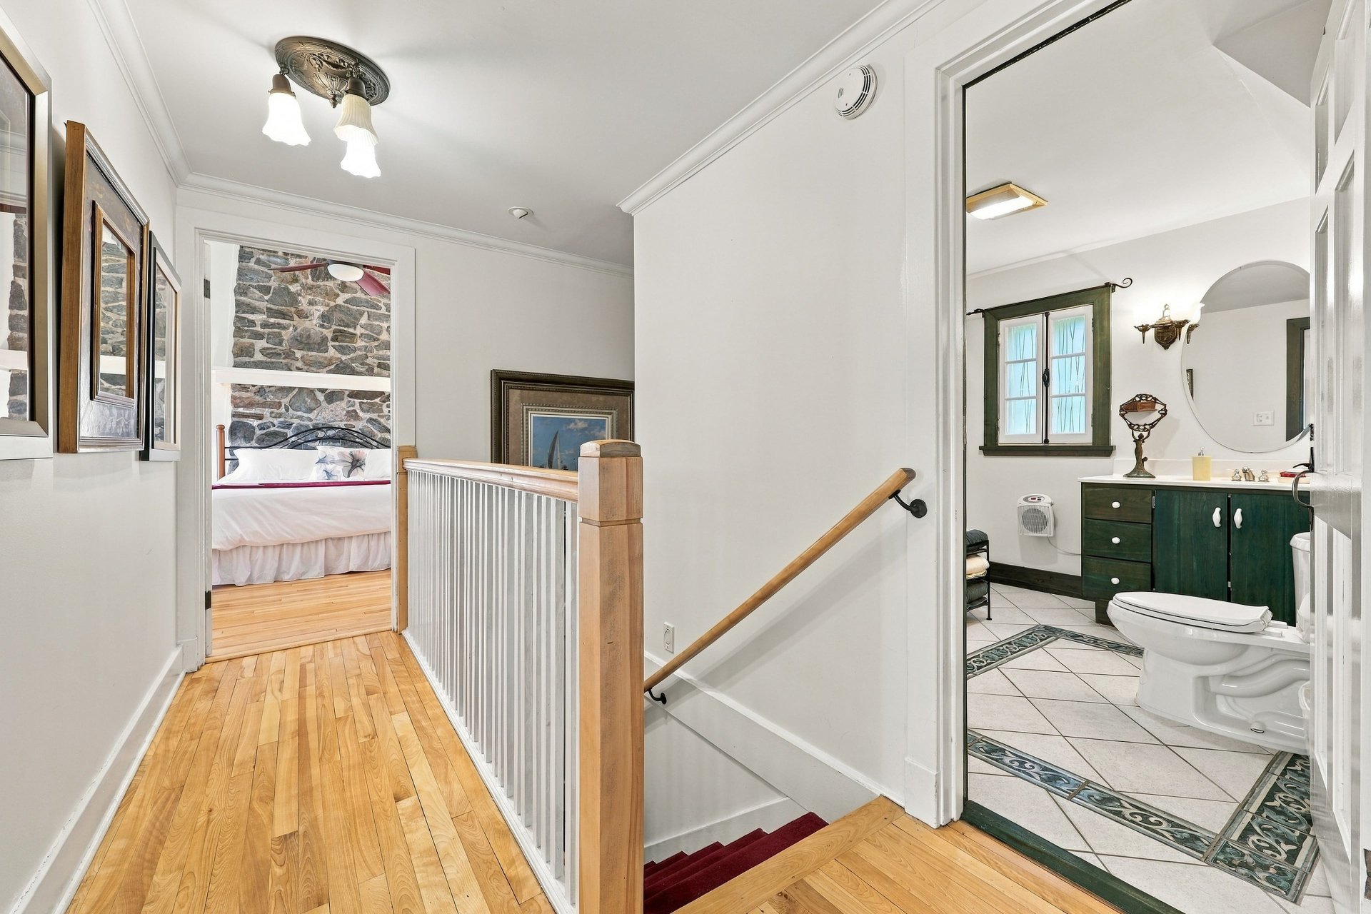
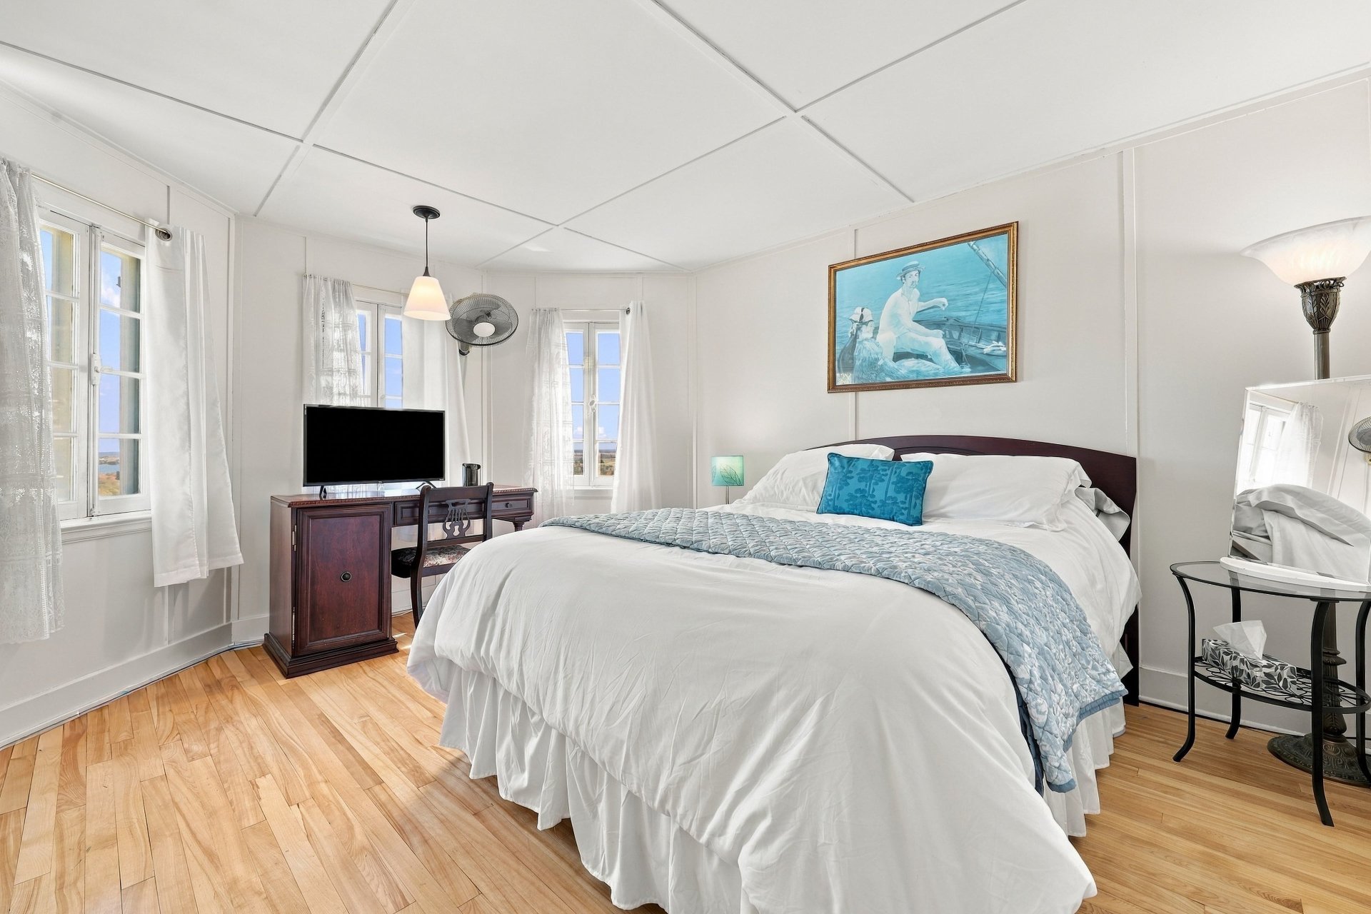
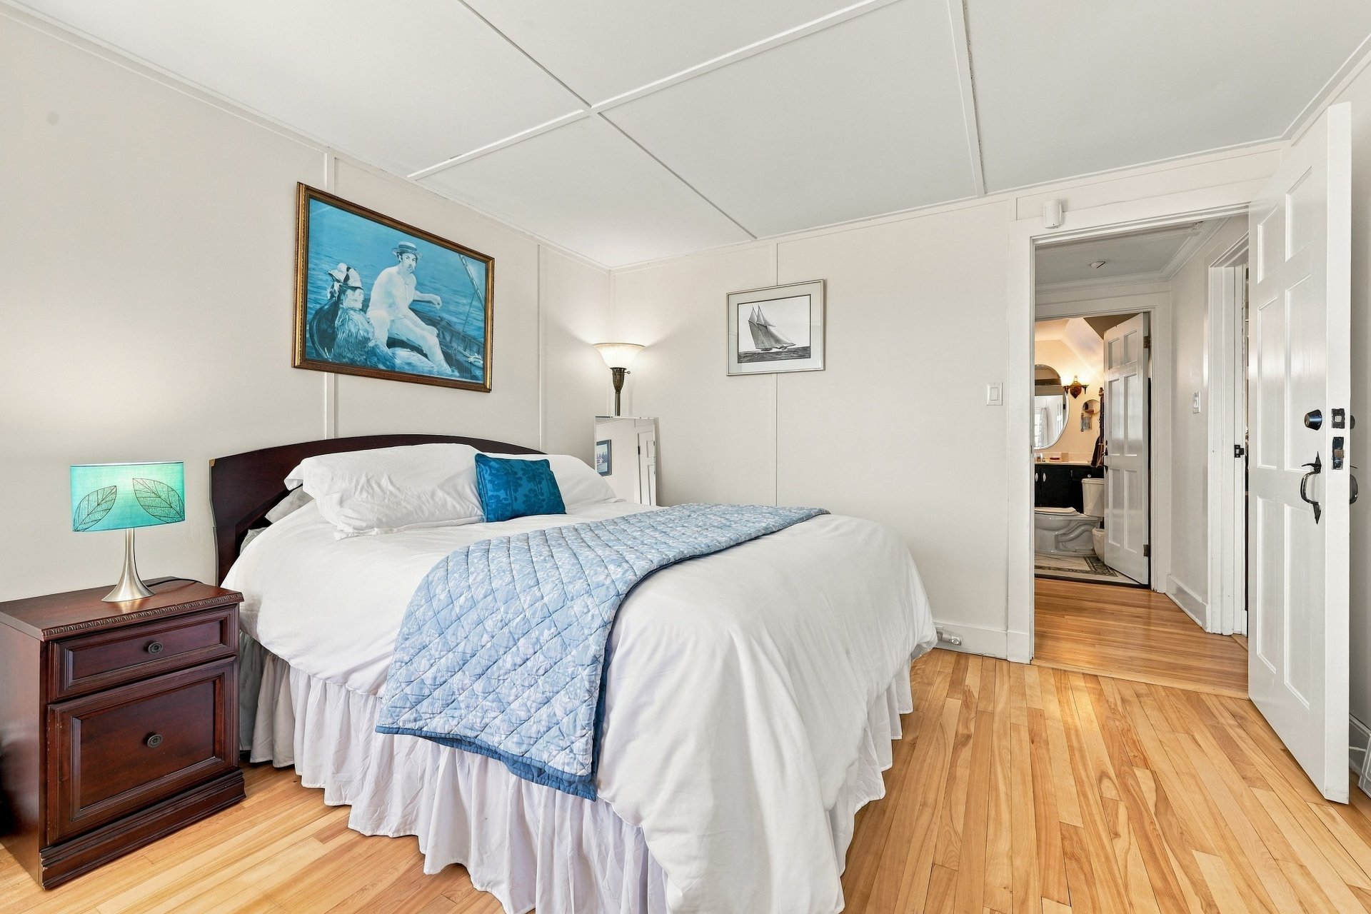
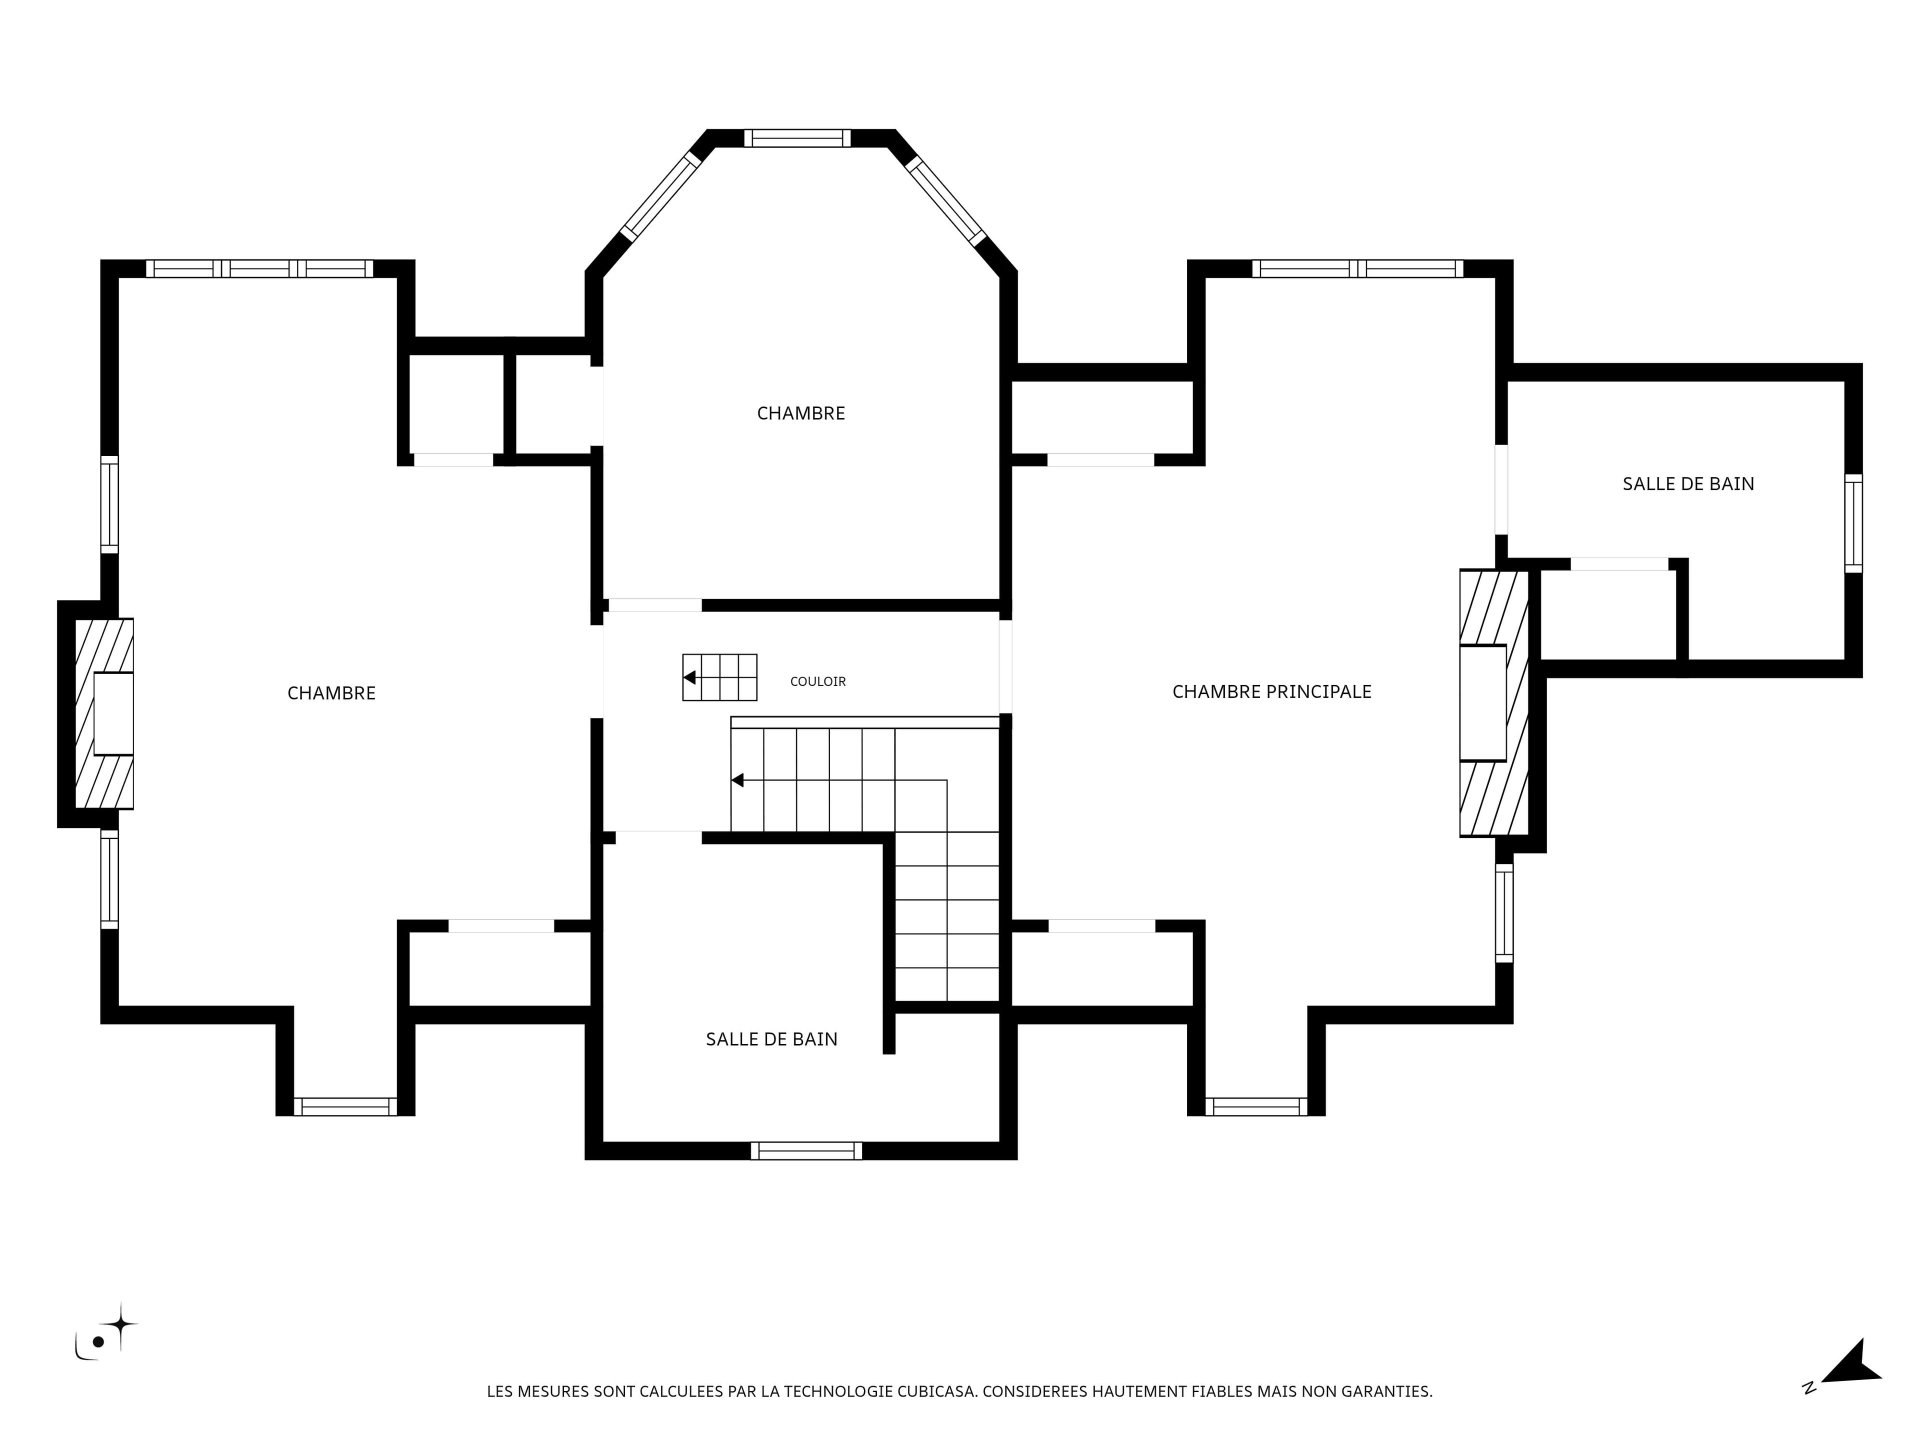
| Primary bedroom | 2nd level | 26.3 X 13.10 ft / 8.00 X 4.22 m | Wood |
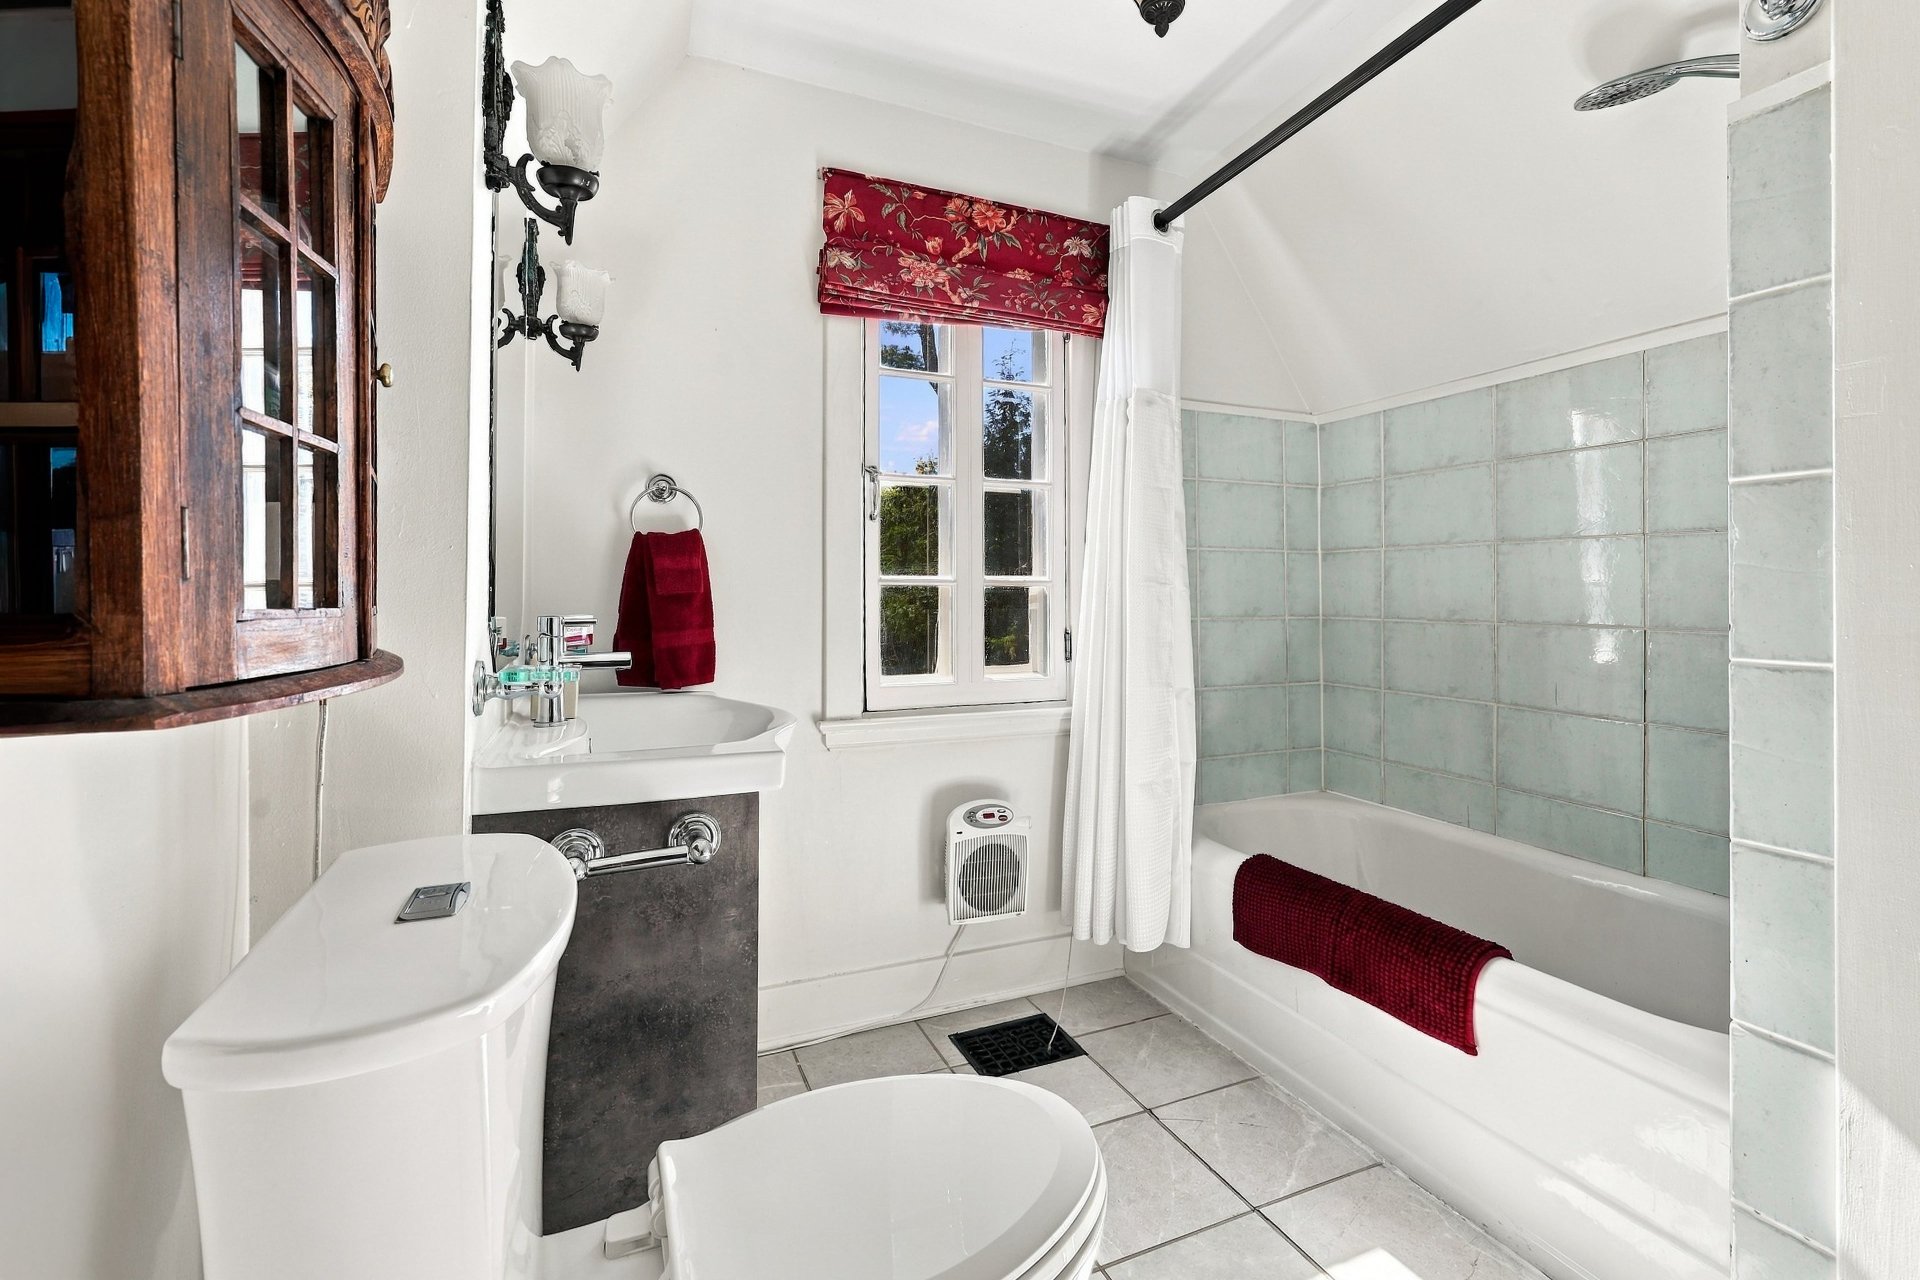
| Bathroom | 2nd level | 9.8 X 8 ft / 2.95 X 2.44 m | Ceramic |
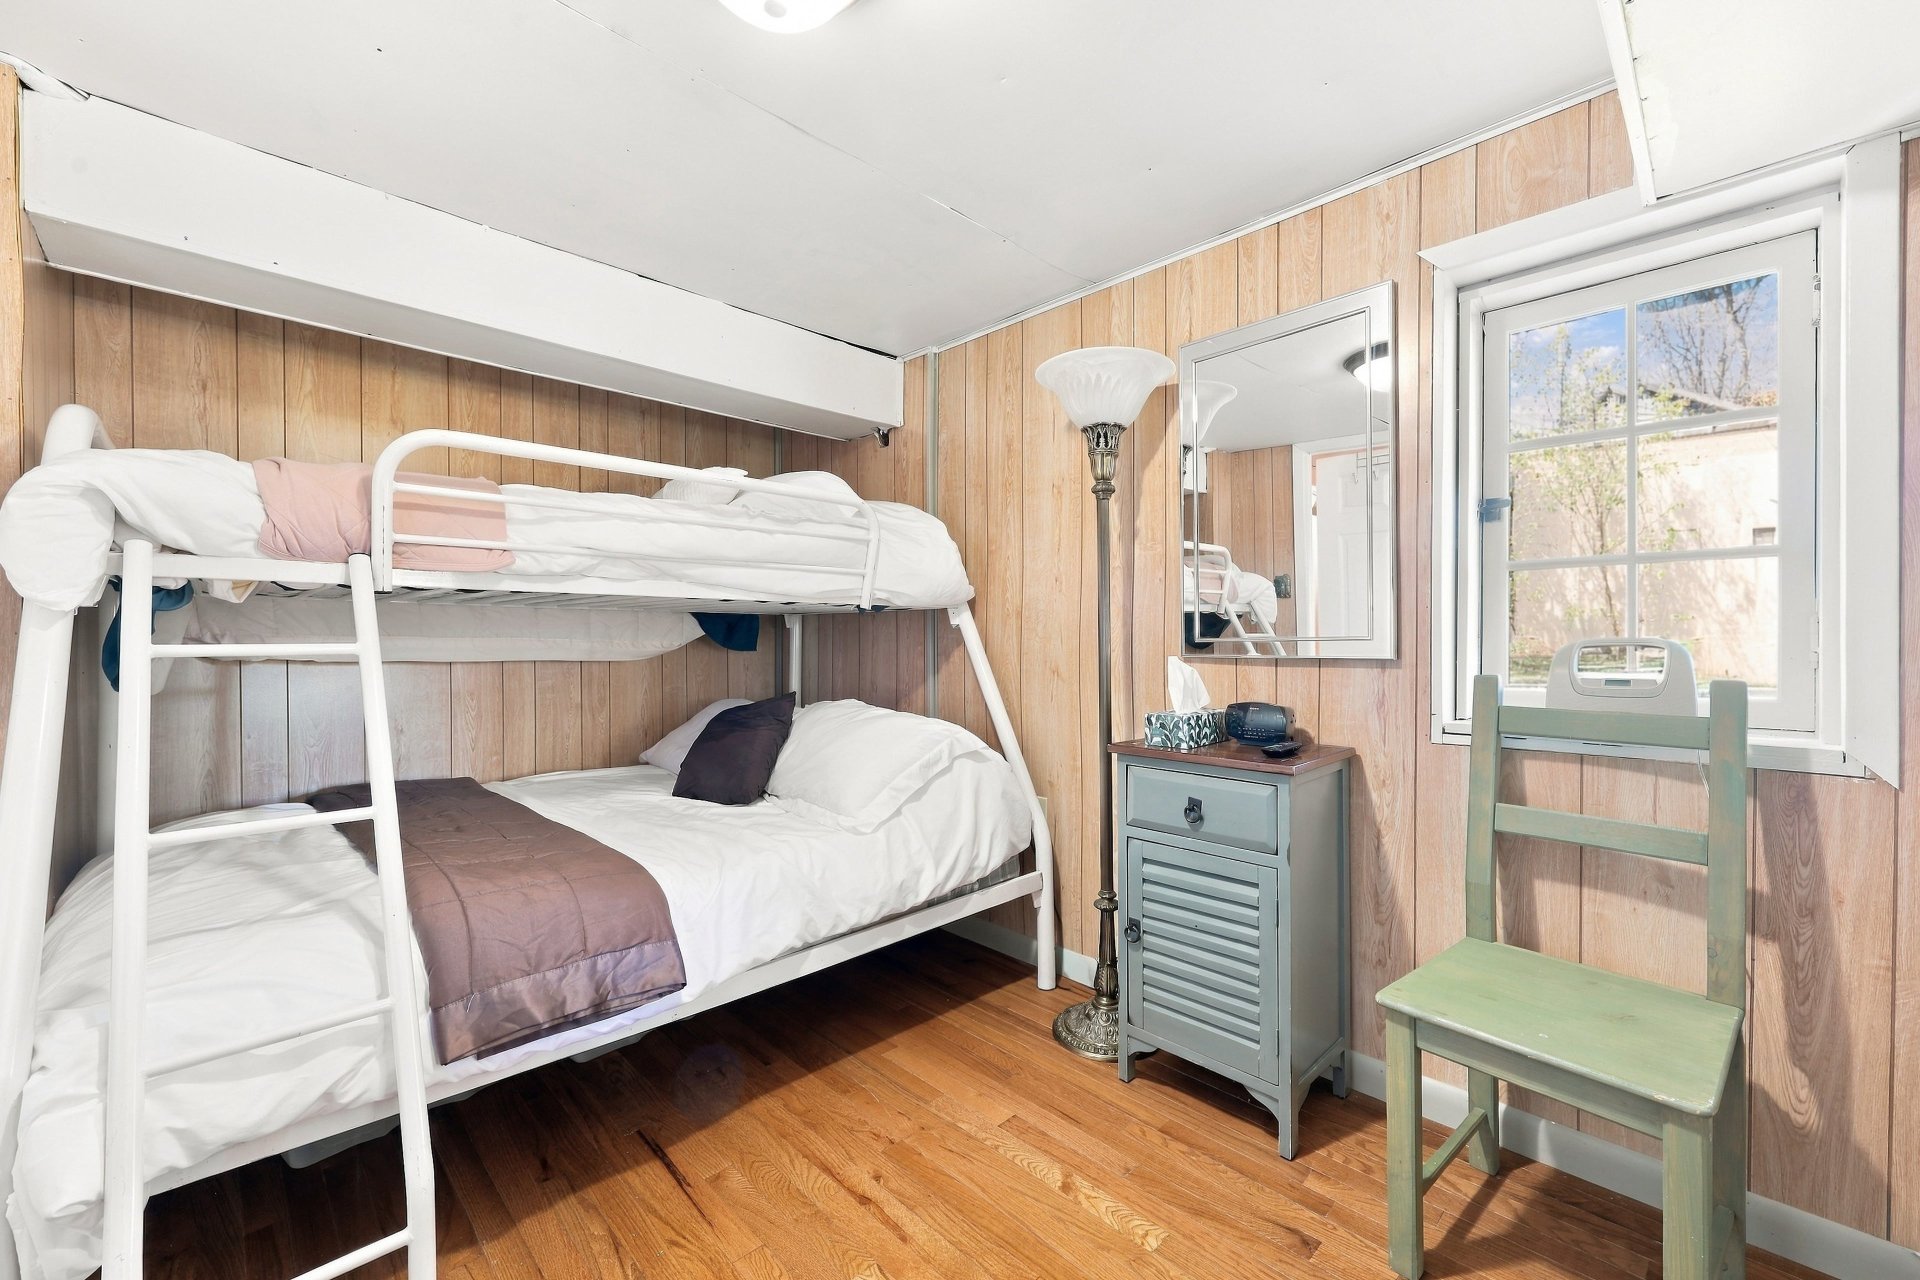
| Bedroom | 2nd level | 13 X 11.5 ft / 3.96 X 3.48 m | Wood |
| Bedroom | 2nd level | 23.6 X 14.9 ft / 7.16 X 4.50 m | Wood |
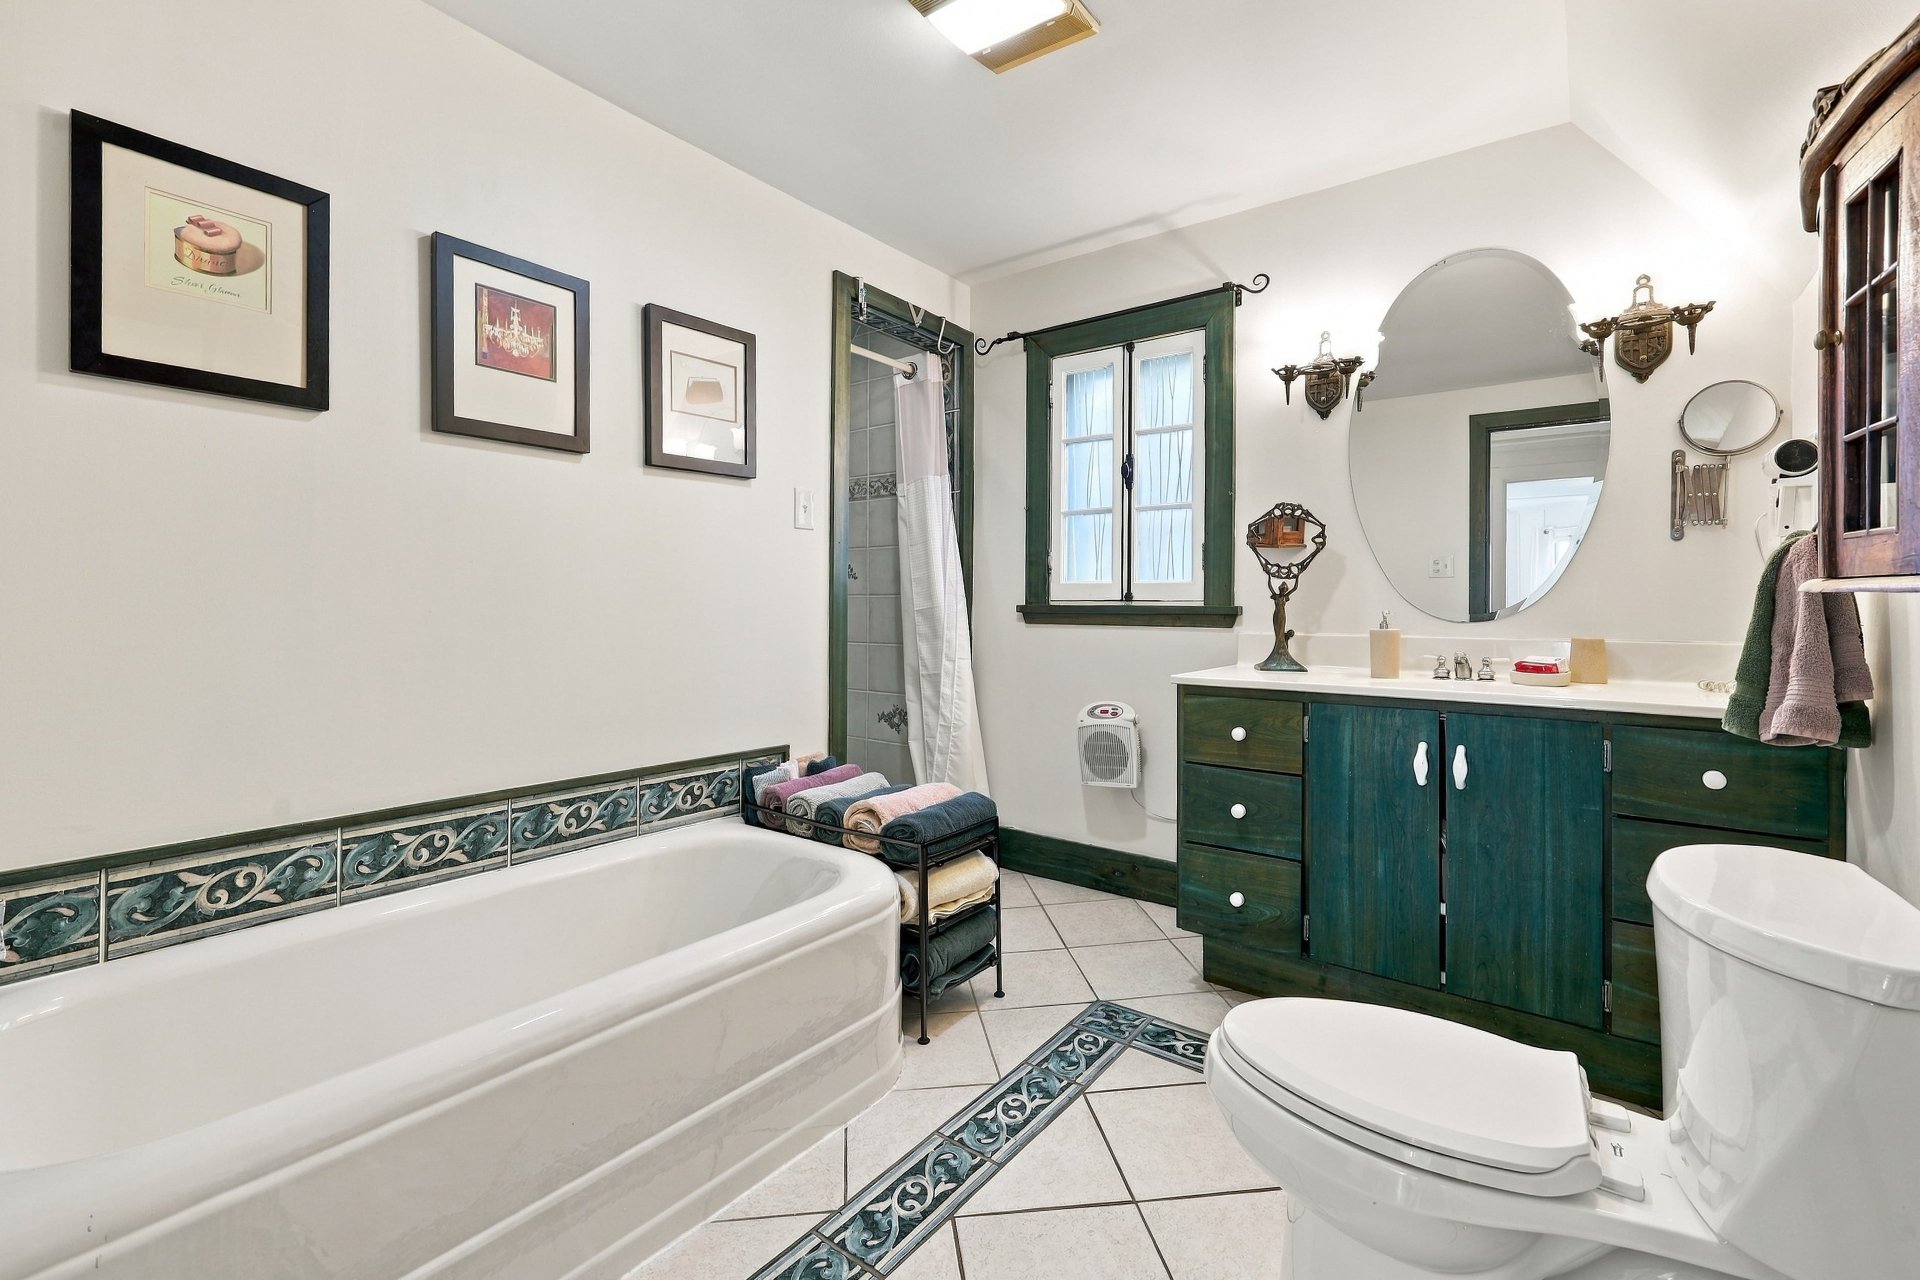
| Bathroom | 2nd level | 11.5 X 8.7 ft / 3.48 X 2.62 m | Ceramic |
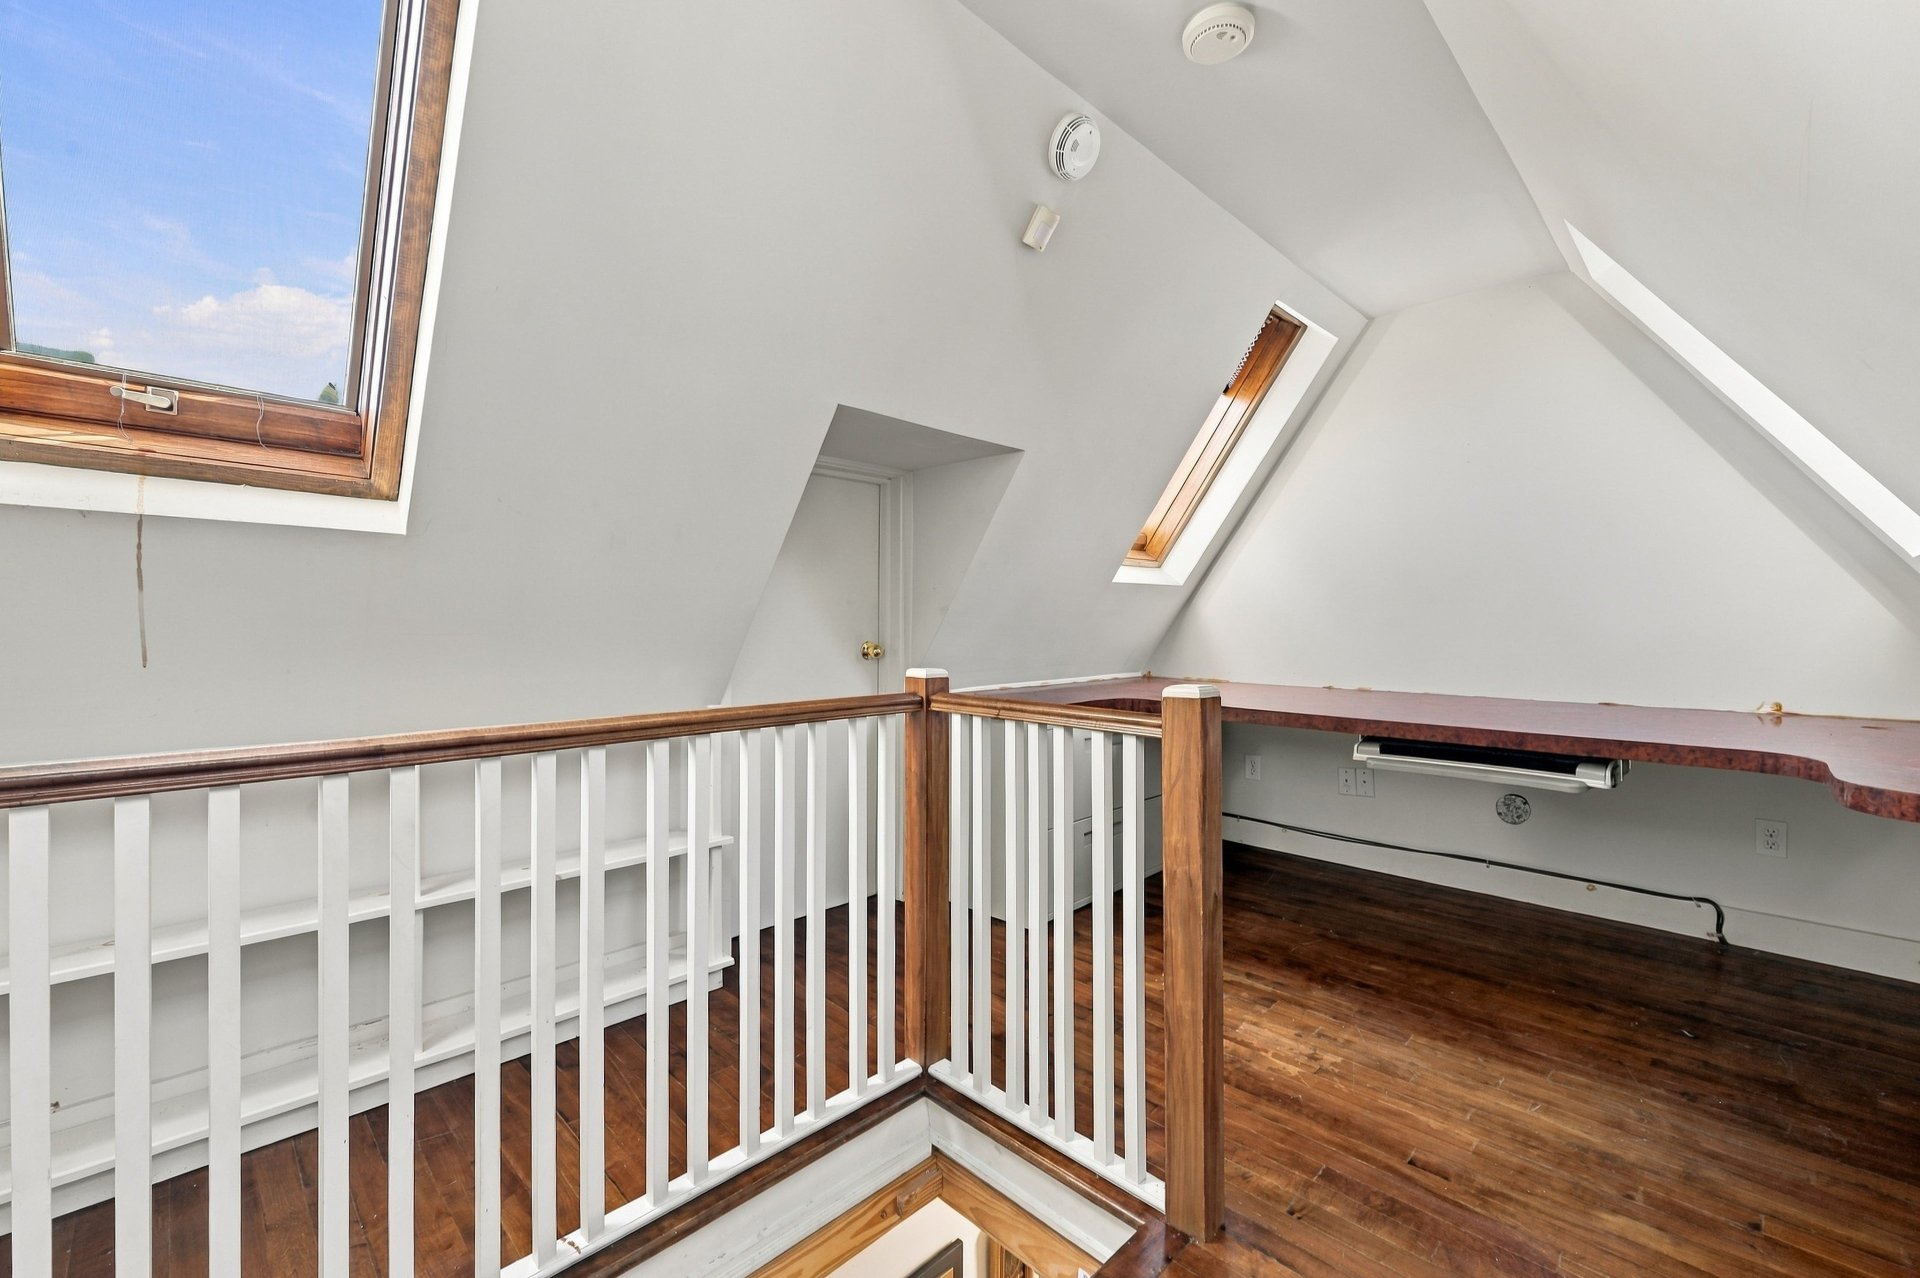
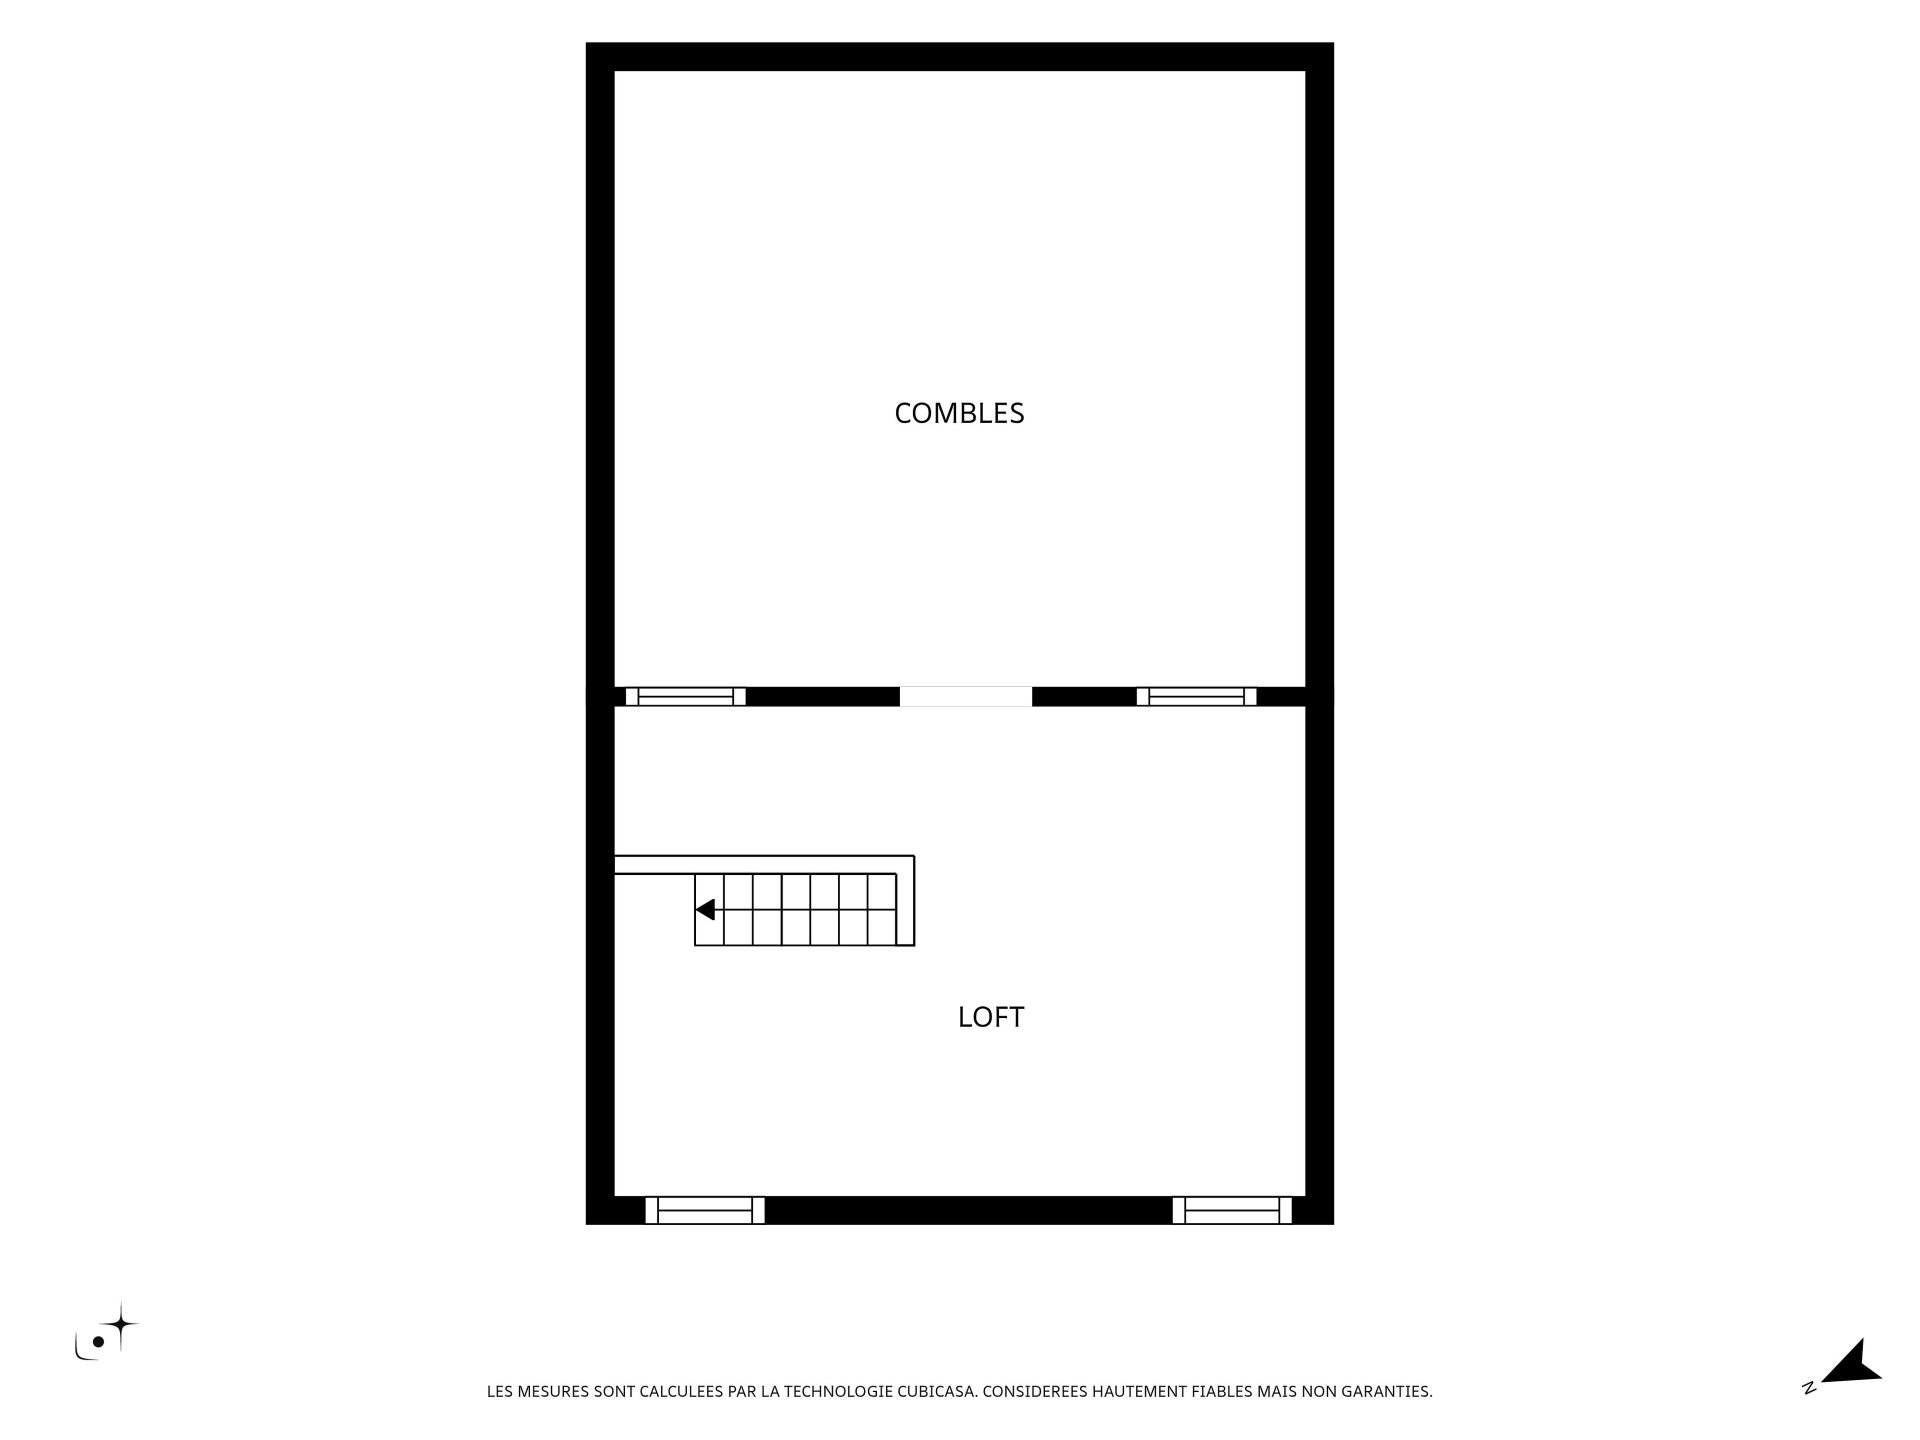
| Other | 3rd level | 12.10 X 11.5 ft / 3.91 X 3.48 m | Wood |
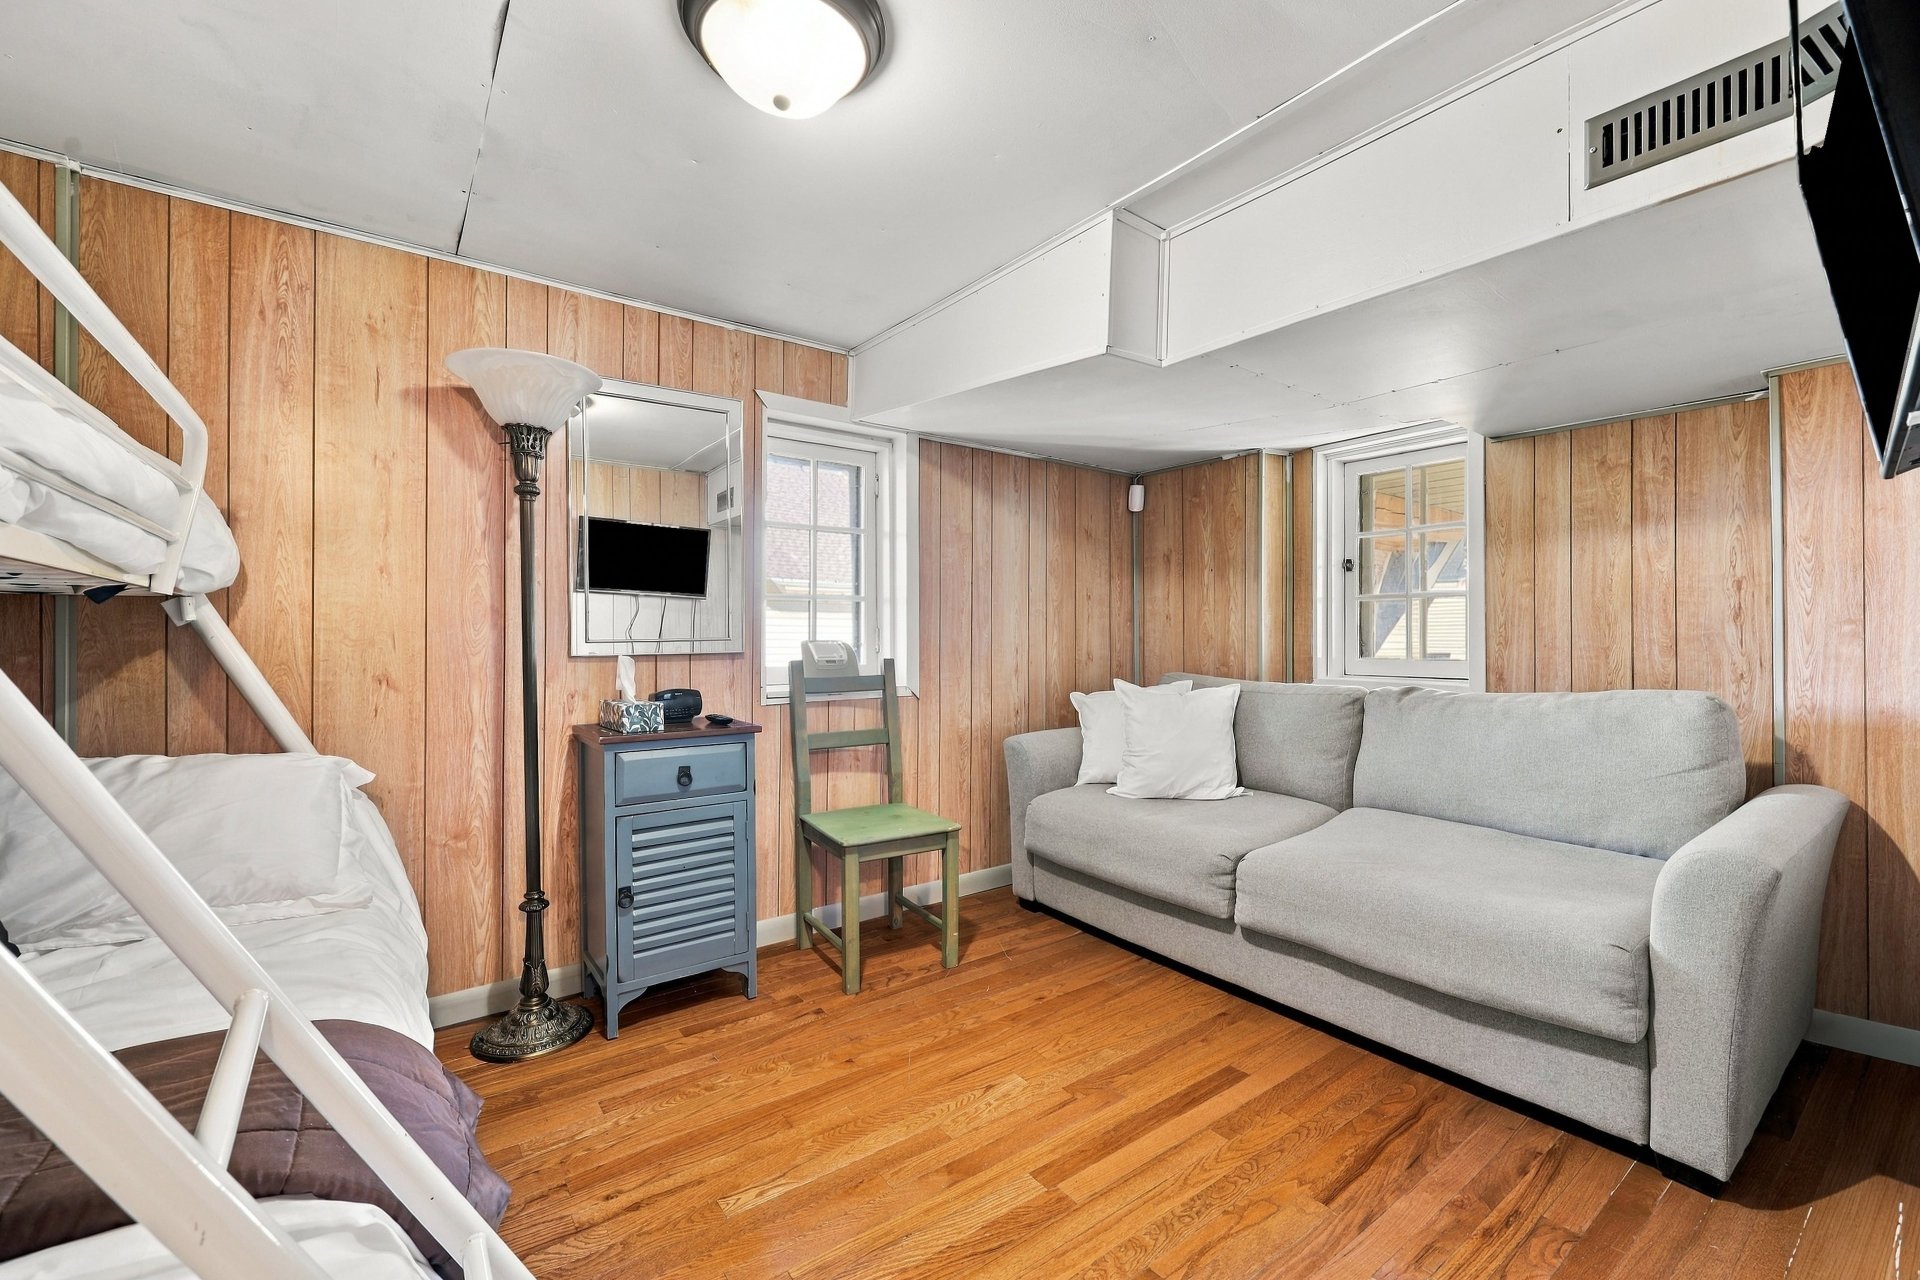
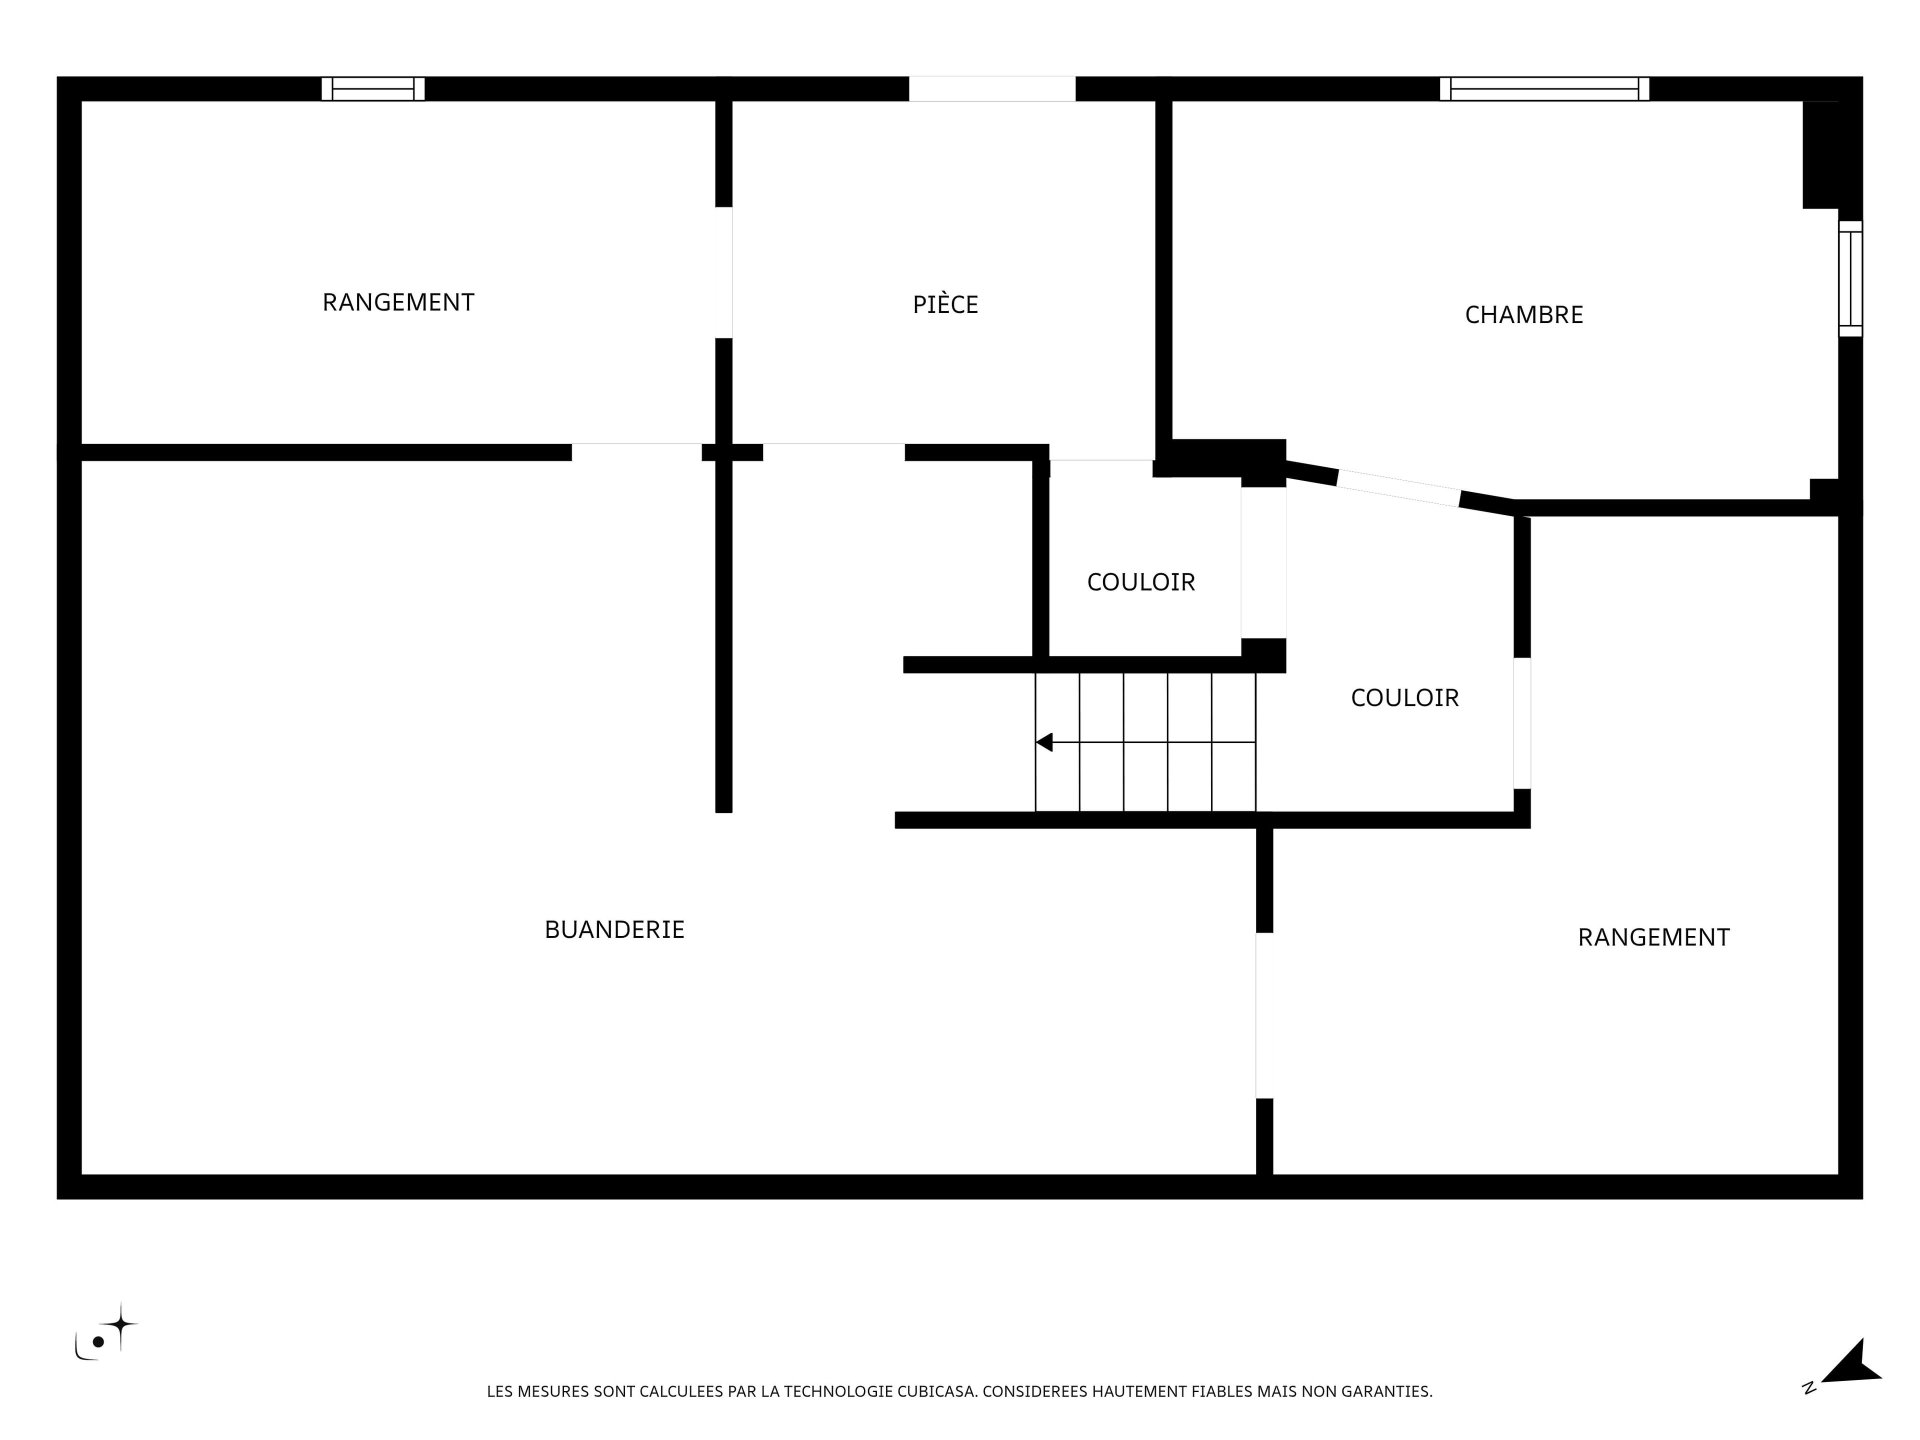
| Office | Garden level | 8.3 X 14.3 ft / 2.51 X 4.34 m | Wood |
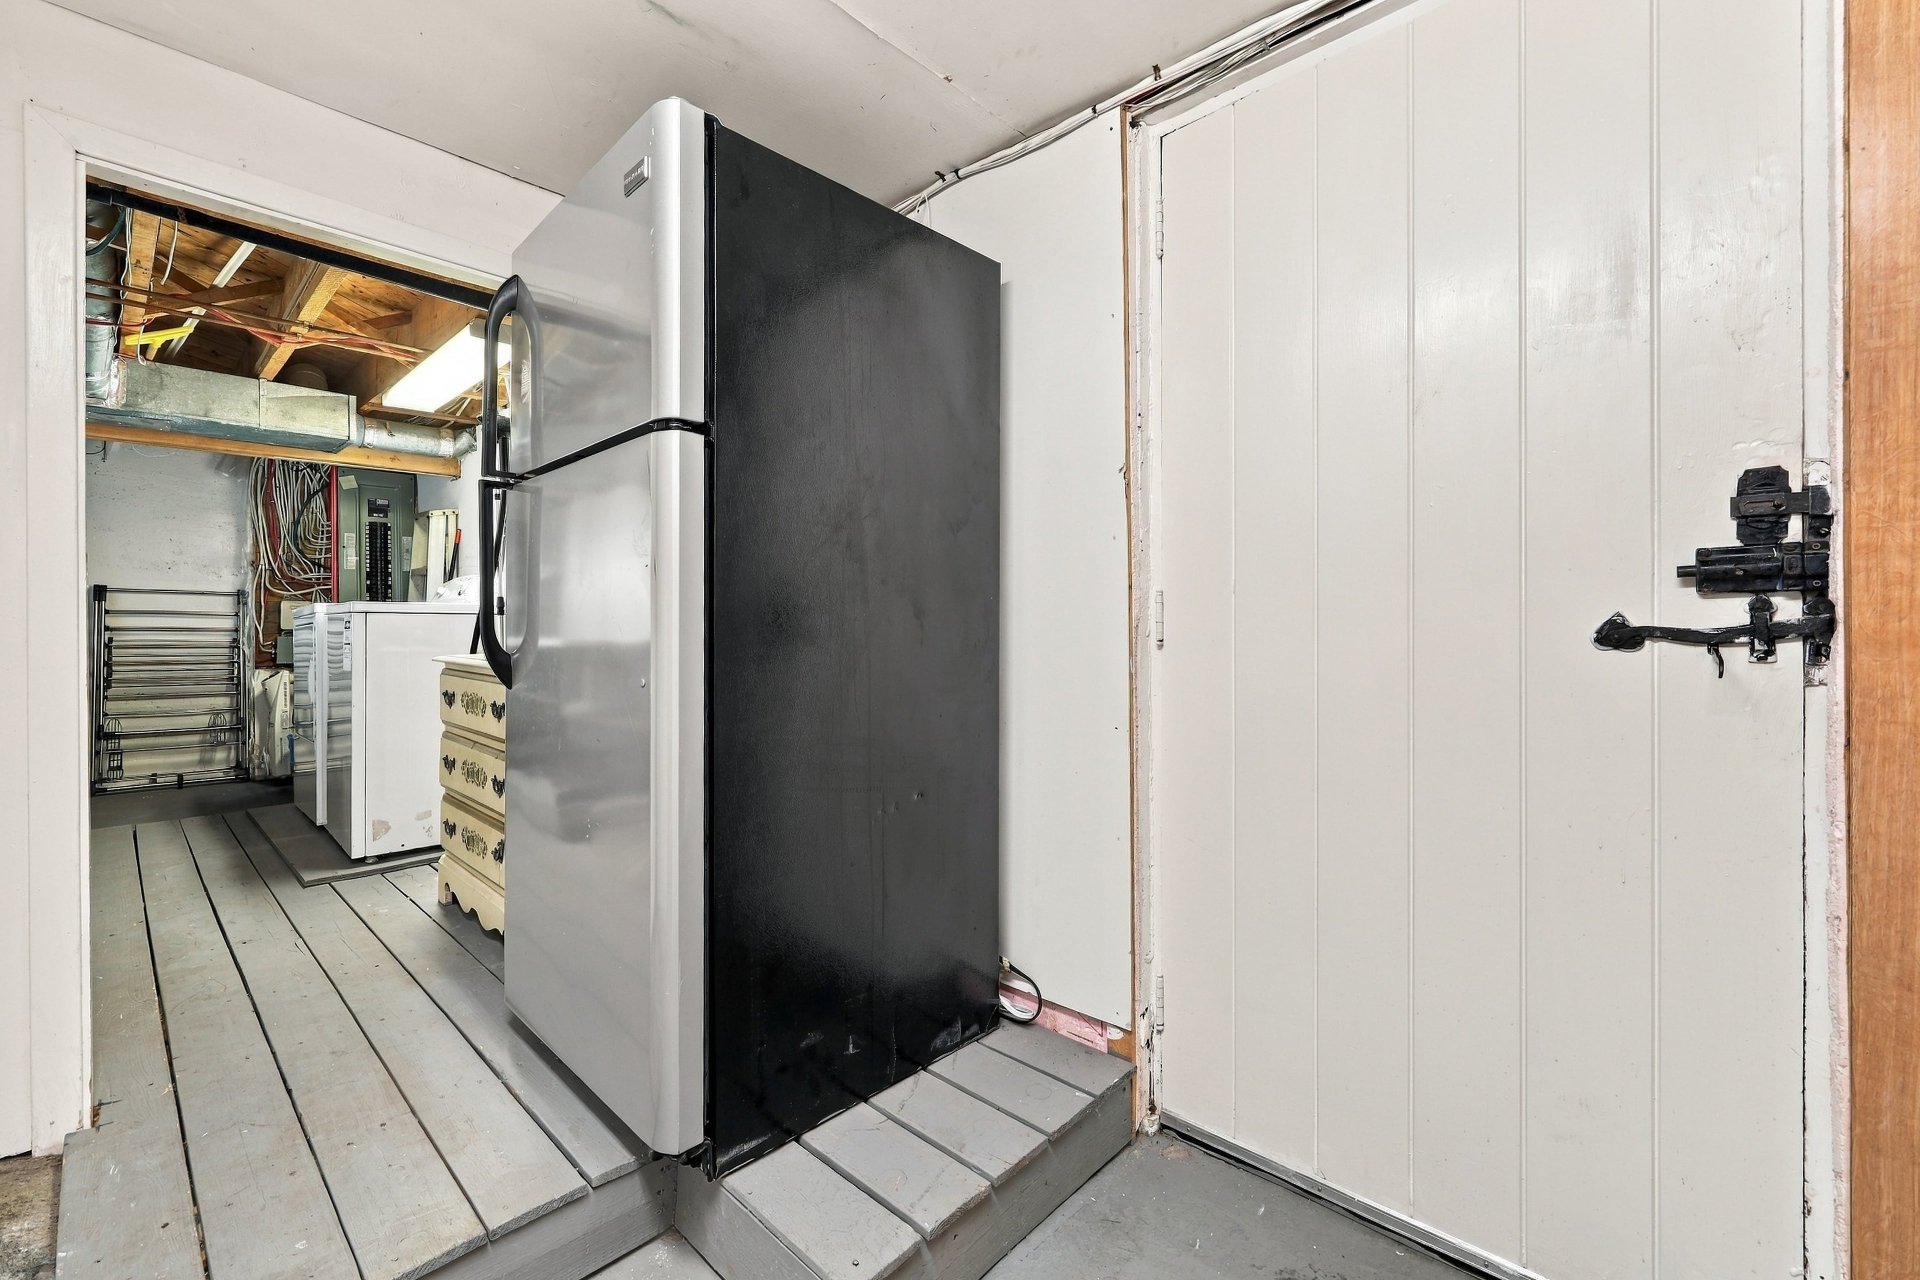
| Laundry room | Garden level | 25.1 X 15.3 ft / 7.65 X 4.65 m | |
| Storage | Garden level | 12.1 X 14.1 ft / 3.68 X 4.29 m | |
| Storage | Garden level | 13.7 X 7.4 ft / 4.14 X 2.24 m | Other |
Taxes and expenses
| Municipal | $7,898 |
| School | $196 |
| Electricity | $3,430 |
| Other | $3,000 |
Building and interior of the property
| Bedrooms | 3 |
| Bathrooms | 2 |
| Washrooms | 1 |
| Number of rooms | 17 |
| Number of rooms above ground | 3 |
| Living area | 223.2 Square Meters |
| Expected delay of occupancy | 30 days |
| Items included in the sale | All contents of the property: complete furnishings, dishes, glassware, bedding, window coverings, central air conditioning, furnace, central vacuum system and accessories. |
| Items excluded in the sale | Composite Adirondack Chairs (6) - Fridge in the basement - Painting in dining room or far horizons - Tools and ladders - Extra dishes from the basement - Tapestry on kitchen wall - Some of stored linens (not all and none from beds) - New roller way - Crib/playpen/highchair - Painting from dining room |
| Dimension of the front of the building | 51 feet |
| Dimension of the depth of building | 26 feet |
| Land area | 40389 square foot |
| Dimension of the front of the land | 240 feet |
| Dimension of the depth of the land | 155 feet |
| Year built | 1936 |
| Municipal assessment (land) | $108,300 |
| Municipal assessment (building) | $489,700 |
| Municipal assessment (total) | $598,000 |
| Assessment year | 2026 |
| Irregular building | Yes |
| Irregular land | Yes |
| Available equipment | Outdoor storage space |
| Available services | Electricity Connected, Propane, Water Connected |
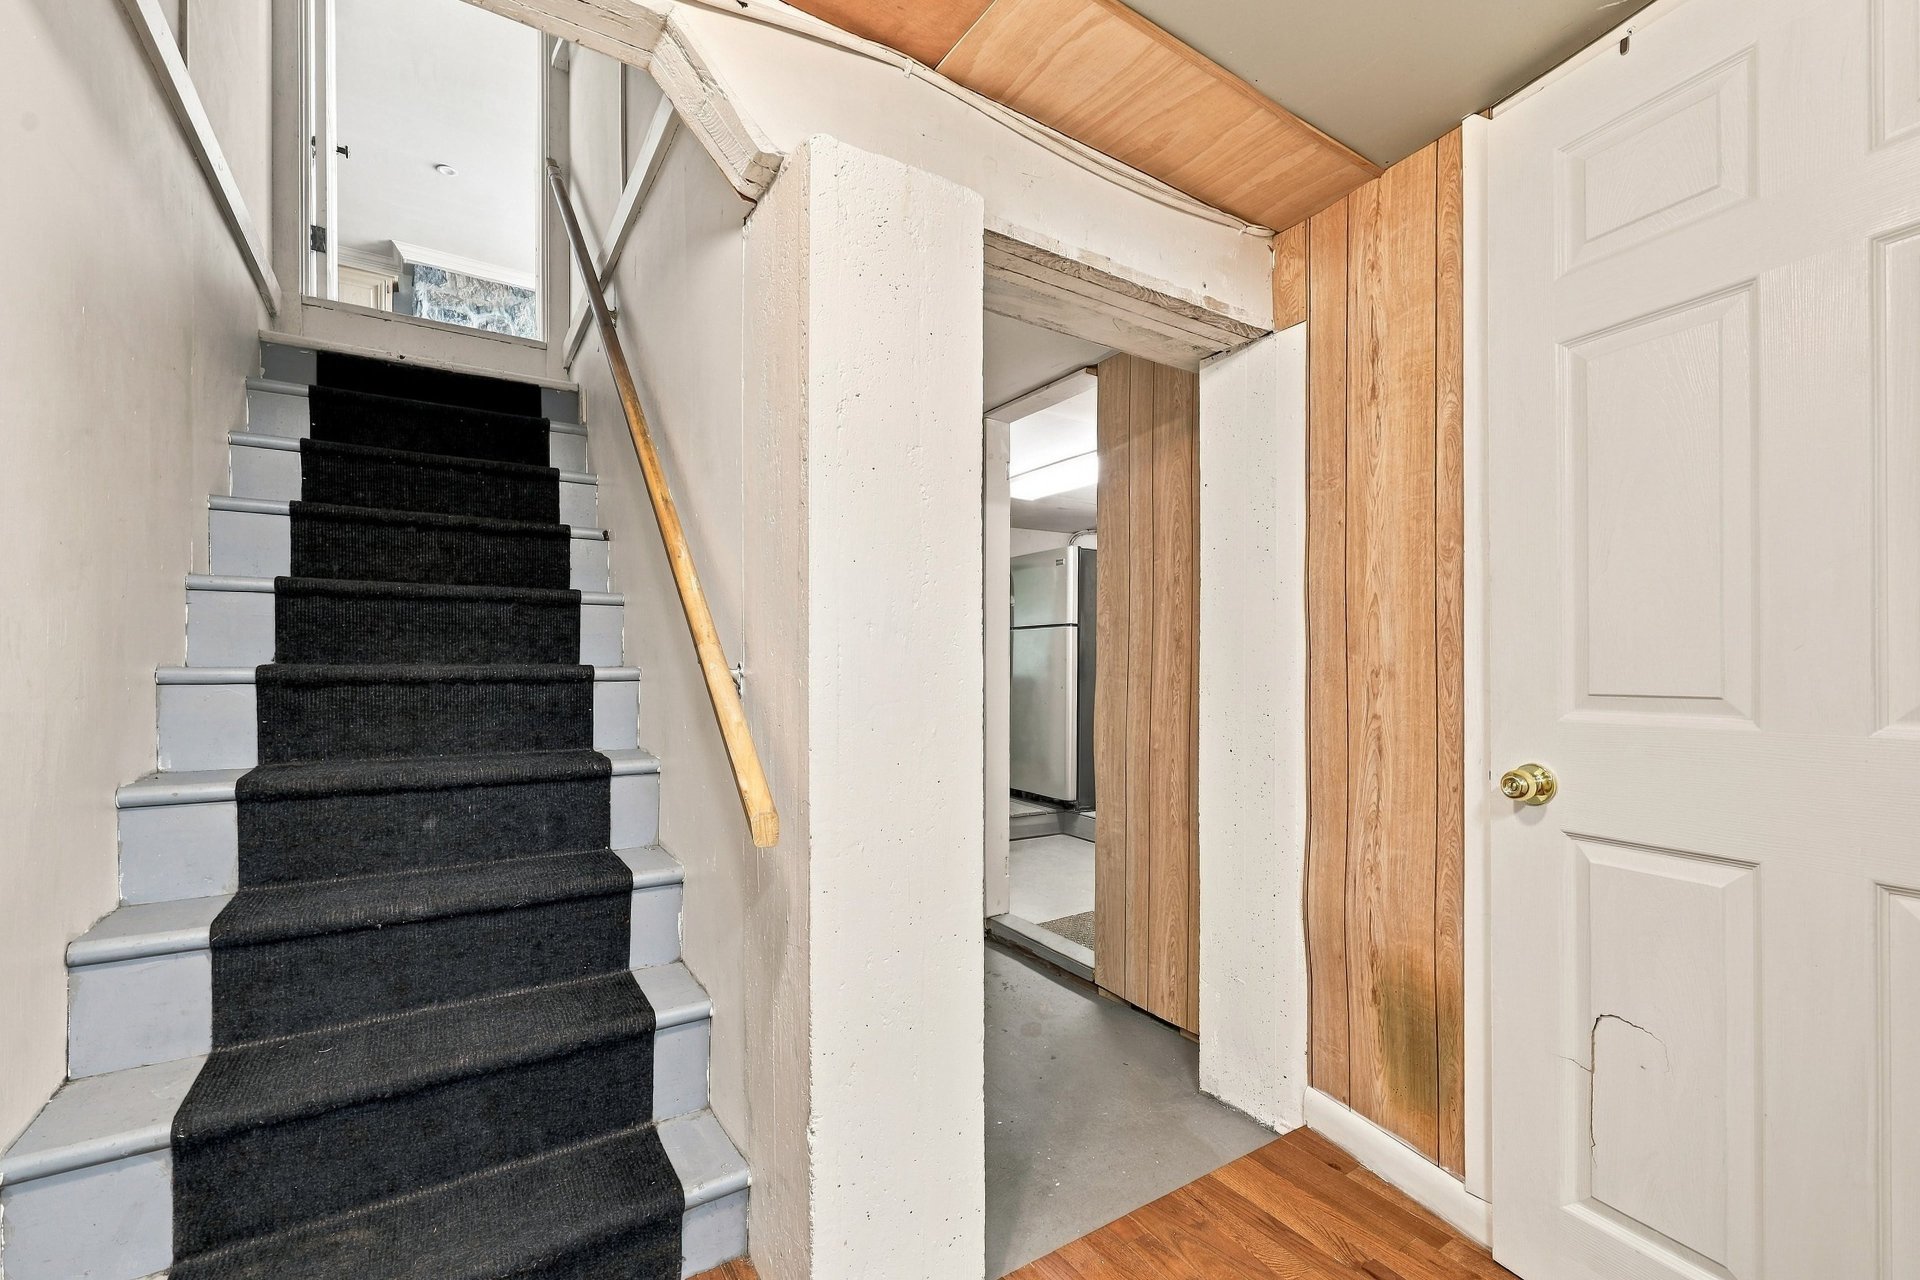
| Basement | 6 feet and more, Outdoor entrance, Partially finished |
| Bathroom / Washroom | Ensuite bathroom |
| Cupboard | Wood |
| Distinctive features | Detached, No rear neighbours, Wooded |
| Driveway | Double width or more, Unpaved |
| Equipment available | Central air conditioning, Central vacuum cleaner system installation, Private yard |
| Foundation | Poured concrete, Stone |
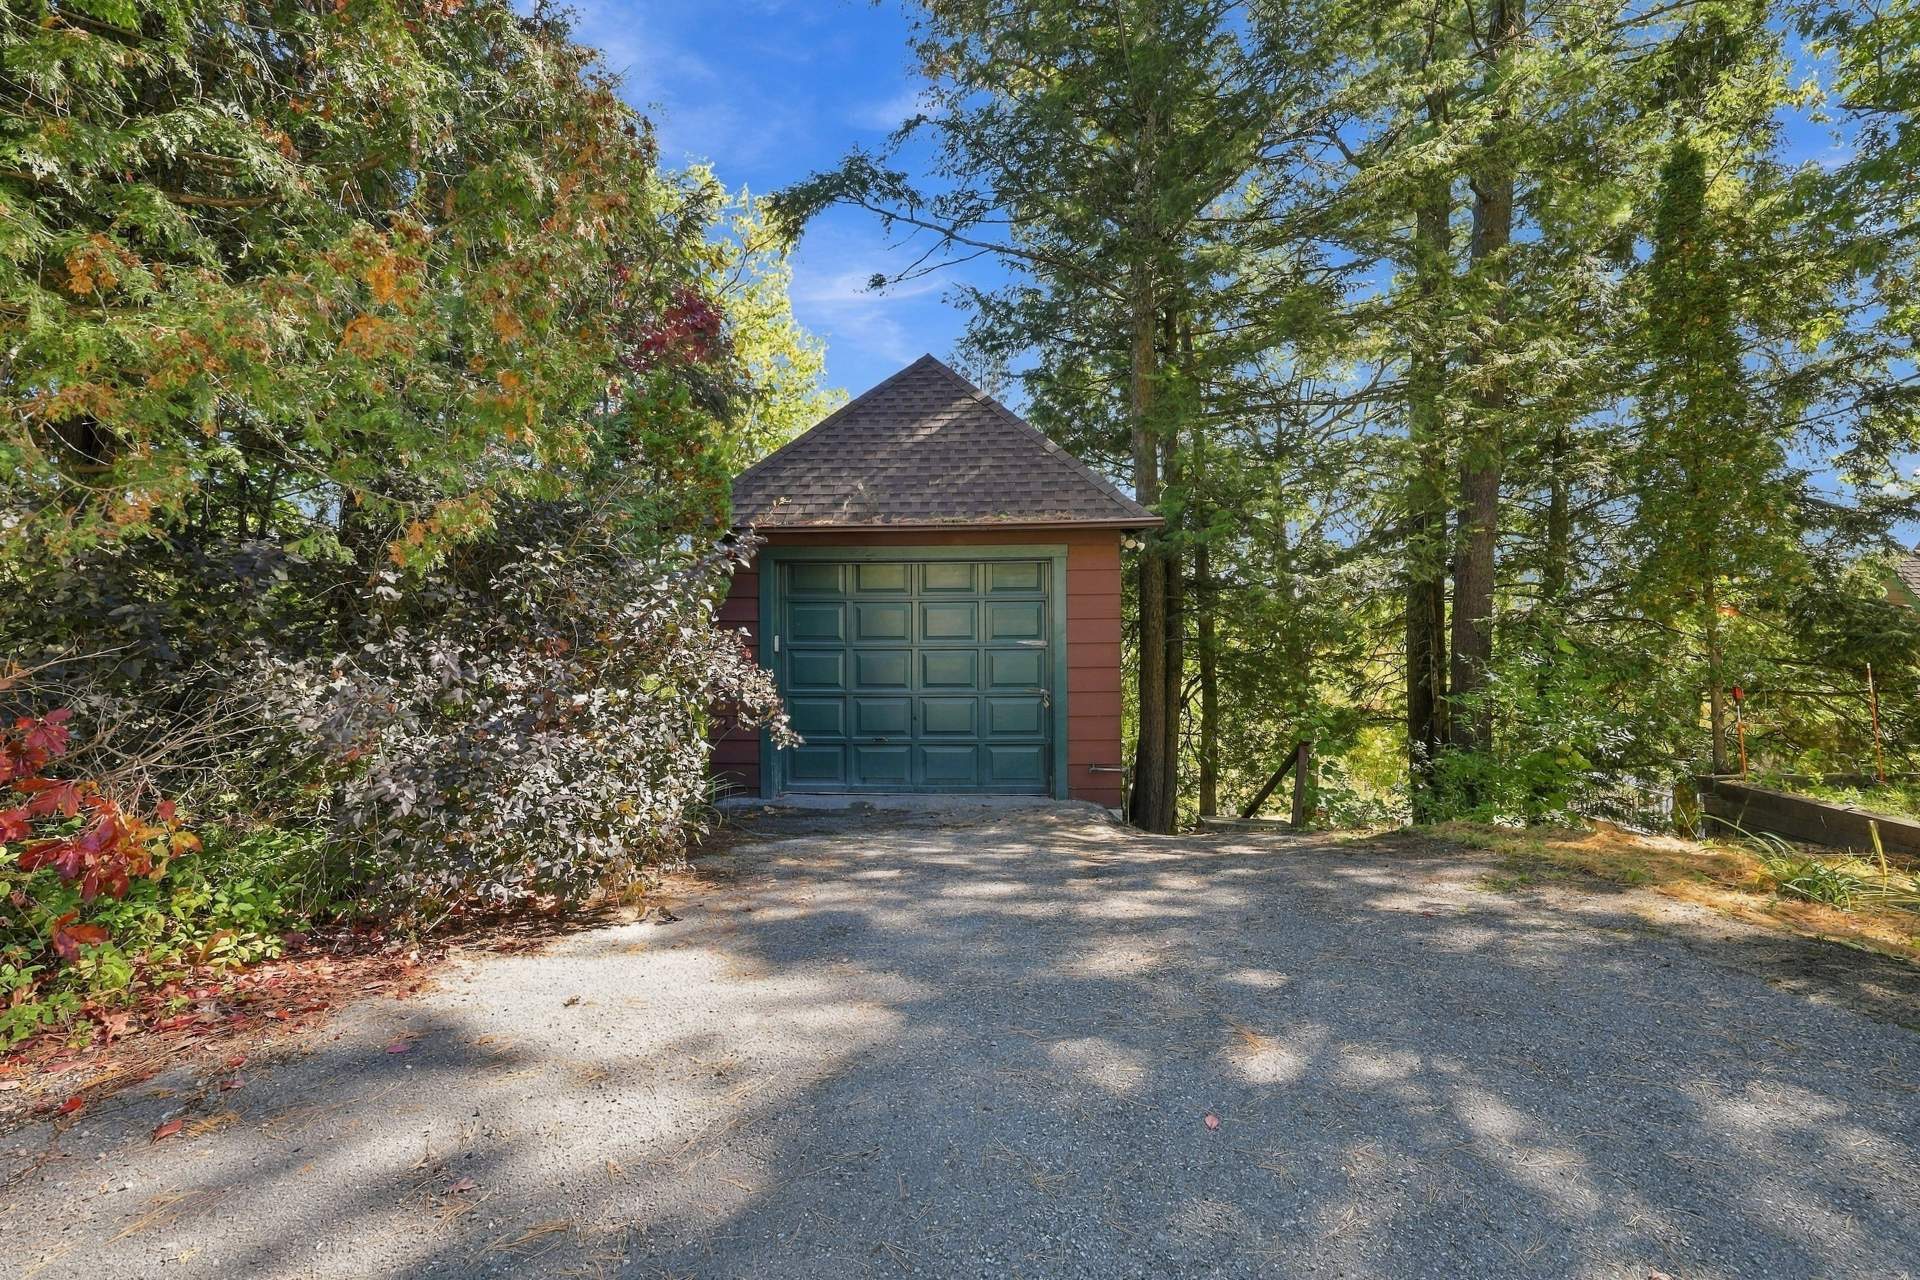
| Garage | Detached |
| Hearth stove | Fireplace - Other, Wood stove |
| Heating energy | Electricity, Propane, Wood |
| Heating system | Electric baseboard units, Forced air |
| Landscaping | Bordered by hedges, Landscaped |
| Laundry | Basement 1, Other, Other in basement |
| Parking | Detached, Driveway, Garage |
| Rented equipment | Propane tank |
| Roofing | Asphalt shingles |
| Sewage system | Disposal field, Septic tank |
| Siding | Wood |
| View | Panoramic, View of the city, View of the mountain, View of the water |
| Water supply | Municipality |
| Window type | Guillotine |
| Windows | PVC, Wood |
Addendum
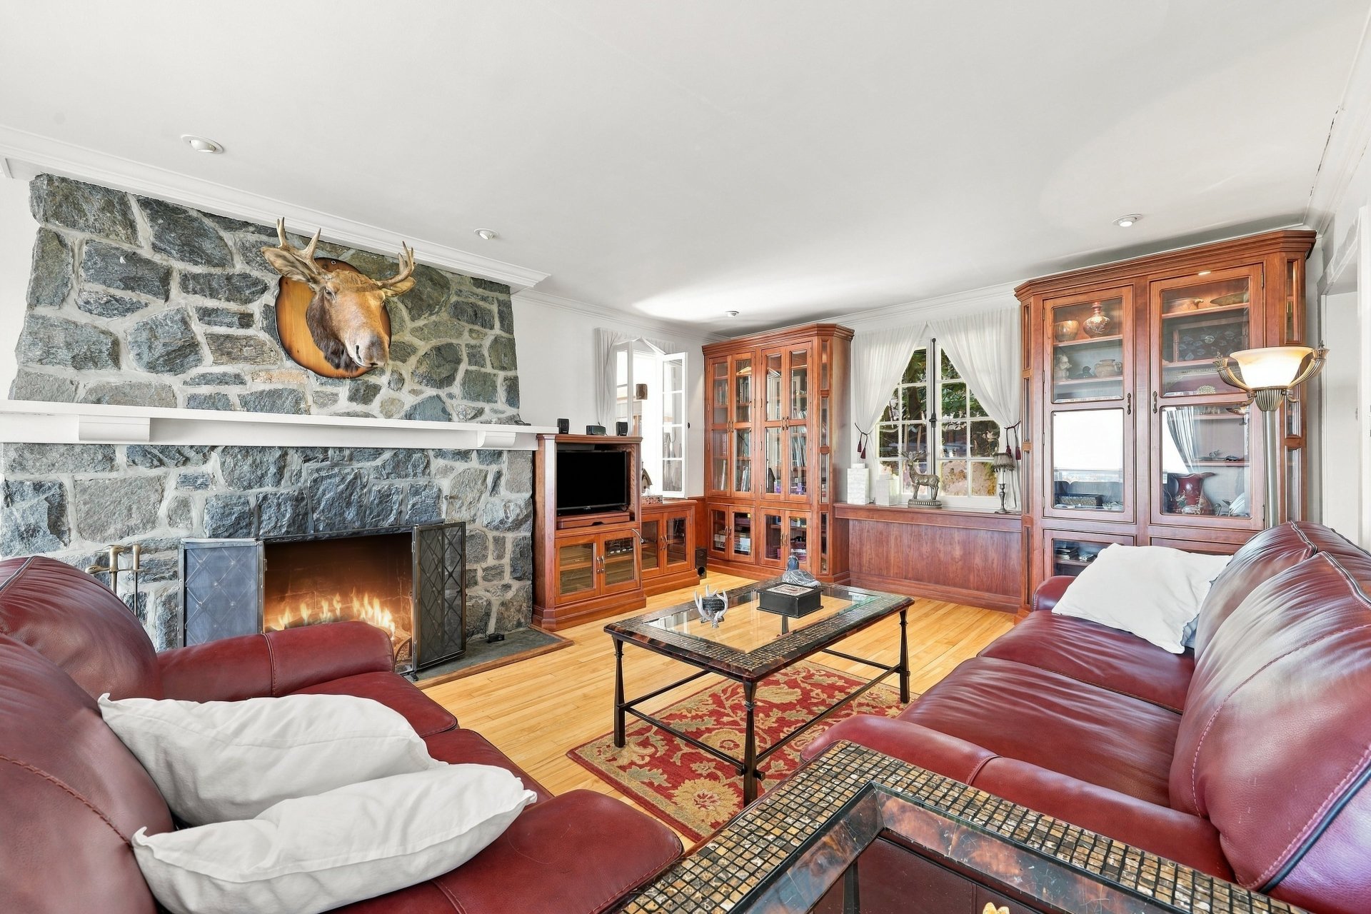
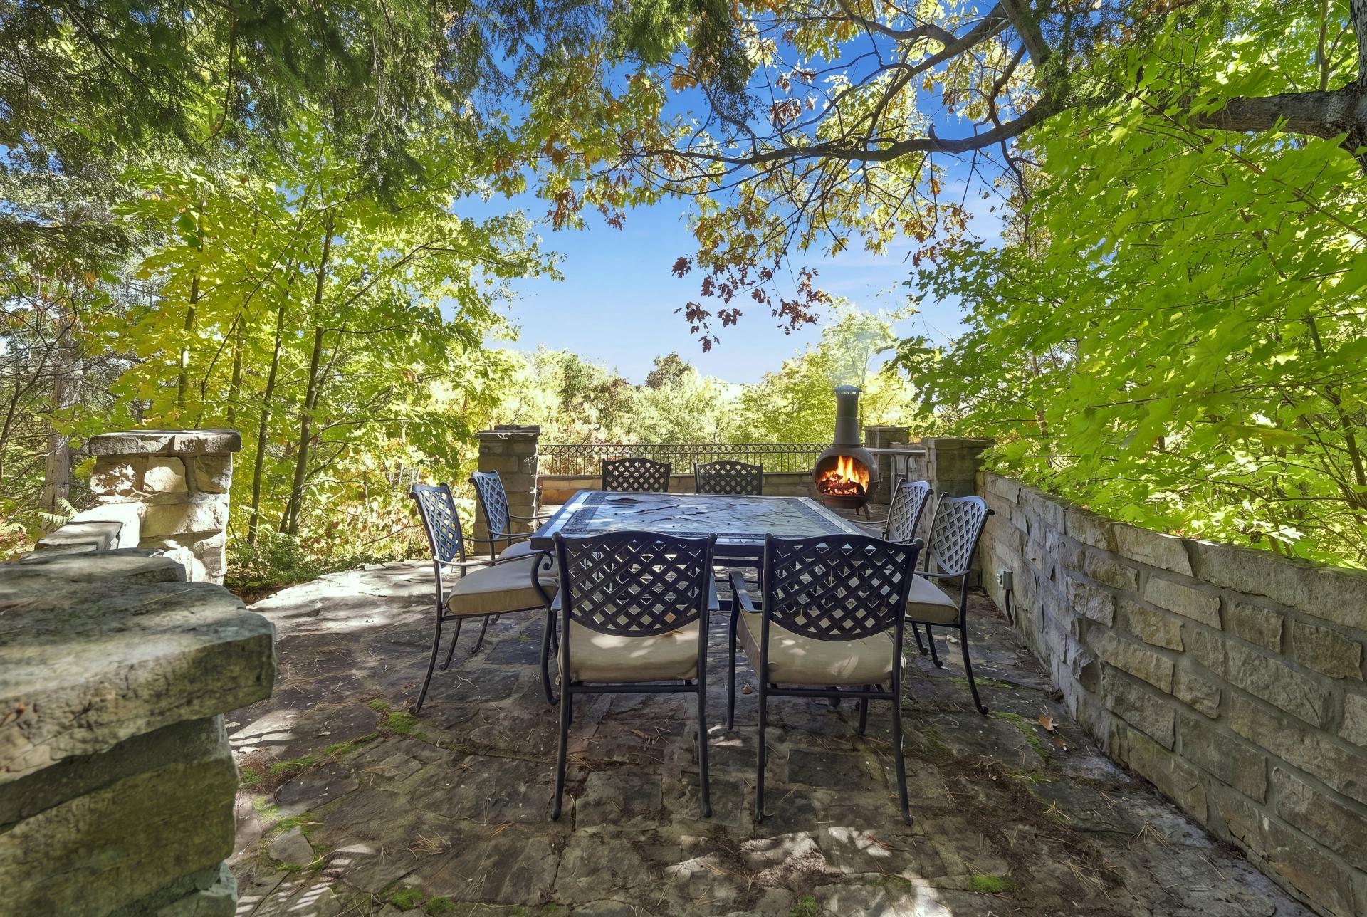
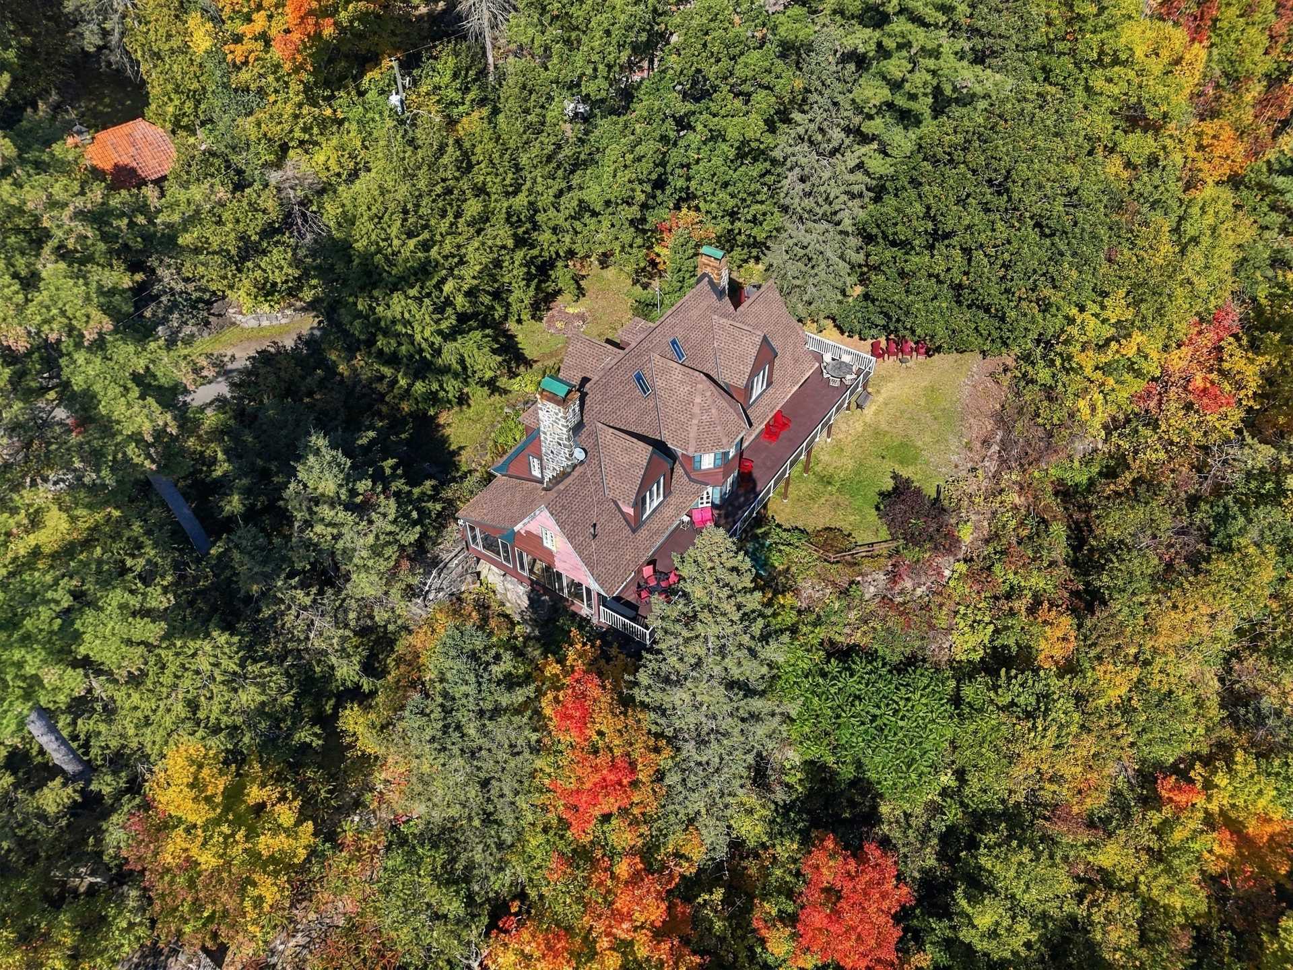
| Discover a property steeped in charm and history, nestled in a setting of great natural beauty. Situated in a peaceful, wooded area, this residence offers a remarkable sense of privacy while commanding exceptional views of the surrounding landscape. Built in 1936, this eclectic-style residence stands out for its architectural character and authenticity--qualities recognized in the region's built heritage inventory. It is among the properties associated with the prestigious heritage of the Seigniory Club and is recognized by the Municipality of Montebello for its heritage value. The property offers a warm and inviting living environment, ideal for hosting family and friends. Generous living spaces, a cozy ambiance, and windows that allow you to fully enjoy the natural surroundings create an atmosphere that is both welcoming and refined. Its elevated location allows you to fully enjoy the landscapes of Montebello and the magnificent panoramas of the Ottawa River Valley. The outdoor spaces invite relaxation and gatherings, set against a backdrop where nature takes center stage. Located close to the attractions that make Montebello famous, this residence offers a unique opportunity to combine history, nature, privacy, and a refined lifestyle. A magnificent stone lookout with a terrace adds a unique dimension to the property--a prime spot for admiring the scenery, entertaining, or simply savoring the peaceful atmosphere by a wood-burning fireplace. Roof redone in 2023 (valued at $45k) with a transferable 20-year warranty. A very large, expansive patio/terrace (10.6 x 70.6) transforms into a true outdoor living space--perfect for enjoying a meal or simply gazing at the surrounding nature. The covered spa adds a touch of relaxation and well-being to this exclusive experience, all year round. Located 45 minutes from Mont-Tremblant and one hour from Montreal and Ottawa. Close to outdoor activities: Château Montebello, Parc Oméga, Manoir Papineau, cycling and mountain biking, Kenauk Nature, Plaisance Falls, hiking, cross-country skiing, and snowshoeing, as well as the village restaurant and shop. It offers an exceptional setting amidst the natural beauty of Montebello. It features three bedrooms, one of which has a private bathroom. The cozy living room with a fireplace invites relaxation, while the spacious, glass-walled dining room bathes the space in light. But its true asset cannot be fully captured in photos: it is the atmosphere. The light, the tranquility, the omnipresent nature, and that feeling of being somewhere else--all while remaining close to all the services and attractions of Montebello. Come and visit it, and let yourself be surprised by its unique character and exceptional view. |
