$399,900
76 Rue La Fayette
Gatineau (Gatineau)
Gatineau (Gatineau)
Type
Bungalow
Bedrooms
3
Living area
924.62 Square Feet
Bathrooms
1
MLS® 17692513


Property description
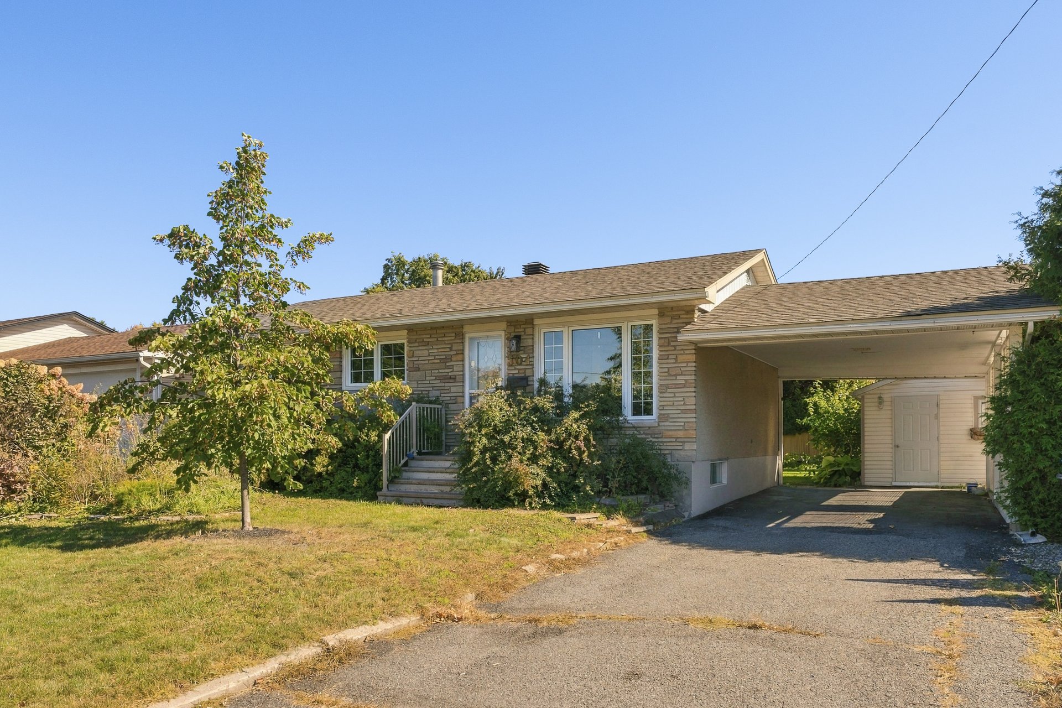
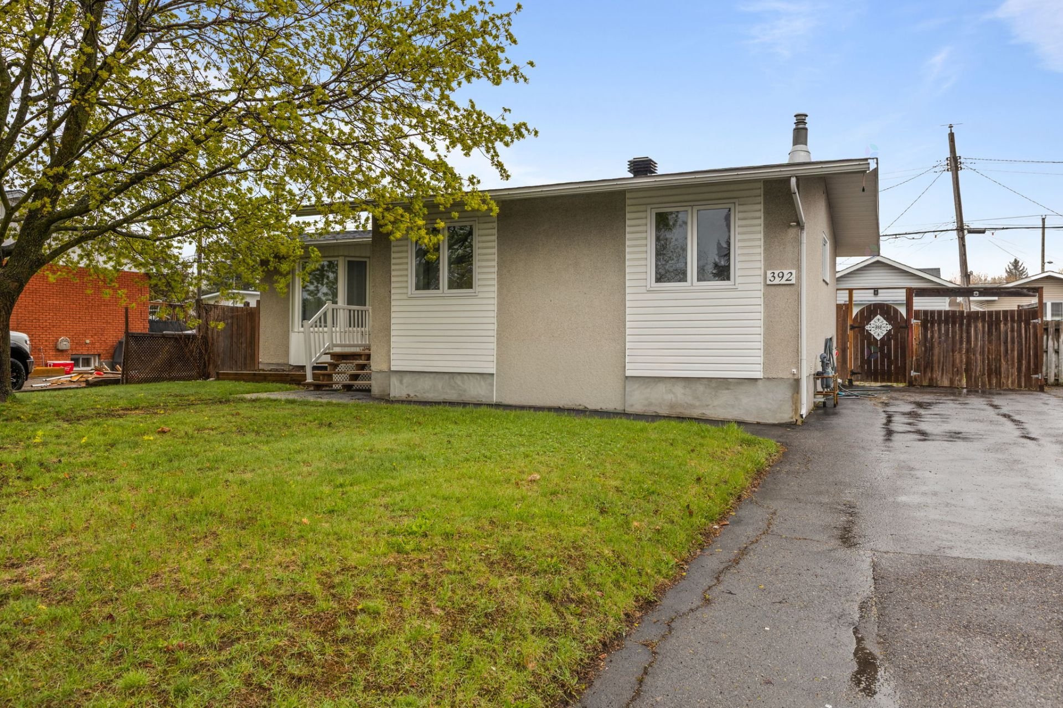
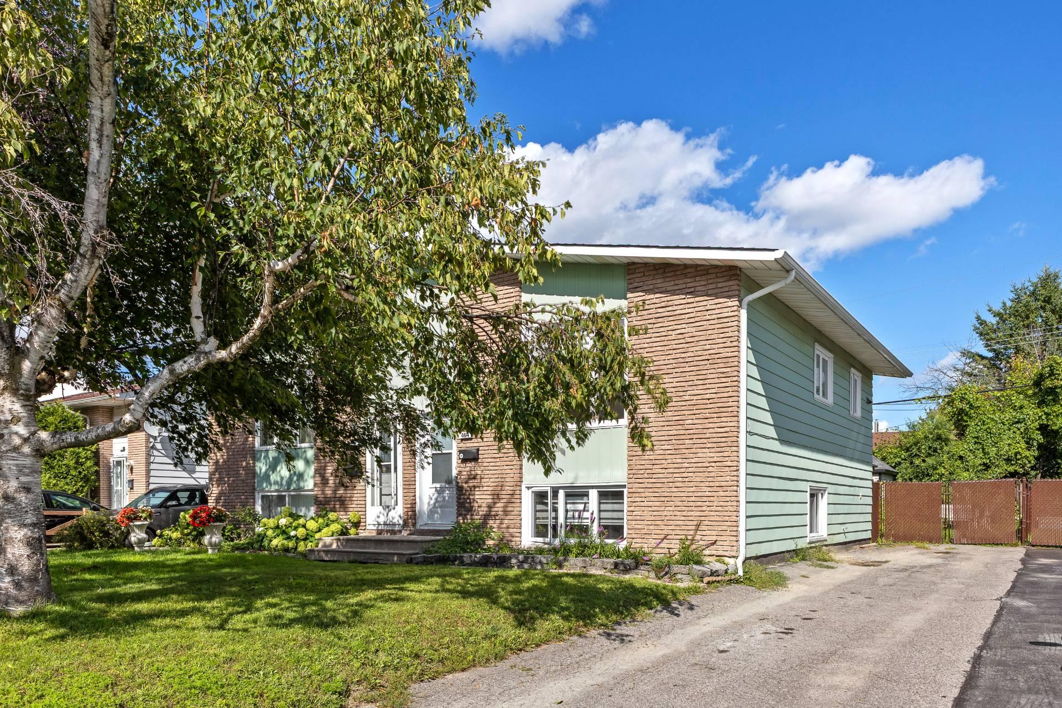
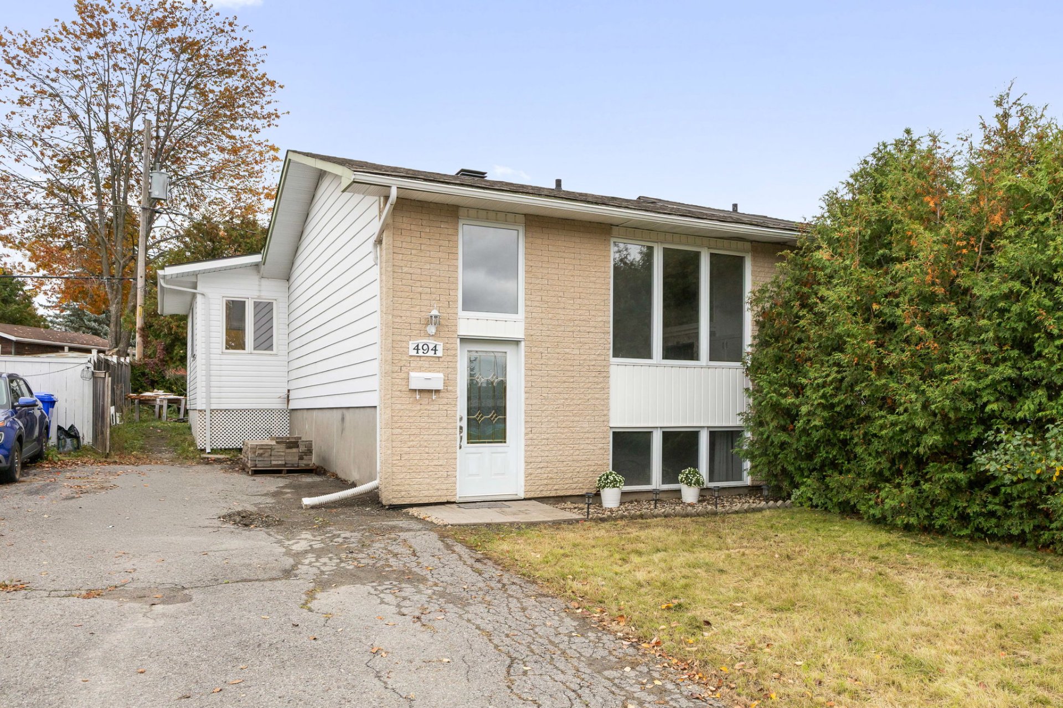
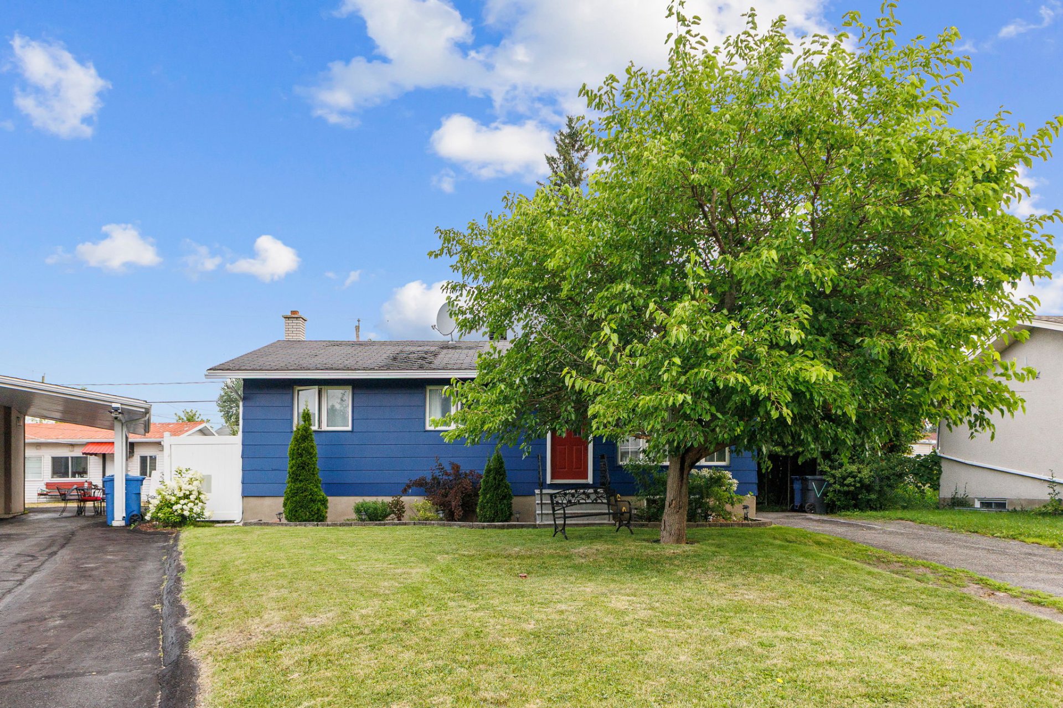
The perfect blend of comfort, location, and lifestyle! This well-maintained bungalow has everything you need to feel right at home. It features 3 bedrooms, bright and inviting living spaces, a beautiful kitchen, and a spacious family room in the basement. Outside, enjoy a large deck and a private backyard, perfect for relaxing or entertaining family and friends. Ideally located in the heart of Gatineau, close to schools, the hospital, parks, shopping, restaurants, public transit, and all amenities, and only 10 minutes from Les Promenades Gatineau. A wonderful opportunity you won't want to miss!
Details
Located near
Bicycle path, CEGEP, Daycare centre, Elementary school, Golf, High school, Highway, Hospital, Public transportation
Room dimension
| Room | Floor | Dimensions | Floor covering |
|---|---|---|---|
| Kitchen | 1st level/Ground floor | 8.4 X 10.2 ft / 2.54 X 3.10 m | Ceramic |
| Dining room | 1st level/Ground floor | 7.1 X 11.9 ft / 2.16 X 3.58 m | Ceramic |
| Living room | 1st level/Ground floor | 14.8 X 12 ft / 4.47 X 3.66 m | Wood |
| Bedroom | 1st level/Ground floor | 11.11 X 7.11 ft / 3.63 X 2.41 m | Wood |
| Bedroom | 1st level/Ground floor | 11.8 X 10.5 ft / 3.56 X 3.18 m | Wood |
| Bedroom | 1st level/Ground floor | 9.4 X 11 ft / 2.84 X 3.35 m | Wood |
| Bathroom | 1st level/Ground floor | 8.5 X 6.6 ft / 2.57 X 1.98 m | Ceramic |
| Family room | Basement 1 | 16.3 X 23.5 ft / 4.95 X 7.14 m | Laminate floor |
| Laundry room | Basement 1 | 23.8 X 17.1 ft / 7.21 X 5.21 m | Concrete |
Taxes and expenses
| Municipal | $3,782 |
| School | $260 |
Building and interior of the property
| Bedrooms | 3 |
| Bathrooms | 1 |
| Number of rooms | 9 |
| Number of rooms above ground | 3 |
| Living area | 924.62 Square Feet |
| Expected delay of occupancy | 30 days |
| Items included in the sale | All-inclusive, except for exclusions, Furnace |
| Items excluded in the sale | Washer, dryer, furniture, personal belongings, water heater |
| Land area | 562.1 square metre |
| Dimension of the front of the land | 33.1 metres |
| Dimension of the depth of the land | 16.98 metres |
| Year built | 1967 |
| Municipal assessment (land) | $220,800 |
| Municipal assessment (building) | $178,800 |
| Municipal assessment (total) | $399,600 |
| Assessment year | 2026 |
| Available equipment | Outdoor storage space |
| Available services | Natural Gas Connected, Sewer Connected, Water Connected |
| Basement | 6 feet and more |
| Distinctive features | Detached |
| Driveway | Asphalt |
| Foundation | Poured concrete |
| Heating energy | Natural gas |
| Heating system | Forced air |
| Landscaping | Bordered by hedges, Fenced |
| Parking | Driveway |
| Roofing | Asphalt shingles |
| Sewage system | Municipality |
| Siding | Aluminum |
| Topography | Flat |
| Water supply | Municipality |
| Window type | Casement, Sliding |
| Windows | PVC |
Addendum
| From the moment you arrive, you'll appreciate the warmth and care that have gone into maintaining this charming home. Offering 3 bedrooms, it features bright, well-designed living spaces that create a welcoming and comfortable atmosphere. The basement adds a spacious family room, perfect for a playroom, home theatre, office, or relaxing with family and friends. Outside, enjoy a large deck and a beautiful private backyard, ideal for entertaining or unwinding in peace. Located in a central Gatineau neighbourhood, this property is close to schools, the hospital, parks, shopping, restaurants, public transit, and all amenities, while being just minutes from Les Promenades Gatineau. A wonderful opportunity you won't want to miss! |