$374,900
392 Rue Murphy
Gatineau (Gatineau)
Gatineau (Gatineau)
Type
Bungalow
Bedrooms
3
Living area
84 Square Meters
Bathrooms
1
MLS® 10500830


Property description
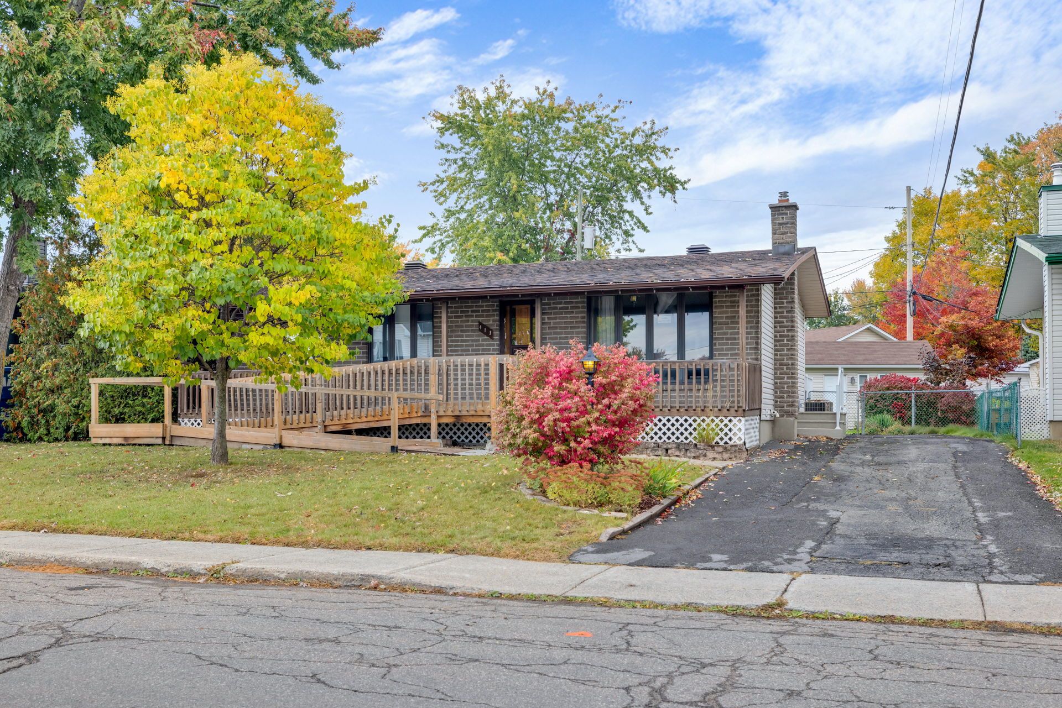
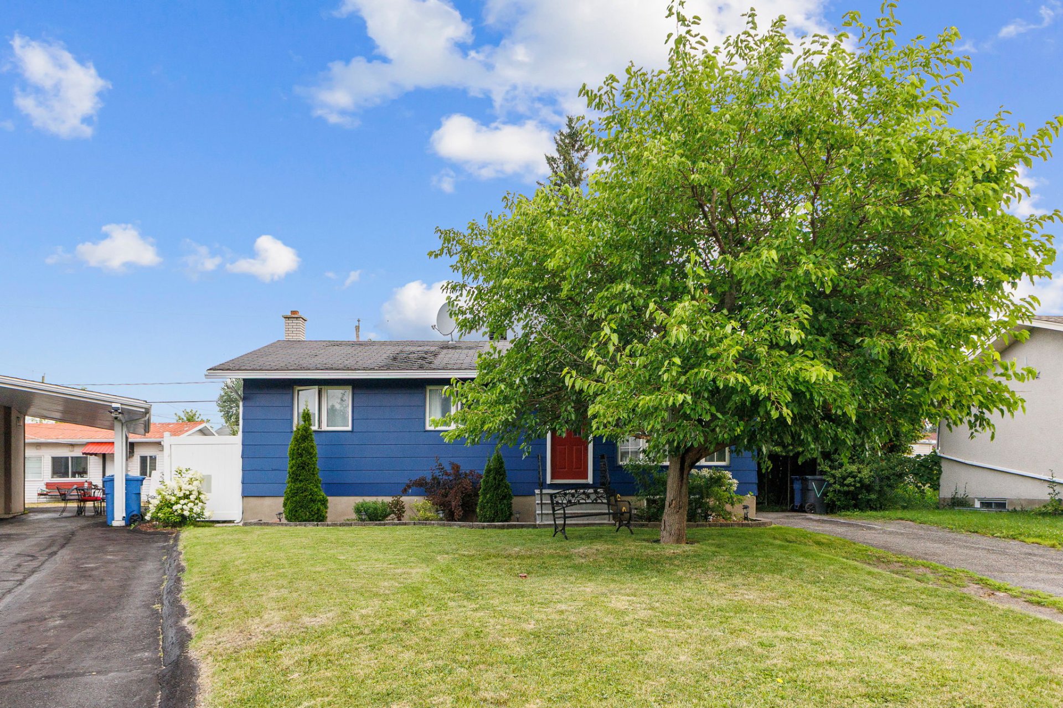
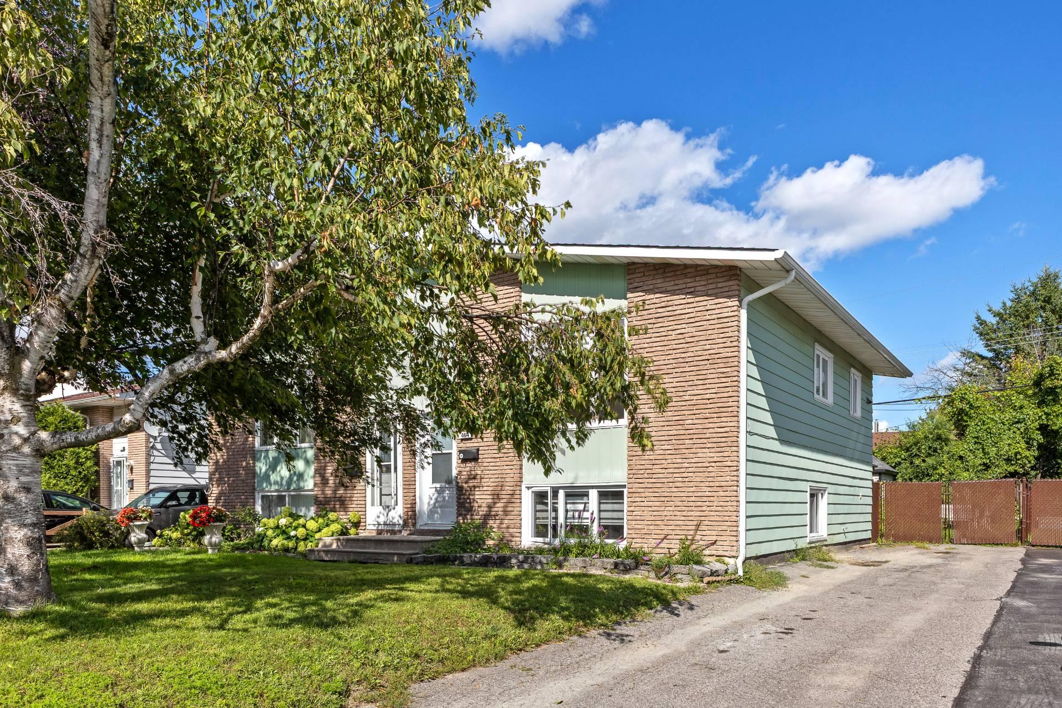
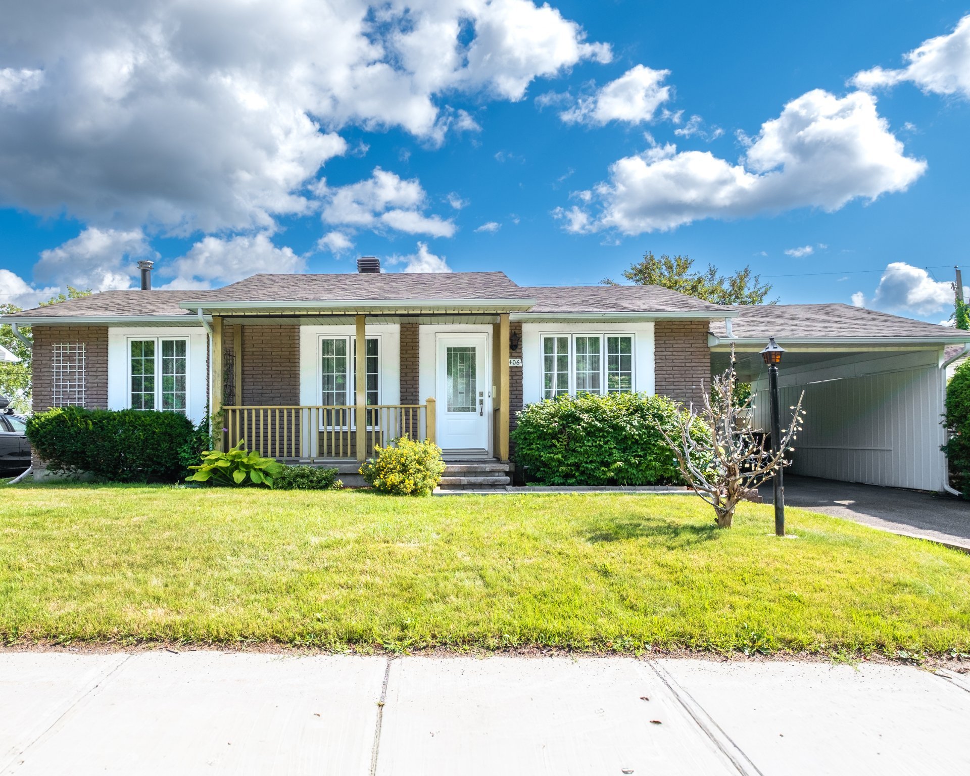
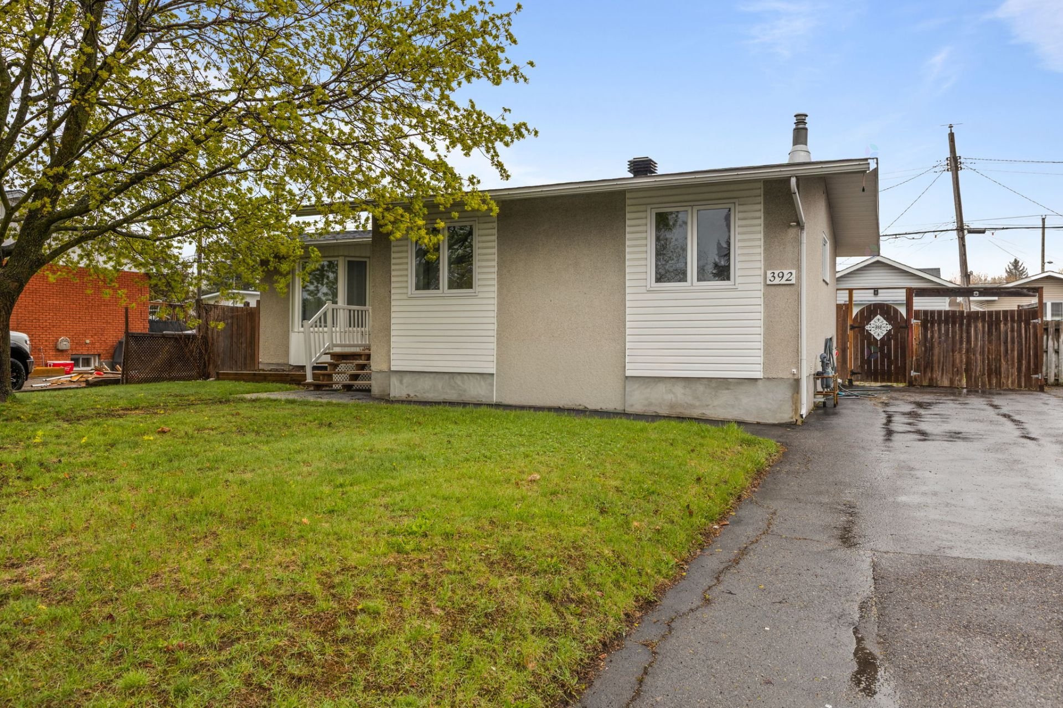
Absolutely stunning! Charming property located in the heart of Gatineau, perfect for a young family or buyers seeking comfort and convenience! This lovely home offers 3 bedrooms, a full bathroom, and a practical powder room. You'll be charmed by its prime location, close to all amenities: schools, parks, public transportation, grocery stores, restaurants, and more. Enjoy a beautiful, fully fenced backyard, ideal for children, pets, or entertaining family and friends in complete privacy. An opportunity not to be missed!
Sold without legal warranty, at the risk and peril of the buyerDetails
Located near
CEGEP, Daycare centre, Elementary school, High school, Highway, Hospital, Public transportation
Room dimension
| Room | Floor | Dimensions | Floor covering |
|---|---|---|---|
| Hall | 1st level/Ground floor | 4 X 6 ft / 1.22 X 1.83 m | Ceramic |
| Living room | 1st level/Ground floor | 13 X 13.9 ft / 3.96 X 4.19 m | Laminate floor |
| Kitchen | 1st level/Ground floor | 13.4 X 9.7 ft / 4.06 X 2.92 m | Ceramic |
| Bedroom | 1st level/Ground floor | 9.8 X 11.10 ft / 2.95 X 3.61 m | Wood |
| Bathroom | 1st level/Ground floor | 7.5 X 4.9 ft / 2.26 X 1.45 m | Ceramic |
| Primary bedroom | 1st level/Ground floor | 9.6 X 12 ft / 2.90 X 3.66 m | Wood |
| Powder room | Basement 1 | 5.6 X 7.5 ft / 1.68 X 2.26 m | Ceramic |
| Family room | Basement 1 | 25.5 X 12.8 ft / 7.75 X 3.86 m | Ceramic |
| Storage | Basement 1 | 9.5 X 21.6 ft / 2.87 X 6.55 m | Concrete |
Taxes and expenses
| Municipal | $3,101 |
| School | $222 |
Building and interior of the property
| Bedrooms | 3 |
| Bathrooms | 1 |
| Washrooms | 1 |
| Number of rooms | 9 |
| Number of rooms above ground | 3 |
| Living area | 84 Square Meters |
| Expected delay of occupancy | 15 days |
| Items included in the sale | Dishwasher, air exchanger, gas stove |
| Items excluded in the sale | Water heater (rented) |
| Land area | 554.2 square metre |
| Year built | 1967 |
| Municipal assessment (land) | $220,600 |
| Municipal assessment (building) | $174,500 |
| Municipal assessment (total) | $395,100 |
| Assessment year | 2026 |
| Available equipment | Outdoor storage space |
| Available services | Natural Gas Connected, Sewer Connected, Water Connected |
| Basement | 6 feet and more, Partially finished |
| Distinctive features | Detached |
| Driveway | Asphalt |
| Equipment available | Air exchange system, Private yard, Wall-mounted air conditioning |
| Foundation | Poured concrete |
| Heating energy | Natural gas |
| Heating system | Forced air |
| Landscaping | Fenced |
| Parking | Driveway |
| Roofing | Asphalt shingles |
| Sewage system | Municipality |
| Siding | Stucco, Vinyl |
| Topography | Flat |
| Water supply | Municipality |
| Window type | Casement, French door, Sliding |
| Windows | PVC |
Addendum
| ******** SIMPLY WOW ******** Charming property located in the heart of Gatineau! This home features a bright and functional main floor that will win you over from the moment you arrive! It boasts a practical and functional kitchen, a warm and inviting living room perfect for everyday living, three bedrooms, and a full bathroom. The basement will charm you with its large, open-concept family room complete with a wood-burning stove, creating a warm and inviting atmosphere perfect for family gatherings. You'll also find a powder room and ample storage space to meet all your needs. Outside, enjoy a beautiful, fully fenced backyard, a large deck ideal for summer meals and relaxation, and an outdoor shed offering additional, convenient storage. Located close to all amenities, schools, parks, grocery stores, restaurants, and public transportation, this property perfectly combines comfort and a strategic location. A great opportunity not to be missed! |