$390,000
413 Rue de la Reine-Victoria
Gatineau (Gatineau)
Gatineau (Gatineau)
Type
Bungalow
Bedrooms
3
Living area
950.4 Square Feet
Bathrooms
1
MLS® 27382148


Property description
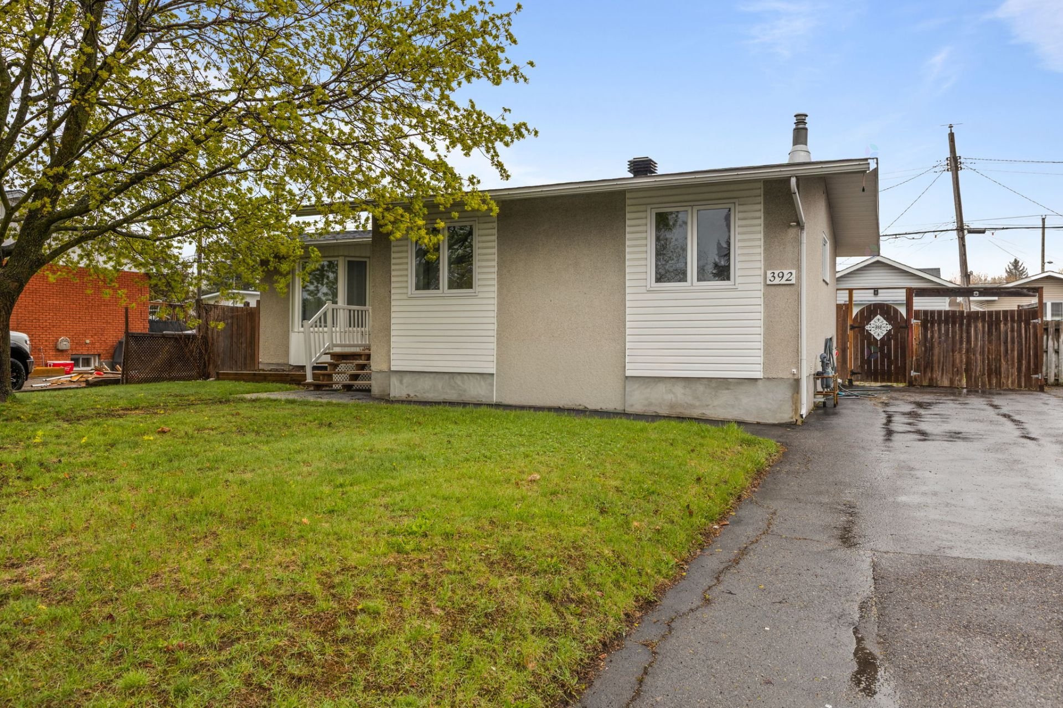
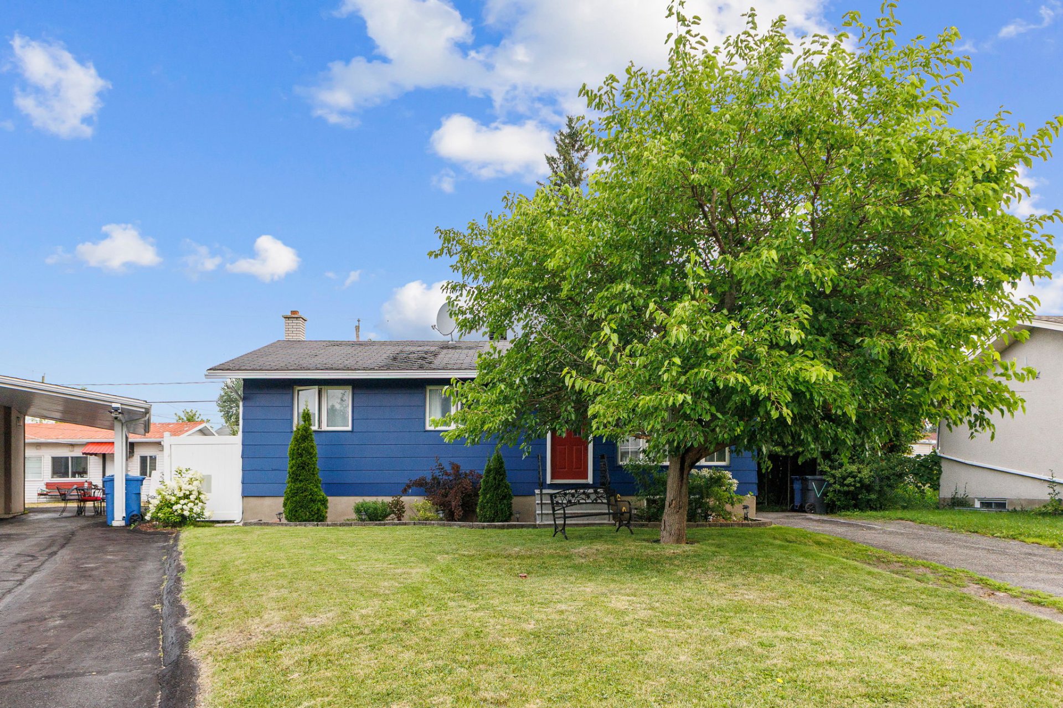
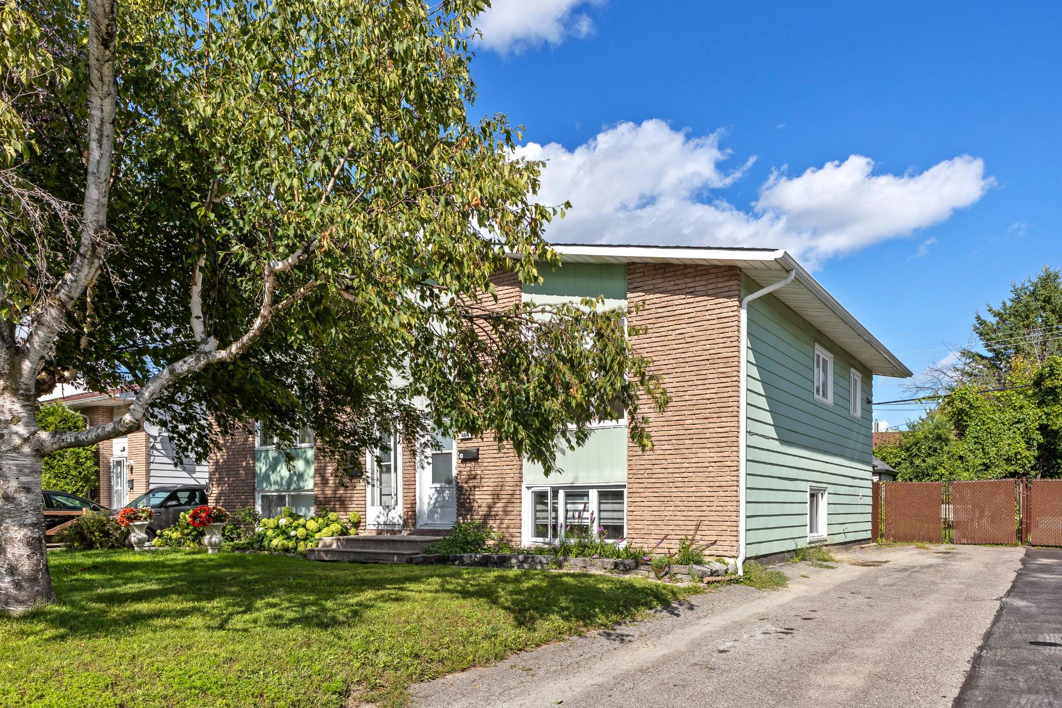
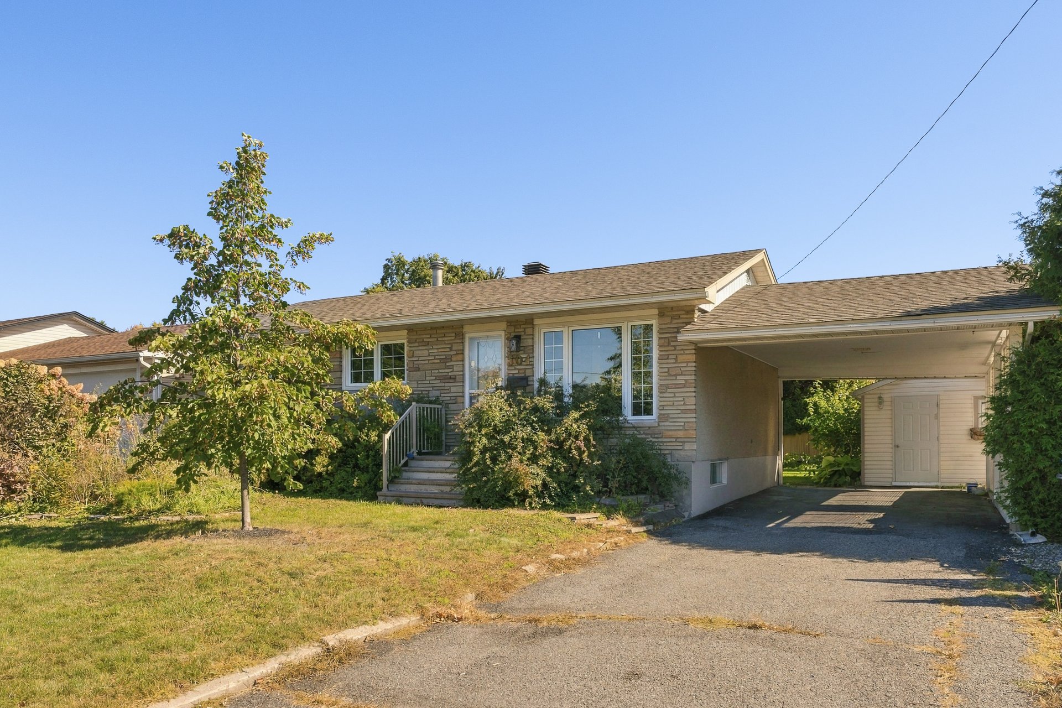
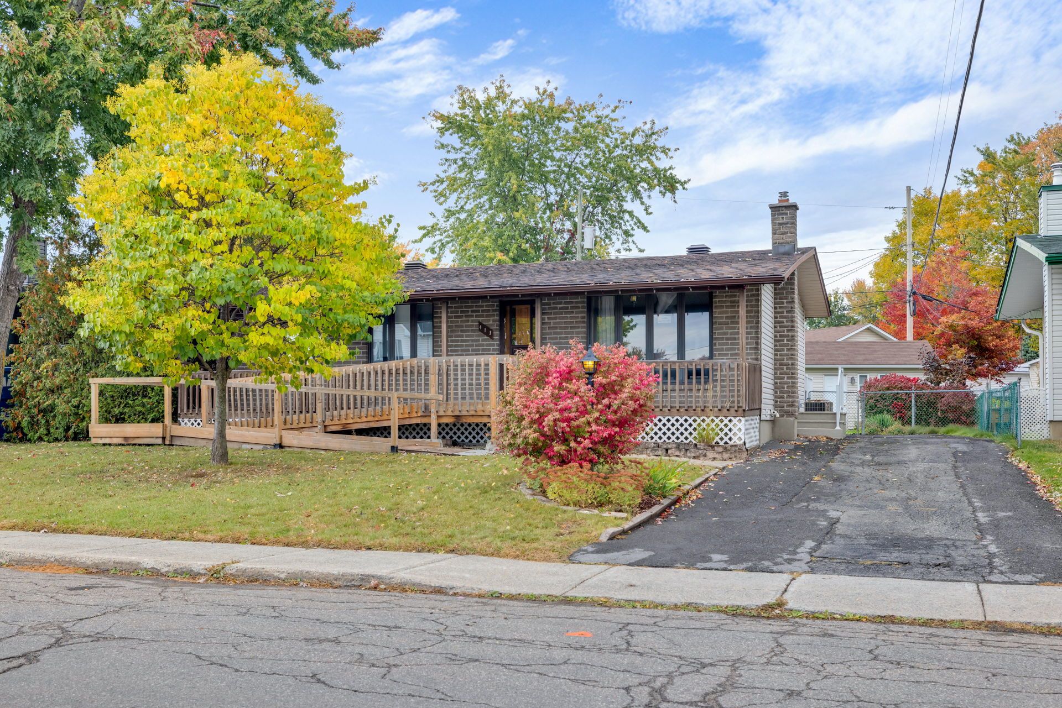
Estate sale - Same owner since 1967. This bungalow welcomes you with a light-filled living room, wood floors and a kitchen featuring wood cabinets with ample storage. A front access ramp makes entry easier for people with reduced mobility. Set on a lot of over 6,290 sq. ft., the property features a fenced backyard with trees and perennials. An interlocking stone patio, a deck and a shed complete the outdoor space. The basement offers storage potential, while its divided and partially finished spaces allow you to update the décor and complete the finishes to your taste. See ADDENDUM.
Sold without legal warranty, at the risk and peril of the buyerDetails
Located near
Bicycle path, Daycare centre, Elementary school, High school, Public transportation
Room dimension
| Room | Floor | Dimensions | Floor covering |
|---|---|---|---|
| Living room | 1st level/Ground floor | 16.7 X 10.7 ft / 5.05 X 3.23 m | Wood |
| Kitchen | 1st level/Ground floor | 11.8 X 12.7 ft / 3.56 X 3.84 m | |
| Dining room | 1st level/Ground floor | 7.1 X 9.5 ft / 2.16 X 2.87 m | |
| Bedroom | 1st level/Ground floor | 11 X 9.7 ft / 3.35 X 2.92 m | Laminate floor |
| Bedroom | 1st level/Ground floor | 9.8 X 11.2 ft / 2.95 X 3.40 m | Laminate floor |
| Bedroom | 1st level/Ground floor | 10.5 X 7.6 ft / 3.18 X 2.29 m | Laminate floor |
| Bathroom | 1st level/Ground floor | 9.8 X 4.11 ft / 2.95 X 1.50 m | Ceramic |
| Family room | Basement 1 | 23 X 10.10 ft / 7.01 X 3.30 m | Concrete |
| Other | Basement 1 | 16 X 10.10 ft / 4.88 X 3.30 m | Concrete |
| Laundry room | Basement 1 | 16 X 7 ft / 4.88 X 2.13 m | Concrete |
| Other | Basement 1 | 12 X 12 ft / 3.66 X 3.66 m | Concrete |
| Storage | Basement 1 | 6.8 X 3.11 ft / 2.03 X 1.19 m | Concrete |
Taxes and expenses
| Municipal | $2,640 |
| School | $243 |
Building and interior of the property
| Bedrooms | 3 |
| Bathrooms | 1 |
| Number of rooms | 11 |
| Number of rooms above ground | 3 |
| Living area | 950.4 Square Feet |
| Expected delay of occupancy | 30 days |
| Items included in the sale | Curtains, rods, blinds |
| Land area | 6291.5 square foot |
| Dimension of the front of the land | 56.7 feet |
| Dimension of the depth of the land | 110.8 feet |
| Year built | 1967 |
| Municipal assessment (land) | $221,200 |
| Municipal assessment (building) | $110,900 |
| Municipal assessment (total) | $332,100 |
| Assessment year | 2026 |
| AccessibilityFeatures | Exterior access ramp |
| Available services | Electricity Connected, Sewer Connected, Water Connected |
| Basement | 6 feet and more, Partially finished |
| Cupboard | Wood |
| Distinctive features | Detached |
| Driveway | Asphalt |
| Equipment available | Central air conditioning, Central vacuum cleaner system installation |
| Foundation | Poured concrete |
| Heating energy | Electricity |
| Heating system | Forced air |
| Landscaping | Fenced, Landscaped |
| Laundry | Basement 1, Other, Other in basement |
| Parking | Driveway, With outside socket |
| Roofing | Asphalt shingles |
| Sewage system | Municipality |
| Siding | Brick |
| Topography | Flat |
| Water supply | Municipality |
| Windows | PVC, Wood |
Addendum
| Estate sale -- Same owner since 1967. Natural light, a yard for enjoying sunny days and room to bring your ideas to life. This bungalow offers a welcoming interior and the opportunity to personalize the spaces to suit your needs. Main floor: Bright living room with wood flooring and a wood-panelled wall that adds character; Kitchen with plenty of cabinets offering ample storage; Dining room with access to the rear deck; Three good-sized bedrooms, each with a closet; Bathroom with a bathtub/shower adapted for people with reduced mobility; Outdoor features: Front access ramp making entry easier for people with reduced mobility; 6,291 sq. ft. lot; Fenced yard with trees and perennials; Large deck for outdoor meals and relaxing; Interlocking stone patio where you can create a space for entertaining; Shed with electricity for storing tools and seasonal items. The basement's divided and partially finished spaces allow you to update the décor and complete the finishes to your taste. Whether you envision a family room, a home office or a space for hobbies, take this opportunity to create a layout that suits your everyday needs. |