$699,900
44 Ch. de Hollow Glen
Chelsea
Chelsea
Type
Bungalow
Bedrooms
3
Living area
1600 Square Feet
Bathrooms
1
MLS® 17693339
Property description
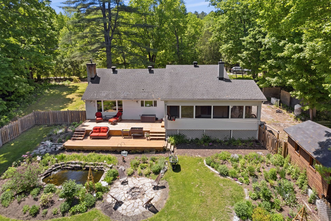
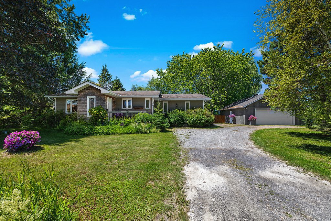
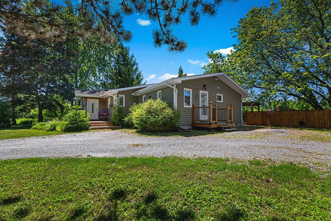
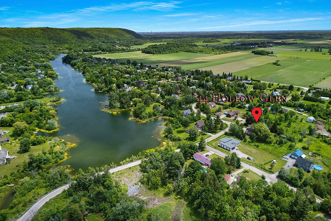
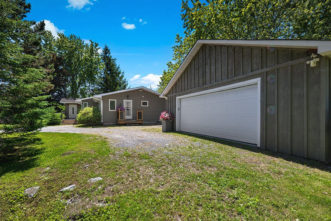
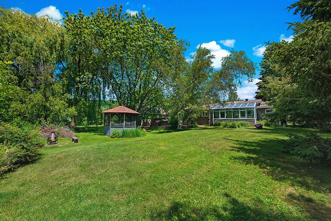
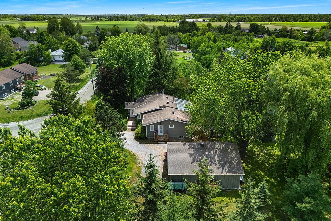
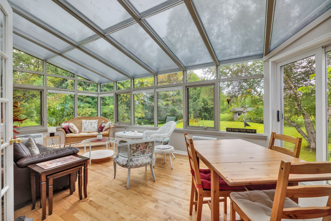
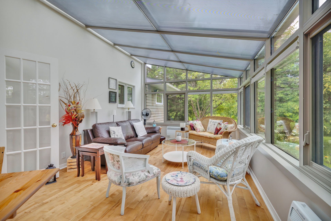
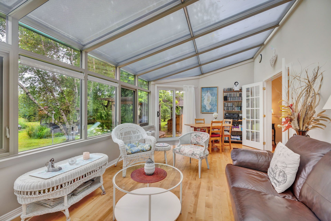
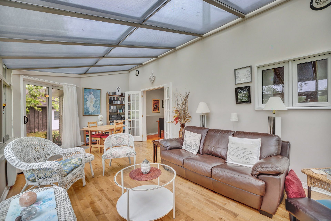
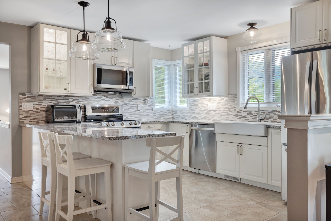
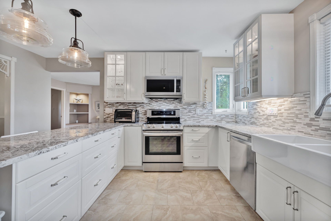
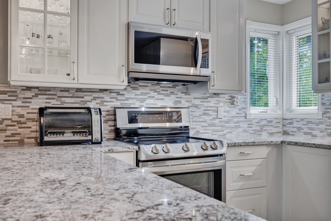
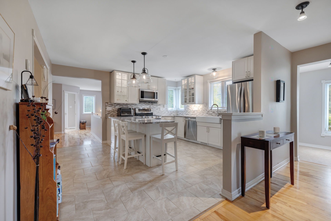
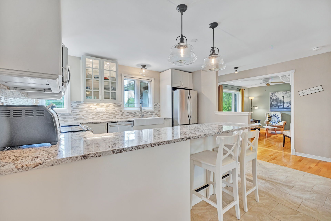
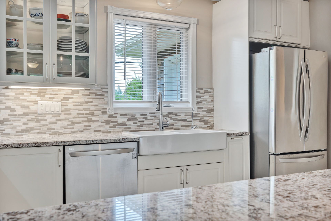
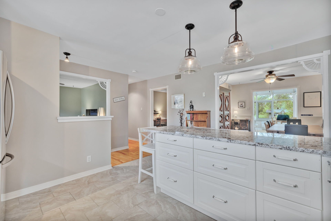
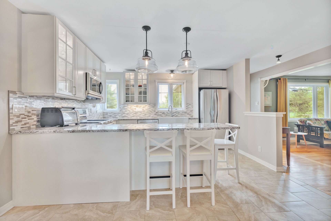
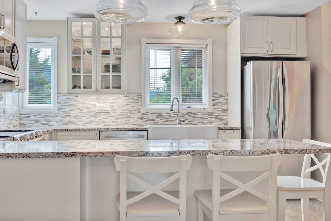
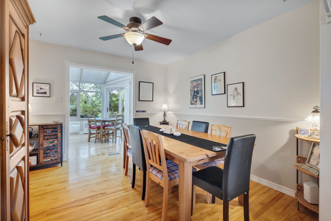
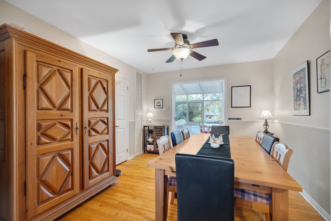
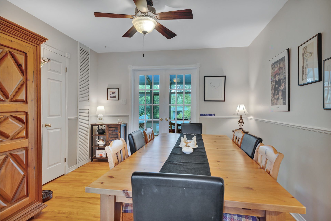
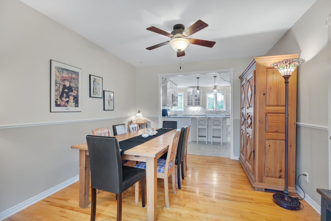
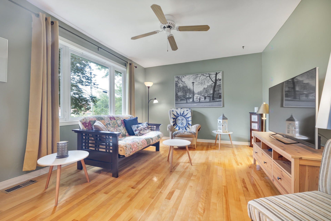
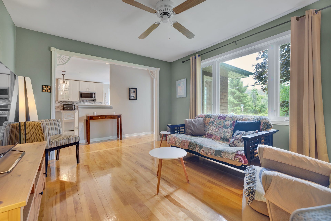
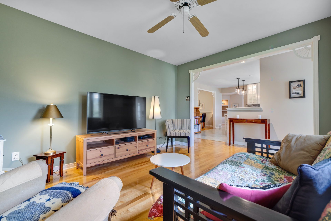
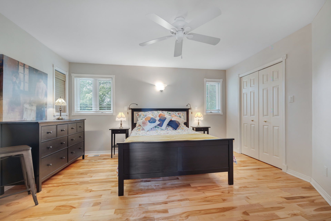
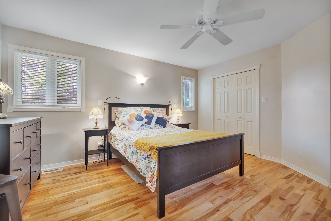
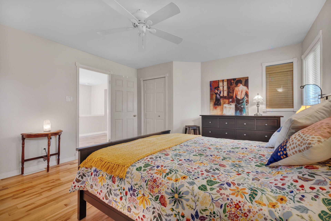
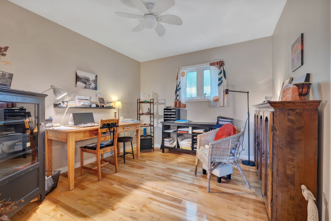
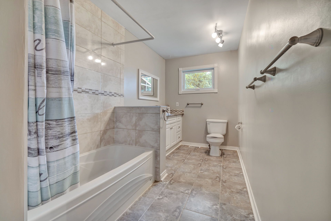
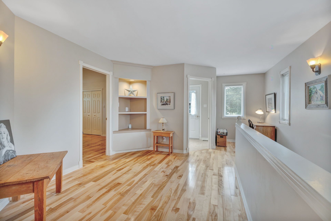
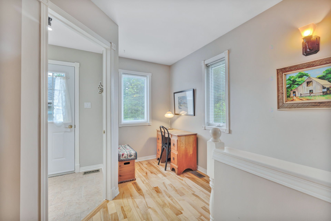
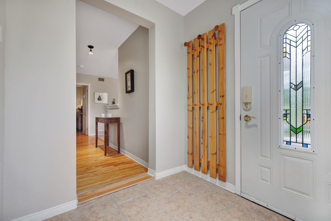
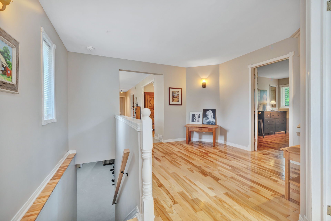
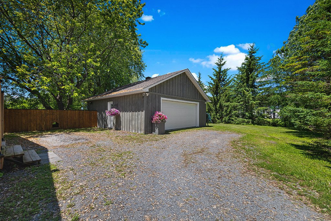
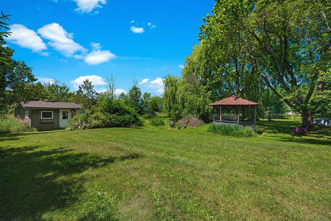
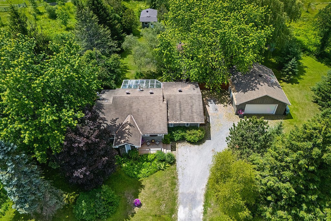
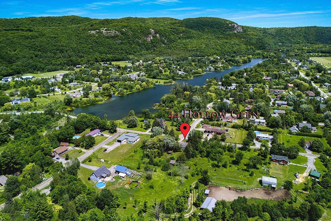
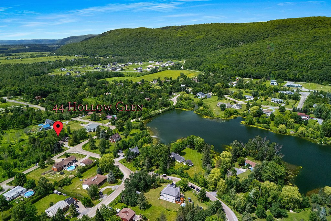
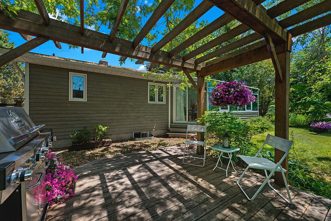
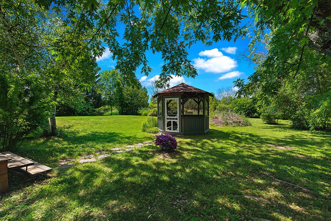
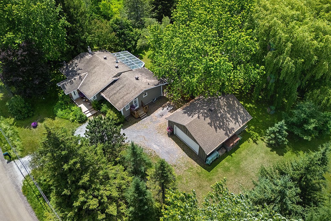
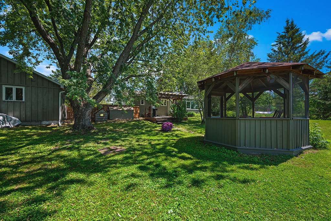
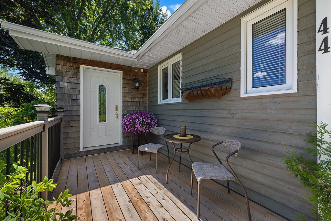
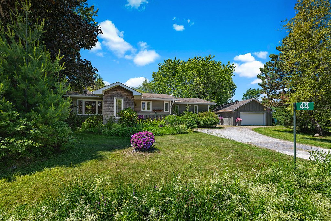
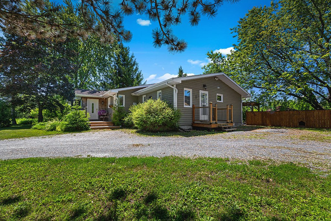
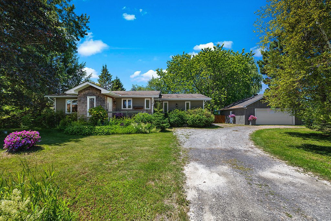
Discover this magnificent 1,600-sq-ft single-story home nestled in the sought-after Hollow Glen neighborhood in Chelsea. Combining the charm of nature with a modern, contemporary design, this home offers absolute comfort and unparalleled peace of mind. You'll be captivated by the quality of the materials, featuring beautiful hardwood floors and durable ceramic tile. The home is bright and airy, with a stunning four-season sunroom and a kitchen boasting granite countertops. You'll love the supreme convenience of its massive 25 x 30 double garage! A peaceful gem close to all the city's amenities!
Details
Located near
Park
Room dimension
| Room | Floor | Dimensions | Floor covering |
|---|---|---|---|
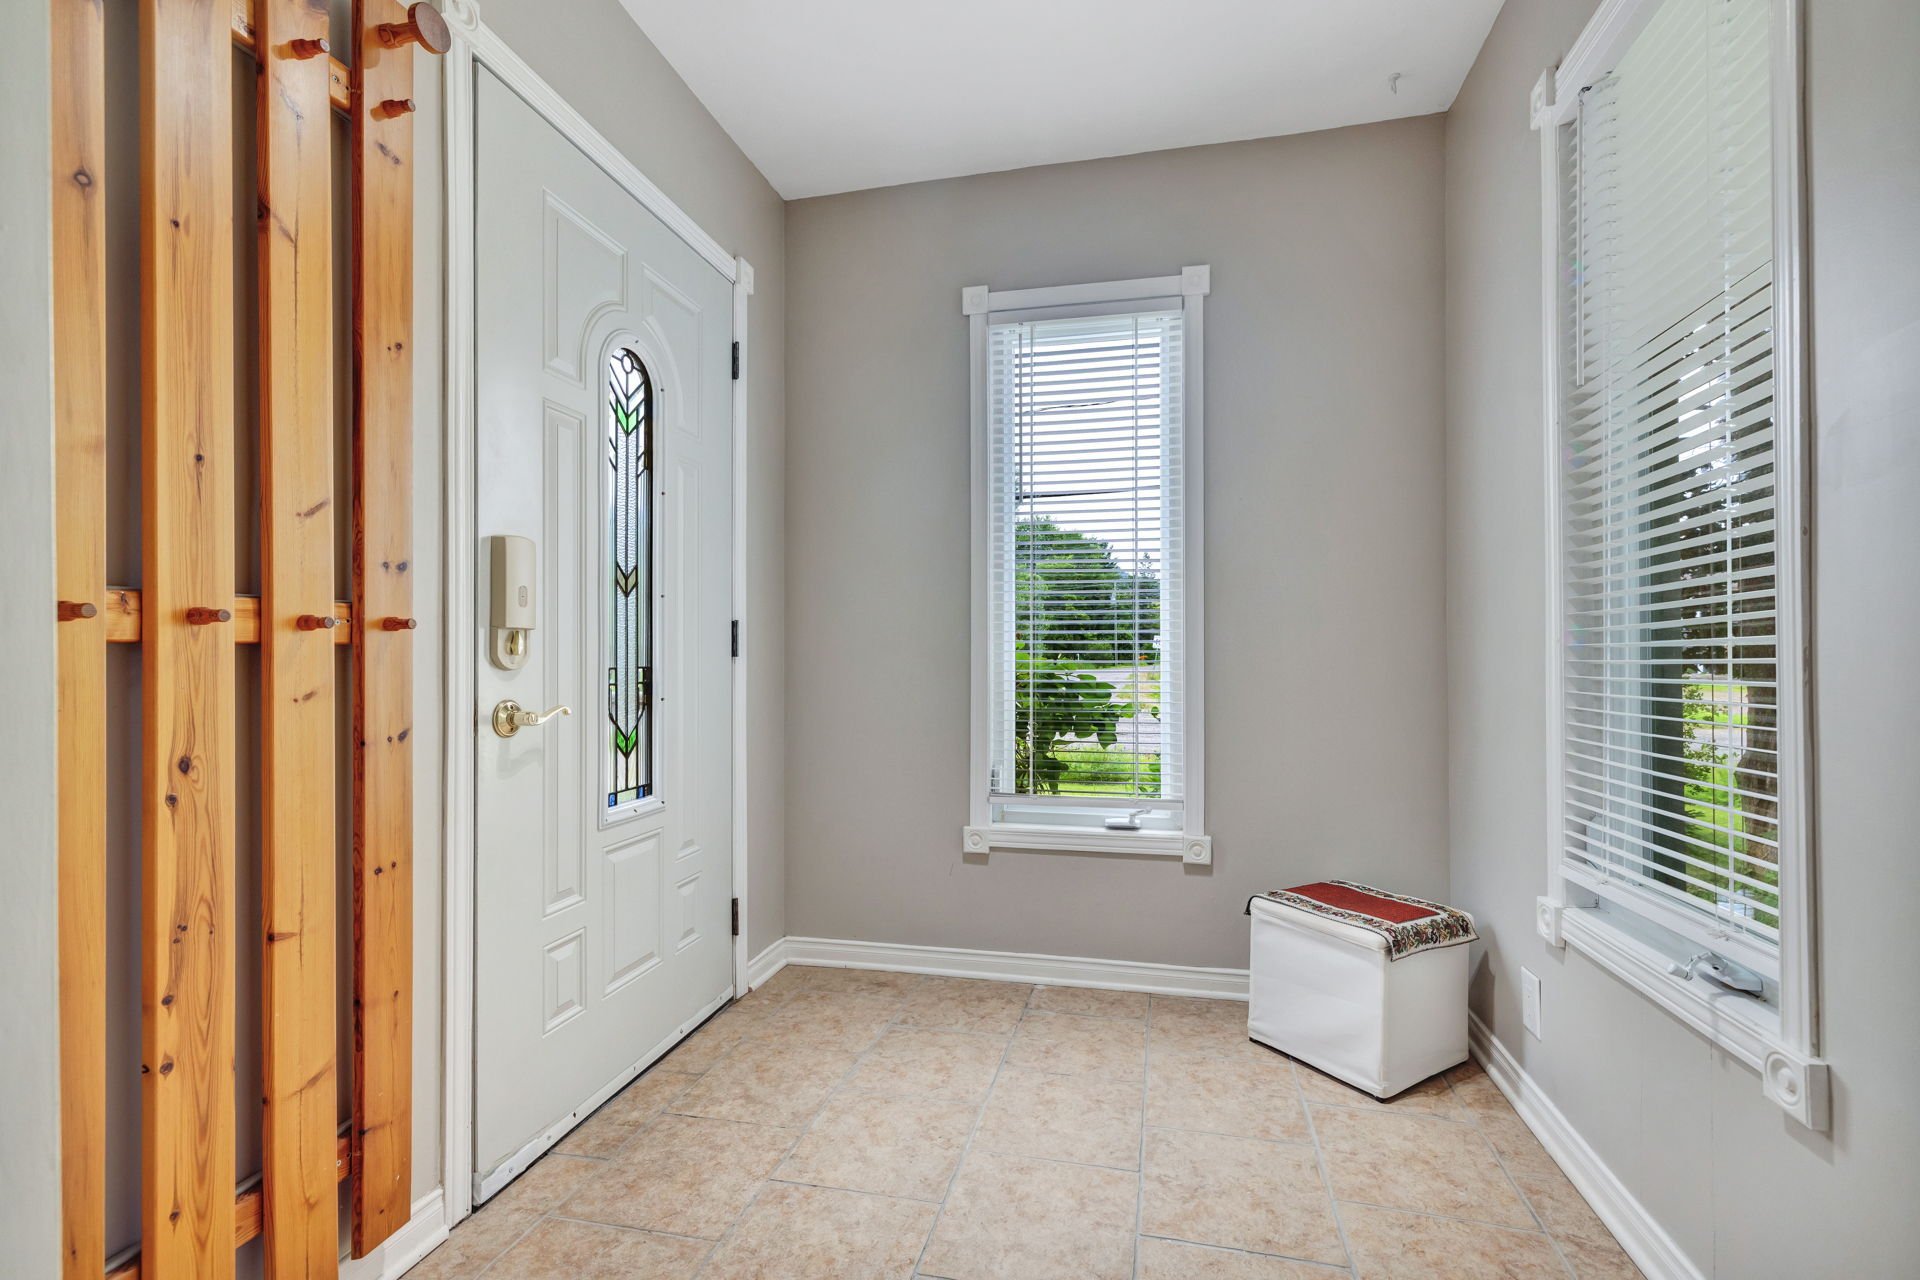
| Hall | 1st level/Ground floor | 5 X 5.5 ft / 1.52 X 1.65 m | Ceramic |
| Hall | 1st level/Ground floor | 11 X 9.5 ft / 3.35 X 2.87 m | Wood |
| Office | 1st level/Ground floor | 5 X 4 ft / 1.52 X 1.22 m | Wood |
| Kitchen | 1st level/Ground floor | 13 X 14.9 ft / 3.96 X 4.50 m | Wood |
| Dining room | 1st level/Ground floor | 11.5 X 10.9 ft / 3.48 X 3.28 m | Wood |
| Solarium/Sunroom | 1st level/Ground floor | 11 X 22 ft / 3.35 X 6.71 m | Wood |
| Primary bedroom | 1st level/Ground floor | 12.8 X 14.5 ft / 3.86 X 4.39 m | Wood |
| Bedroom | 1st level/Ground floor | 11.5 X 10.5 ft / 3.48 X 3.18 m | Wood |
| Living room | 1st level/Ground floor | 13.8 X 11.5 ft / 4.17 X 3.48 m | Wood |
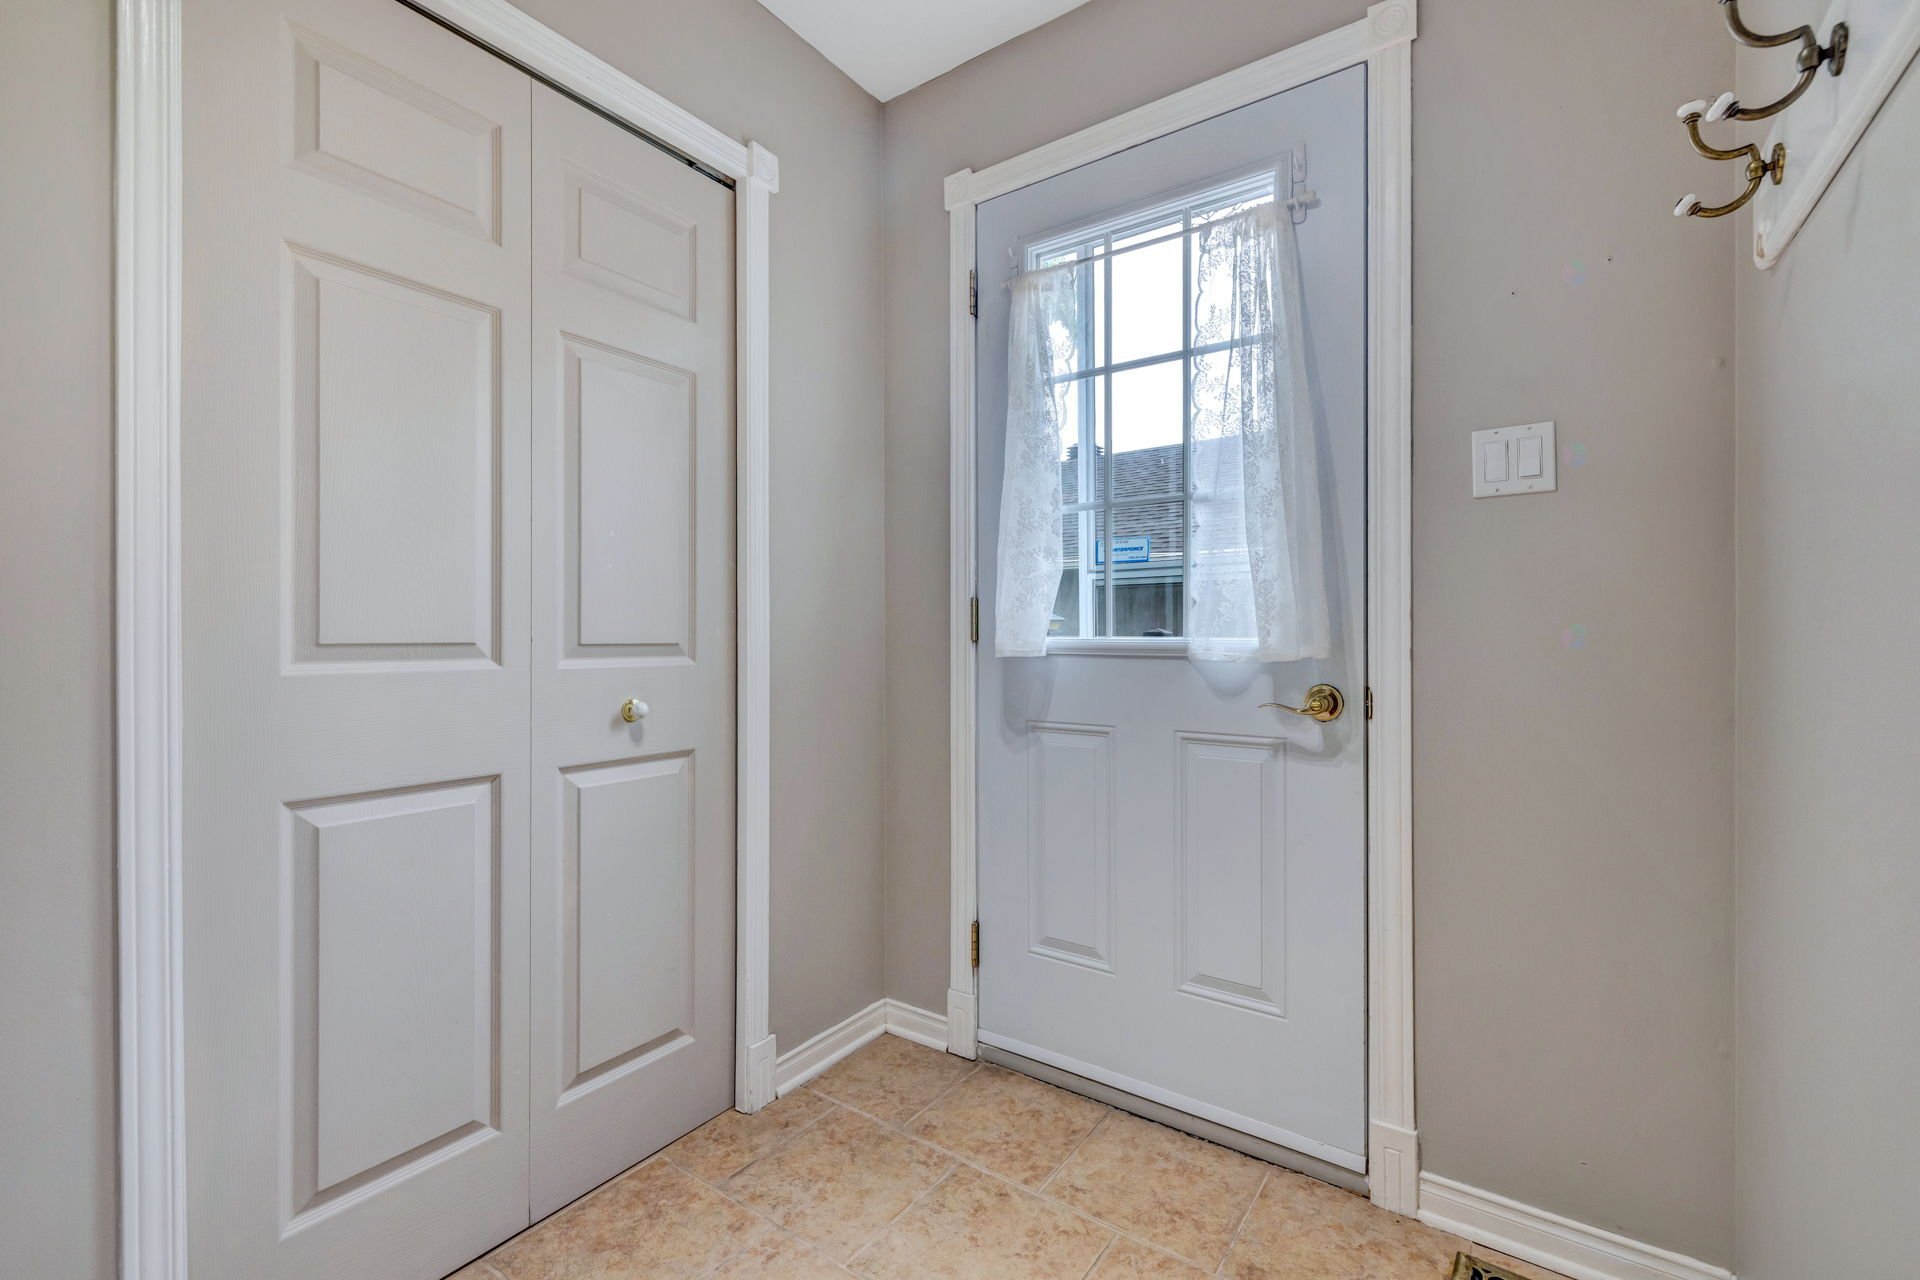
| Hall | 1st level/Ground floor | 6.10 X 6.4 ft / 2.08 X 1.93 m | Ceramic |
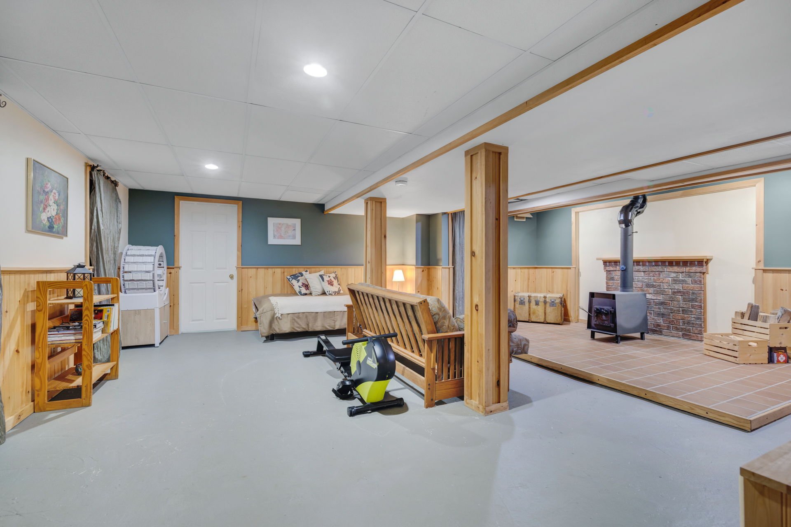
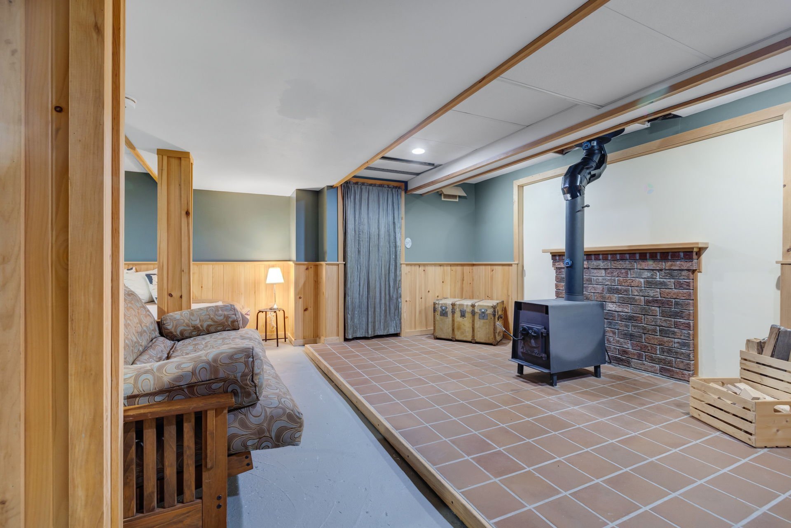
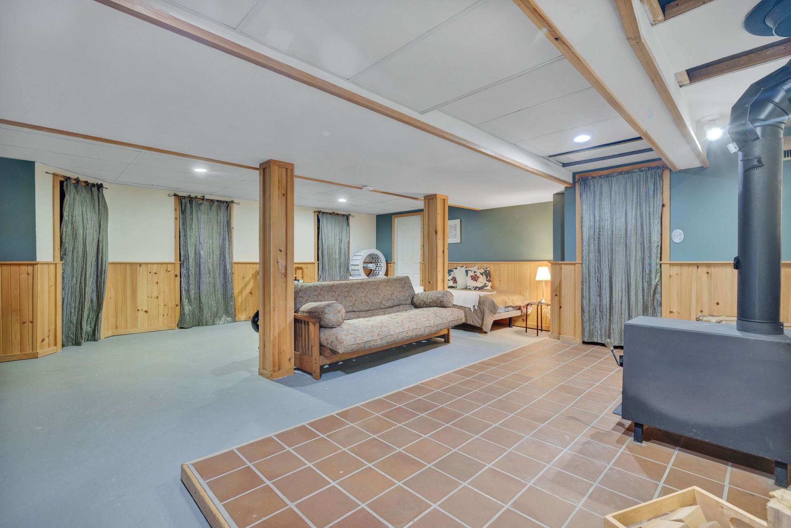
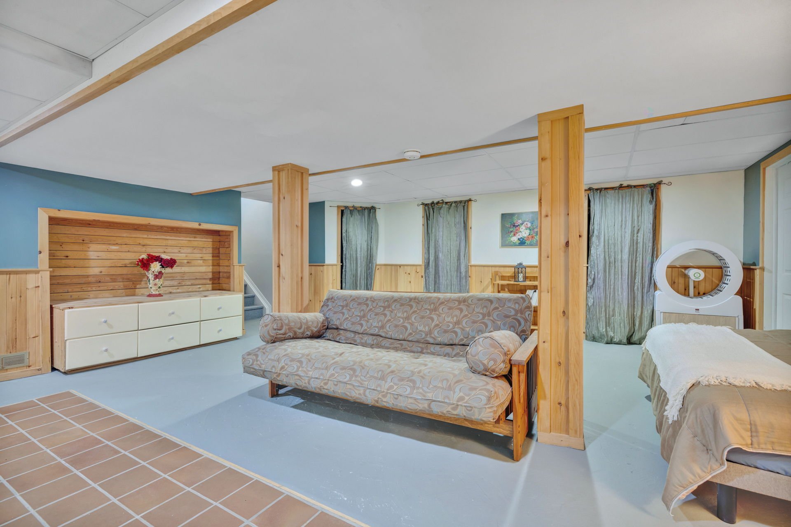
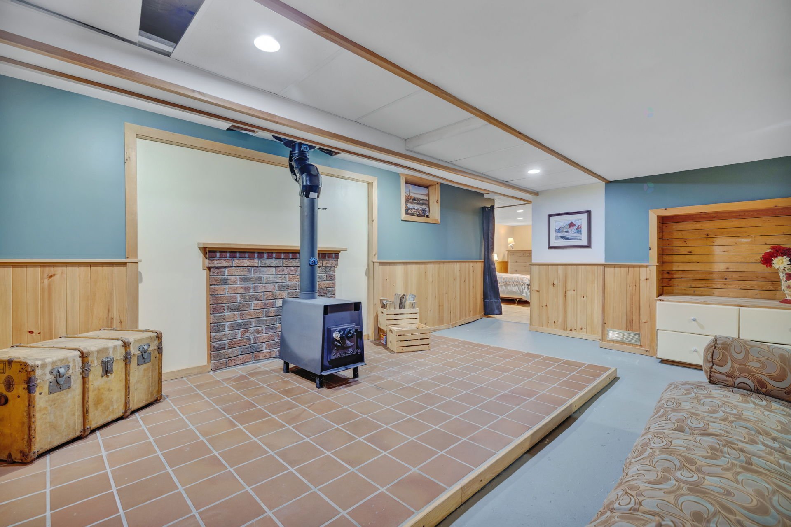
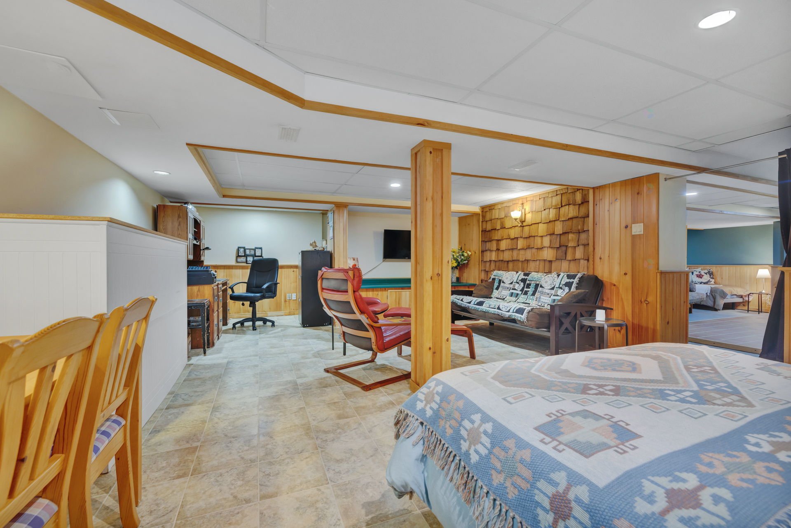
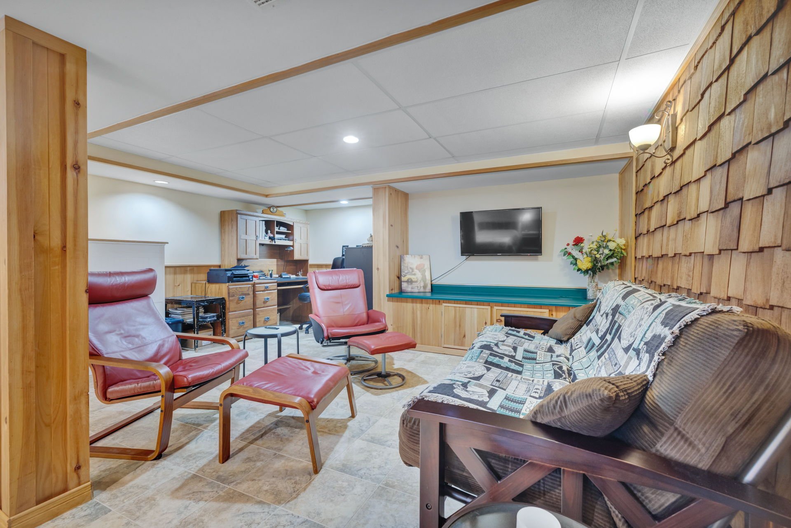
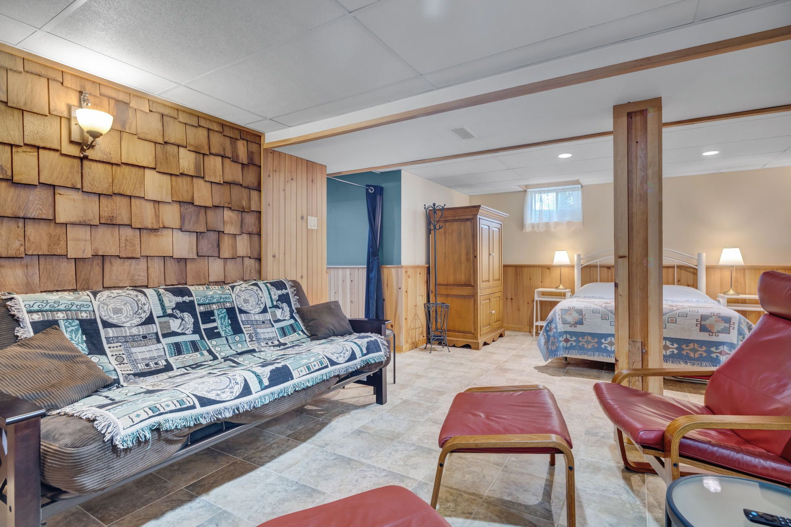
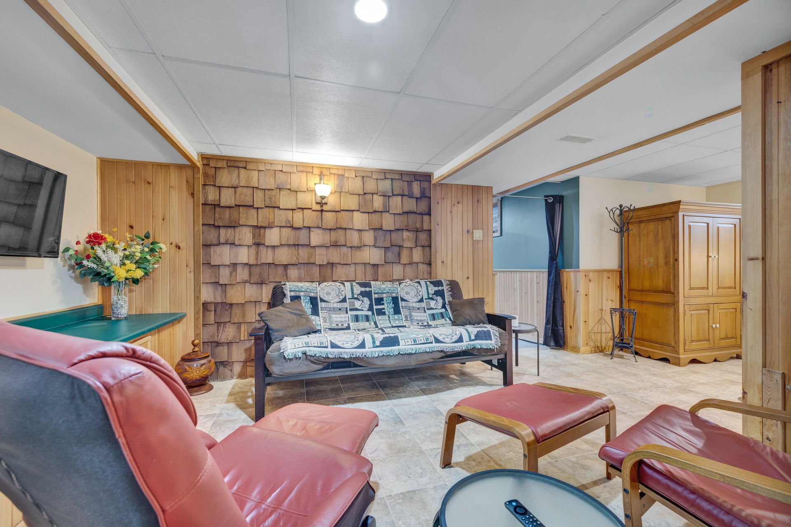
| Family room | Basement 1 | 22.4 X 19.10 ft / 6.81 X 6.05 m | Concrete |
| Storage | Basement 1 | 5.3 X 5.3 ft / 1.60 X 1.60 m | Concrete |
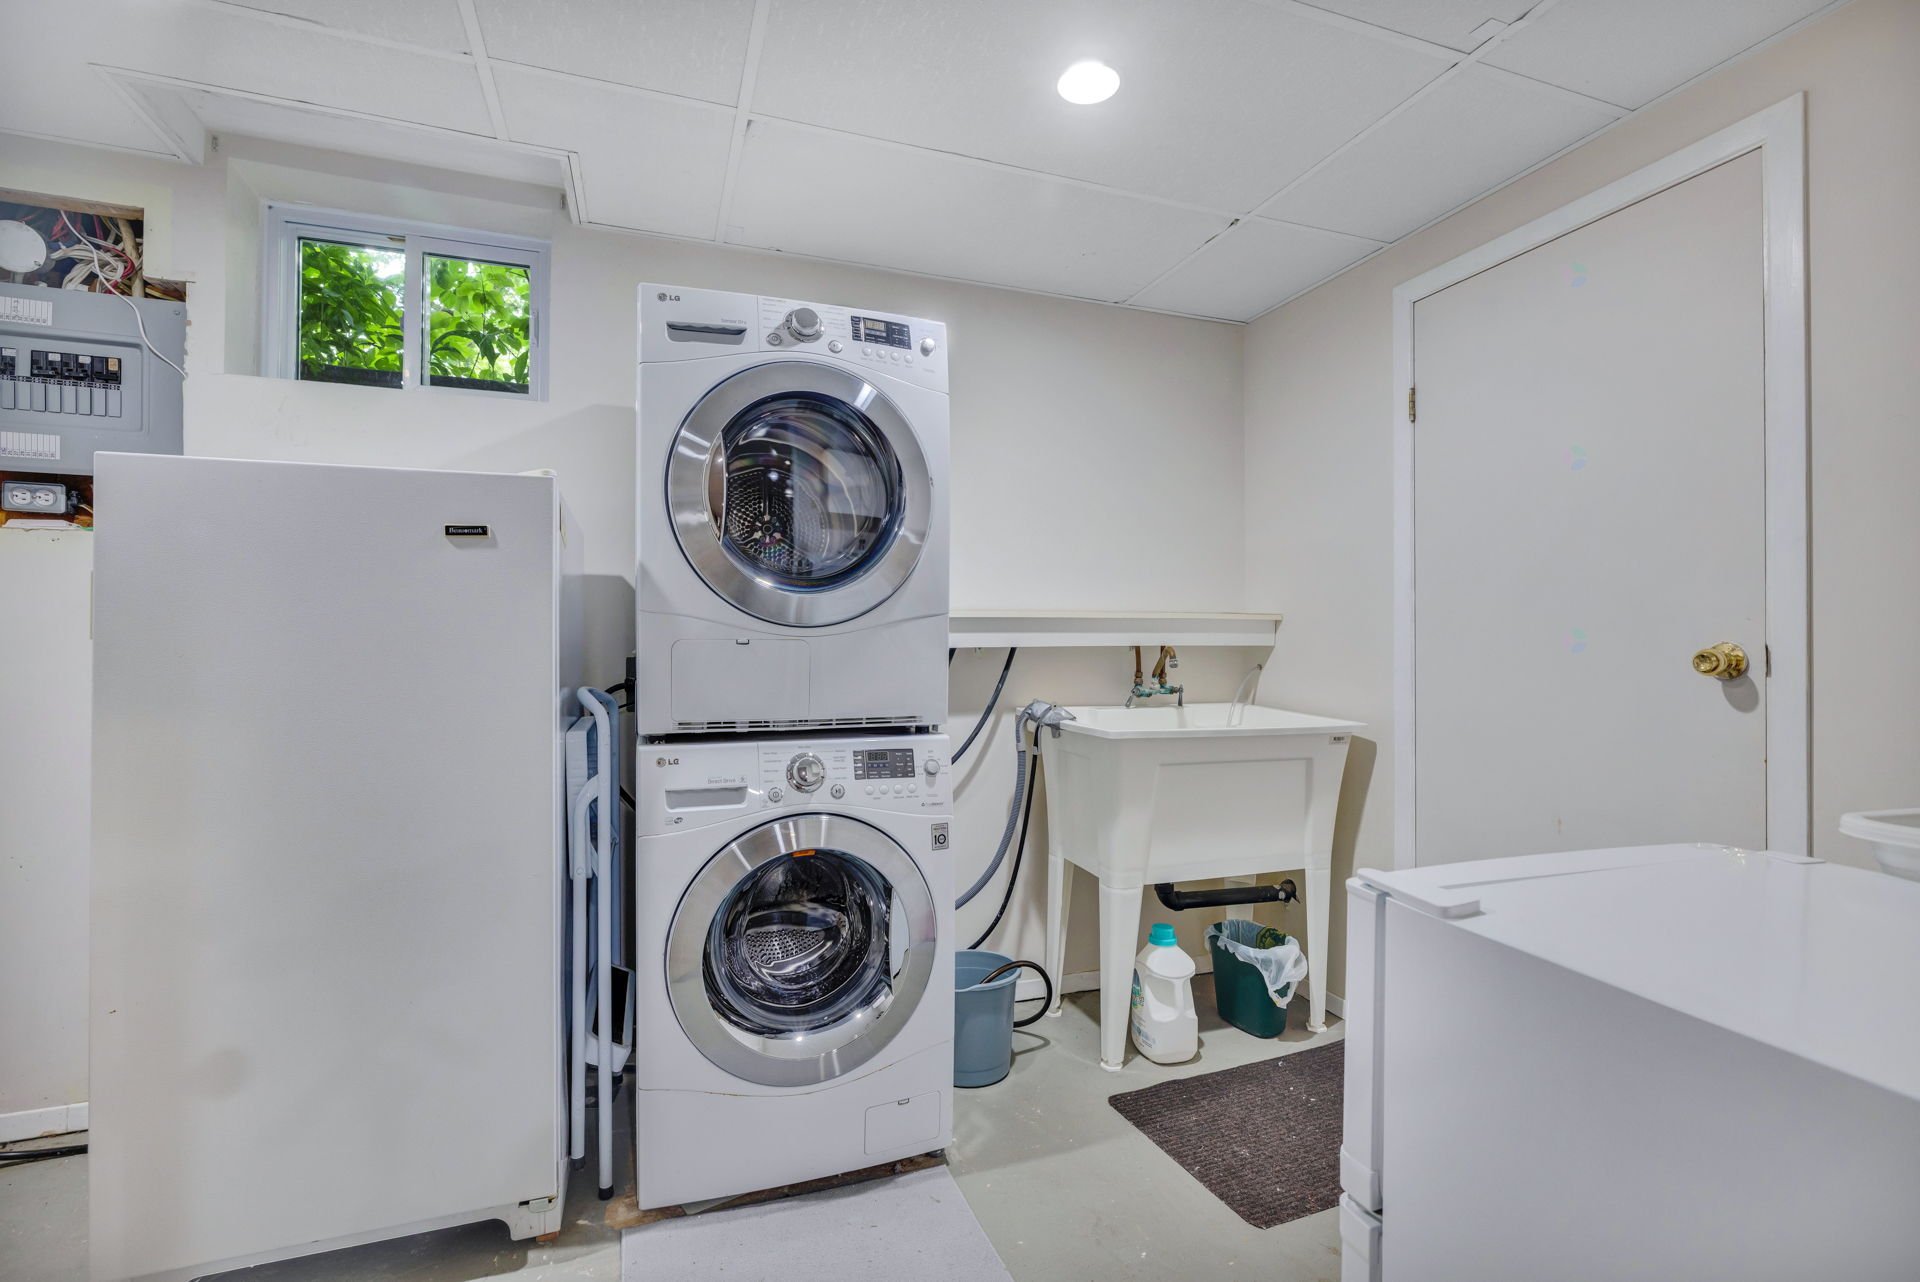
| Laundry room | Basement 1 | 7.10 X 12.2 ft / 2.39 X 3.71 m | Concrete |
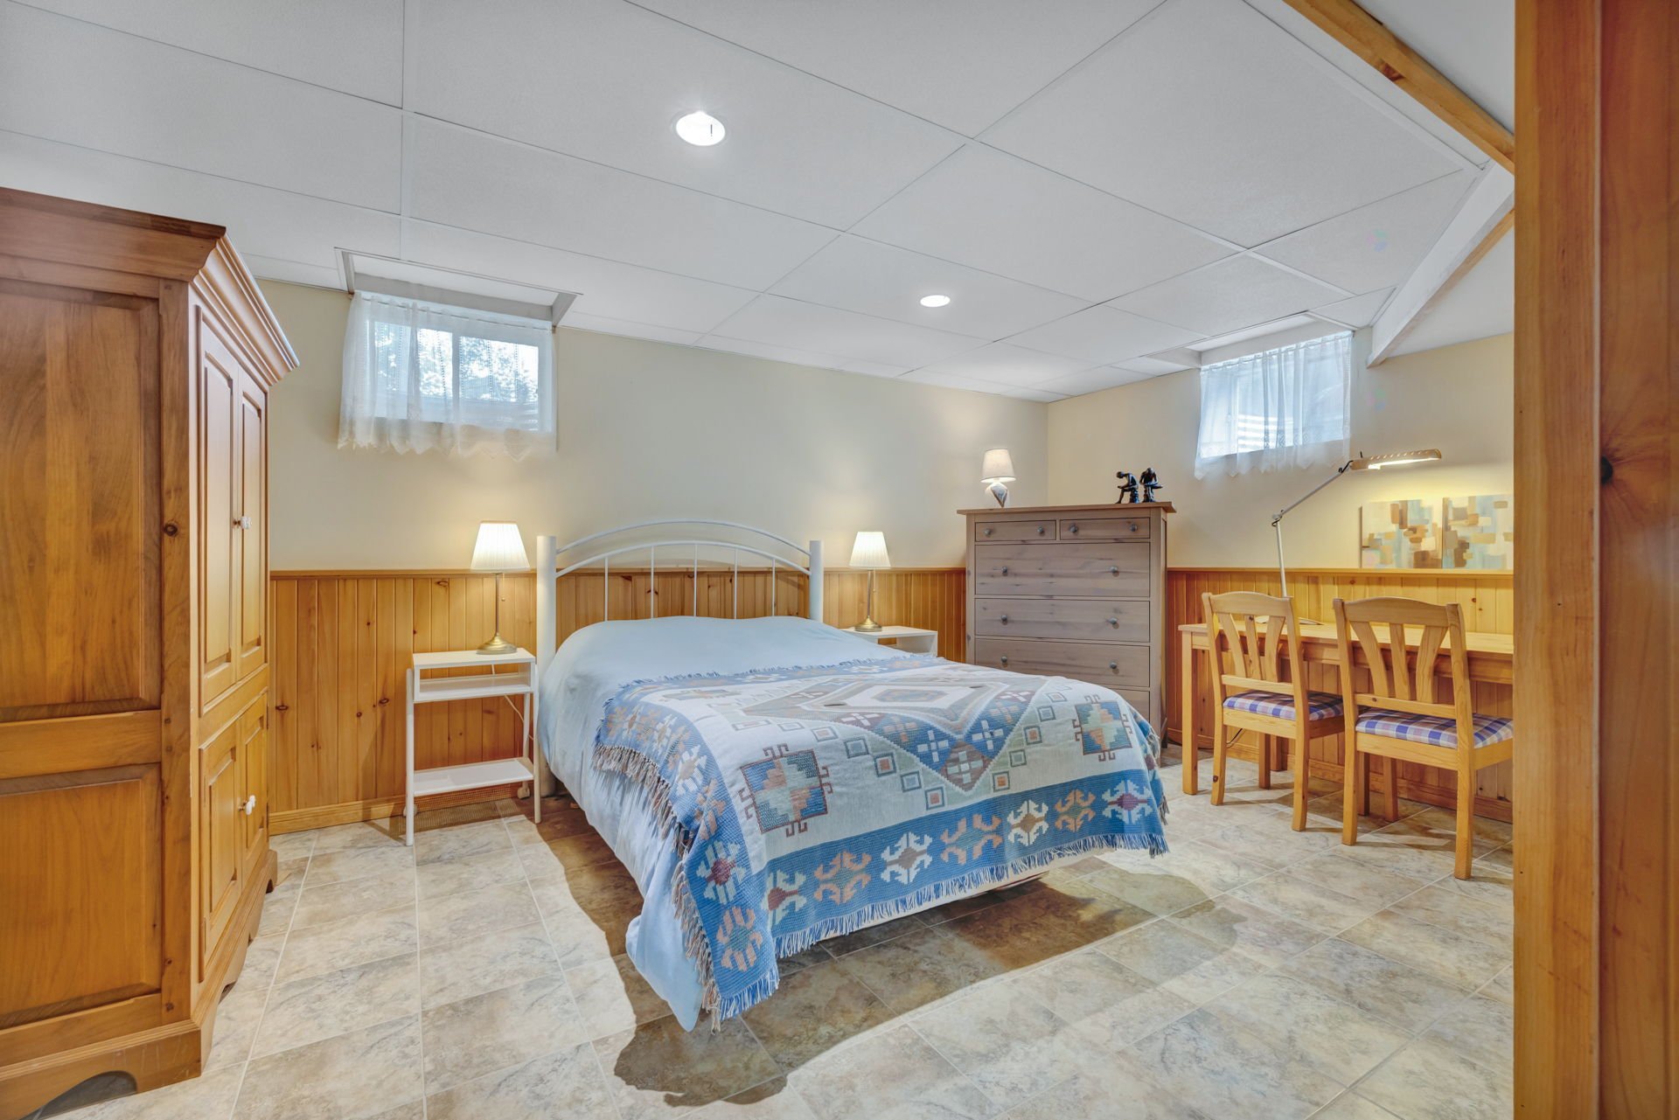
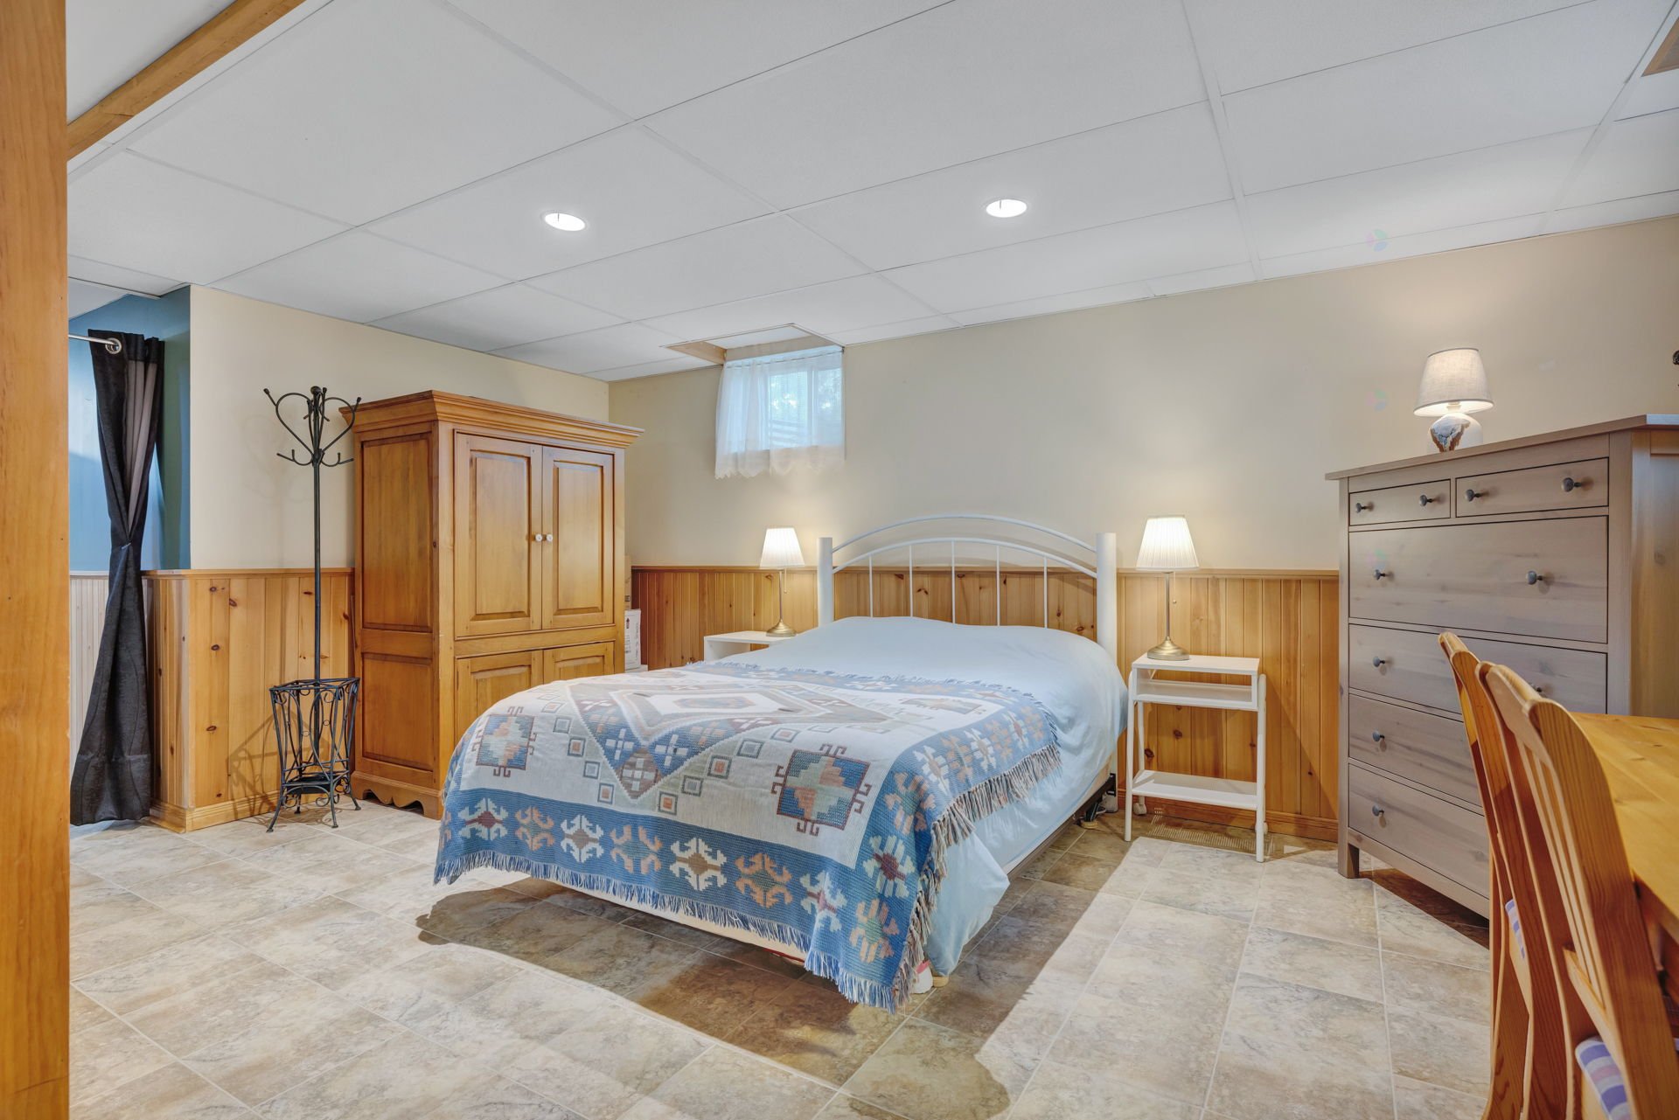
| Bedroom | Basement 1 | 15.6 X 10.4 ft / 4.72 X 3.15 m | Concrete |
| Living room | Basement 1 | 11.10 X 16.5 ft / 3.61 X 5.00 m | Concrete |
| Storage | Basement 1 | 5.3 X 5.3 ft / 1.60 X 1.60 m | Concrete |
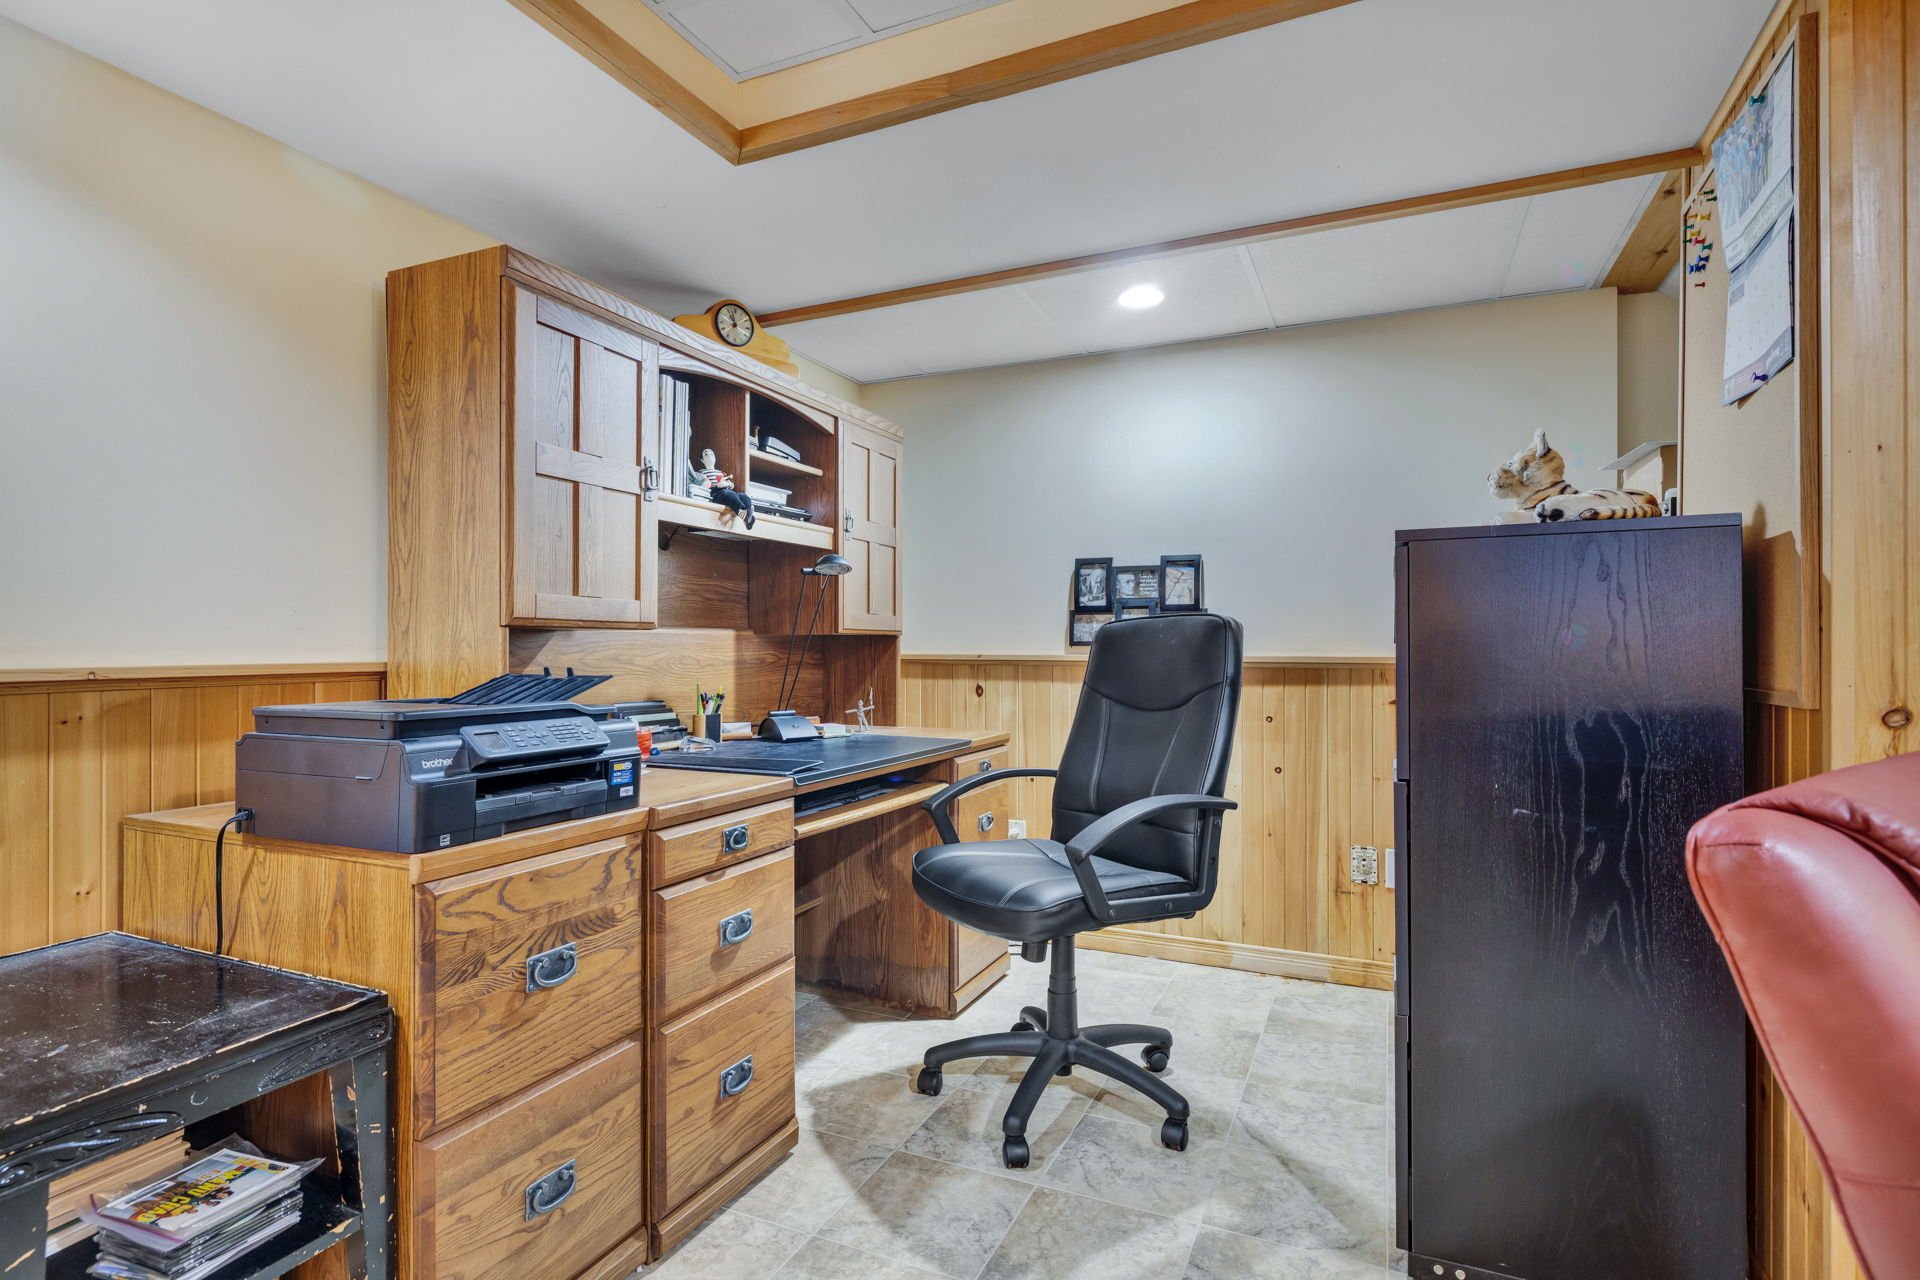
| Office | Basement 1 | 9.3 X 7.7 ft / 2.82 X 2.31 m | Concrete |
| Other | Basement 1 | 12.10 X 8 ft / 3.91 X 2.44 m | Concrete |
Taxes and expenses
| Municipal | $3,686 |
| School | $391 |
Building and interior of the property
| Bedrooms | 3 |
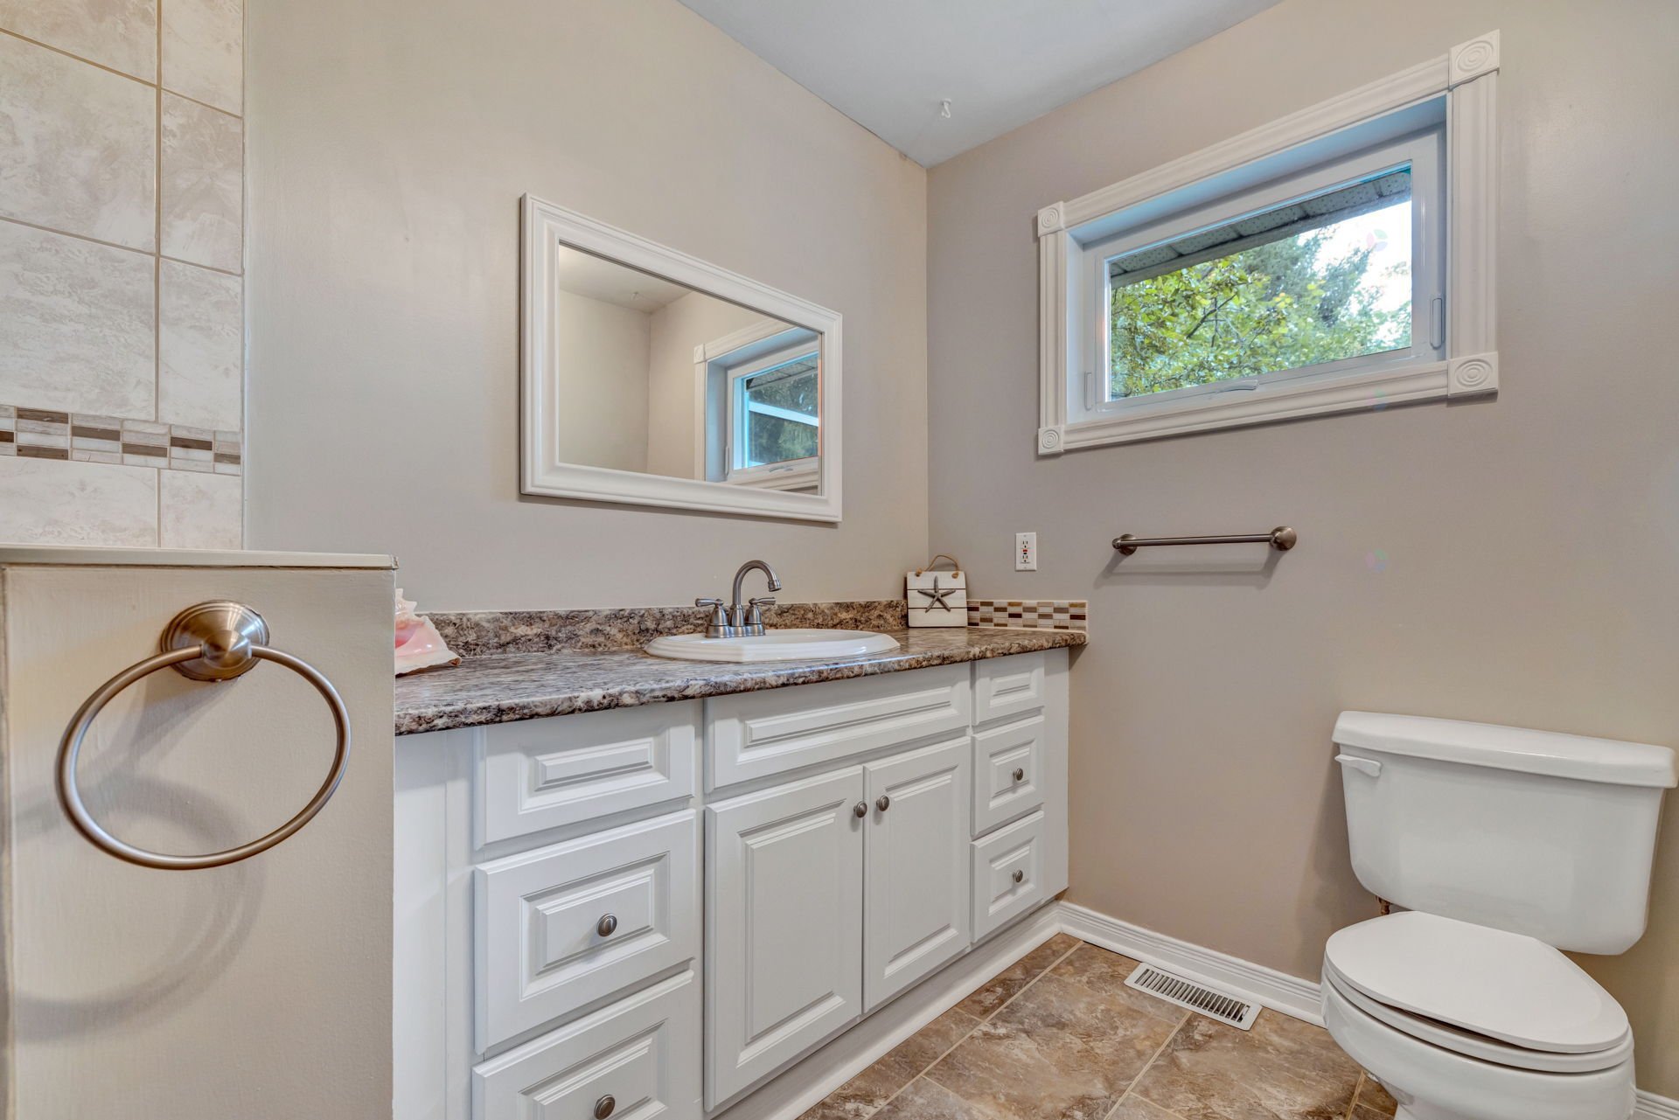
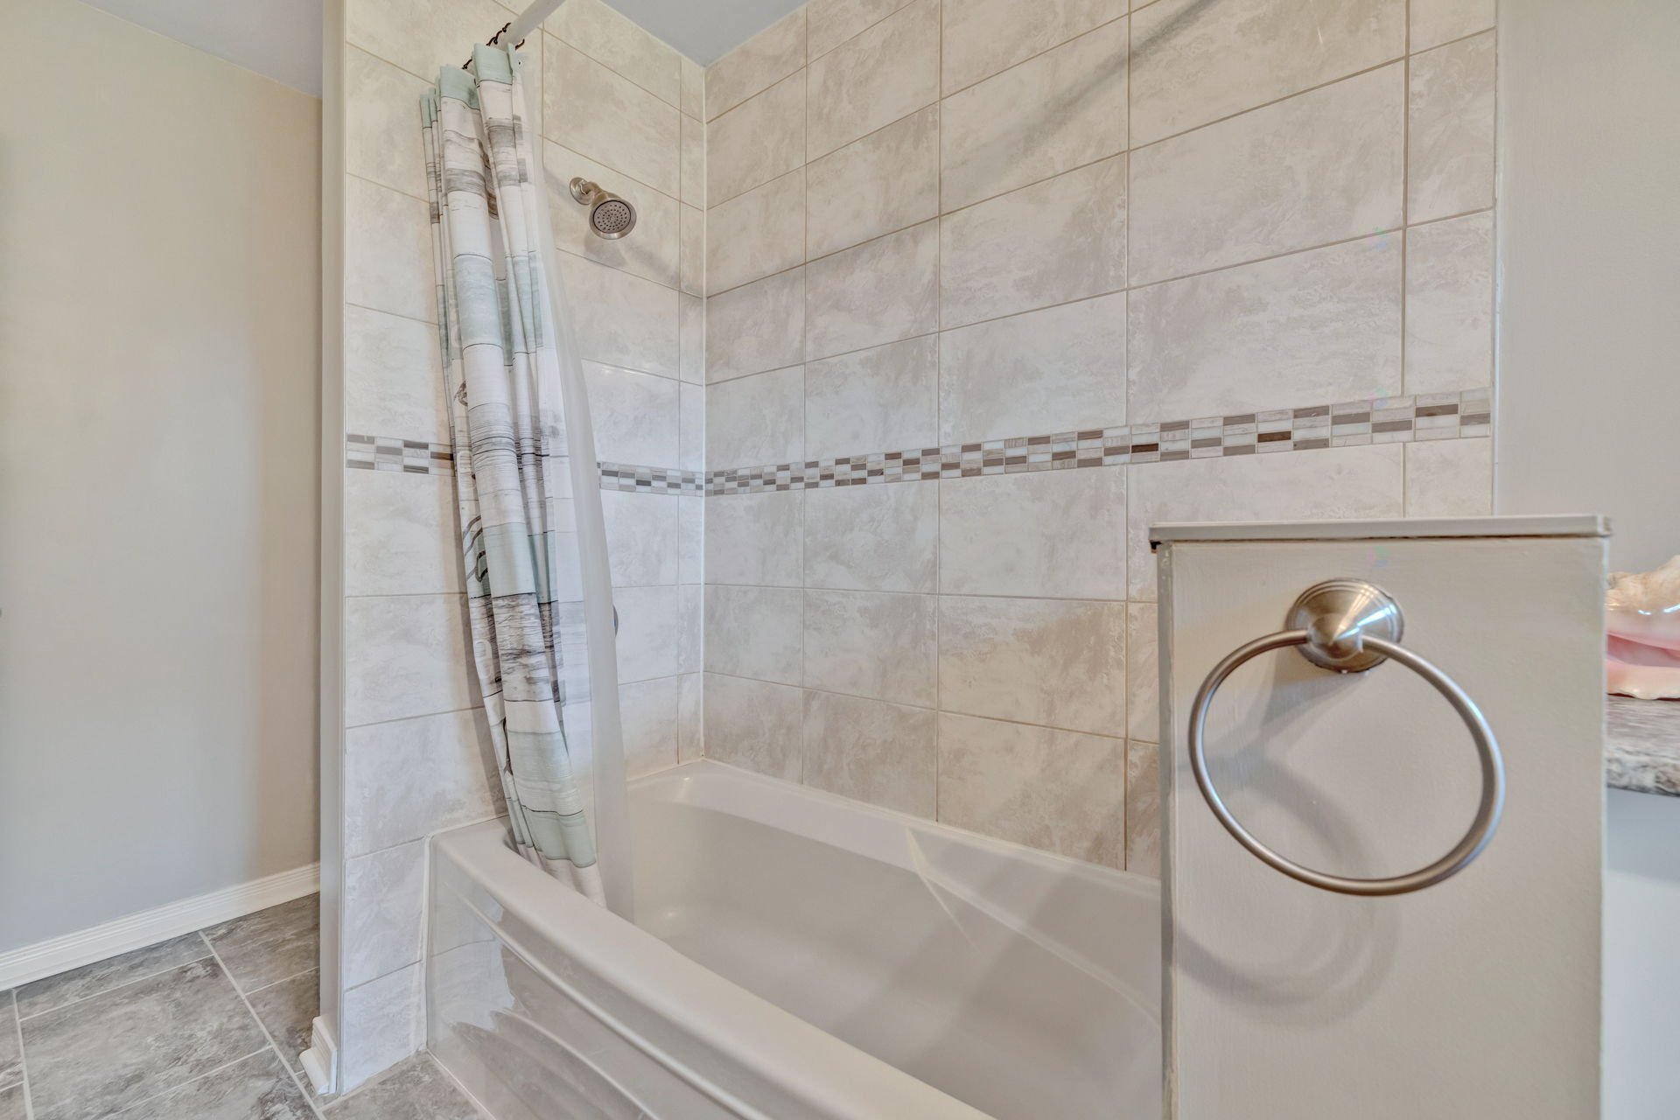
| Bathrooms | 1 |
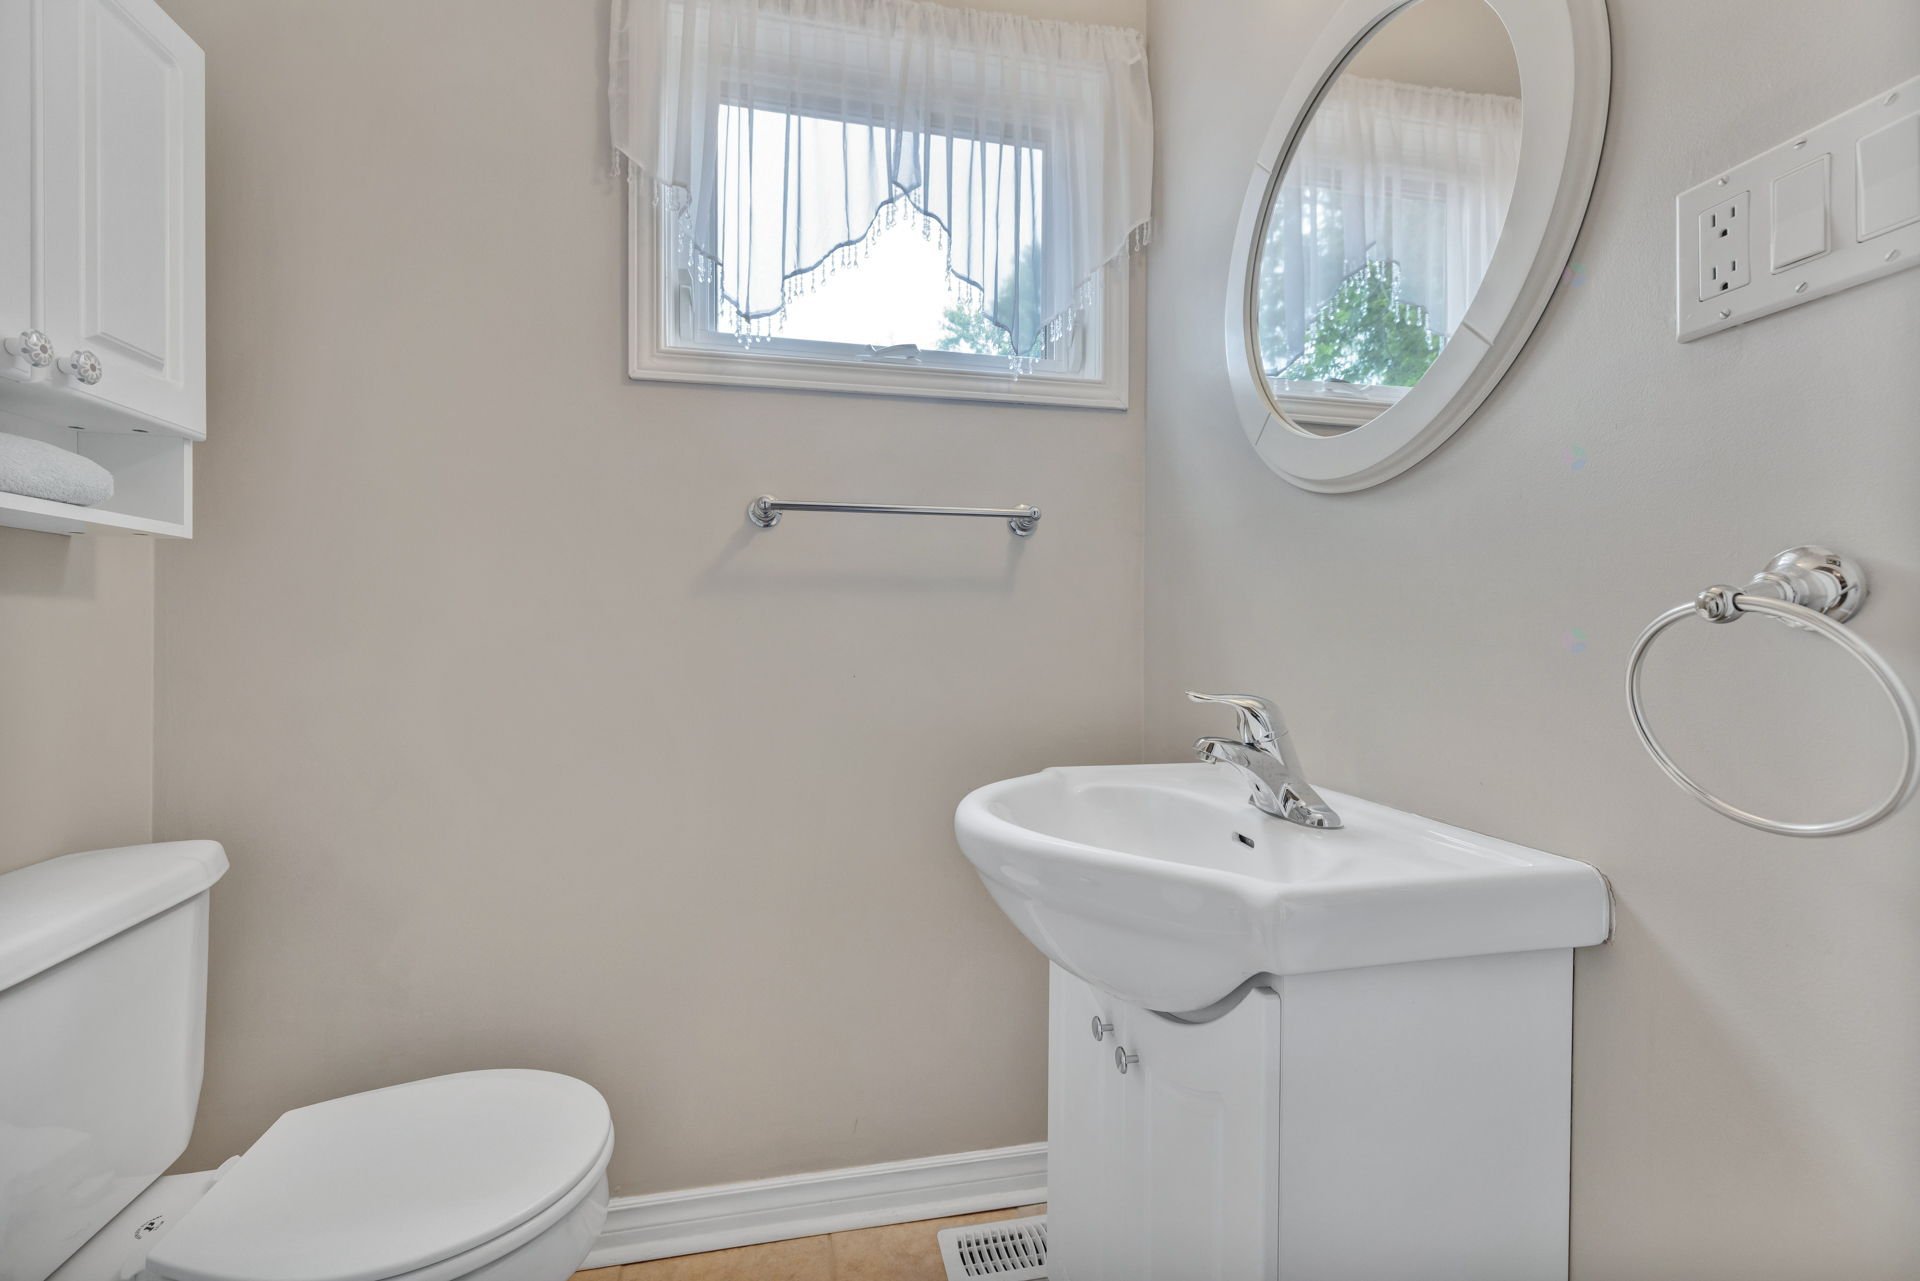
| Washrooms | 1 |
| Number of rooms | 18 |
| Number of rooms above ground | 2 |
| Number of basement bedrooms | 1 |
| Living area | 1600 Square Feet |
| Expected delay of occupancy | 15 |
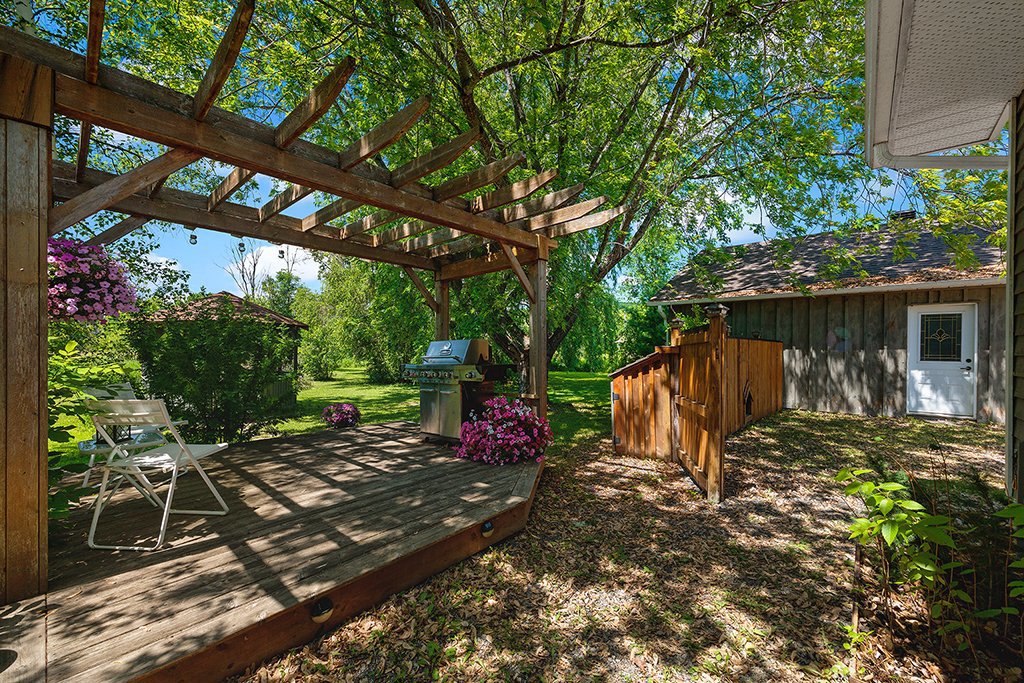
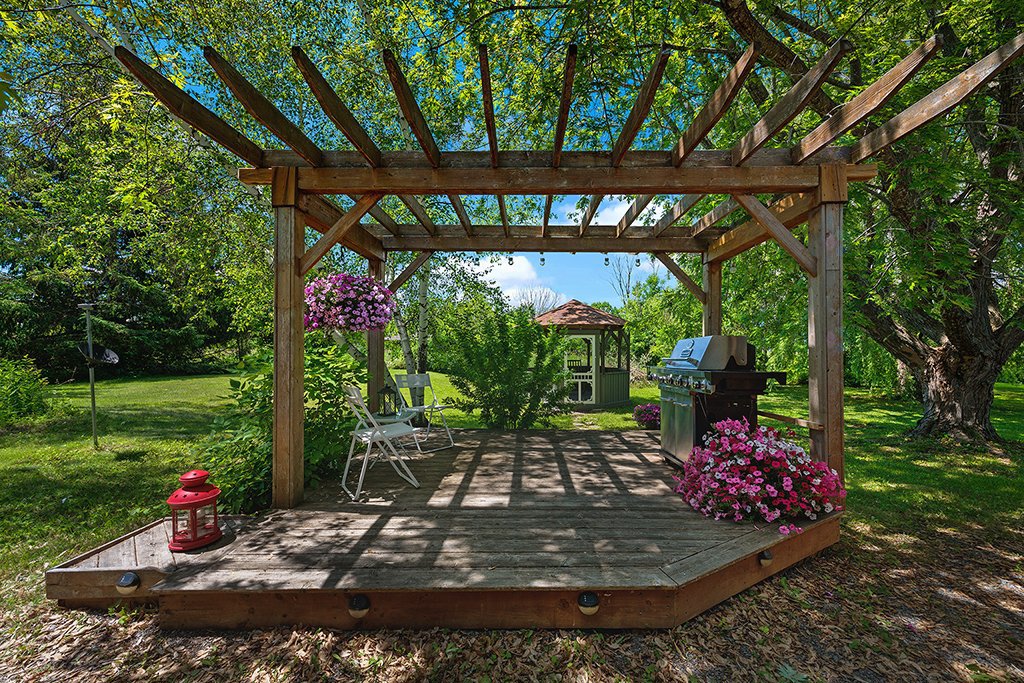
| Items included in the sale | Stove, refrigerator, dishwasher, microwave with vent hood, washer, dryer, 2 sump pumps (1 electric, 2025, and 1 battery-powered as backup), Culligan water softener, electric furnace (2023), heat pump (July 2026), reverse osmosis water system (under the kitchen sink), 6-drawer cabinet in the basement, shed, gazebo, electric garage door opener, all shelves in the garage, firewood shed, heating cable in the 2025 sump pump drain pipe. |
| Items excluded in the sale | All personal belongings of SELLER. |
| Dimension of the front of the building | 32 |
| Dimension of the depth of building | 50 |
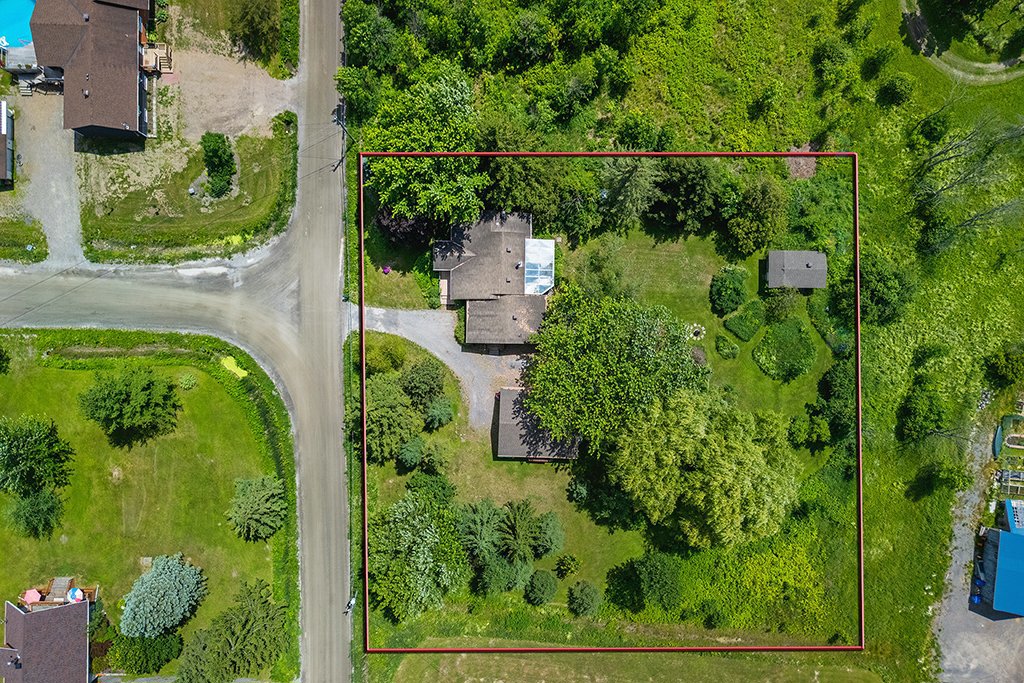
| Land area | 43264 |
| Dimension of the front of the land | 208 |
| Dimension of the depth of the land | 208 |
| Year built | 1972 |
| Municipal assessment (land) | $144,000 |
| Municipal assessment (building) | $408,900 |
| Municipal assessment (total) | $552,900 |
| Assessment year | 2026 |
| Irregular building | Yes |
| Available equipment | Outdoor storage space |
| Available services | Electricity Connected |
| Basement | 6 feet and more, Finished basement |
| Bathroom features | Ensuite powder room |
| Distinctive features | Detached, Wooded |
| Driveway | Unpaved |
| Equipment available | Air exchange system, Central heat pump, Electric garage door opener, Water softener |
| Foundation | Concrete blocks, Poured concrete |
| Garage | Detached, Double width or more |
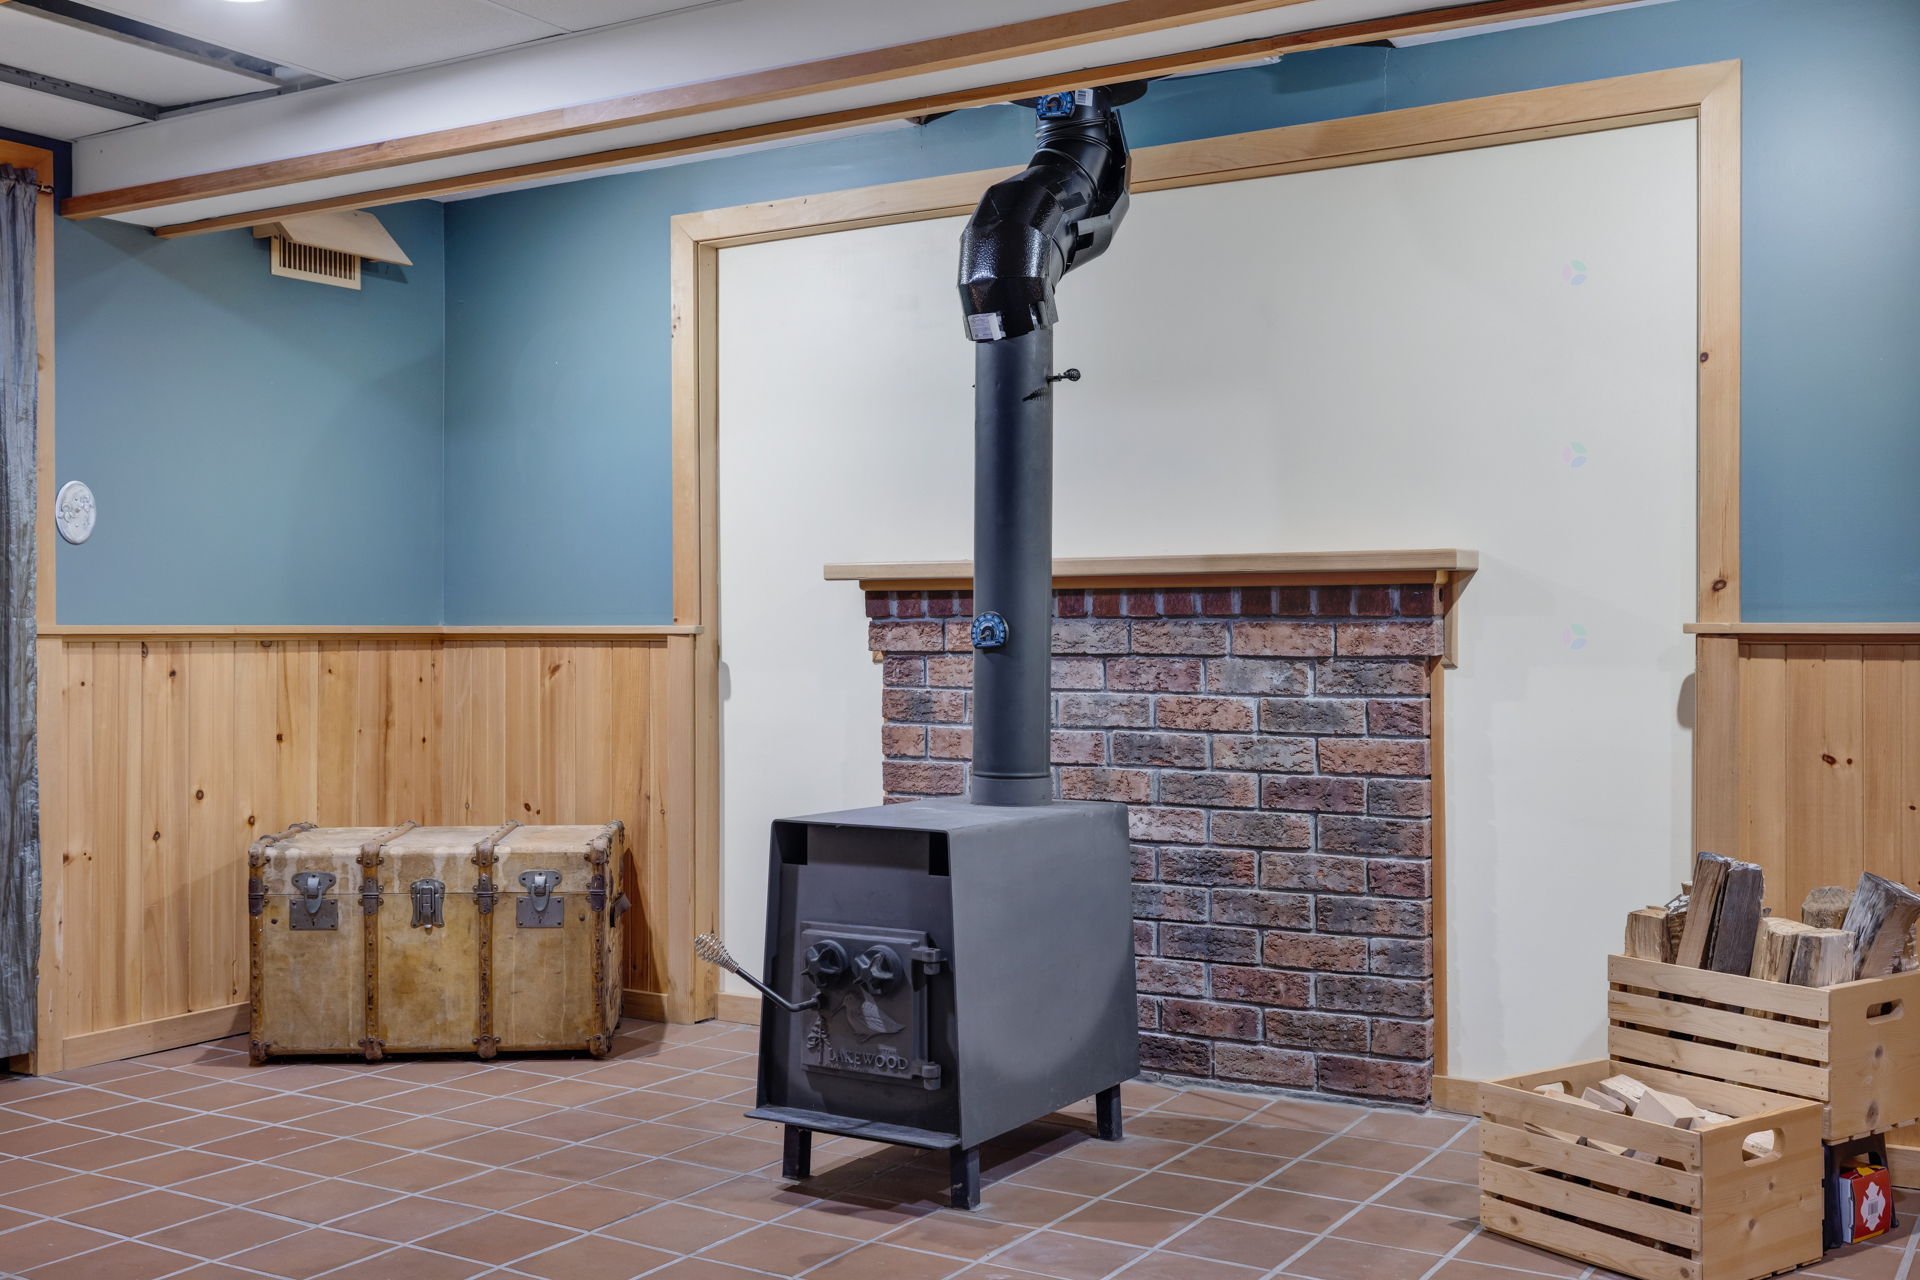
| Hearth stove | Wood stove |
| Heating energy | Electricity |
| Heating system | Forced air |
| Laundry | Basement 1, Other, Other in basement |
| Parking | Detached, Driveway, Garage |
| Roofing | Asphalt shingles |
| Sewage system | Disposal field, Septic tank |
| Siding | Wood |
| Topography | Flat |
| View | View of the mountain |
| Water supply | Artesian well, Well |
| Window type | Casement, Sliding |
| Windows | PVC |
Addendum
| MESSAGE FROM THE SELLERS: Hi Claire, I wanted to let buyers know: 1. Beamish (Mountain) Lake is 500 feet from the house 2. We have two parks. A tiny, cute one: Peace Park. There's a bench by the lake. It's a real joy. 3. Hollow Glen Park--it's really big. It has a playground for kids, picnic tables, a soccer field, a basketball hoop, an ice rink in the winter, and a big slide. The Hollow Glen Community Center is also located there! It's a pleasant and welcoming community! Welcome to our little corner of paradise! This property stands out for its state-of-the-art technical features that protect you from all kinds of weather conditions. 2026 Central Heat Pump: For cool air conditioning in the summer and energy-efficient heating during the colder months (invoice available) High-Performance Wood Stove: WETT-inspected and certified, perfect for cozy winter evenings and efficient supplemental heating (invoice and certificate available). 15 kW STELPRO 2023 electric furnace (invoice available) Septic system inspected in 2022 and in good condition (report available) 2023 reverse osmosis drinking water purification system (invoice available) New 200-amp electrical panel (2023) (invoice available) Several windows and thermos were replaced in 2025 and 2026 by VERDUN (invoices available) Located just minutes from the trails of Gatineau Park, Mountains Lake, and local amenities, this move-in-ready home is waiting just for you. A rare opportunity in today's market! |