24 Rue Lake
Gatineau (Aylmer)
Type
One and a half storey
Living area
2200 Square Feet
MLS® 17729761
Property description
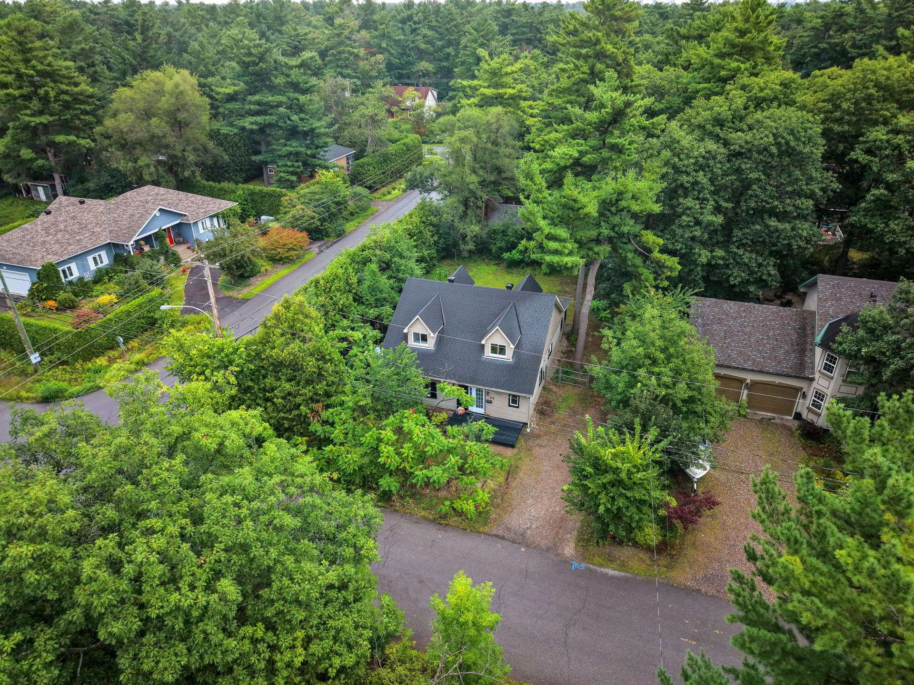
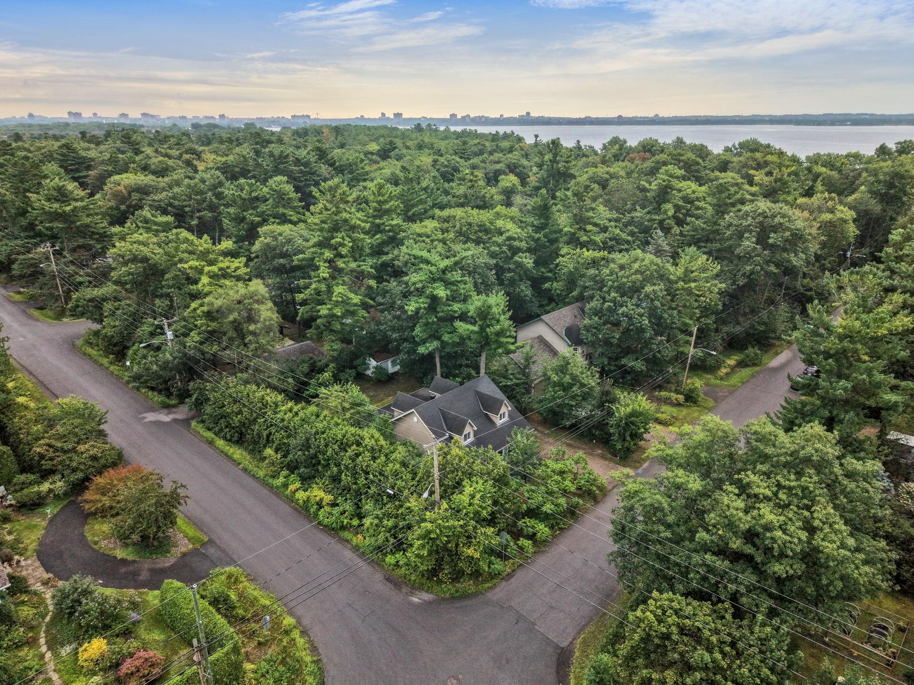
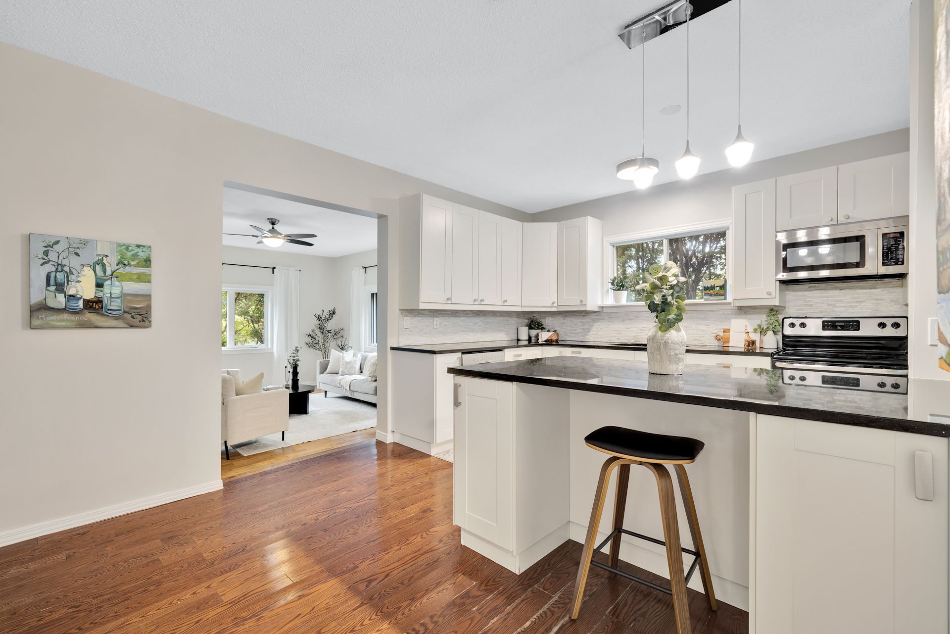
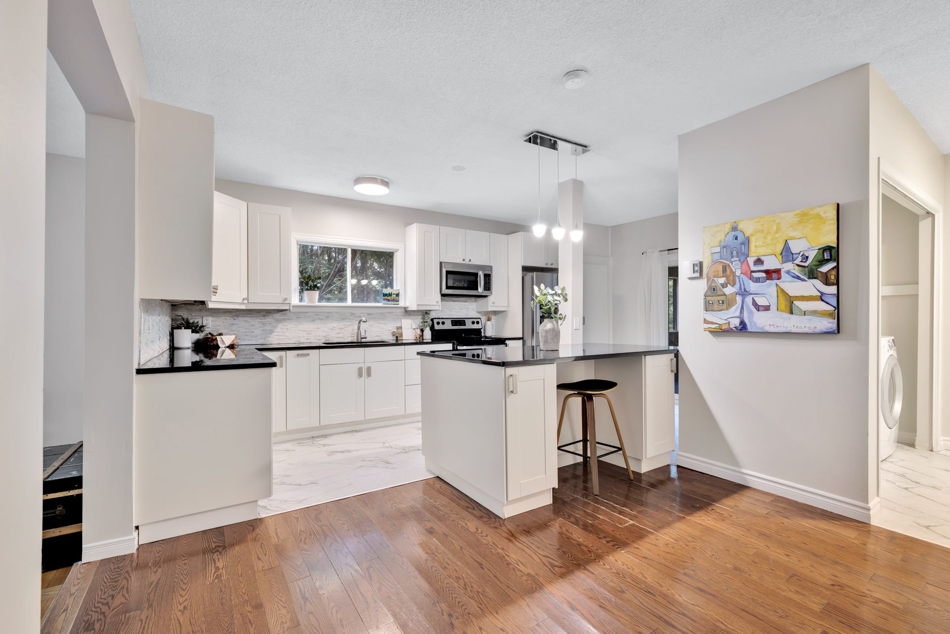
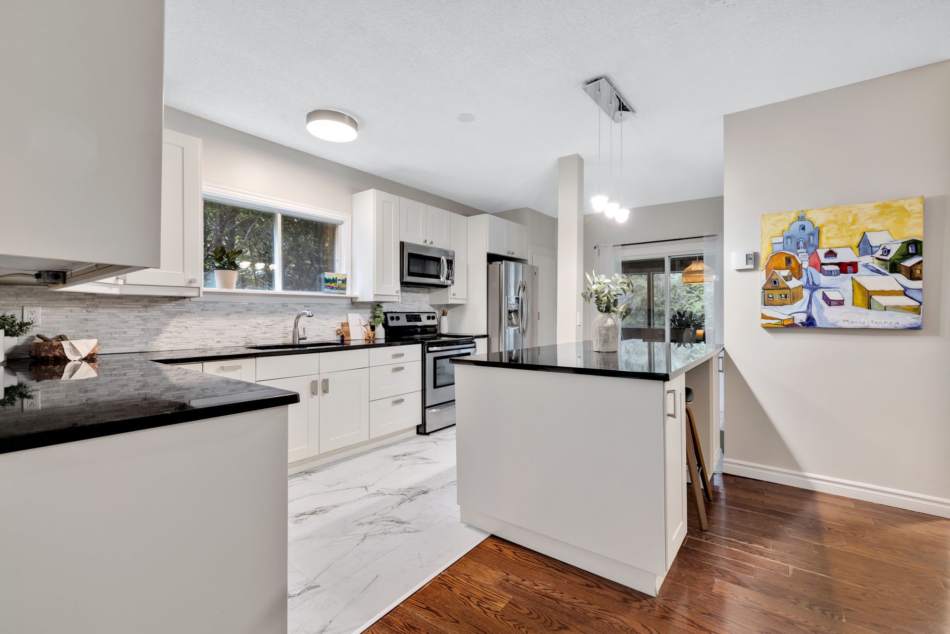
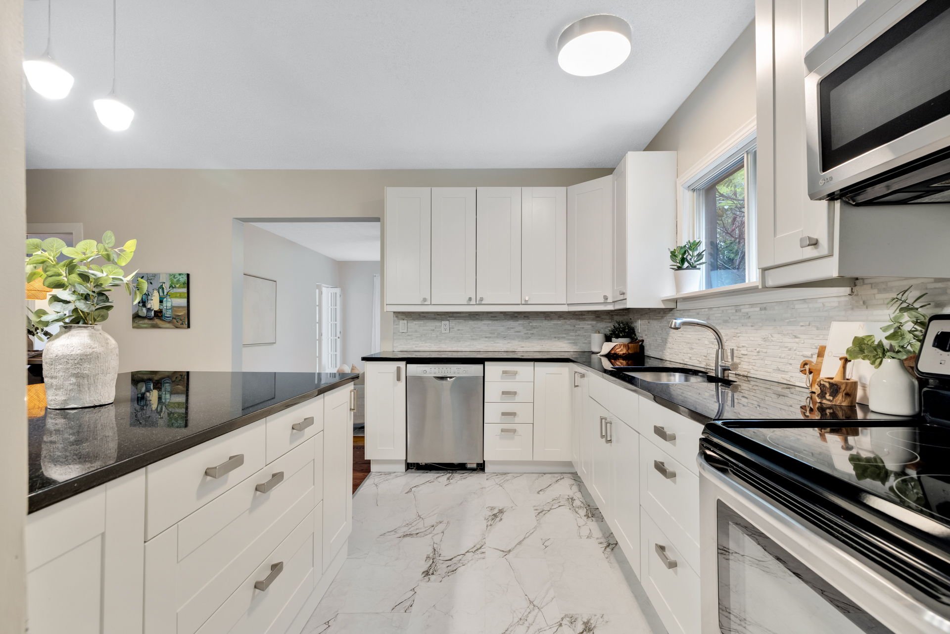
Once a local post office, this stunning, renovated home--featuring four spacious bedrooms and two bathrooms--has beautifully preserved its original character! Built in 1960 and situated on a large corner lot in the iconic Wychwood neighbourhood, it is the perfect home for a family seeking green space and proximity to the river, bike paths, and good schools, as well as the many year-round activities offered on our lovely Principale Street! You will fall in love with its large screened-in veranda, its kitchen with granite countertops, and its spacious living areas throughout! Recent renovations ensure maximum comfort for years to come!
Details
Located near
Bicycle path, CEGEP, Daycare centre, Elementary school, Golf, High school, Highway, Other, Park, Public transportation, University
Room dimension
| Room | Floor | Dimensions | Floor covering |
| Hall | 1st level/Ground floor | 10 X 6.4 ft / 3.05 X 1.93 m | Ceramic |
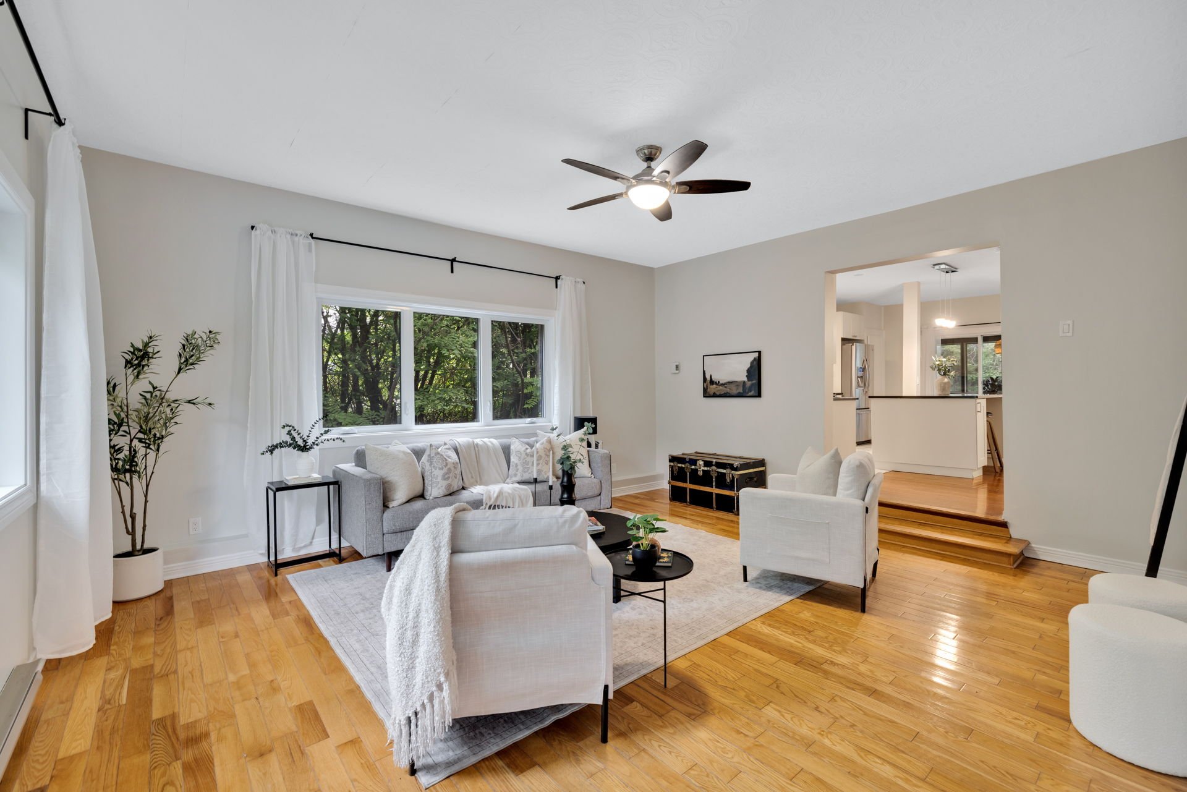
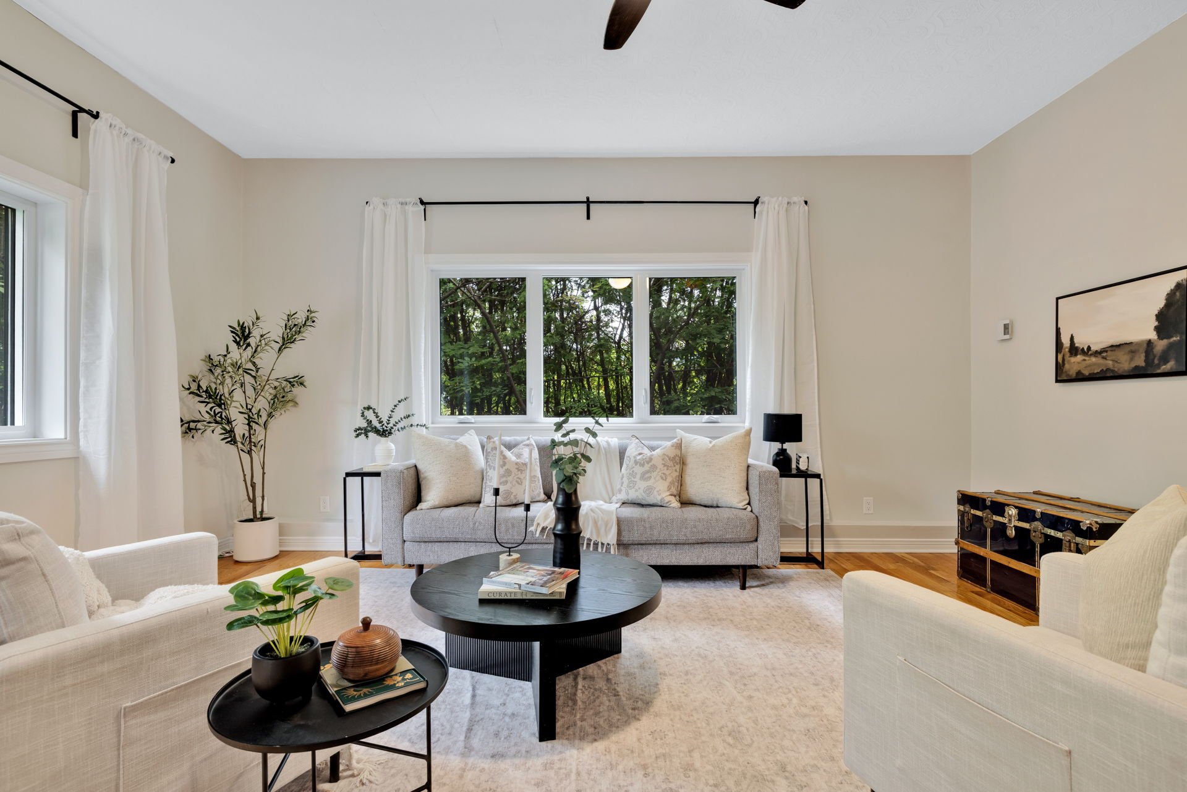
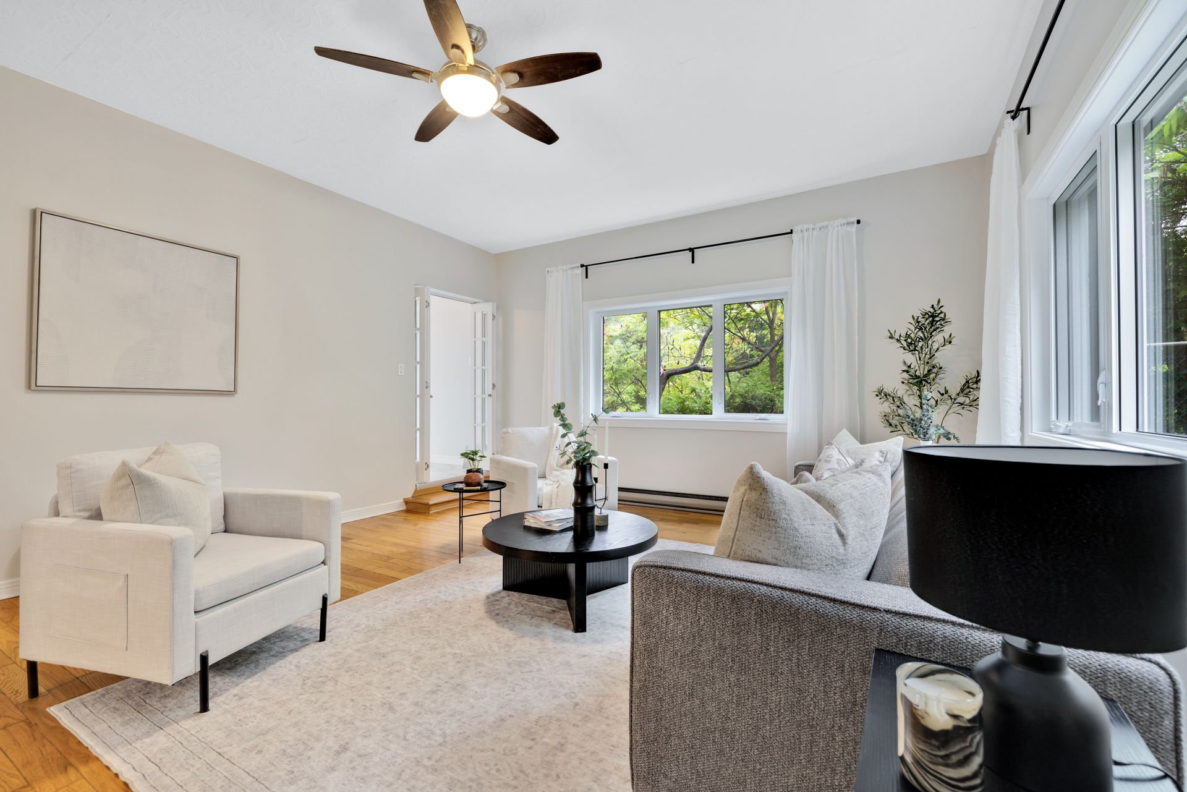
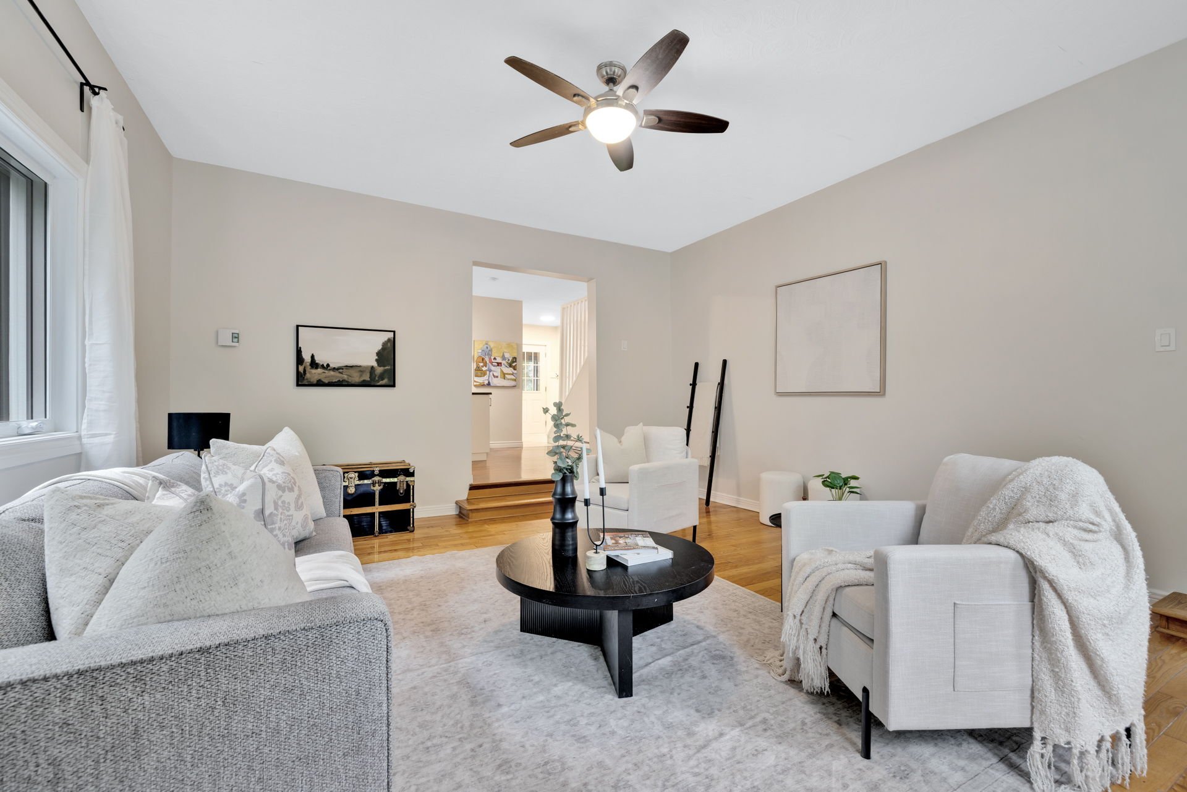
| Living room | 1st level/Ground floor | 17.9 X 15.4 ft / 5.41 X 4.67 m | Wood |
| Kitchen | 1st level/Ground floor | 18.5 X 16.3 ft irr / 5.61 X 4.95 m irr | Ceramic |
| Dining room | 1st level/Ground floor | 17 X 11.3 ft / 5.18 X 3.43 m | Wood |
| Office | 1st level/Ground floor | 6.4 X 5.2 ft / 1.93 X 1.57 m | Wood |
| Laundry room | 1st level/Ground floor | 8.11 X 7.3 ft irr / 2.72 X 2.21 m irr | Ceramic |
| Bedroom | 1st level/Ground floor | 13.5 X 11.8 ft irr / 4.09 X 3.56 m irr | Wood |
| Bathroom | 1st level/Ground floor | 10.1 X 8.6 ft irr / 3.07 X 2.59 m irr | Ceramic |
| Veranda | 1st level/Ground floor | 33.4 X 9.4 ft / 10.16 X 2.84 m | Tiles |
| Bedroom | 2nd level | 17.1 X 15.5 ft / 5.21 X 4.70 m | Wood |
| Bedroom | 2nd level | 14.9 X 13.5 ft / 4.50 X 4.09 m | Wood |
| Bedroom | 2nd level | 15.5 X 14 ft / 4.70 X 4.27 m | Wood |
| Bathroom | 2nd level | 13.7 X 11.2 ft / 4.14 X 3.40 m | Wood |
Taxes and expenses
| Municipal | $4,384 |
| School | $421 |
Building and interior of the property
| Bedrooms | 4 |
| Bathrooms | 2 |
| Number of rooms | 13 |
| Number of rooms above ground | 4 |
| Living area | 2200 Square Feet |
| Expected delay of occupancy | 15 days |
| Items included in the sale | Refrigérator, stove, dishwasher, microwave, washer, dryer, light fixtures, water heater, curtains and rods, white cabinet in the main bedroom, beige desk in the 2nd bedroom, large table in the veranda (without chairs). |
| Dimension of the front of the building | 10.78 metres |
| Dimension of the depth of building | 11.89 metres |
| Land area | 8434 square foot |
| Dimension of the front of the land | 22.86 metres |
| Dimension of the depth of the land | 34.29 metres |
| Year built | 1960 |
| Municipal assessment (land) | $271,800 |
| Municipal assessment (building) | $285,600 |
| Municipal assessment (total) | $557,400 |
| Assessment year | 2026 |
| Irregular building | Yes |
| Available services | Electricity Connected, Sewer Connected, Water Connected |
| Basement | Crawl space, Low (less than 6 feet) |
| Distinctive features | Cul-de-sac, Detached, Street corner, Wooded |
| Foundation | Concrete blocks |
| Heating energy | Electricity |
| Heating system | Electric baseboard units |
| Laundry | 1st level/Ground floor, Other, Other ground level |
| Parking | Driveway |
| Roofing | Asphalt shingles |
| Sewage system | Municipality |
| Siding | Vinyl |
| Topography | Flat |
| Water supply | Municipality |
| Window type | Casement, Guillotine, Sliding |
| Windows | PVC |
Addendum
| * Situated on a 8,434 sq. ft. corner lot and close to everything without compromising on nature!
* This home features 3 spacious bedrooms upstairs and a 4th bedroom on the main floor.
* Two full bathrooms.
* Screened-in porch--perfect for unwinding after a long workday, for enjoying summer dinners surrounded by nature or to sip your morning coffee, listening to the birds singing.
* Spacious dining room that easily accommodates a large table for gatherings with family and friends.
* Large living room boasting ceilings over 9'4" high and two large, recently installed windows.
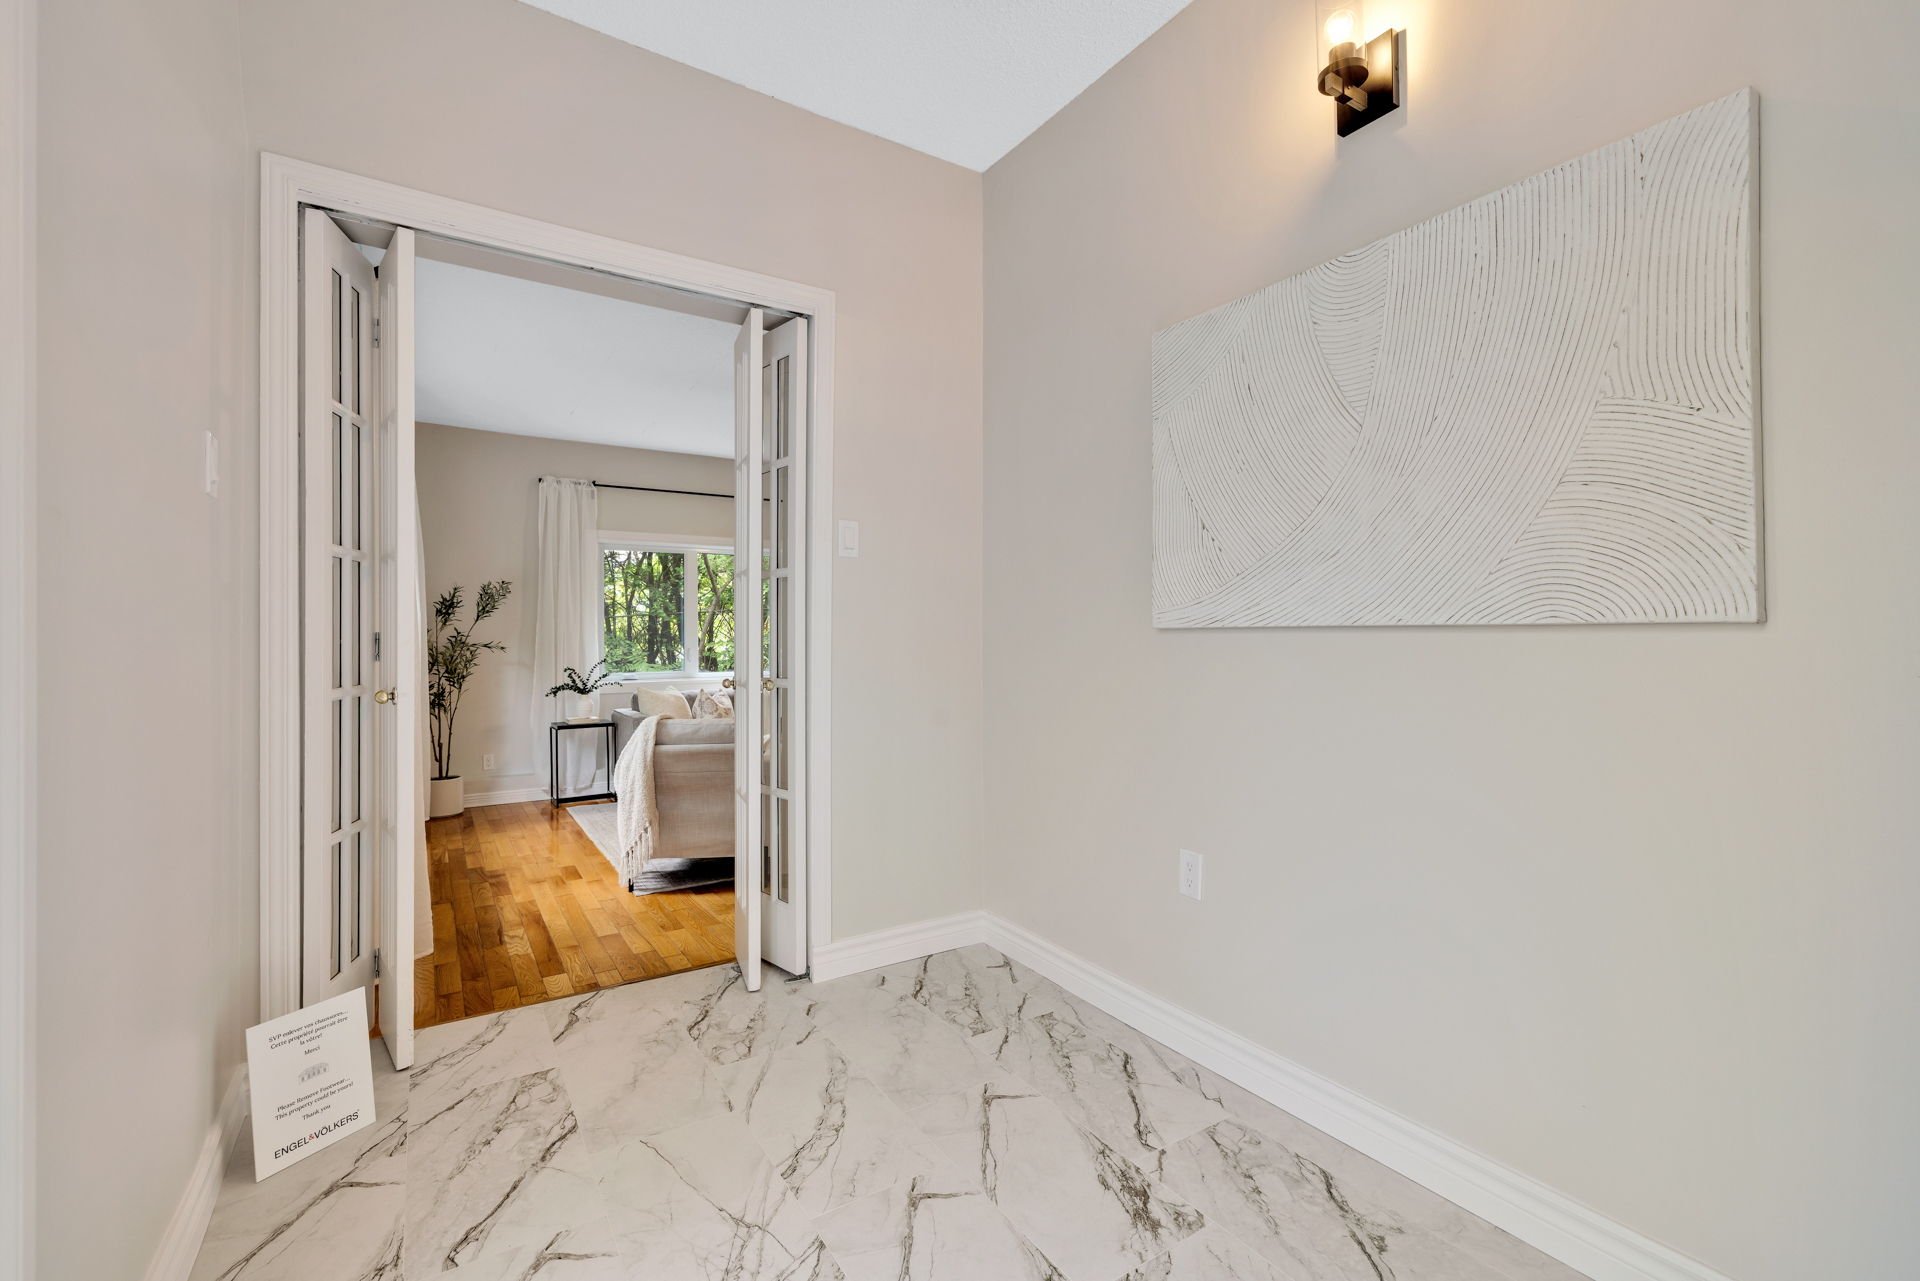
* Entrance hall with glass doors allowing to keep the cold out, a closet, and plenty of space for the whole family.
* Renovated bathrooms: the main-floor bathroom features a modern shower, while the upstairs bathroom includes a bathtub/shower combo--ideal for children.
* Adjoining the dining room is a versatile nook that could serve as a wine cellar, small home office, storage area, or even a playhouse for the kids... let your imagination run wild!
* The main-floor bedroom could easily double as a second living room, a TV room, or a spacious home office.
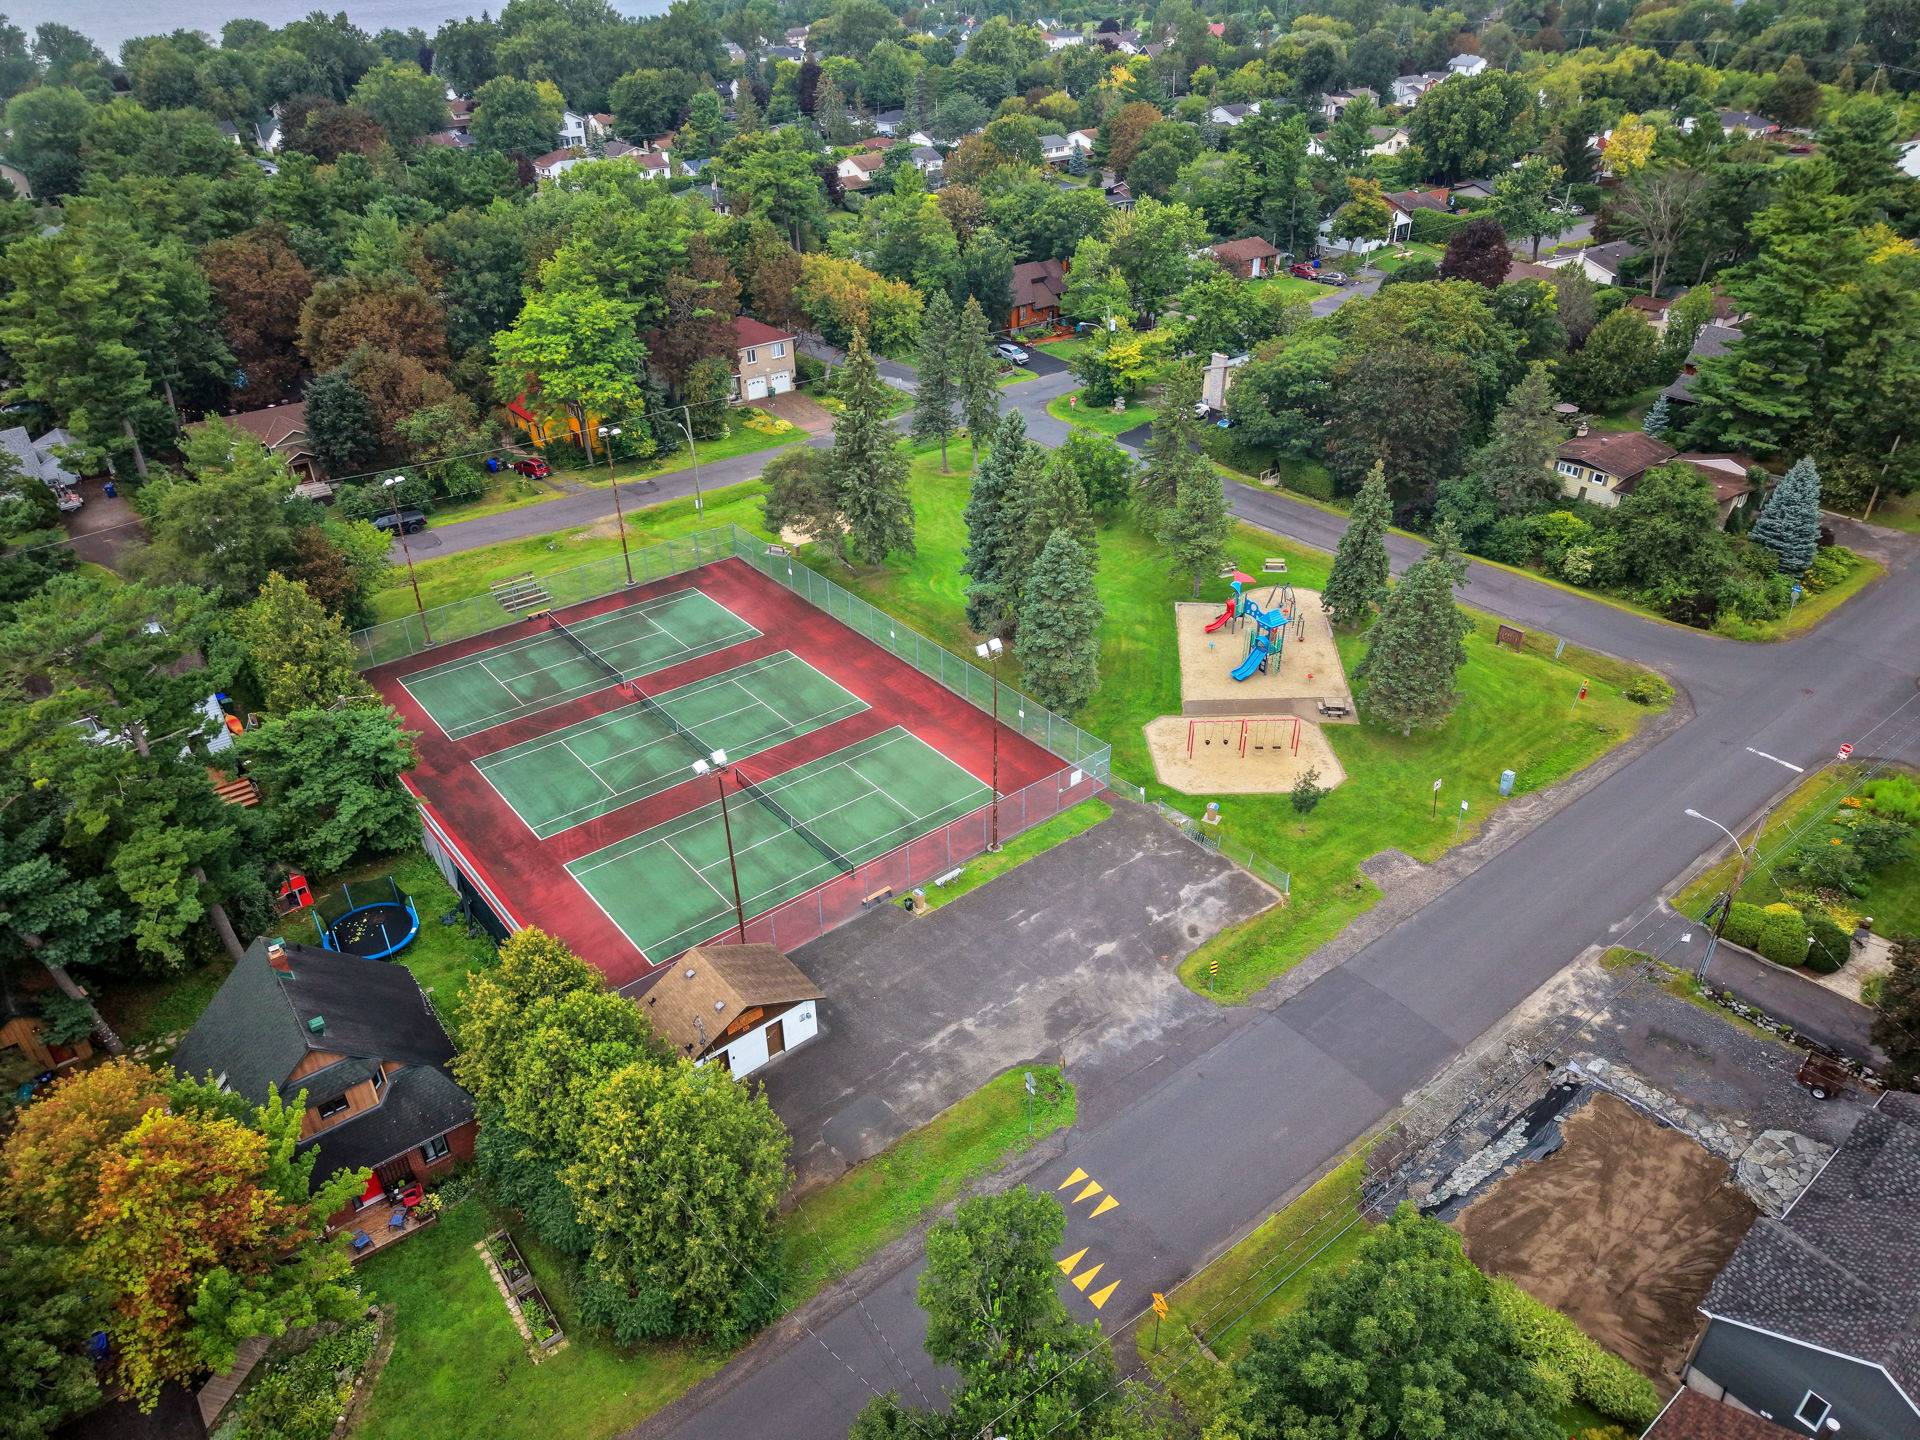
* The lush, green backyard offers great privacy and is surrounded by beautiful mature trees. Children have plenty of room to run and play ball, but should they require even more space, the home is just steps away from the Wychwood playground and tennis courts! At the end of the cul-de-sac, you'll find the Ottawa river--a perfect spot to admire stunning sunsets, take riverside walks when water levels are low, or go paddleboarding.
This home is definitely worth a visit! Book your viewing today!
|