$299,900
463 Rue Bélanger
Gatineau (Buckingham)
Gatineau (Buckingham)
Type
Bungalow
Bedrooms
3
Living area
1172 Square Feet
Bathrooms
1
MLS® 17732741


Property description
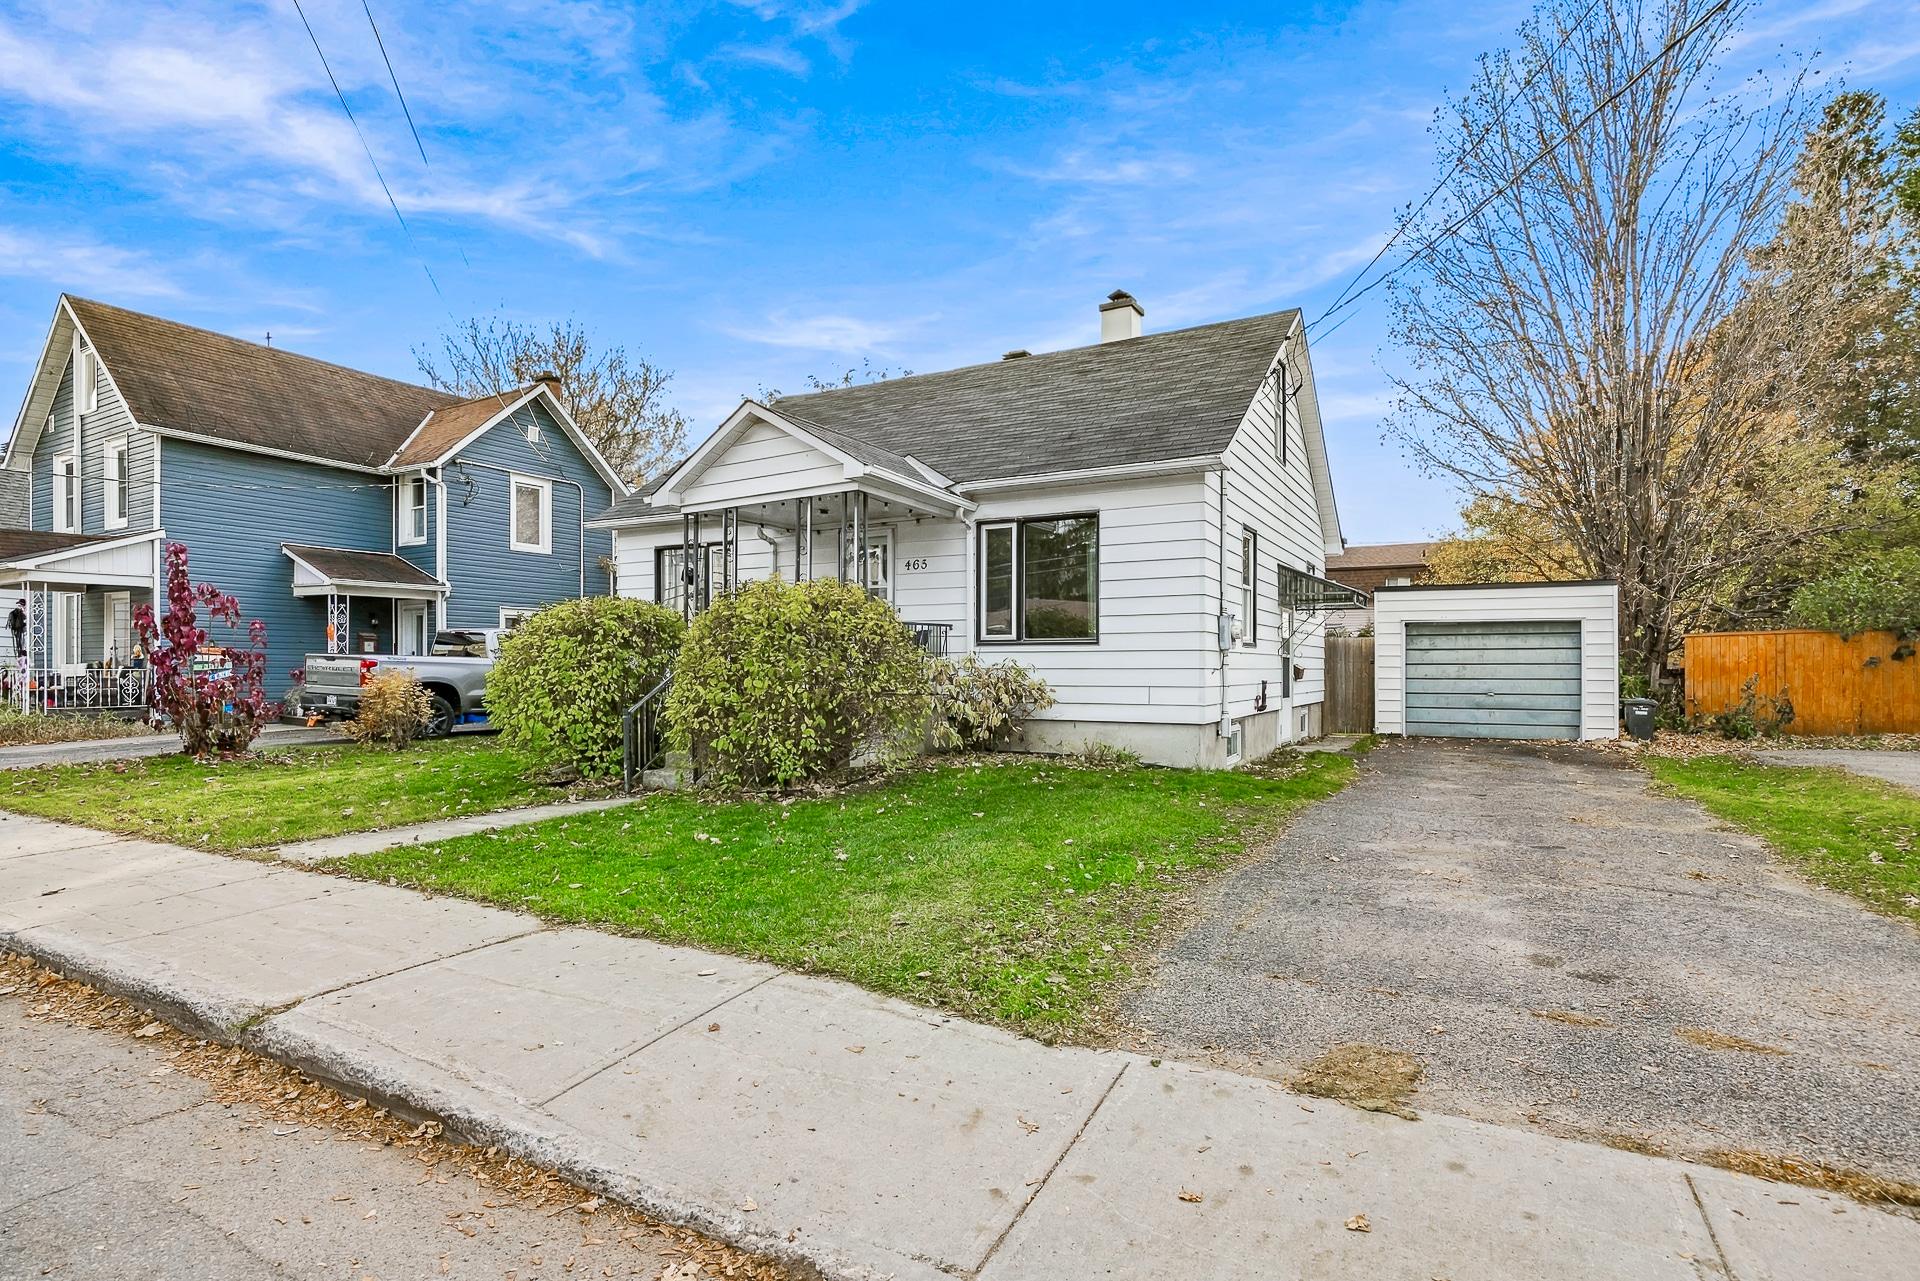
Charming bungalow located in a convenient area of Buckingham! It offers 2 bedrooms on the main floor, plus a 3rd bedroom upstairs in a loft-style setting. The main level also features a full bathroom, a spacious living room, a functional kitchen, and an inviting dining area. The basement offers more than 6 feet of ceiling height and plenty of potential. Detached single garage, large fenced yard, and above-ground pool. Close to schools, daycares, CPEs, Buckingham Hospital, and many essential services.
Sold without legal warranty, at the risk and peril of the buyerOpen houses
Sunday 8 November from 11:00 to 13:00Details
Located near
Bicycle path, CEGEP, Daycare centre, Elementary school, High school, Highway, Hospital, Park, Public transportation
Room dimension
| Room | Floor | Dimensions | Floor covering |
|---|---|---|---|
| Living room | 1st level/Ground floor | 13.3 X 16.4 ft / 4.04 X 4.98 m | Laminate floor |
| Kitchen | 1st level/Ground floor | 16.9 X 9.10 ft / 5.11 X 3.00 m | Other |
| Primary bedroom | 1st level/Ground floor | 11.10 X 9.10 ft / 3.61 X 3.00 m | Laminate floor |
| Bedroom | 1st level/Ground floor | 10.1 X 9.7 ft / 3.07 X 2.92 m | Laminate floor |
| Bathroom | 1st level/Ground floor | 6.3 X 6.8 ft / 1.91 X 2.03 m | Other |
| Bedroom | 2nd level | 11.6 X 29 ft / 3.51 X 8.84 m | Laminate floor |
| Other | Basement 1 | 27 X 28 ft / 8.23 X 8.53 m | Concrete |
Taxes and expenses
| Municipal | $2,275 |
| School | $207 |
Building and interior of the property
| Bedrooms | 3 |
| Bathrooms | 1 |
| Number of rooms | 7 |
| Number of rooms above ground | 3 |
| Living area | 1172 Square Feet |
| Expected delay of occupancy | 30 days |
| Items included in the sale | Water heater, Oil tank, Furnace, Basement shelving unit, Workbench and shelving in the garage, Wooden planter in the yard, Swimming pool and accessories, Children's play structure |
| Items excluded in the sale | Appliances, Furniture, Personal belongings, Metal planters in the yard |
| Dimension of the front of the building | 9.29 metres |
| Dimension of the depth of building | 8.68 metres |
| Land area | 5888 square foot |
| Dimension of the front of the land | 16.58 metres |
| Dimension of the depth of the land | 34.42 metres |
| Year built | 1949 |
| Municipal assessment (land) | $148,500 |
| Municipal assessment (building) | $122,500 |
| Municipal assessment (total) | $271,000 |
| Assessment year | 2026 |
| Irregular land | Yes |
| Available services | Electricity Connected, Sewer Connected, Water Connected |
| Basement | 6 feet and more, Unfinished |
| Distinctive features | Detached |
| Driveway | Asphalt |
| Foundation | Concrete blocks |
| Garage | Detached, Single width |
| Heating energy | Electricity, Heating oil |
| Heating system | Forced air |
| Landscaping | Fenced, Landscaped |
| Parking | Detached, Driveway, Garage |
| Pool | Above-ground |
| Roofing | Asphalt shingles |
| Sewage system | Municipality |
| Siding | Pressed fibre |
| Topography | Flat |
| Water supply | Municipality |
| Window type | Casement |
| Windows | PVC, Wood |
Addendum
| Main Floor: - Large living room - Kitchen with plenty of storage - Dining room - 2 bedrooms - Full bathroom Loft: - 3rd bedroom Basement: - Ceiling height of more than 6 feet - Unfinished - Washer/dryer - Storage space Lot: - Detached single garage - Fenced yard - Flat lot - Storage shed - Above-ground pool *Highly sought-after family-friendly neighbourhood* *Carefully maintained property* *Close to schools, several parks, bike paths, public transit, daycares, hospital, and other essential services* |