New price
$319,000
39 Rue Barbary
Gatineau (Buckingham)
Gatineau (Buckingham)
Type
Bungalow
Bedrooms
3
Living area
1200 Square Feet
Bathrooms
1
MLS® 28397264


Property description
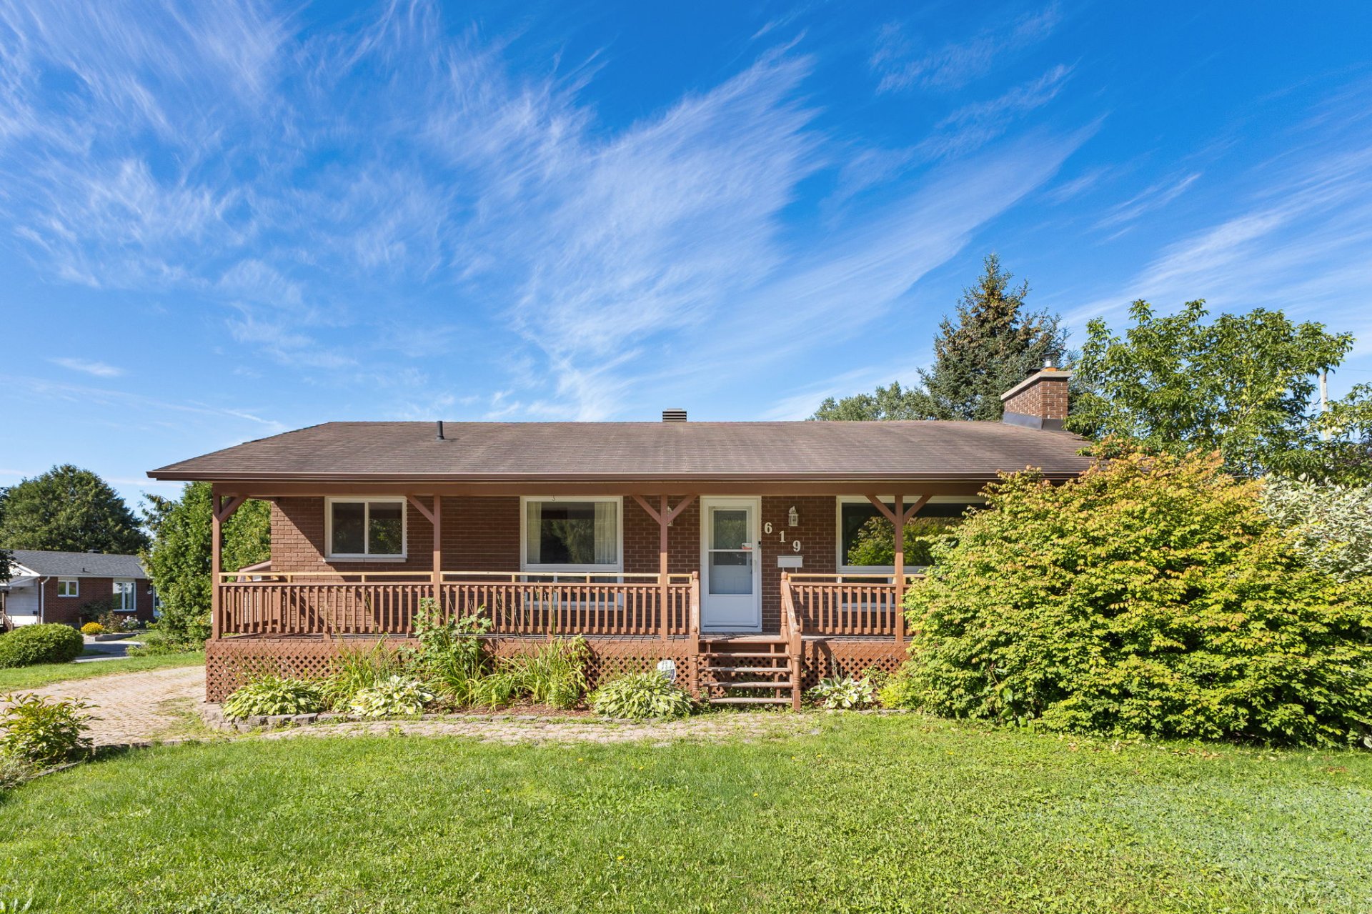
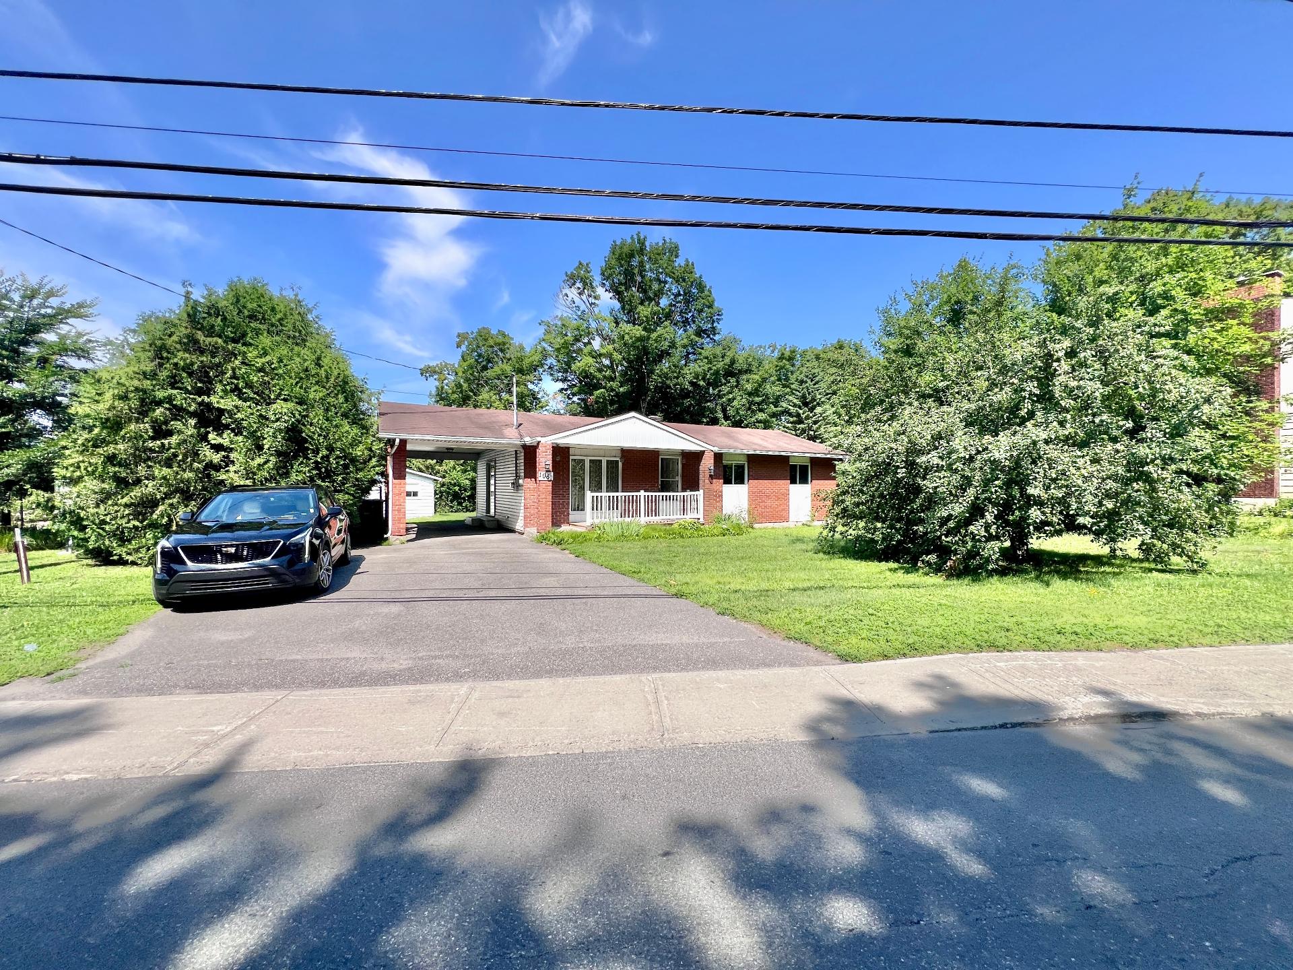
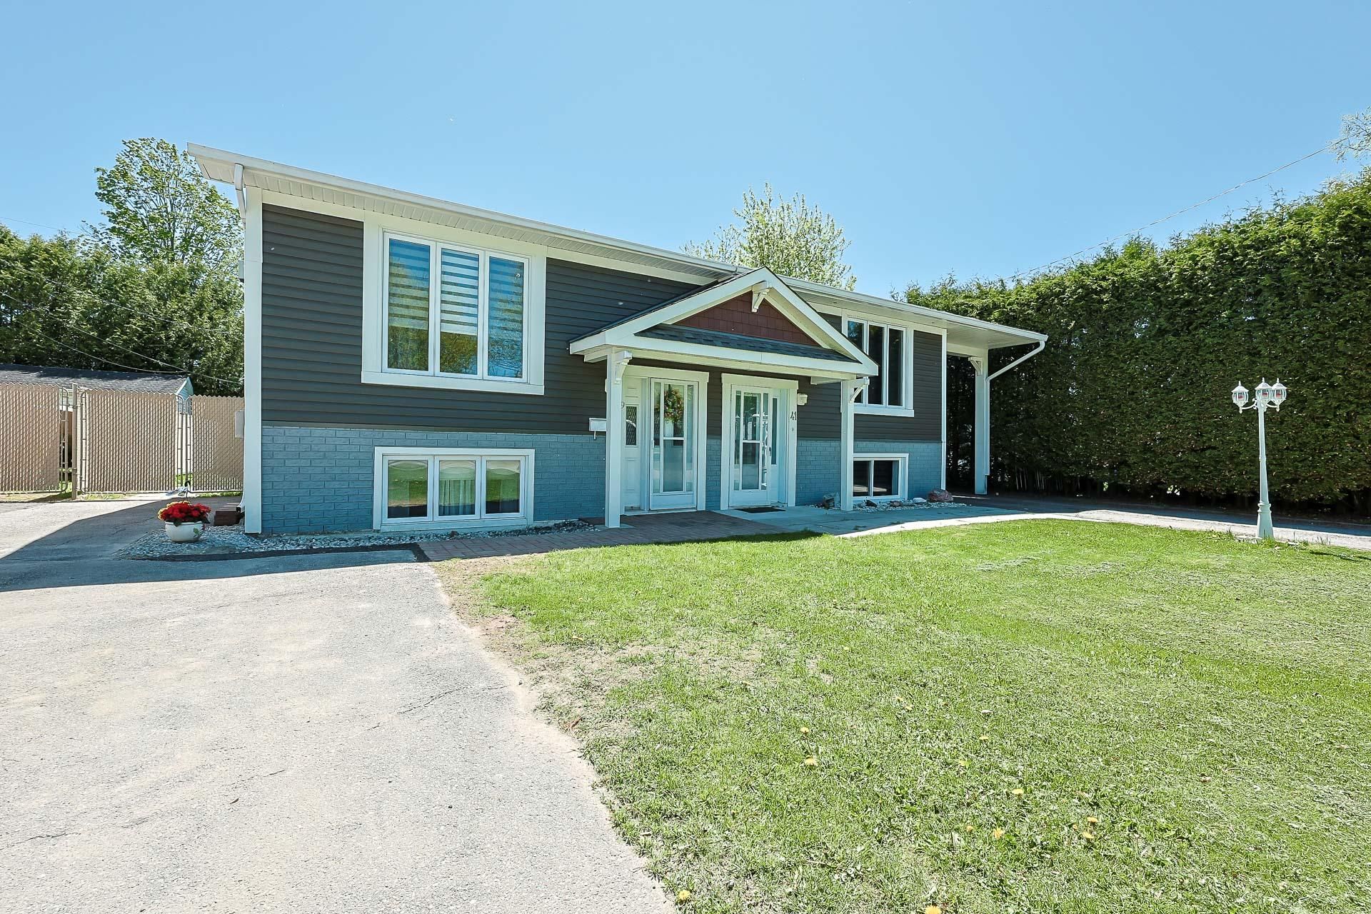
Semi-detached bungalow located in a peaceful, sought-after area, just steps from the Polyvalente, an ideal location for family living! Bright and well maintained, this property offers 3 bedrooms, the third bedroom perfectly sized for a home office. Enjoy an approximately 3,000 sq. ft. fenced and private lot, perfect for relaxing outdoors. Several improvements have been completed over the years; see the addendum for full details. Added bonus: snow removal is included until April 2027!
Details
Located near
Bicycle path, Daycare centre, Elementary school, Golf, High school, Highway, Hospital, Park, Public transportation
Room dimension
| Room | Floor | Dimensions | Floor covering |
|---|---|---|---|
| Hall | 1st level/Ground floor | 6.1 X 3 ft / 1.85 X 0.91 m | Ceramic |
| Living room | 1st level/Ground floor | 18.10 X 16.5 ft / 5.74 X 5.00 m | Wood |
| Kitchen | 1st level/Ground floor | 9.10 X 11.10 ft / 3.00 X 3.61 m | Ceramic |
| Dining room | 1st level/Ground floor | 8.11 X 11.10 ft / 2.72 X 3.61 m | Ceramic |
| Primary bedroom | Basement 1 | 12.4 X 13 ft / 3.76 X 3.96 m | Laminate floor |
| Bathroom | Basement 1 | 5.1 X 12.1 ft / 1.55 X 3.68 m | Flexible floor coverings |
| Bedroom | Basement 1 | 10.1 X 12.1 ft / 3.07 X 3.68 m | Laminate floor |
| Office | Basement 1 | 8.4 X 7.8 ft / 2.54 X 2.34 m | Laminate floor |
Taxes and expenses
| Municipal | $1,952 |
| School | $158 |
Building and interior of the property
| Bedrooms | 3 |
| Bathrooms | 1 |
| Number of rooms | 8 |
| Number of basement bedrooms | 3 |
| Living area | 1200 Square Feet |
| Expected delay of occupancy | 60 days |
| Items included in the sale | Lighting fixtures, diswasher, rang hood, blinds, central vacuum system and accessories, water heater, propane stove (living room), propane than, shed, snow removal contract paid until April 2027 with Pro Saison |
| Items excluded in the sale | Hot water tank rented with Hydro Solution (12,64$ per month taxes included) |
| Dimension of the front of the building | 20 feet |
| Dimension of the depth of building | 30 feet |
| Land area | 3000 square foot |
| Dimension of the front of the land | 30 feet |
| Dimension of the depth of the land | 100 feet |
| Year built | 1989 |
| Municipal assessment (land) | $86,600 |
| Municipal assessment (building) | $157,700 |
| Municipal assessment (total) | $244,300 |
| Assessment year | 2026 |
| Available services | Electricity Connected, Sewer Connected, Water Connected |
| Basement | 6 feet and more, Finished basement |
| Distinctive features | Semi-detached |
| Driveway | Asphalt |
| Foundation | Concrete blocks |
| Hearth stove | Stove - Other |
| Heating energy | Electricity |
| Heating system | Electric baseboard units |
| Landscaping | Fenced |
| Laundry | 1st level/Ground floor, Other, Other ground level |
| Parking | Driveway |
| Rental appliances | Water heater |
| Roofing | Asphalt shingles |
| Sewage system | Municipality |
| Siding | Brick, Vinyl |
| Topography | Flat |
| Water supply | Municipality |
| Window type | Casement |
| Windows | PVC |
Addendum
| * Semi-detached bungalow located in a peaceful and sought-after area * Just steps from the Polyvalente and several services * Well-maintained property offering plenty of natural light * 3 bedrooms * The third bedroom, smaller in size, is ideal for a home office * Several improvements have been completed over the years * Floating vinyl flooring replaced in the bedrooms and hallway in 2025 * Basement repainted in 2026 * Roof redone in 2024 * Approximately 3,000 sq. ft. lot, fenced and private * Snow removal included until April 2027 ** A great opportunity not to be missed! |