$589,000
113 Rue Cassiopée
Gatineau (Aylmer)
Gatineau (Aylmer)
Type
Two or more stories
Bedrooms
3
Living area
139.35 Square Meters
Bathrooms
1
MLS® 17763858
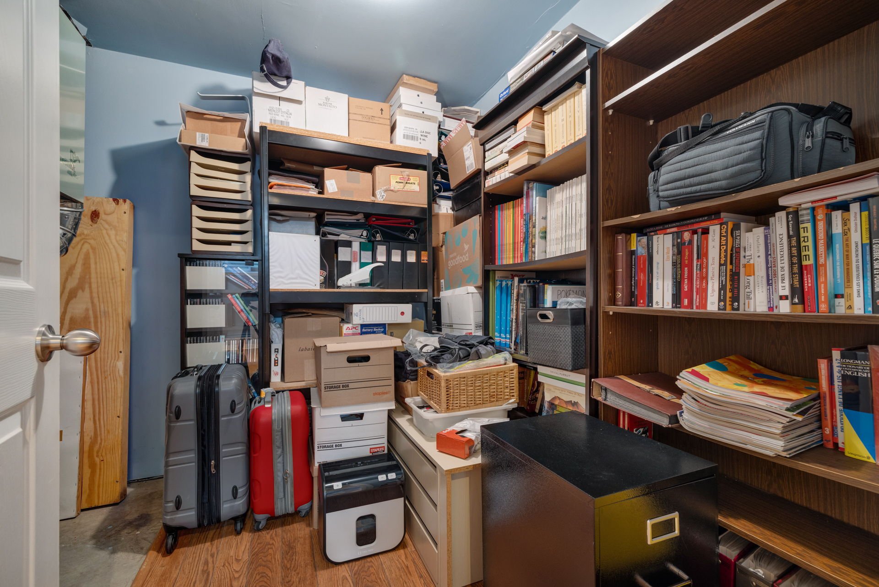
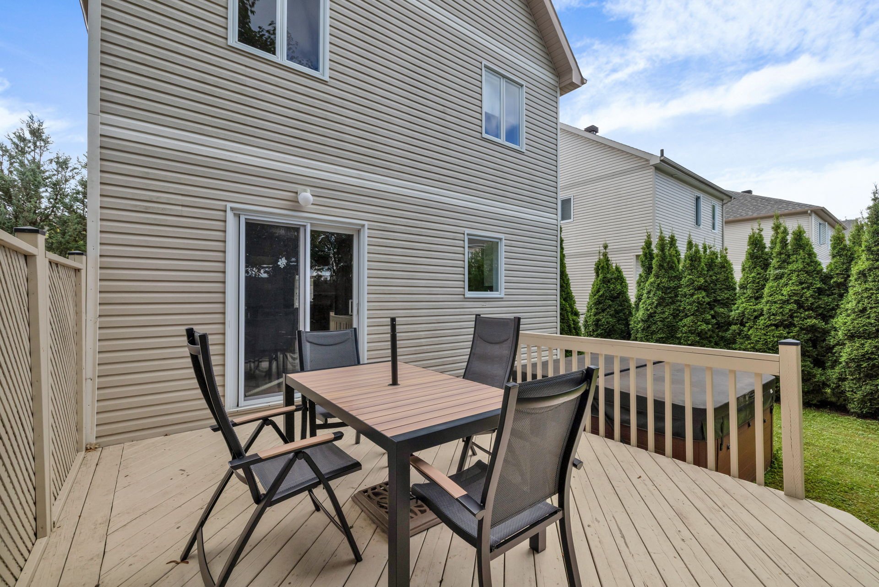
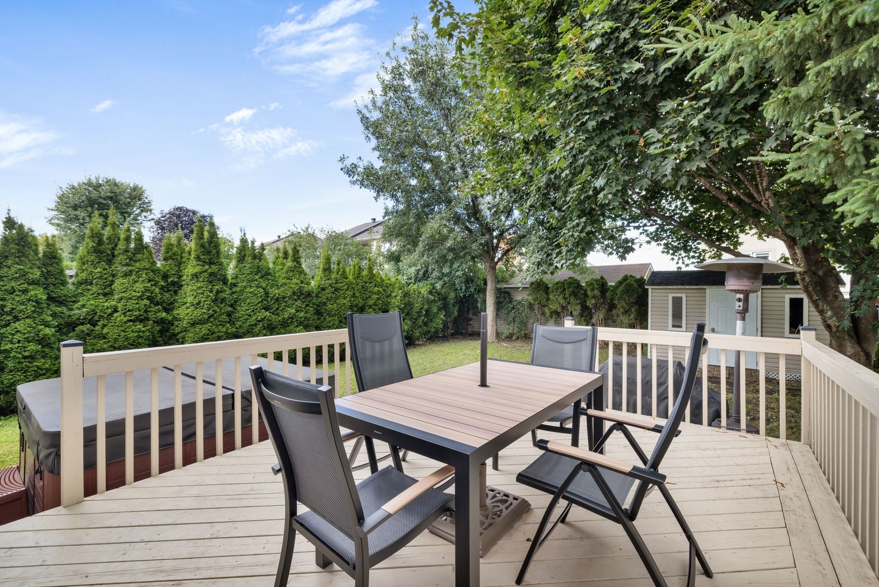
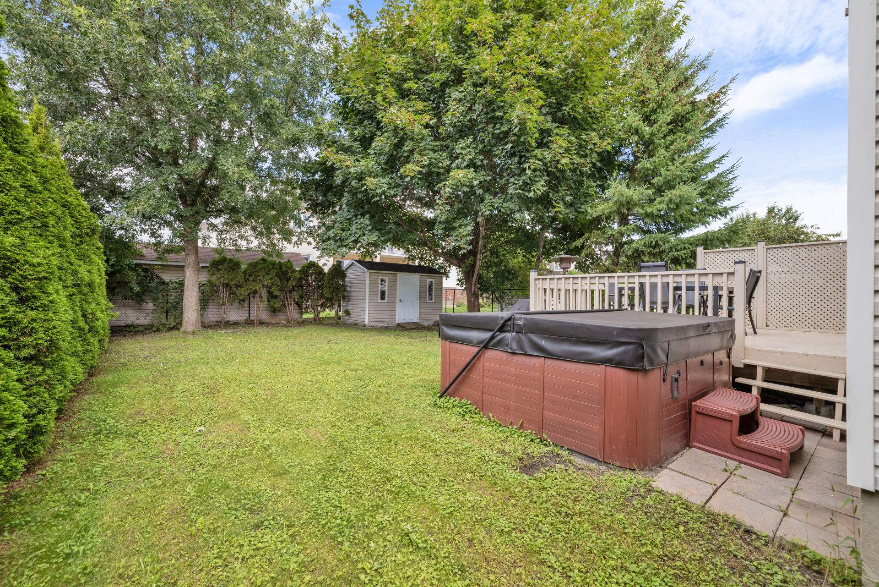
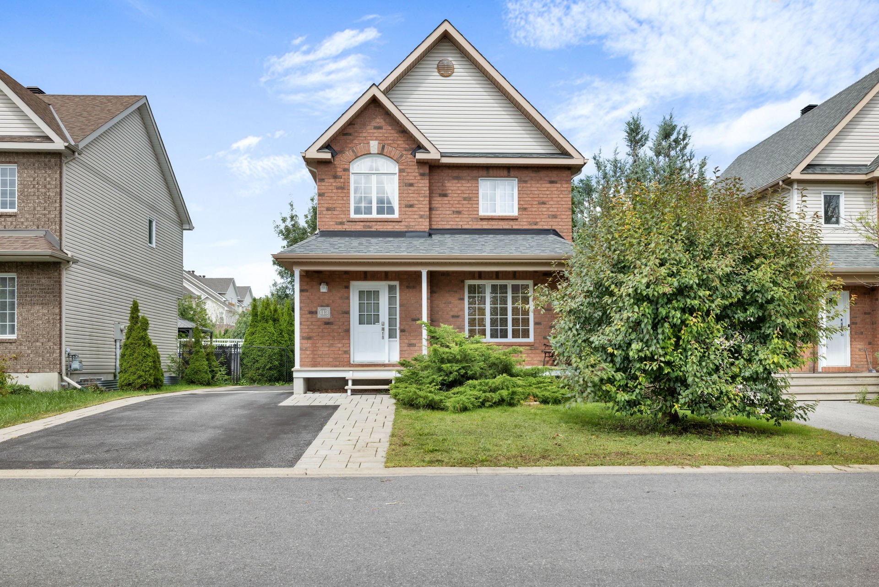
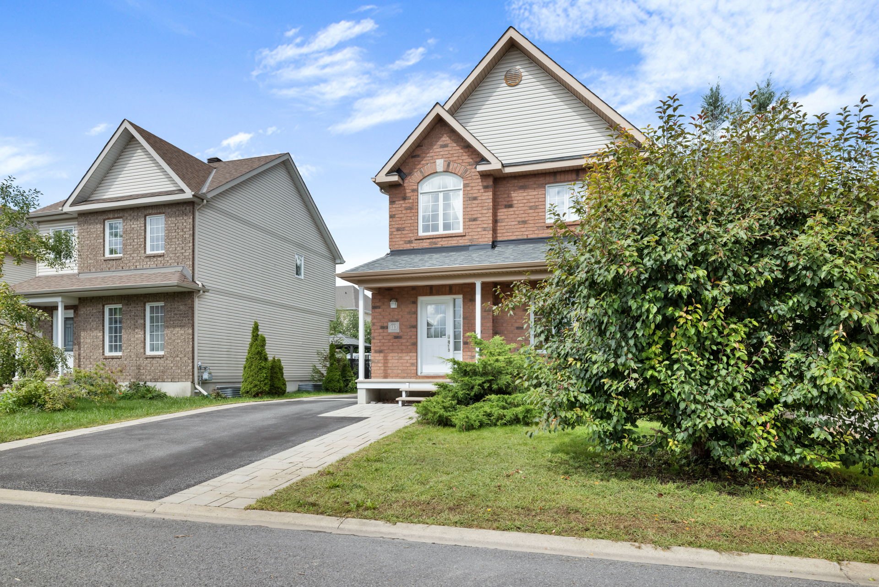
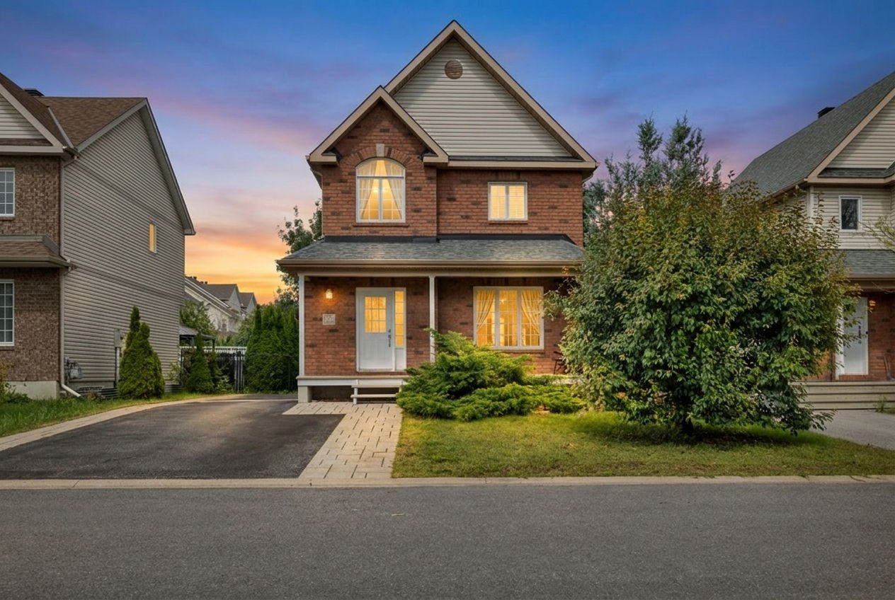
Property description
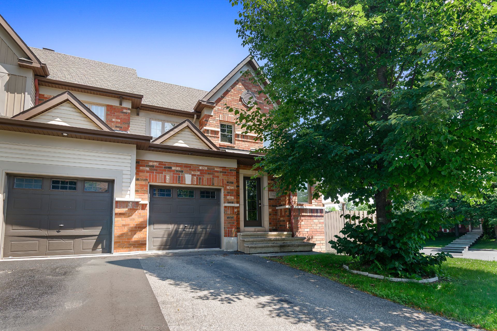
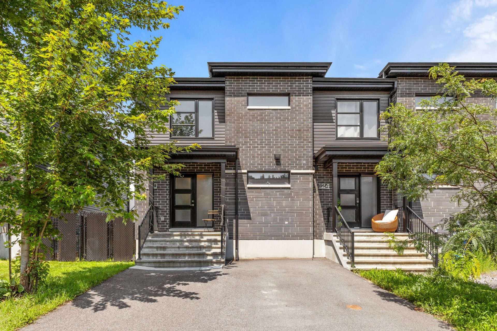
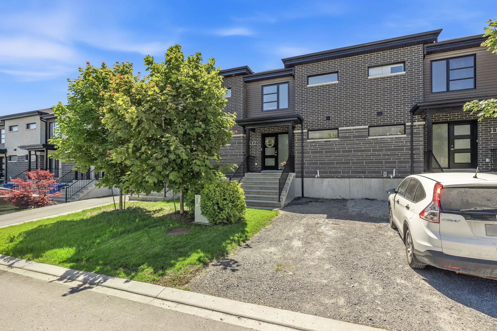
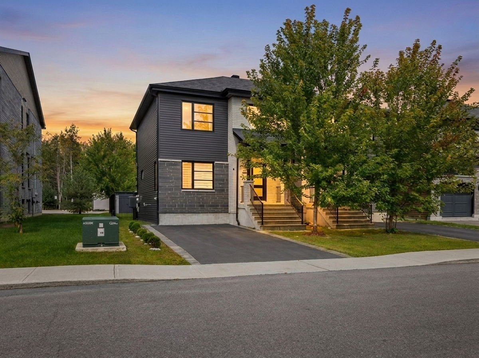
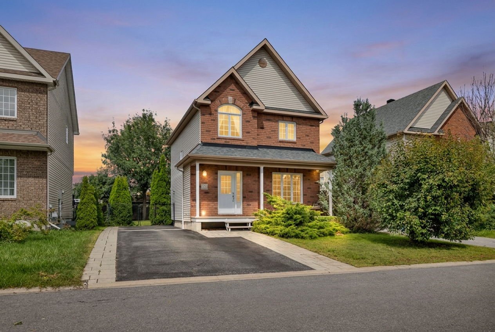
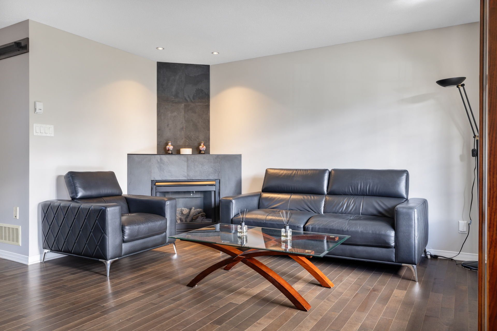
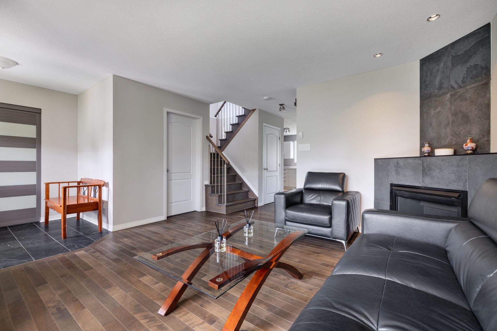
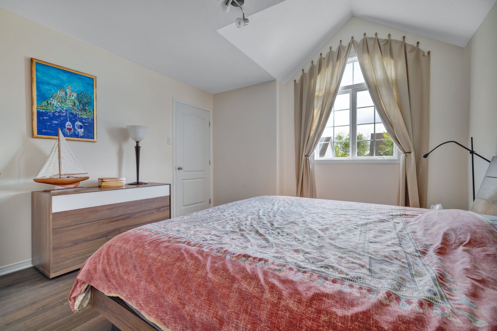
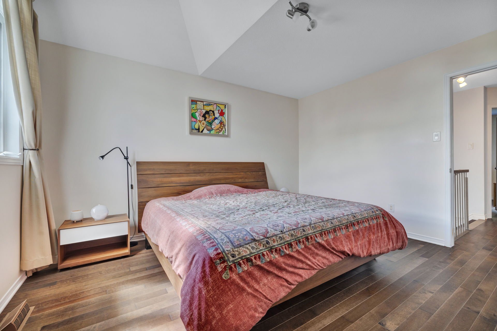
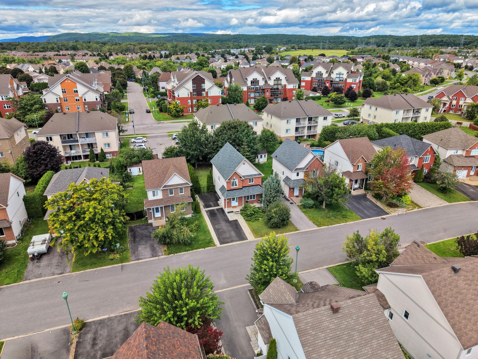
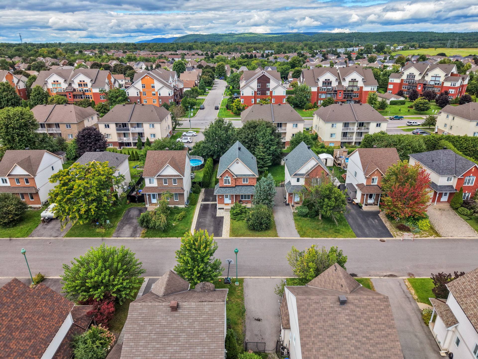
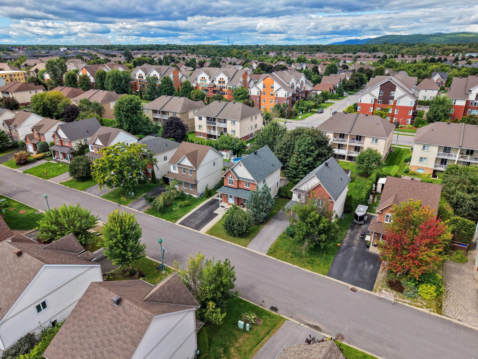
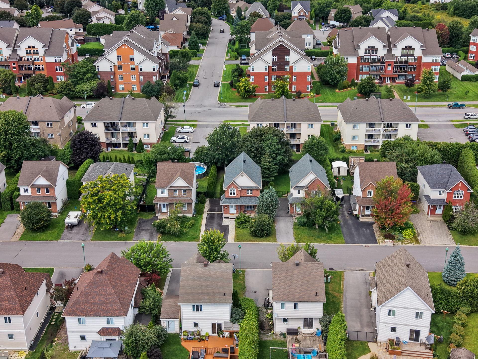
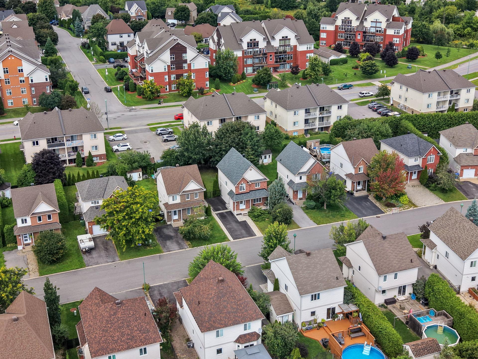
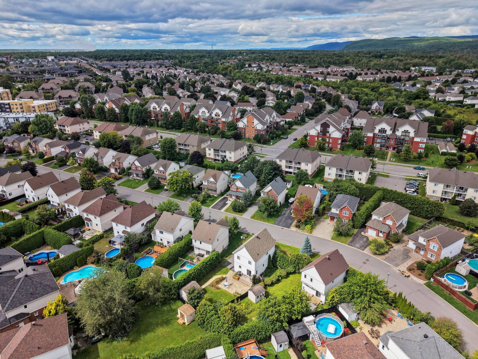
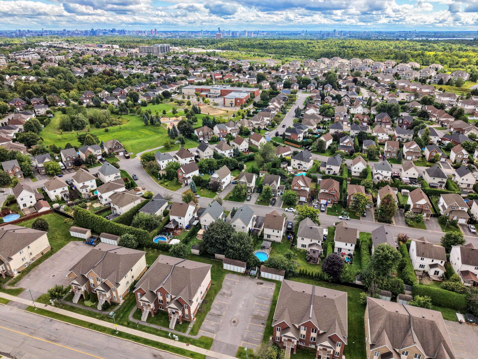
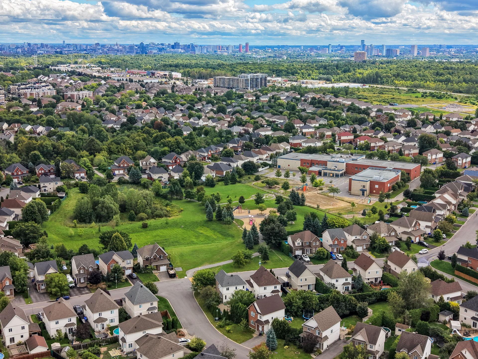
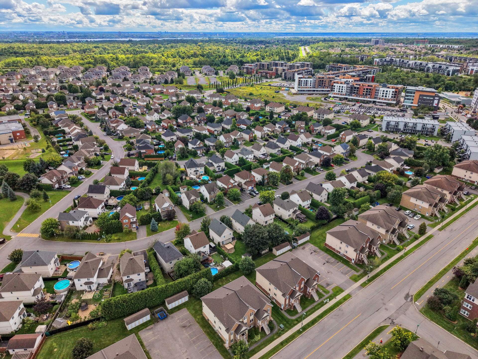
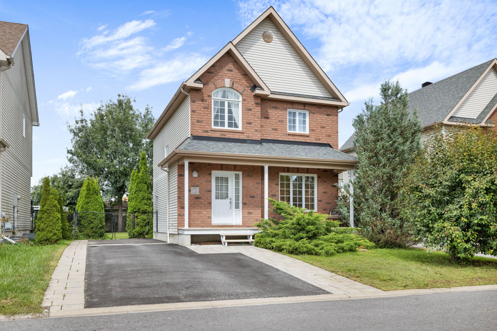
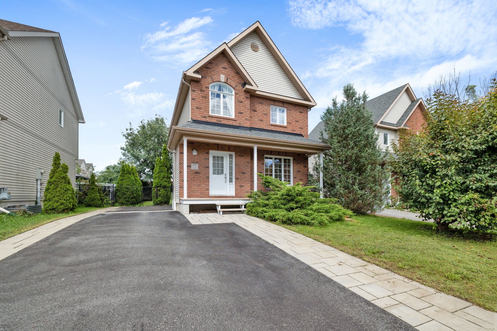
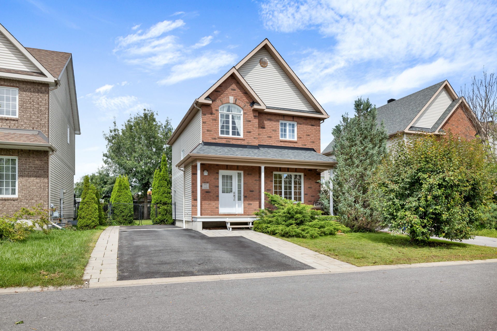
A property that truly stands out for its prime location, 3+1 bedrooms, situated in a highly sought-after area. Whether you are looking for a home for your family, making your first purchase, or simply seeking a well-located property where you can fully enjoy your surroundings, this property is sure to meet your needs. Its location offers the perfect balance between convenient access to amenities and quality of life. A wonderful opportunity to settle in a desirable area where everything you need is right at your fingertips!
Details
Located near
Bicycle path, Elementary school, Public transportation
Room dimension
| Room | Floor | Dimensions | Floor covering |
|---|---|---|---|
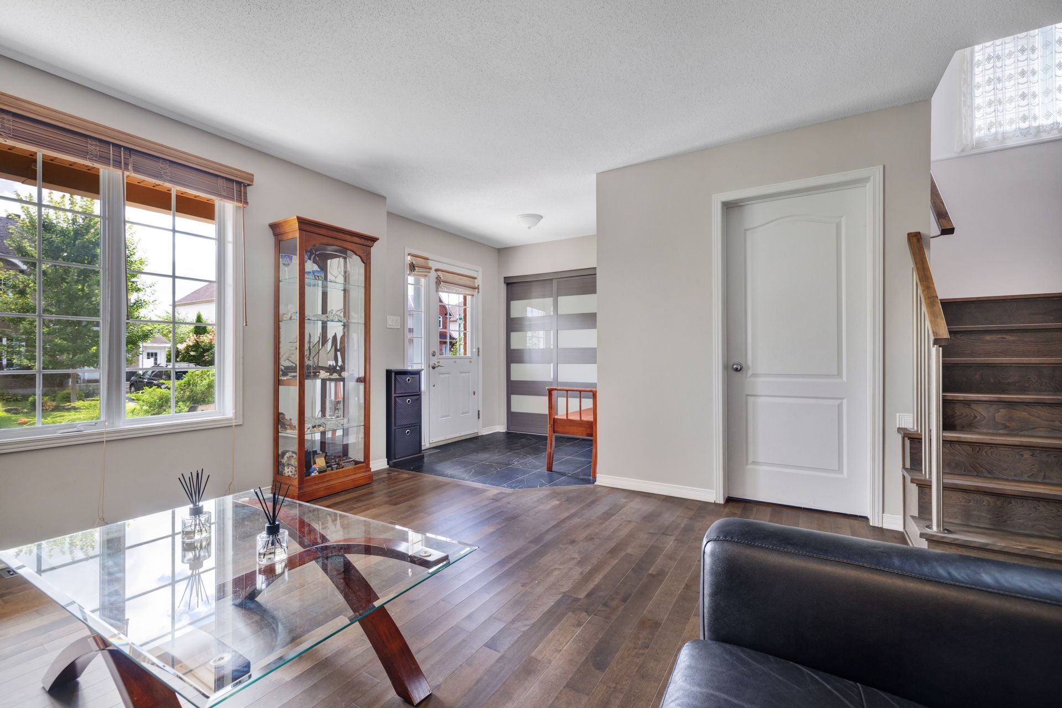
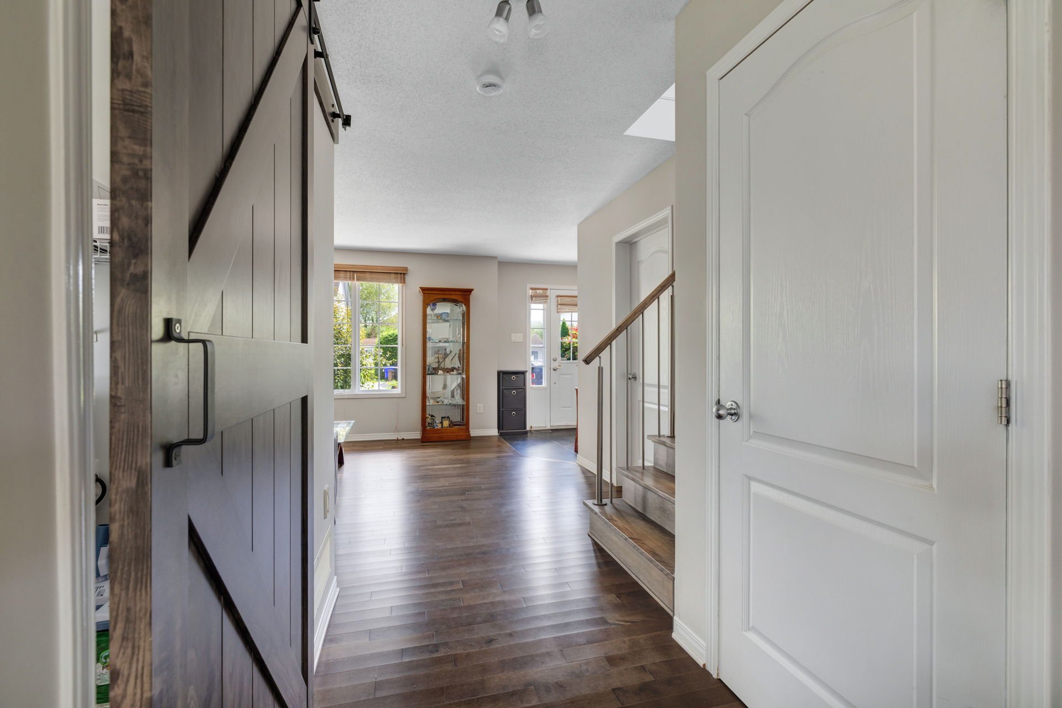
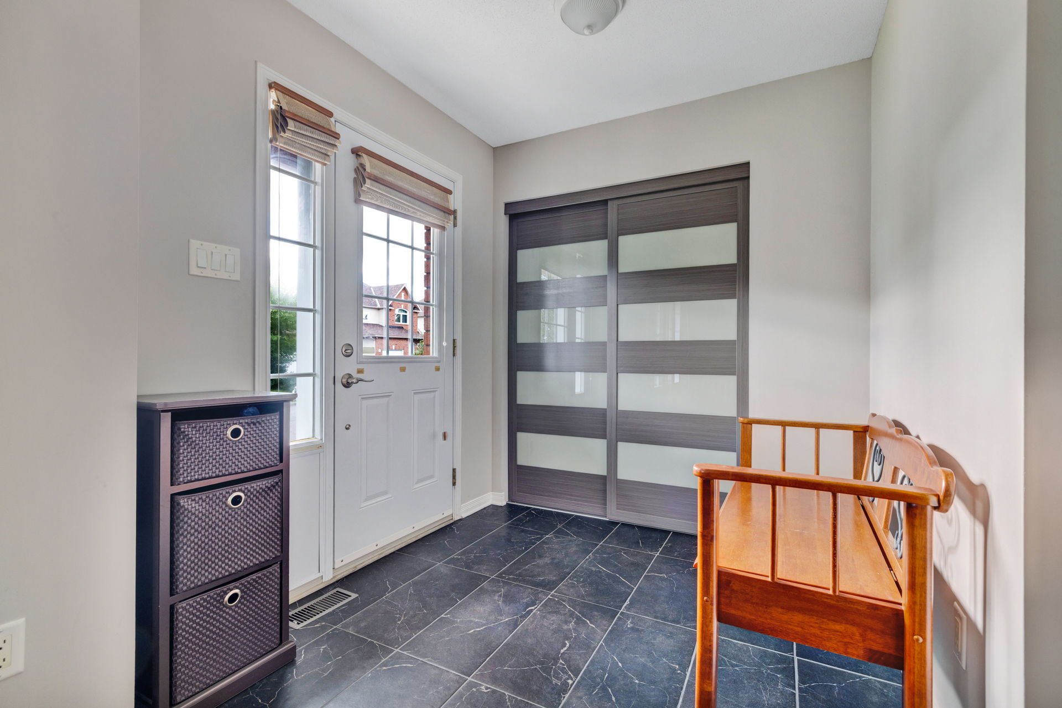
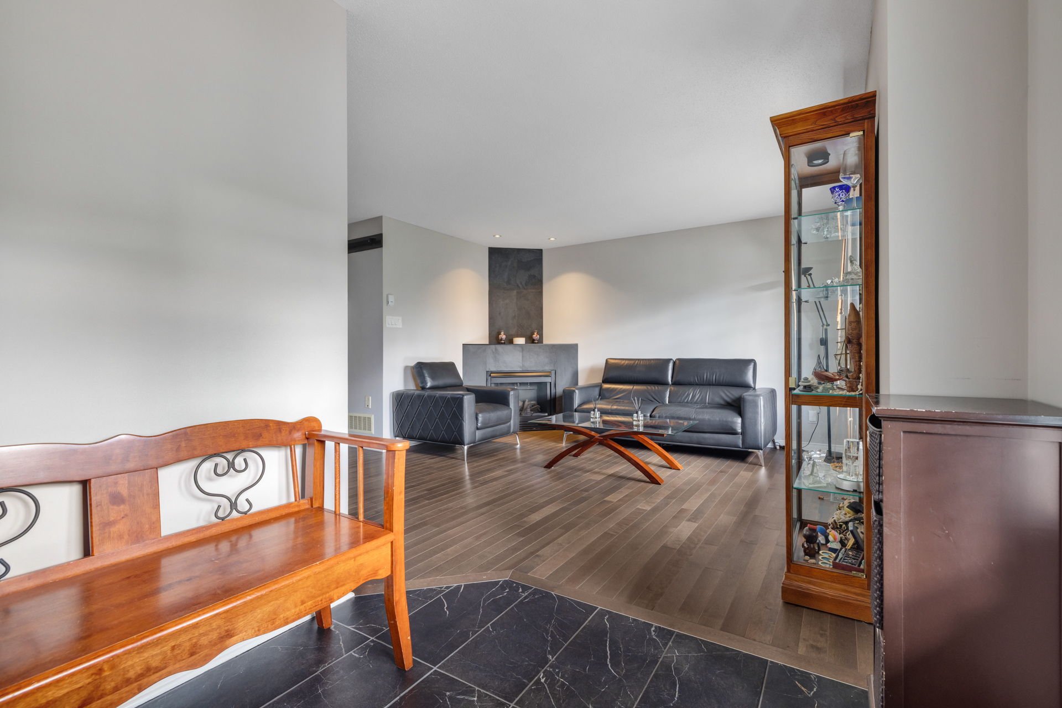
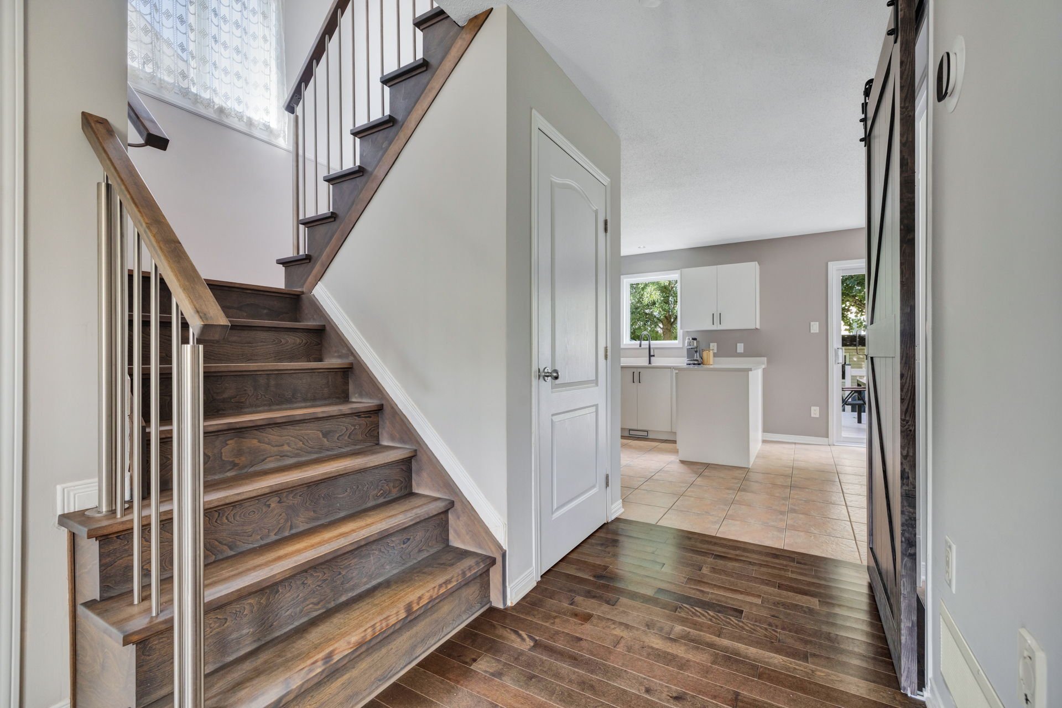
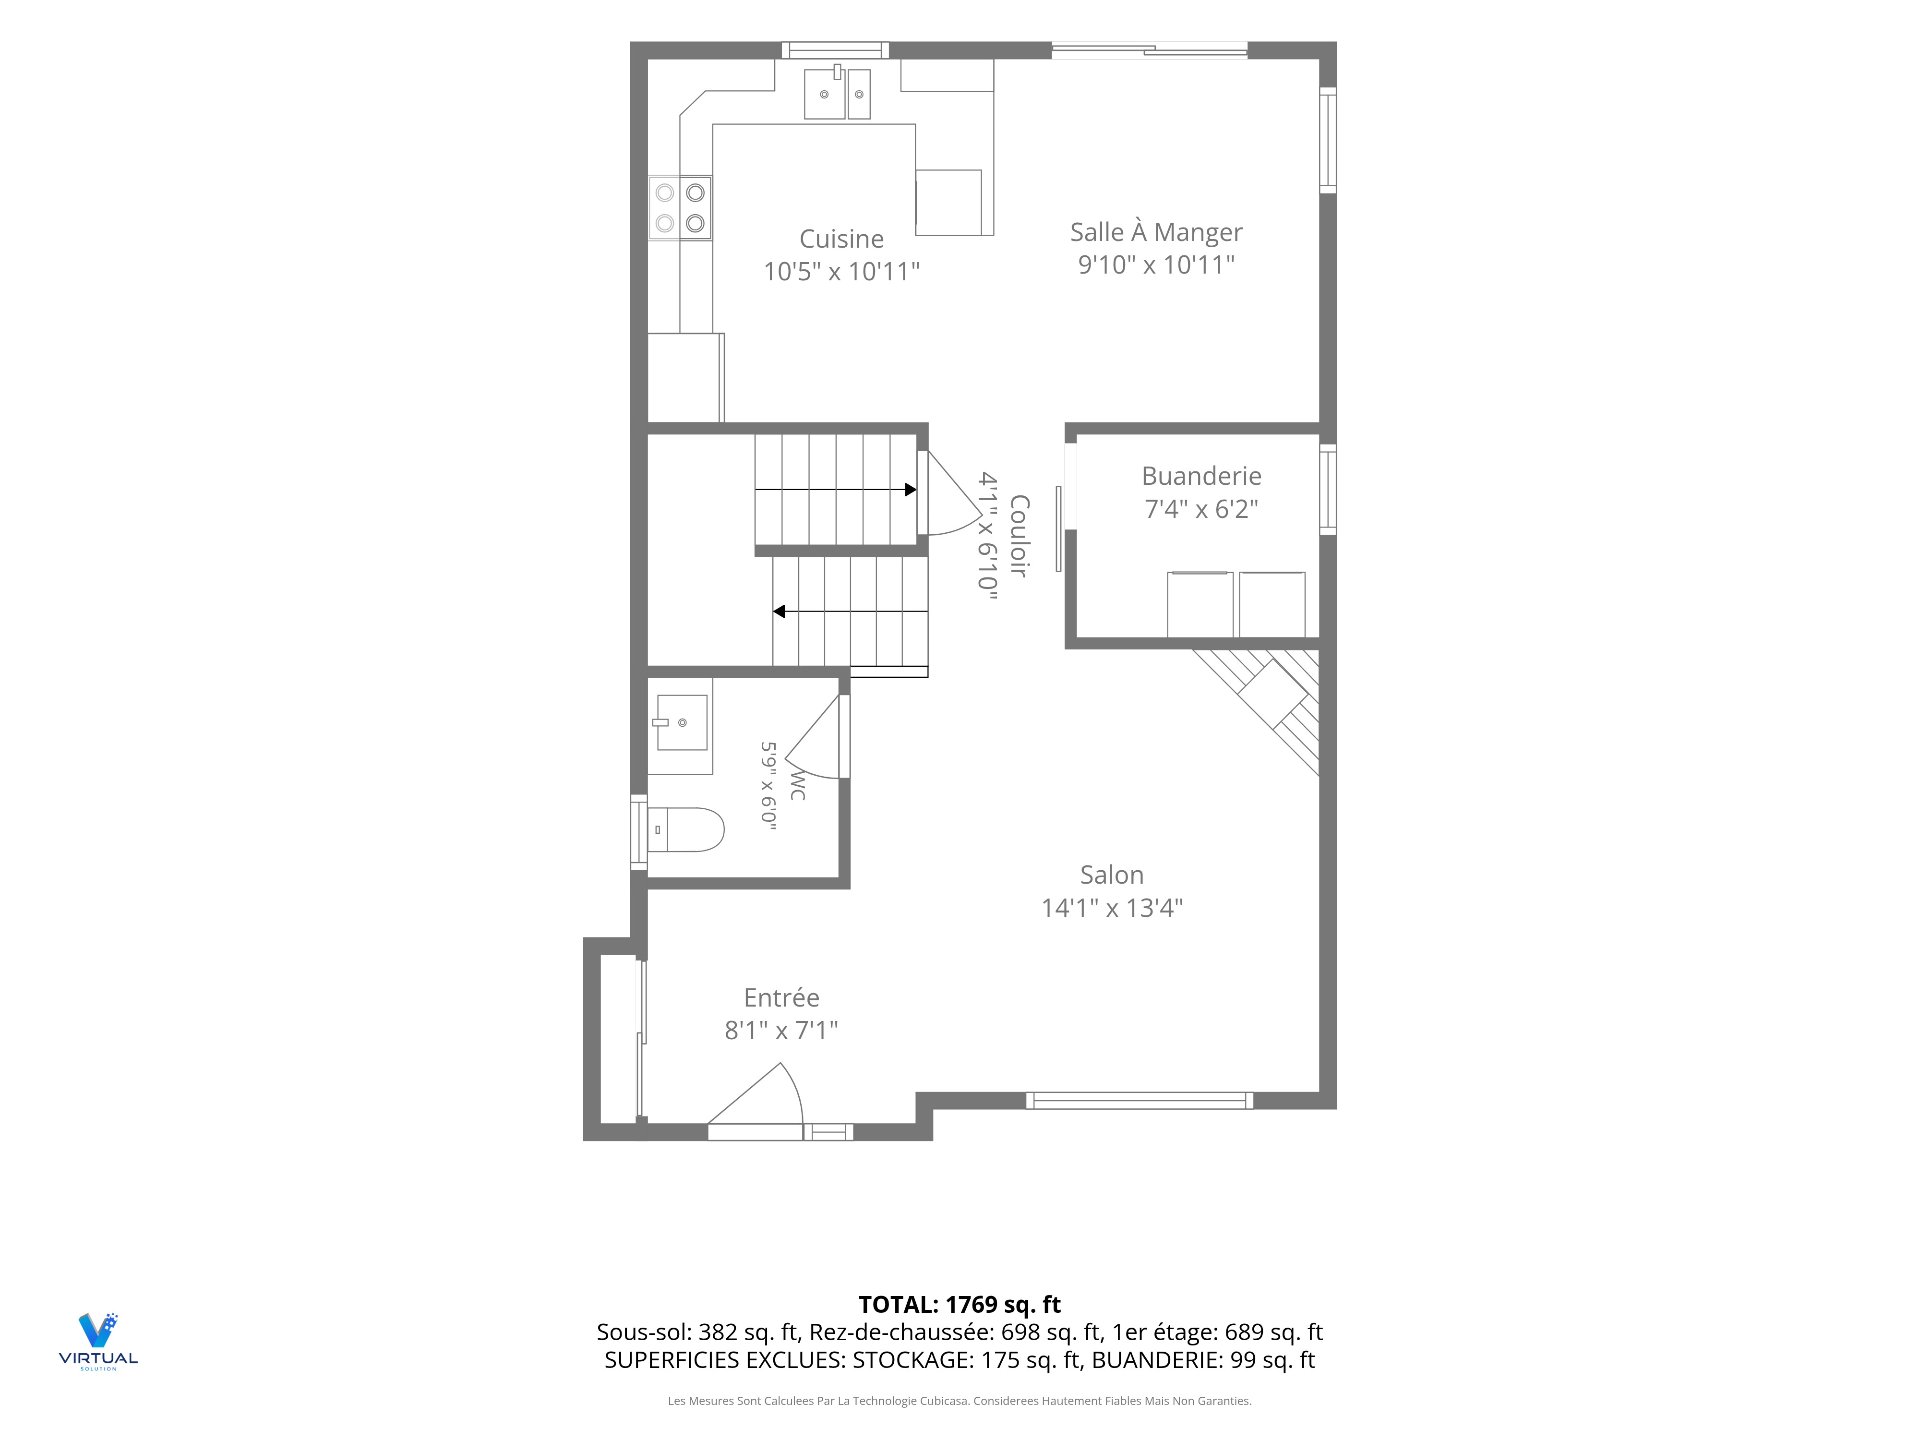
| Hall | 1st level/Ground floor | 8.1 X 7 ft / 2.46 X 2.13 m | Ceramic |
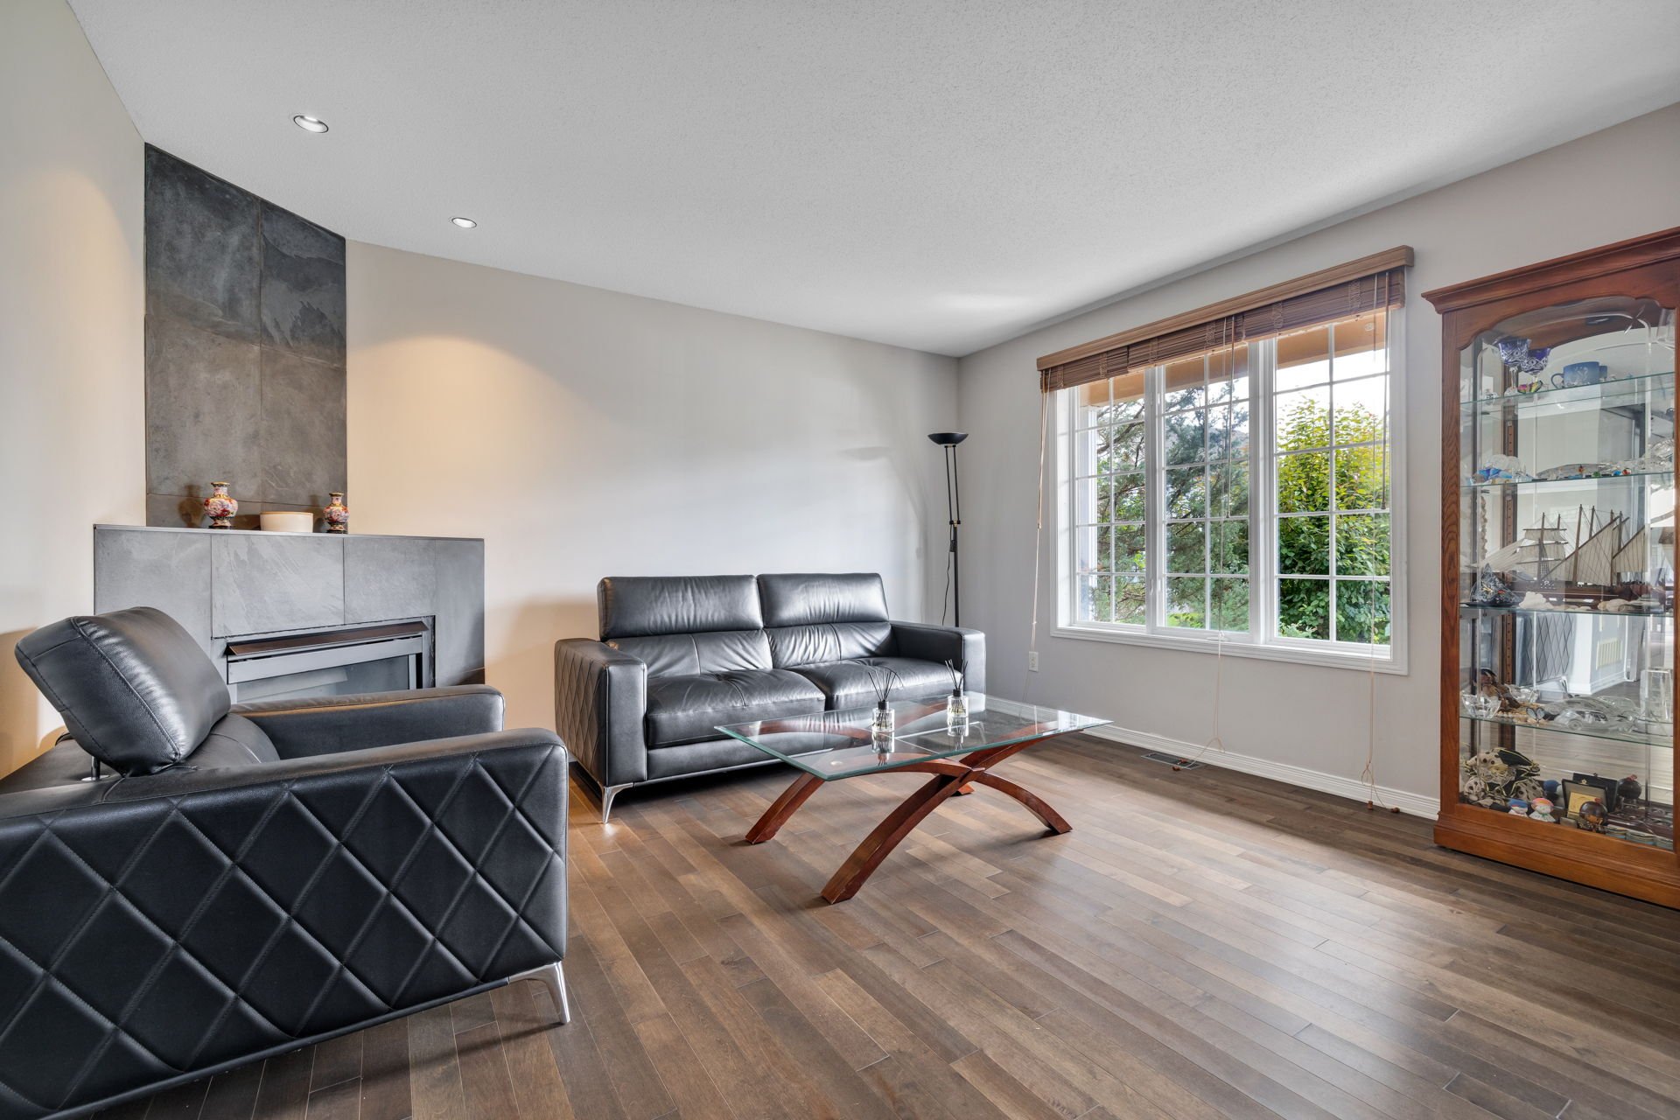
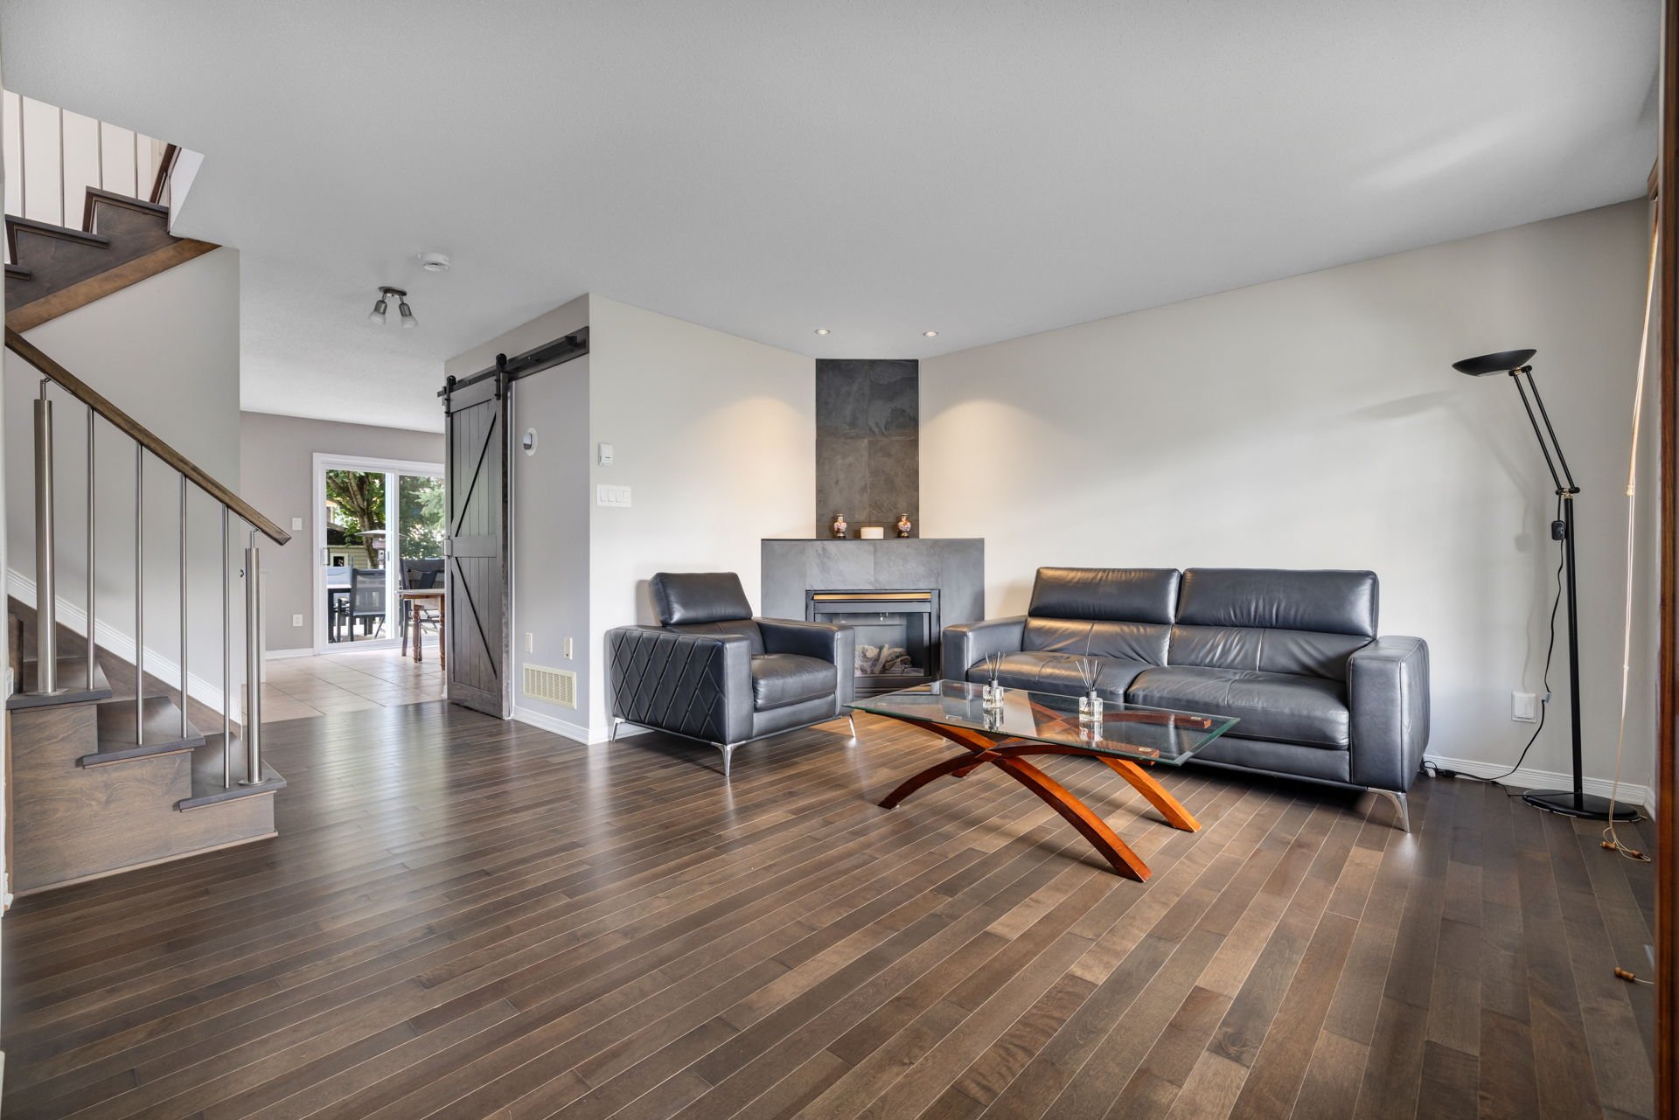
| Living room | 1st level/Ground floor | 14.11 X 13.4 ft / 4.55 X 4.06 m | Wood |
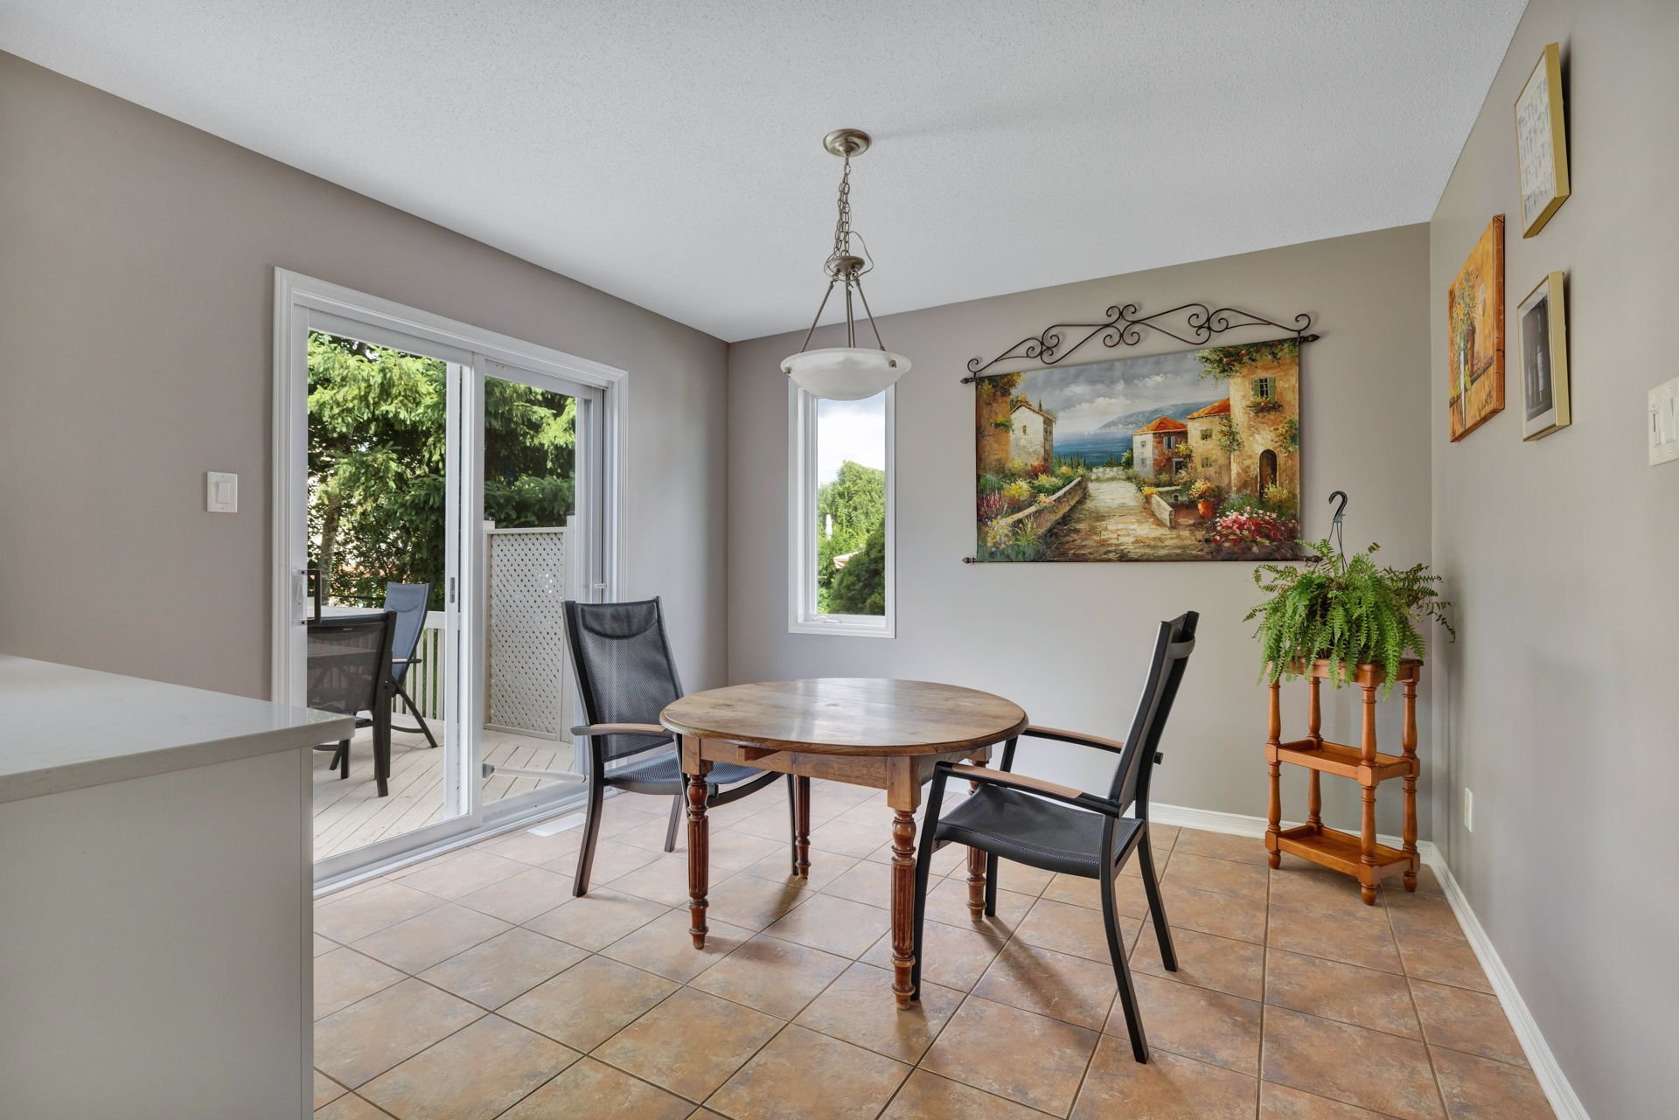
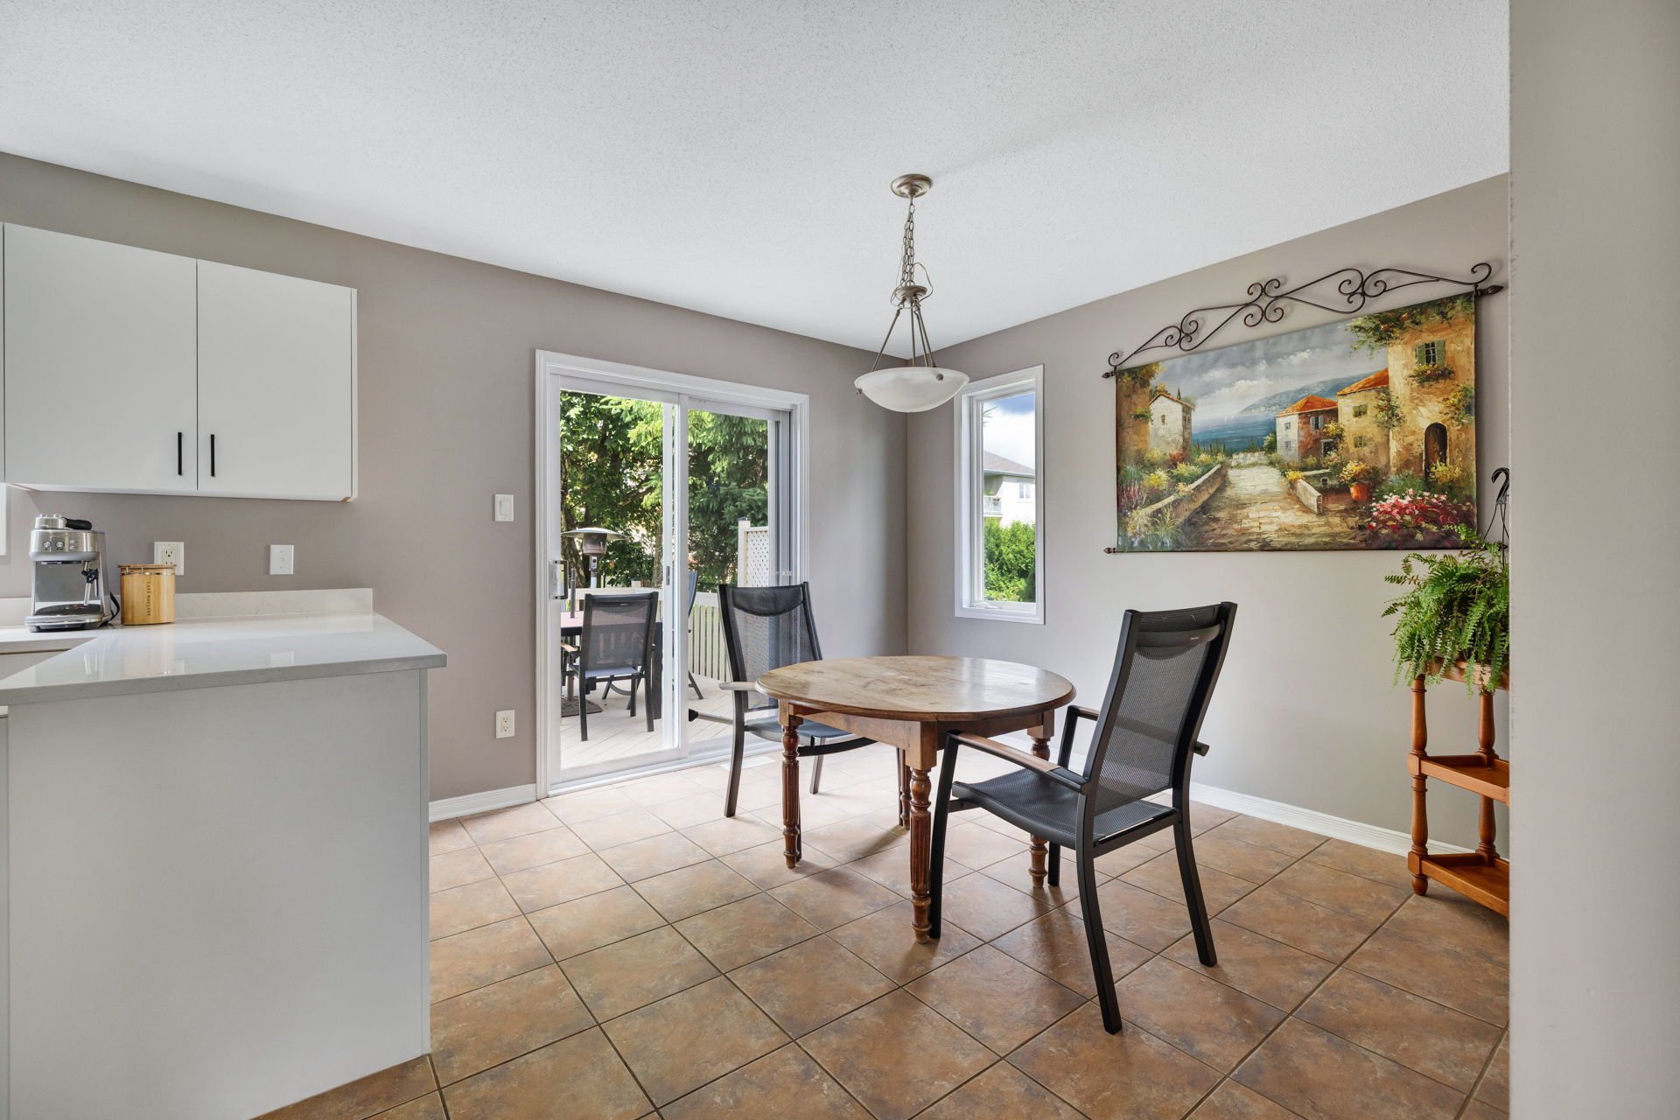
| Dining room | 1st level/Ground floor | 9.10 X 10.11 ft / 3.00 X 3.33 m | Ceramic |
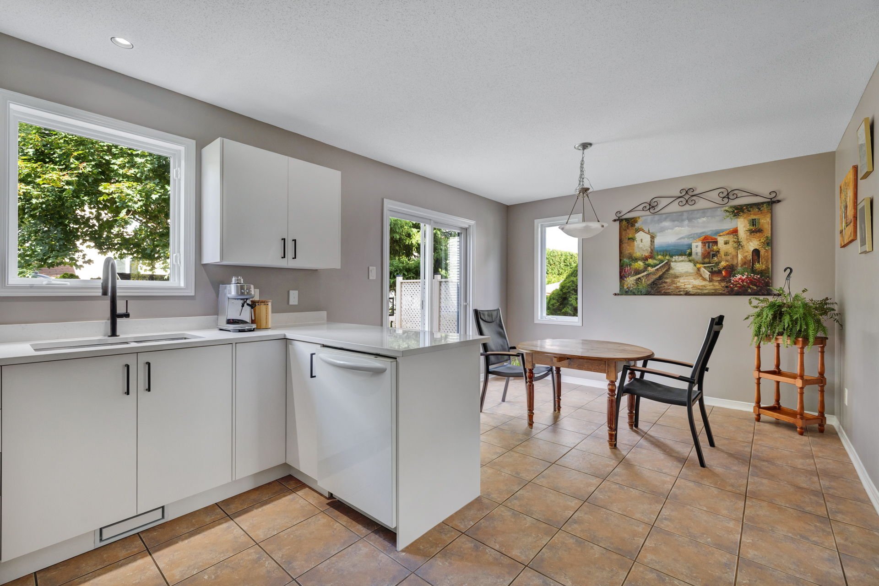
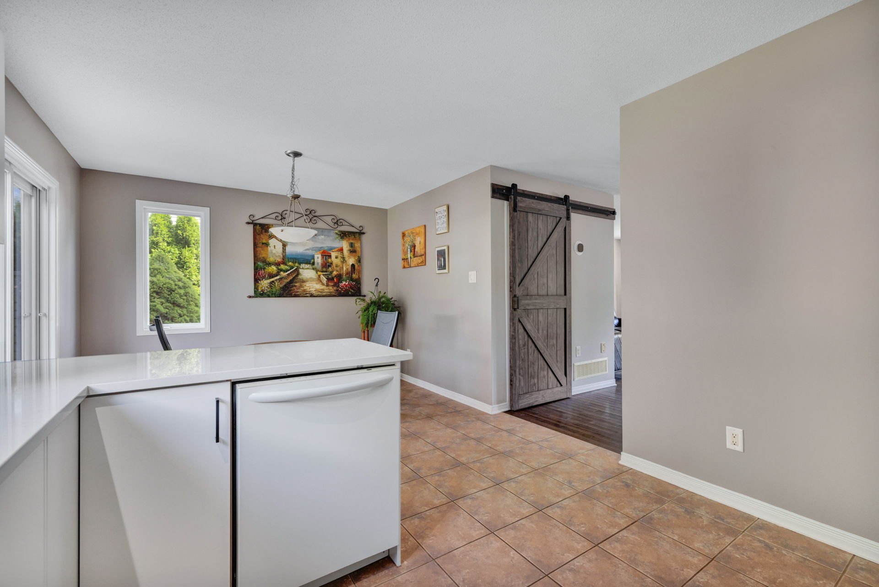
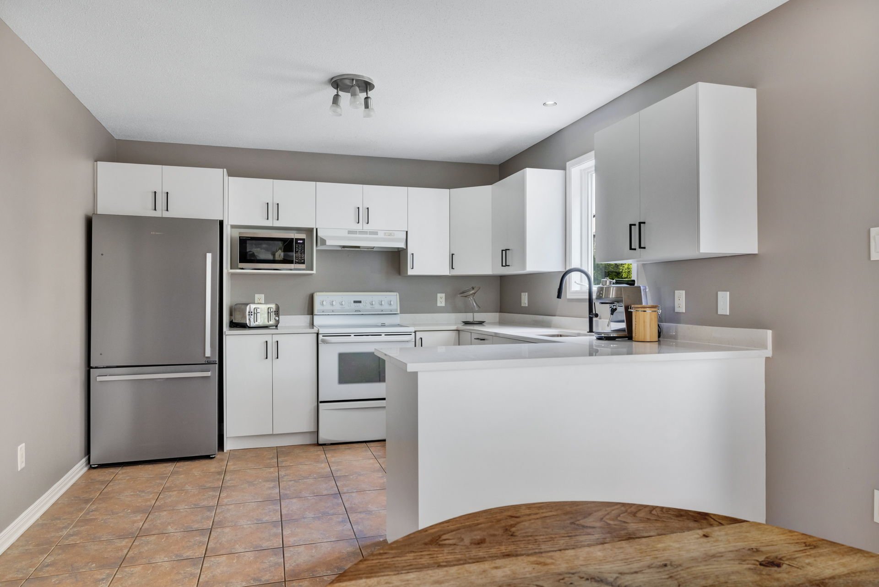
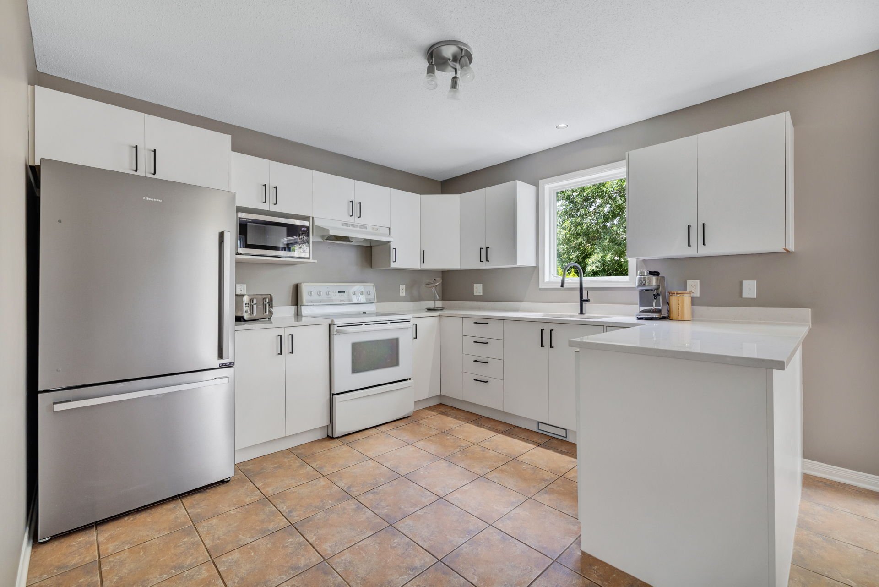
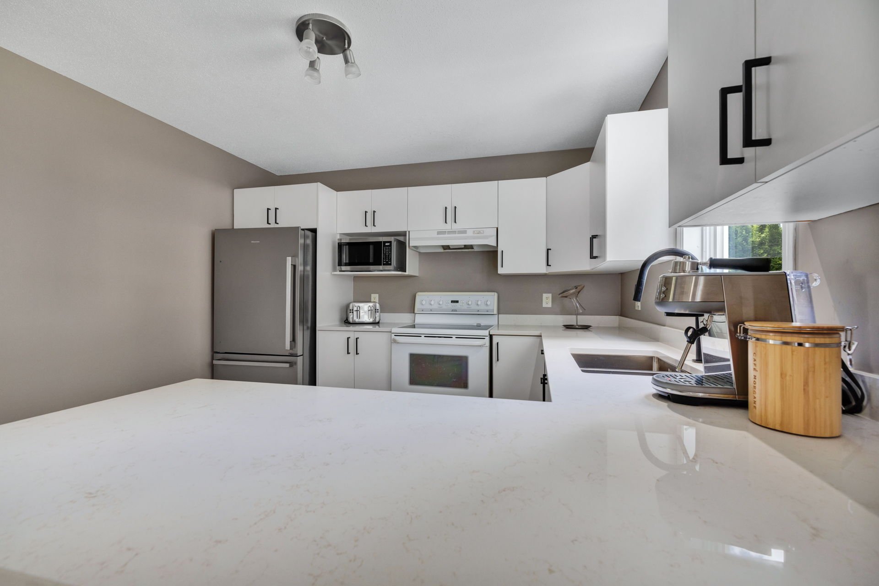
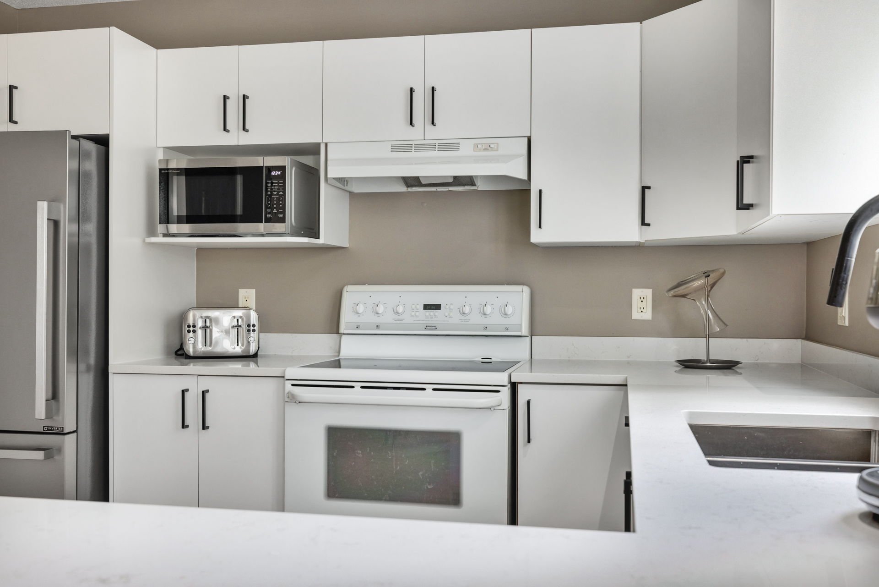
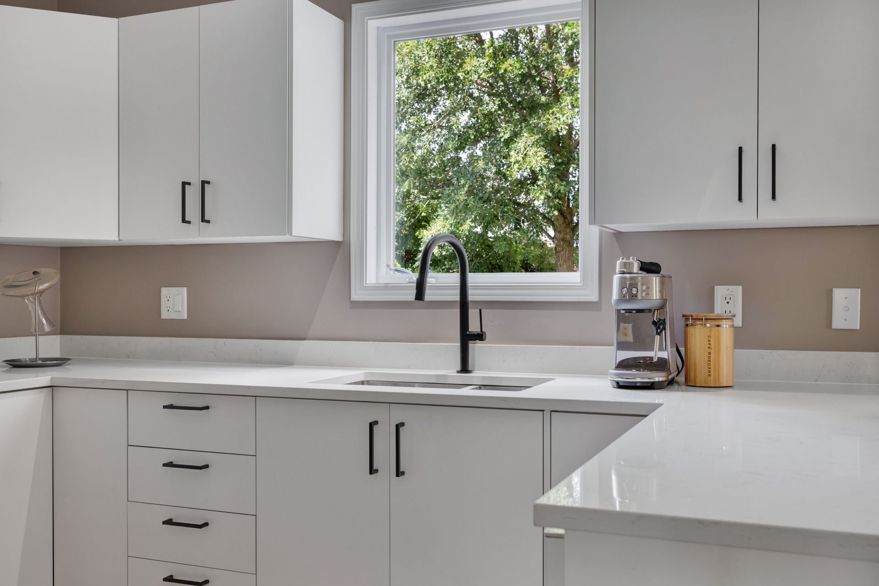
| Kitchen | 1st level/Ground floor | 10.5 X 10.11 ft / 3.18 X 3.33 m | Ceramic |
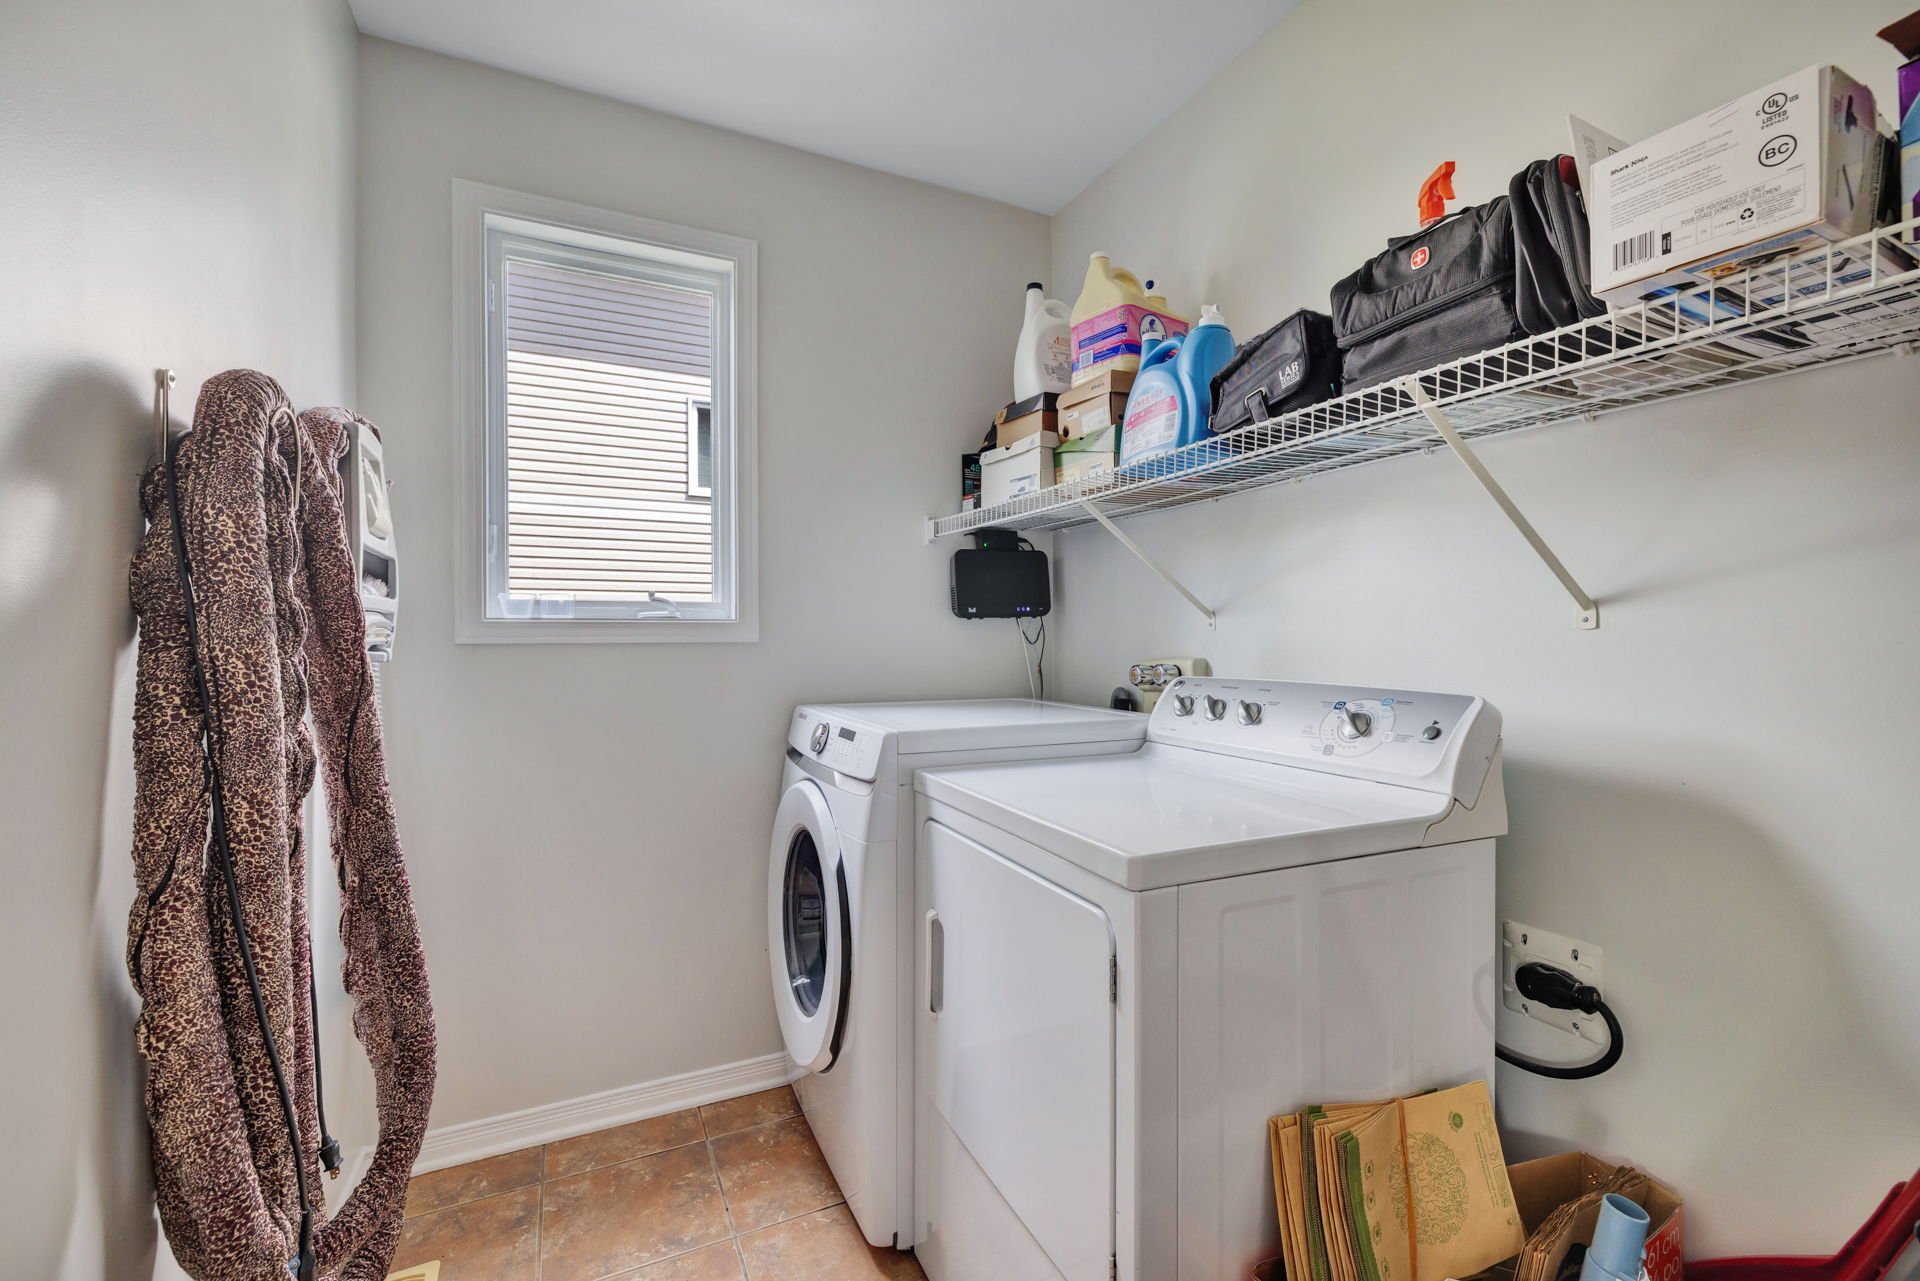
| Laundry room | 1st level/Ground floor | 7.4 X 6.2 ft / 2.24 X 1.88 m | Ceramic |
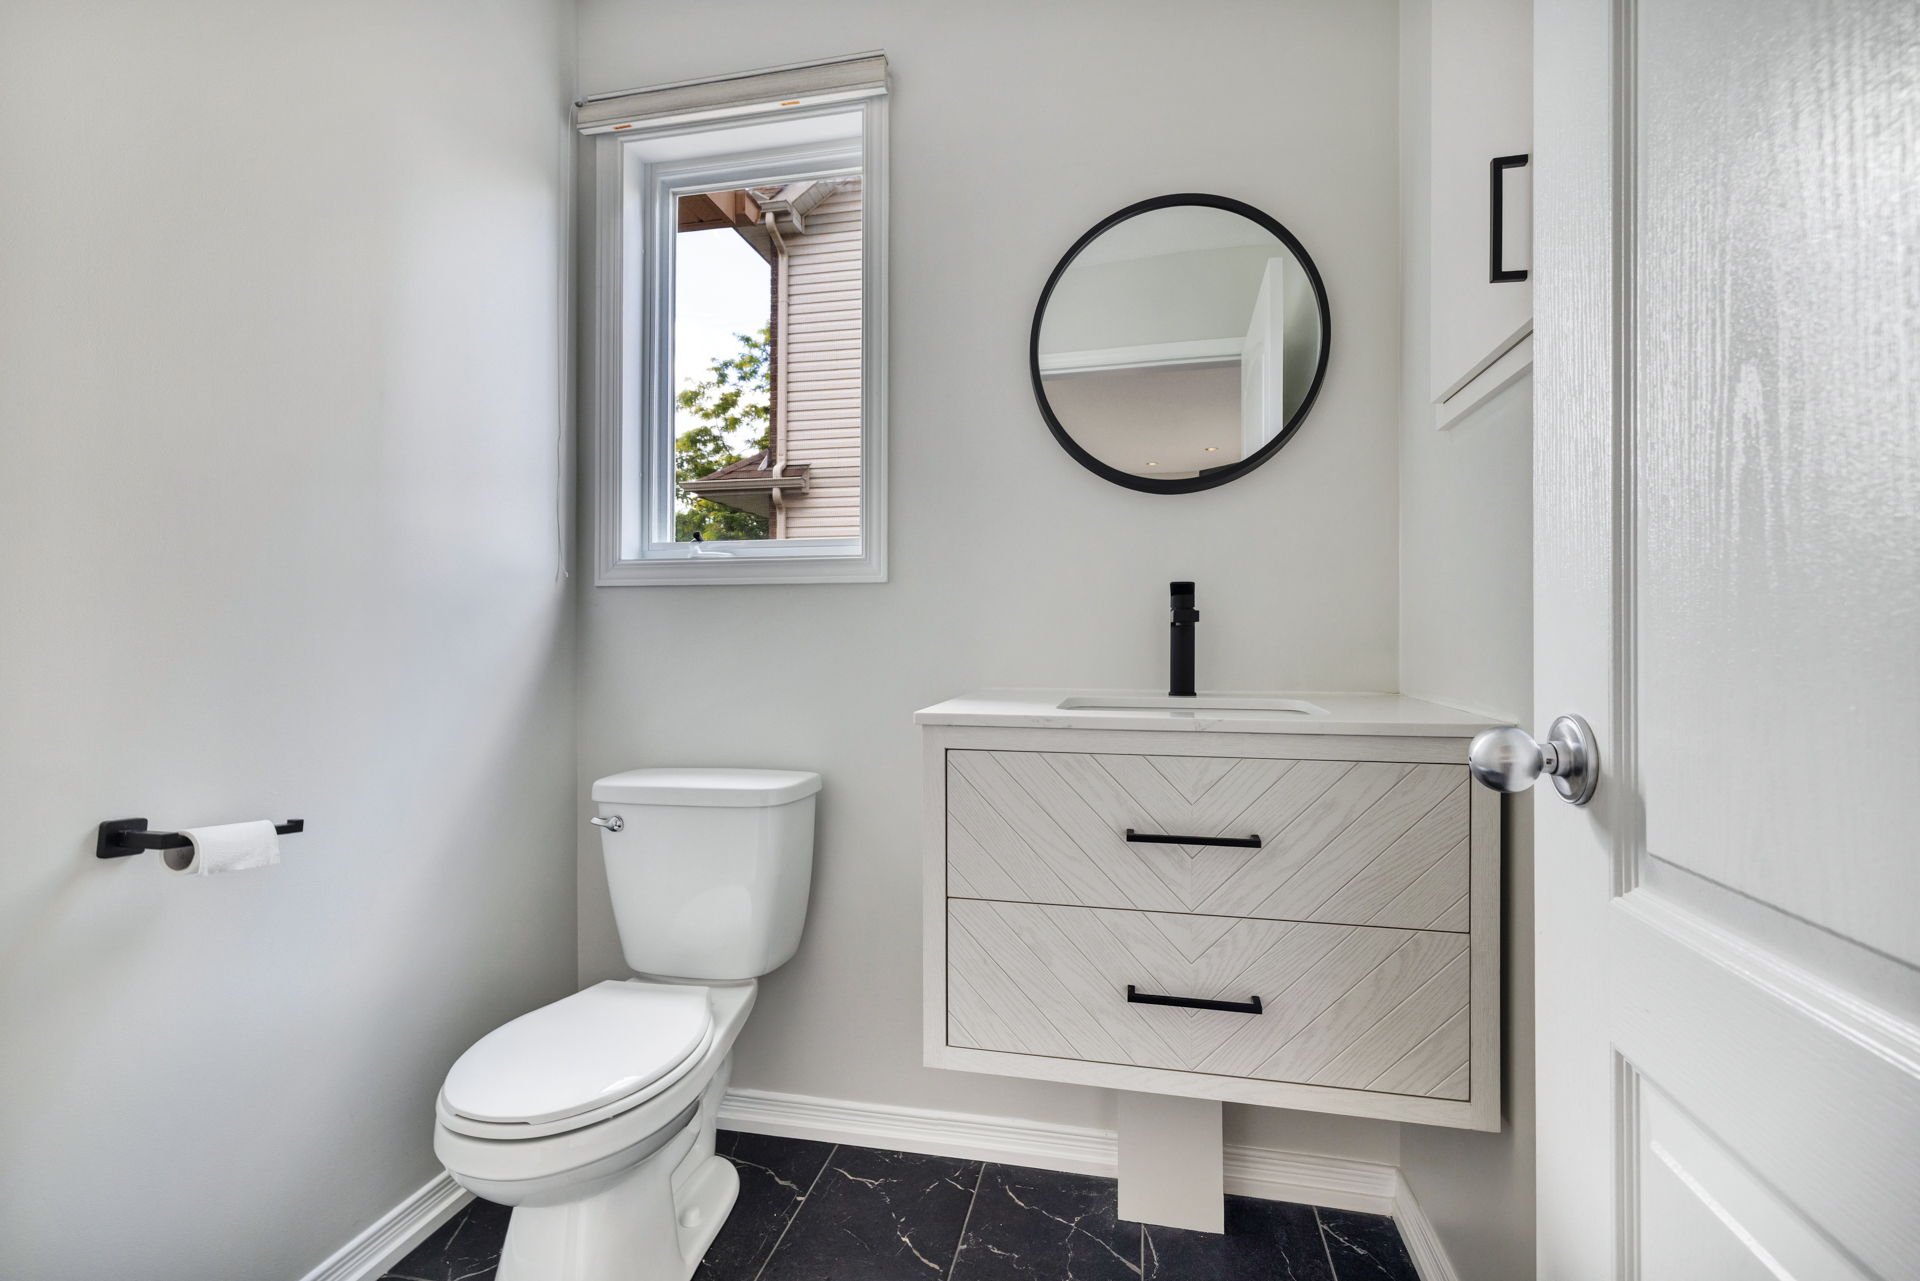
| Powder room | 1st level/Ground floor | 5.9 X 6 ft / 1.75 X 1.83 m | Ceramic |
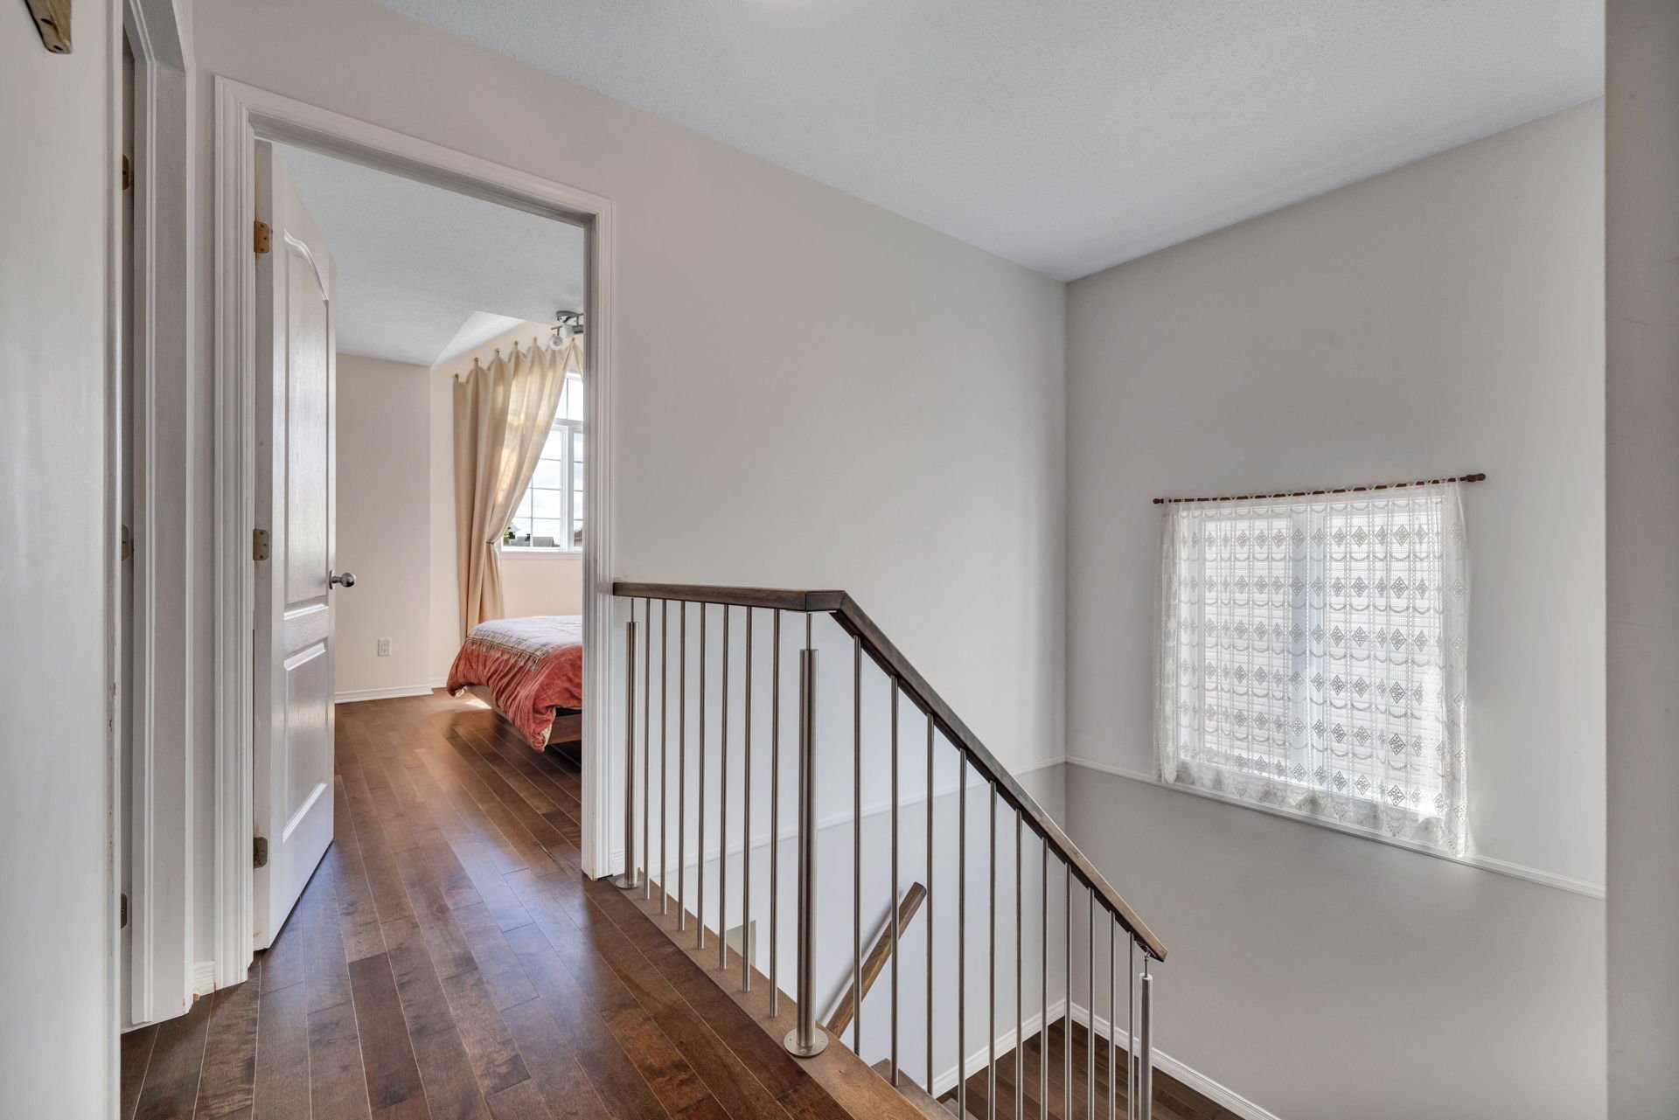
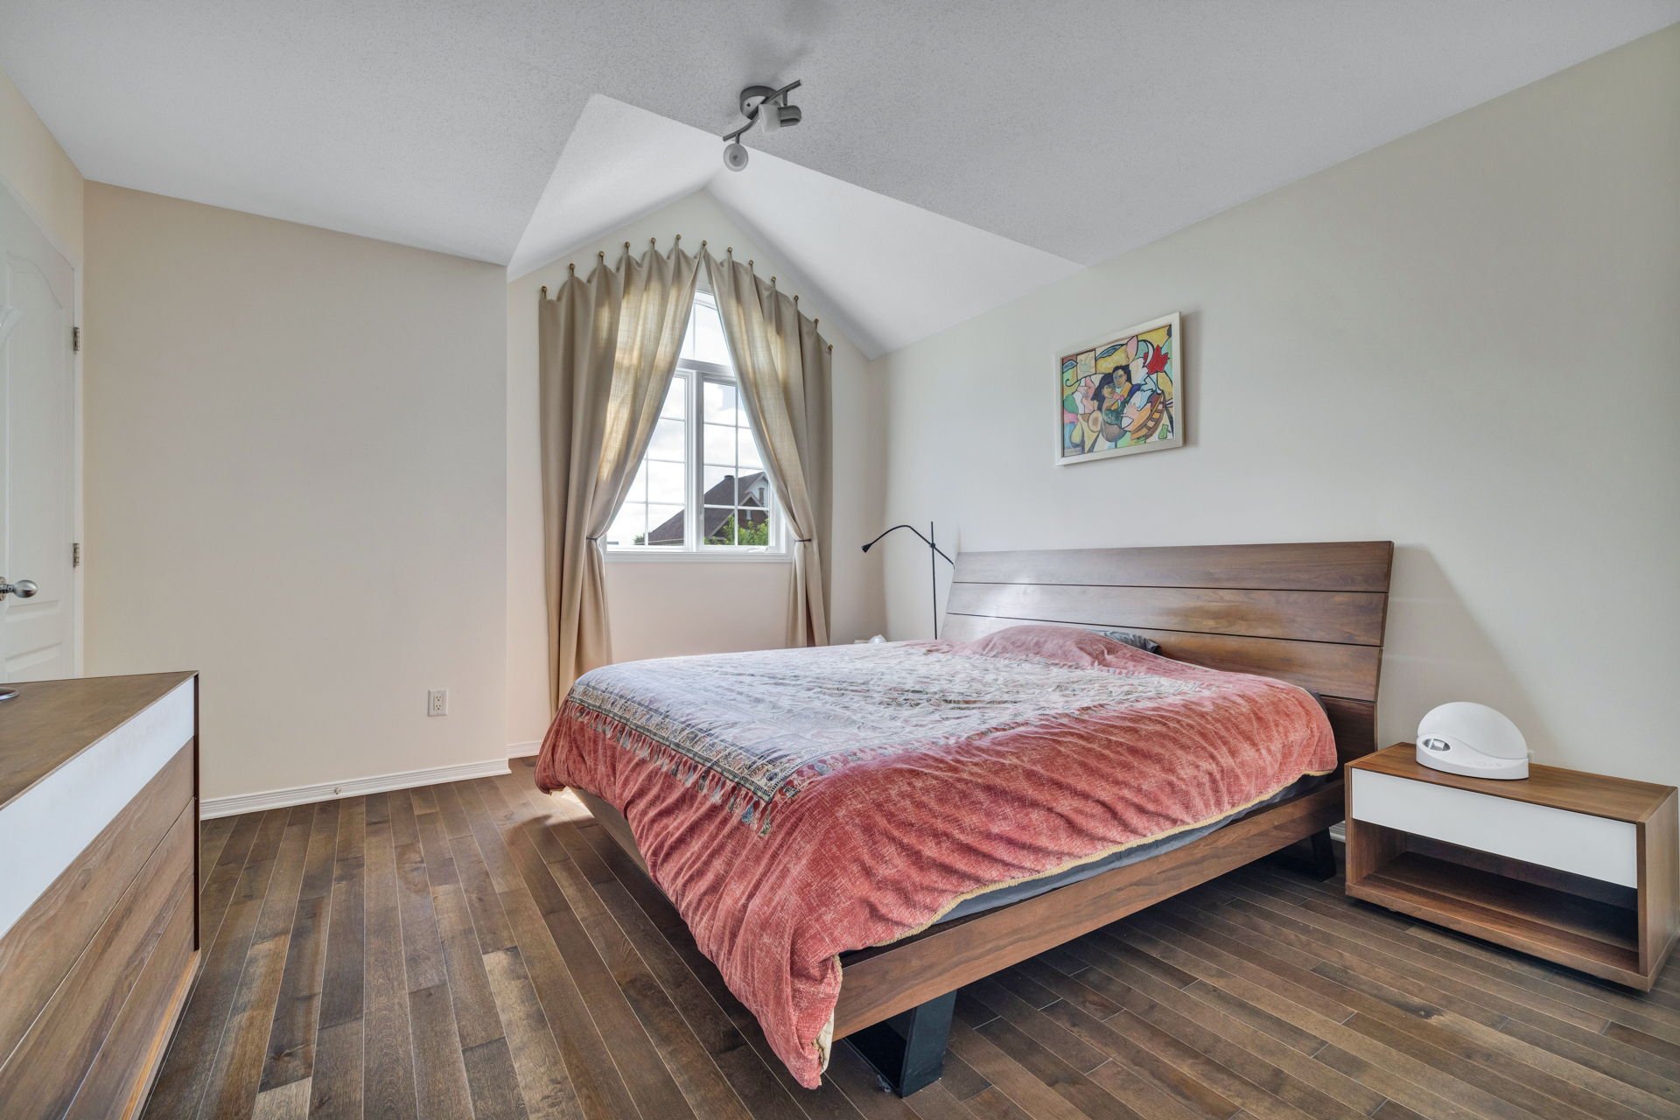
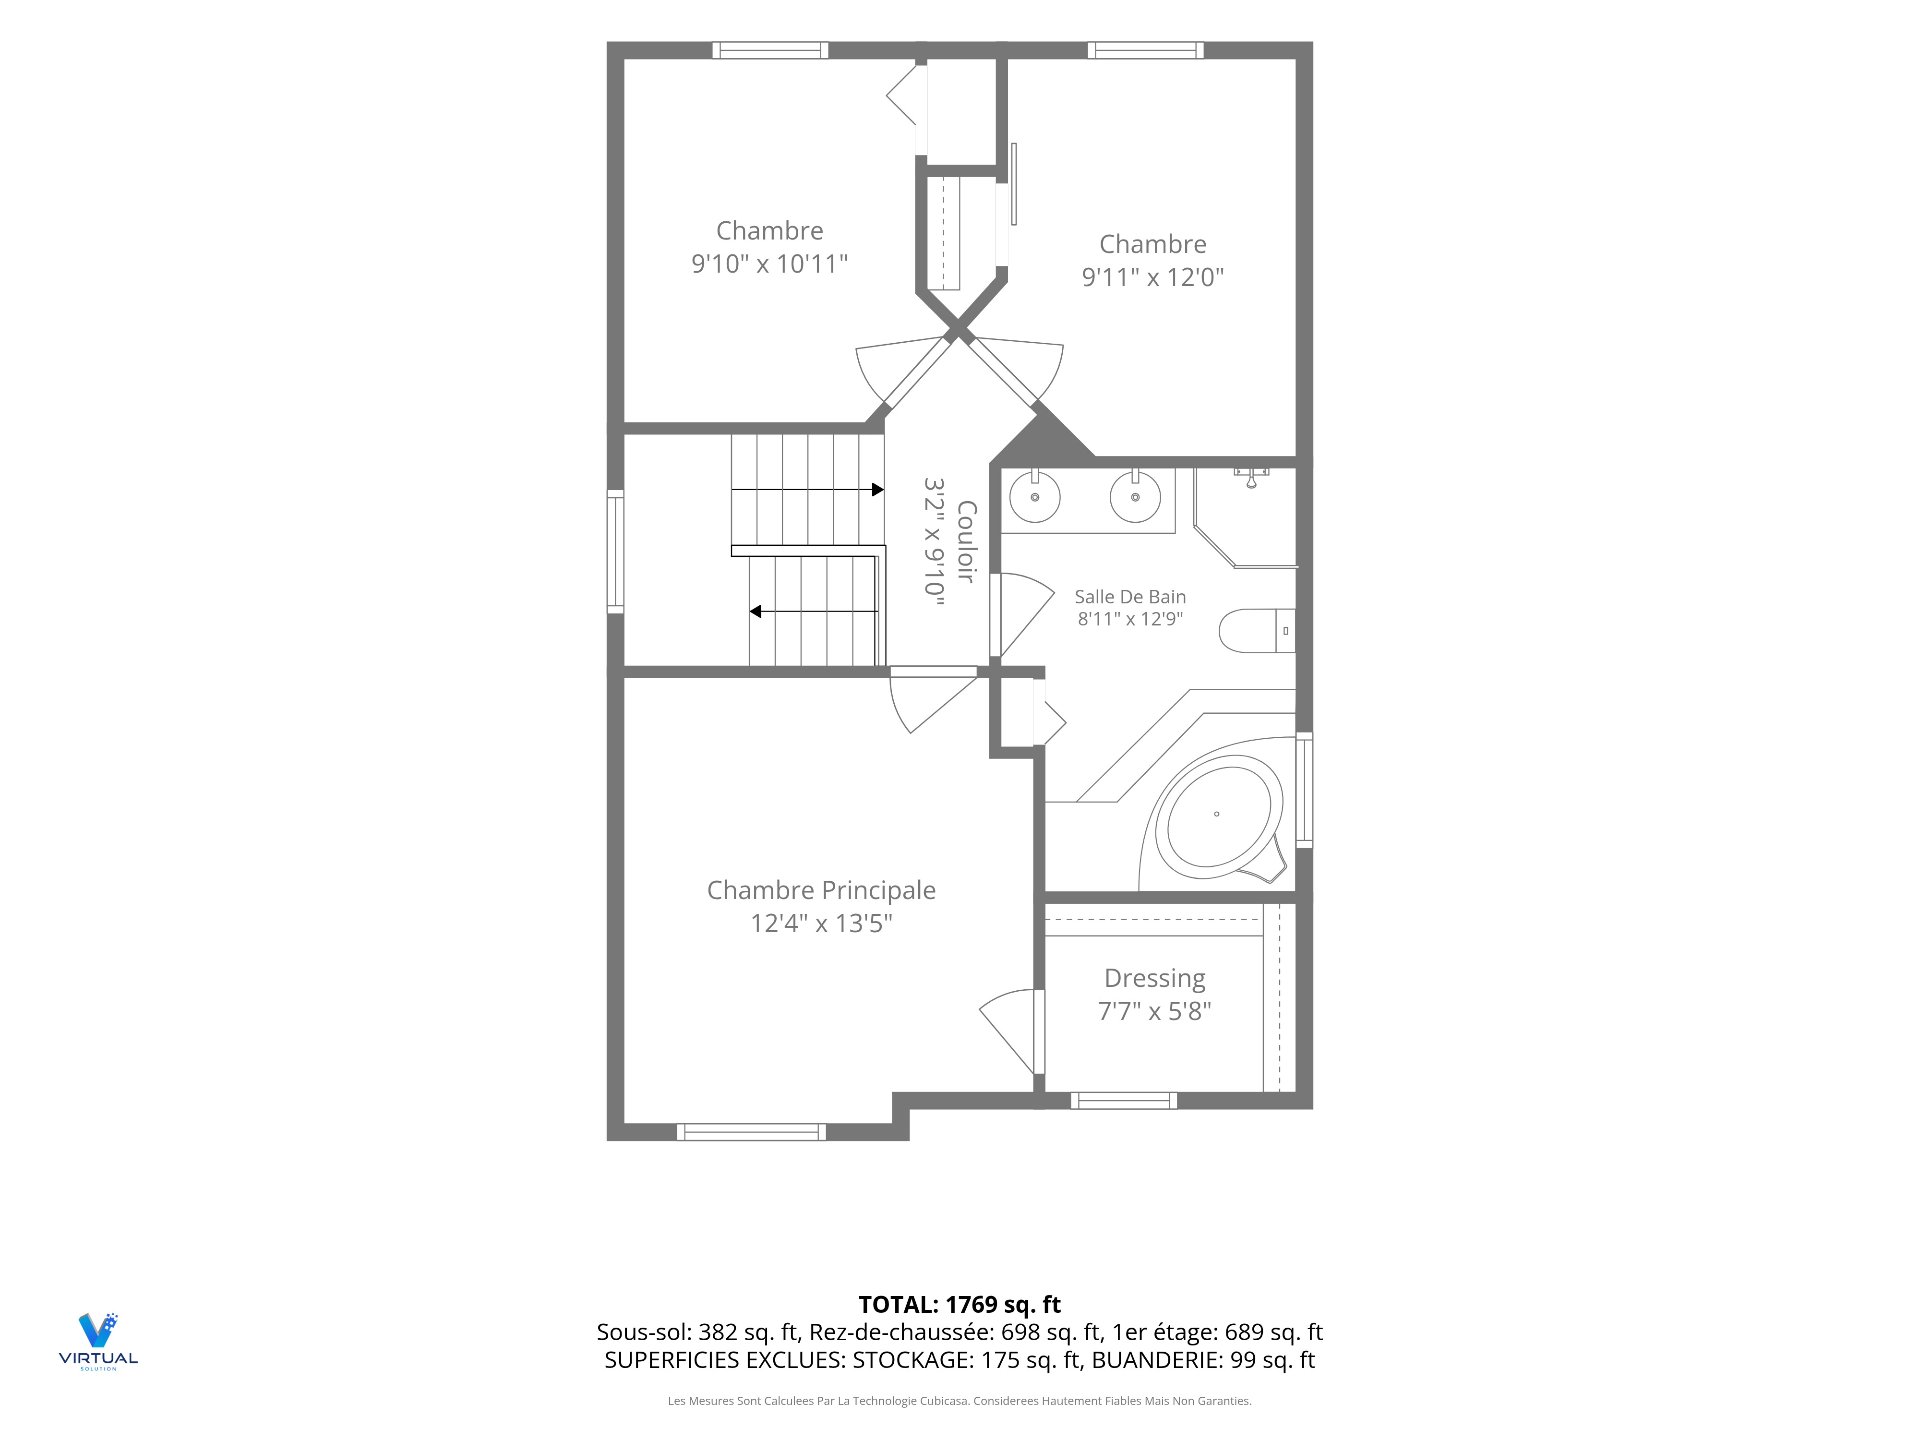
| Primary bedroom | 2nd level | 12.4 X 13.5 ft / 3.76 X 4.09 m | Wood |
| Walk-in closet | 2nd level | 7.7 X 5.8 ft / 2.31 X 1.73 m | Laminate floor |
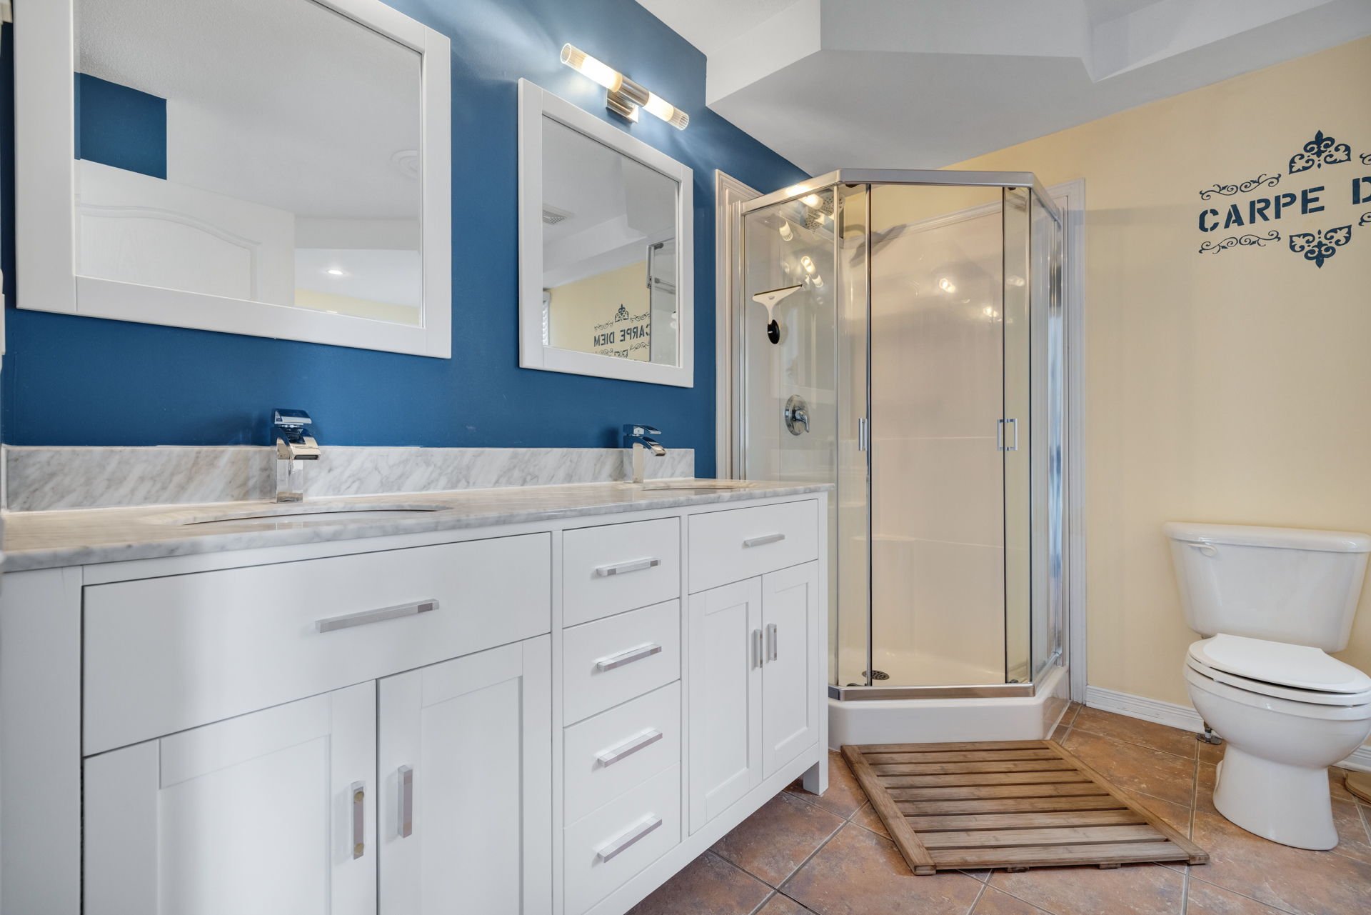
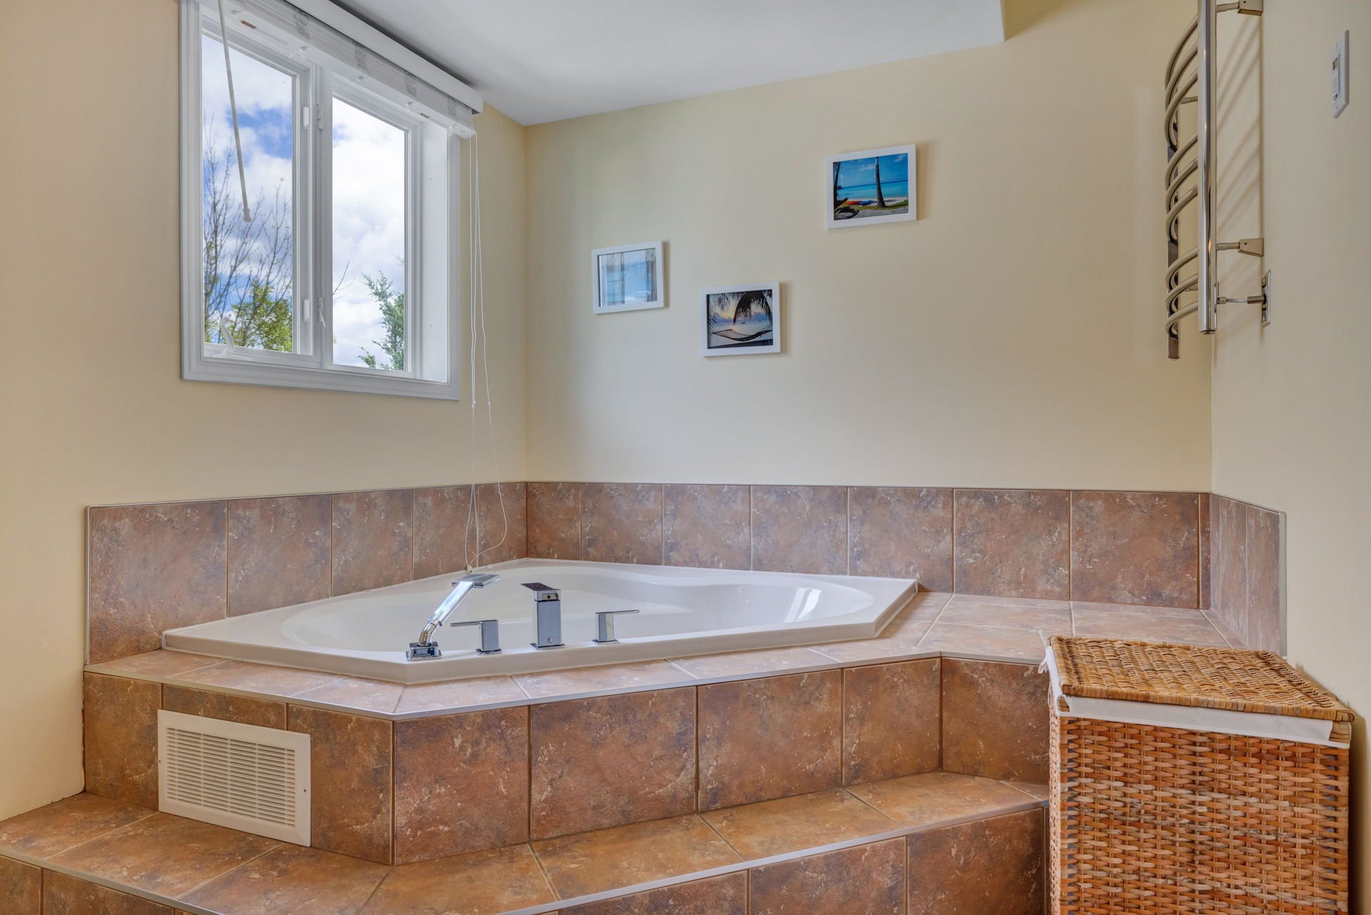
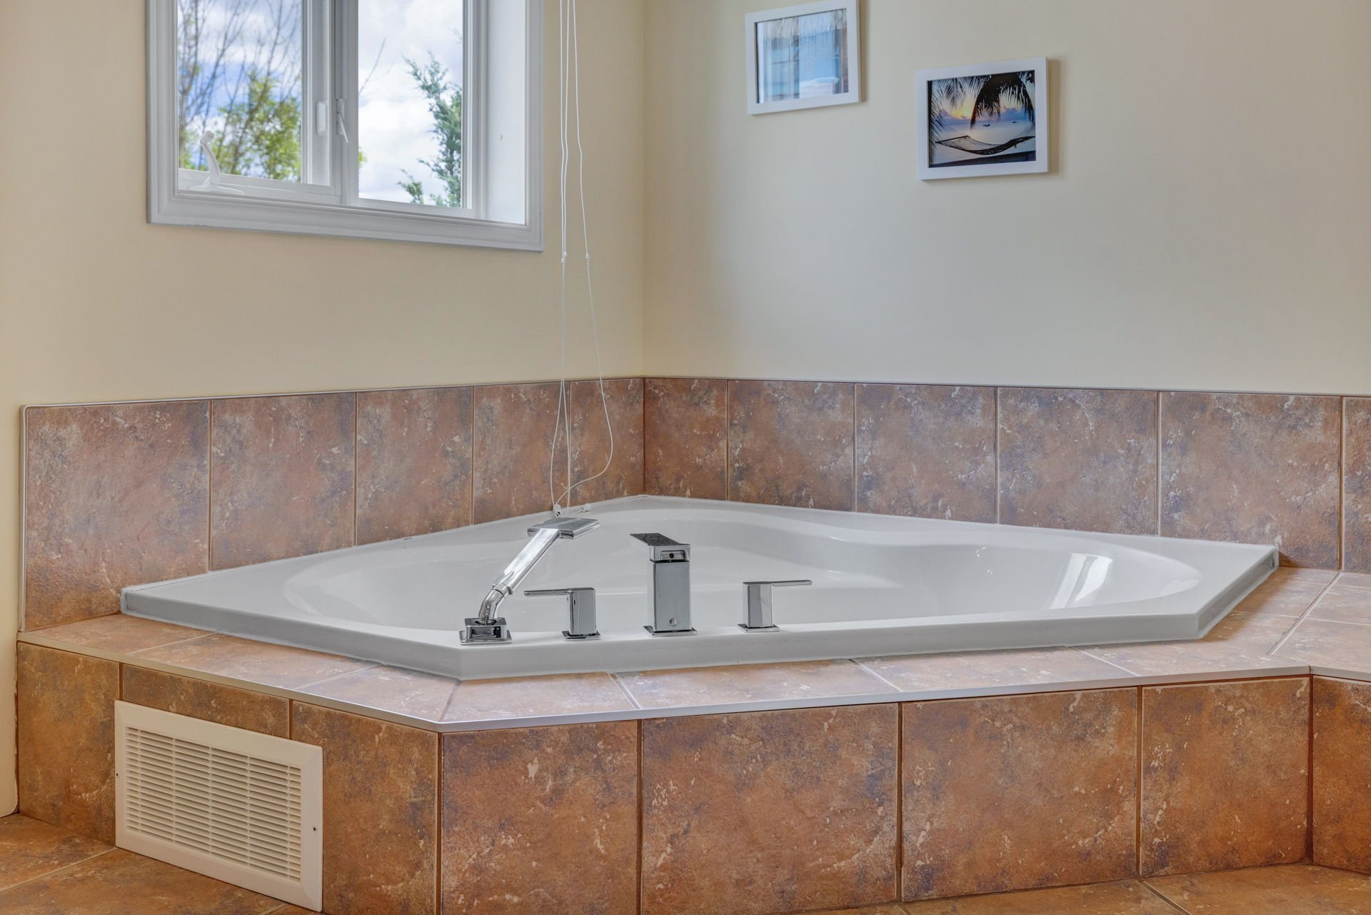
| Bathroom | 2nd level | 8.11 X 12.9 ft / 2.72 X 3.89 m | Ceramic |
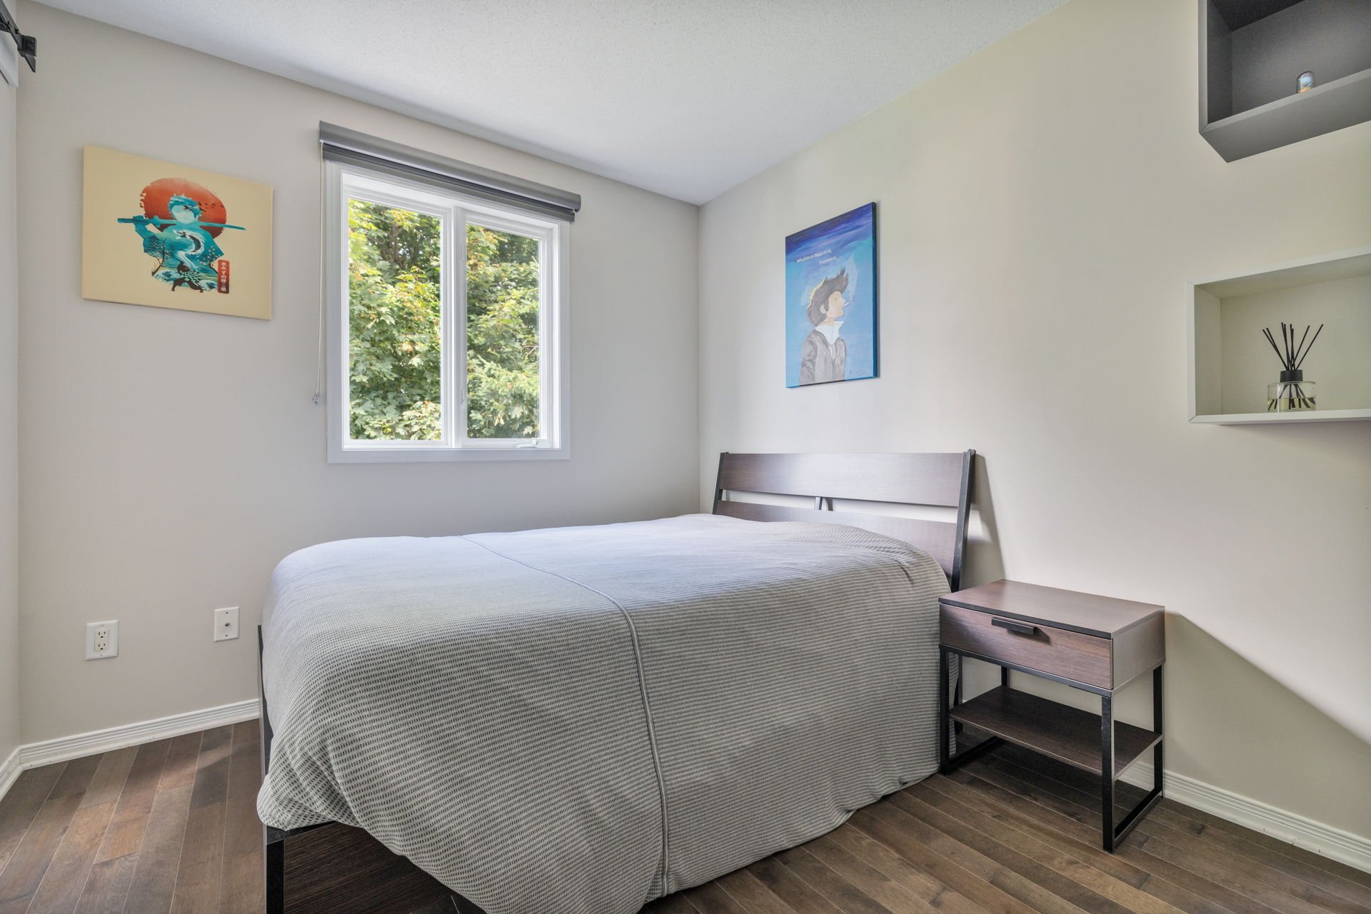
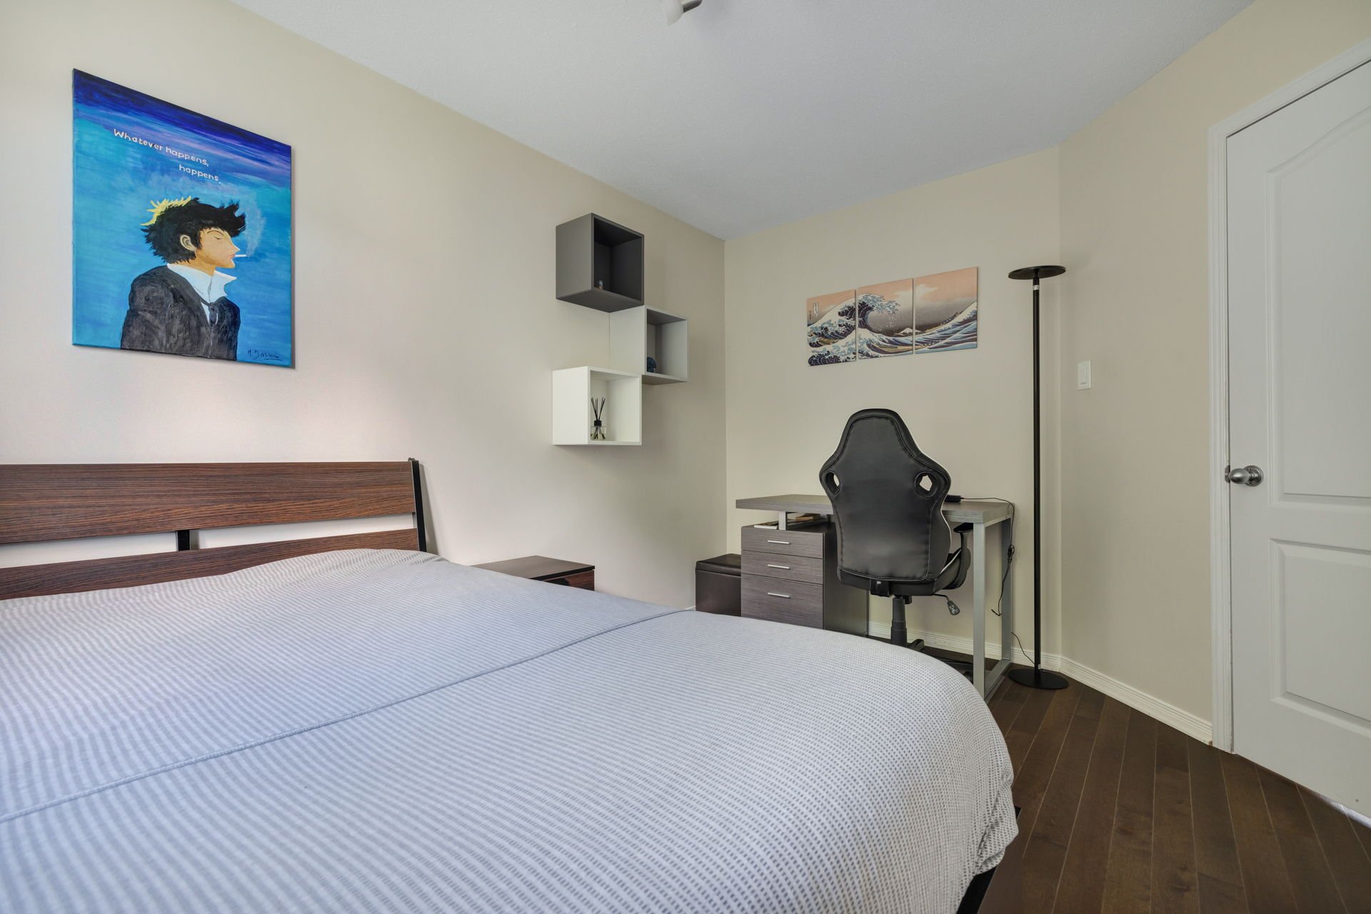
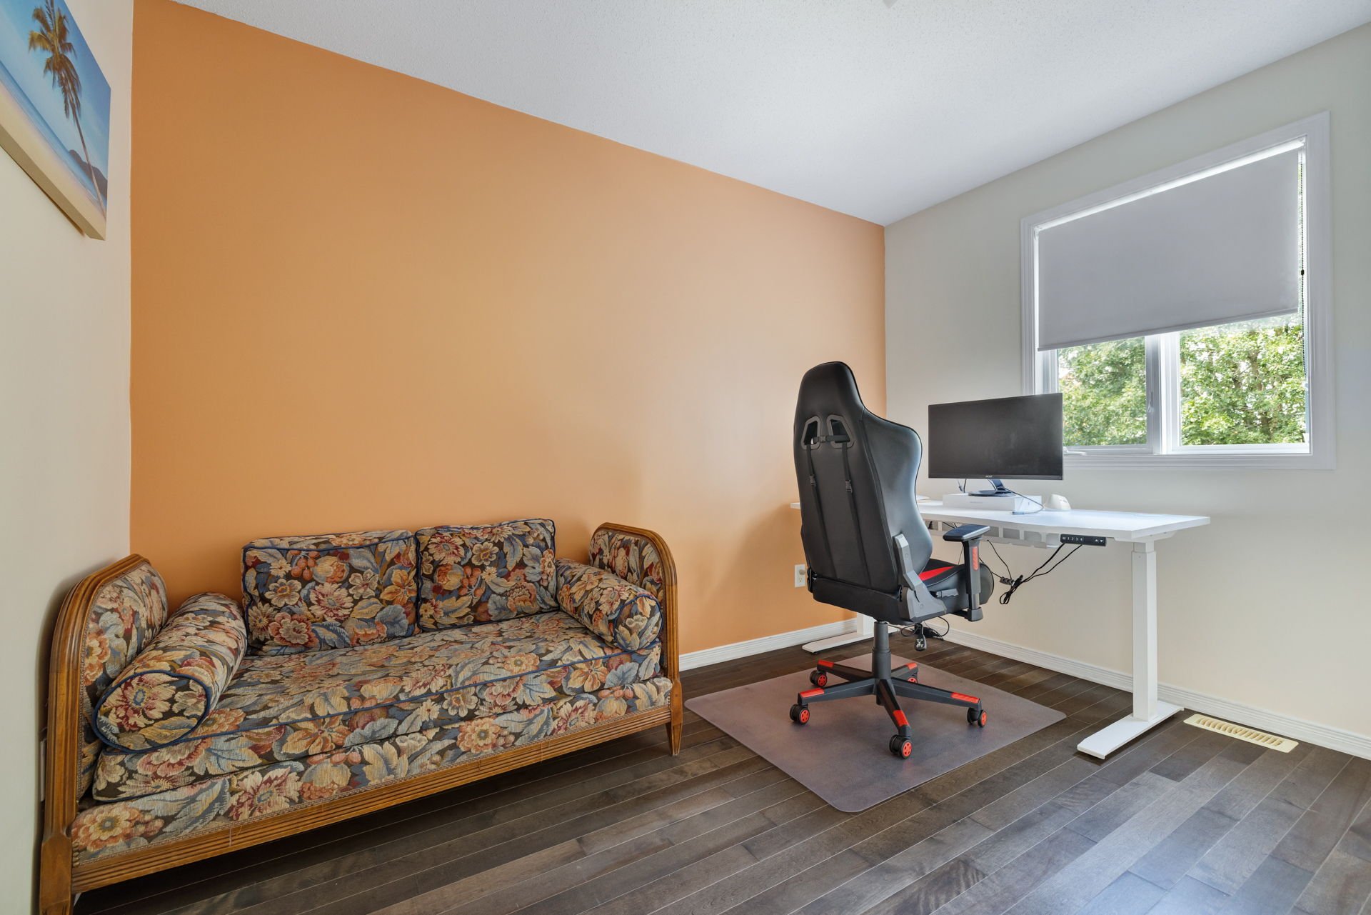
| Bedroom | 2nd level | 9.11 X 12 ft / 3.02 X 3.66 m | Wood |
| Bedroom | 2nd level | 9.10 X 10.11 ft / 3.00 X 3.33 m | Wood |
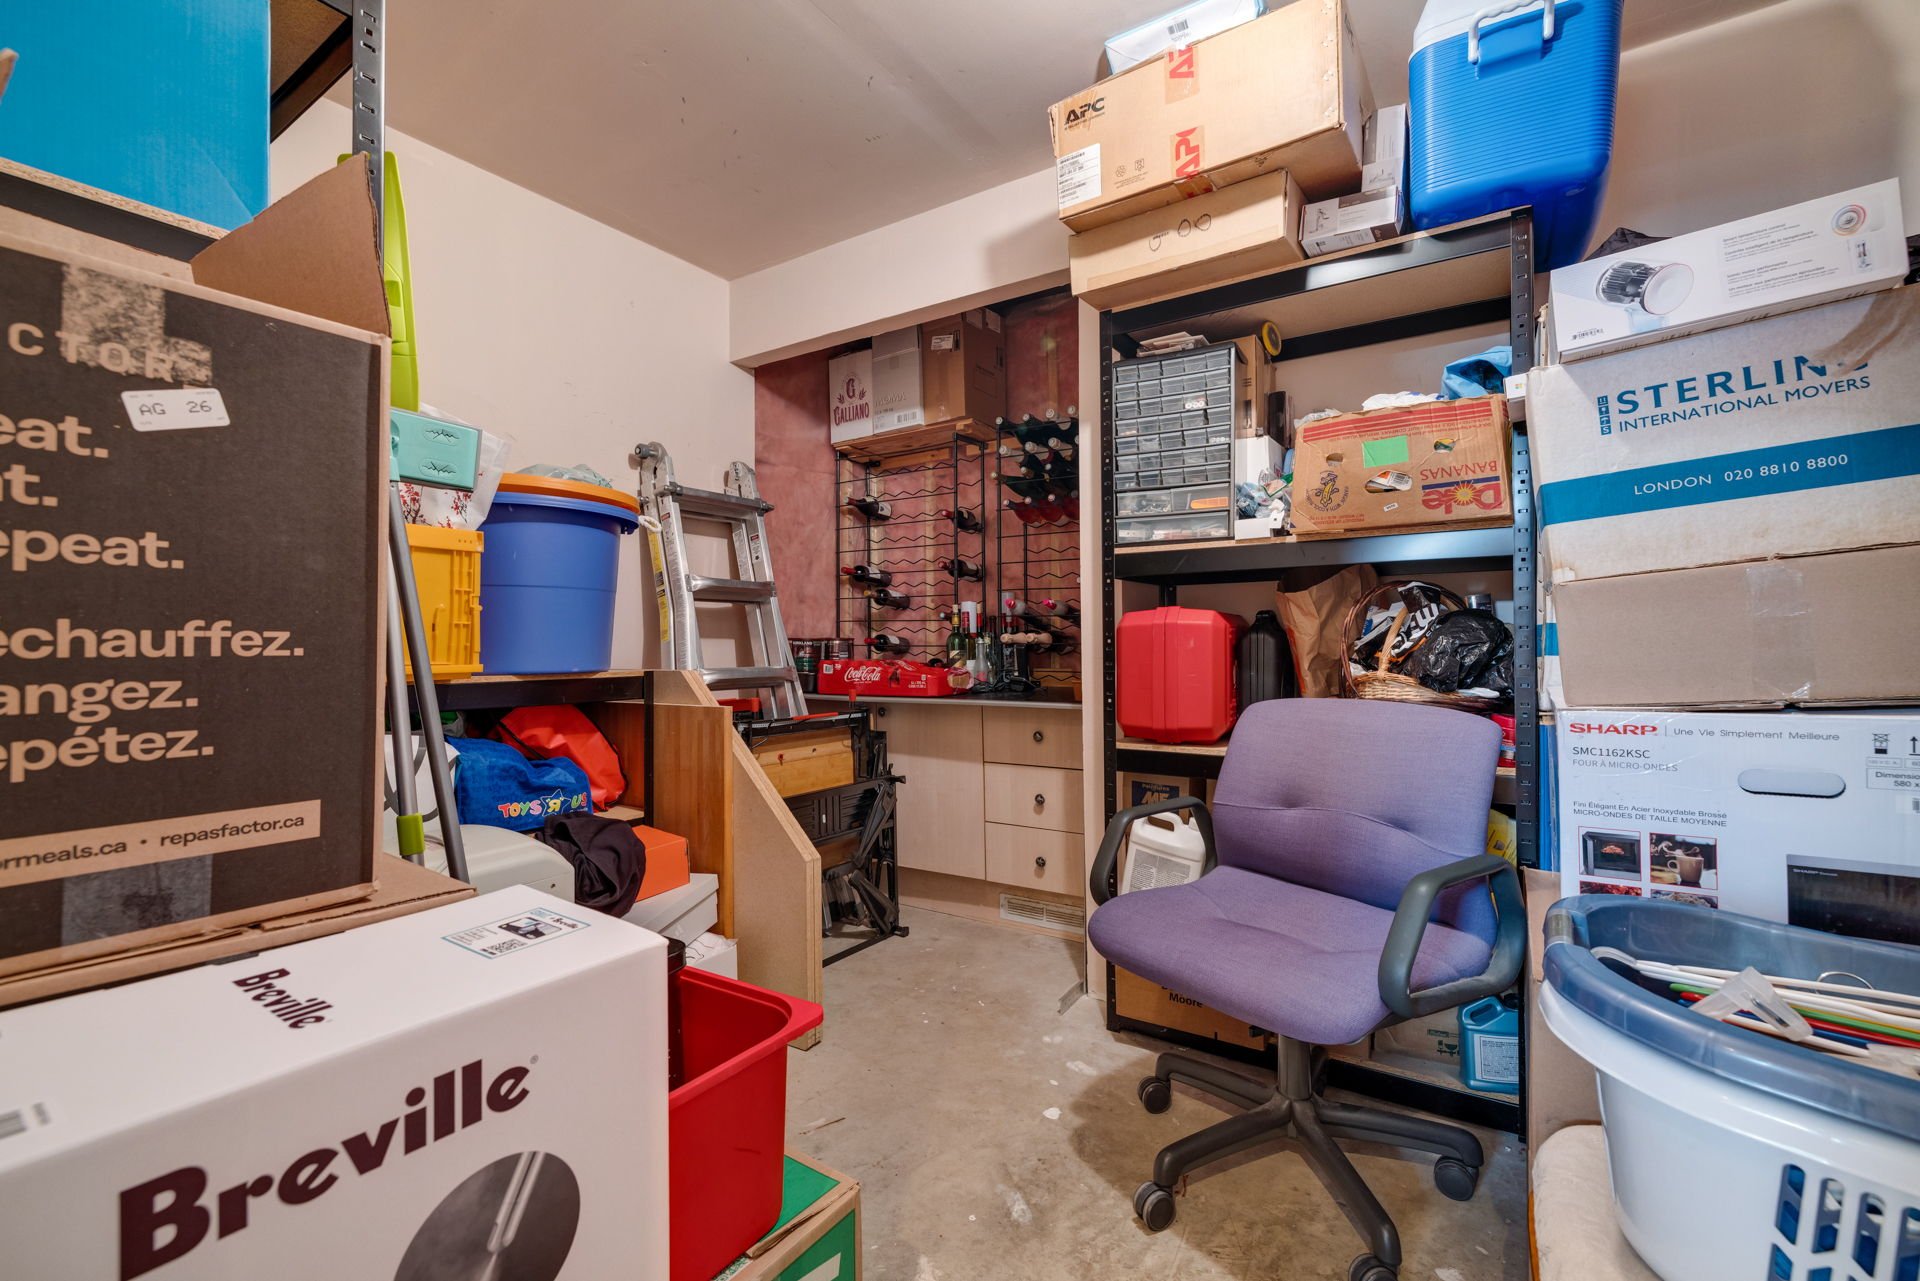
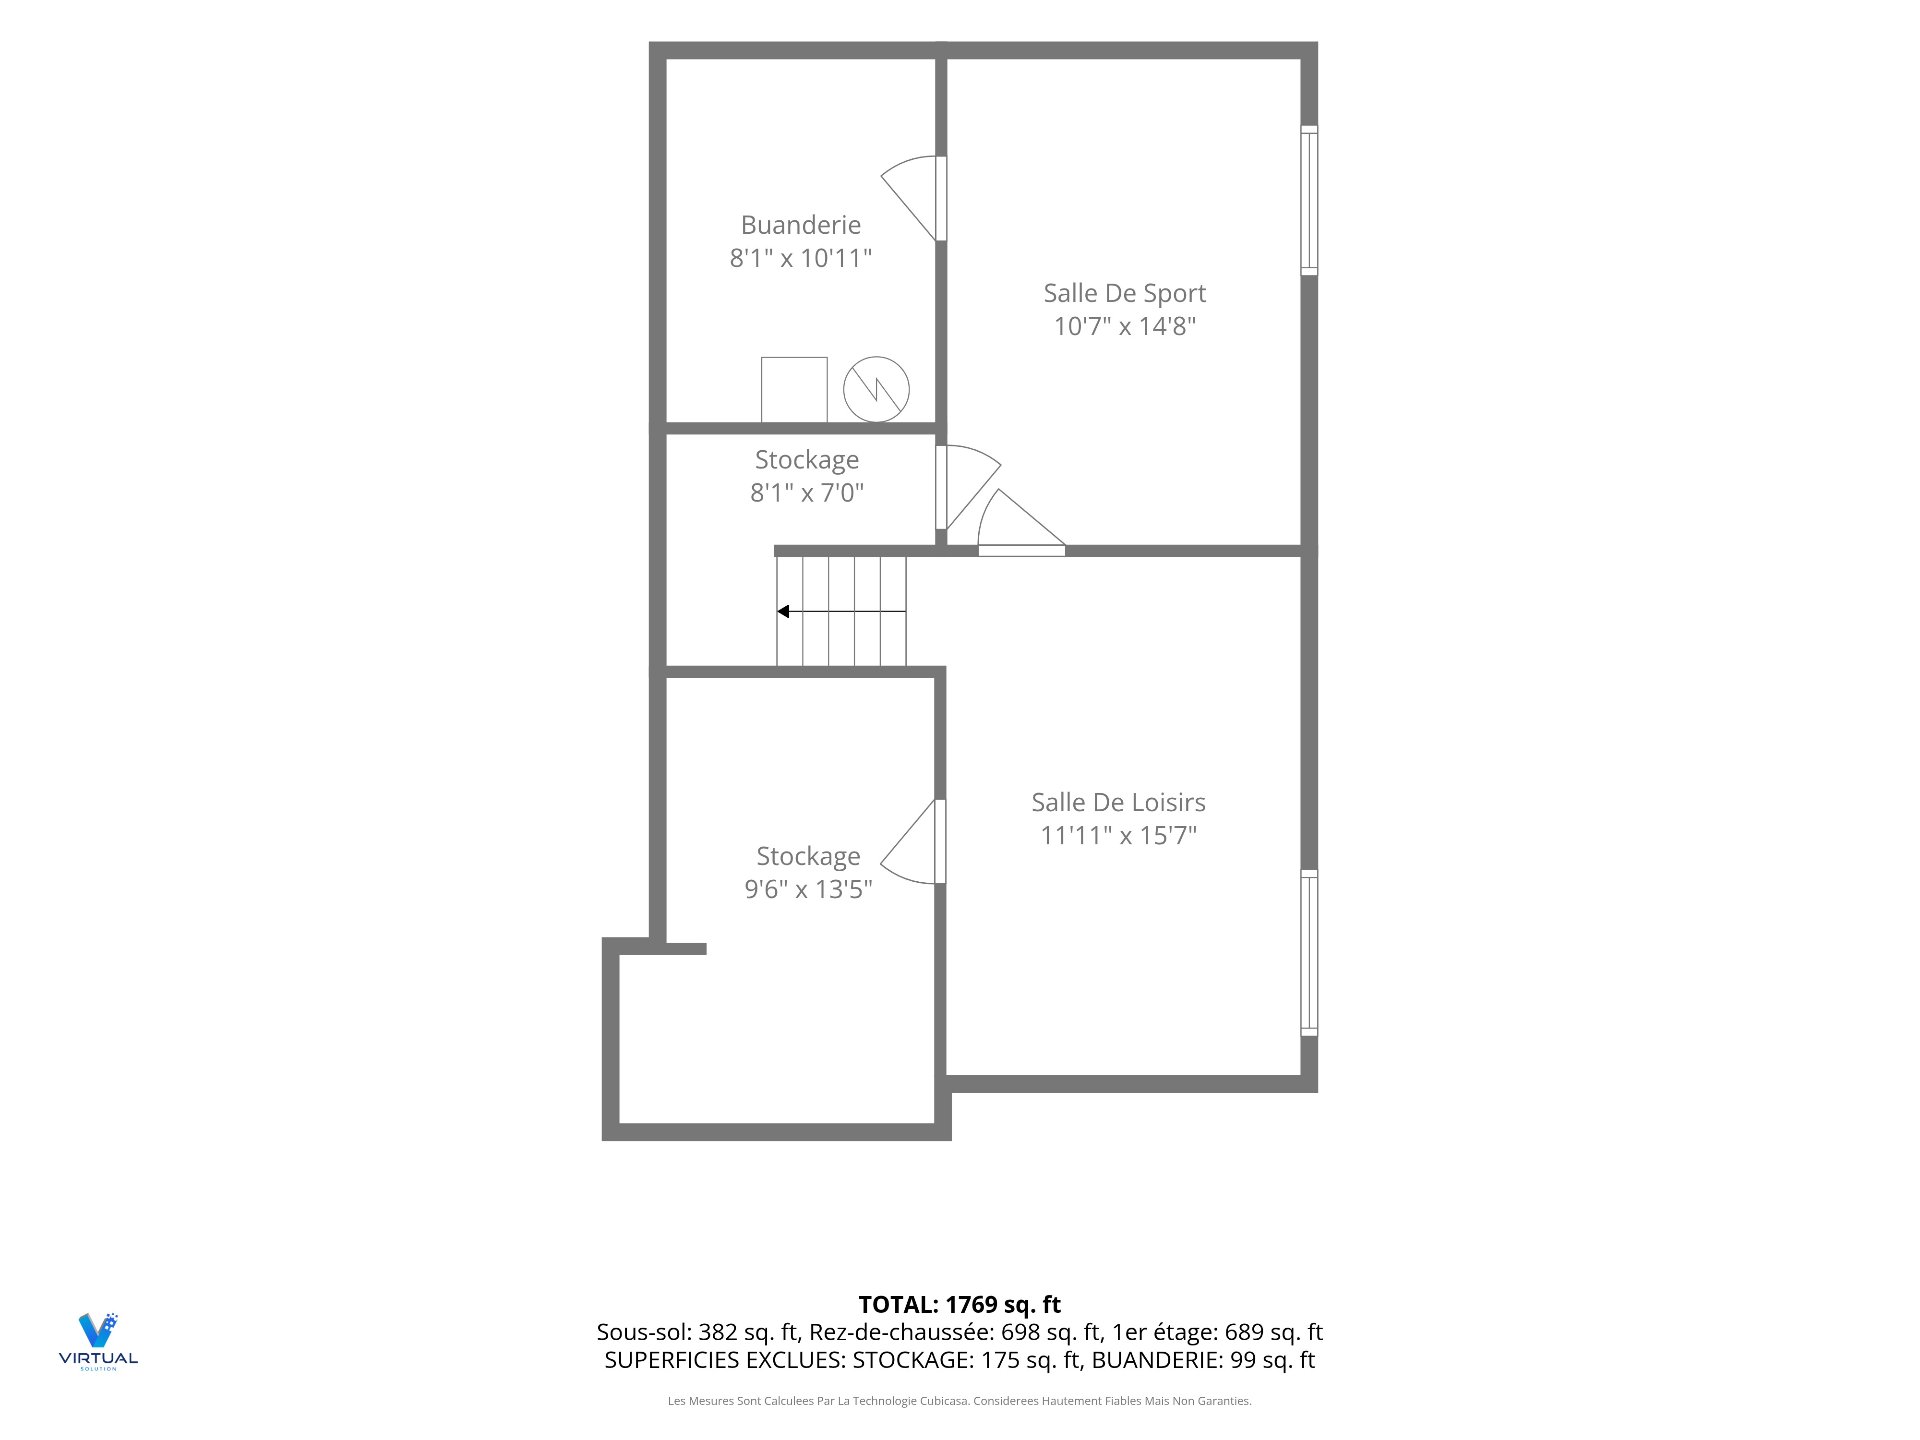
| Storage | Basement 1 | 8.1 X 10.11 ft / 2.46 X 3.33 m | |
| Storage | Basement 1 | 8.1 X 7 ft / 2.46 X 2.13 m | |
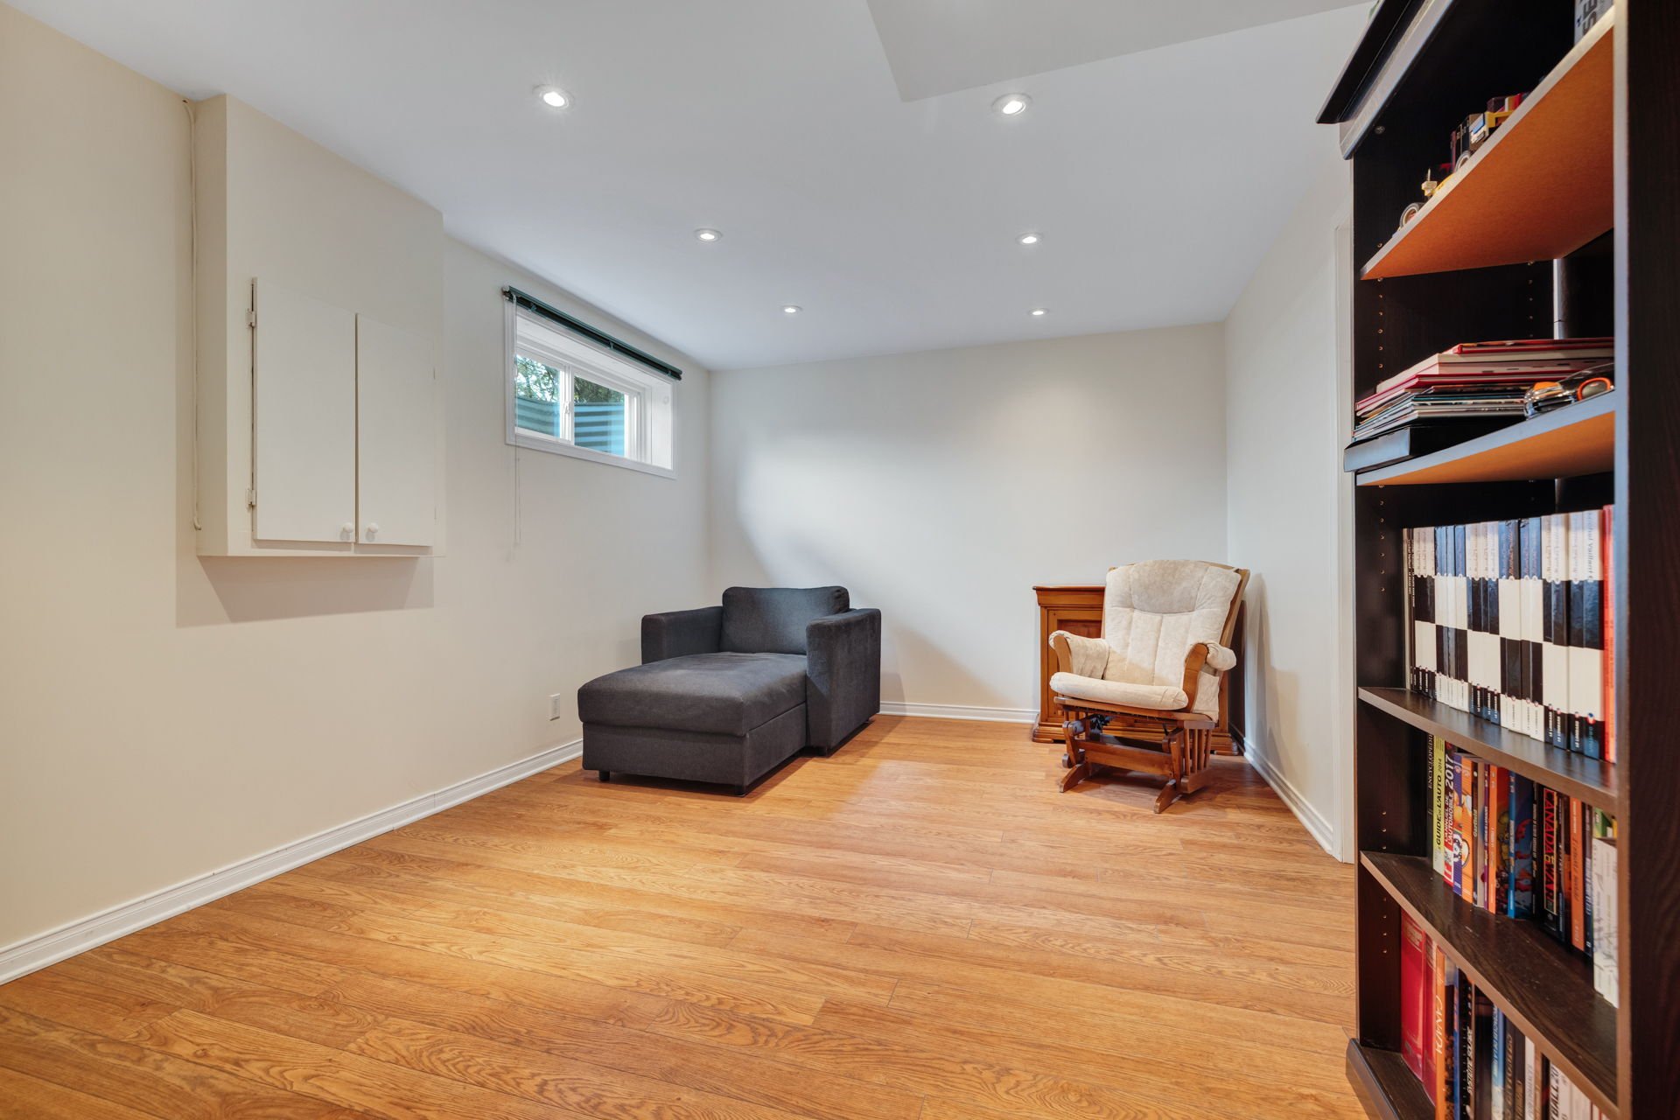
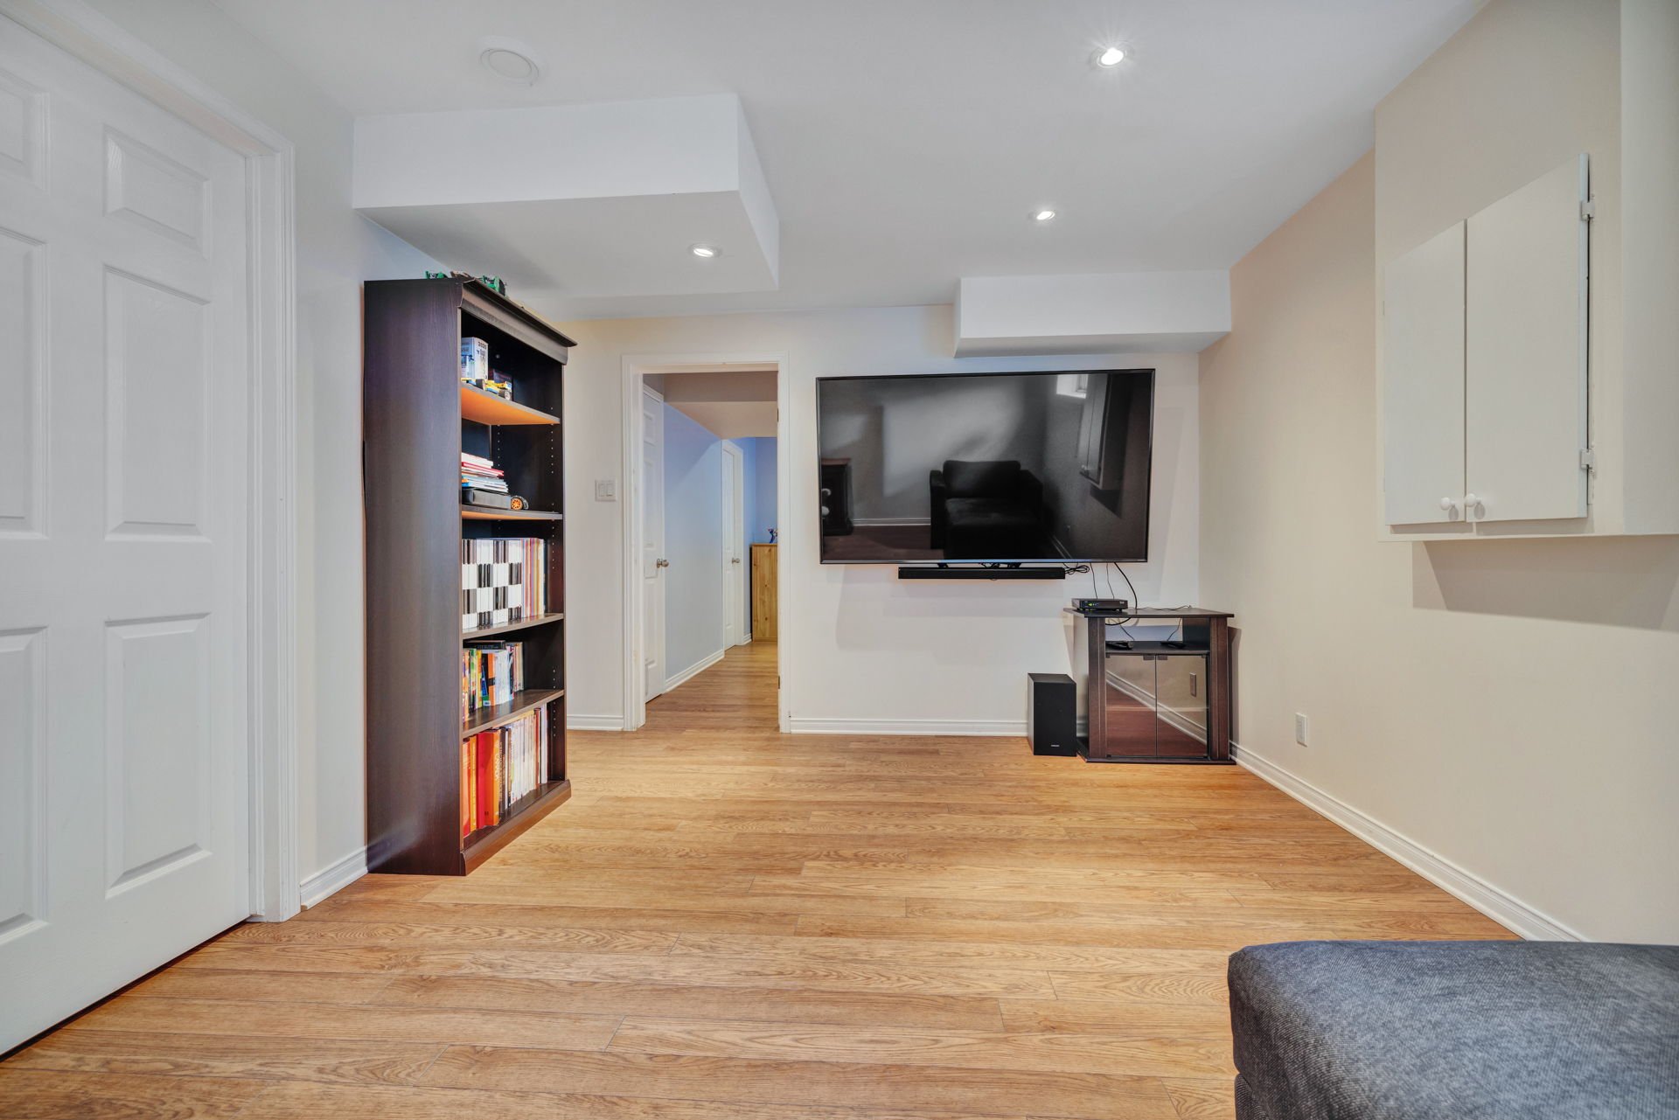
| Family room | Basement 1 | 11.11 X 15.7 ft / 3.63 X 4.75 m | Laminate floor |
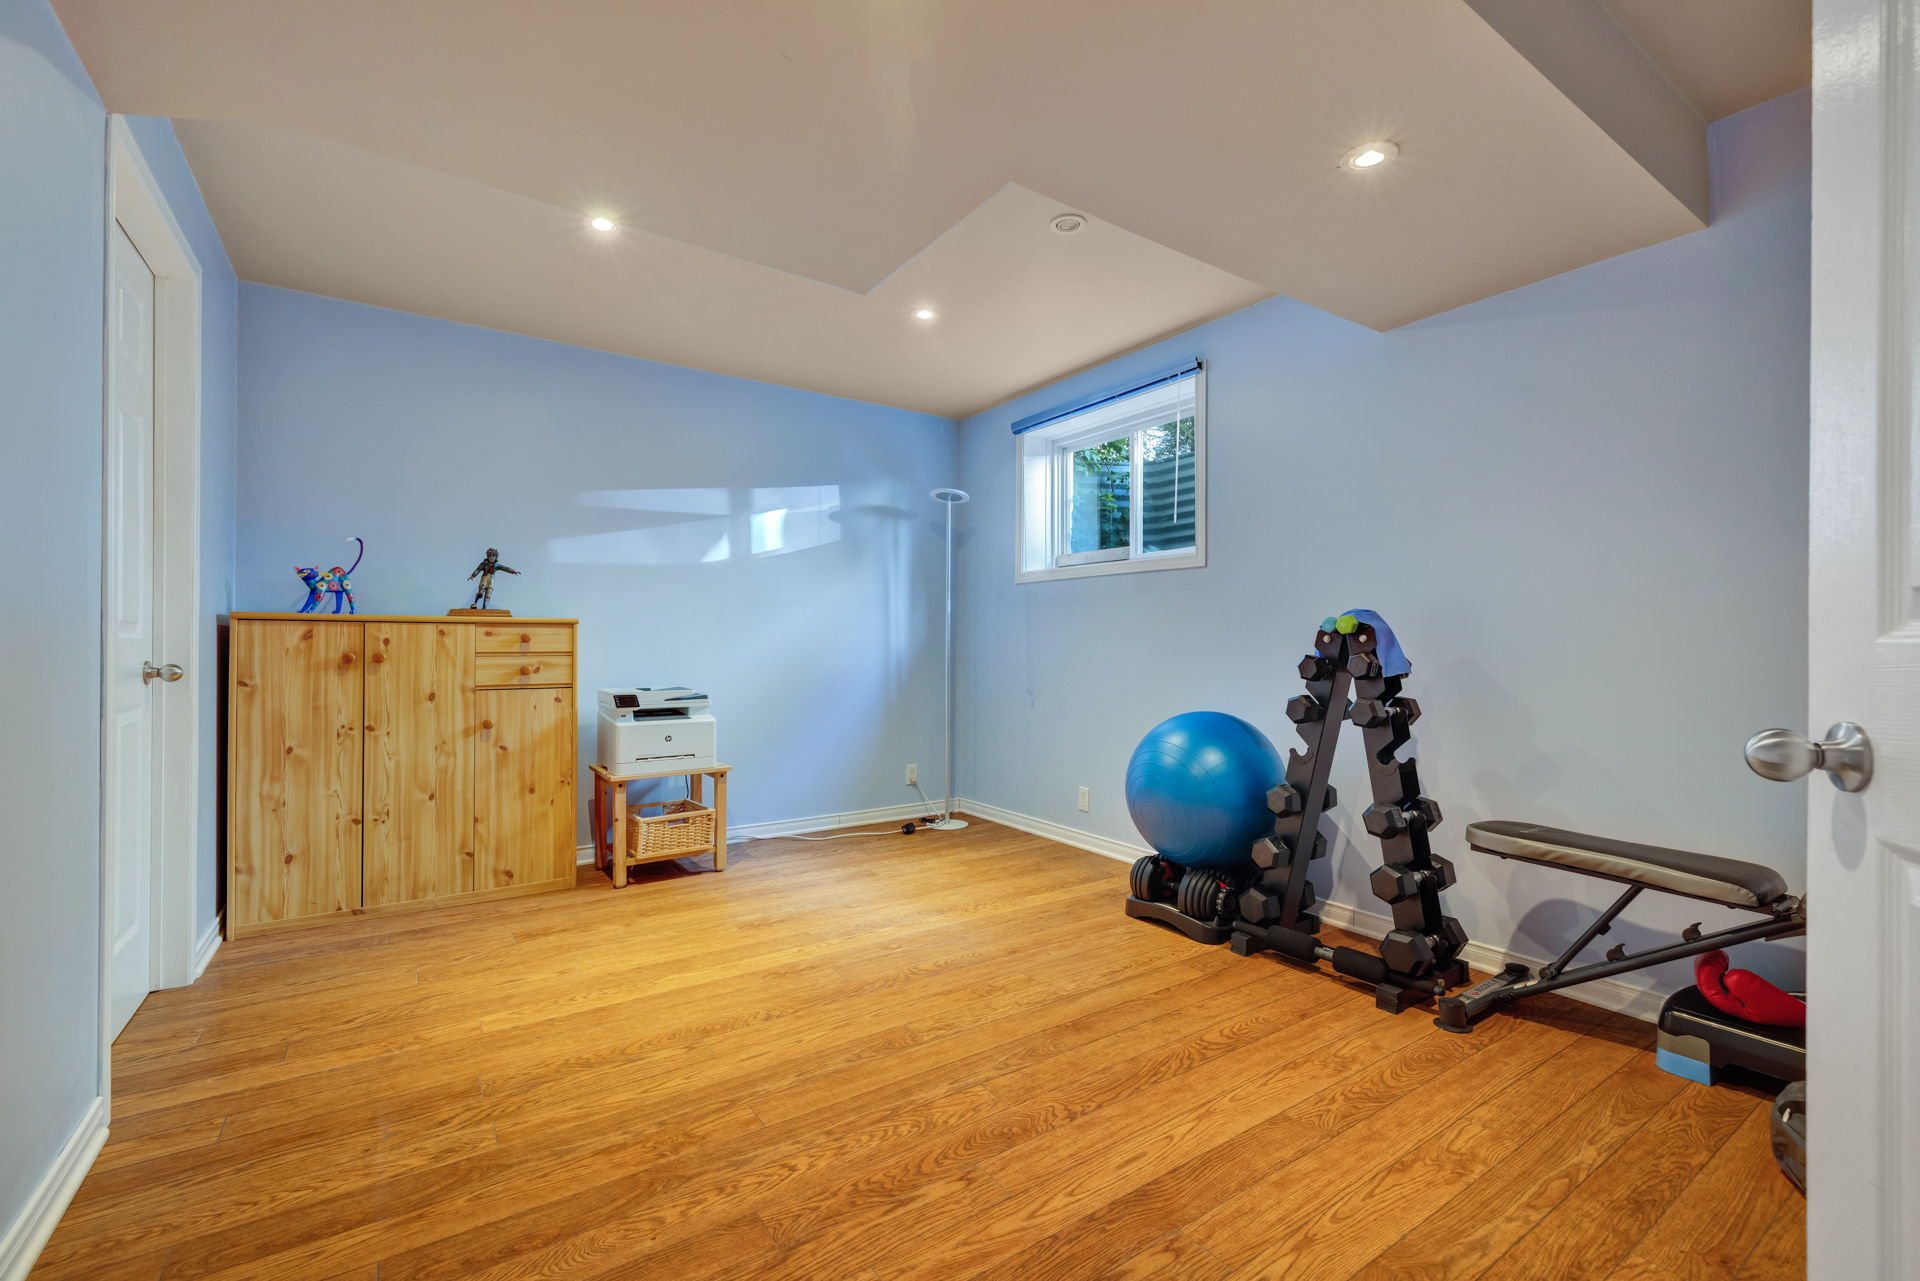
| Playroom | Basement 1 | 10.7 X 14.8 ft / 3.23 X 4.47 m | Laminate floor |
| Storage | Basement 1 | 9.6 X 13.5 ft / 2.90 X 4.09 m |
Taxes and expenses
| Municipal | $4,667 |
| School | $402 |
| Electricity | $950 |
Building and interior of the property
| Bedrooms | 3 |
| Bathrooms | 1 |
| Washrooms | 1 |
| Number of rooms | 16 |
| Number of rooms above ground | 3 |
| Living area | 139.35 Square Meters |
| Expected delay of occupancy | 15 days |
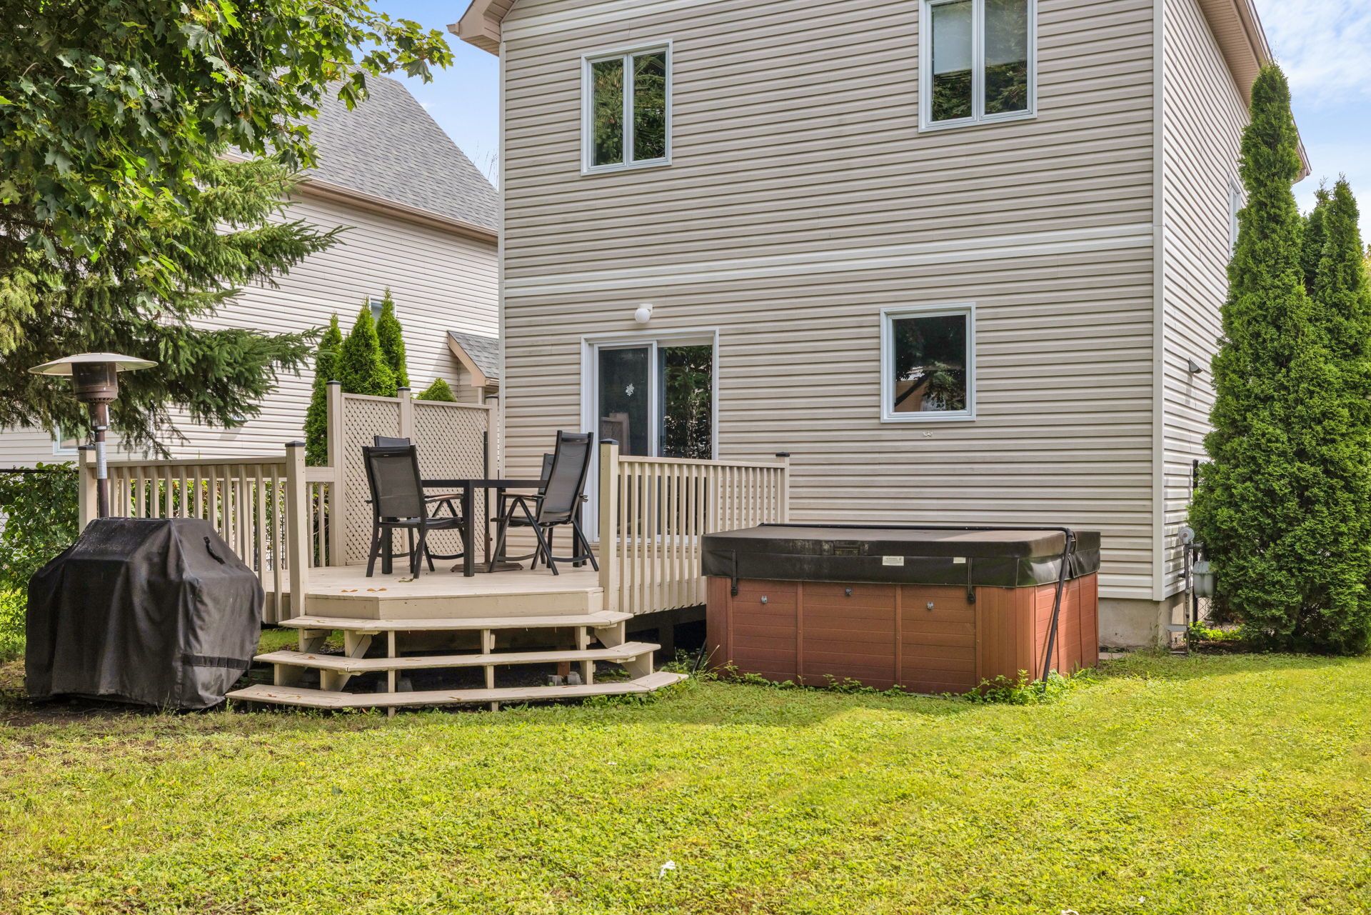
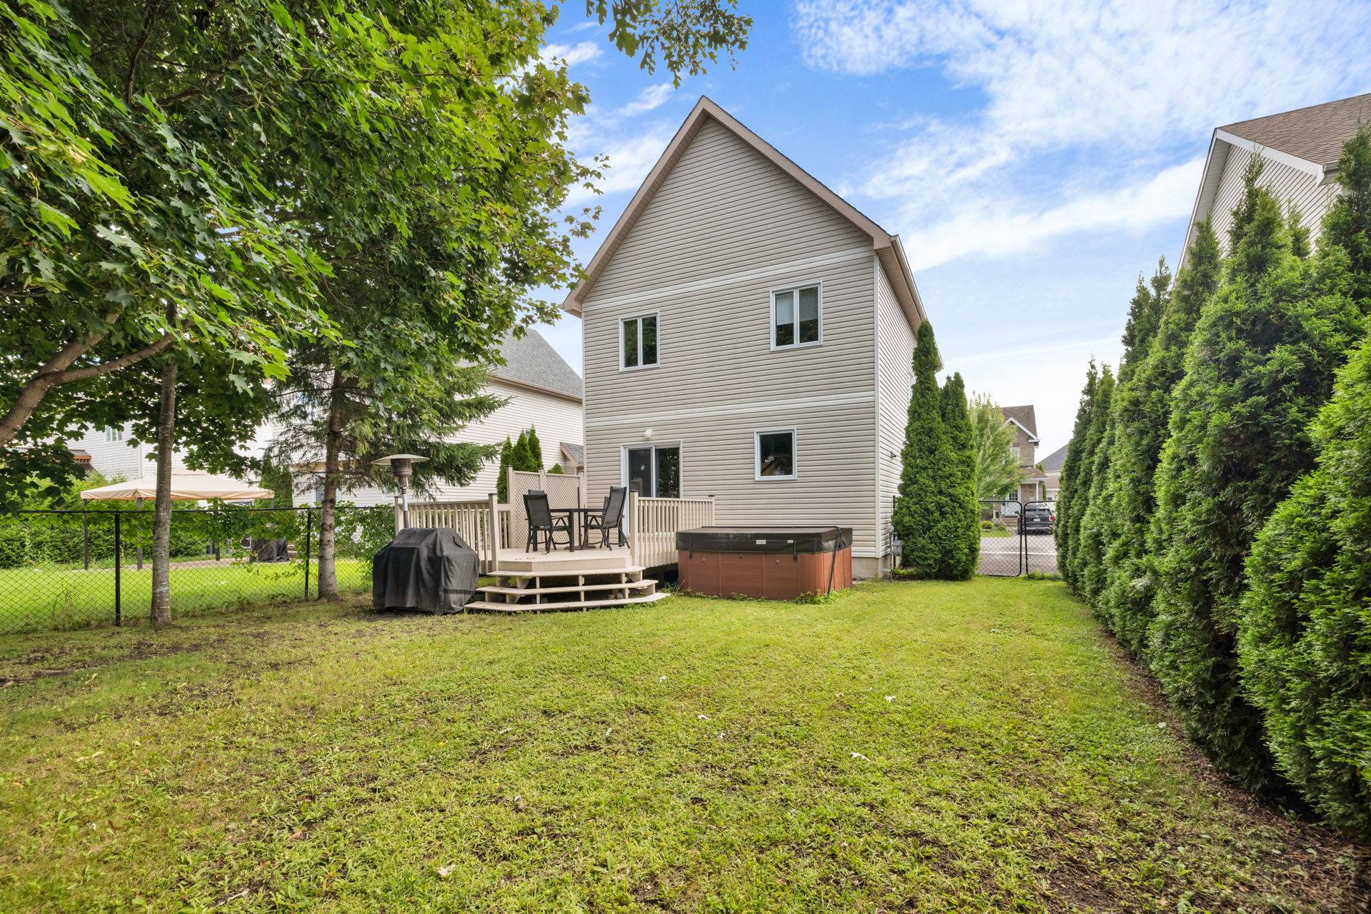
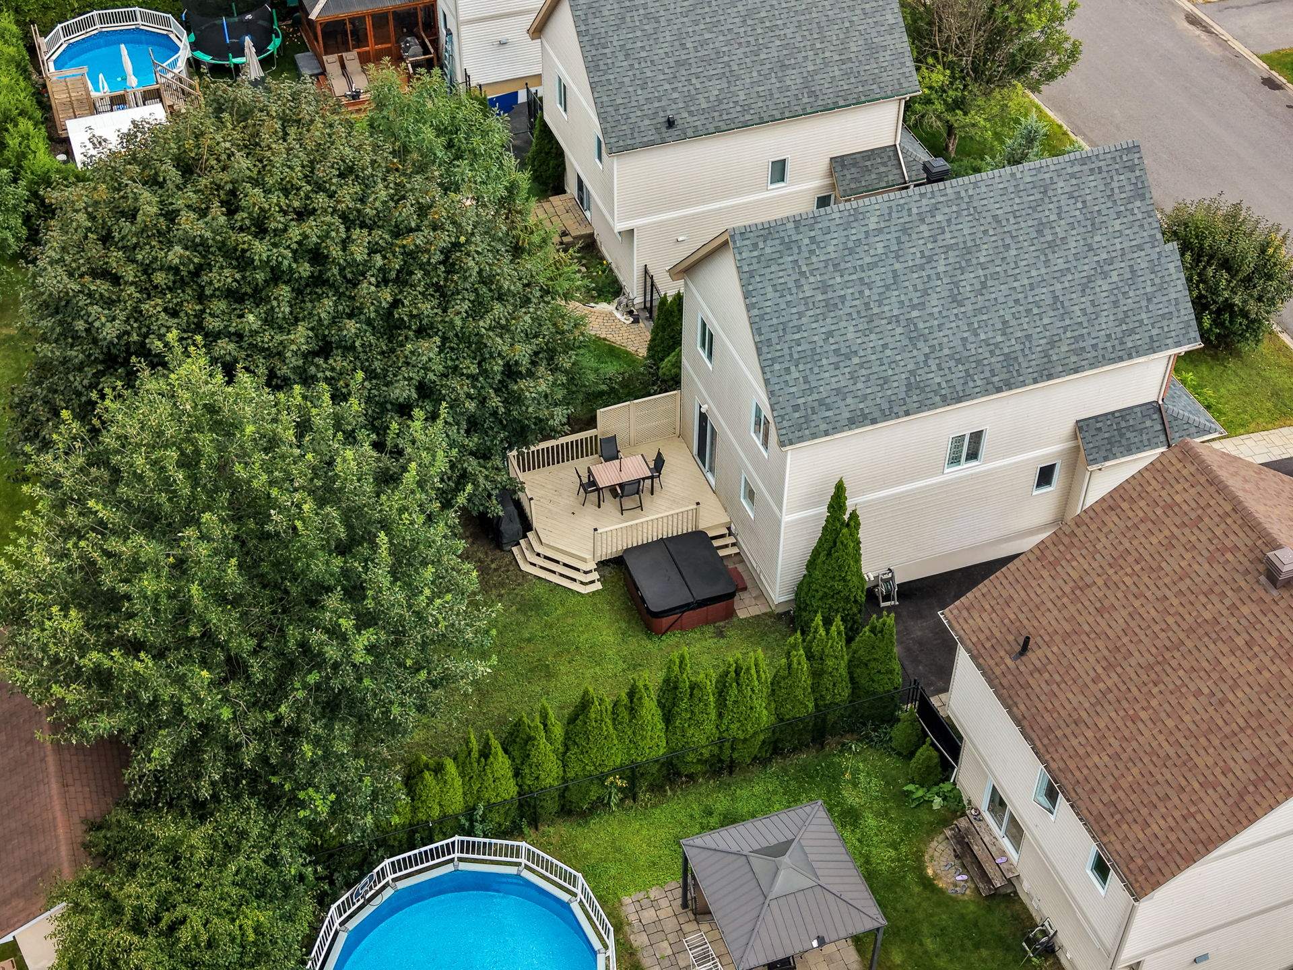
| Items included in the sale | Stove, dishwasher, window coverings, hot tub, central vacuum. |
| Items excluded in the sale | Furnace & water heater |
| Dimension of the front of the building | 7.32 metres |
| Dimension of the depth of building | 10.36 metres |
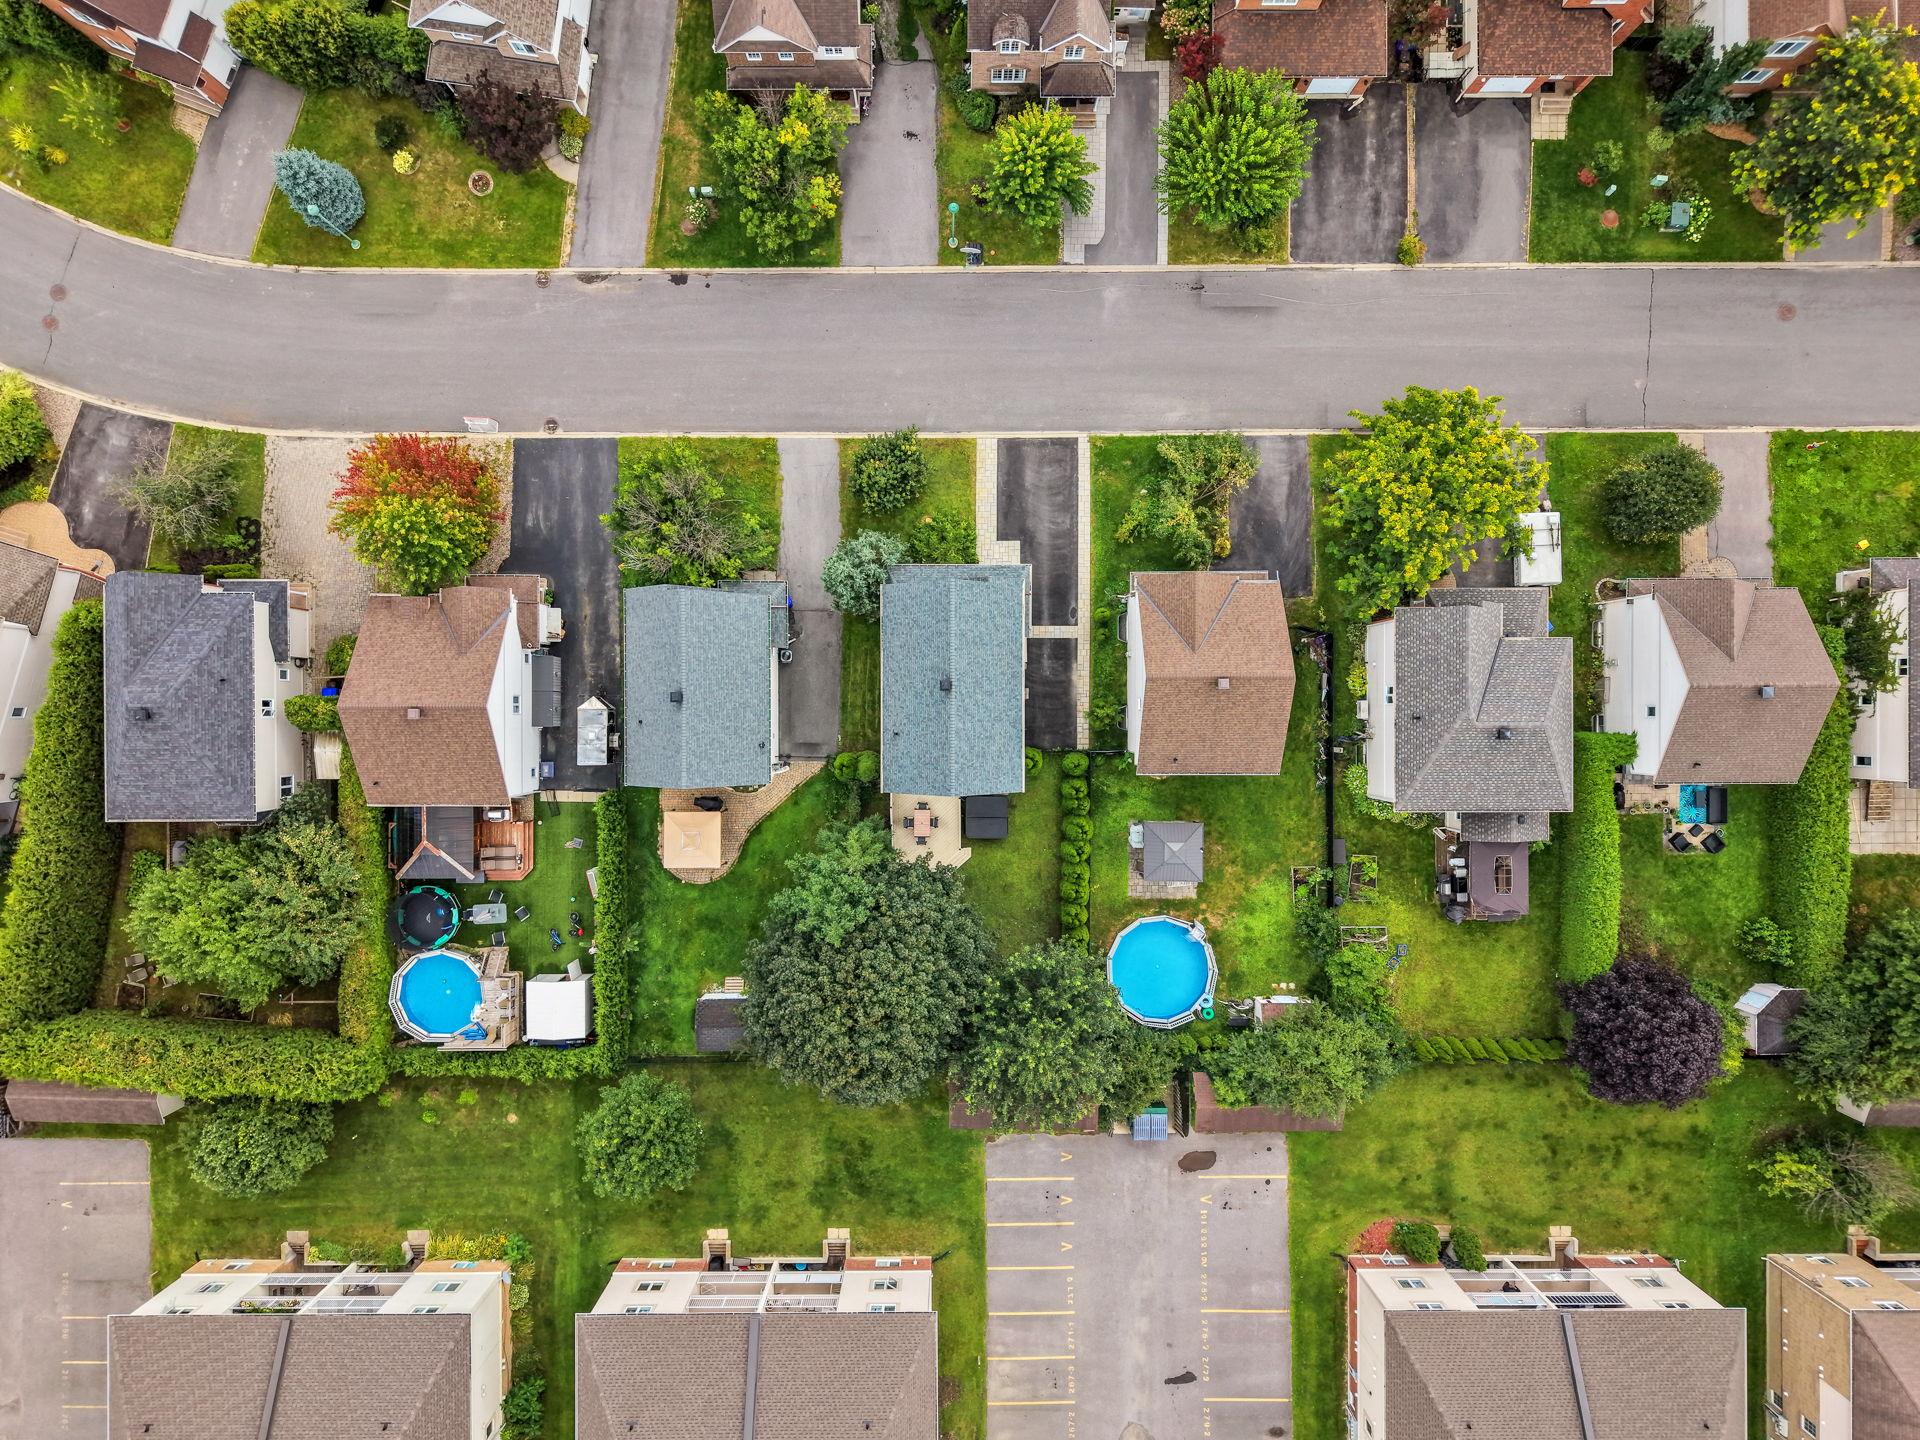
| Land area | 409.5 square metre |
| Dimension of the front of the land | 31.5 metres |
| Dimension of the depth of the land | 13 metres |
| Year built | 2005 |
| Municipal assessment (land) | $208,300 |
| Municipal assessment (building) | $326,200 |
| Municipal assessment (total) | $534,500 |
| Assessment year | 2026 |
| Available services | Natural Gas Connected, Sewer Connected, Water Connected |
| Basement | 6 feet and more, Finished basement |
| Distinctive features | Detached |
| Driveway | Asphalt, Paving stone |
| Equipment available | Air exchange system, Central air conditioning, Central vacuum cleaner system installation |
| Foundation | Poured concrete |
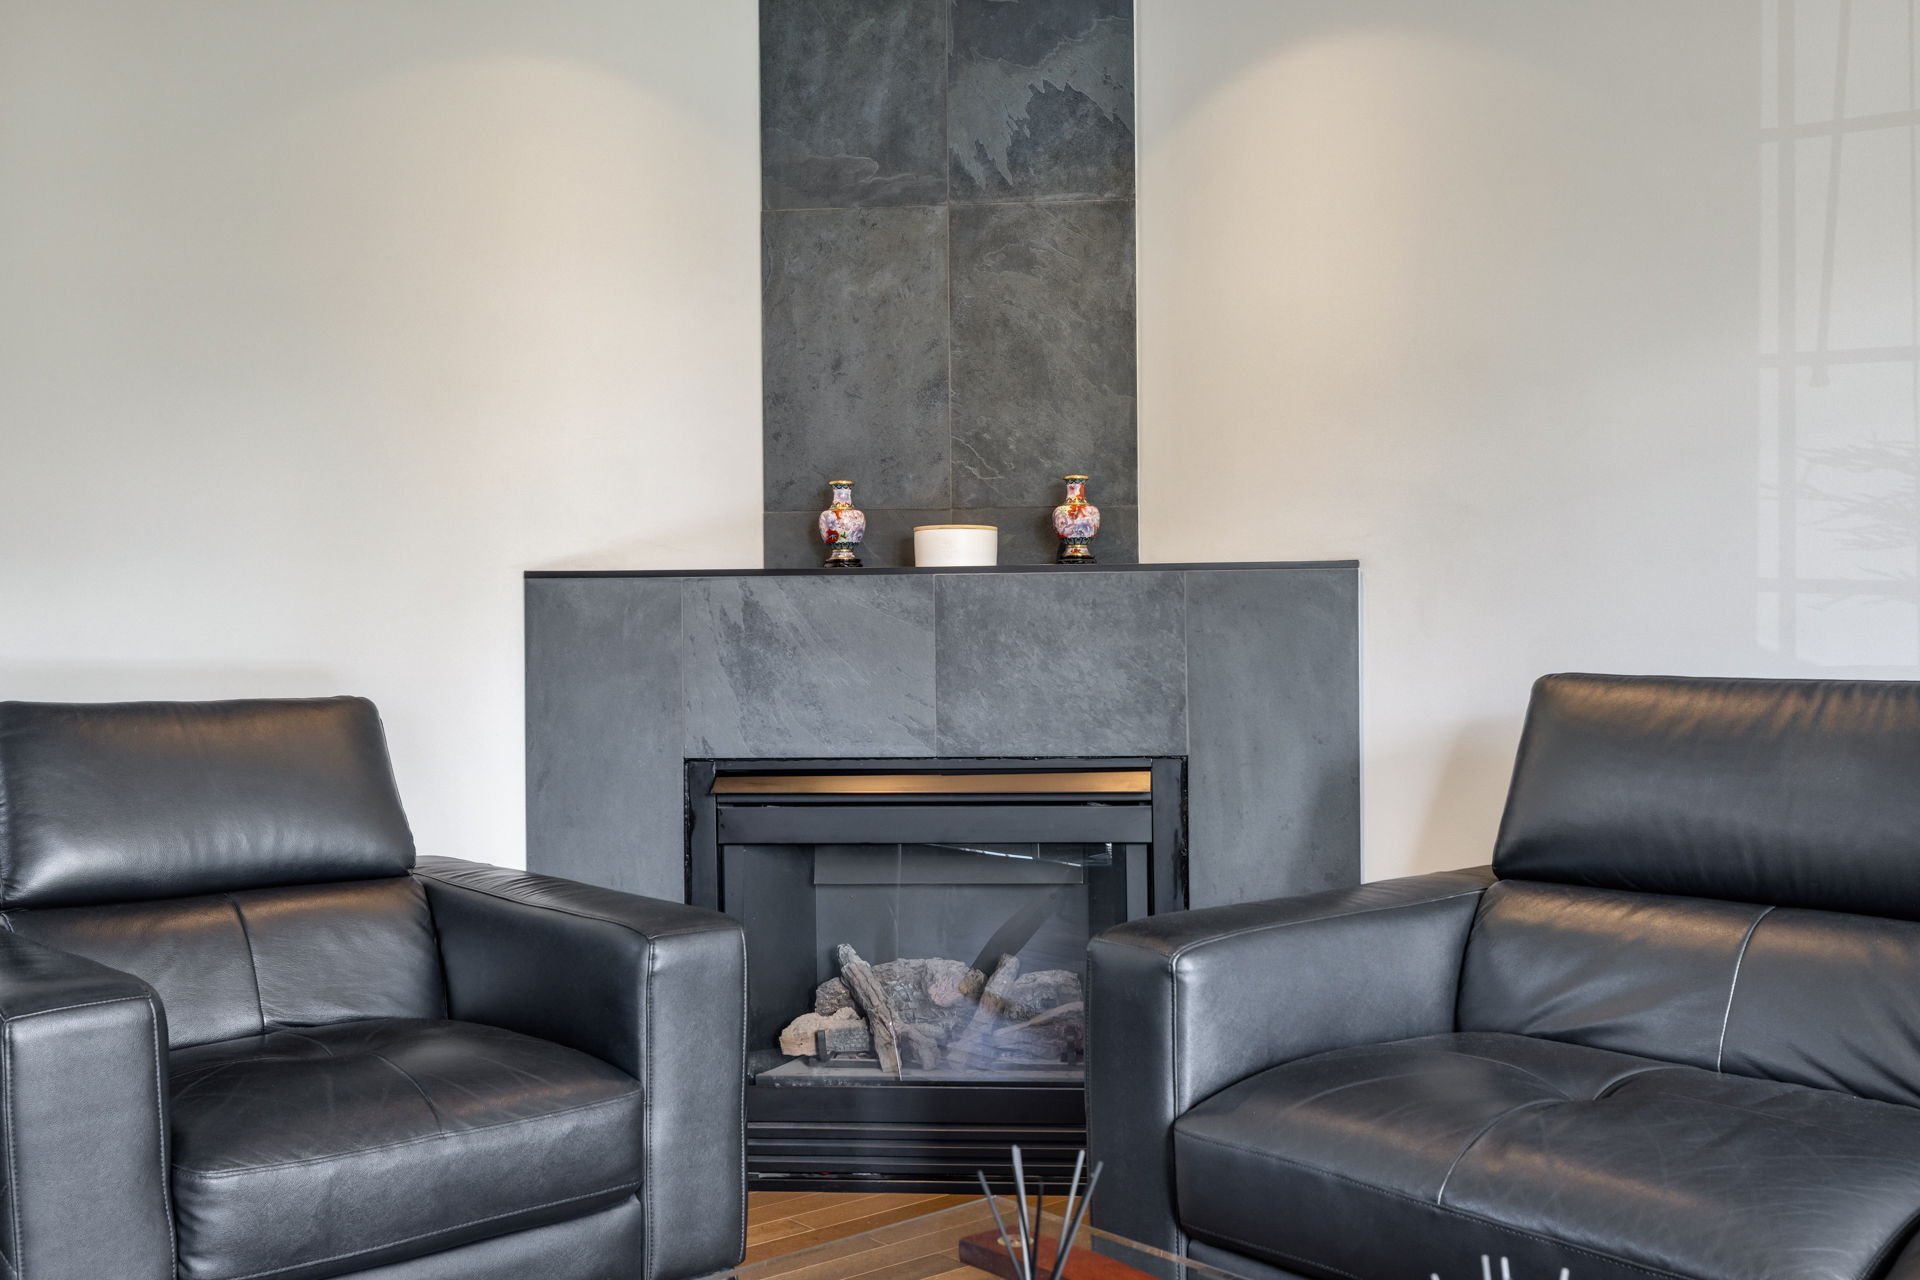
| Hearth stove | Gas fireplace |
| Heating energy | Natural gas |
| Heating system | Forced air |
| Rental appliances | Water heater |
| Rented equipment | Heating unit |
| Roofing | Asphalt shingles |
| Sewage system | Municipality |
| Water supply | Municipality |