$499,000
325 Boul. Wilfrid-Lavigne 109
Gatineau (Aylmer)
Gatineau (Aylmer)
Type
Condominium
Bedrooms
2
Living area
1731 Square Feet
Bathrooms
2
MLS® 17772285
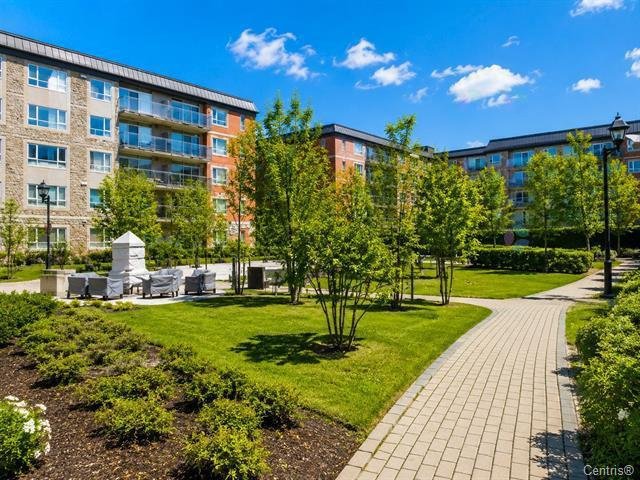
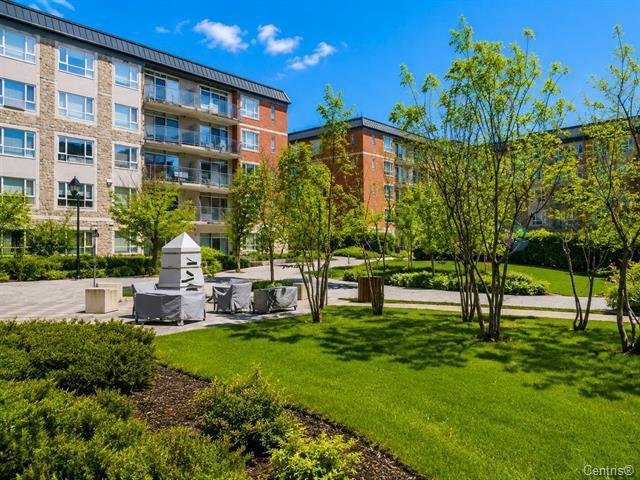
Property description
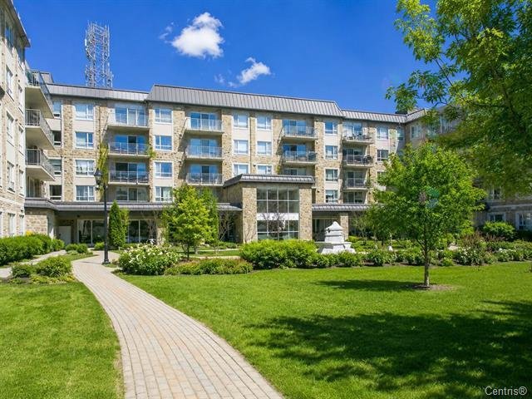
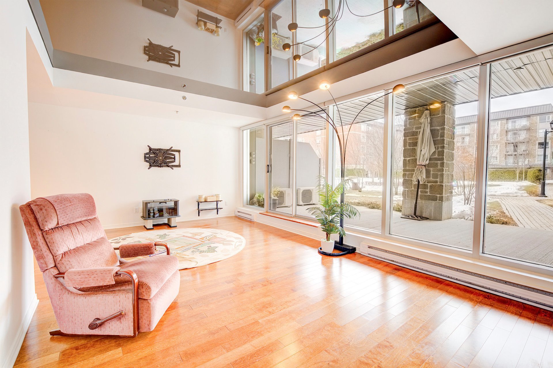
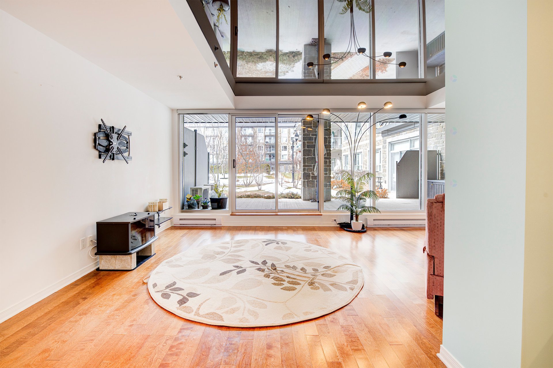
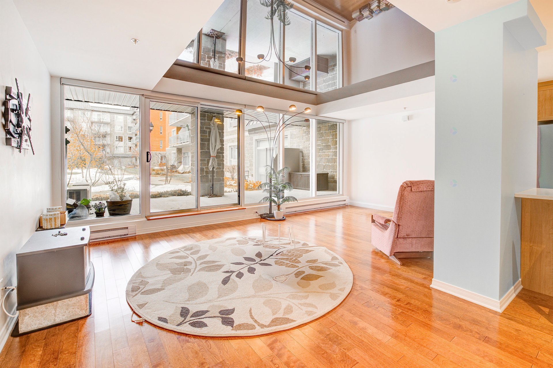
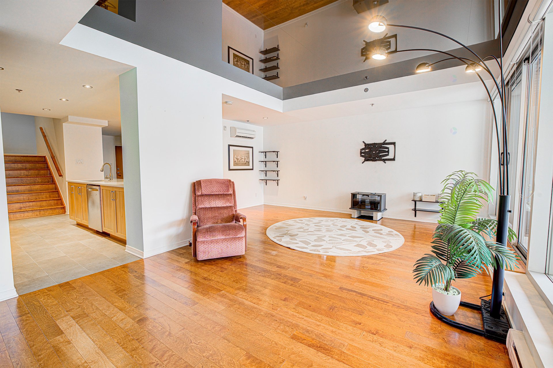
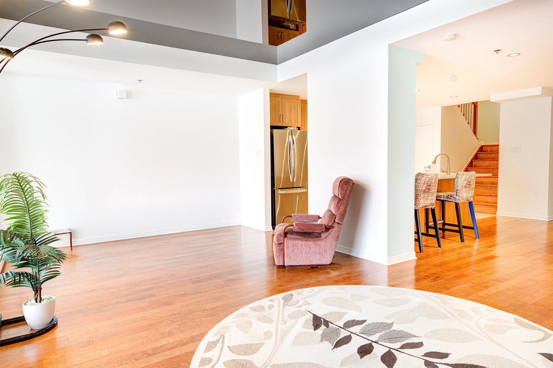
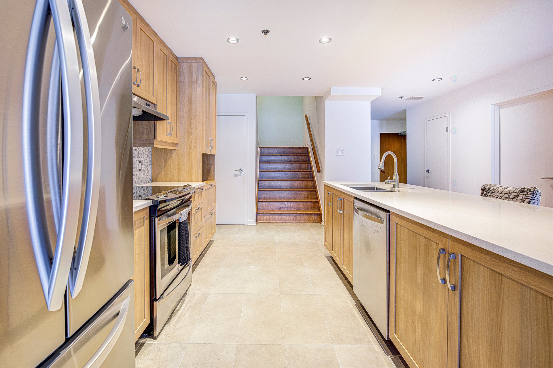
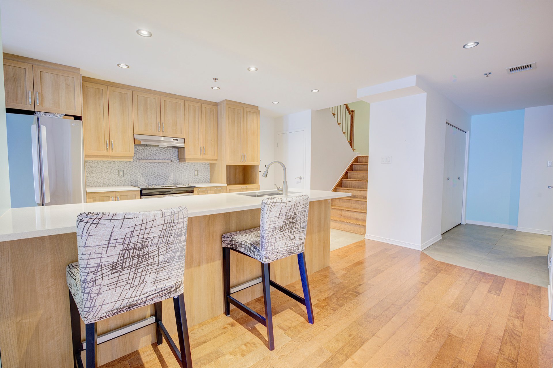
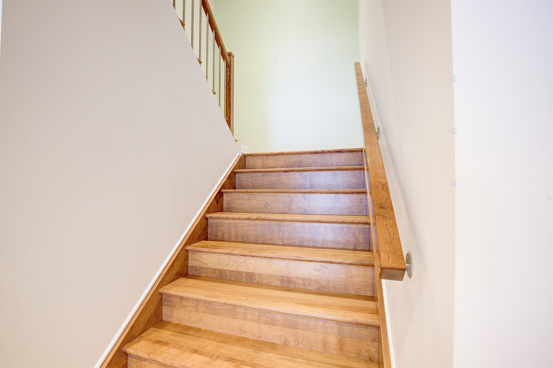
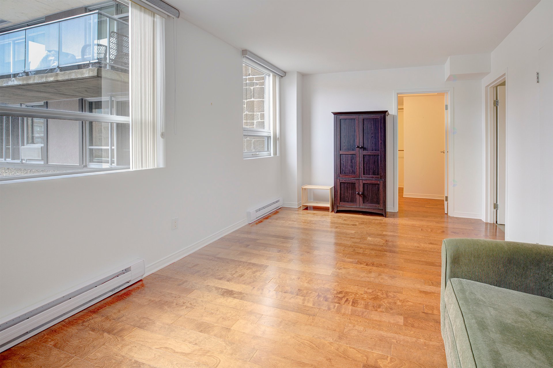
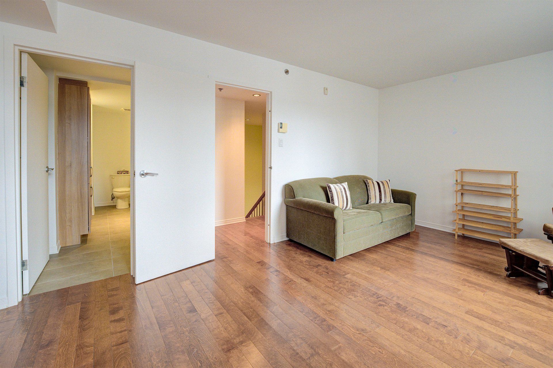
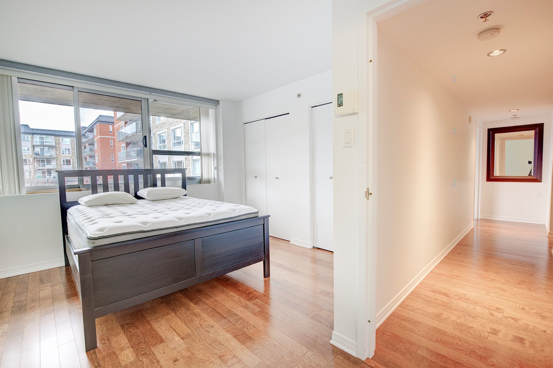
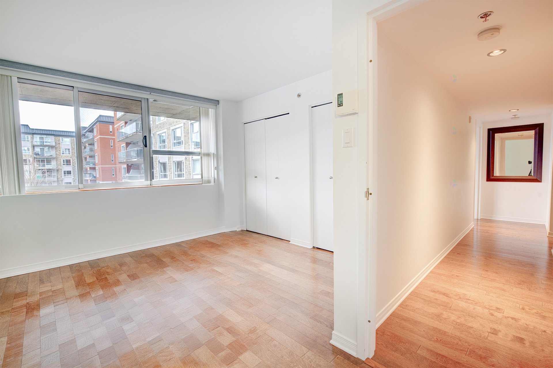
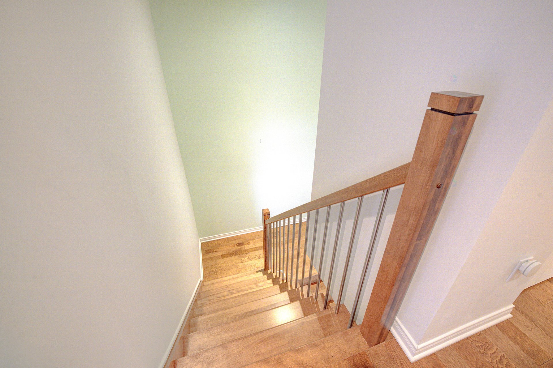
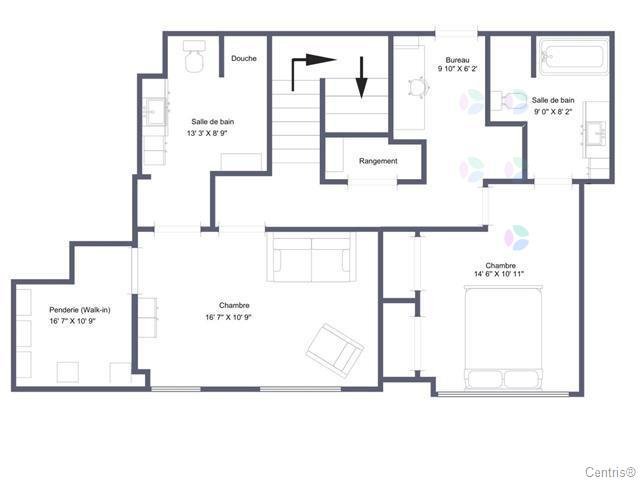
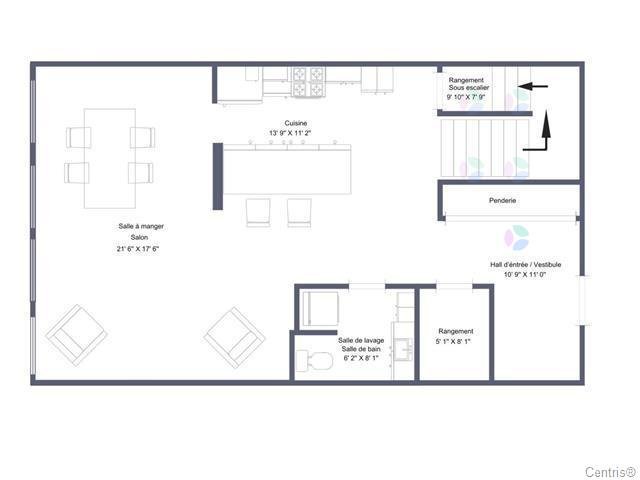
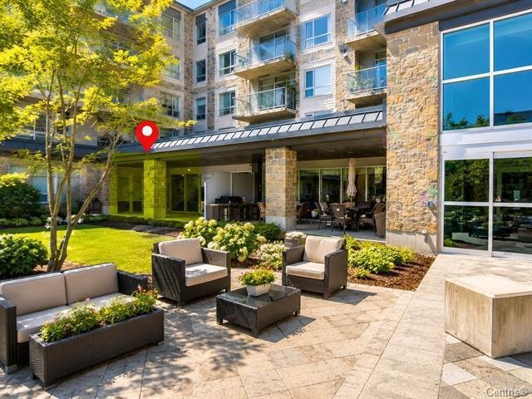
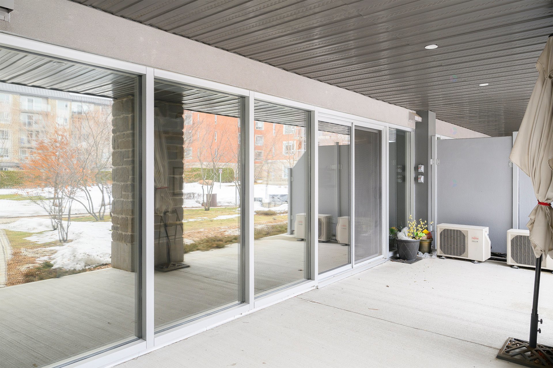
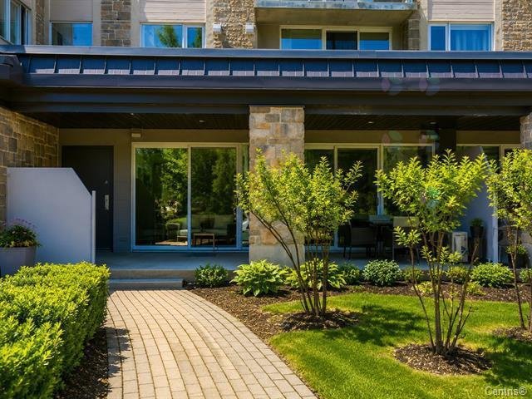
Discover this stunning 1,731 sq. ft. two-storey condo that combines the privacy of a home with the benefits of condominium living. Spanning two levels, its unique layout thoughtfully separates the living areas from the private sleeping quarters. Filled with natural light, this beautifully designed unit offers a functional and well-optimized floor plan that is sure to impress from the moment you step inside.
Details
Located near
Bicycle path, Daycare centre, Elementary school, Golf, High school, Park, Public transportation
Room dimension
| Room | Floor | Dimensions | Floor covering |
|---|---|---|---|
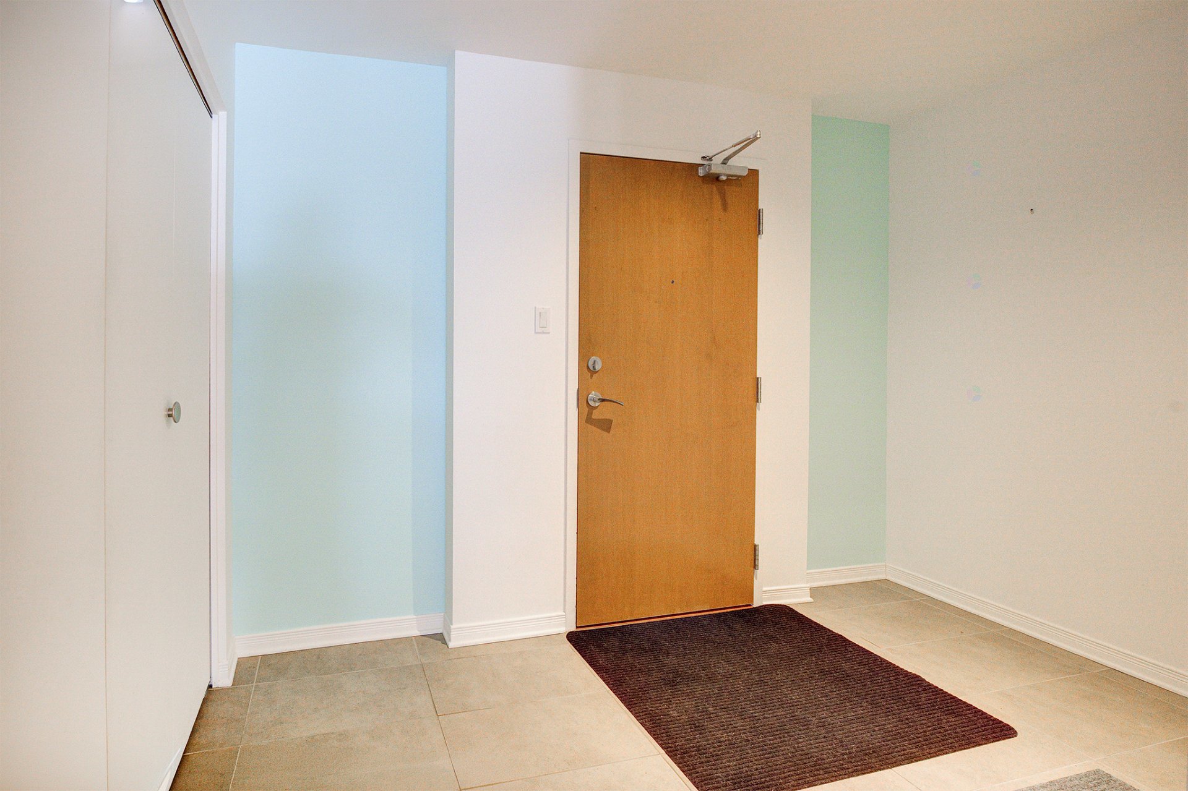
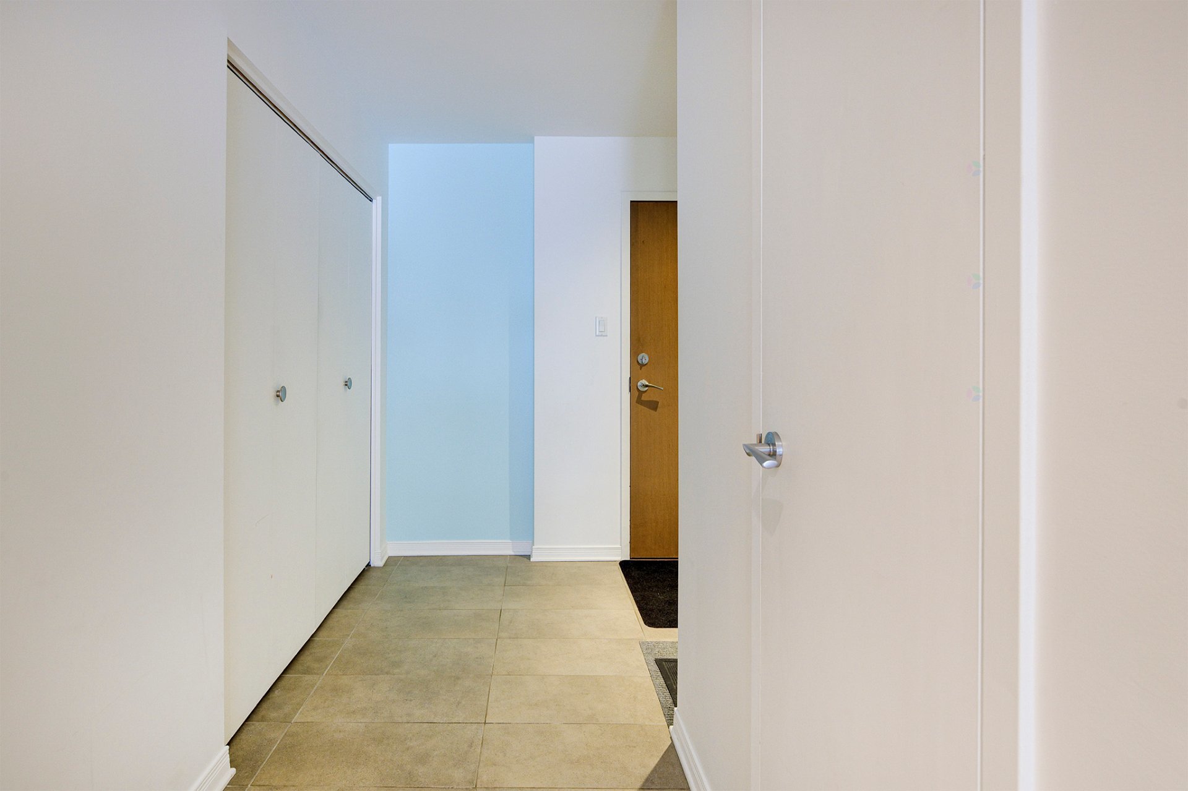
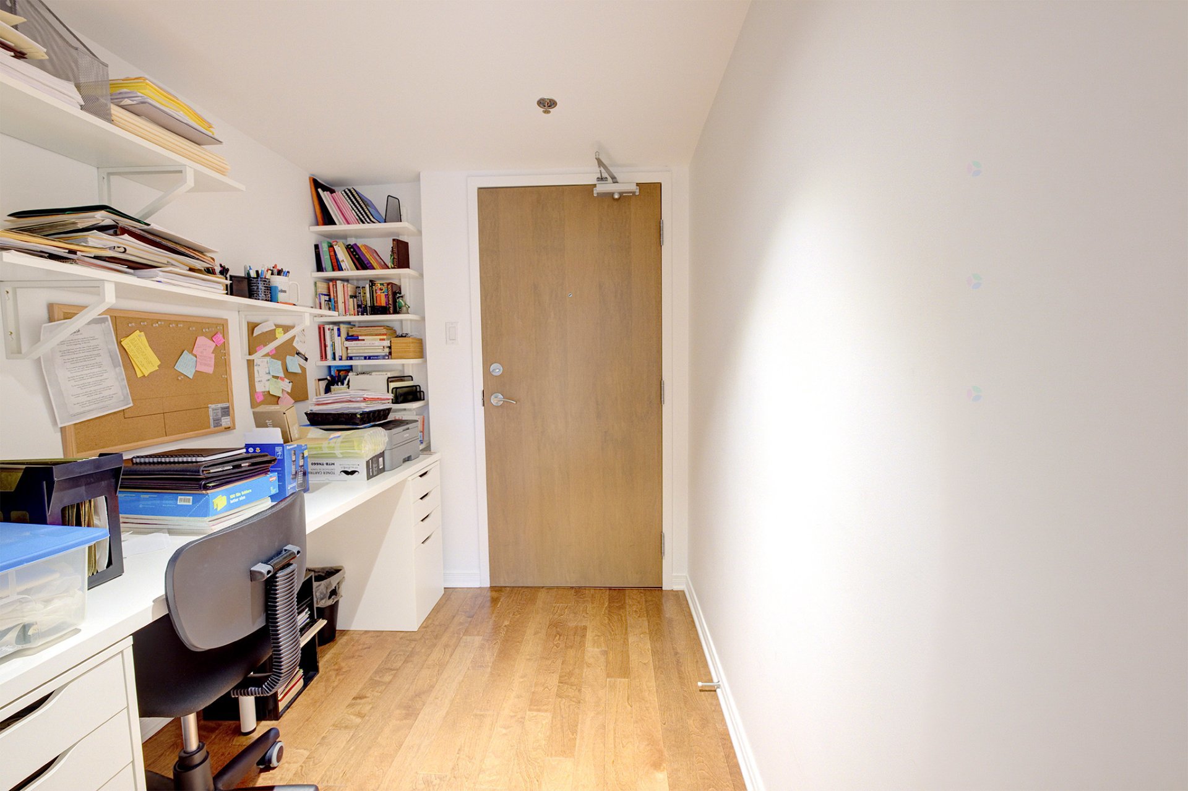
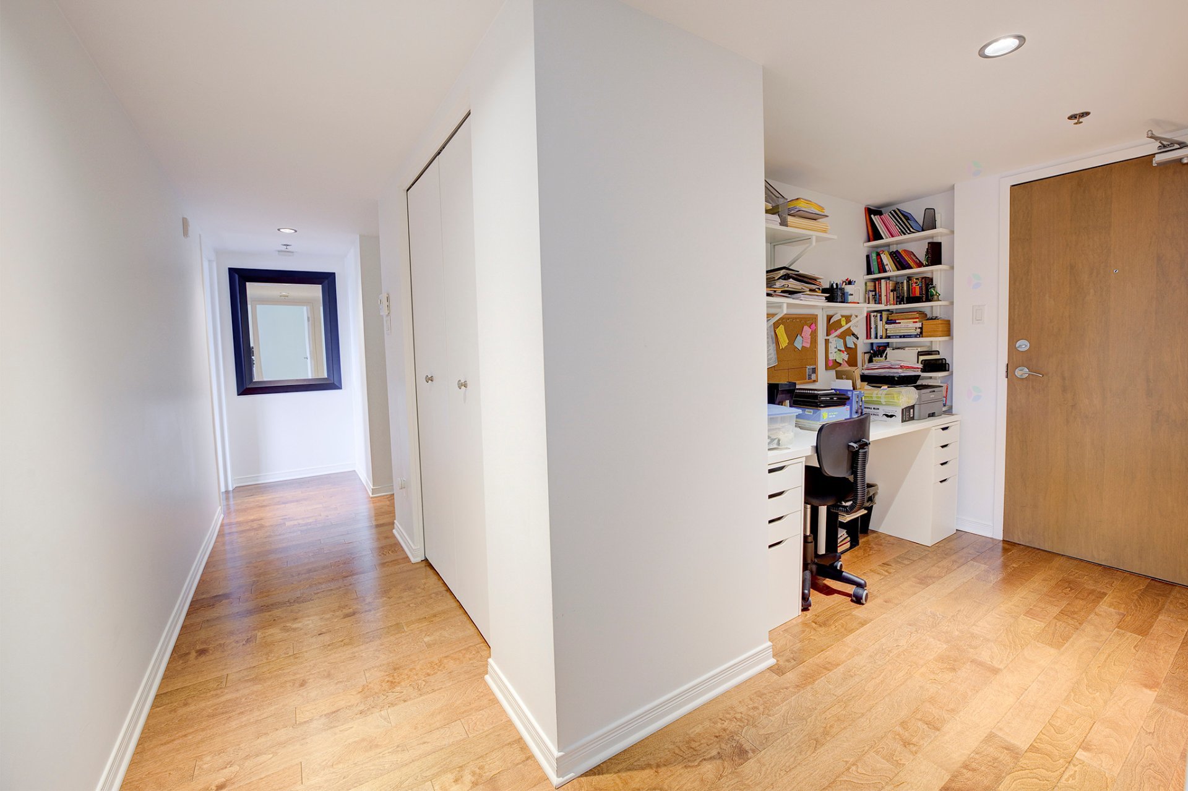
| Hall | 1st level/Ground floor | 10.10 X 6.10 ft / 3.30 X 2.08 m | Tiles |
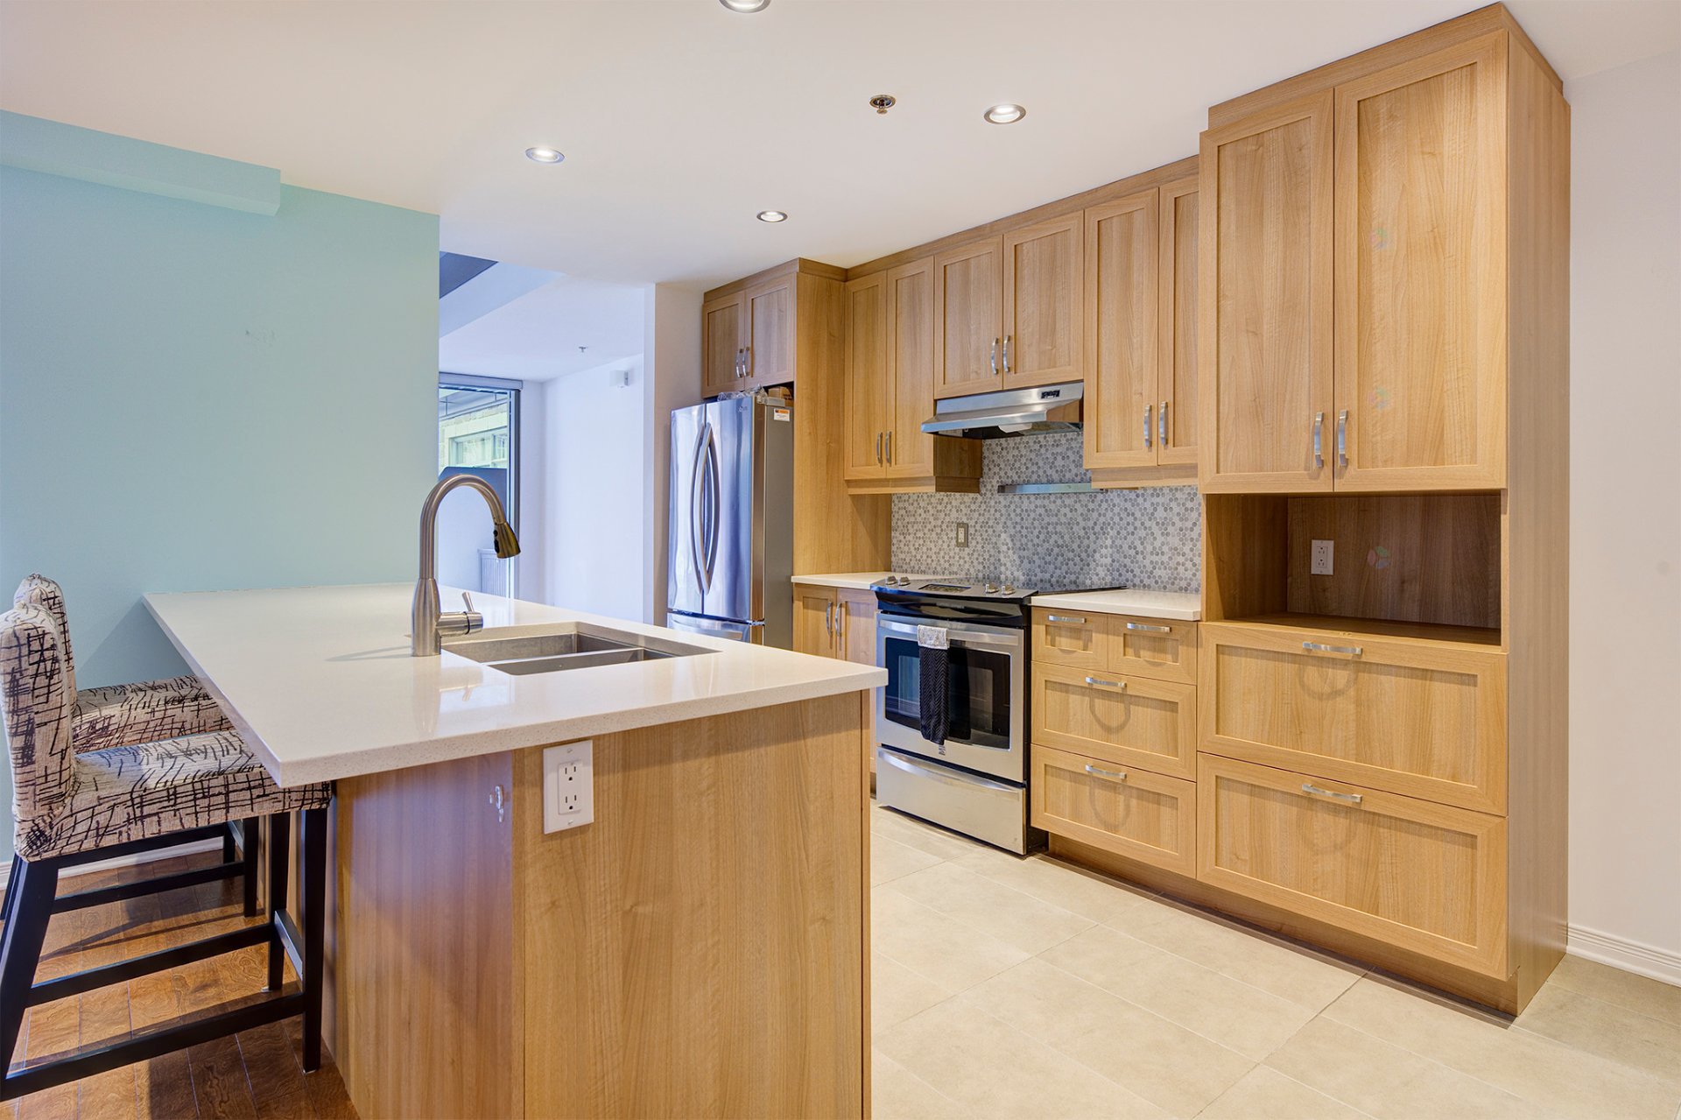
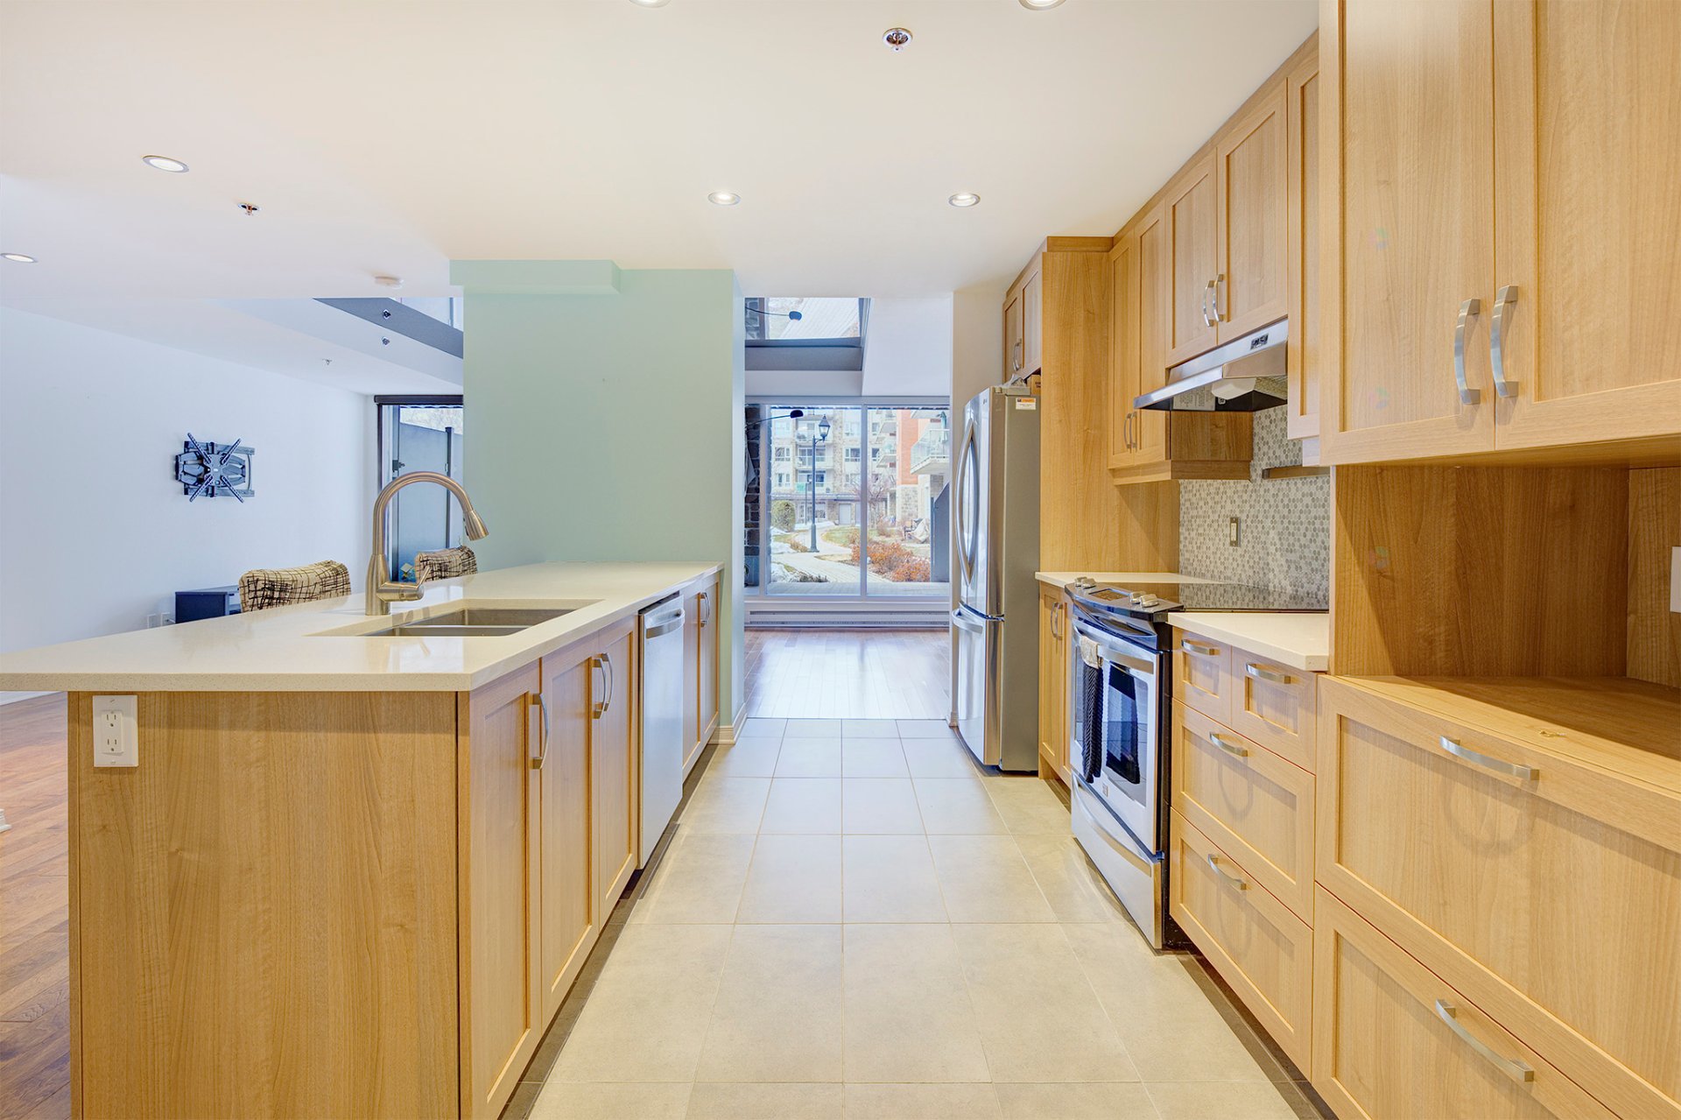
| Kitchen | 1st level/Ground floor | 13.8 X 12.8 ft / 4.17 X 3.86 m | Tiles |
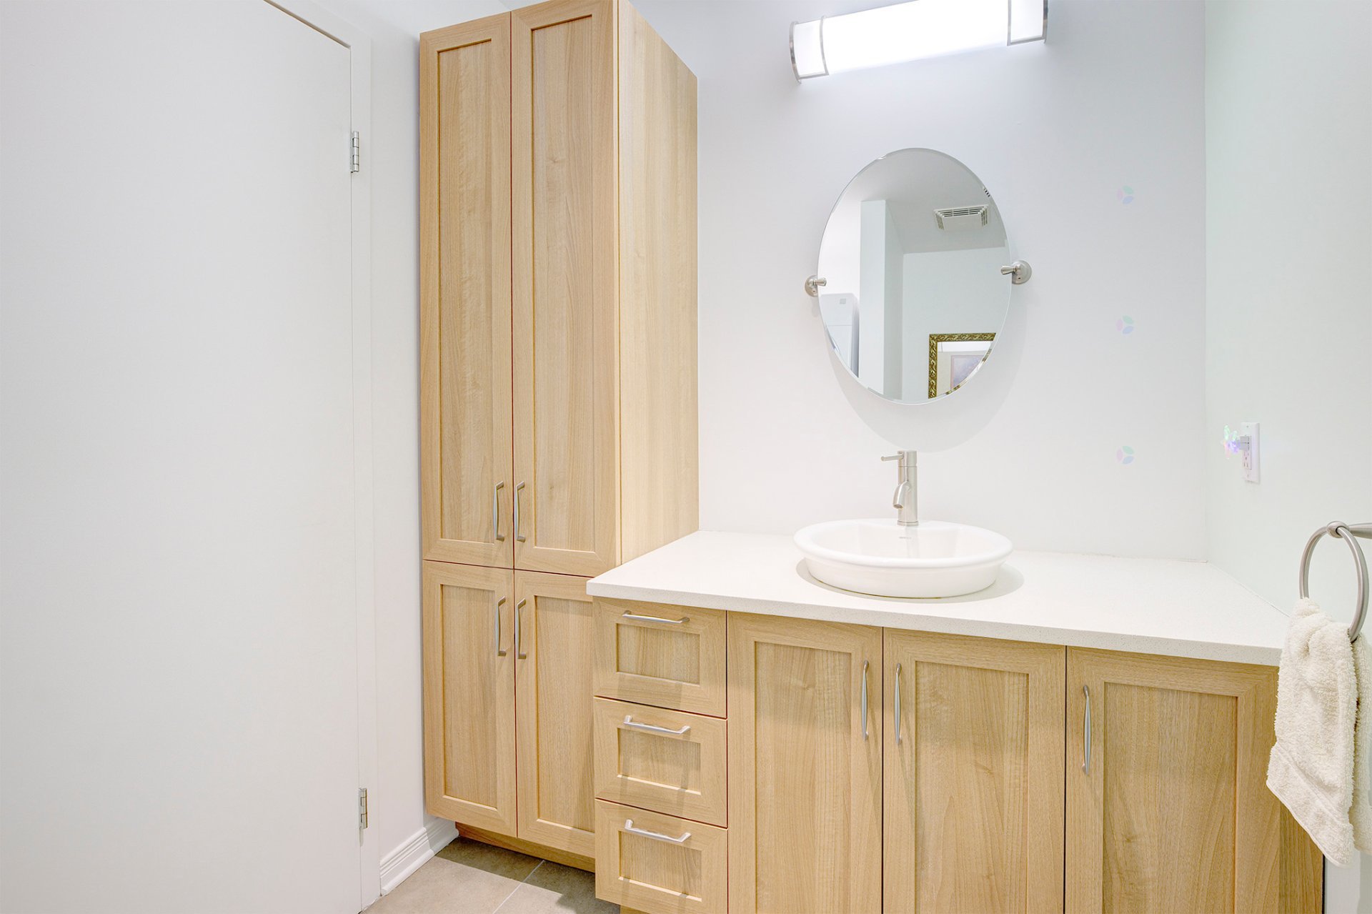
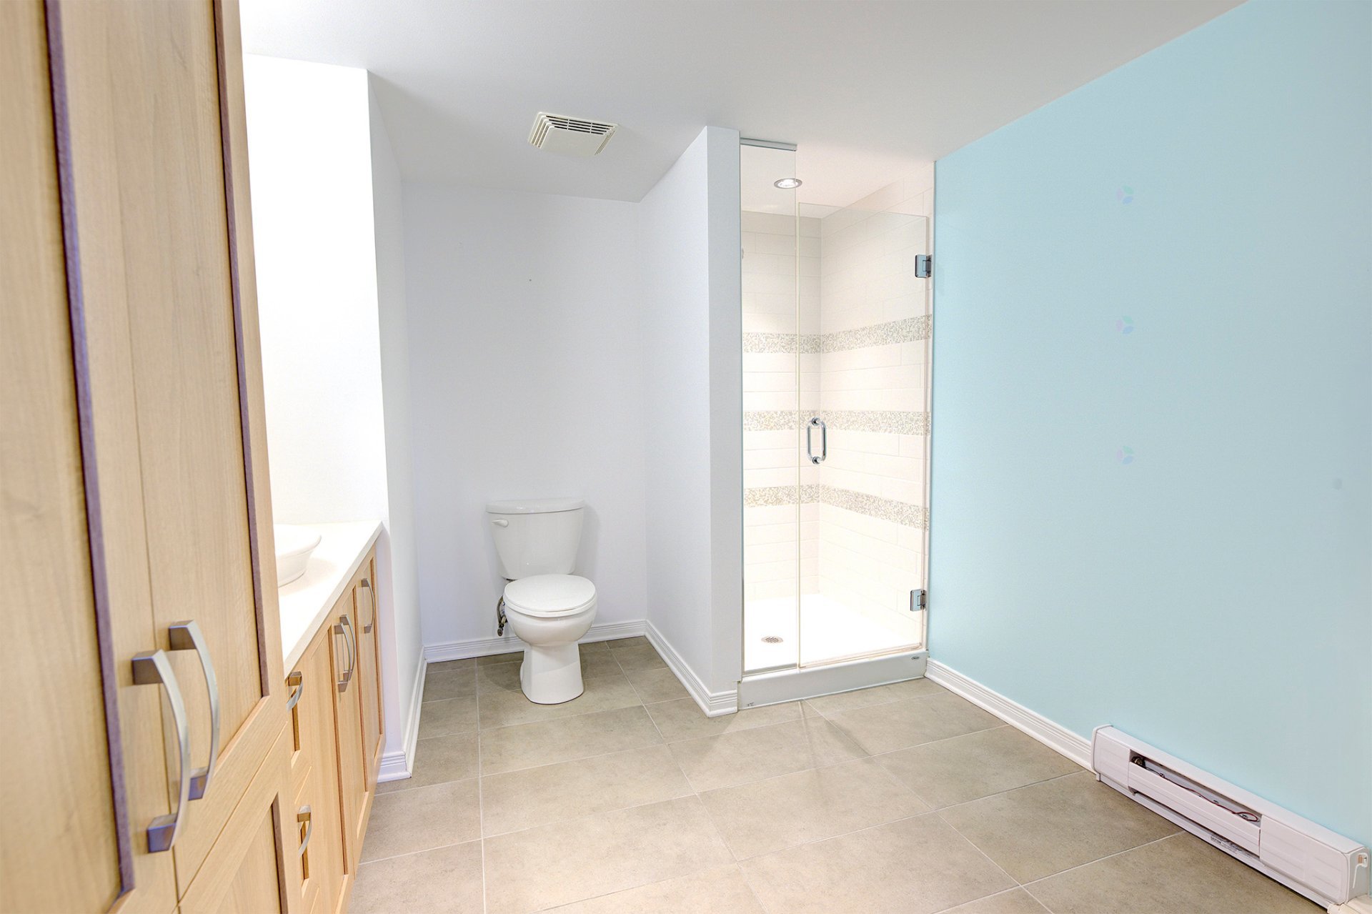
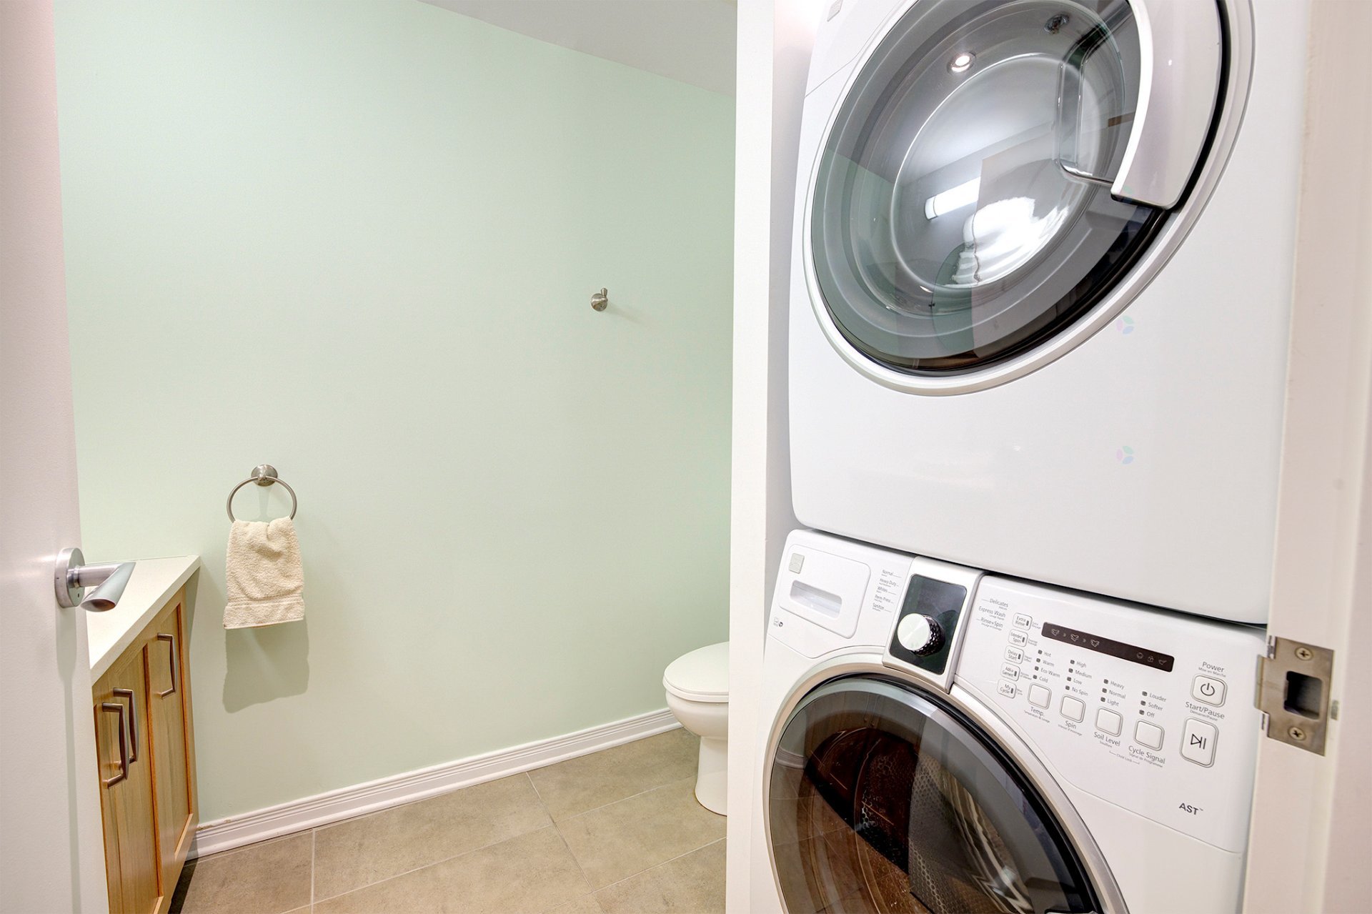
| Bathroom | 1st level/Ground floor | 6.2 X 7.11 ft irr / 1.88 X 2.41 m irr | Tiles |
| Dining room | 1st level/Ground floor | 11.10 X 11.10 ft / 3.61 X 3.61 m | Wood |
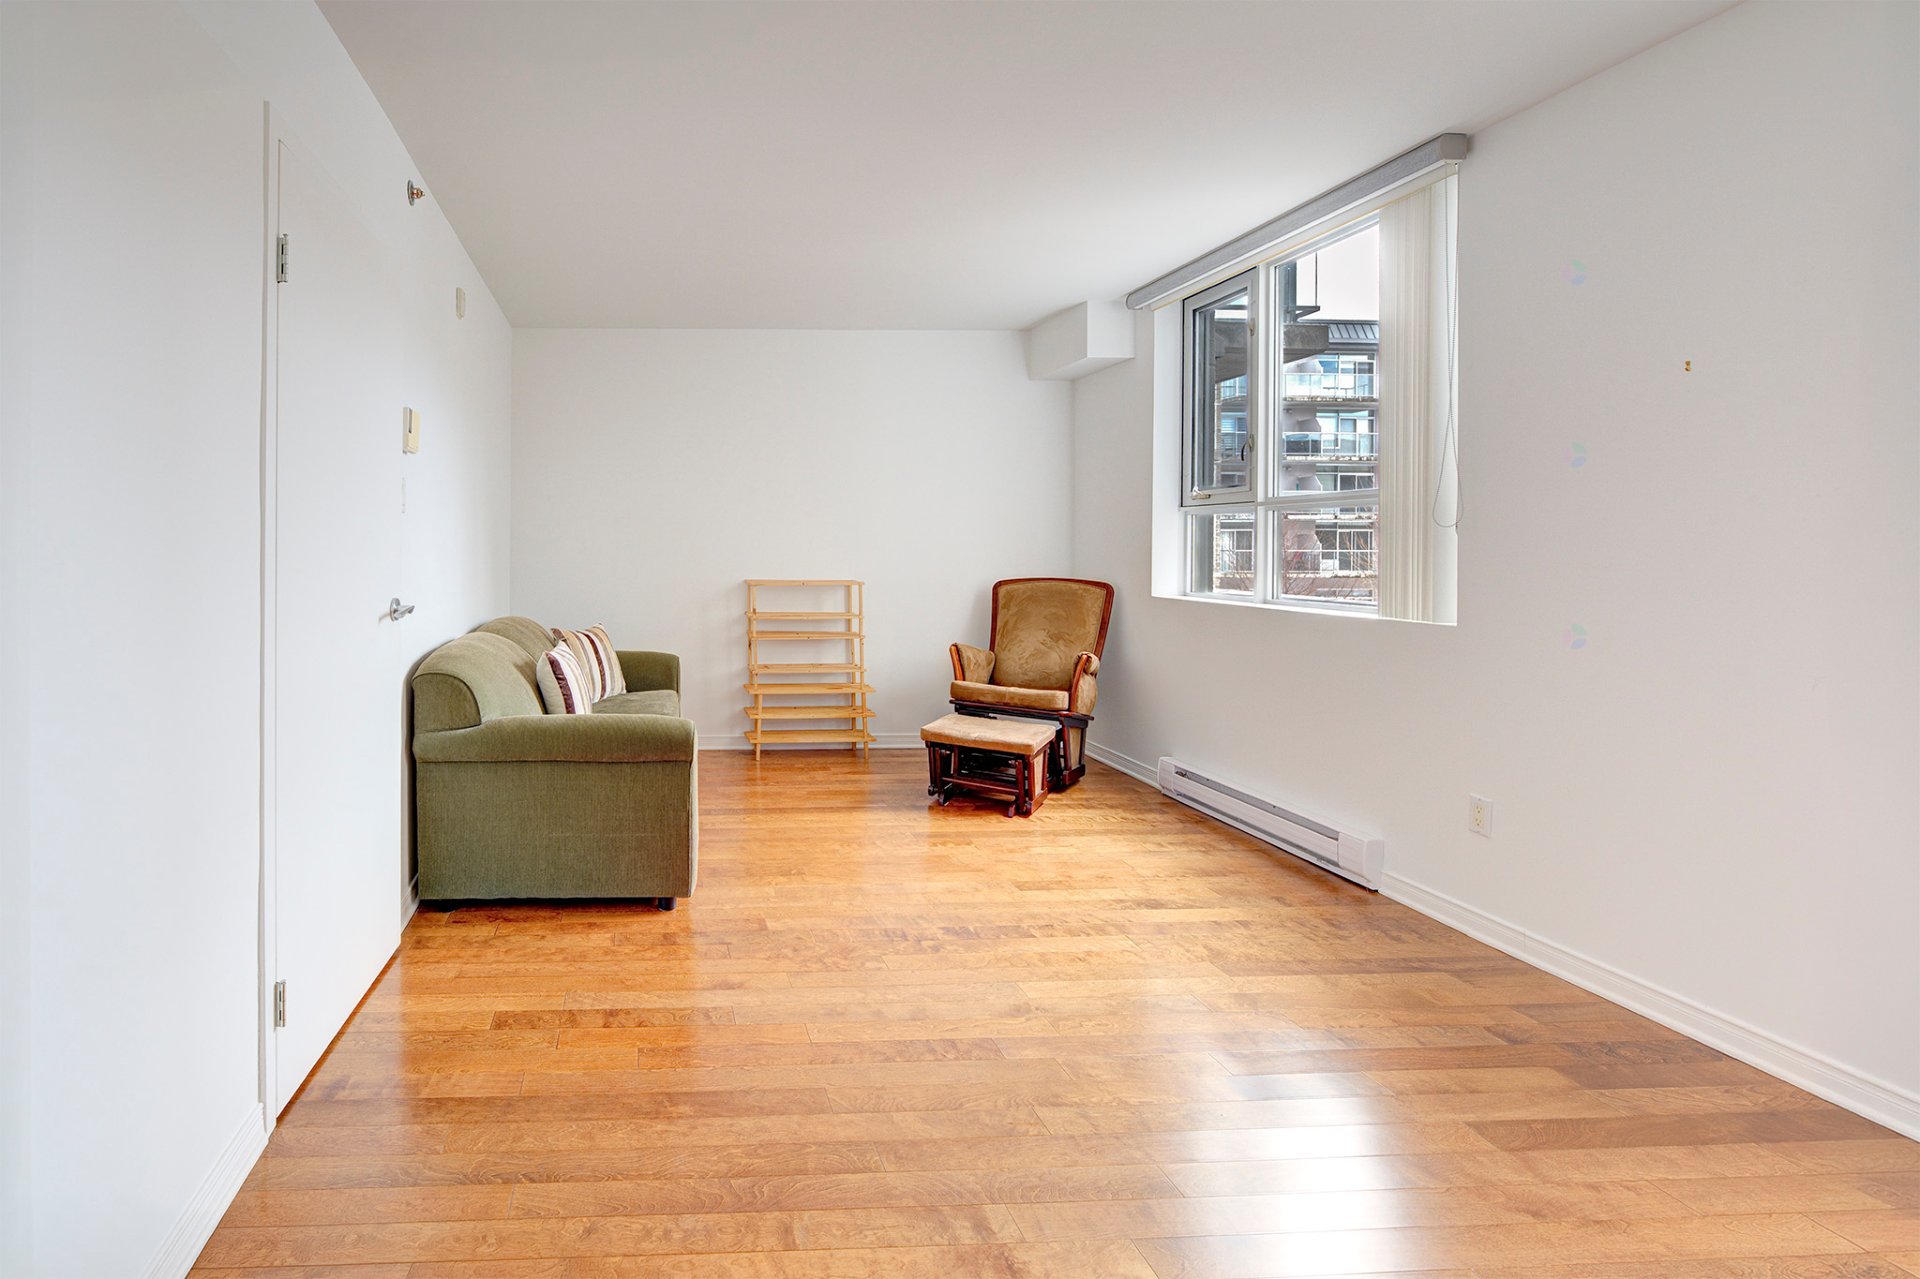
| Living room | 1st level/Ground floor | 9.9 X 16.9 ft / 2.97 X 5.11 m | Wood |
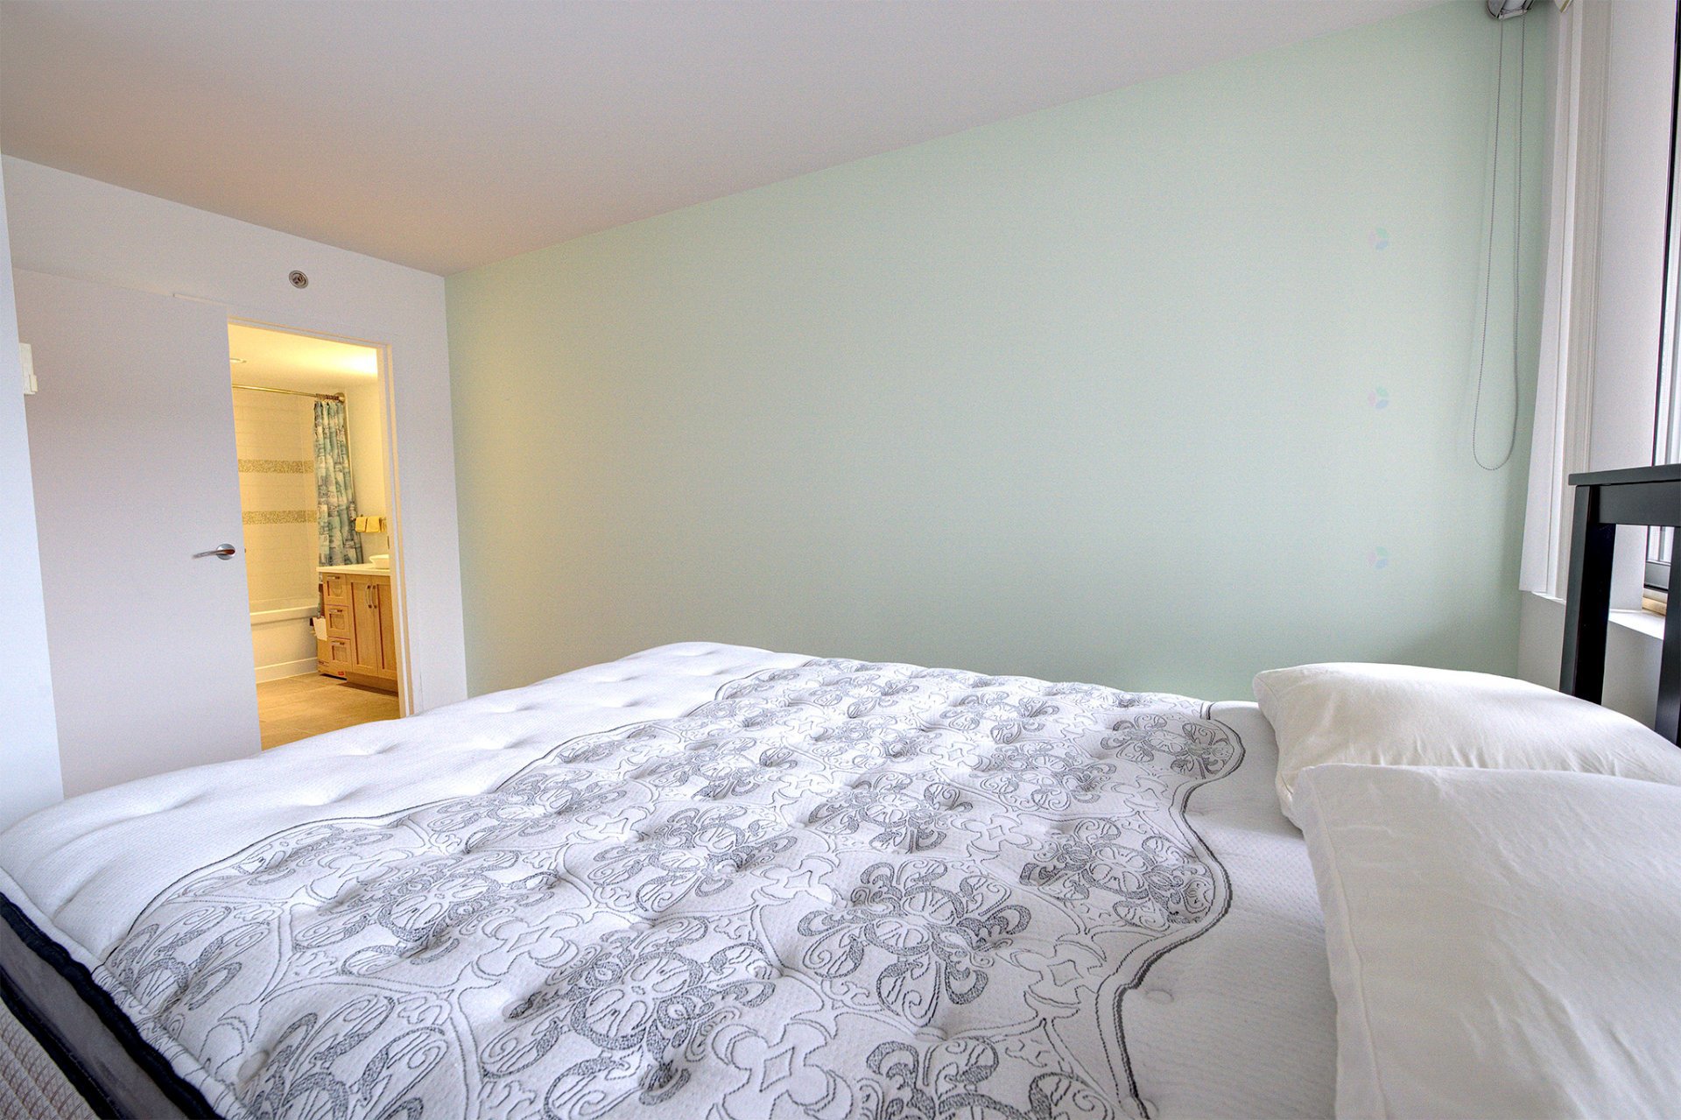
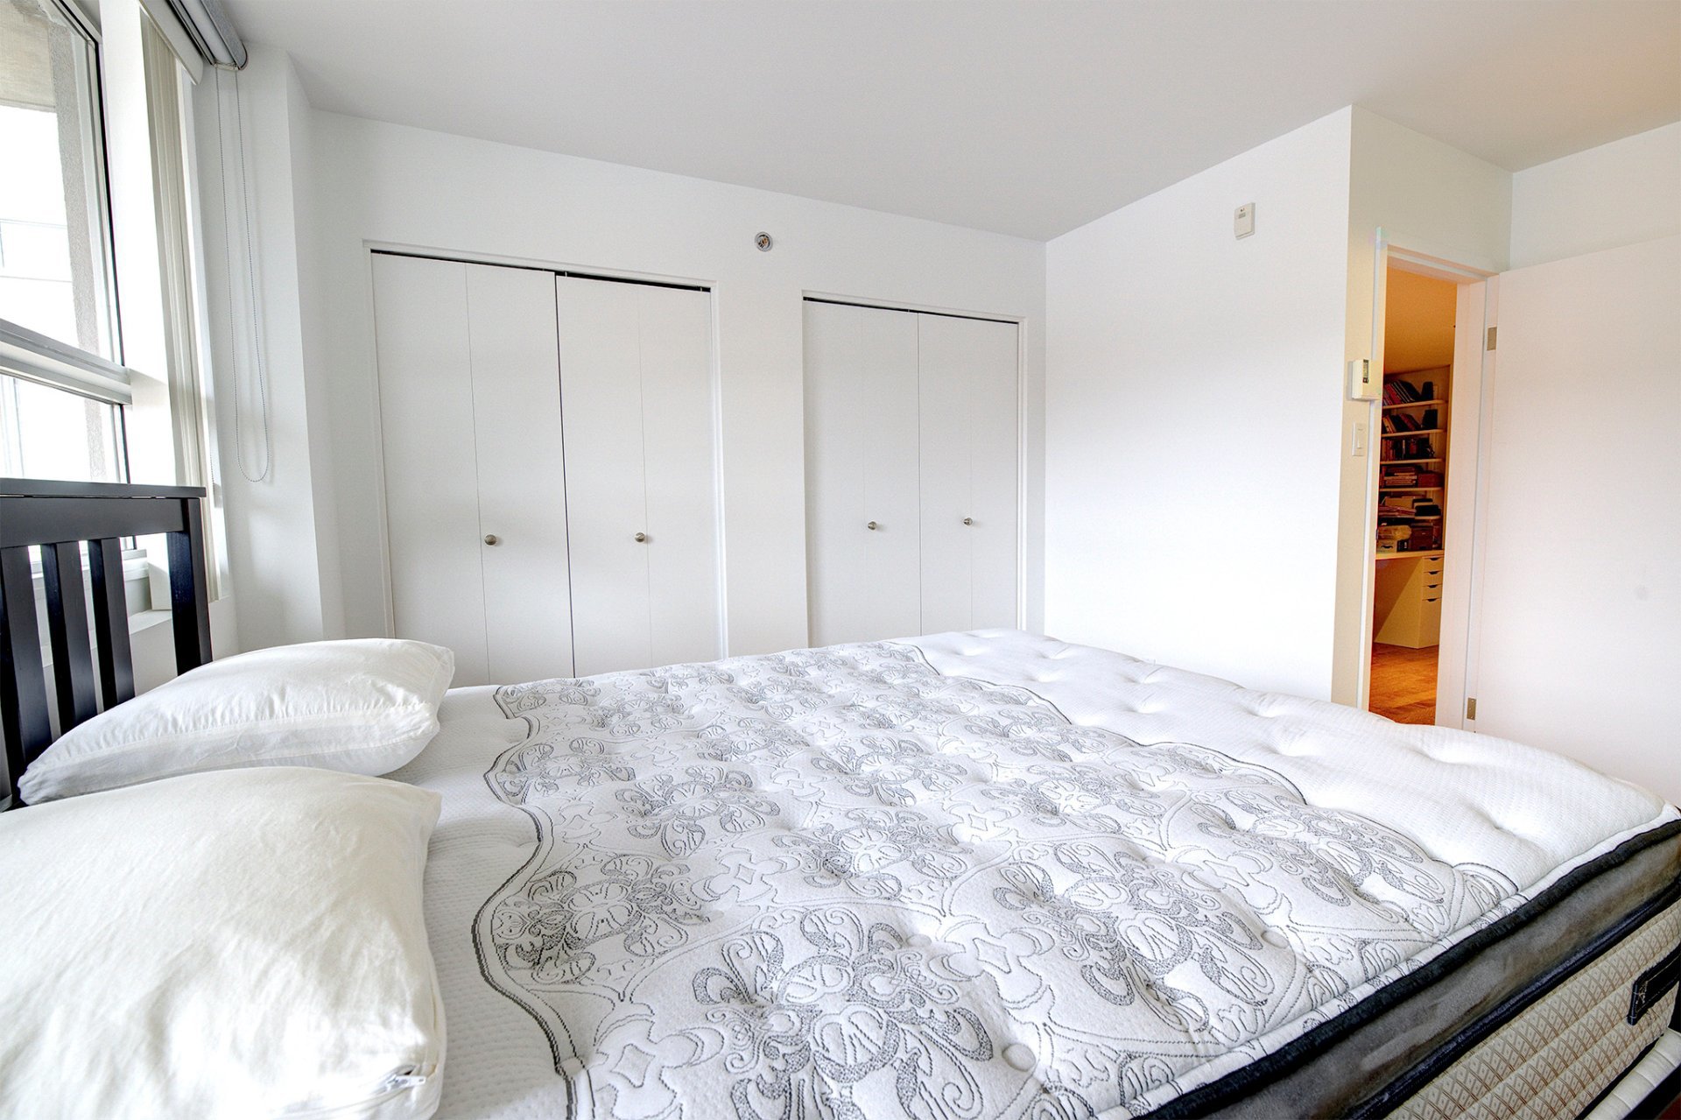
| Primary bedroom | 2nd level | 16.7 X 10.8 ft / 5.05 X 3.25 m | Wood |
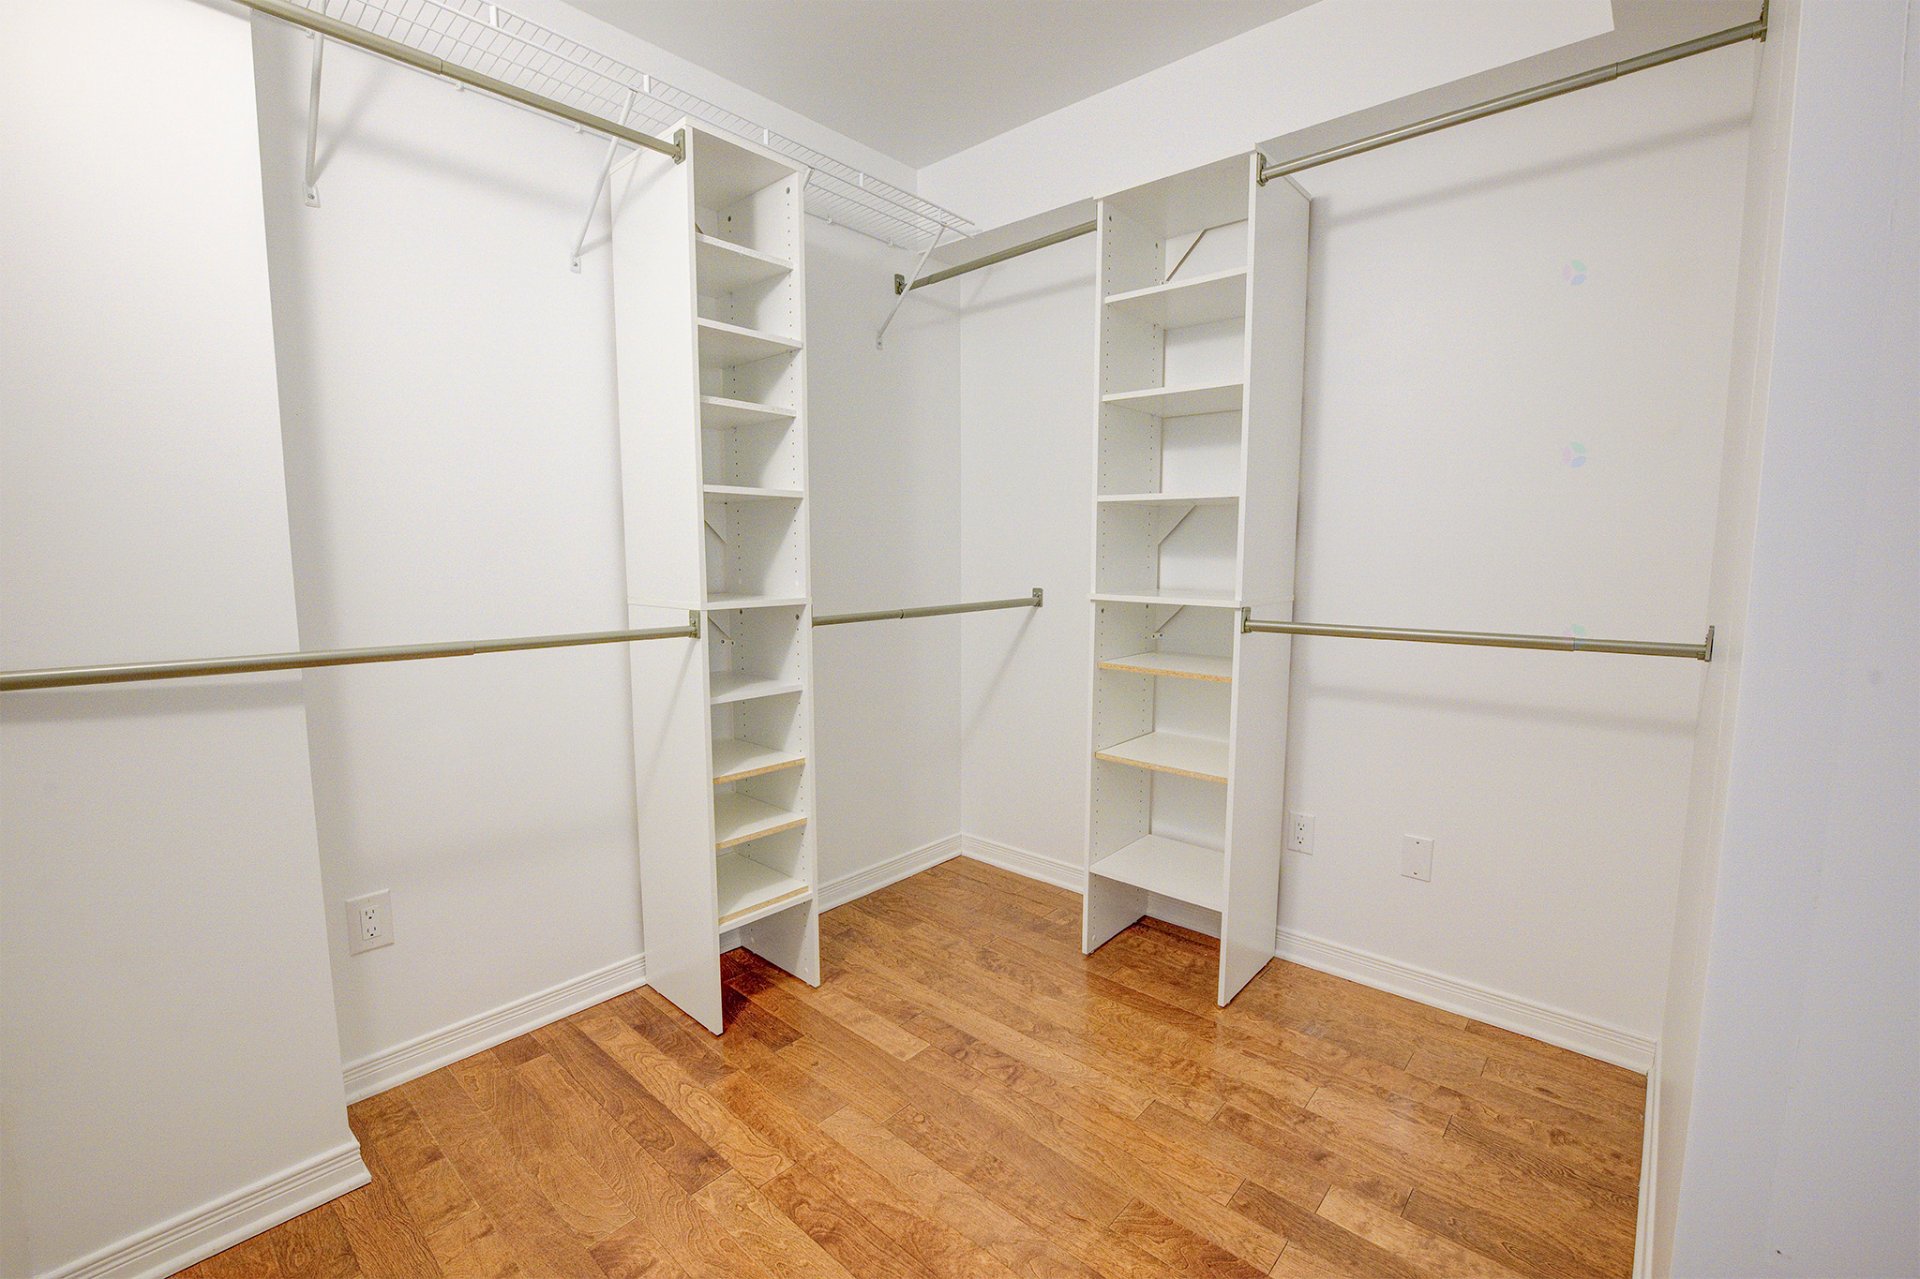
| Walk-in closet | 2nd level | 9.5 X 7.7 ft irr / 2.87 X 2.31 m irr | Wood |
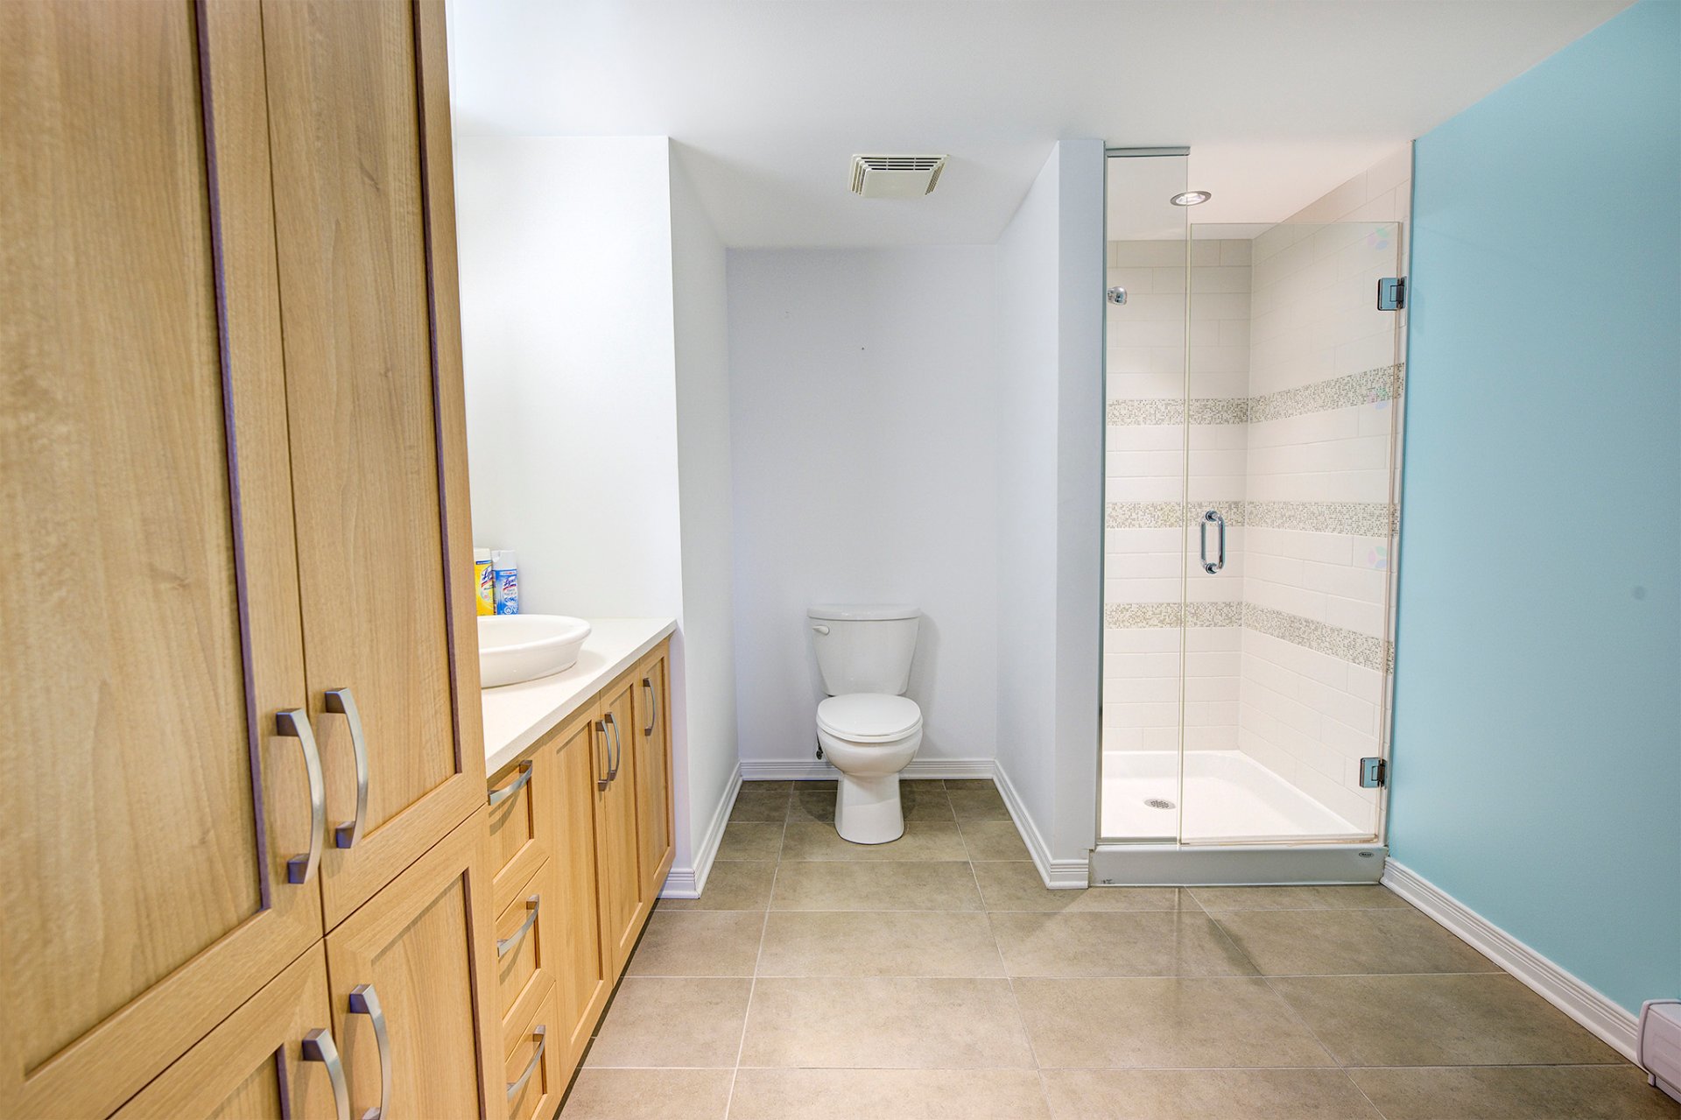
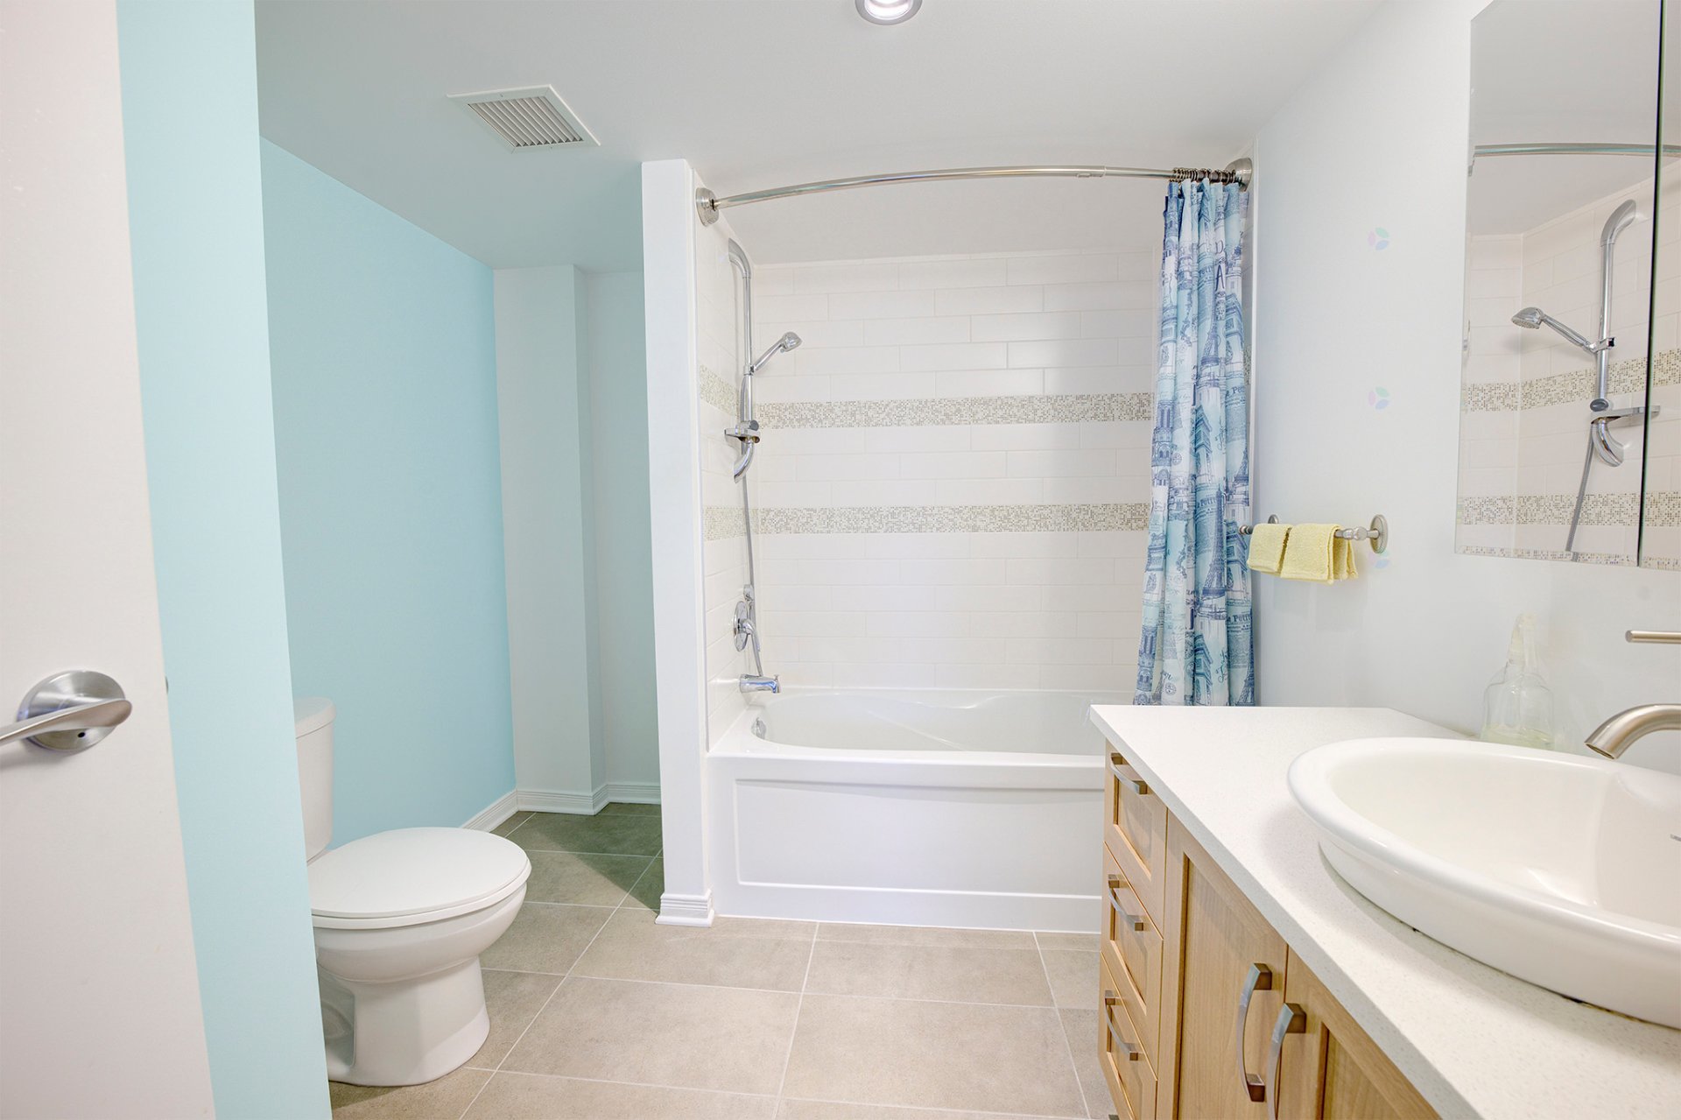
| Bathroom | 2nd level | 13.1 X 9 ft irr / 3.99 X 2.74 m irr | Tiles |
| Bedroom | 2nd level | 12.10 X 11 ft irr / 3.91 X 3.35 m irr | Wood |
| Bathroom | 2nd level | 8.2 X 8.11 ft irr / 2.49 X 2.72 m irr | Tiles |
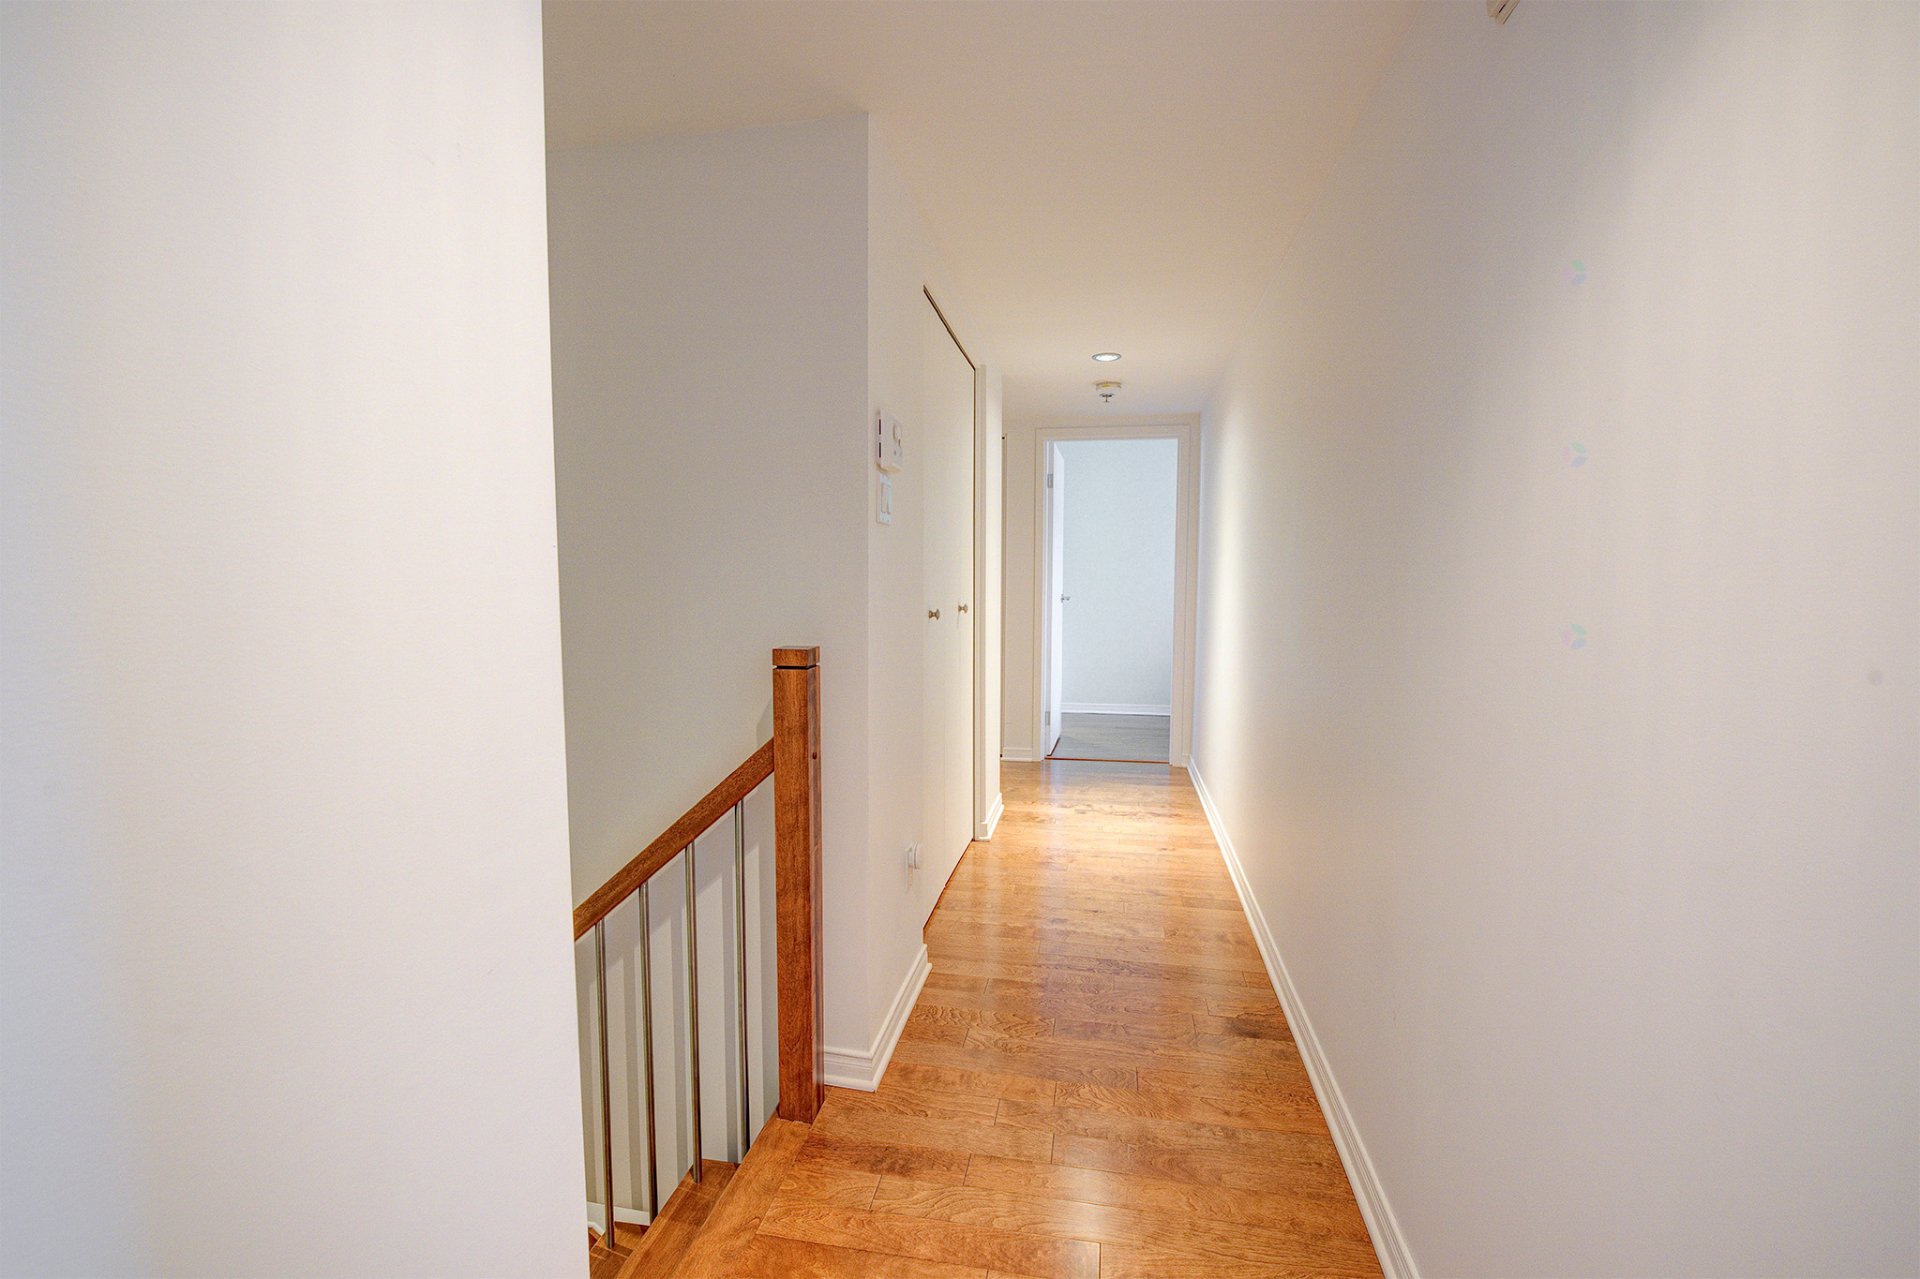
| Hall | 2nd level | 6.2 X 9 ft irr / 1.88 X 2.74 m irr | Wood |
Taxes and expenses
| Municipal | $4,027 |
| School | $345 |
| Condominium fees | $8,472 |
Building and interior of the property
| Co-ownership fees | $8,472 |
| Bedrooms | 2 |
| Bathrooms | 2 |
| Washrooms | 1 |
| Number of rooms | 11 |
| Number of rooms above ground | 2 |
| Living area | 1731 Square Feet |
| Expected delay of occupancy | 15 |
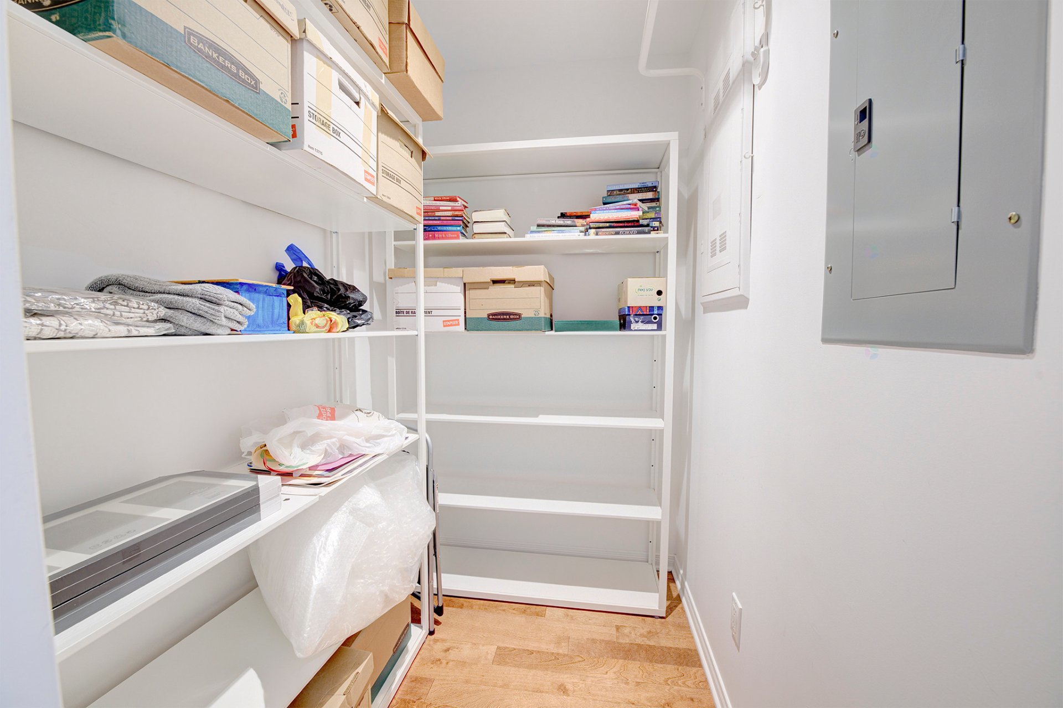
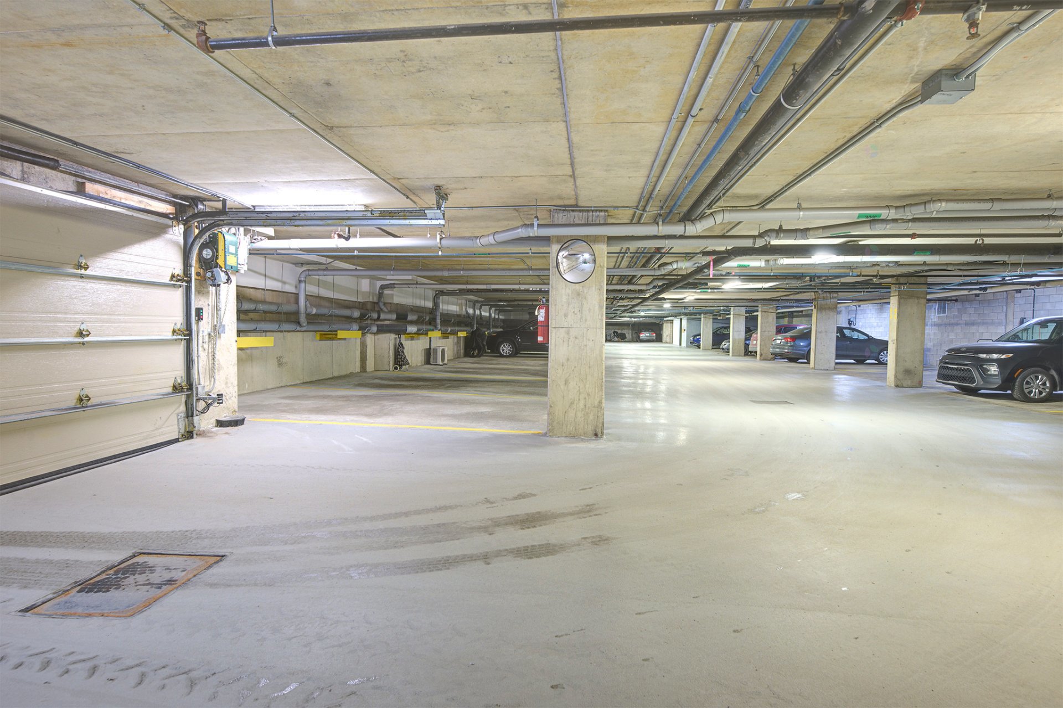
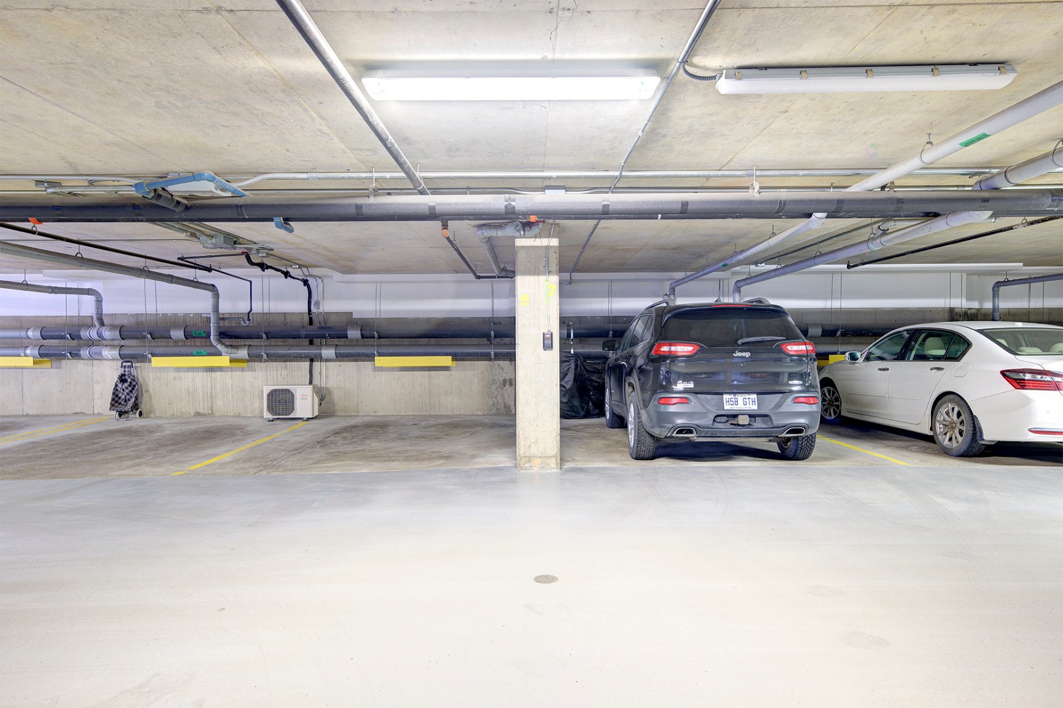
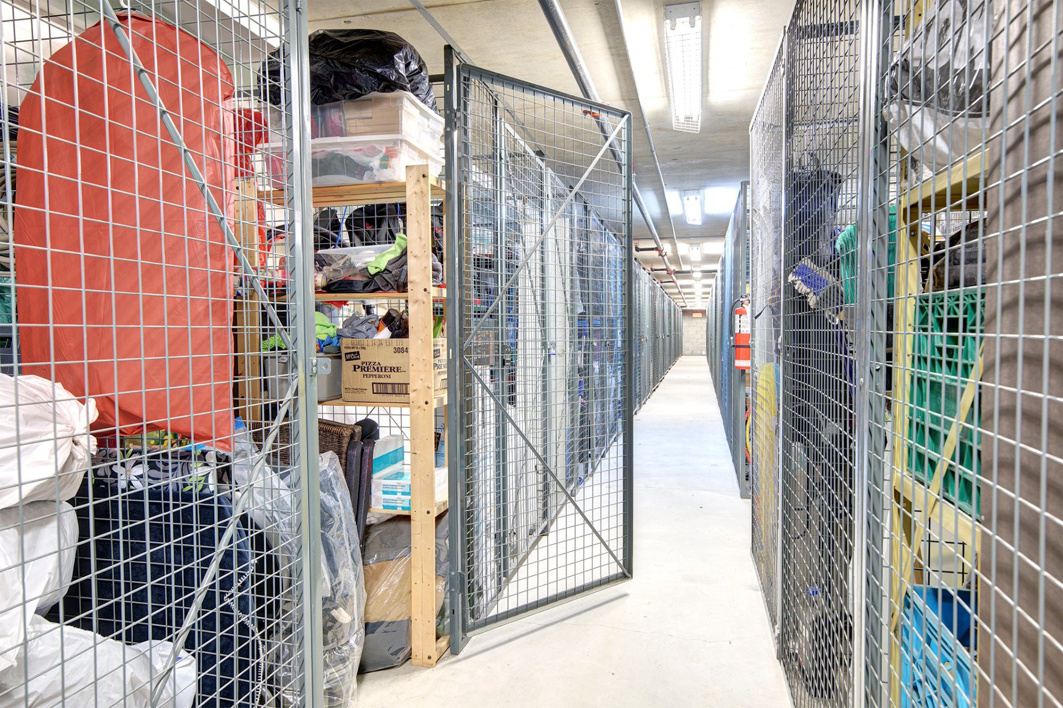
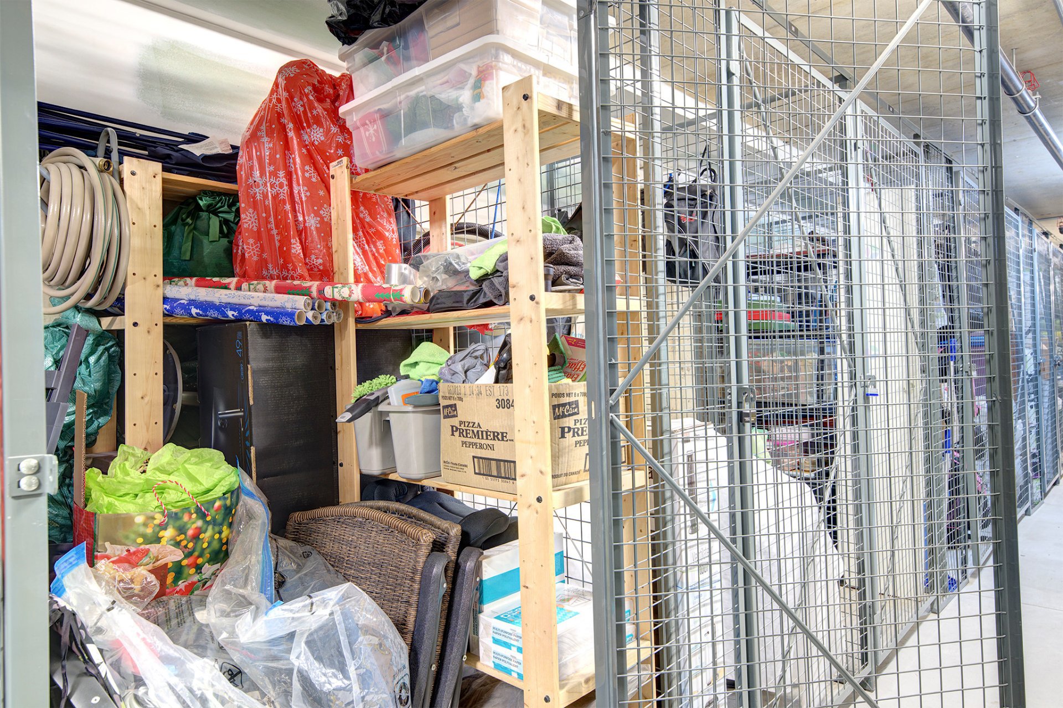
| Items included in the sale | Two indoor parking spaces, storage locker, refrigerator and stove, dishwasher, washer and dryer, window coverings. |
| Land area | 1389.3 |
| Year built | 2012 |
| Municipal assessment (land) | $42,000 |
| Municipal assessment (building) | $425,900 |
| Municipal assessment (total) | $467,900 |
| Assessment year | 2026 |
| Type of ownership | Divided |
| Condo floor | 1st |
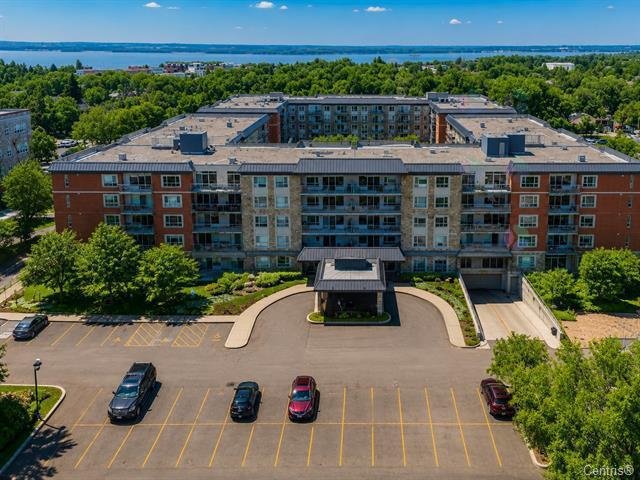
| Number of stories | 5 |
| Available services | Sewer Connected, Water Connected |
| Bathroom / Washroom | Ensuite bathroom |
| Cupboard | Thermoplastic |
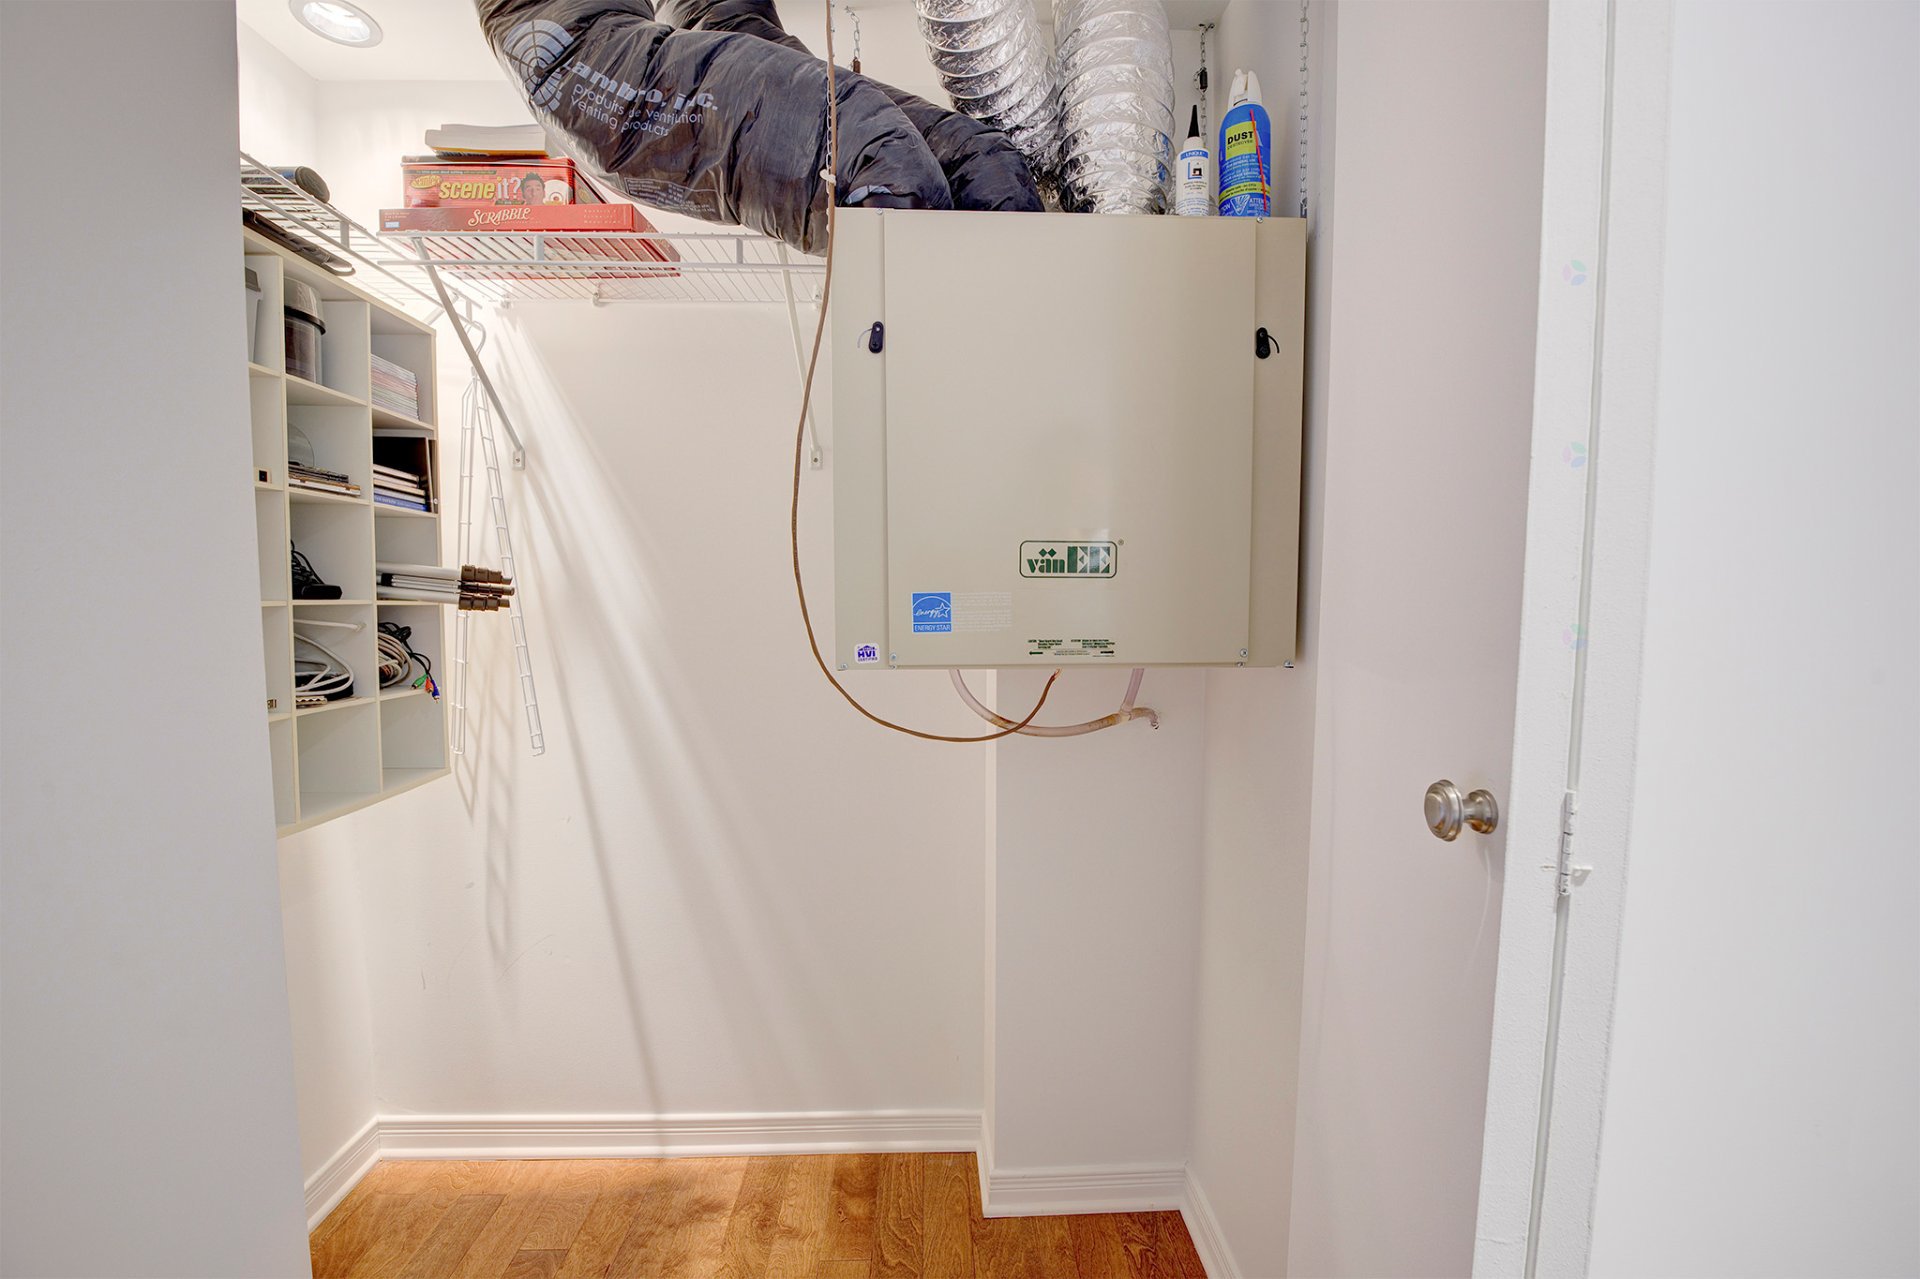
| Equipment available | Air exchange system, Wall-mounted air conditioning |
| Garage | Built-in, Heated, Single width |
| Laundry | 1st level/Ground floor, In partial bathroom ground level, Powder room |
| Parking | Garage |
| Sewage system | Municipality |
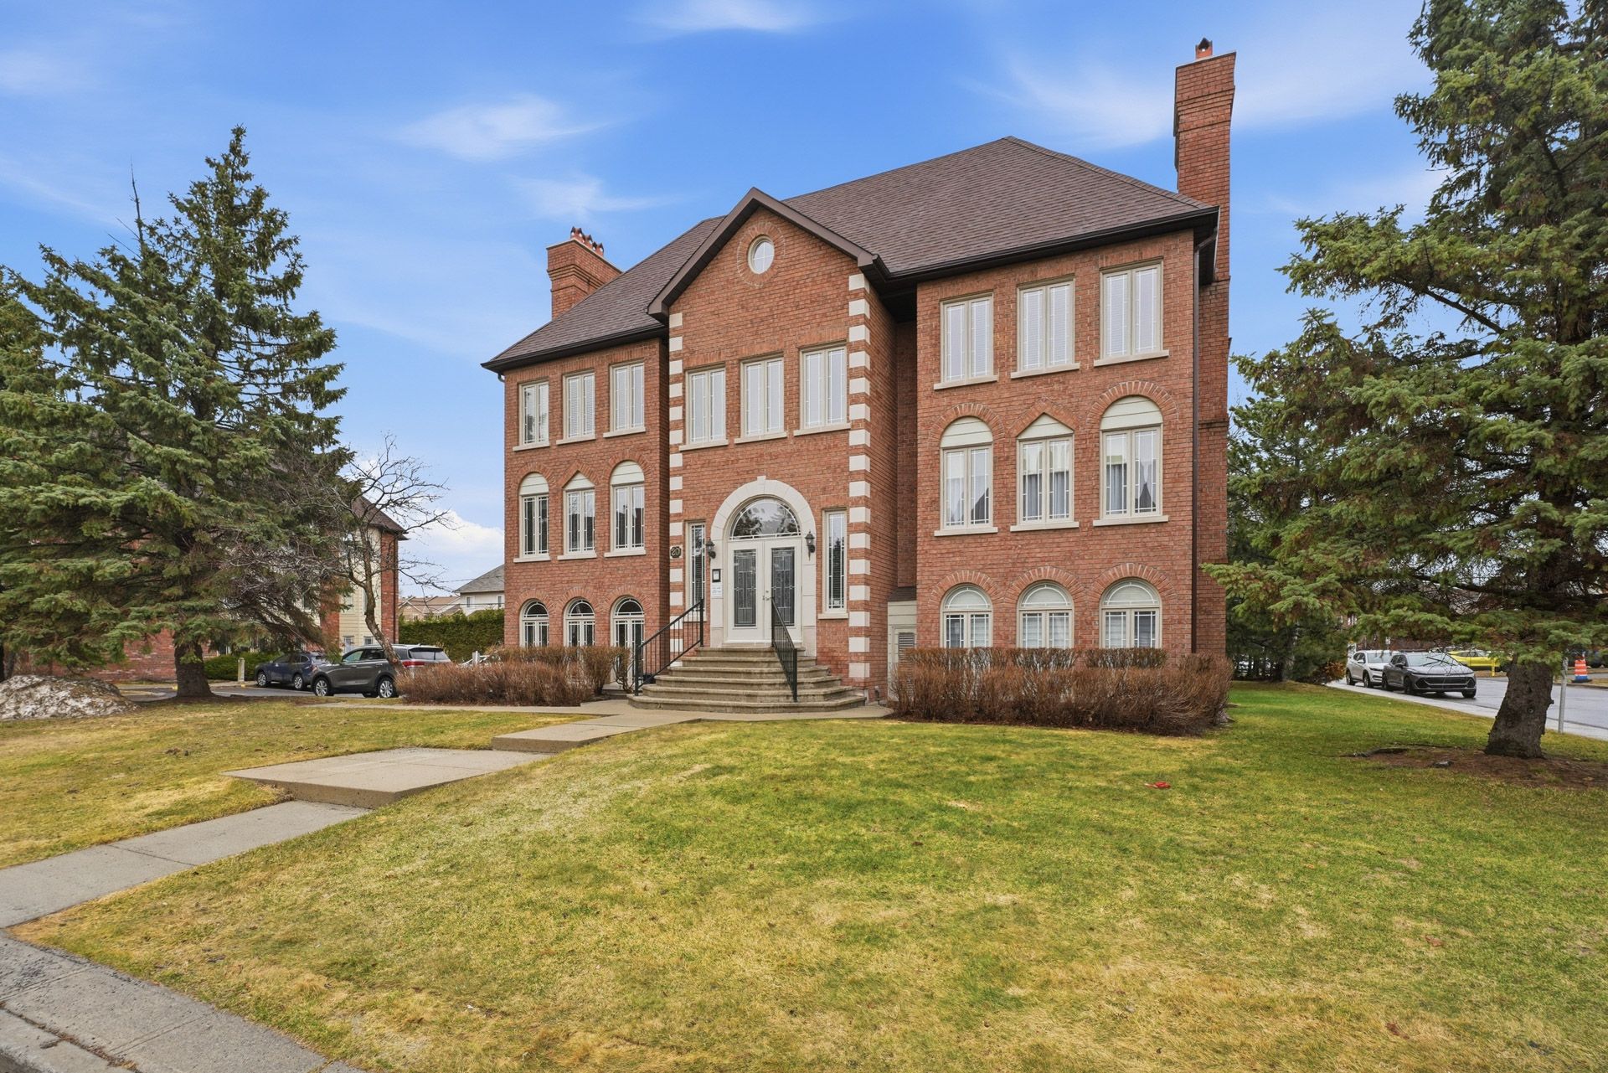
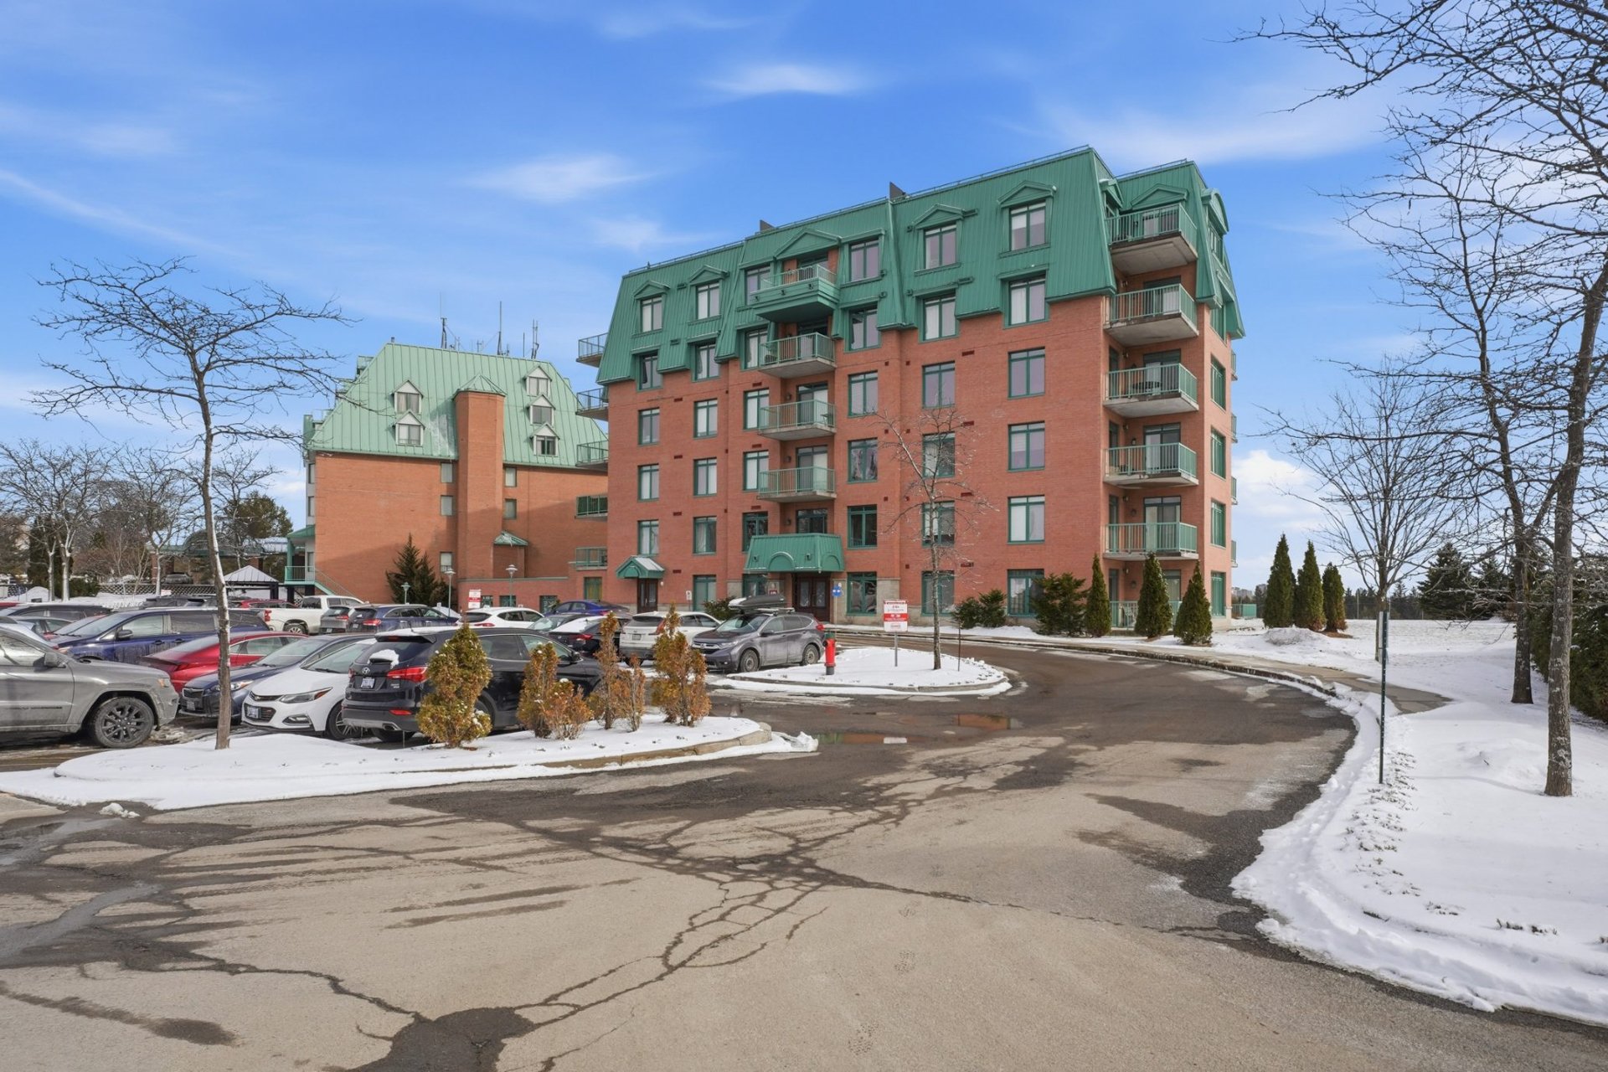
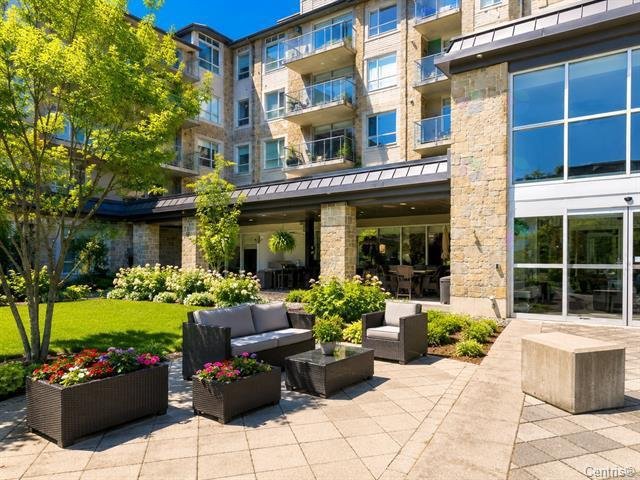
| Siding | Brick |
| Structure type | Apartment |
| Topography | Flat |
| Water supply | Municipality |
| Window type | Casement |
| Windows | Aluminum |