$489,000
354 Rue Mondoux
Gatineau (Gatineau)
Gatineau (Gatineau)
Type
Duplex
Bedrooms
3
Living area
169.5 Square Meters
Bathrooms
1
MLS® 17773614


Property description
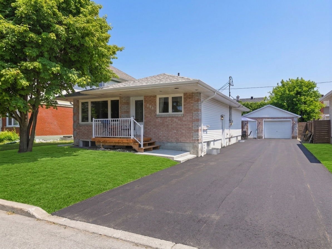
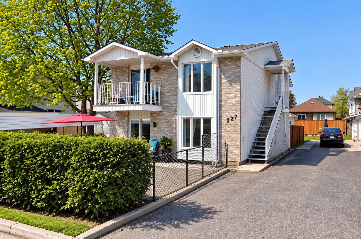
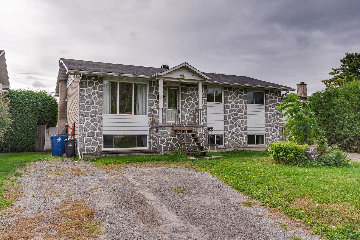
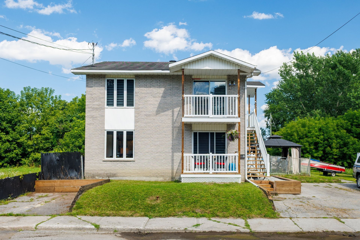
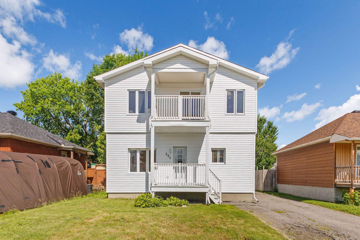
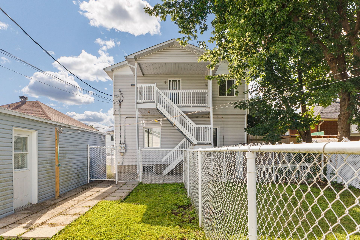
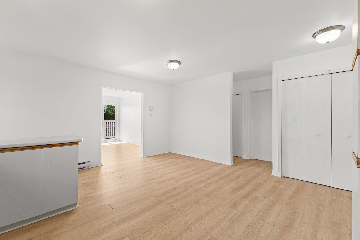
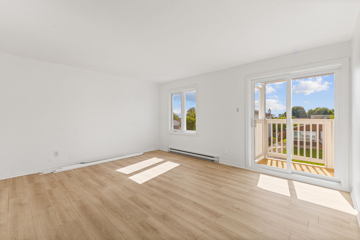
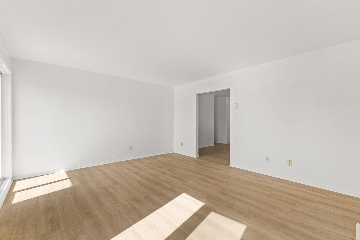
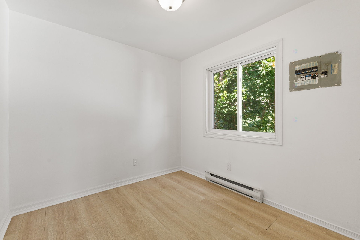
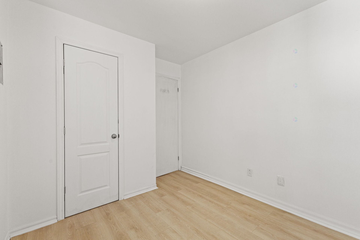
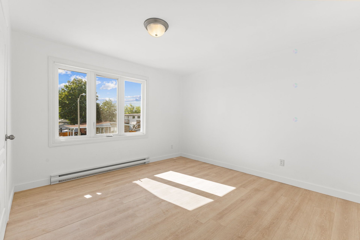
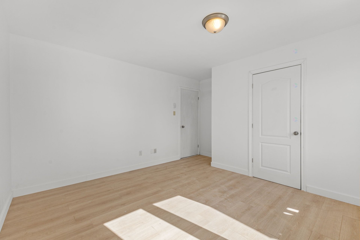
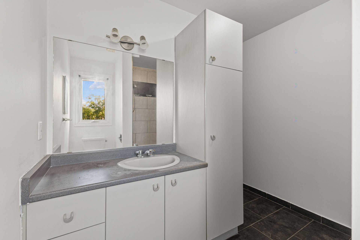
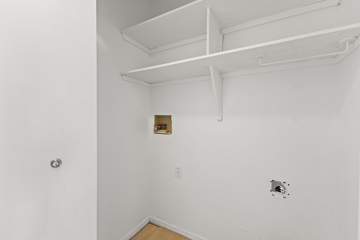
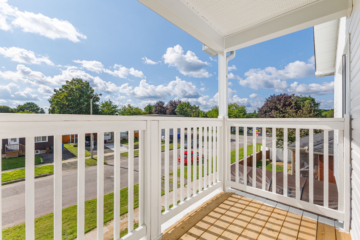
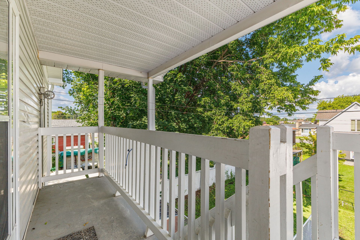
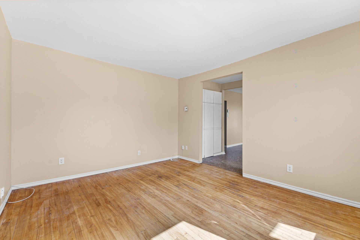
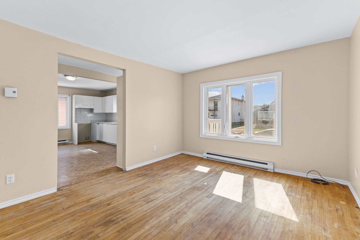
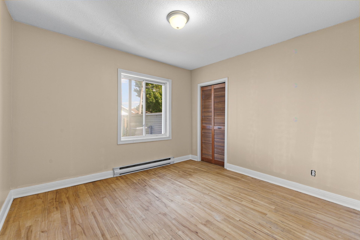
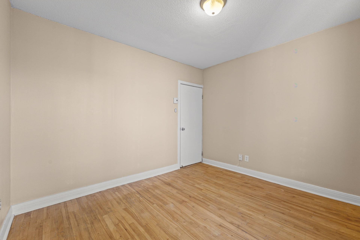
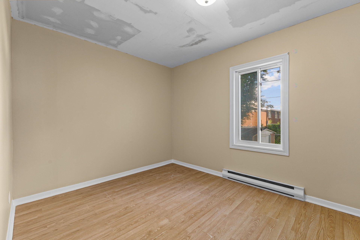
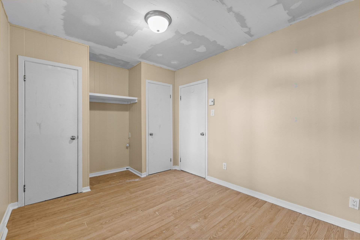
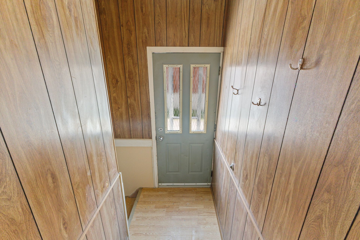
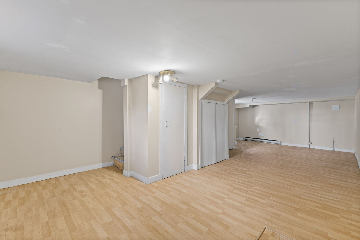
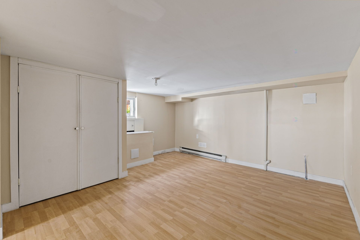
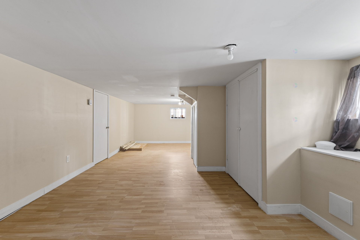
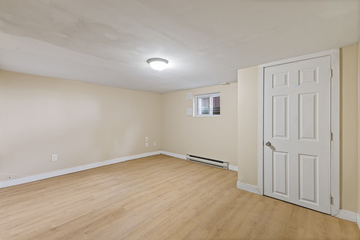
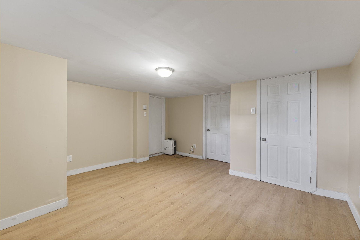
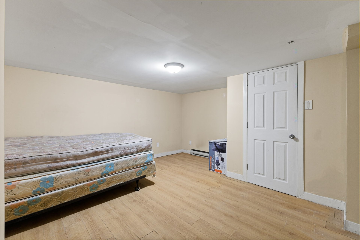
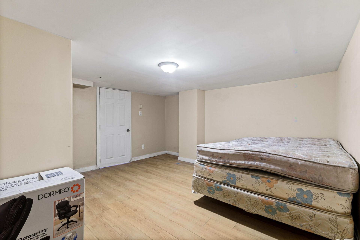
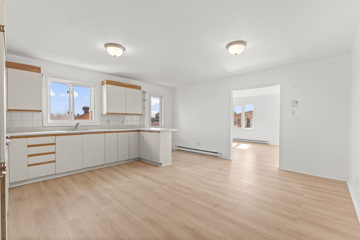
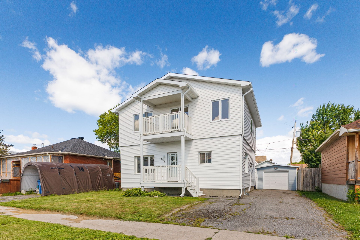
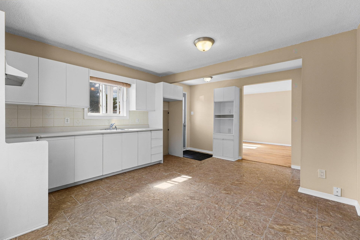
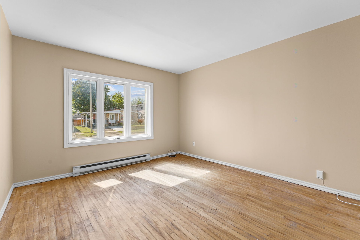
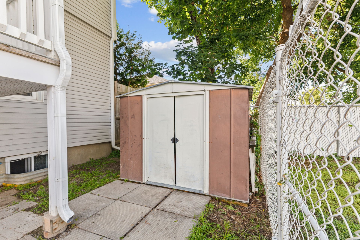
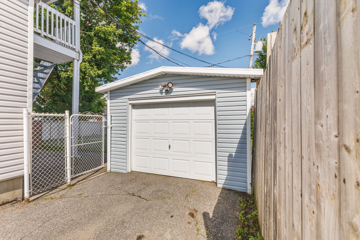
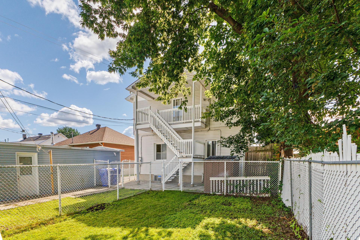
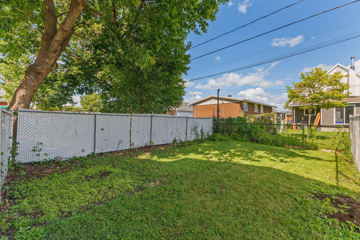
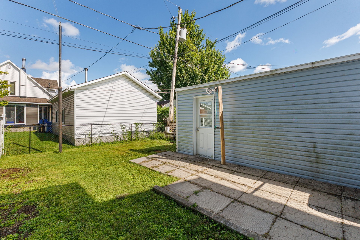
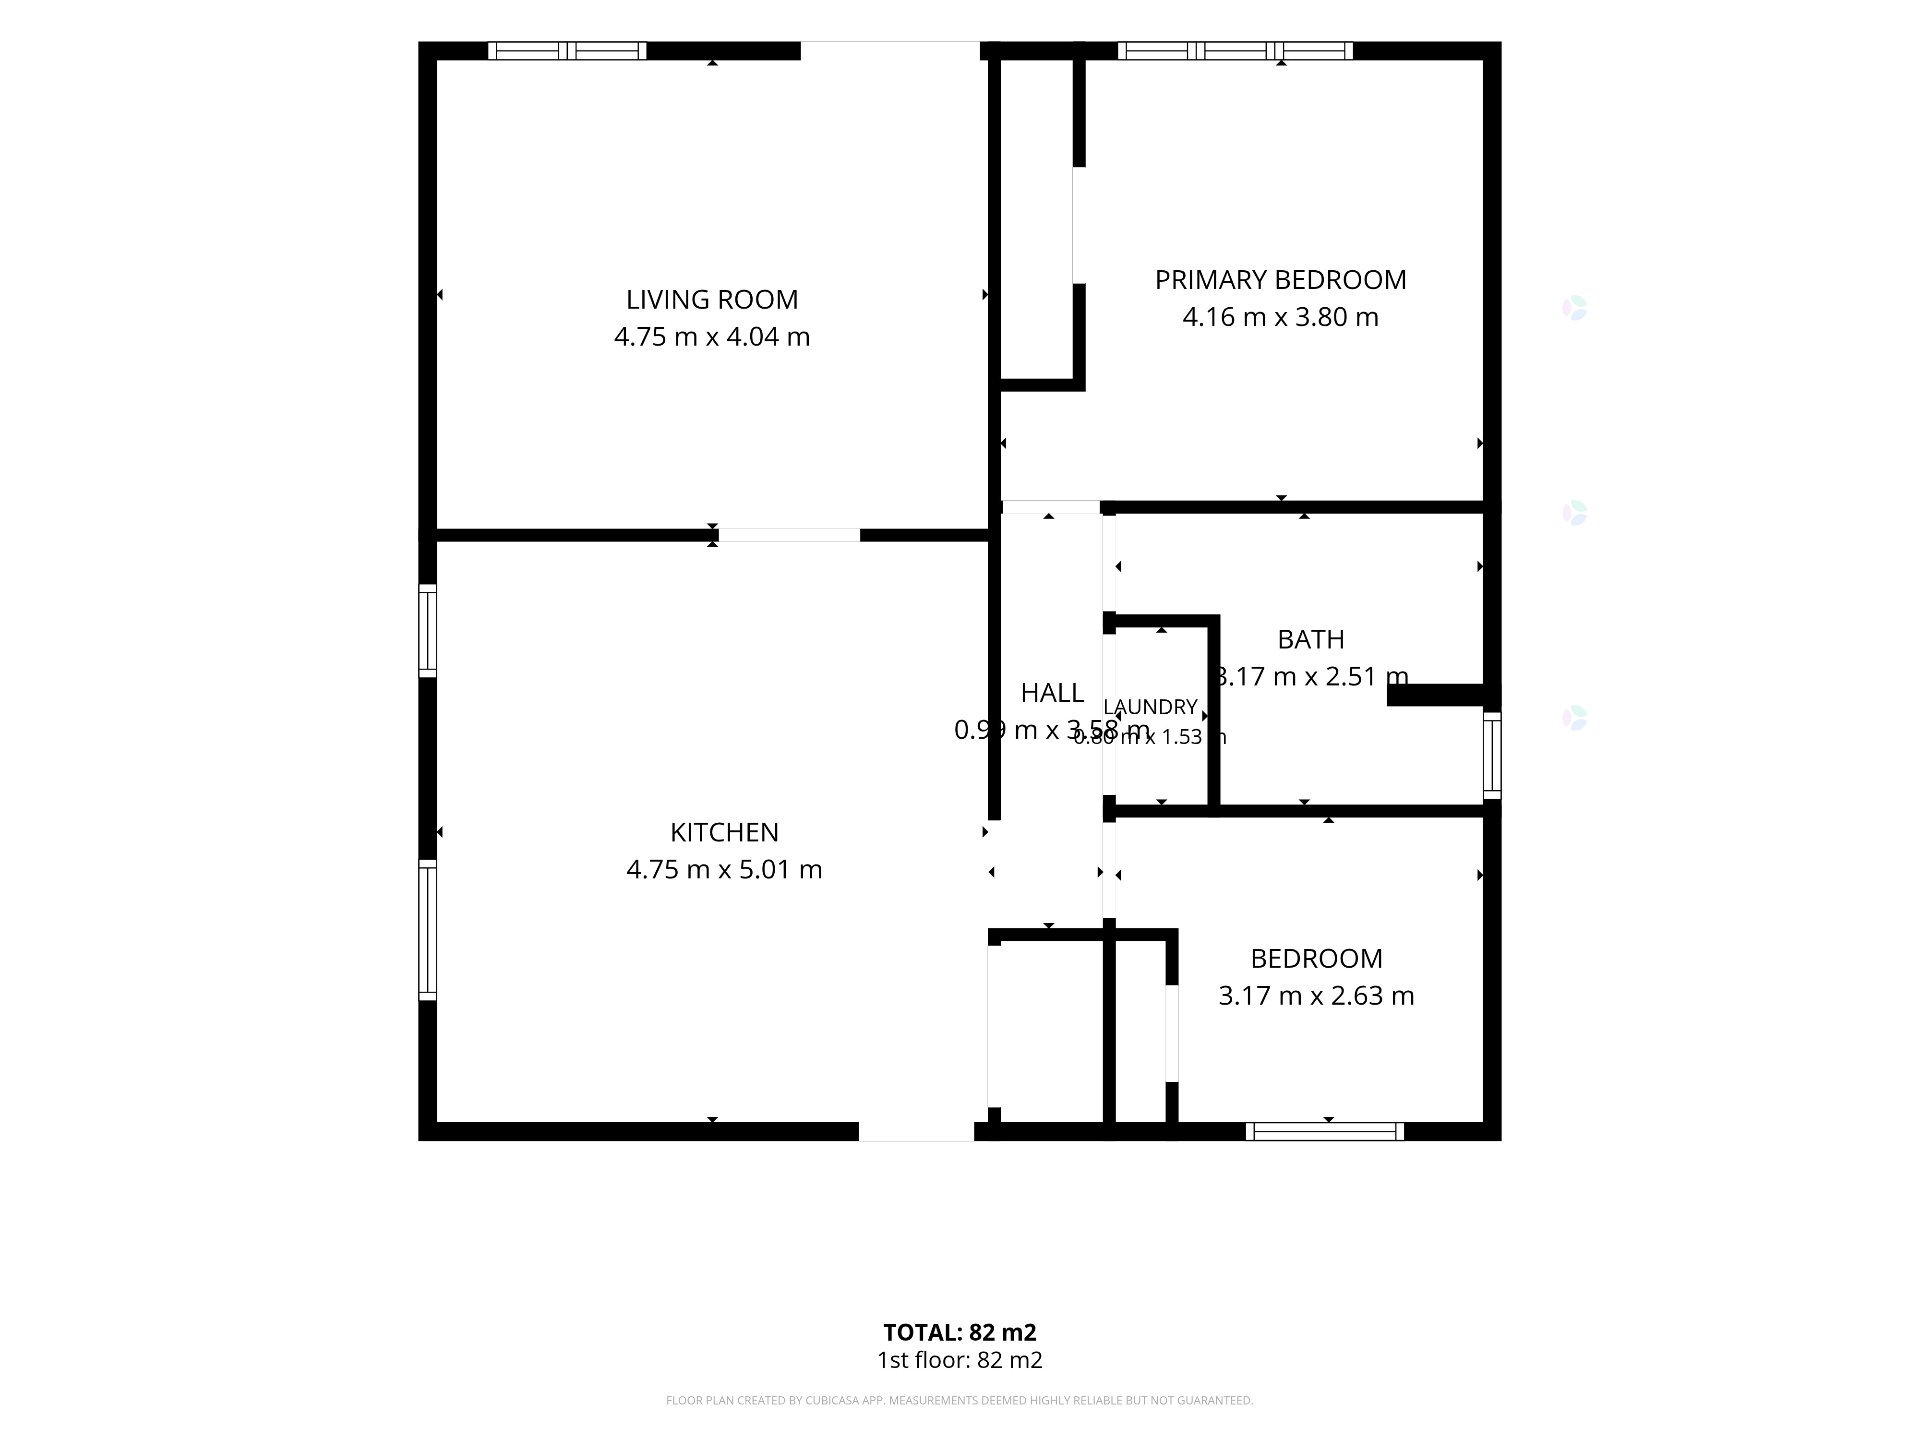
Well-maintained Plex located in a convenient Gatineau neighborhood. The main-floor unit features 2+1 bedrooms, a basement, and a garage. The 2nd-floor unit as been renovated and offers 2 bedrooms. Both units include washer/dryer hookups and their own dedicated yard space. Prime location within walking distance of all amenities, shops, and public transit, offering quick access to Ottawa. Great potential. Now vacant and available! Compliance with municipal regulations to be verified by the buyer.
Sold without legal warranty, at the risk and peril of the buyerDetails
Room dimension
| Room | Floor | Dimensions | Floor covering |
|---|---|---|---|
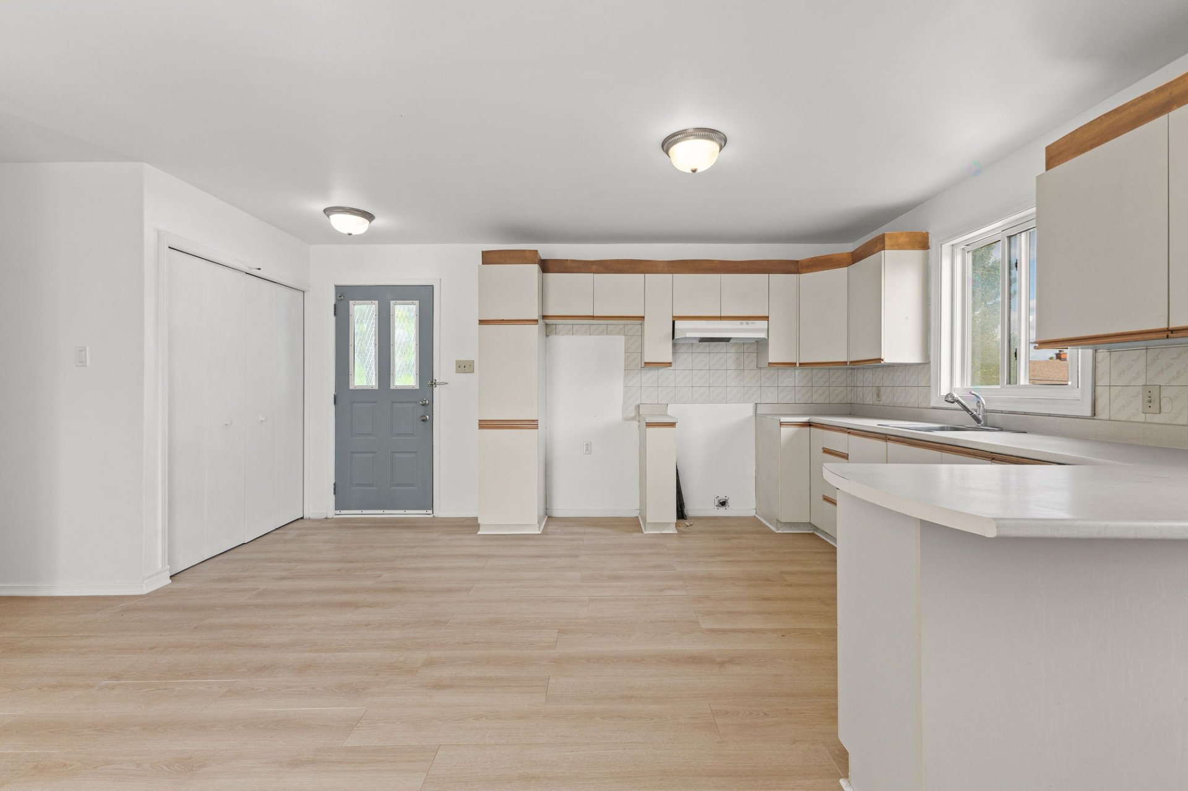
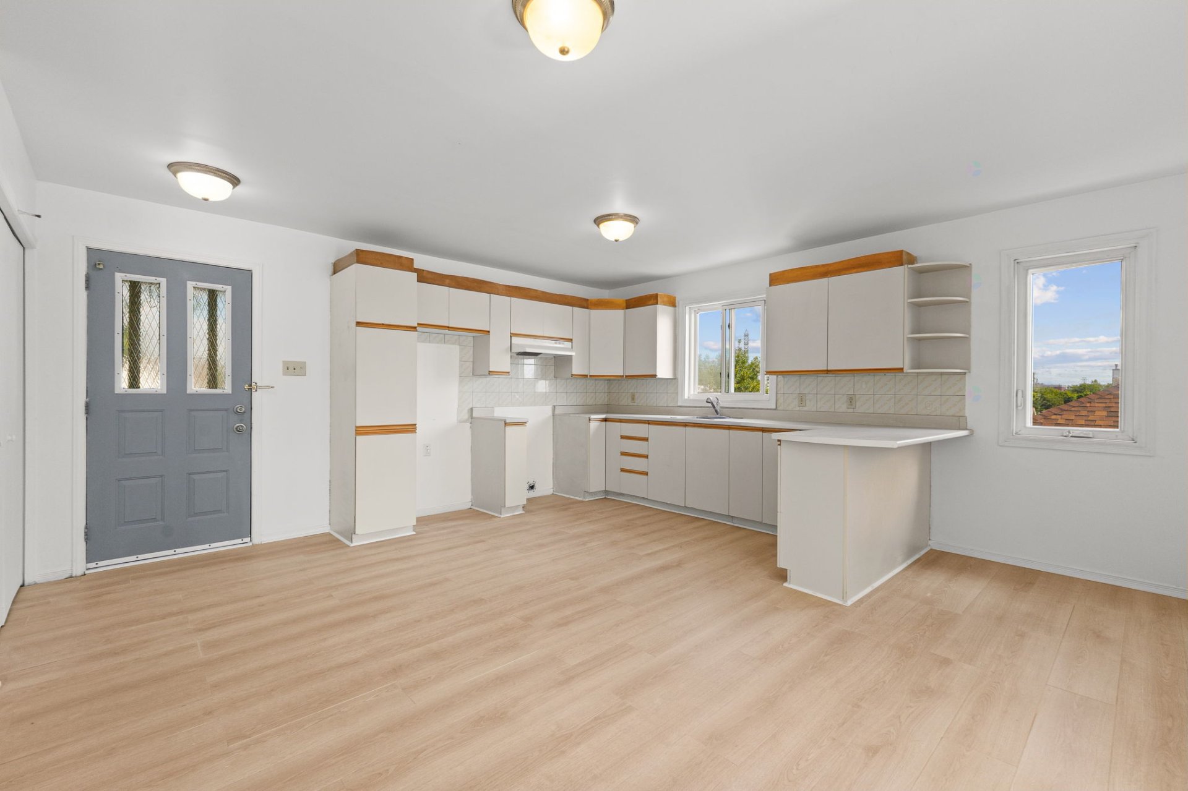
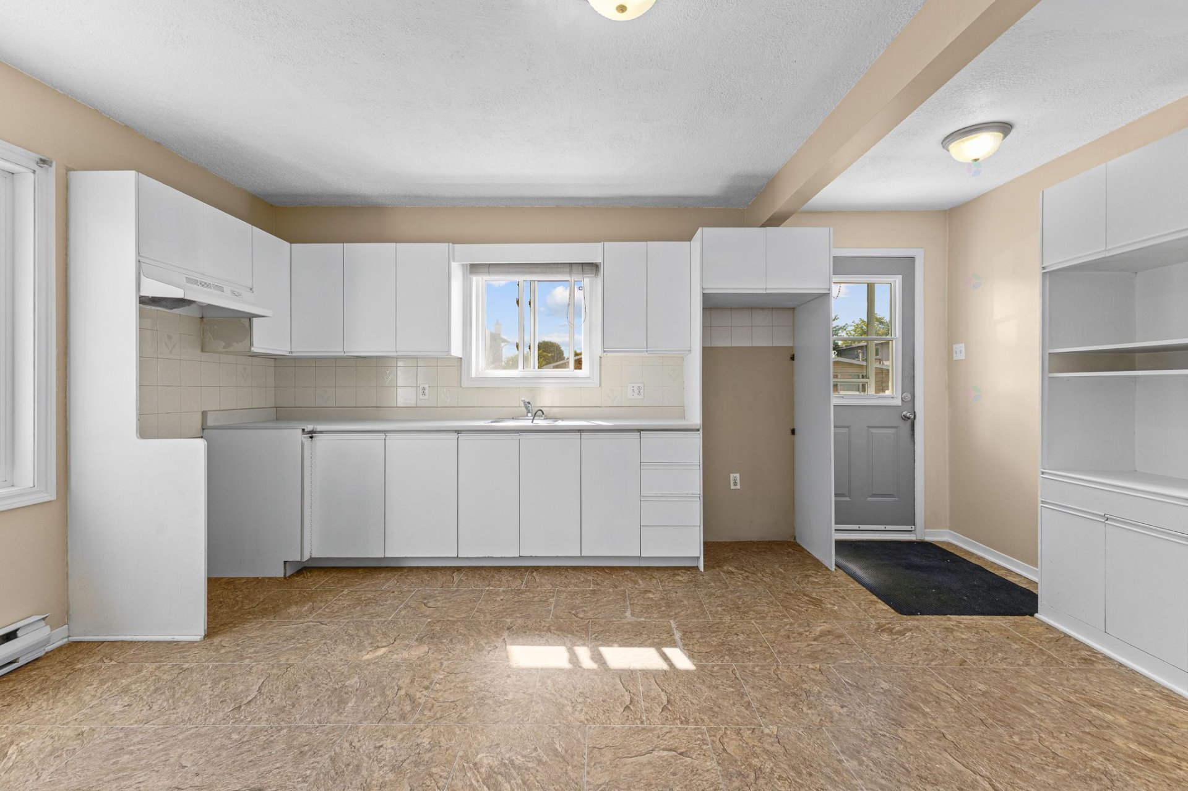
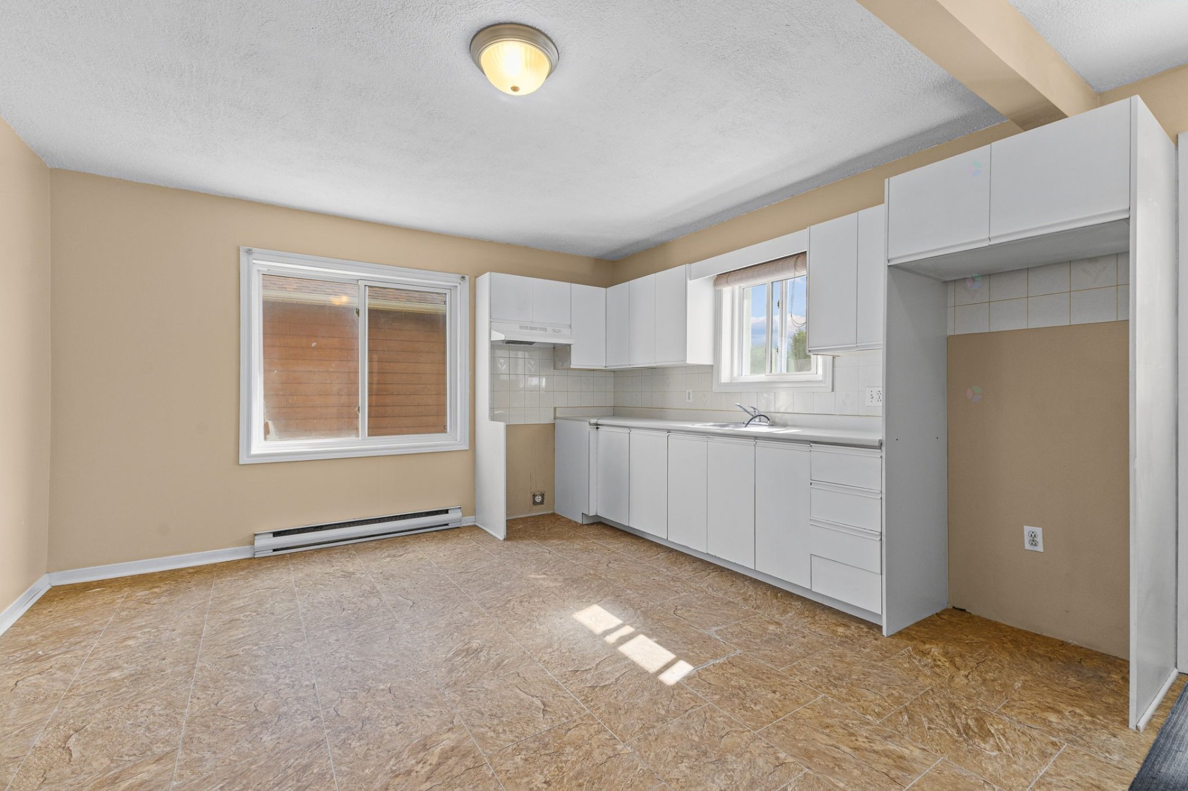
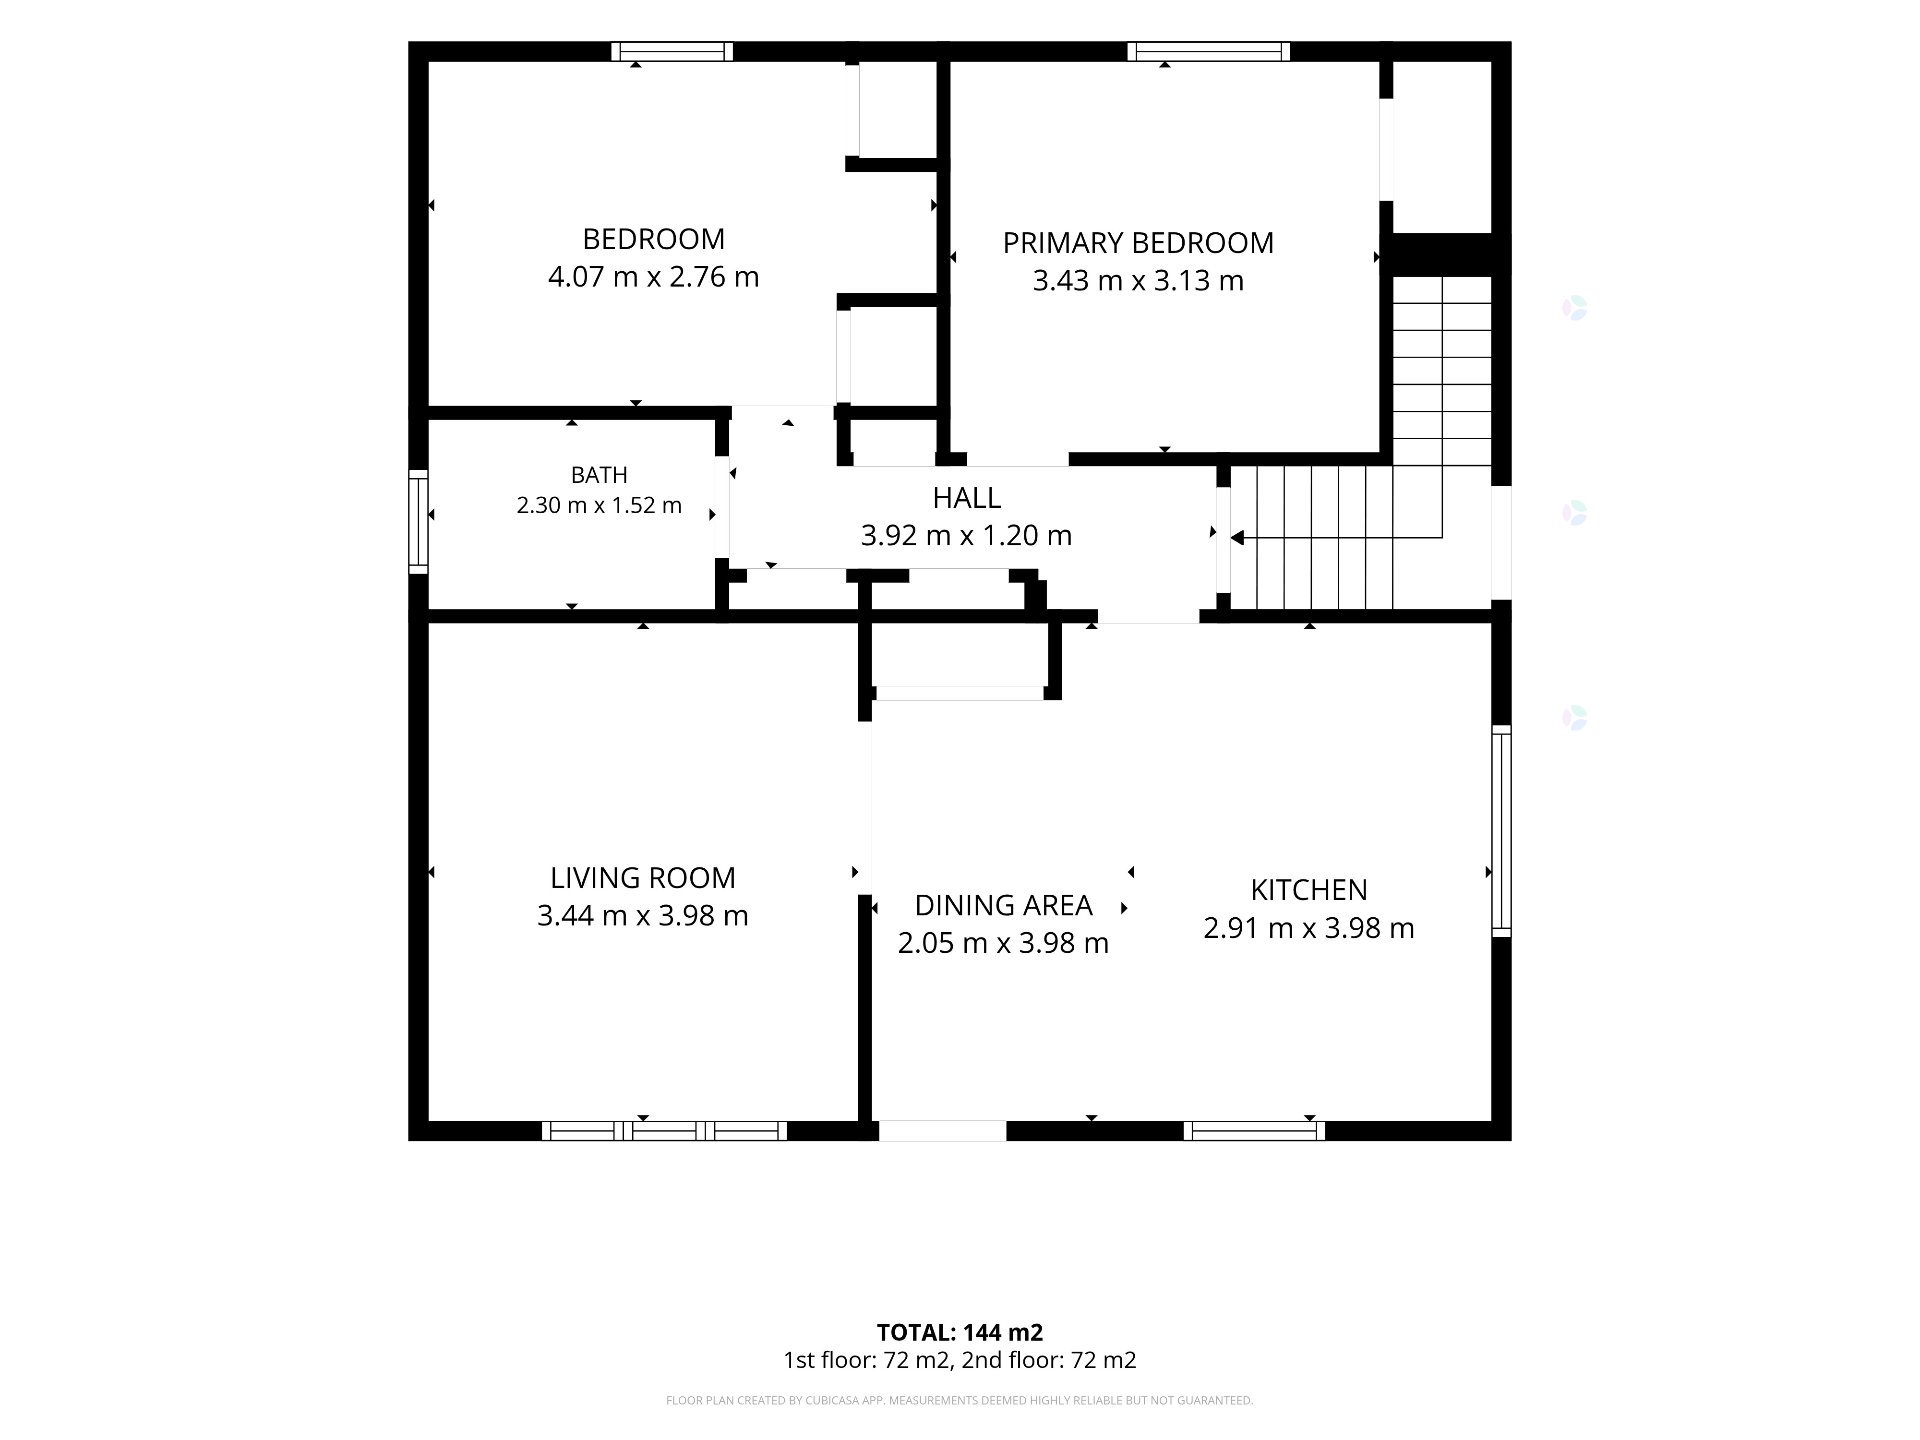
| Kitchen | 1st level/Ground floor | 16.3 X 11.3 ft irr / 4.95 X 3.43 m irr | Laminate floor |
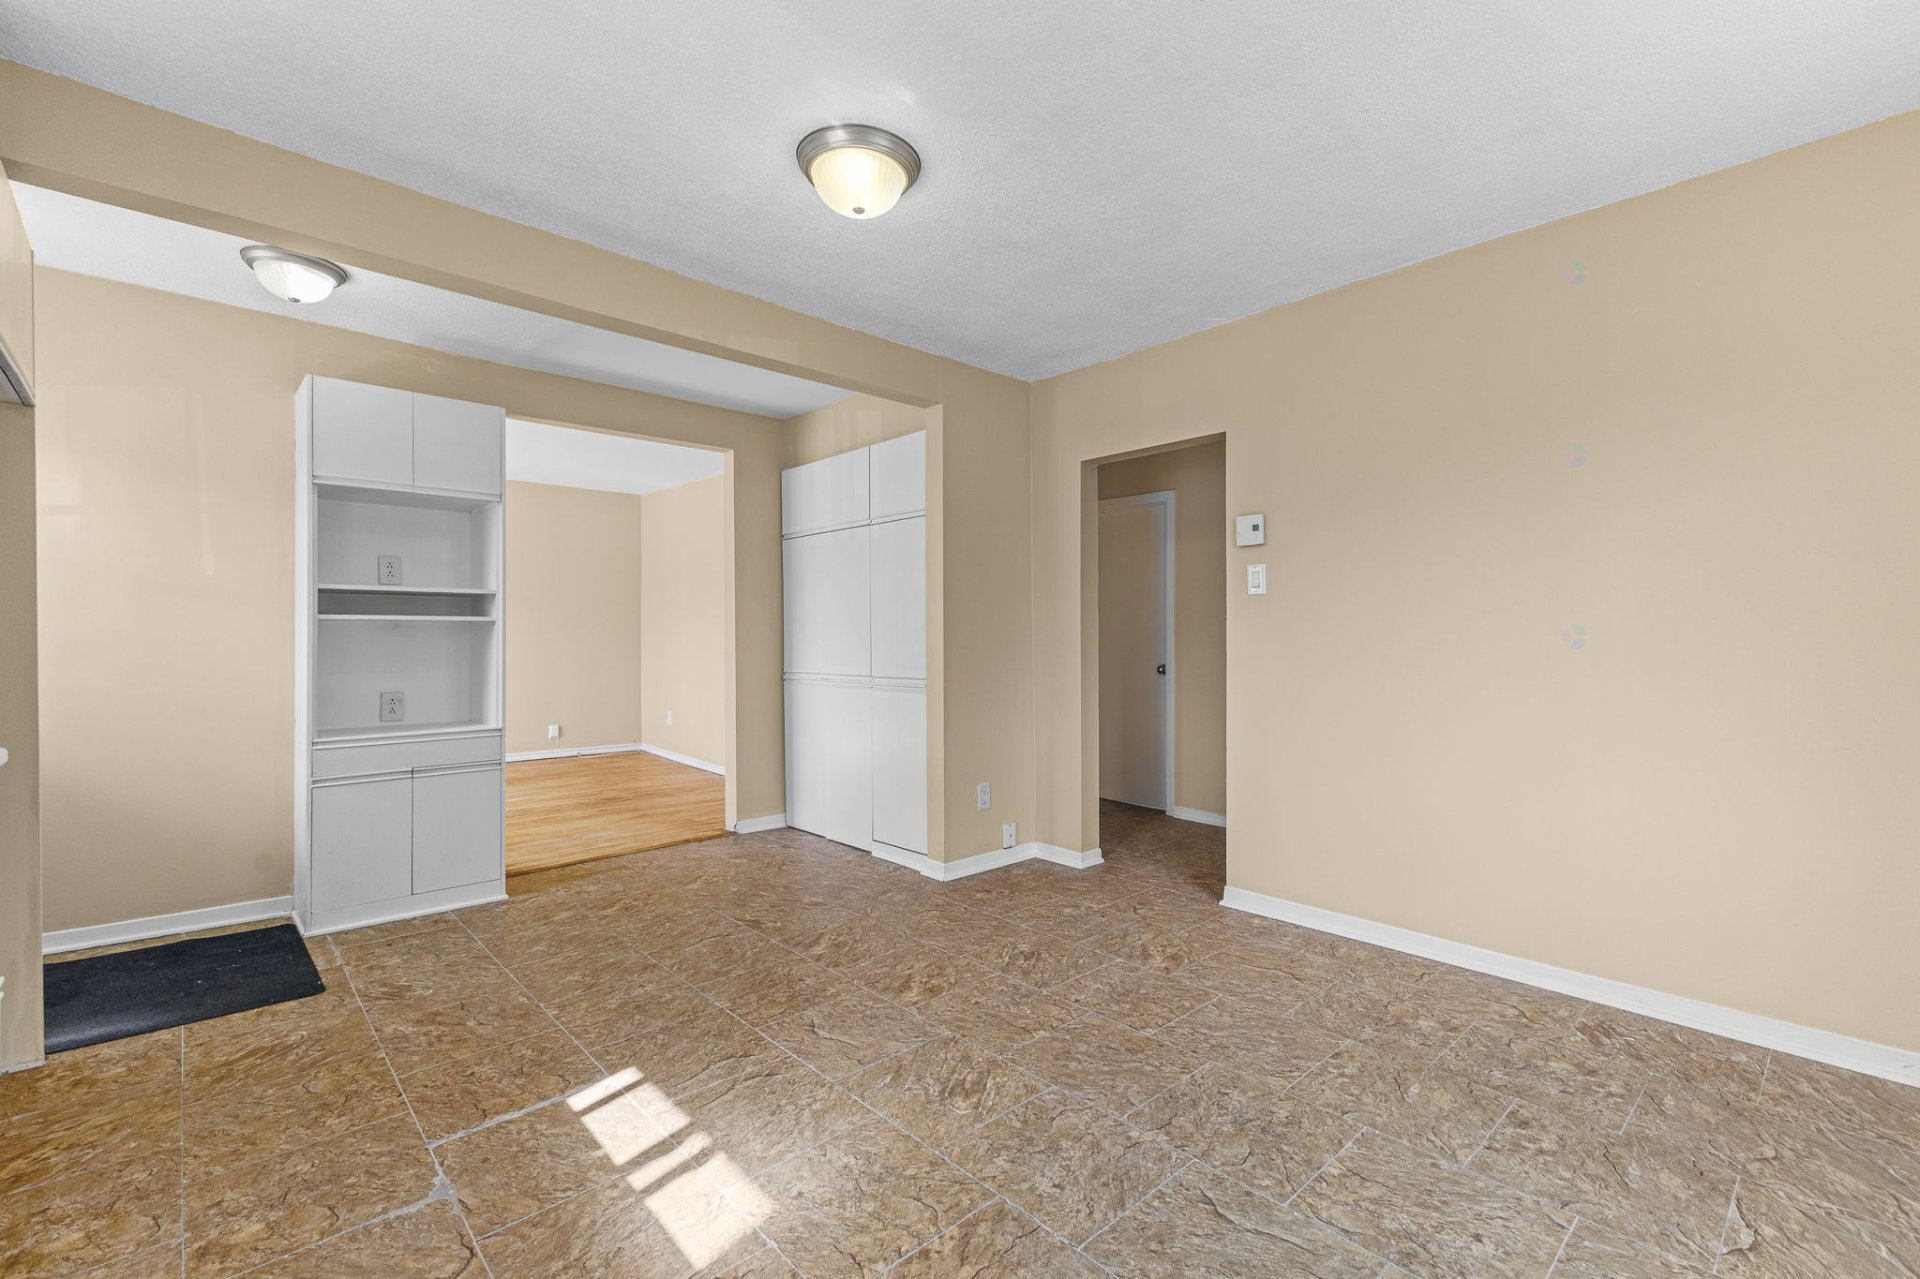
| Dining room | 1st level/Ground floor | 7 X 7 ft irr / 2.13 X 2.13 m irr | Laminate floor |
| Living room | 1st level/Ground floor | 11.6 X 13.4 ft / 3.51 X 4.06 m | Wood |
| Bedroom | 1st level/Ground floor | 11.4 X 9.3 ft irr / 3.45 X 2.82 m irr | Laminate floor |
| Primary bedroom | 1st level/Ground floor | 10.5 X 11.3 ft / 3.18 X 3.43 m | Wood |
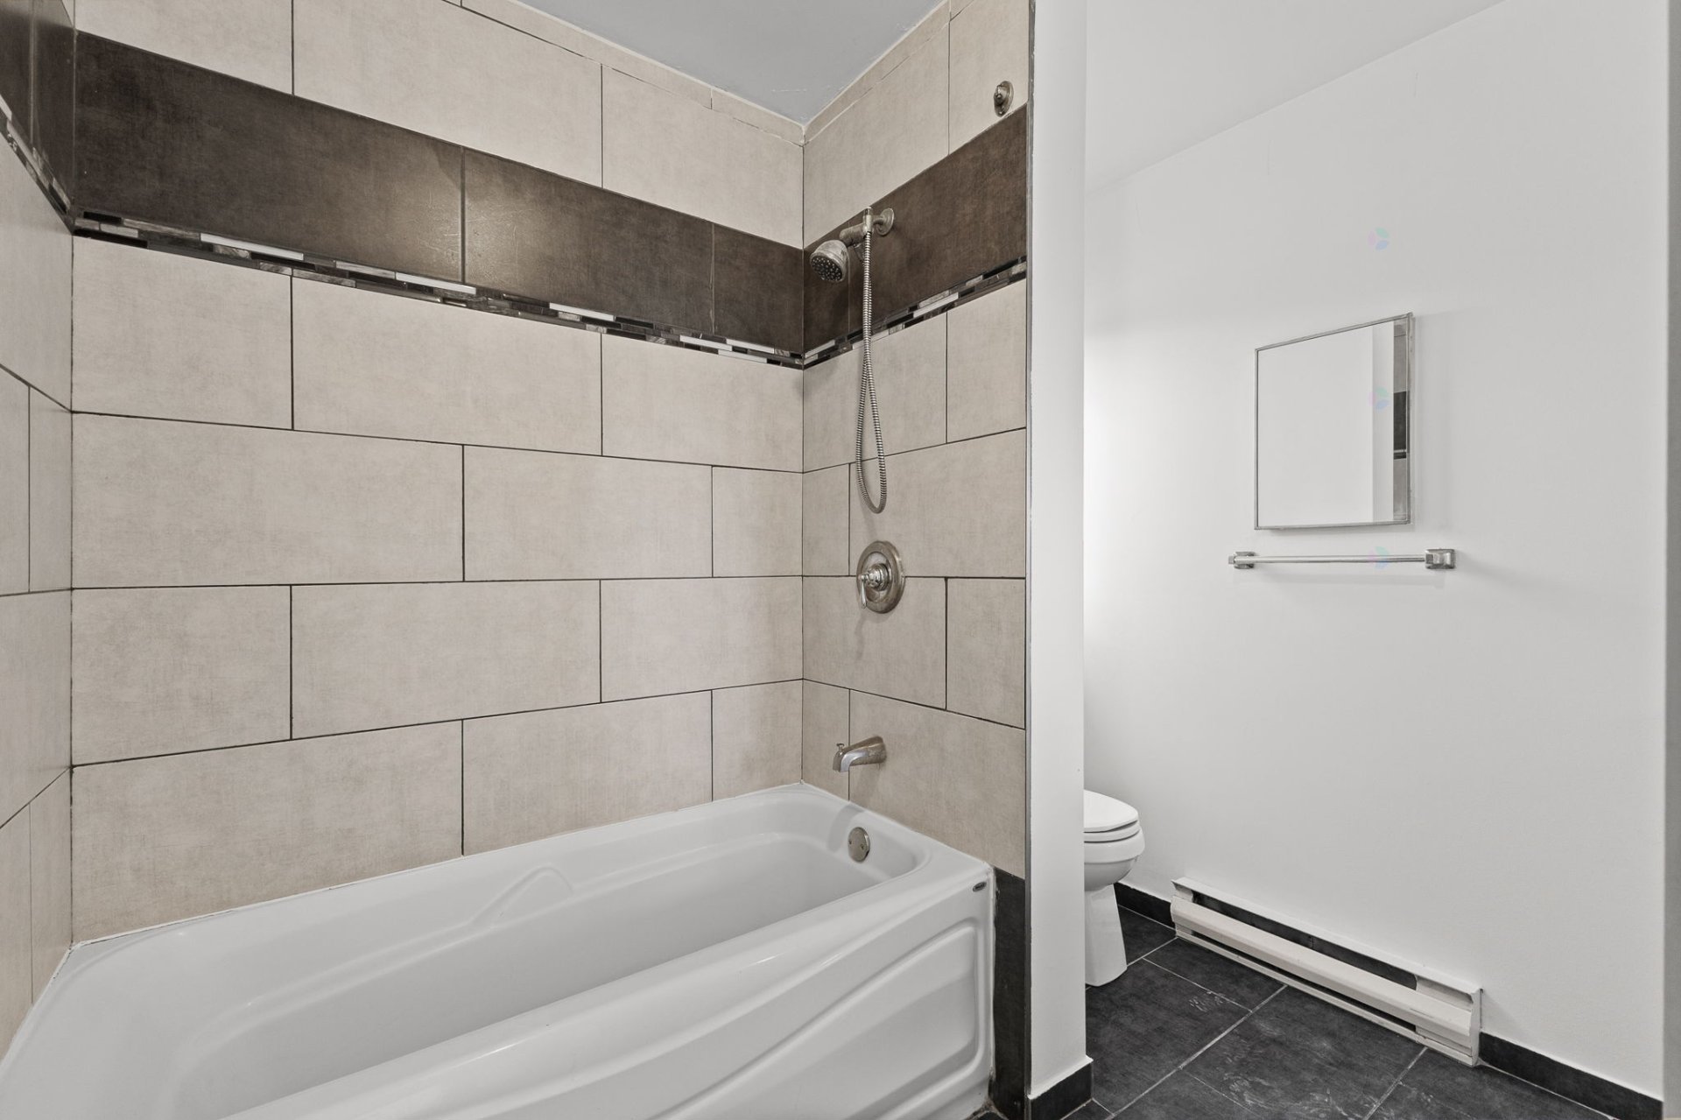
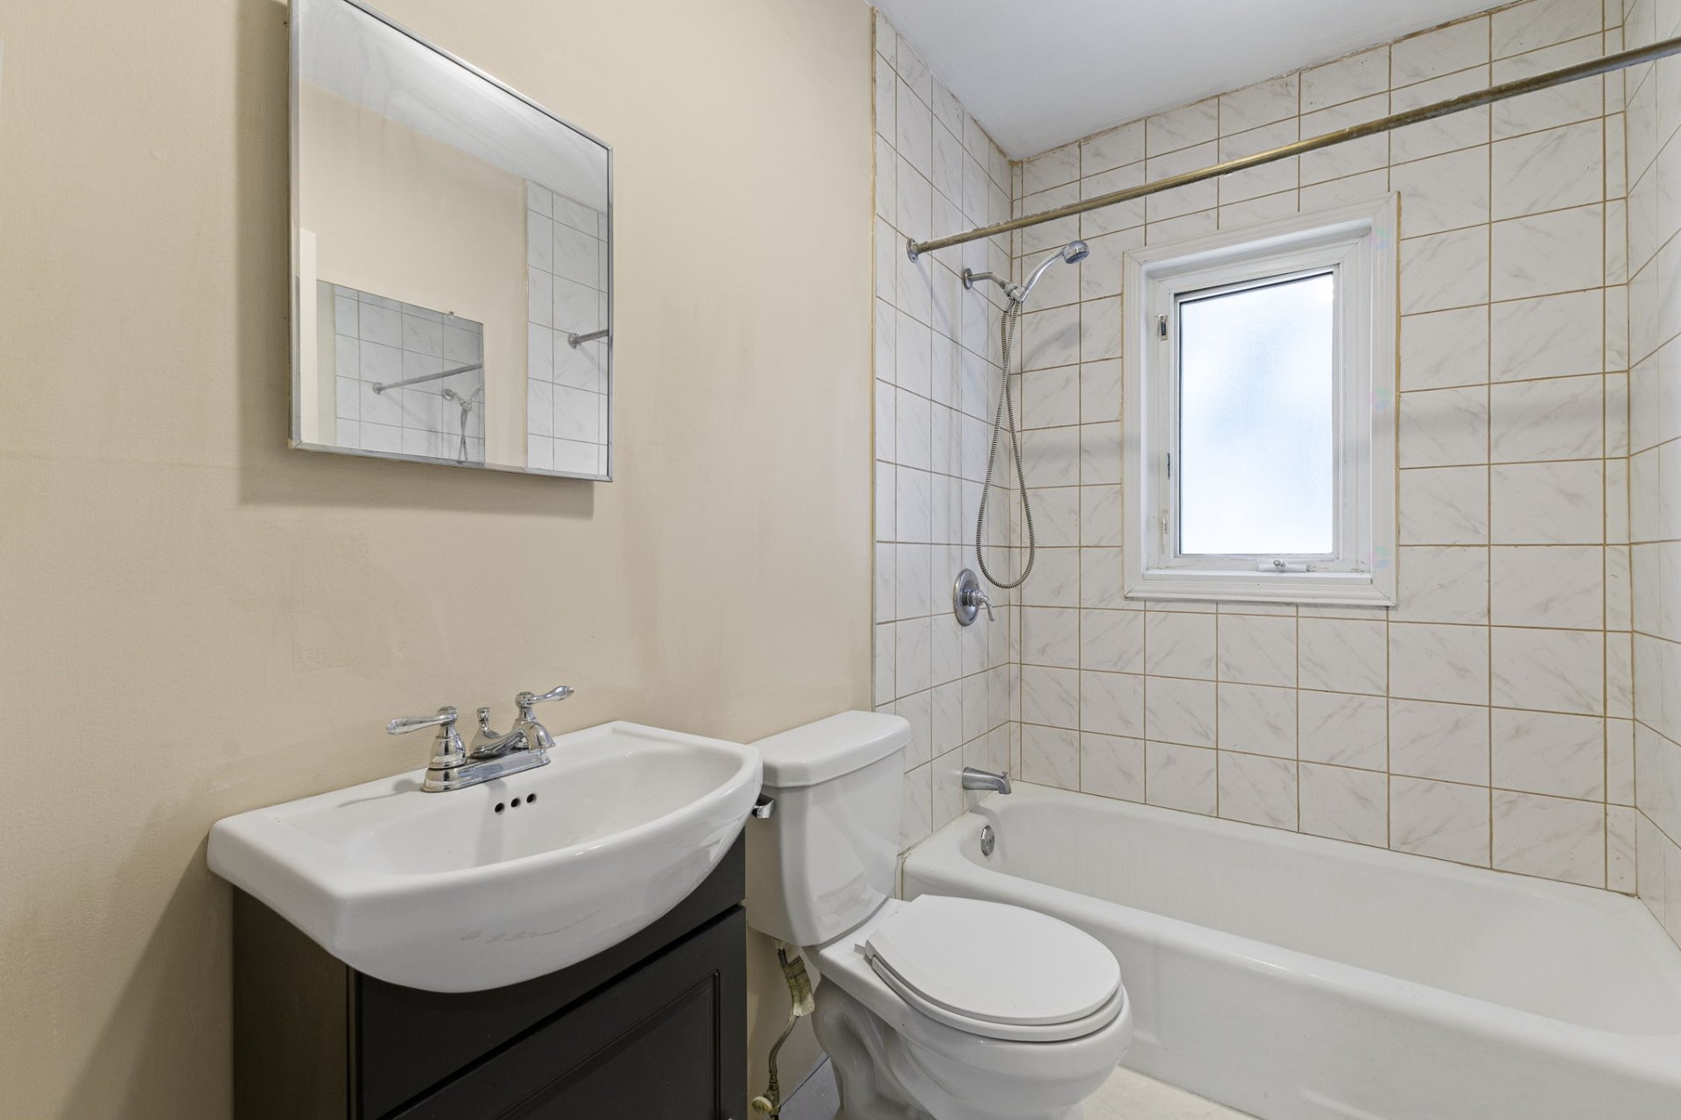
| Bathroom | 1st level/Ground floor | 7.8 X 4.10 ft / 2.34 X 1.47 m | Ceramic |
| Family room | Basement 1 | 28 X 13.8 ft irr / 8.53 X 4.17 m irr | Laminate floor |
| Bedroom | Basement 1 | 13.11 X 13.11 ft irr / 4.24 X 4.24 m irr | Laminate floor |
| Office | Basement 1 | 13.7 X 13.10 ft / 4.14 X 4.22 m | Laminate floor |
| Laundry room | Basement 1 | 3 X 5 ft irr / 0.91 X 1.52 m irr | Laminate floor |
Taxes and expenses
| Municipal | $3,499 |
| School | $282 |
Building and interior of the property
| Bedrooms | 3 |
| Bathrooms | 1 |
| Number of rooms | 8 |
| Living area | 169.5 Square Meters |
| Expected delay of occupancy | 15 days |
| Dimension of the front of the building | 9.14 metres |
| Dimension of the depth of building | 9.14 metres |
| Land area | 464.6 square metre |
| Dimension of the front of the land | 15.24 metres |
| Dimension of the depth of the land | 30.48 metres |
| Year built | 1955 |
| Municipal assessment (land) | $192,400 |
| Municipal assessment (building) | $182,500 |
| Municipal assessment (total) | $374,900 |
| Assessment year | 2026 |
| Potential gross revenue | $39,600 |
| Available services | Electricity Connected, Sewer Connected, Water Connected |
| Cupboard | Melamine |
| Distinctive features | Detached |
| Driveway | Asphalt |
| Exterior cladding | Wood |
| Foundation | Concrete blocks |
| Garage | Detached, Single width |
| Heating energy | Electricity |
| Heating system | Electric baseboard units |
| Landscaping | Fenced |
| Laundry | 2nd level, Other, Other second level |
| Parking | Detached, Driveway, Garage, Indoor parking, Outdoor parking |
| Roofing | Asphalt shingles |
| Sewage system | Municipality |
| Siding | Vinyl |
| Topography | Flat |
| Water supply | Municipality |
| Window type | Casement, French door, Sliding |
| Windows | PVC |
Addendum
| Main-floor unit: 2+1 bedrooms with basement access and a garage. 2nd-floor unit: 2 bedrooms, renovated. Independent washer and dryer hookups in both units. Separate outdoor yard space allocated to each unit. Prime location within walking distance of amenities and public transit. Notice: Buyer to conduct their own due diligence regarding unit compliance. |