New price
$374,900
1123Z Boul. St-René O. D
Gatineau (Gatineau)
Gatineau (Gatineau)
Type
Two or more stories
Bedrooms
4
Living area
N/A
Bathrooms
1
MLS® 17777979
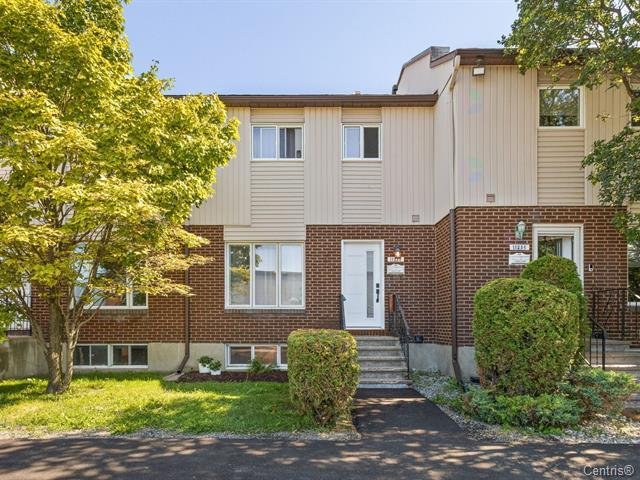
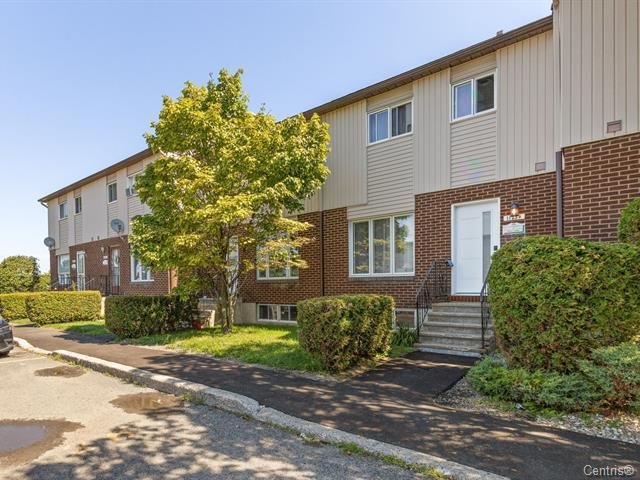
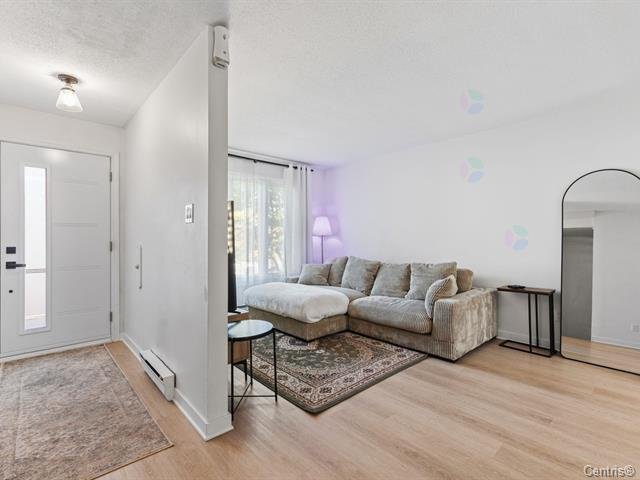
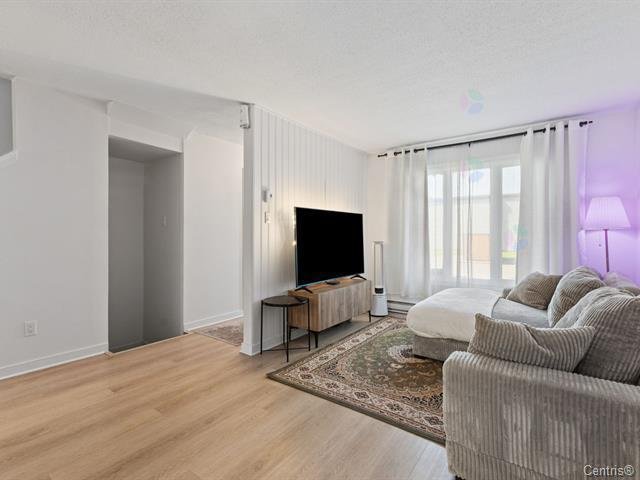
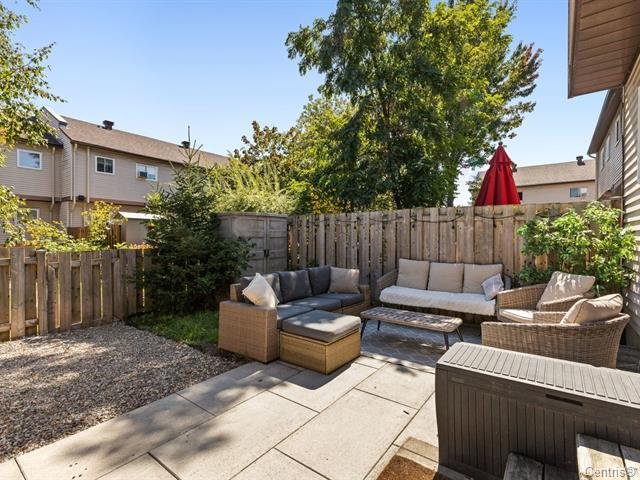
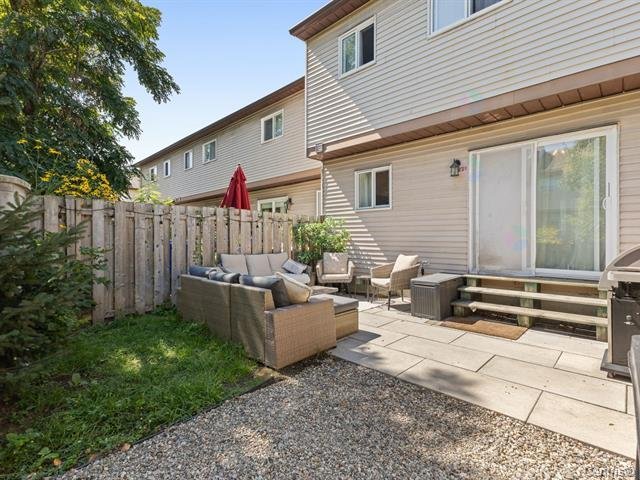
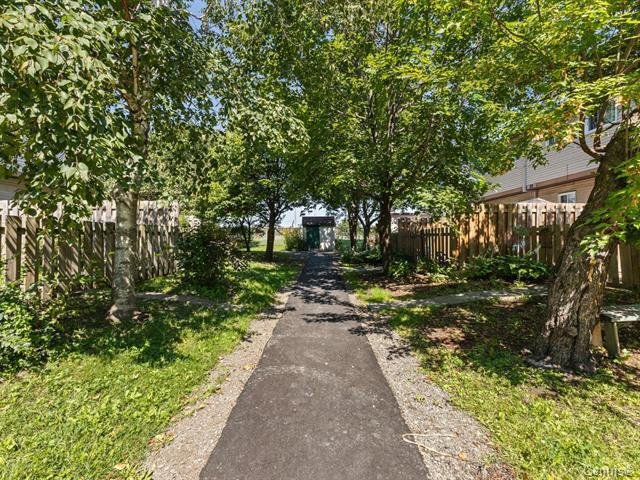
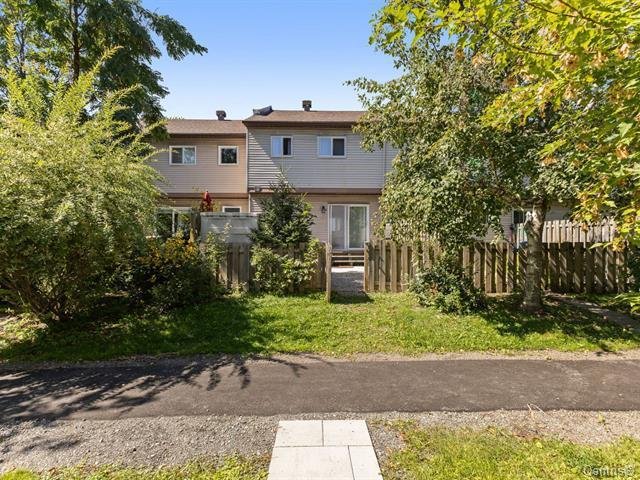
Details
Located near
Bicycle path, CEGEP, Daycare centre, Elementary school, High school, Highway, Hospital, Park, Public transportation
Room dimension
| Room | Floor | Dimensions | Floor covering |
|---|---|---|---|
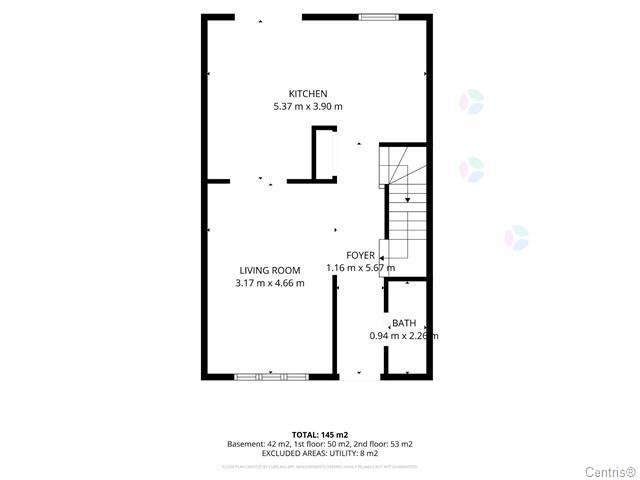
| Hall | 1st level/Ground floor | 3.7 X 7.9 ft irr / 1.09 X 2.36 m irr | Laminate floor |
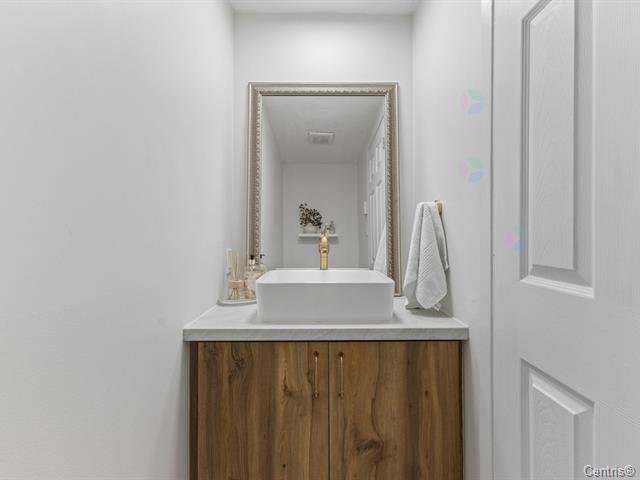
| Powder room | 1st level/Ground floor | 2.11 X 7.3 ft / 0.89 X 2.21 m | Ceramic |
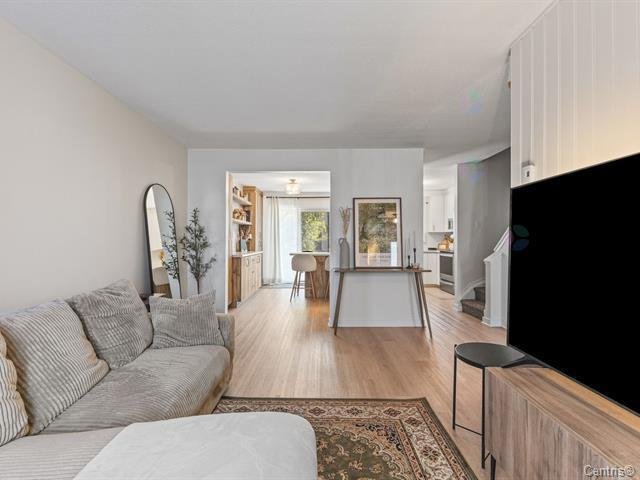
| Living room | 1st level/Ground floor | 10 X 15.3 ft irr / 3.05 X 4.65 m irr | Laminate floor |
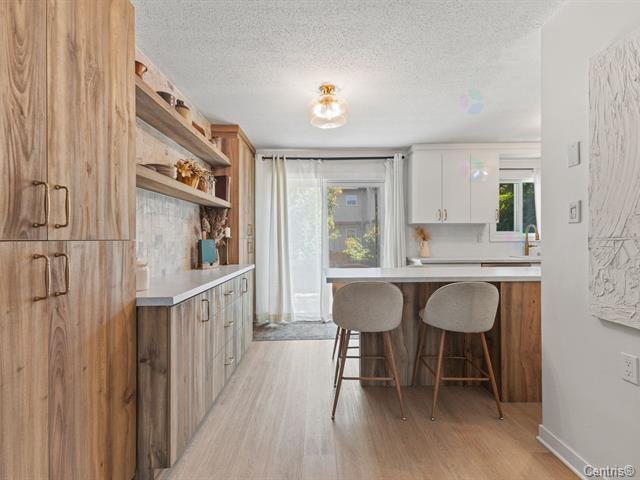
| Dining room | 1st level/Ground floor | 13 X 8.2 ft irr / 3.96 X 2.49 m irr | Laminate floor |
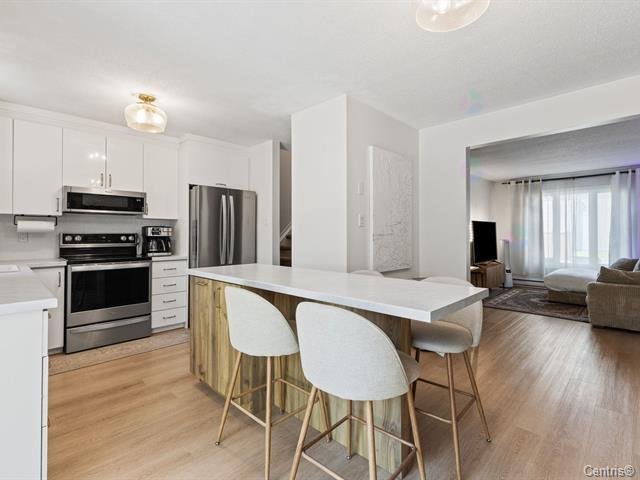
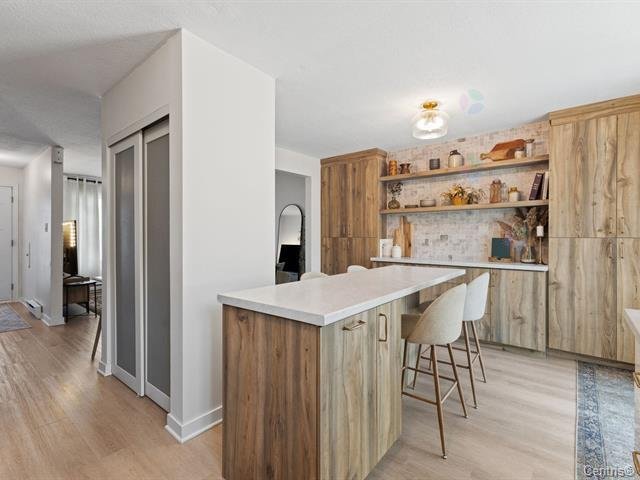
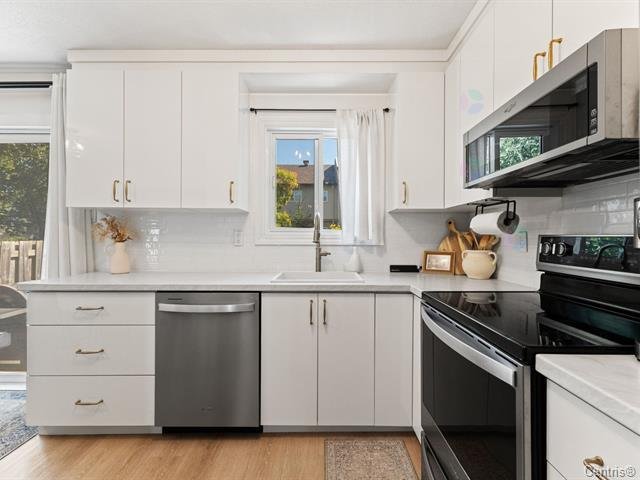
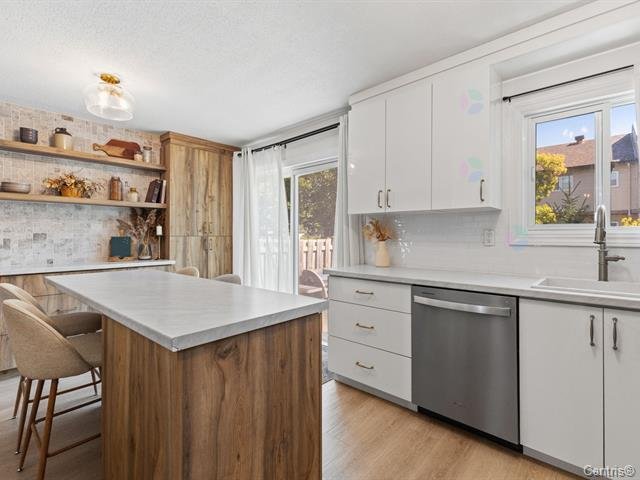
| Kitchen | 1st level/Ground floor | 9.10 X 9.5 ft irr / 3.00 X 2.87 m irr | Laminate floor |
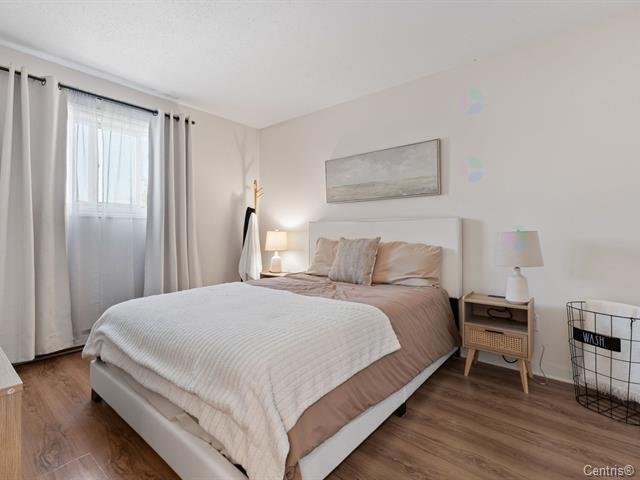
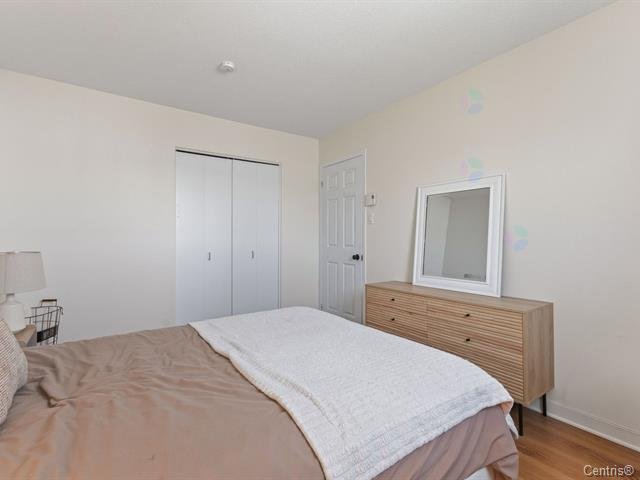
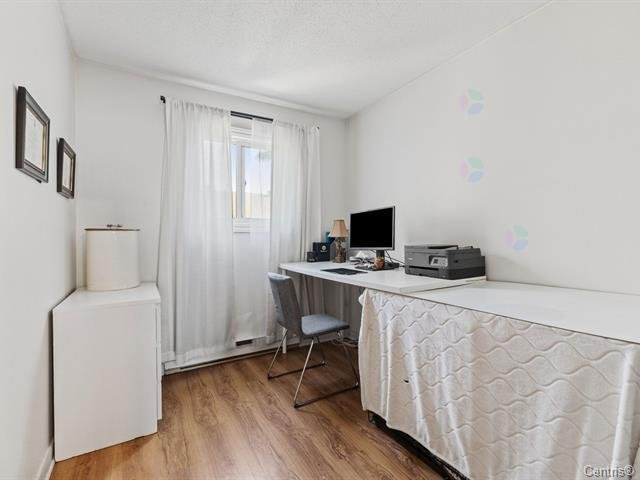
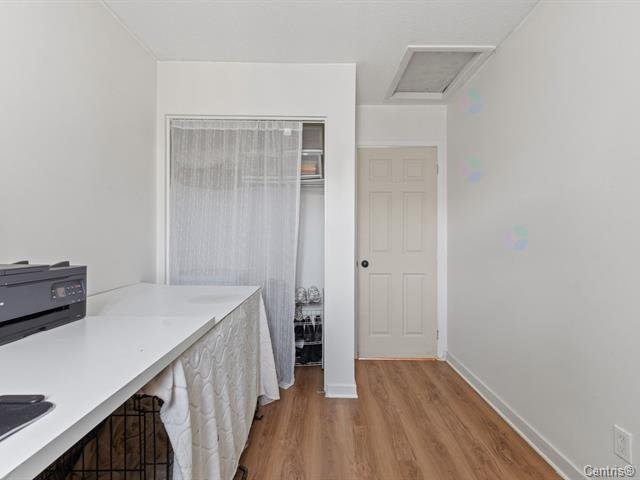
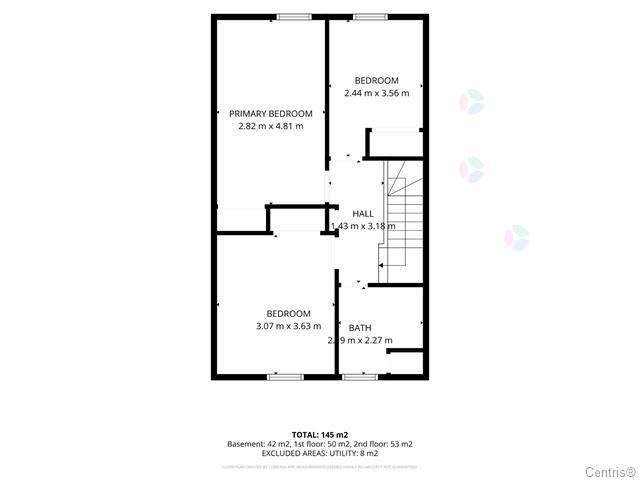
| Bedroom | 2nd level | 7.10 X 11.6 ft irr / 2.39 X 3.51 m irr | Laminate floor |
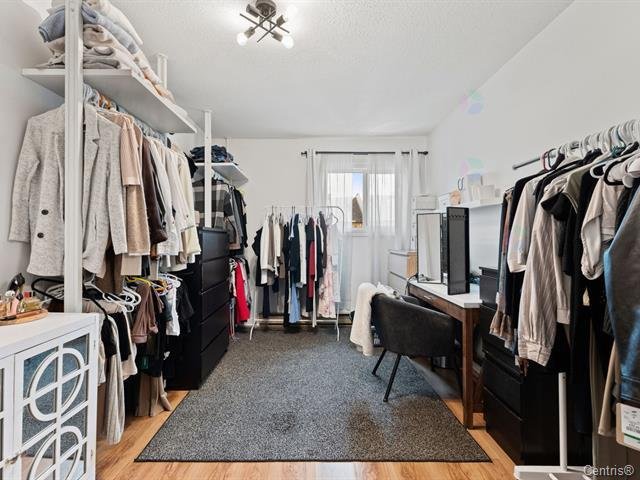
| Bedroom | 2nd level | 9.1 X 15.7 ft / 2.77 X 4.75 m | Laminate floor |
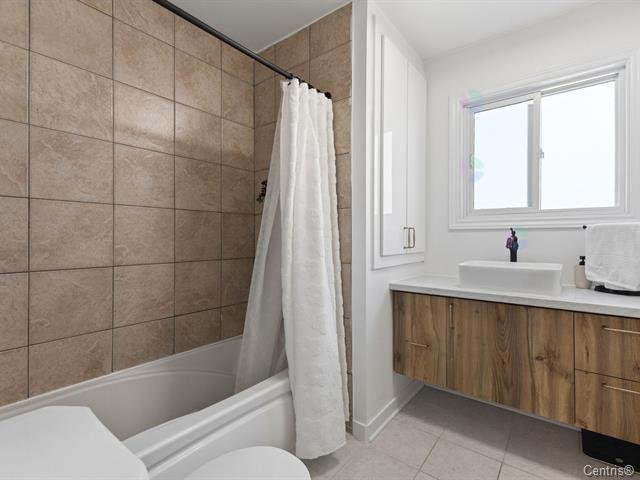
| Bathroom | 2nd level | 7.8 X 7.1 ft irr / 2.34 X 2.16 m irr | Ceramic |
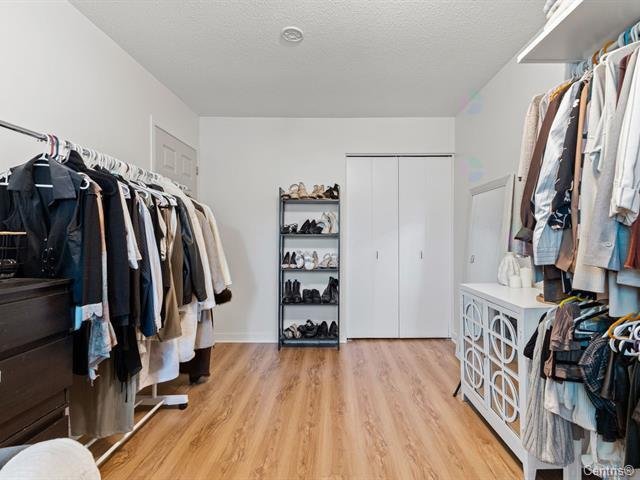
| Primary bedroom | 2nd level | 10.1 X 12.5 ft / 3.07 X 3.78 m | Laminate floor |
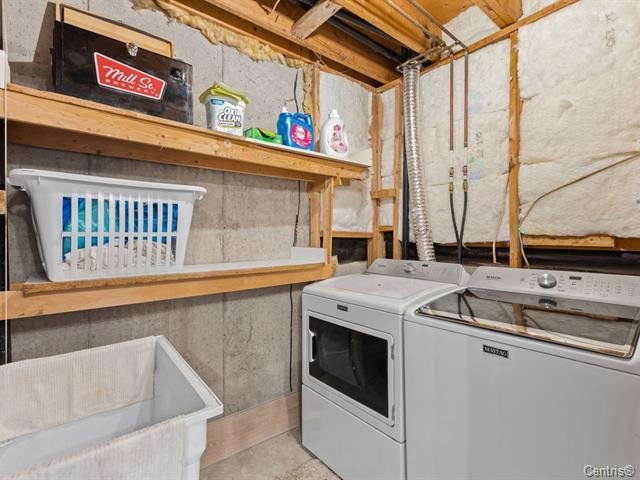
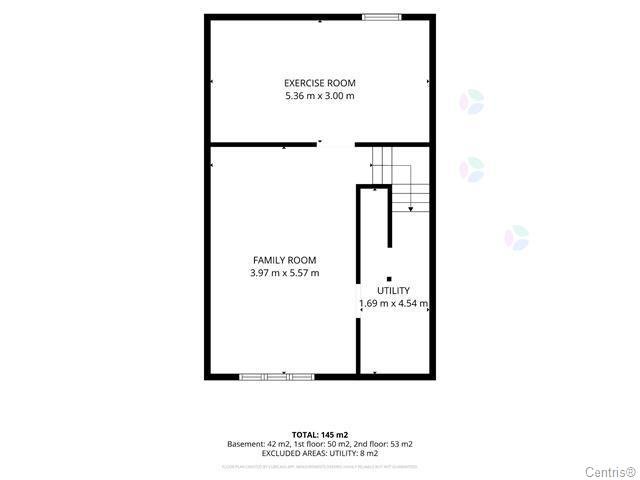
| Laundry room | Basement 1 | 5.8 X 7.4 ft irr / 1.73 X 2.24 m irr | Concrete |
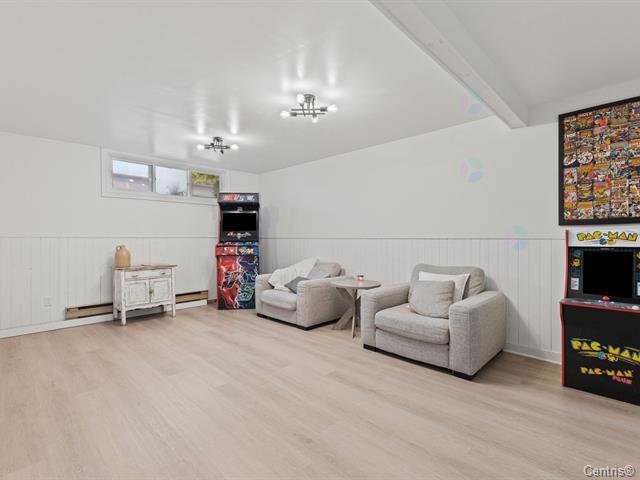
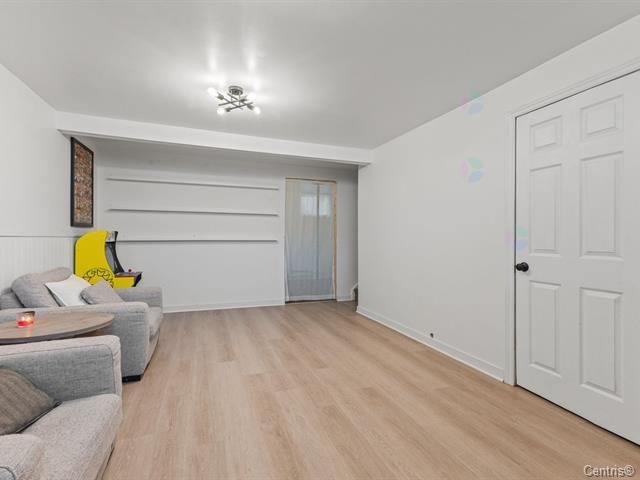
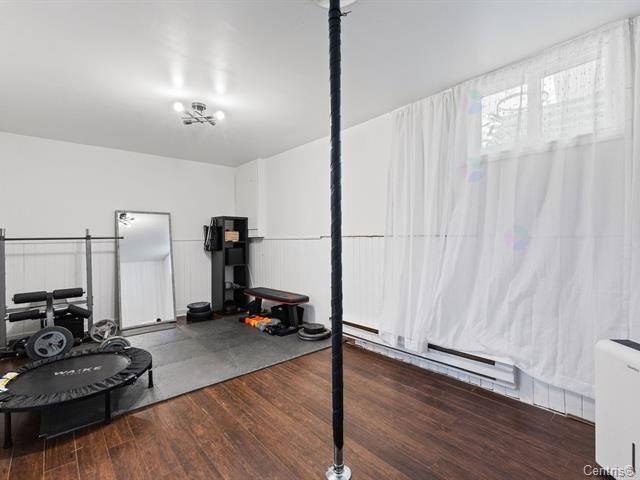
| Family room | Basement 1 | 18.2 X 11.6 ft / 5.54 X 3.51 m | Laminate floor |
| Storage | Basement 1 | 7 X 5.5 ft irr / 2.13 X 1.65 m irr | Concrete |
| Other | Basement 1 | 9.3 X 17.1 ft / 2.82 X 5.21 m | Laminate floor |
Taxes and expenses
| Municipal | $2,337 |
| School | $220 |
| Electricity | $1,666 |
Building and interior of the property
| Bedrooms | 4 |
| Bathrooms | 1 |
| Washrooms | 1 |
| Number of rooms | 13 |
| Number of rooms above ground | 3 |
| Number of basement bedrooms | 1 |
| Expected delay of occupancy | 30 days |
| Items included in the sale | Dishwasher, all light fixtures, kitchen island and stools, over-the-range microwave with exhaust fan, curtain rods and curtains, shed. |
| Items excluded in the sale | Rented water heater ($18.39/month), with rental payments to be assumed by the buyer; all closet fixtures in the bedroom/walk-in closet; powder room mirror; gym pole. |
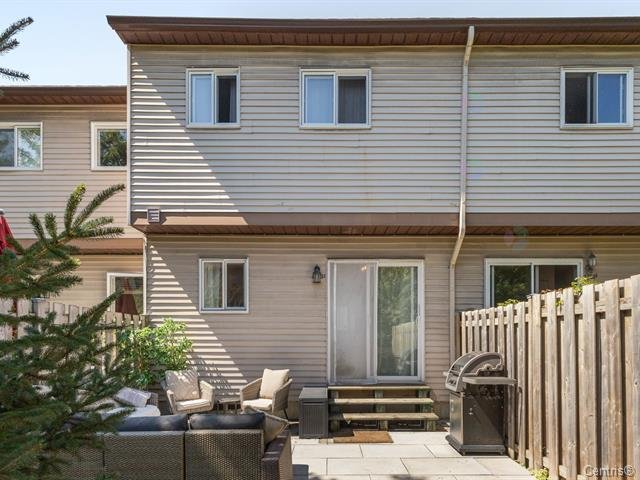
| Dimension of the front of the building | 18.5 feet |
| Dimension of the depth of building | 30 feet |
| Land area | 2480 square foot |
| Dimension of the front of the land | 18.6 feet |
| Dimension of the depth of the land | 66.3 feet |
| Year built | 1985 |
| Municipal assessment (land) | $91,000 |
| Municipal assessment (building) | $212,400 |
| Municipal assessment (total) | $303,400 |
| Assessment year | 2026 |
| Irregular building | Yes |
| Available services | Electricity Connected, Fire detector, Sewer Connected, Water Connected |
| Basement | 6 feet and more |
| Cupboard | Melamine |
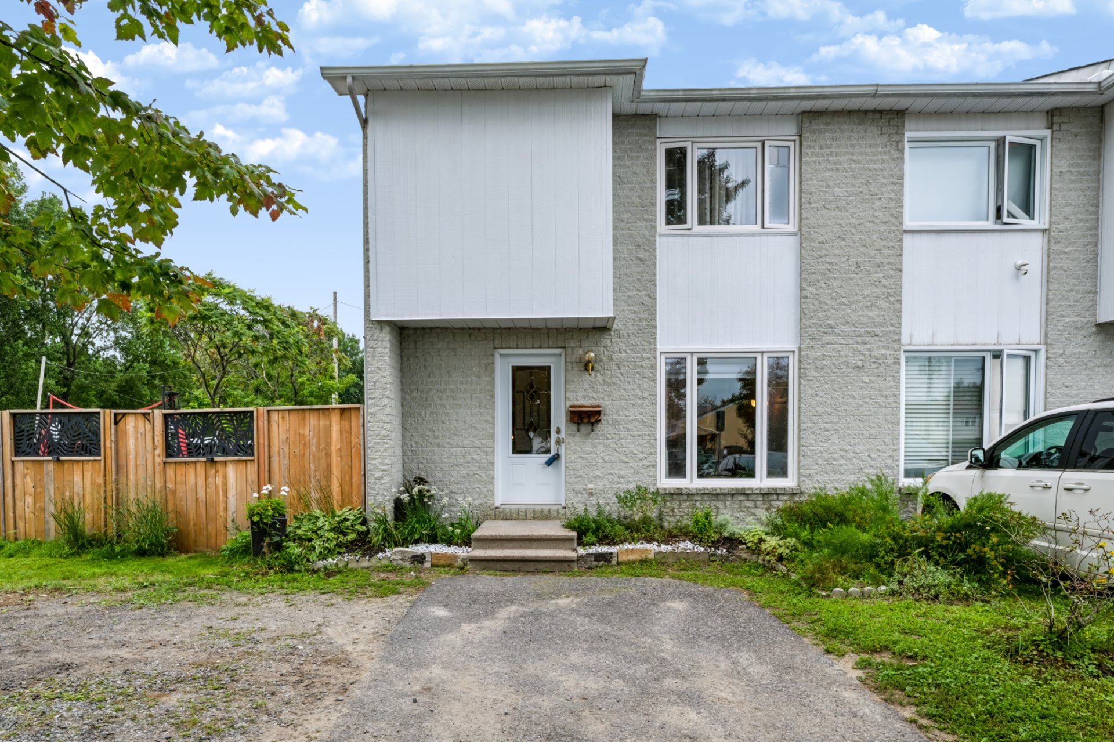
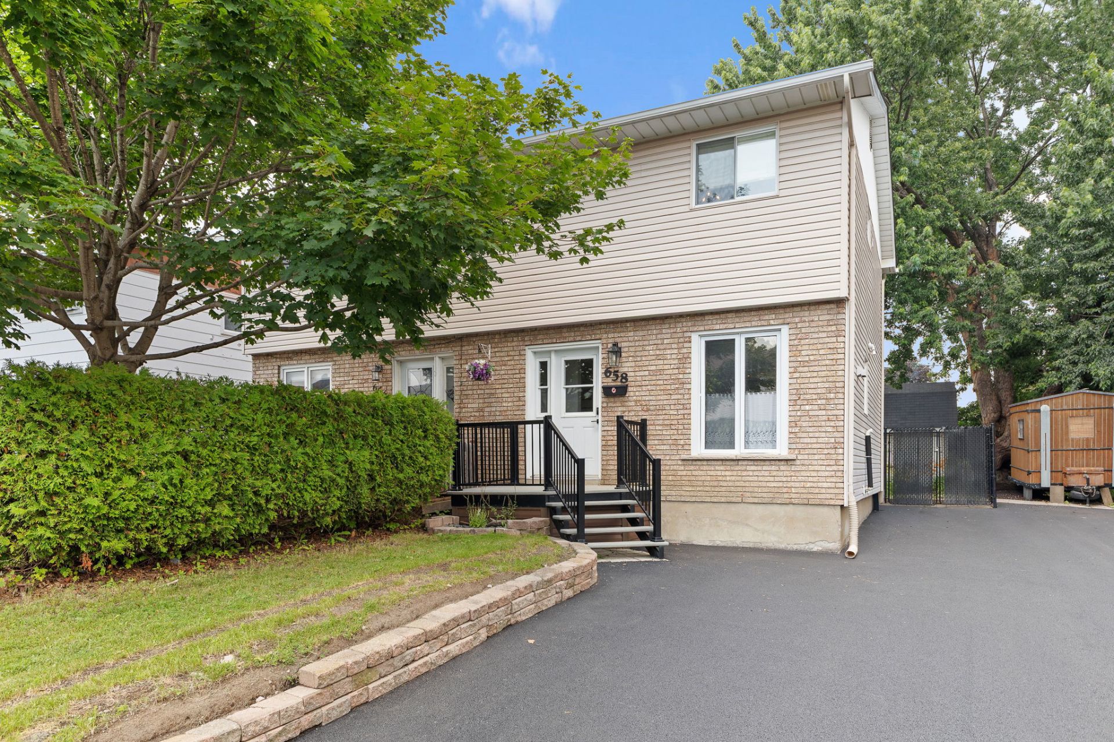
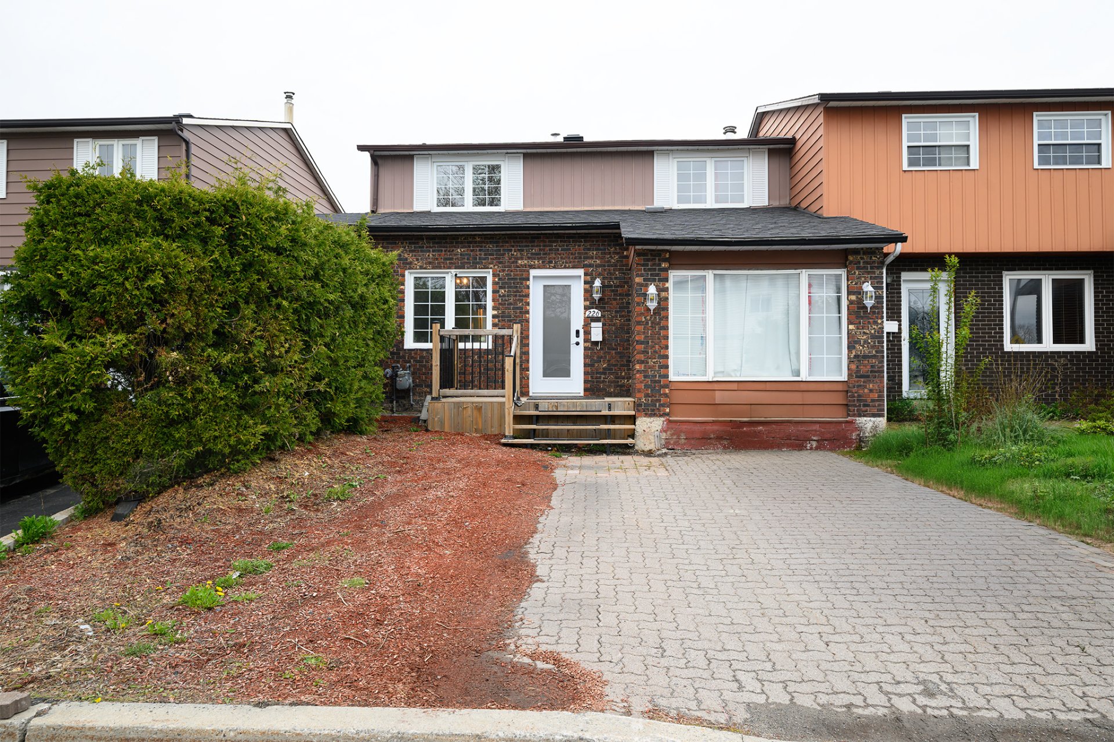
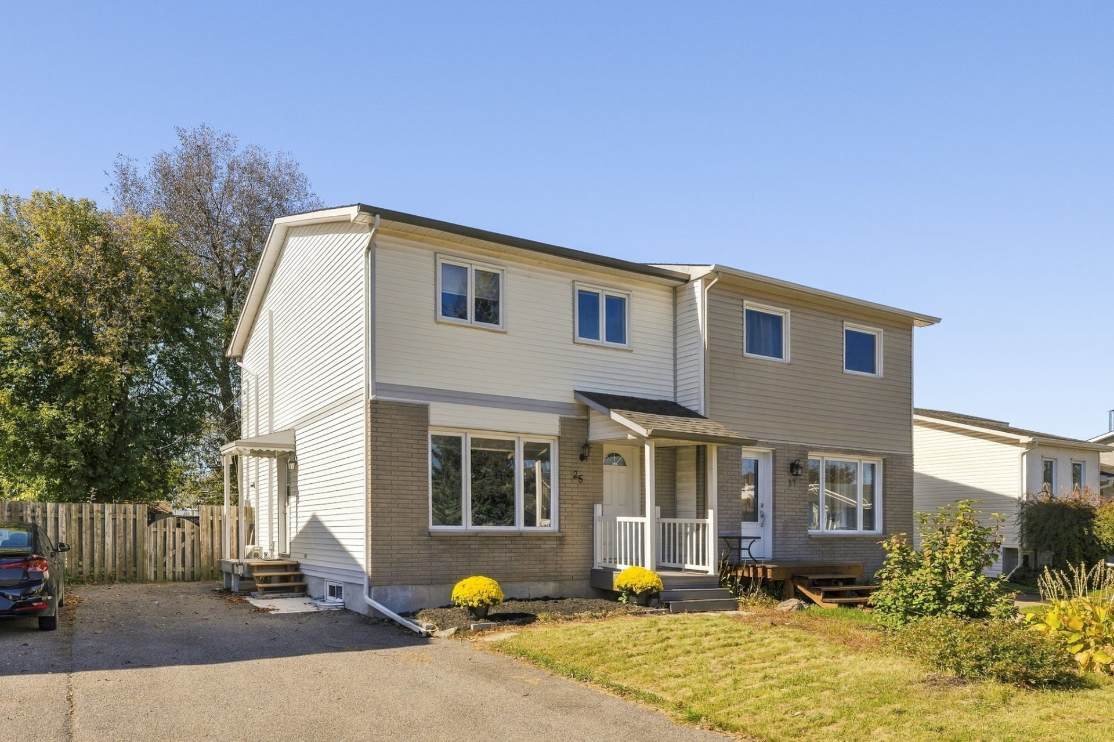
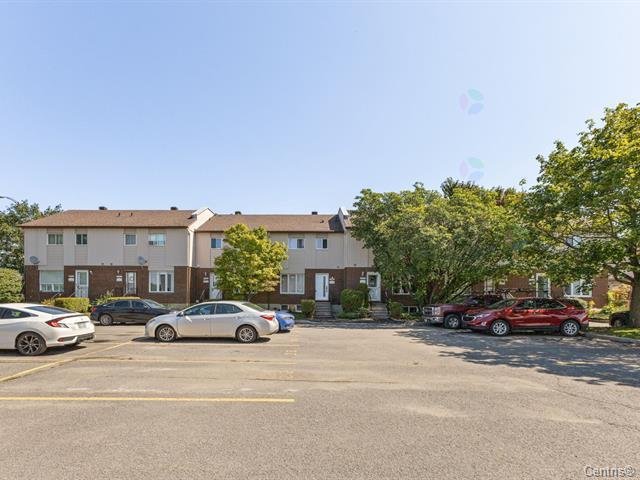
| Distinctive features | Semi-detached |
| Driveway | Asphalt |
| Heating energy | Electricity |
| Heating system | Electric baseboard units |
| Laundry | Basement 1, Other, Other in basement |
| Parking | Driveway |
| Rental appliances | Water heater |
| Roofing | Asphalt shingles |
| Sewage system | Municipality |
| Siding | Brick, Vinyl |
| Water supply | Municipality |
| Window type | Casement |
| Windows | PVC |