$599,900
188 Ch. Taché
Gatineau (Gatineau)
Gatineau (Gatineau)
Type
Two or more stories
Bedrooms
4
Living area
2211 Square Feet
Bathrooms
1
MLS® 17798048


Property description
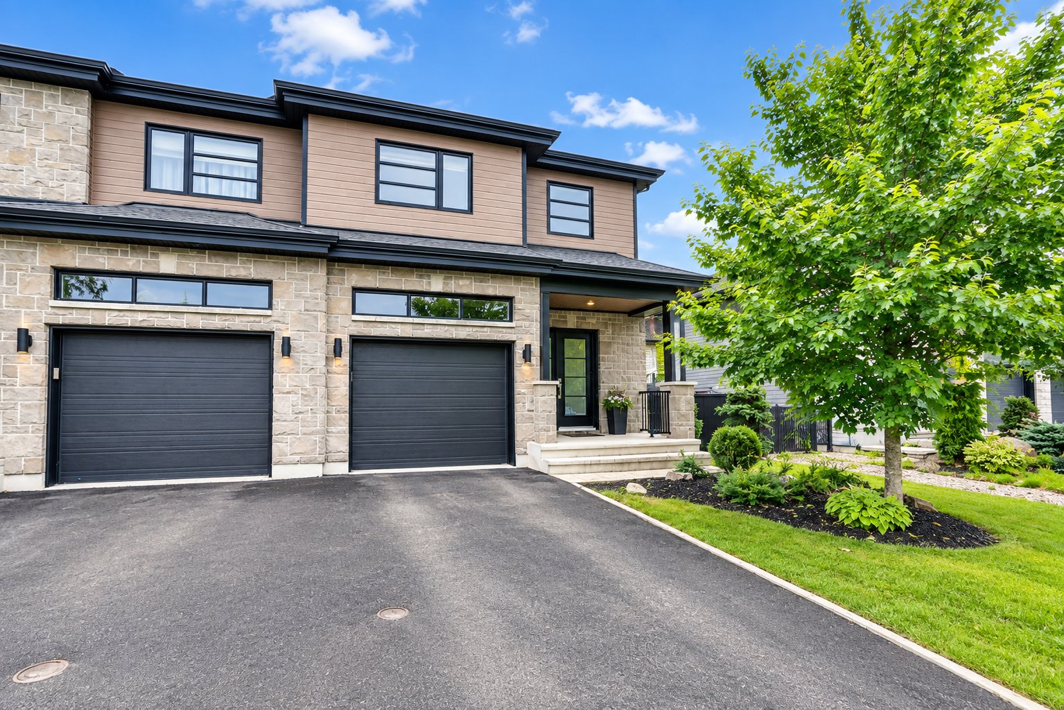
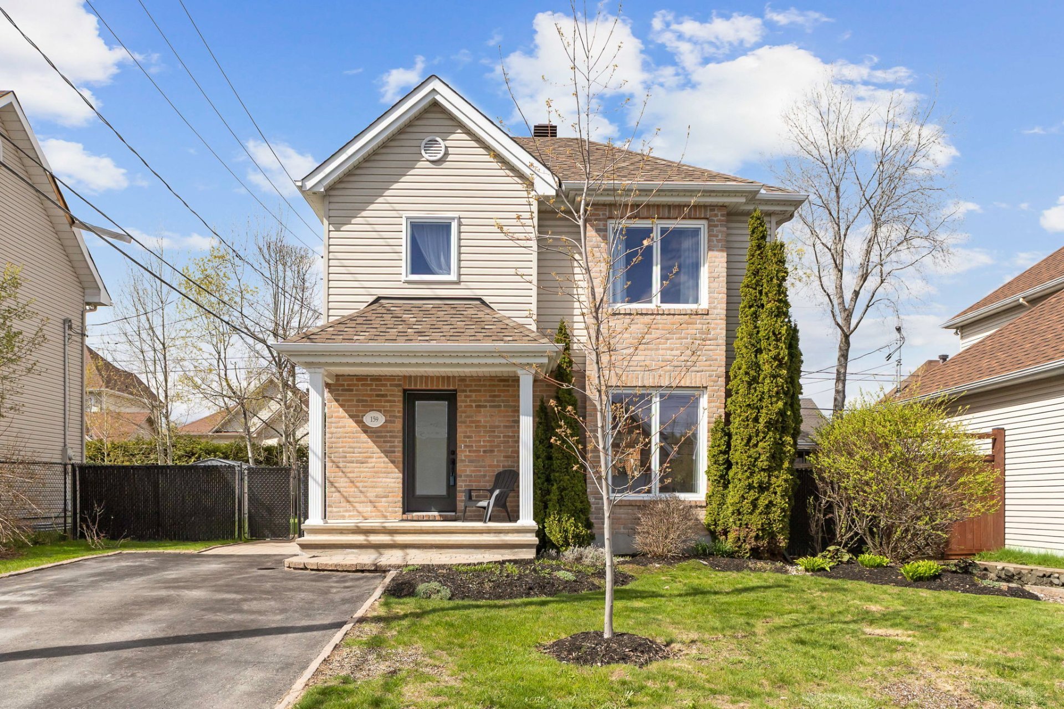
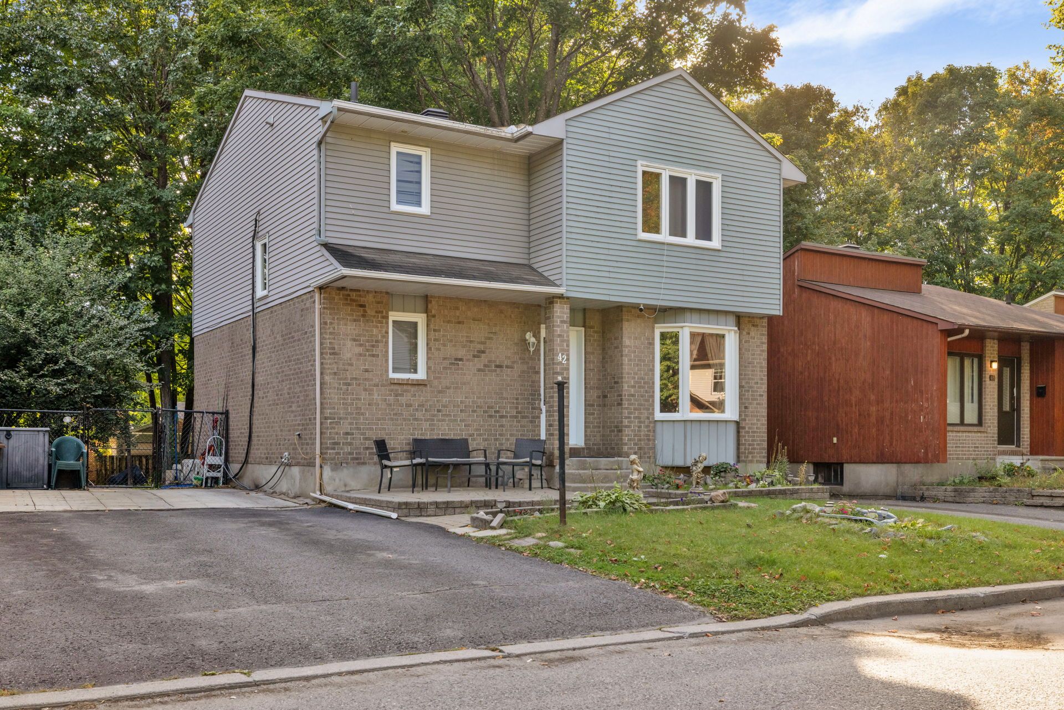
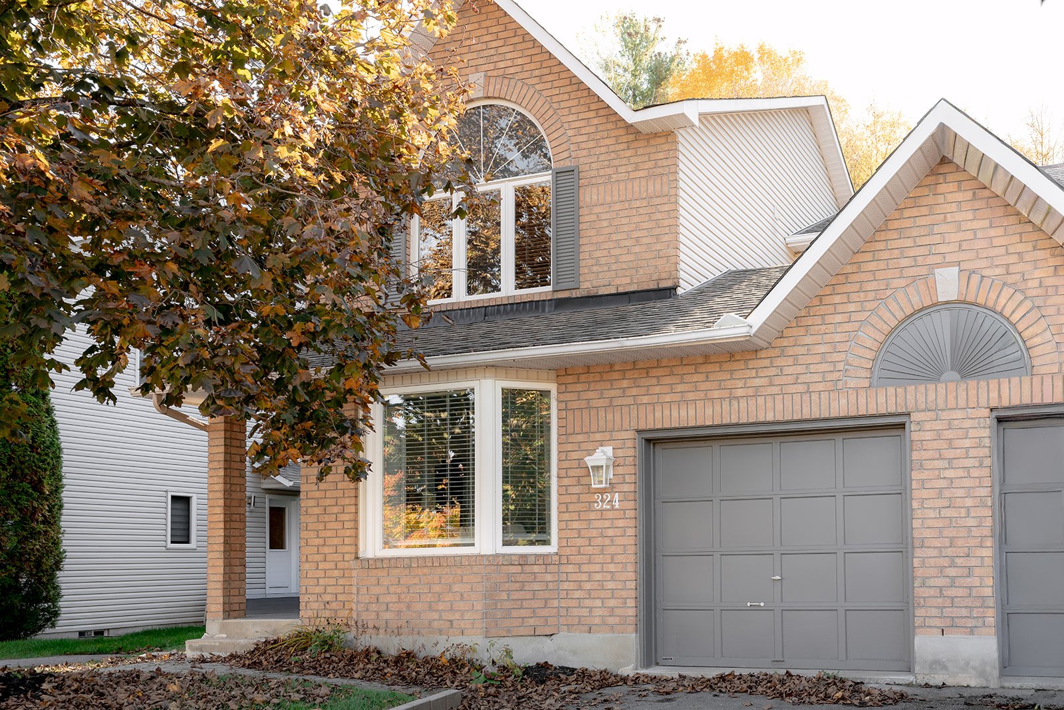
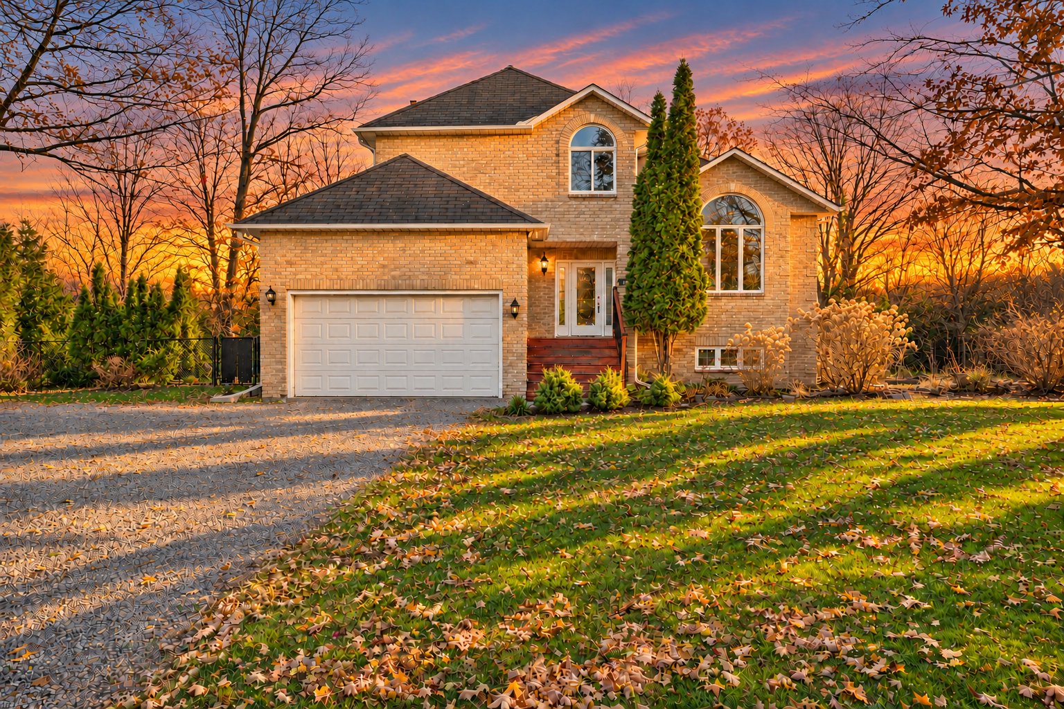
This winter, your kids could skate right in their own backyard. Very large, flat lot, 100% fenced, wooded, with no neighbours behind: a skating rink in the winter, the pool in the summer. 4 bedrooms, a family room with a 10-foot ceiling, and a double garage so you can forget about scraping your windshield. The peace and quiet of the countryside, just minutes from everything. Make it your own, with great potential to build equity. The house is vacant: spend the holidays in your new home. A yard like this sells fast: team@eq.equipecerethibert.org
Open houses
Thursday 12 November from 16:00 to 18:00Details
Room dimension
| Room | Floor | Dimensions | Floor covering |
|---|---|---|---|
| Hall | 1st level/Ground floor | 12 X 8 ft / 3.66 X 2.44 m | Ceramic |
| Living room | 1st level/Ground floor | 15.1 X 16.6 ft / 4.60 X 5.03 m | Wood |
| Living room | 1st level/Ground floor | 10.6 X 20.4 ft / 3.20 X 6.20 m | Wood |
| Dining room | 1st level/Ground floor | 11.4 X 10.5 ft / 3.45 X 3.18 m | Laminate floor |
| Kitchen | 1st level/Ground floor | 16.4 X 14.5 ft / 4.98 X 4.39 m | Ceramic |
| Powder room | 1st level/Ground floor | 6.7 X 6 ft / 2.01 X 1.83 m | Ceramic |
| Primary bedroom | 2nd level | 10.8 X 14.5 ft / 3.25 X 4.39 m | Wood |
| Bedroom | 2nd level | 9.9 X 9.8 ft / 2.97 X 2.95 m | Wood |
| Bedroom | 2nd level | 9.9 X 10.1 ft / 2.97 X 3.07 m | Wood |
| Bathroom | 2nd level | 11.1 X 4.1 ft / 3.38 X 1.24 m | Ceramic |
| Family room | Basement 1 | 11.9 X 21.6 ft / 3.58 X 6.55 m | Flexible floor coverings |
| Bedroom | Basement 1 | 11.1 X 9.9 ft / 3.38 X 2.97 m | Ceramic |
| Storage | Basement 1 | 5.10 X 9.1 ft / 1.78 X 2.77 m | Wood |
| Storage | Basement 1 | 6.2 X 9.1 ft / 1.88 X 2.77 m | Concrete |
| Other | Basement 1 | 7.1 X 8.6 ft / 2.16 X 2.59 m | Concrete |
| Other | Basement 1 | 16.1 X 8.2 ft / 4.90 X 2.49 m | Concrete |
Taxes and expenses
| Municipal | $3,587 |
| School | $398 |
Building and interior of the property
| Bedrooms | 4 |
| Bathrooms | 1 |
| Washrooms | 1 |
| Number of rooms | 16 |
| Number of rooms above ground | 3 |
| Number of basement bedrooms | 1 |
| Living area | 2211 Square Feet |
| Expected delay of occupancy | 15 days |
| Items included in the sale | Curtains/blinds, alarm system (not connected), water heater, light fixtures, above-ground pool and accessories, central vacuum and accessories, stove, range hood, piano. |
| Items excluded in the sale | Refrigerator, Dishwasher |
| Land area | 3649.6 square metre |
| Dimension of the front of the land | 96.4 metres |
| Dimension of the depth of the land | 38 metres |
| Year built | 1991 |
| Municipal assessment (land) | $151,100 |
| Municipal assessment (building) | $377,600 |
| Municipal assessment (total) | $528,700 |
| Assessment year | 2026 |
| Available services | Electricity Connected |
| Basement | 6 feet and more, Partially finished |
| Cupboard | Wood |
| Distinctive features | Detached, No rear neighbours, Wooded |
| Driveway | Unpaved |
| Equipment available | Alarm system, Central vacuum cleaner system installation, Electric garage door opener, Water softener |
| Foundation | Poured concrete |
| Garage | Attached, Double width or more |
| Heating energy | Electricity |
| Heating system | Electric baseboard units |
| Landscaping | Fenced, Landscaped |
| Parking | Attached, Driveway, Garage |
| Pool | Above-ground |
| Roofing | Asphalt shingles |
| Sewage system | Disposal field, Septic tank |
| Siding | Brick, Vinyl |
| Topography | Flat |
| Water supply | Artesian well, Well |
| Window type | Casement |
| Windows | PVC, Wood |
Addendum
| This winter, your kids could skate right in their own backyard. At 188 Chemin Taché, the lot is very large, flat, and 100% fenced in. There are no neighbours behind the house, just the woods. In the winter, it's the perfect spot for a homemade ice rink, snow forts, and snowball fights that end with hot chocolate. In the summer, the pool takes centre stage, with enough space for a soccer goal, a swing set, a vegetable garden, and dinners with friends that stretch into the evening. No matter the season, the kids and the dog play outside freely, and you have peace of mind. A HOME FOR A GROWING FAMILY A two-storey single-family home built in 1991. Upstairs, three bedrooms are grouped together to keep the little ones close to you. In the basement, a fourth bedroom, ideal for a teenager who wants their own space or for guests. A full bathroom and a powder room simplify the morning rush. THE BASEMENT THAT MAKES ALL THE DIFFERENCE The family room offers a rare feature: a 10-foot ceiling. Movie nights in pyjamas, a game room, a home gym: the space feels airy, even in the middle of January. A REAL DOUBLE GARAGE No more scraping the windshield at 7 a.m. Both cars are sheltered, plus there's room for bikes, the snowblower, and hockey gear. THE BEST OF BOTH WORLDS On the border of Gatineau and Cantley: the peace of the countryside, with schools, the grocery store, and shops just minutes away. The Alonzo-Wright Bridge and Highway 5 are nearby for quick access to Ottawa. YOUR TOUCH, YOUR EQUITY The structure is there, the location is there, the yard is there. All that's missing is your style. A few updates to suit your taste, and you'll start building equity right from your first years of ownership. READY WHEN YOU ARE The house is vacant and occupancy can be quick. You could spend the holidays right here in your new home. A backyard like this one is a rare find. Come see it for yourself. Some photos feature virtual staging. Schedule your visit of 188 Chemin Taché: team@eq.equipecerethibert.org |