$549,900
143 Rue Le Loutre
Gatineau (Gatineau)
Gatineau (Gatineau)
Type
Two or more stories
Bedrooms
4
Living area
1488 Square Feet
Bathrooms
2
MLS® 20606980
Property description
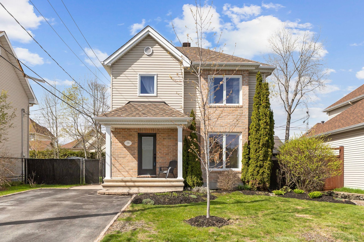
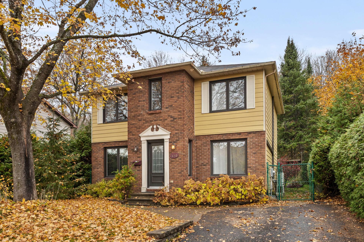
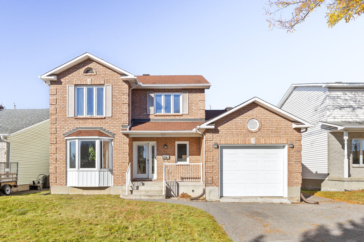
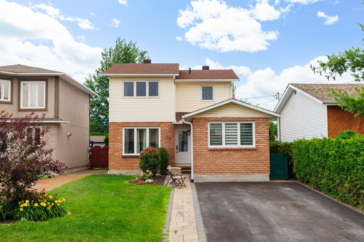
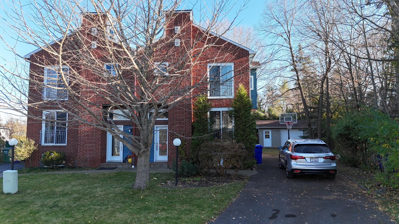
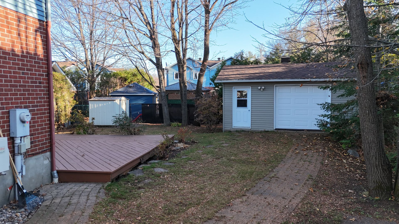
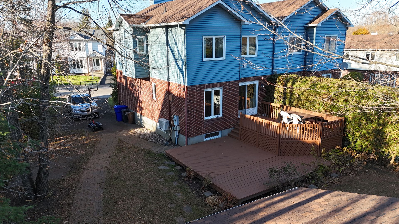
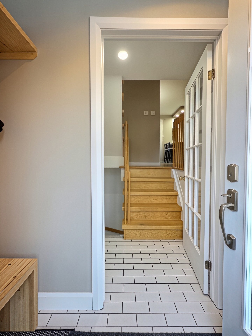
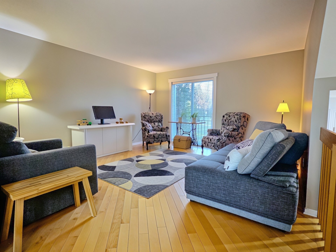
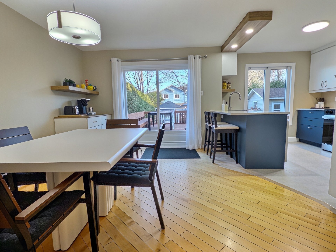
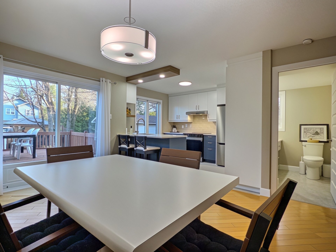
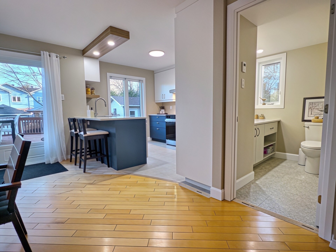
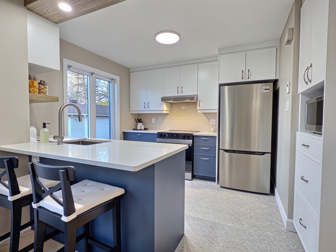
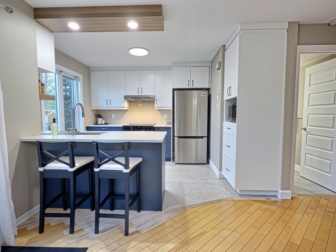
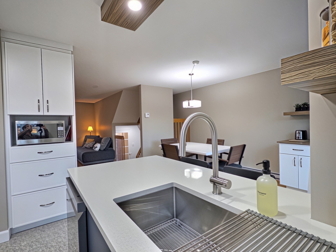
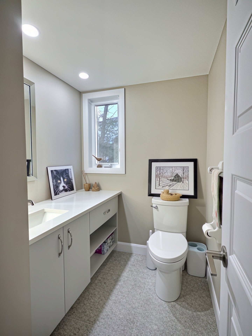
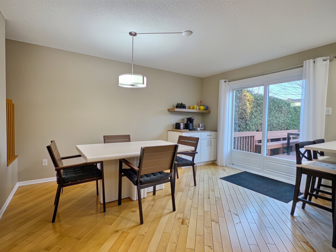
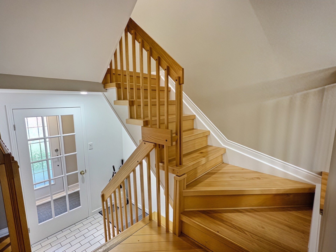
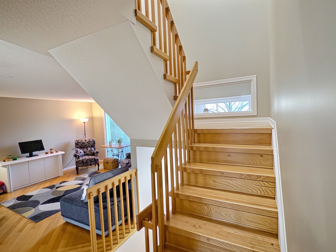
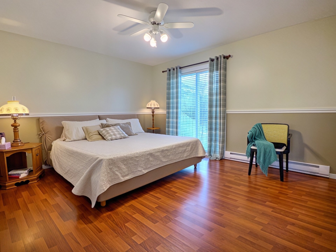
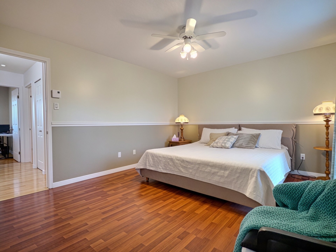
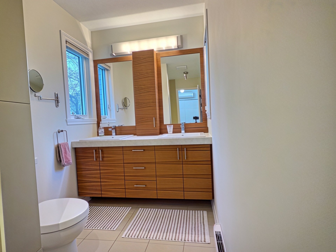
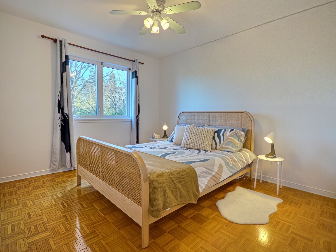
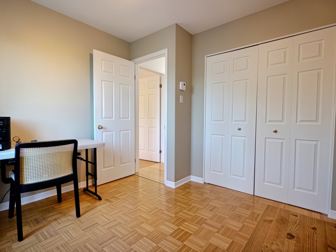
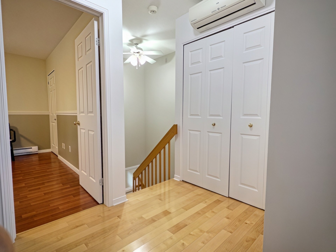
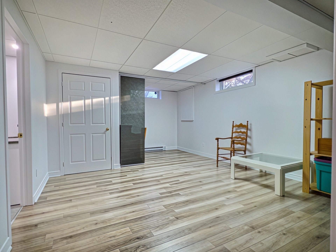
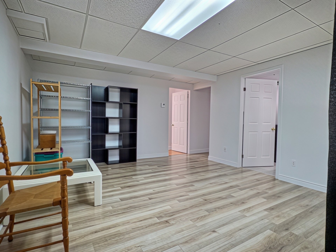
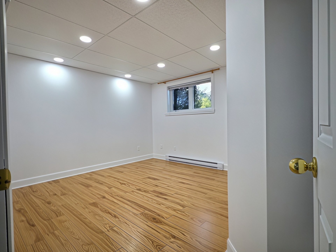
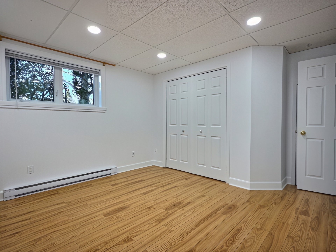
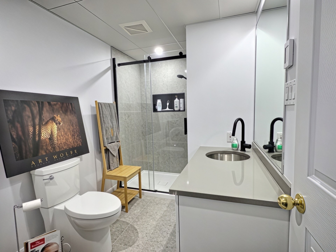
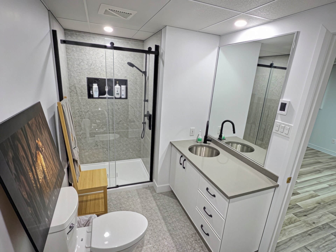
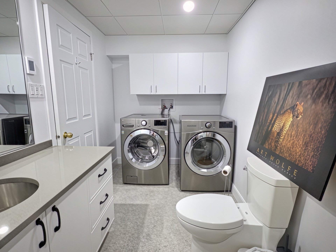
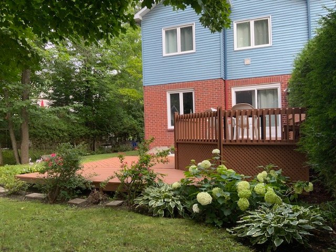
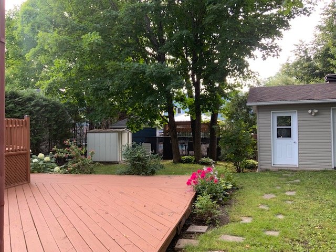
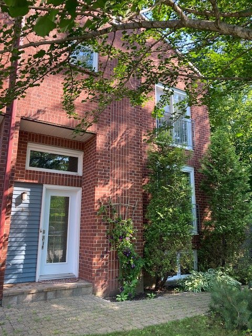
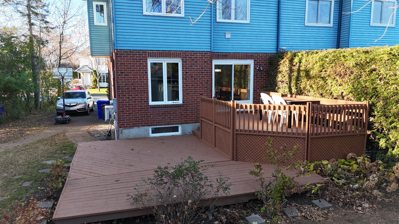
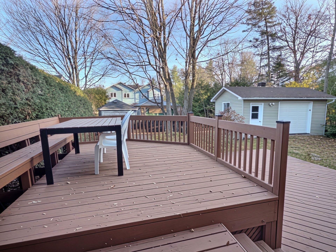
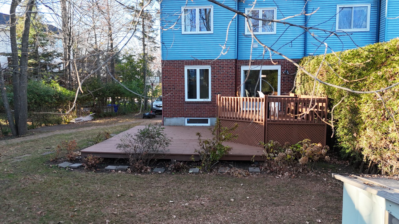
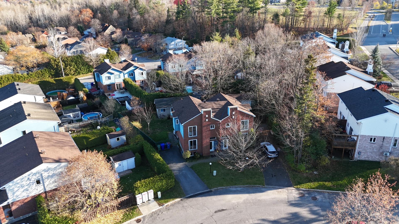
Superb high-end semi-detached home offering inviting living spaces and a dream kitchen! Featuring 3+1 bedrooms, it boasts a fully finished basement with an extra bedroom and a full bathroom with a large shower--ideal for teenagers or hosting guests. Convenient powder room on the main floor. Situated in a prestigious neighborhood, just steps from the high school, college, and all amenities. You will also love the large 20 x 14 ft shed, perfect for DIY enthusiasts or extra storage space. A must-see!
Details
Located near
CEGEP, Cross-country skiing, Daycare centre, Elementary school, Golf, High school, Highway, Hospital, Park, Public transportation
Room dimension
| Room | Floor | Dimensions | Floor covering |
|---|---|---|---|
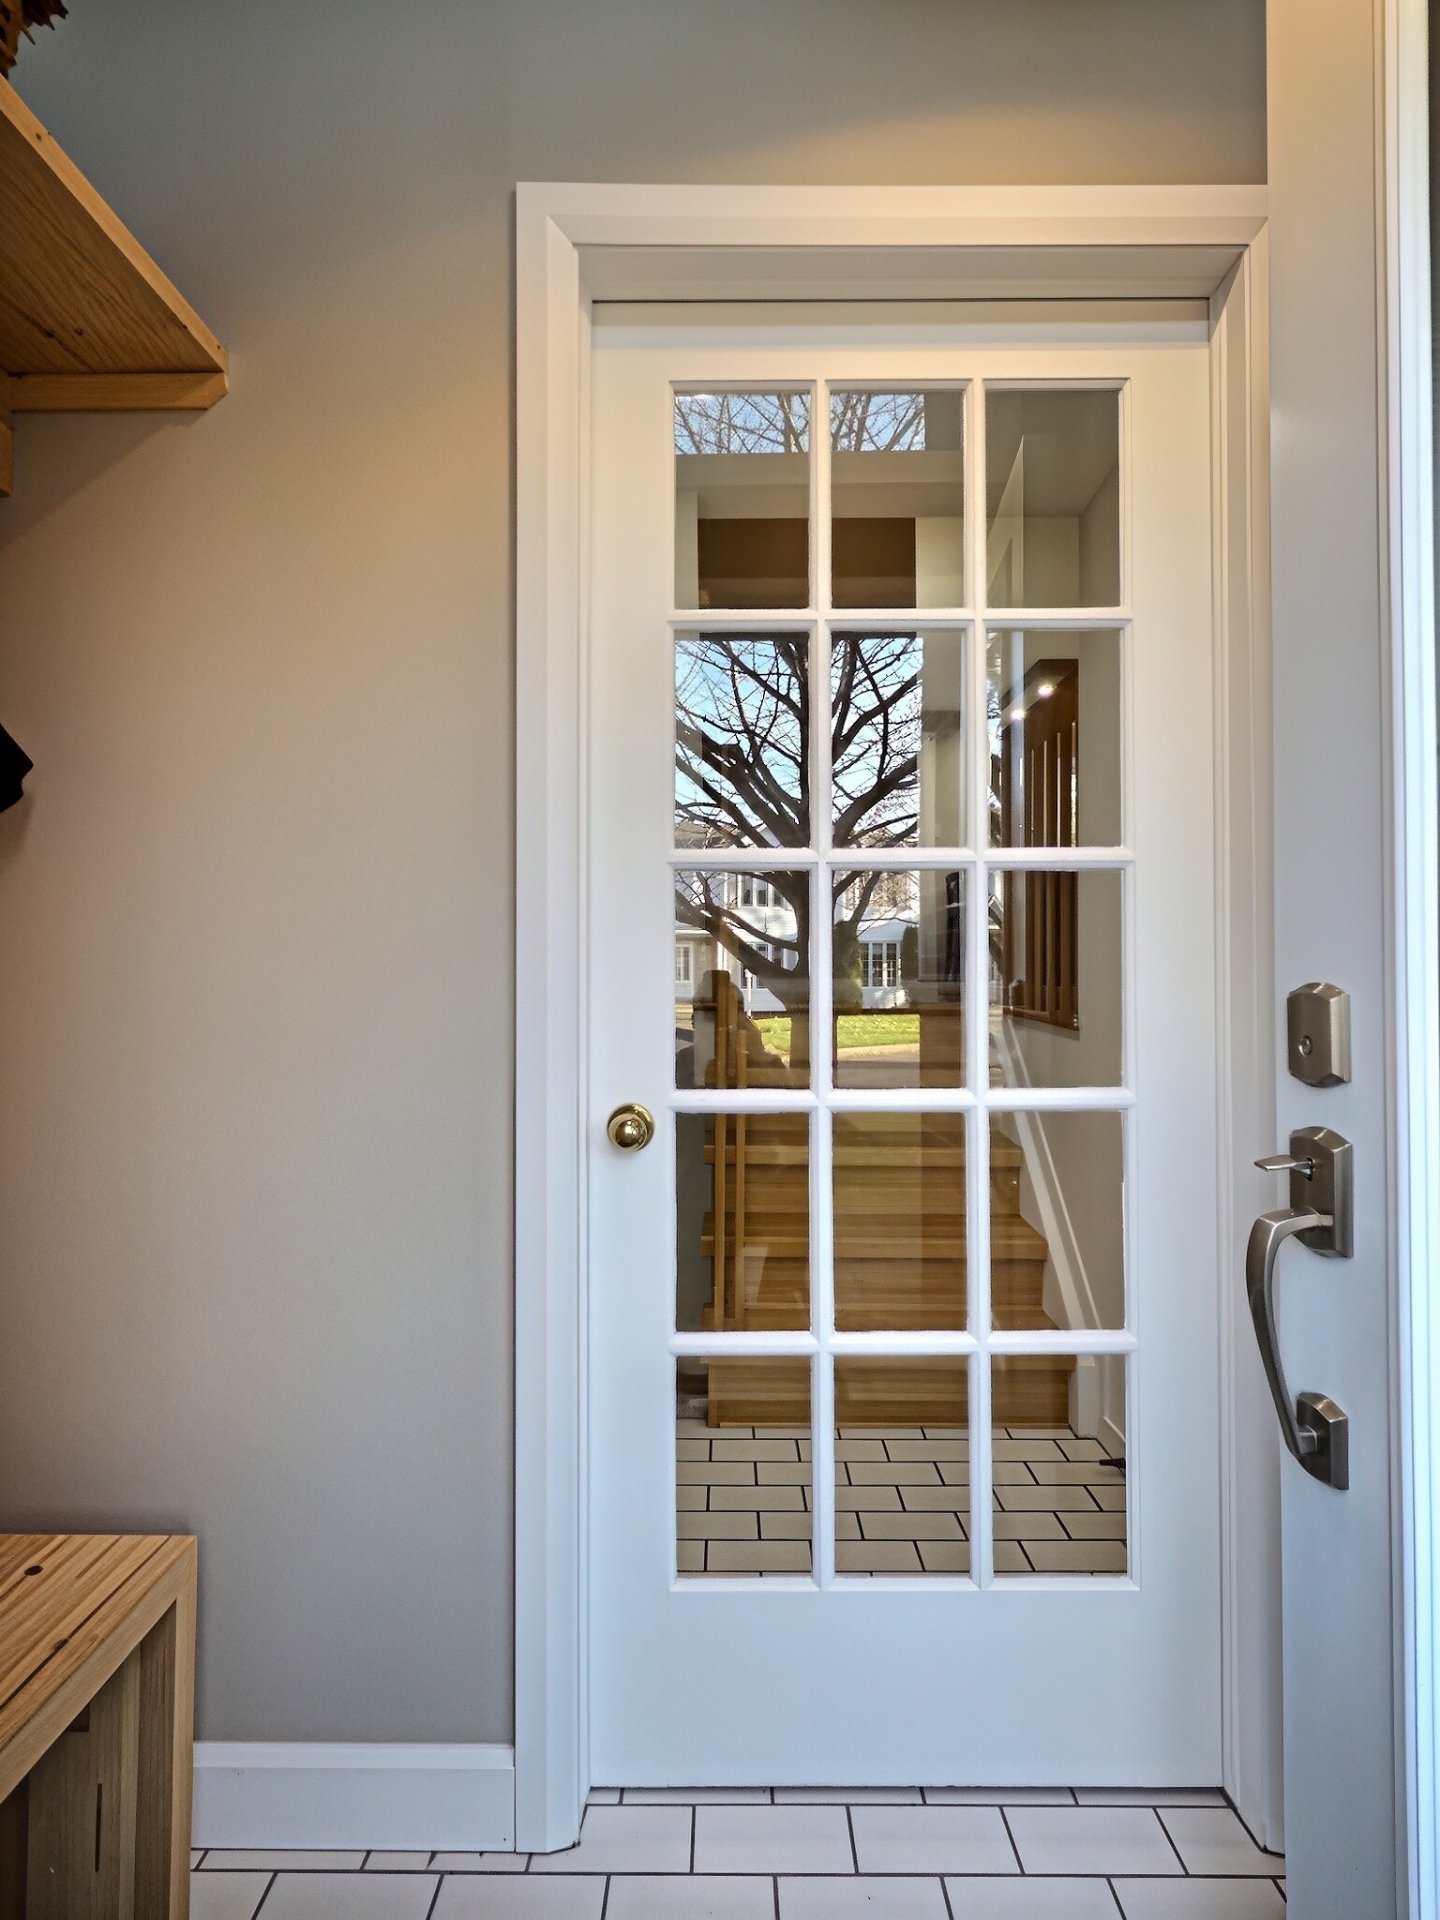
| Hall | 1st level/Ground floor | 7.3 X 6.2 ft irr / 2.21 X 1.88 m irr | Ceramic |
| Living room | 1st level/Ground floor | 15 X 13.7 ft / 4.57 X 4.14 m | Wood |
| Kitchen | 1st level/Ground floor | 10.2 X 10.3 ft irr / 3.10 X 3.12 m irr | Ceramic |
| Dining room | 1st level/Ground floor | 13.9 X 10 ft irr / 4.19 X 3.05 m irr | Wood |
| Powder room | 1st level/Ground floor | 5 X 5.4 ft irr / 1.52 X 1.63 m irr | Ceramic |
| Primary bedroom | 2nd level | 14 X 11.11 ft / 4.27 X 3.63 m | Laminate floor |
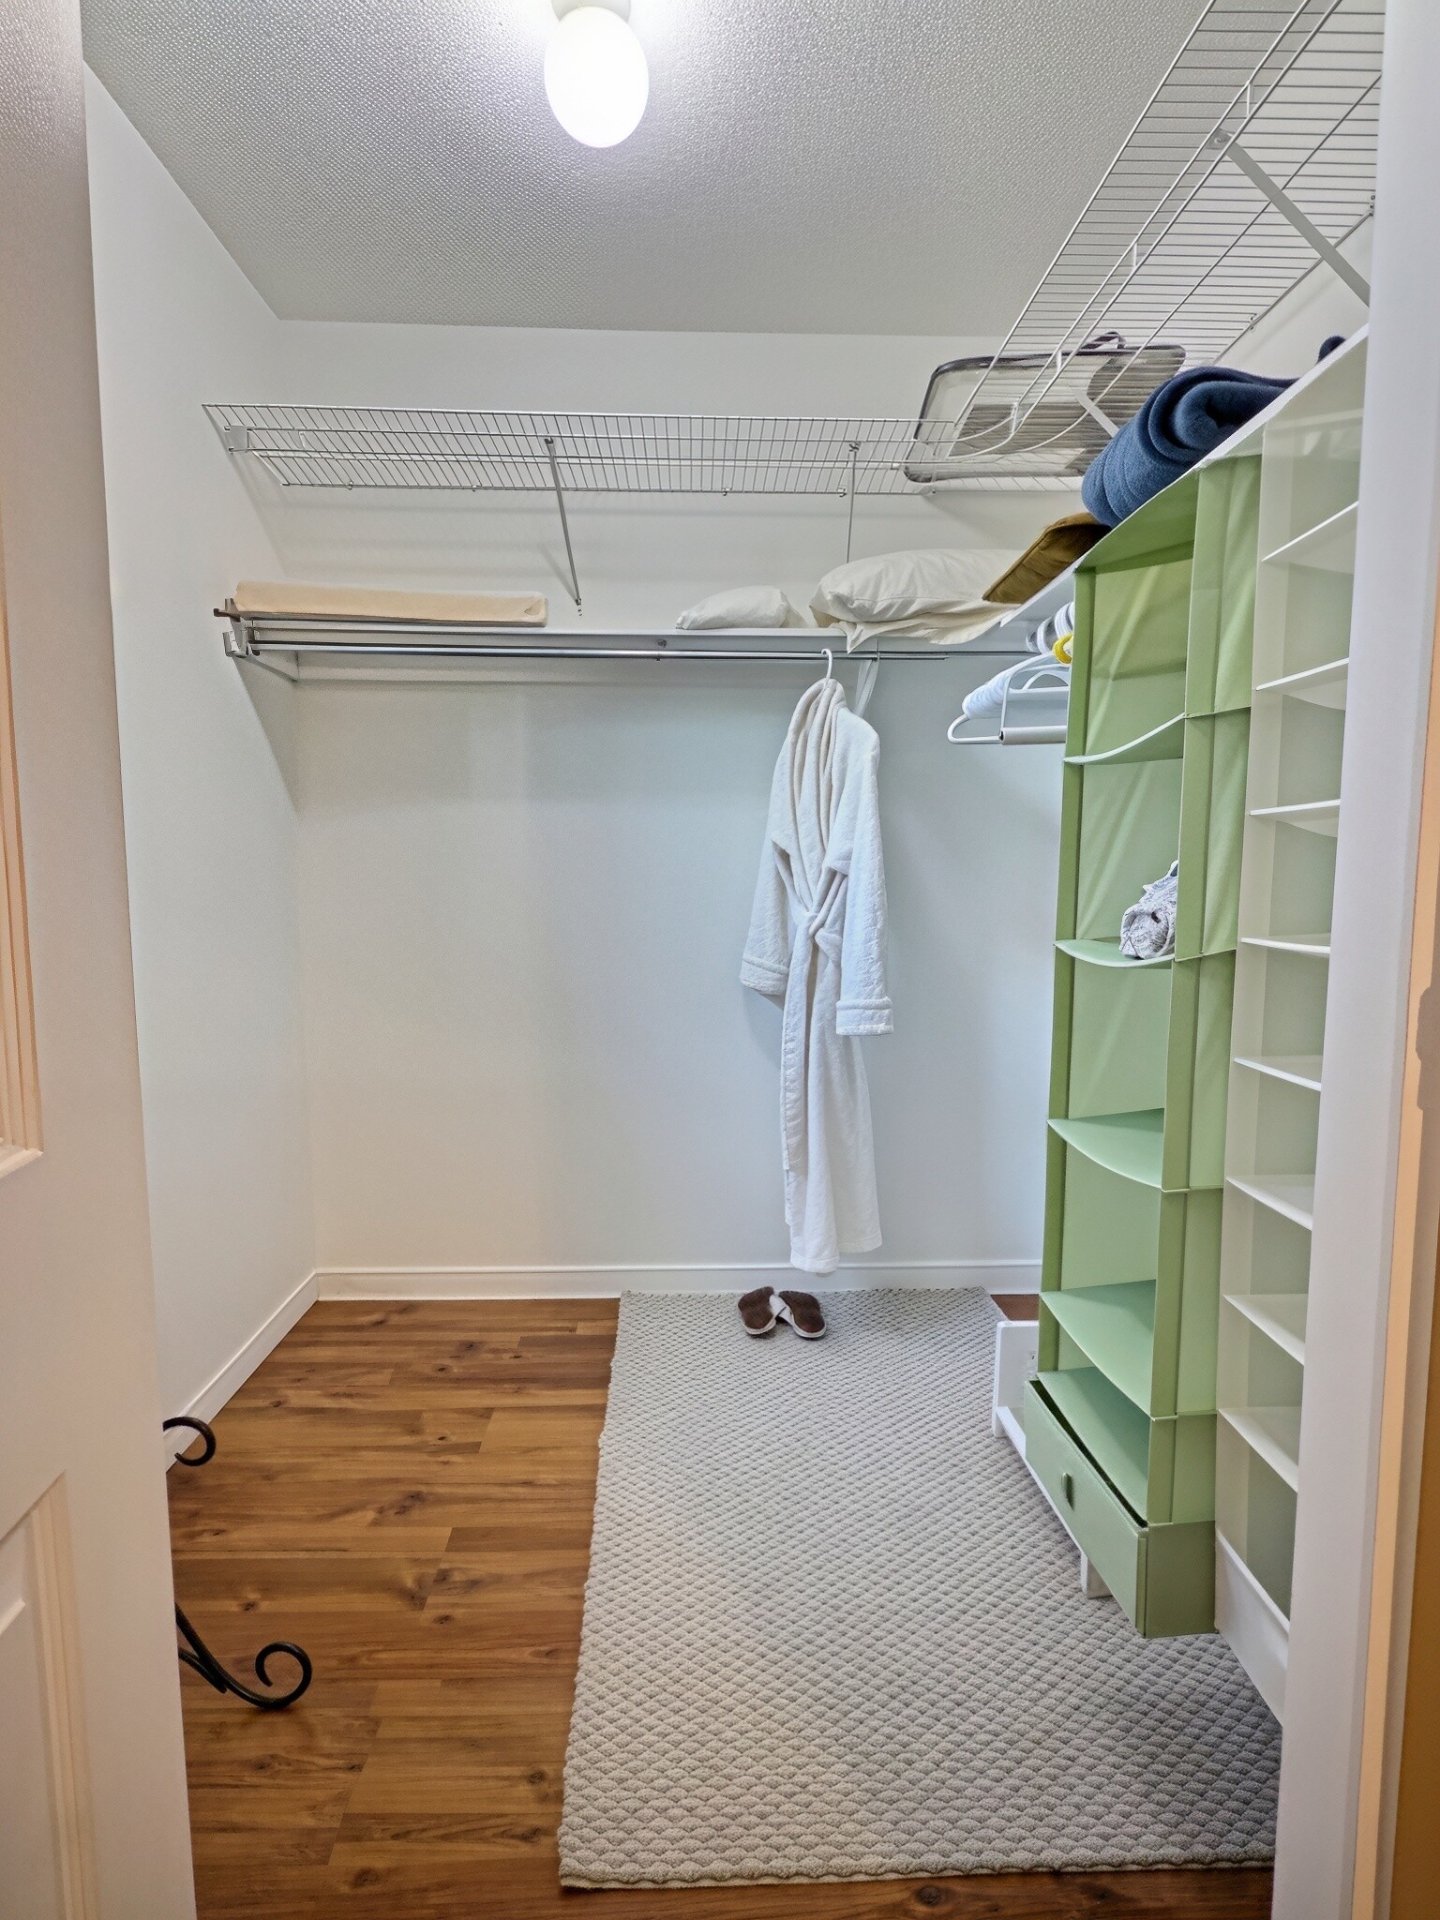
| Walk-in closet | 2nd level | 6.5 X 6.2 ft / 1.96 X 1.88 m | Laminate floor |
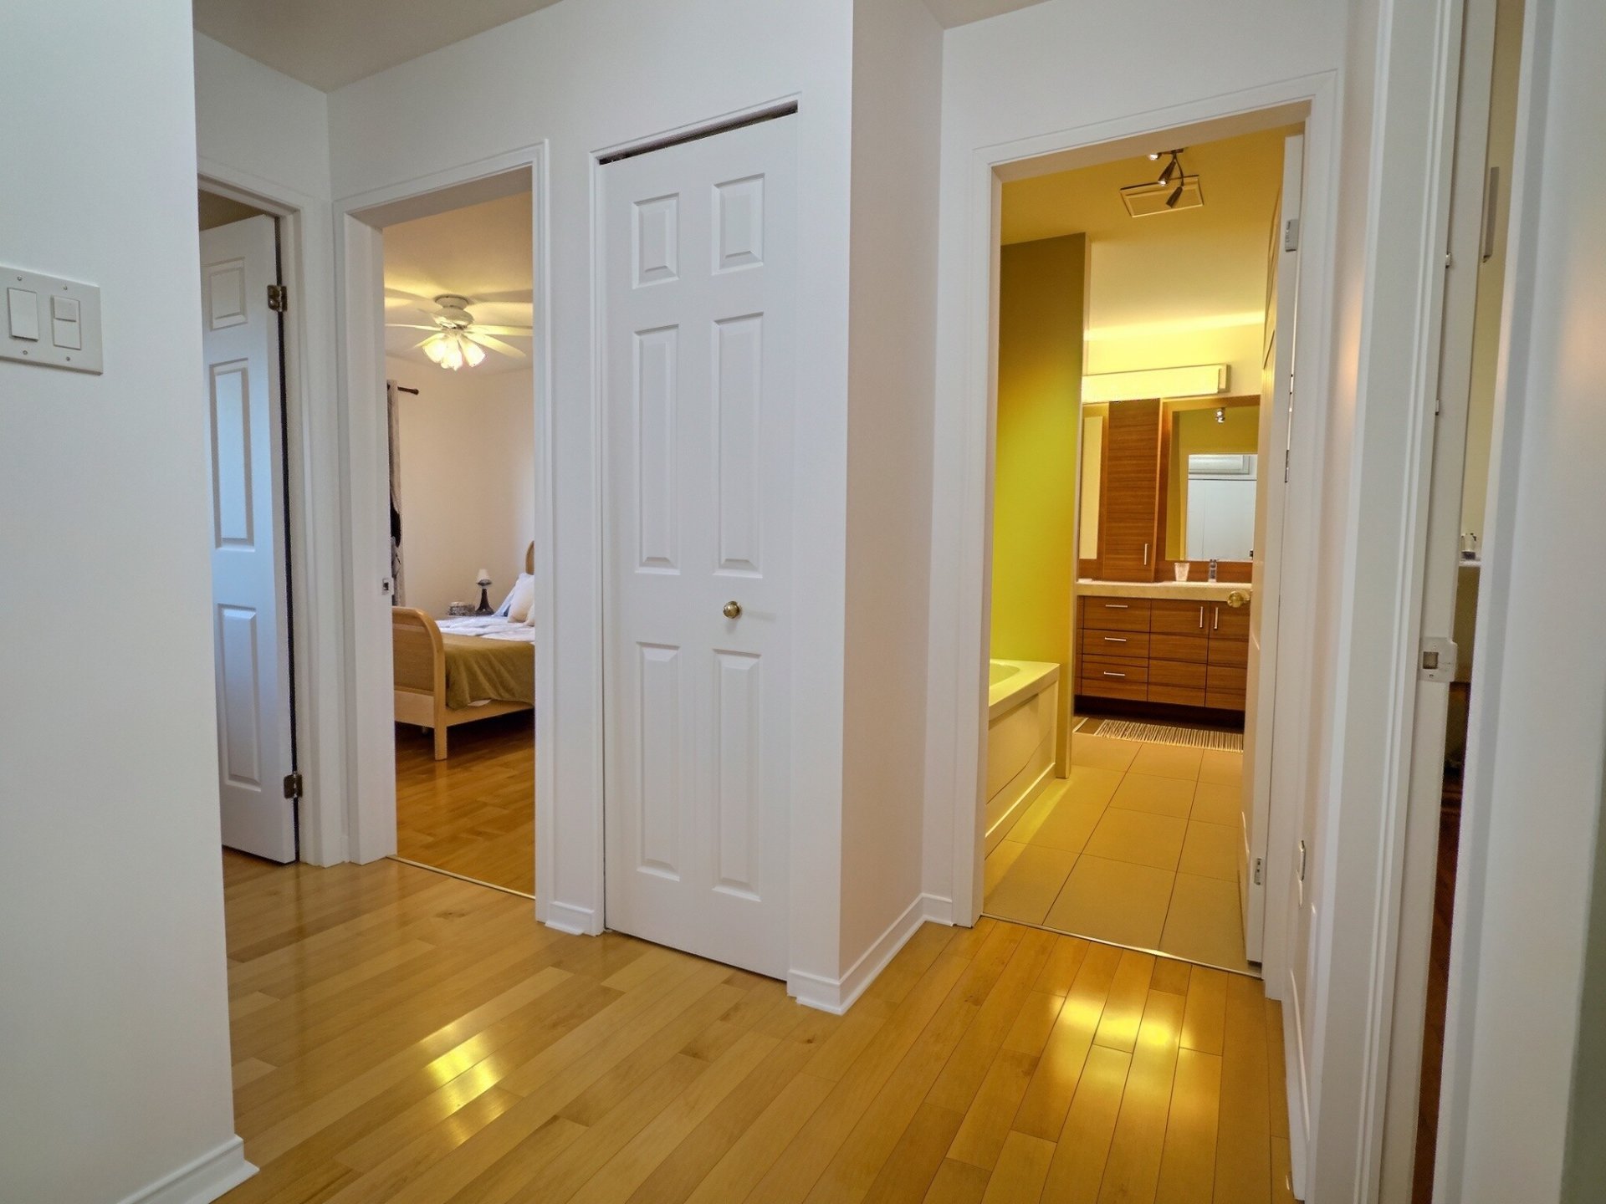
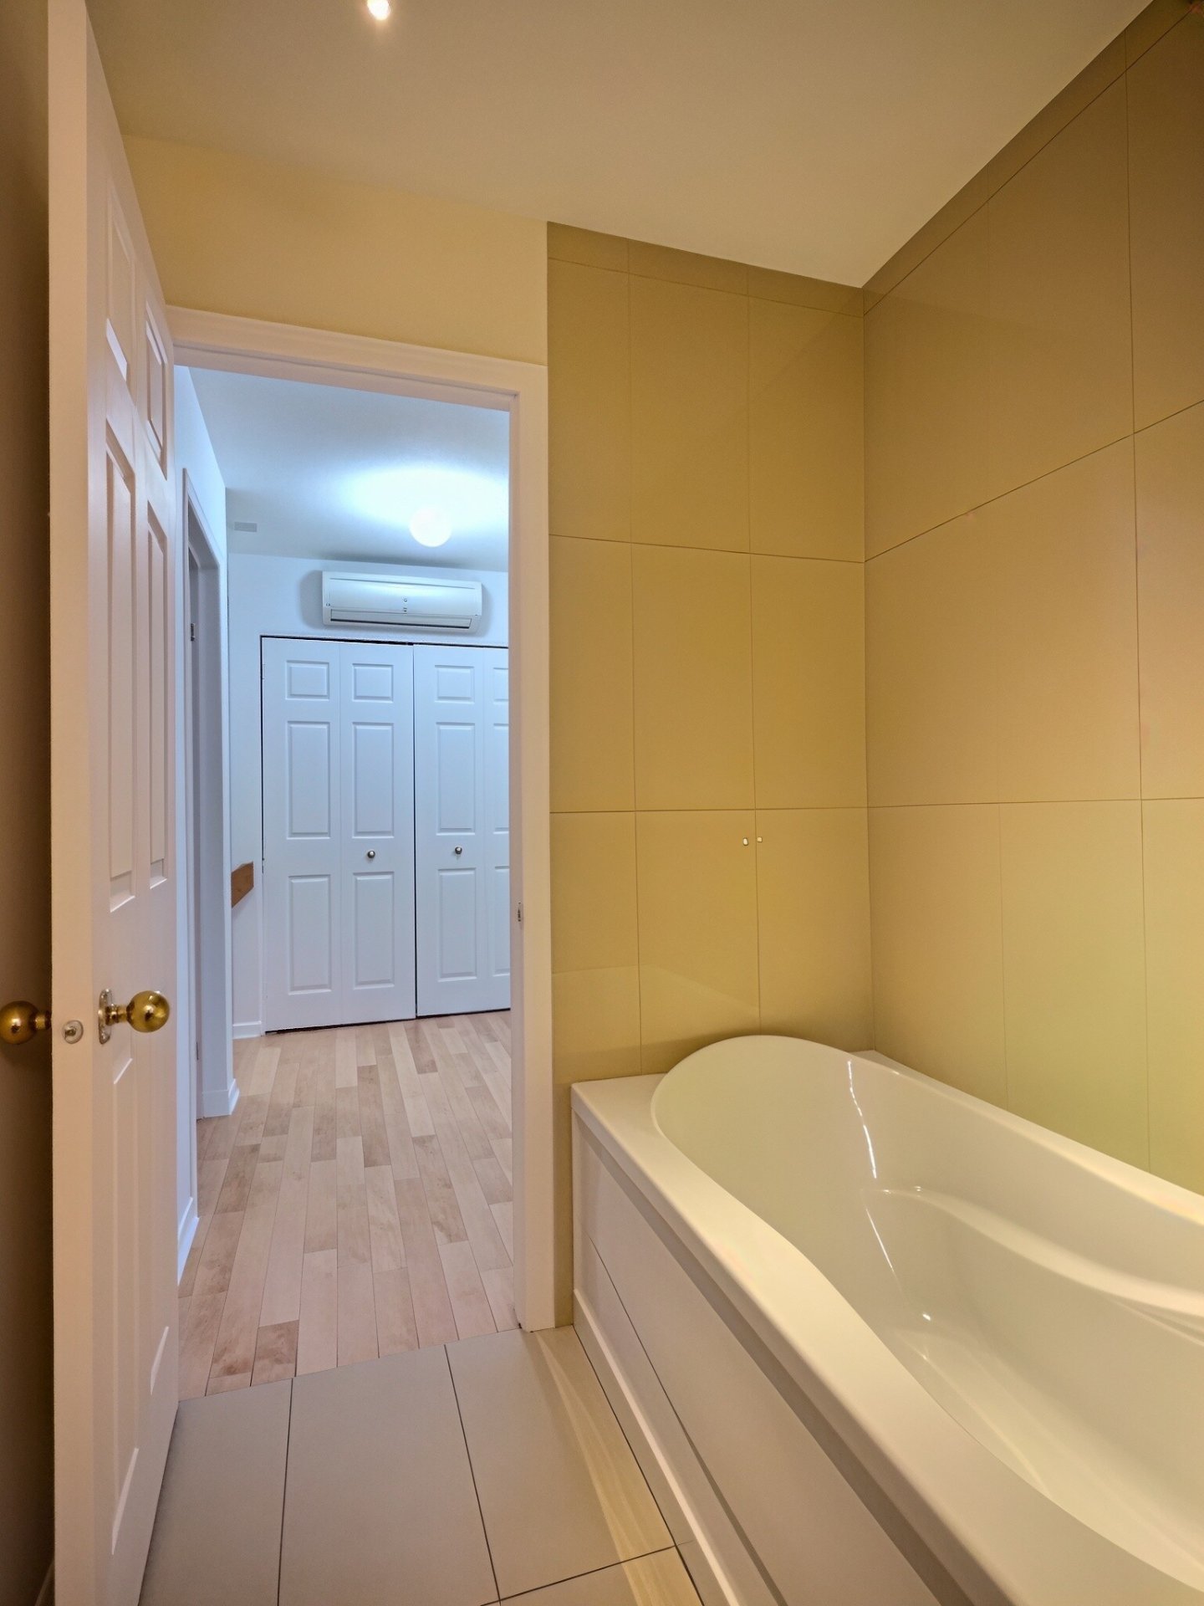
| Bathroom | 2nd level | 11.3 X 5.5 ft irr / 3.43 X 1.65 m irr | Ceramic |
| Bedroom | 2nd level | 10.7 X 10.2 ft / 3.23 X 3.10 m | Parquetry |
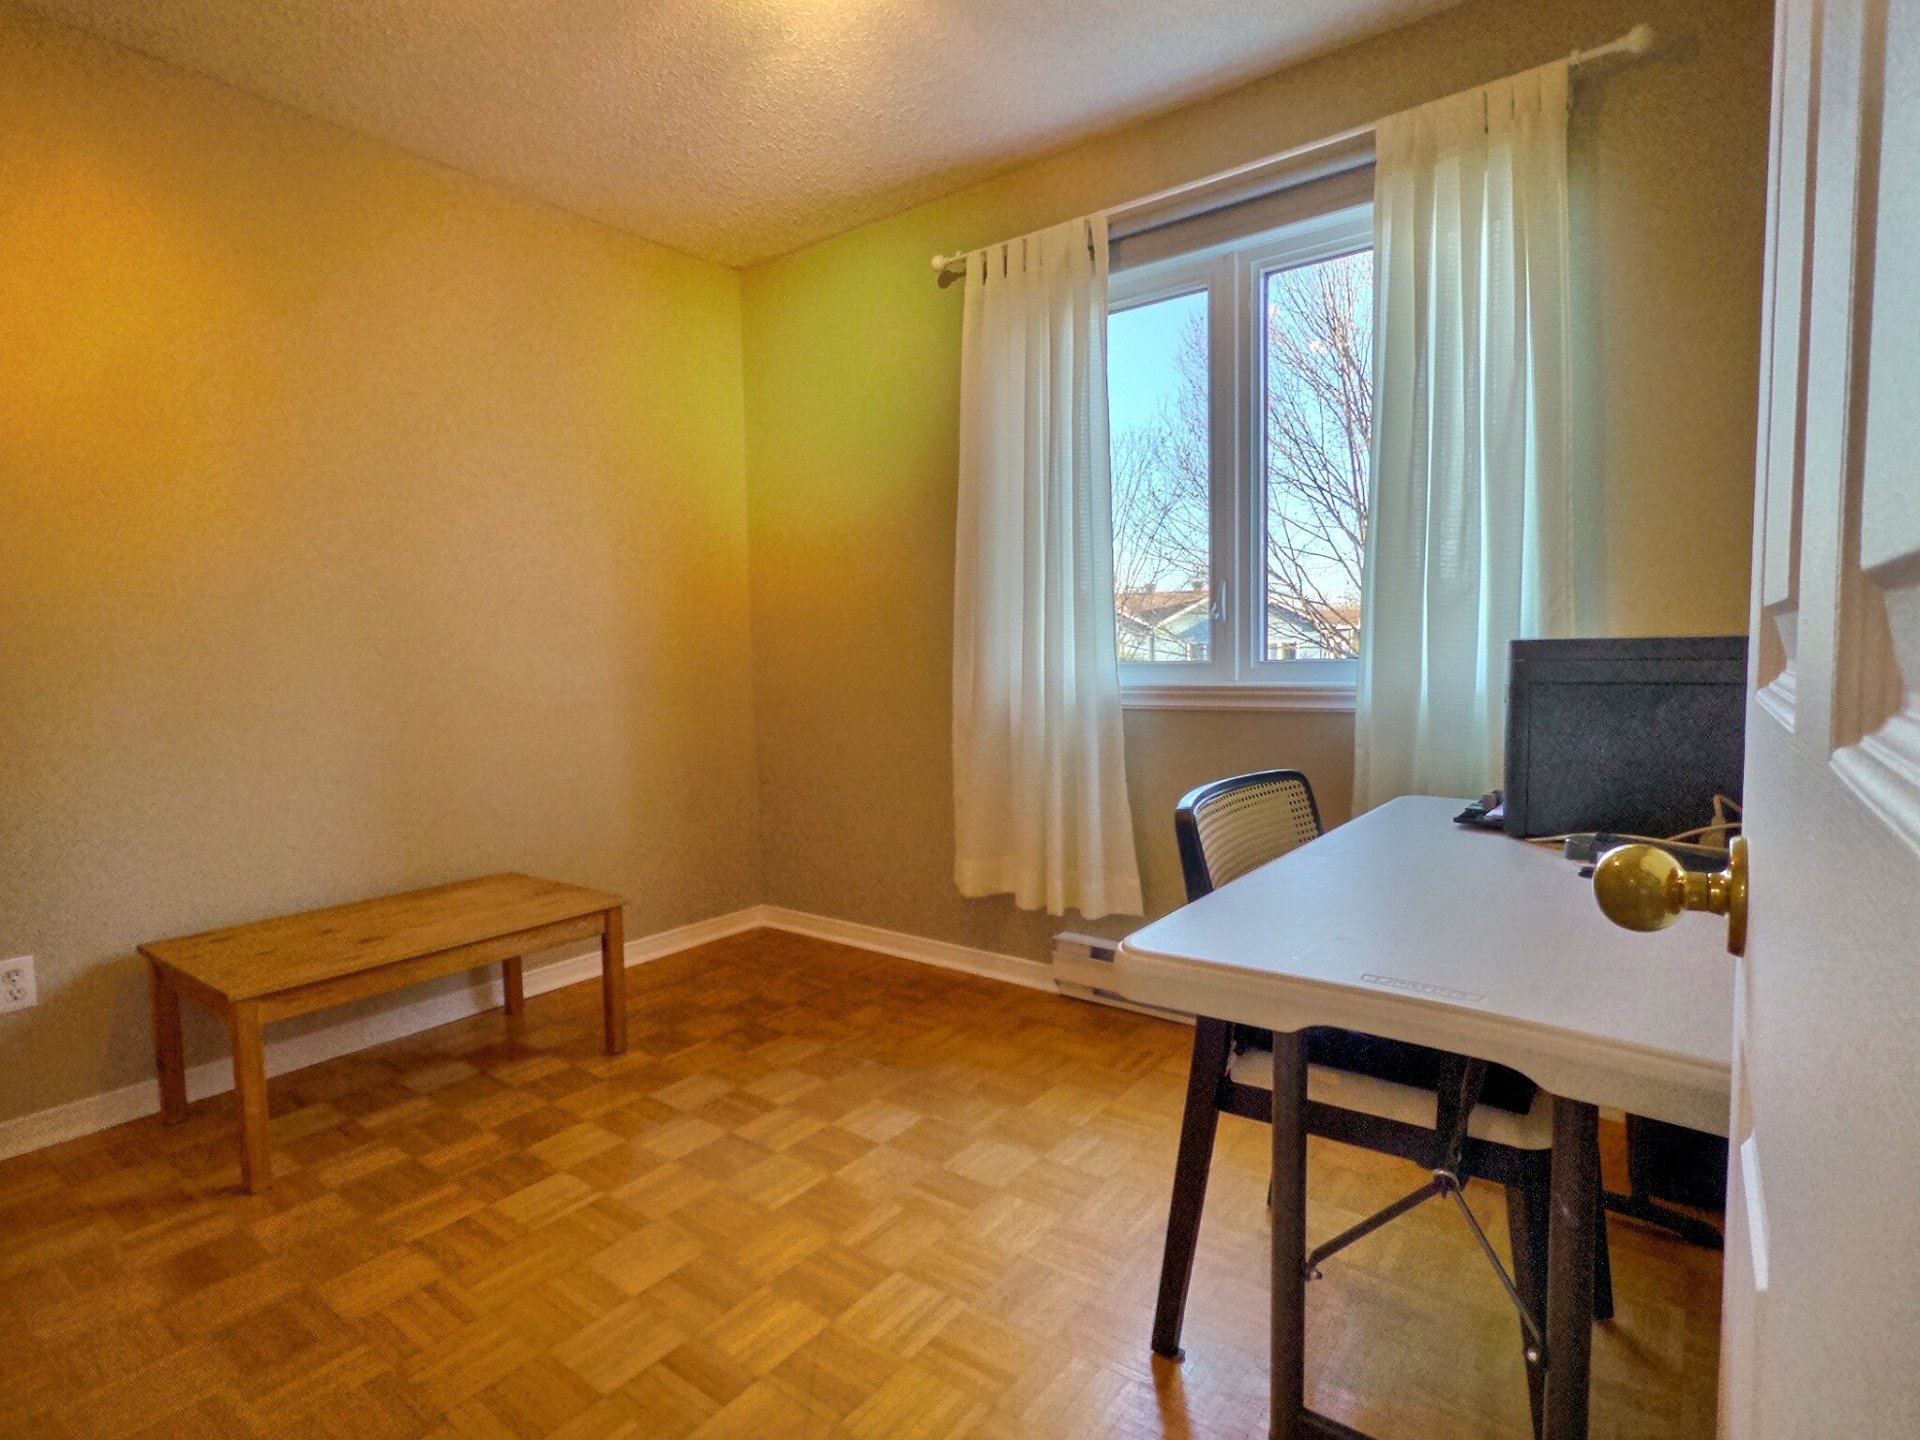
| Bedroom | 2nd level | 10.1 X 9.9 ft irr / 3.07 X 2.97 m irr | Parquetry |
| Family room | Basement 1 | 18.8 X 12.10 ft irr / 5.69 X 3.91 m irr | Laminate floor |
| Bedroom | Basement 1 | 11.9 X 10.10 ft / 3.58 X 3.30 m | Laminate floor |
| Bathroom | Basement 1 | 9.7 X 6.3 ft irr / 2.92 X 1.91 m irr | Ceramic |
| Laundry room | Basement 1 | 6.3 X 3.3 ft / 1.91 X 0.99 m | Ceramic |
| Storage | Basement 1 | 6.8 X 3.6 ft / 2.03 X 1.07 m | Concrete |
Taxes and expenses
| School | $355 |
| Municipal | $3,592 |
Building and interior of the property
| Bedrooms | 4 |
| Bathrooms | 2 |
| Washrooms | 1 |
| Number of rooms | 15 |
| Number of rooms above ground | 3 |
| Number of basement bedrooms | 1 |
| Living area | 1488 Square Feet |
| Expected delay of occupancy | 30 days |
| Dimension of the front of the building | 10.11 metres |
| Dimension of the depth of building | 6.64 metres |
| Land area | 517.5 square metre |
| Dimension of the front of the land | 8.69 metres |
| Dimension of the depth of the land | 59.55 metres |
| Year built | 1990 |
| Municipal assessment (land) | $154,400 |
| Municipal assessment (building) | $320,400 |
| Municipal assessment (total) | $474,800 |
| Assessment year | 2026 |
| Available services | Electricity Connected, Sewer Connected, Water Connected |
| Basement | Finished basement |
| Distinctive features | Semi-detached |
| Driveway | Asphalt |
| Equipment available | Wall-mounted air conditioning |
| Foundation | Poured concrete |
| Heating energy | Electricity |
| Heating system | Convection baseboards |
| Landscaping | Landscaped |
| Laundry | Basement 1, Bathroom, In bathroom in basement |
| Parking | Driveway |
| Roofing | Asphalt shingles |
| Sewage system | Municipality |
| Siding | Brick |
| Topography | Flat |
| Water supply | Municipality |
| Window type | Casement |
| Windows | PVC |