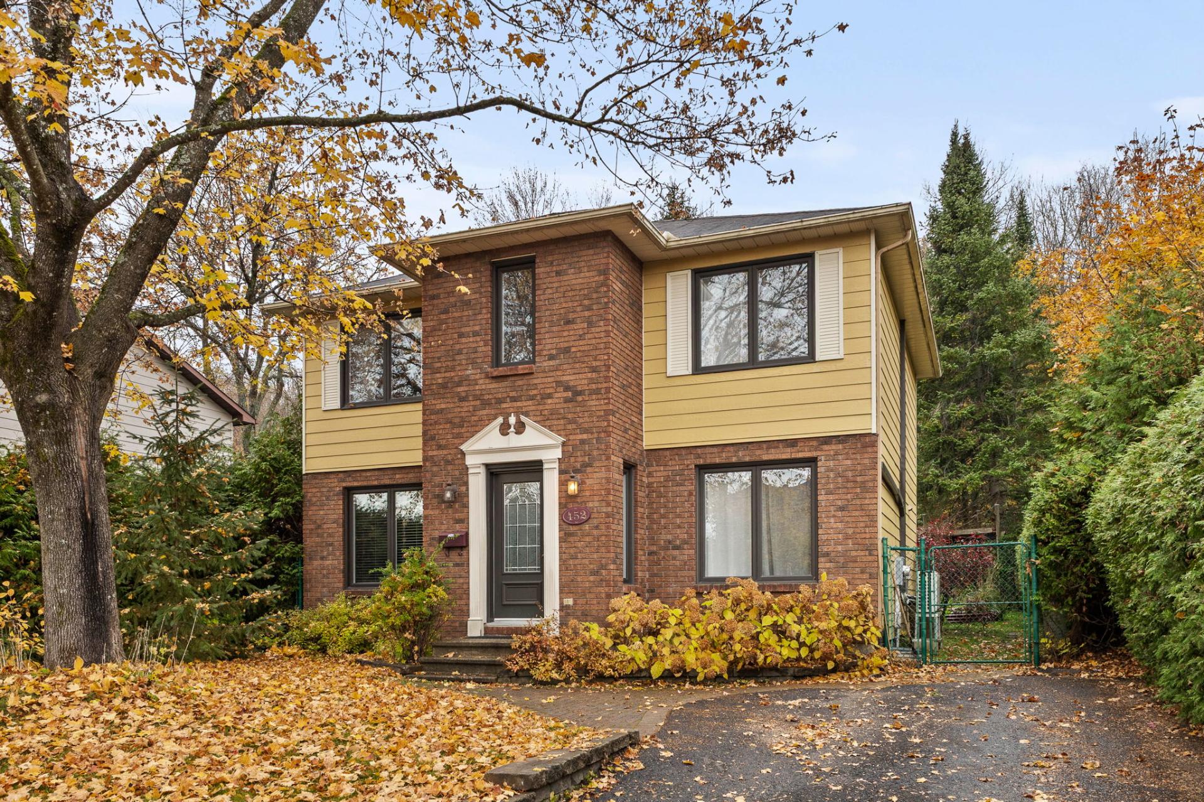
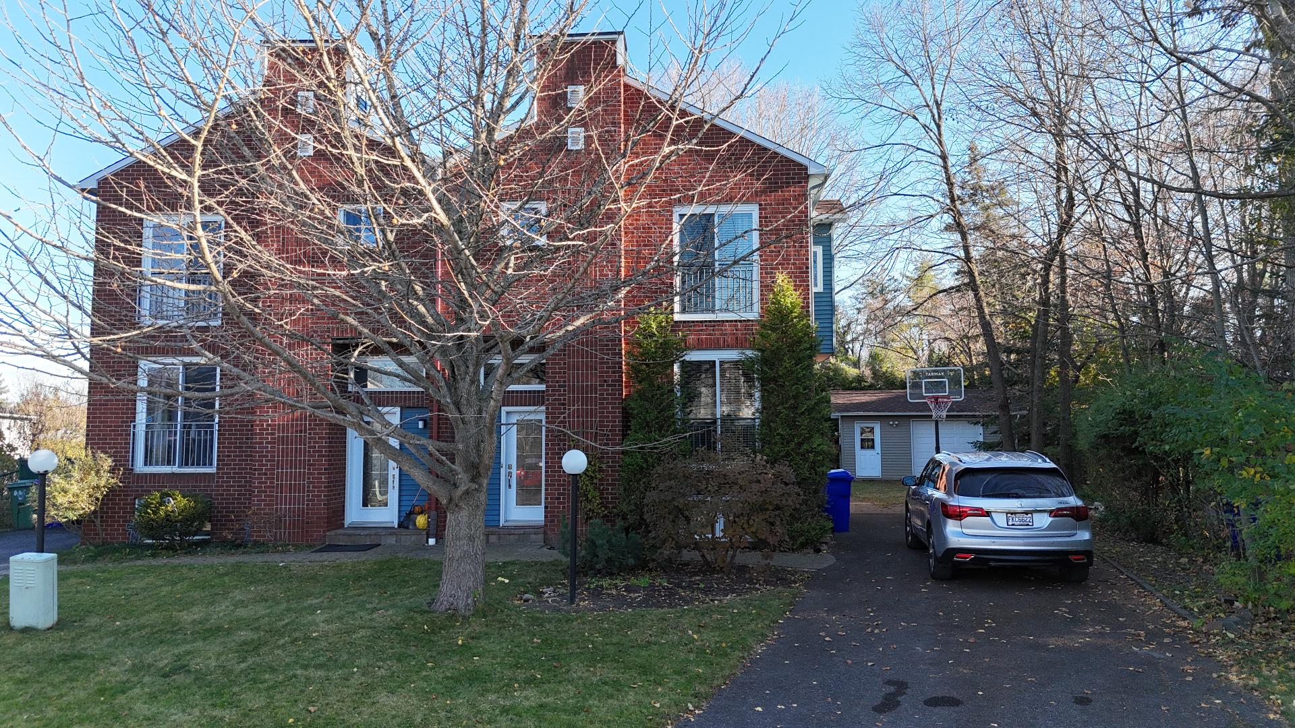
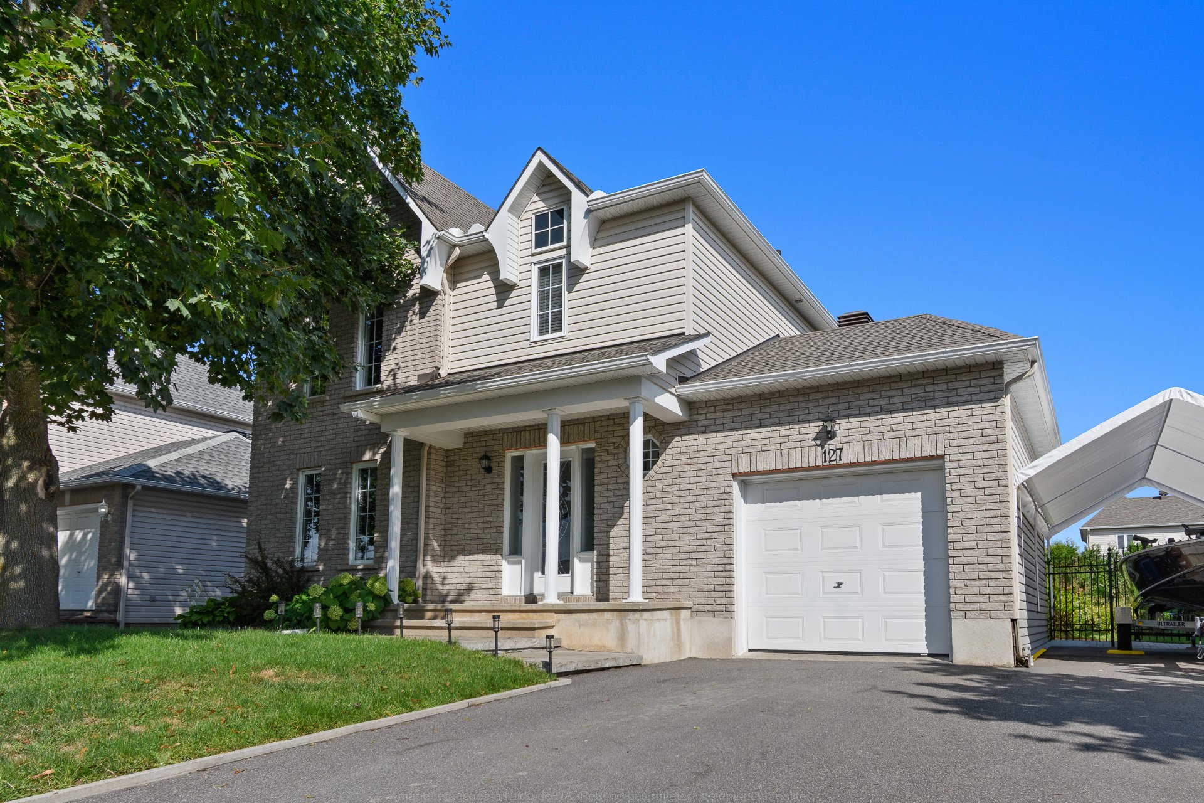
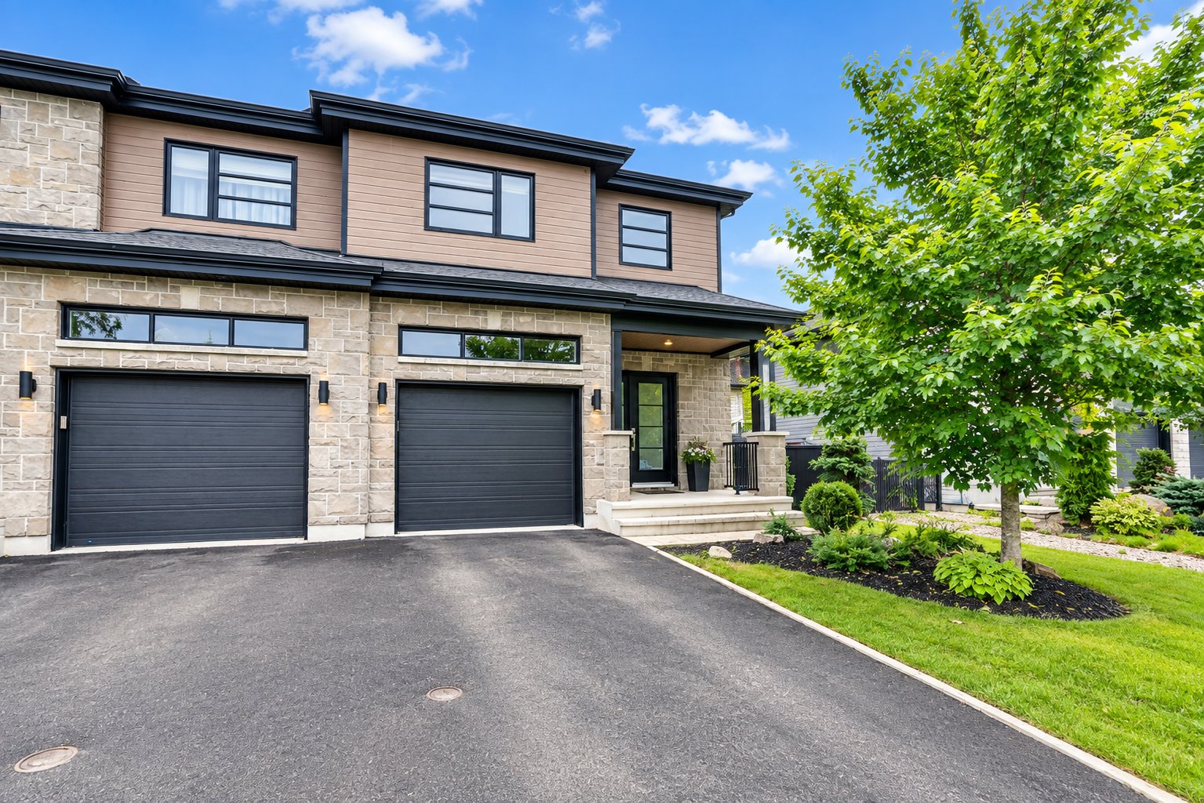
$585,000
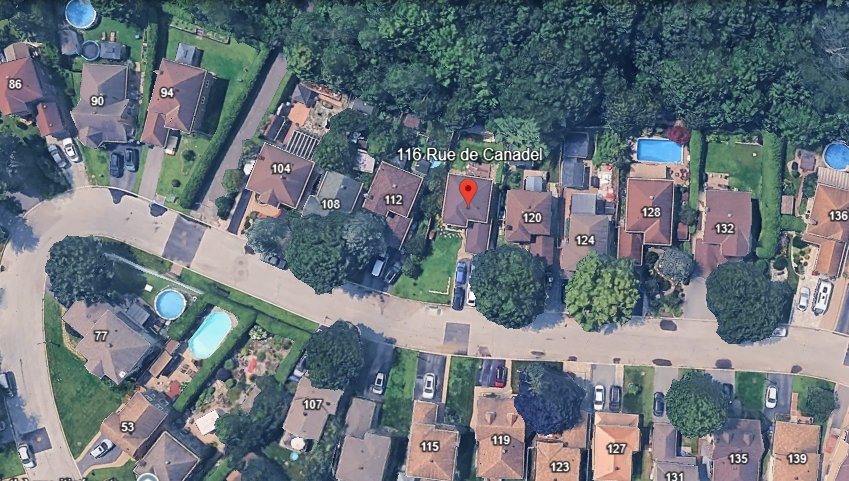
116 Rue de Canadel
Gatineau (Gatineau)
Gatineau (Gatineau)
Type
Two or more stories
Bedrooms
4
Living area
1212 Square Feet
Bathrooms
2
MLS® 9665989
Details
Located near
Bicycle path, CEGEP, Daycare centre, Elementary school, High school, Highway, Hospital, Park, Public transportation
Room dimension
| Room | Floor | Dimensions | Floor covering |
|---|---|---|---|
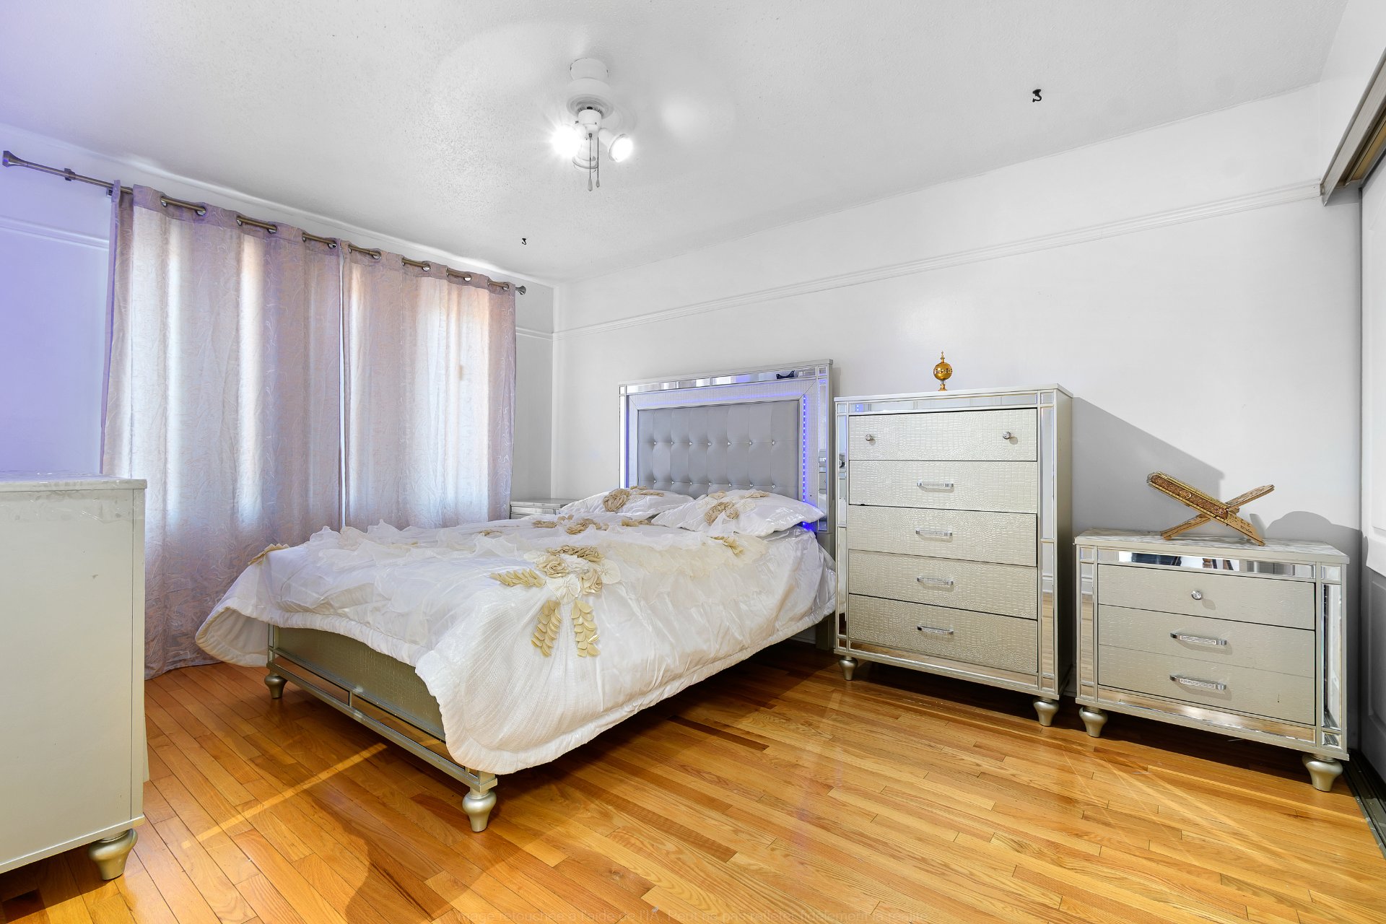
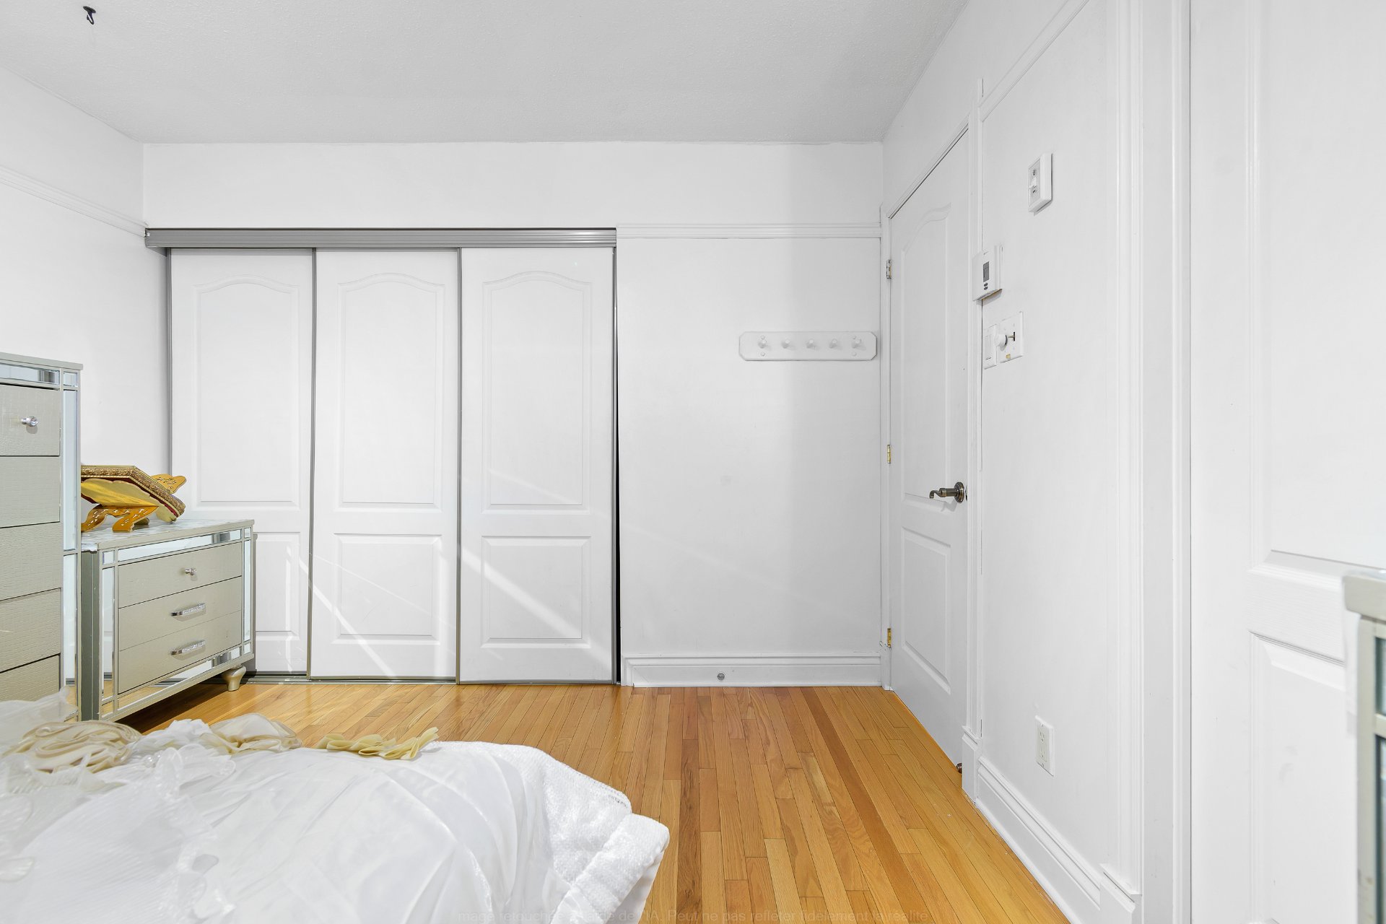
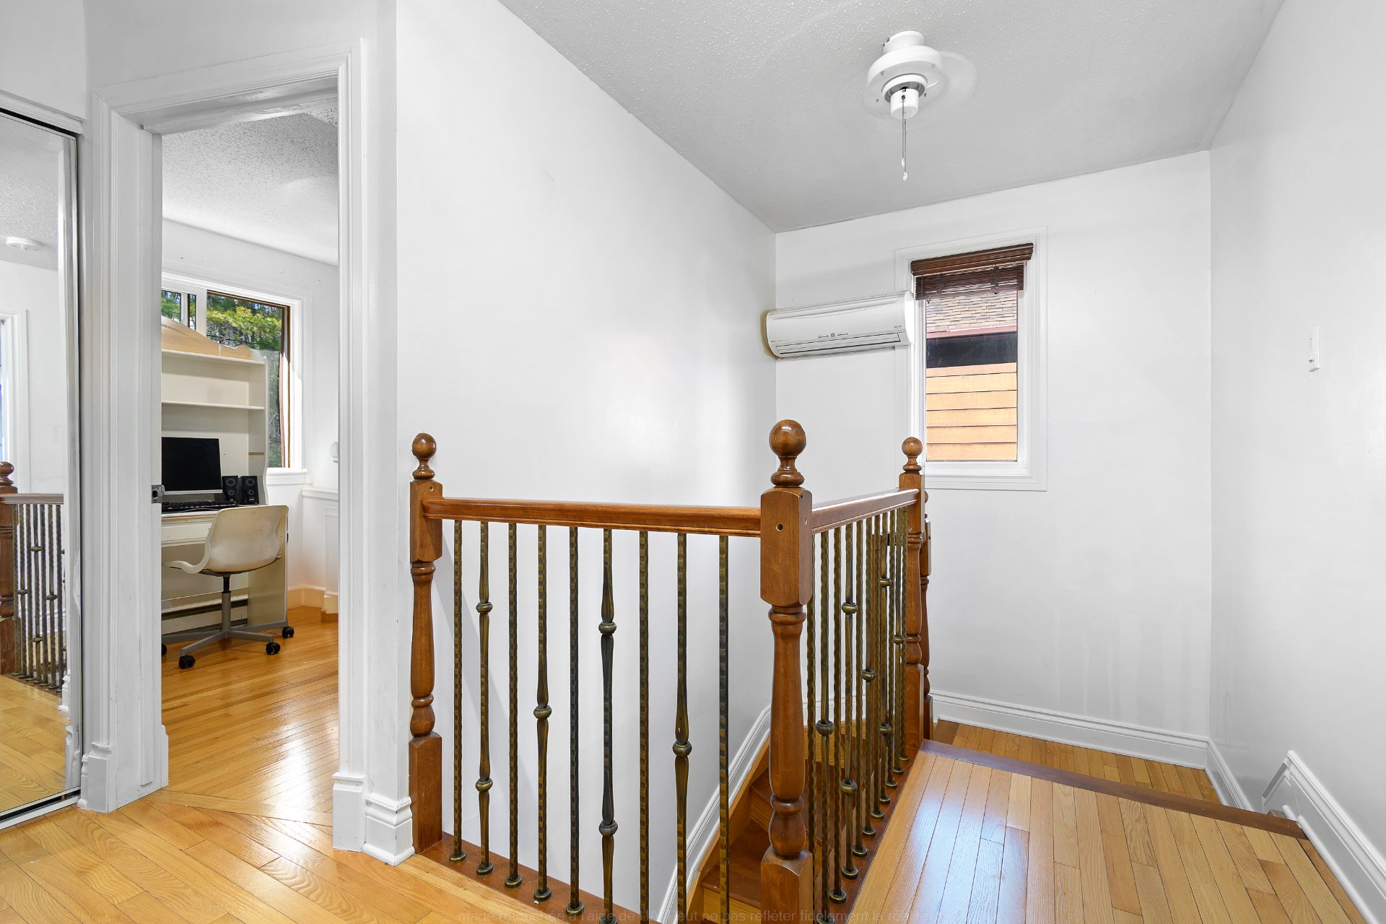
| Primary bedroom | 2nd level | 10.9 X 14.4 ft / 3.28 X 4.37 m | Wood |
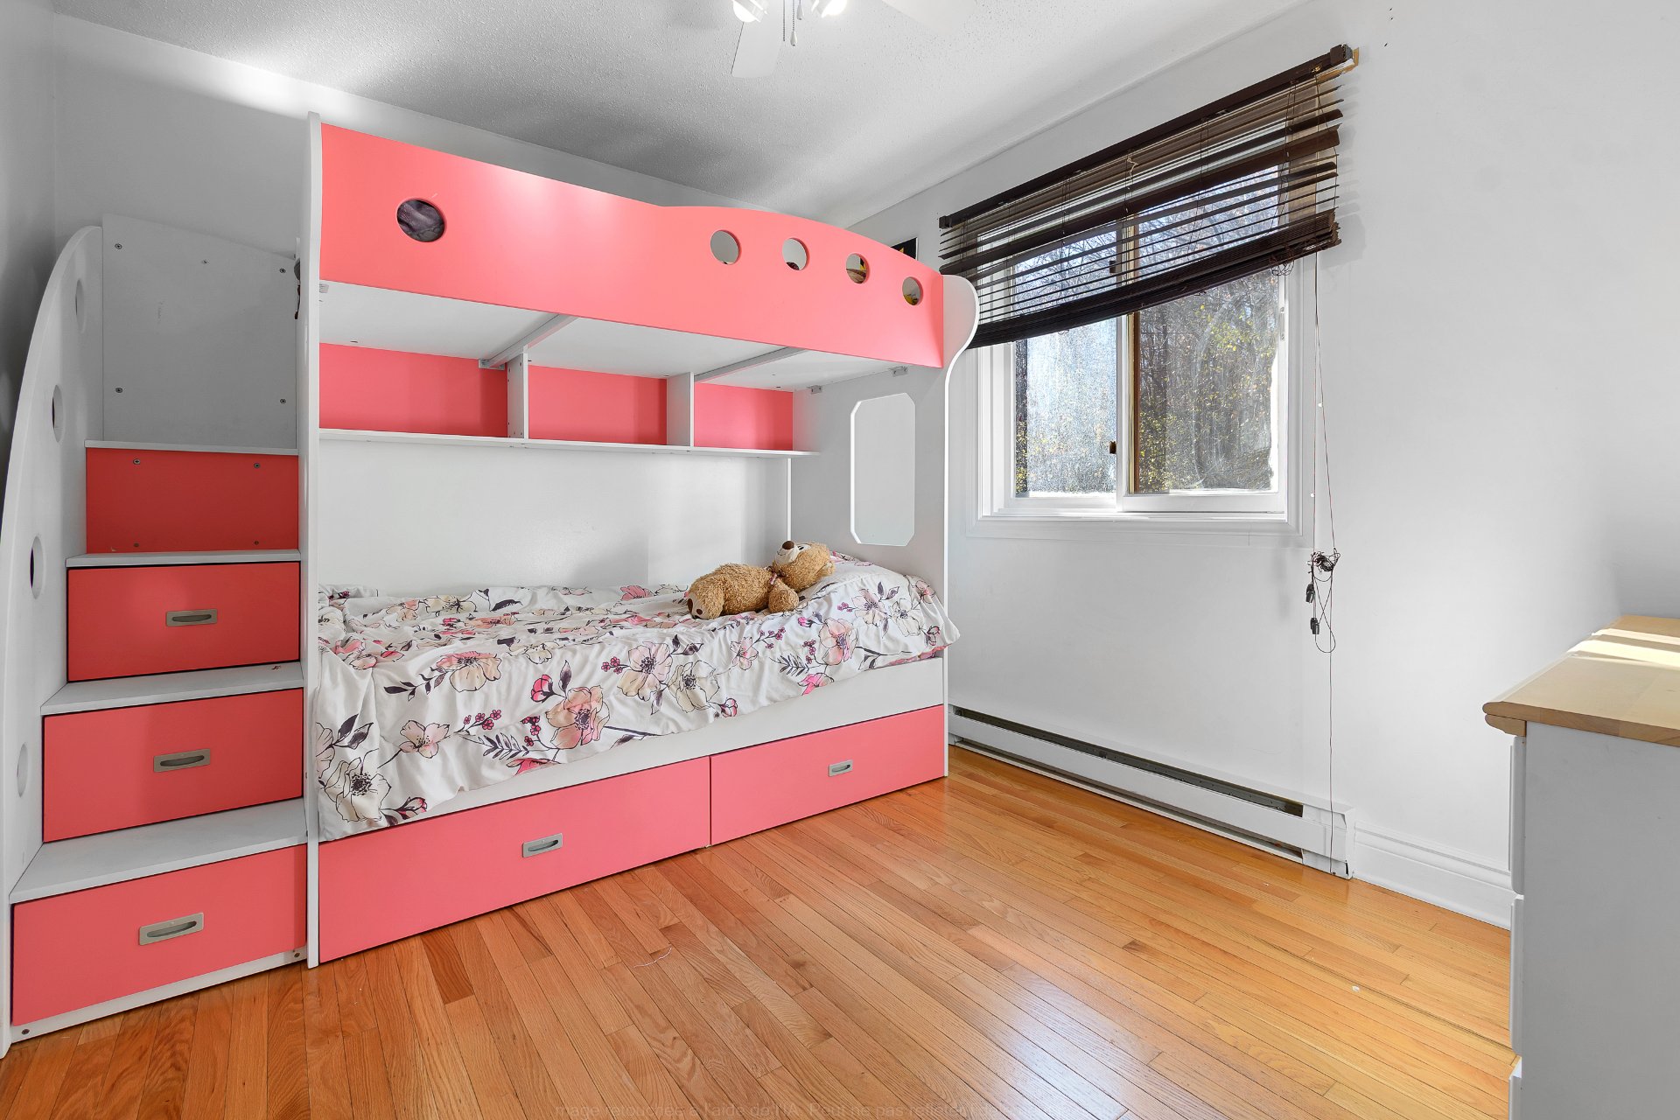
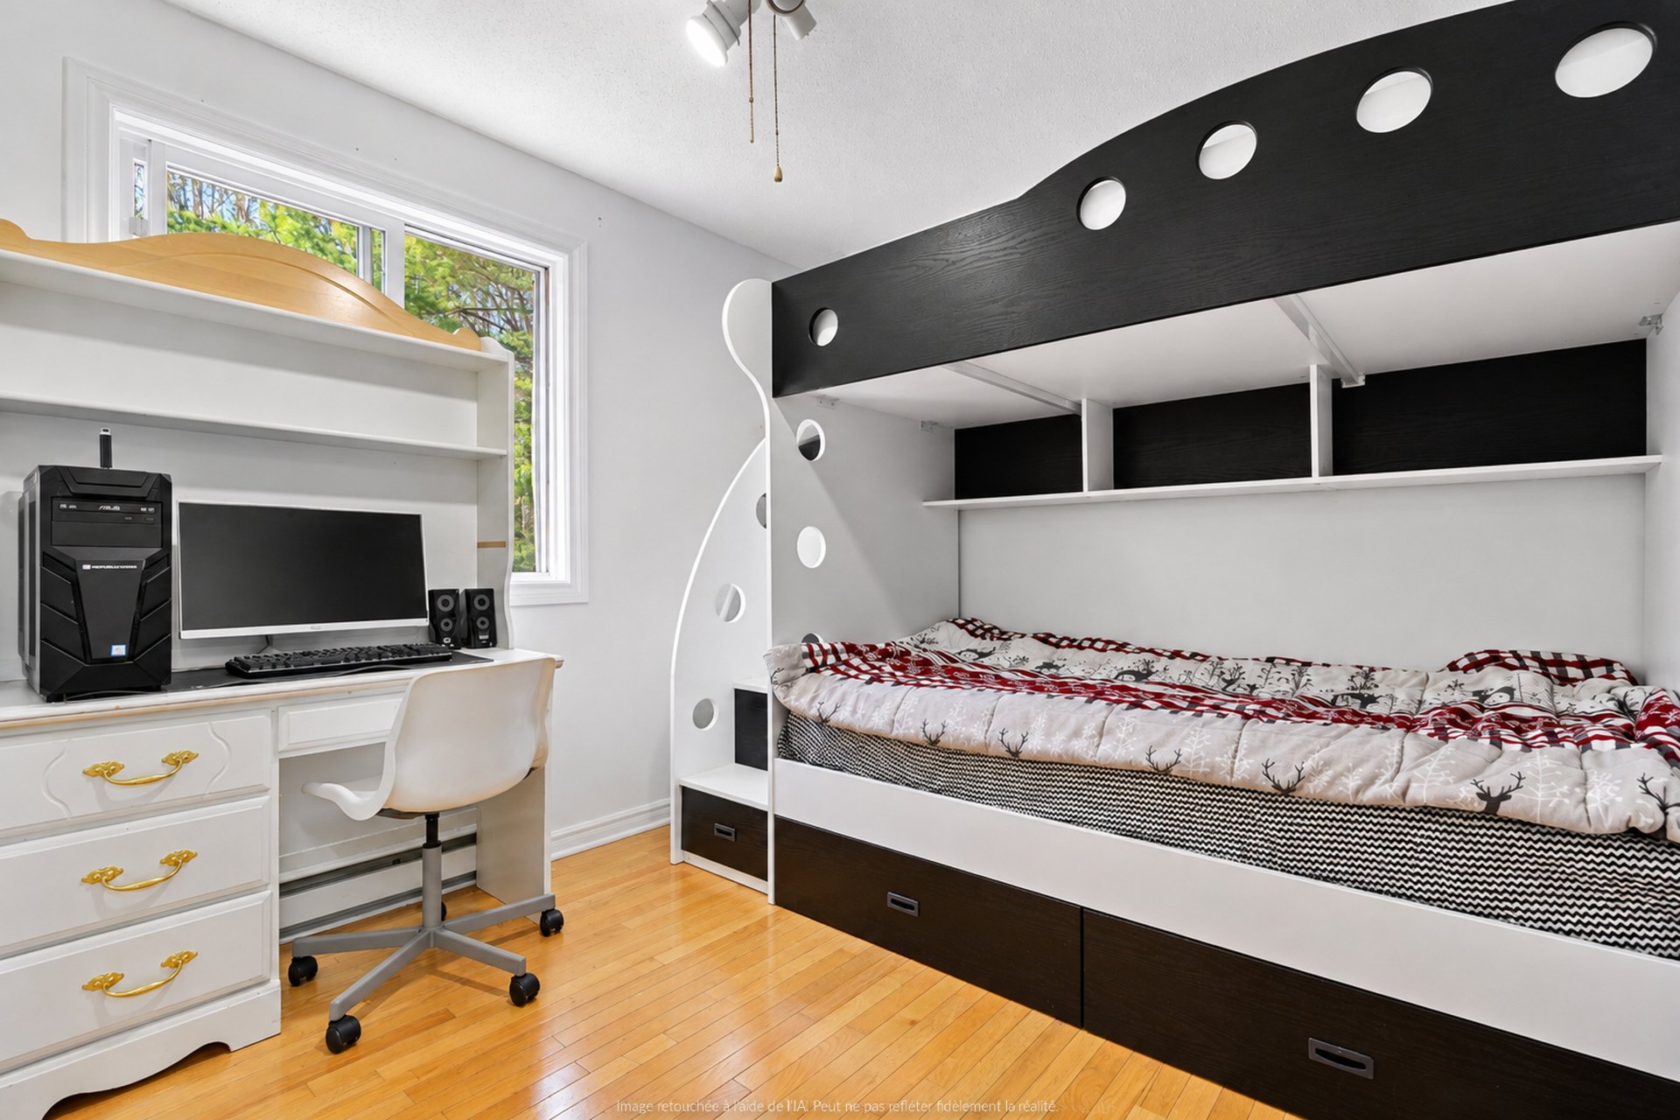
| Bedroom | 2nd level | 9.4 X 10.9 ft / 2.84 X 3.28 m | Wood |
| Bedroom | 2nd level | 8.11 X 9.4 ft / 2.72 X 2.84 m | Wood |
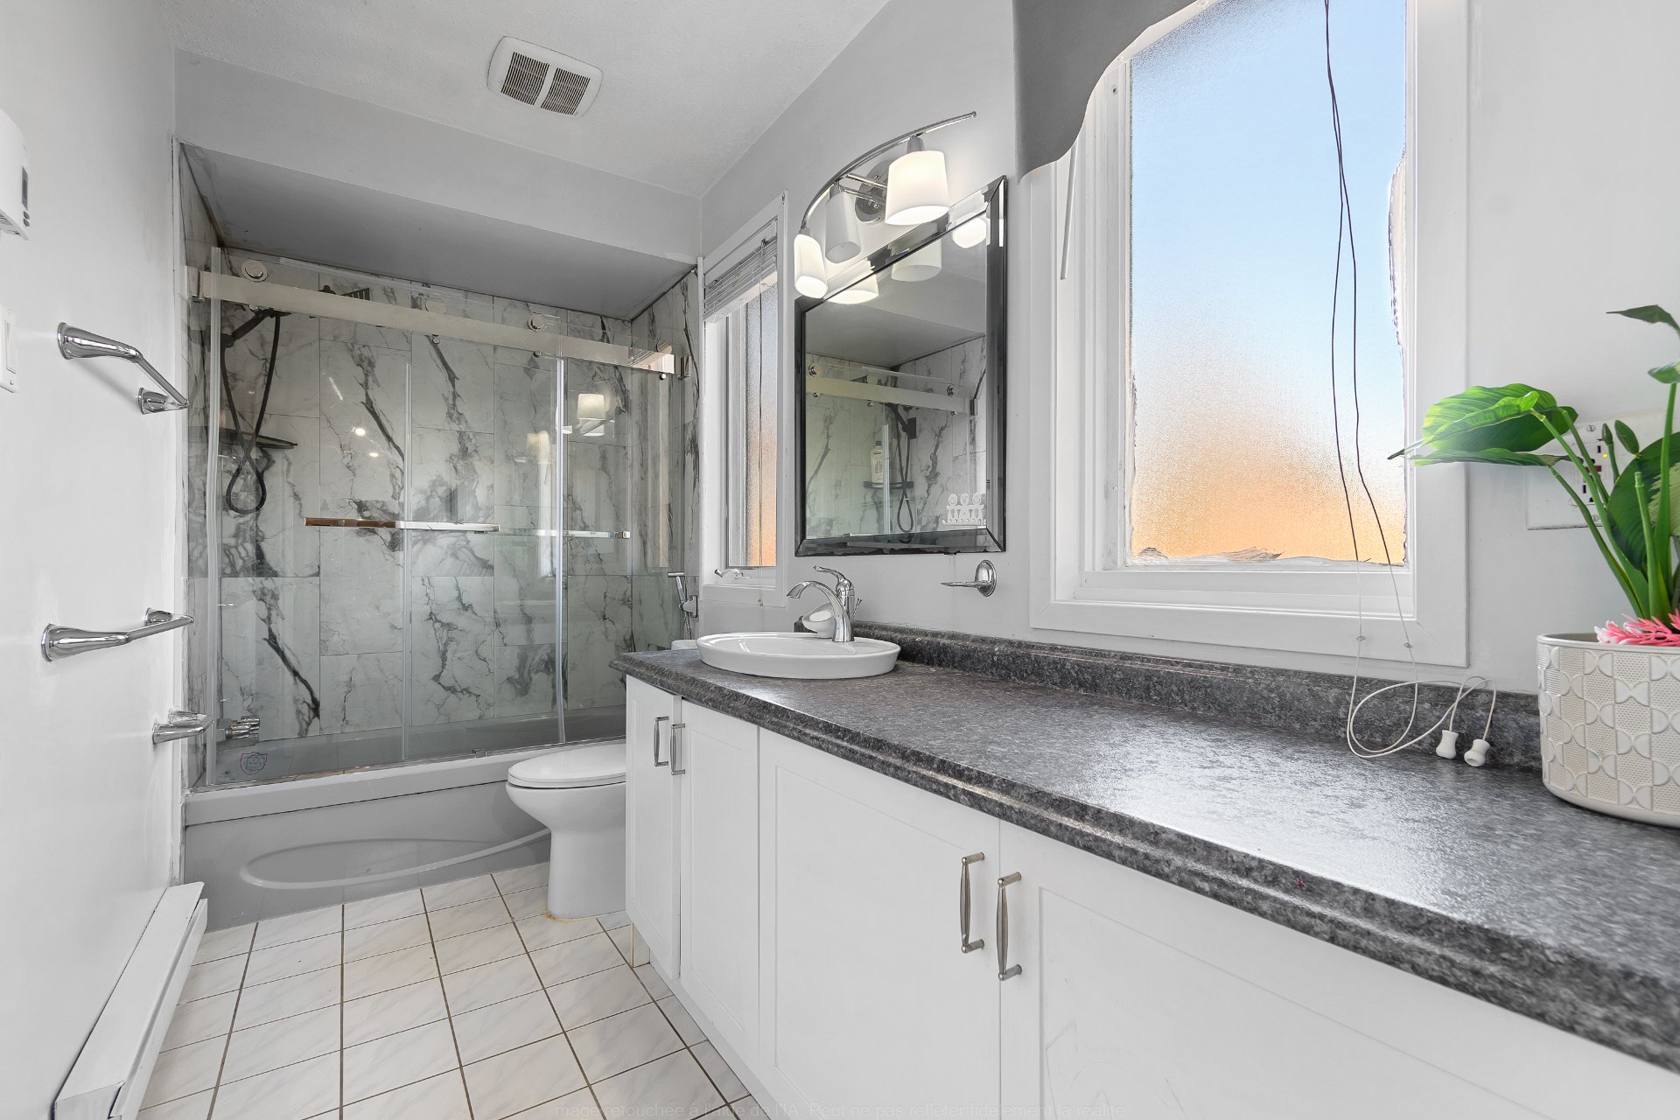
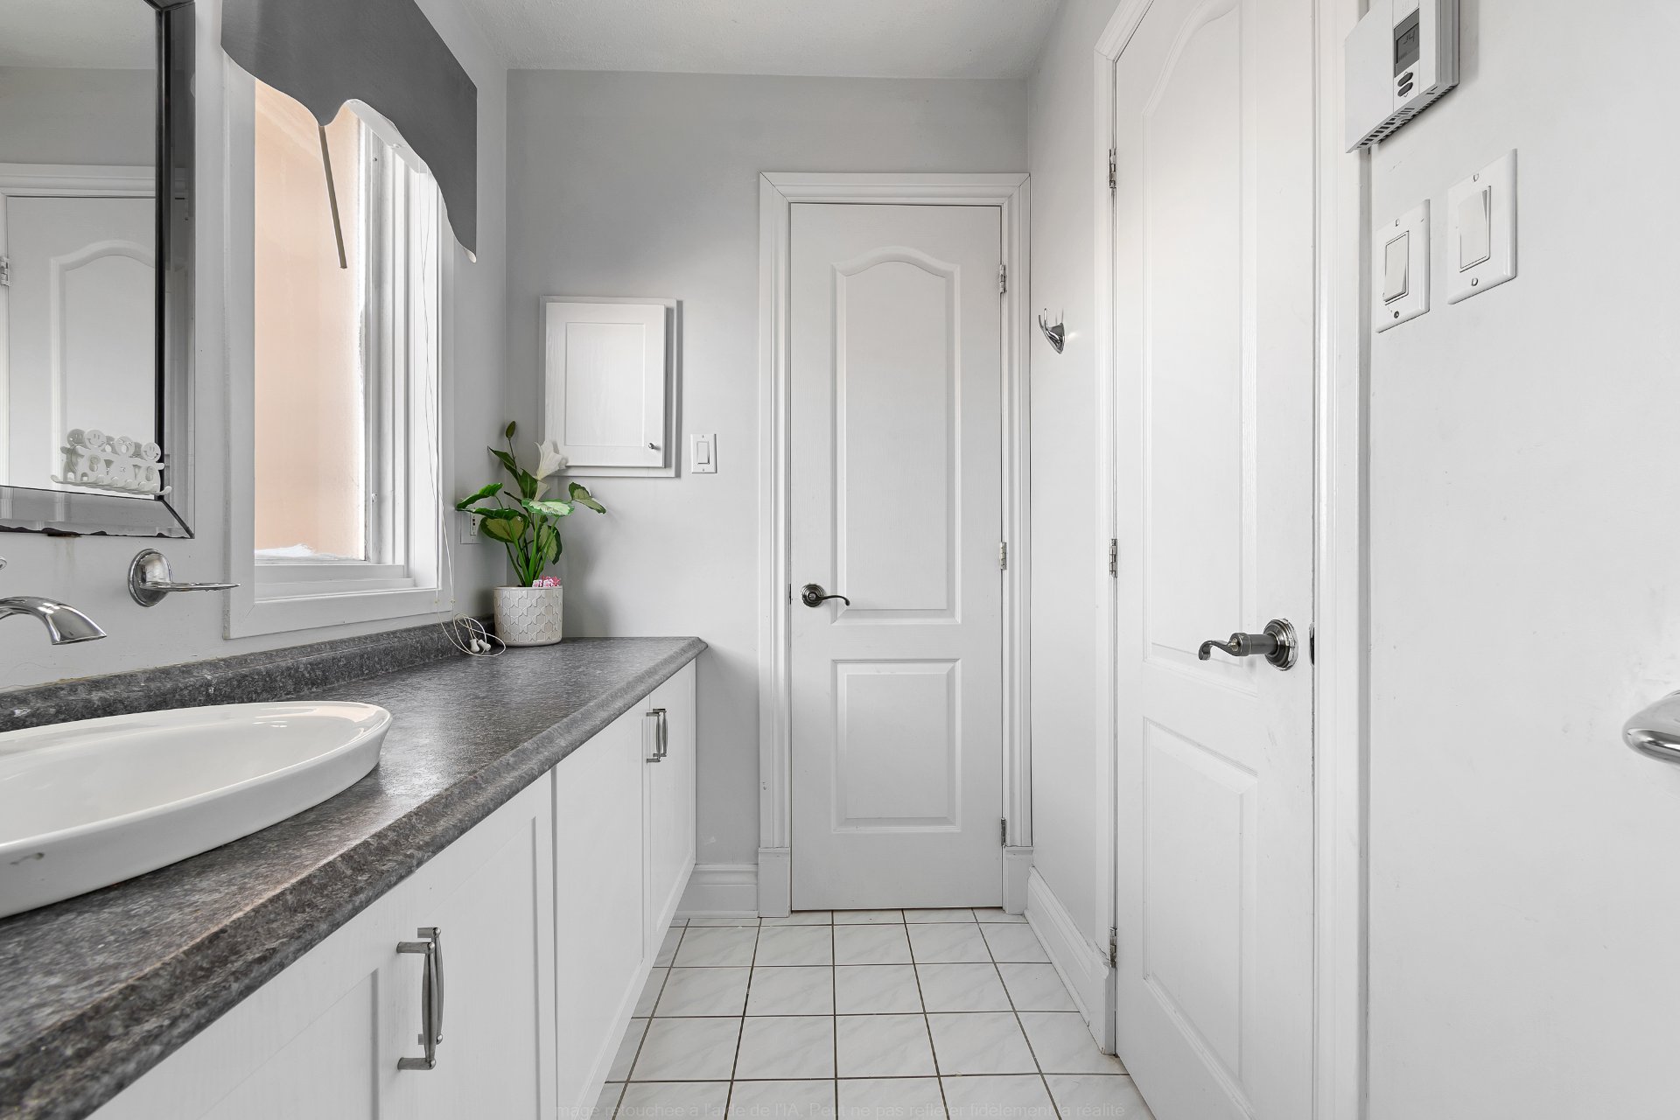
| Bathroom | 2nd level | 4.11 X 11.4 ft / 1.50 X 3.45 m | Ceramic |
| Hall | 1st level/Ground floor | 4.7 X 10.3 ft / 1.40 X 3.12 m | Ceramic |
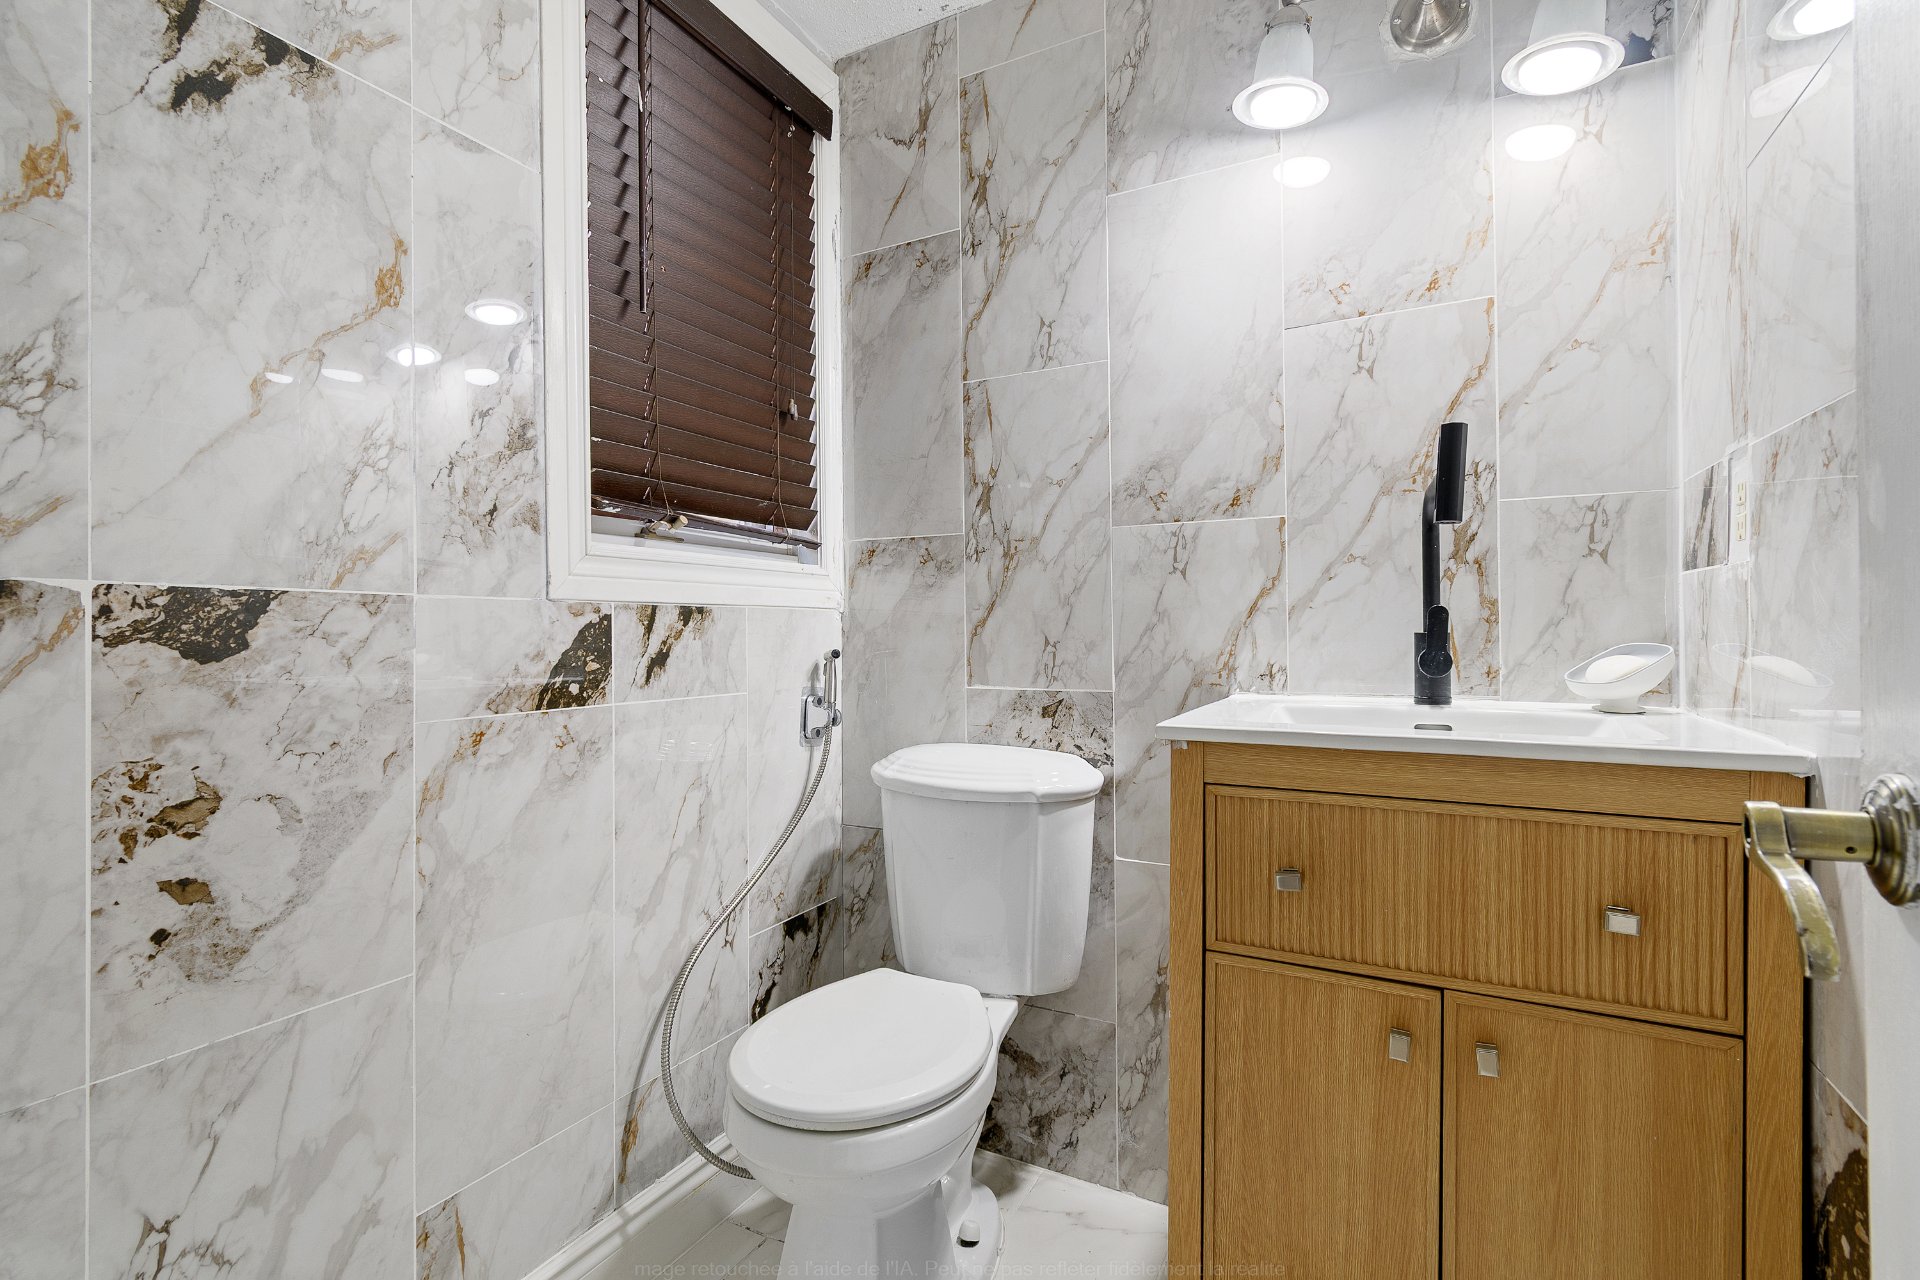
| Powder room | 1st level/Ground floor | 4.7 X 4.10 ft / 1.40 X 1.47 m | Ceramic |
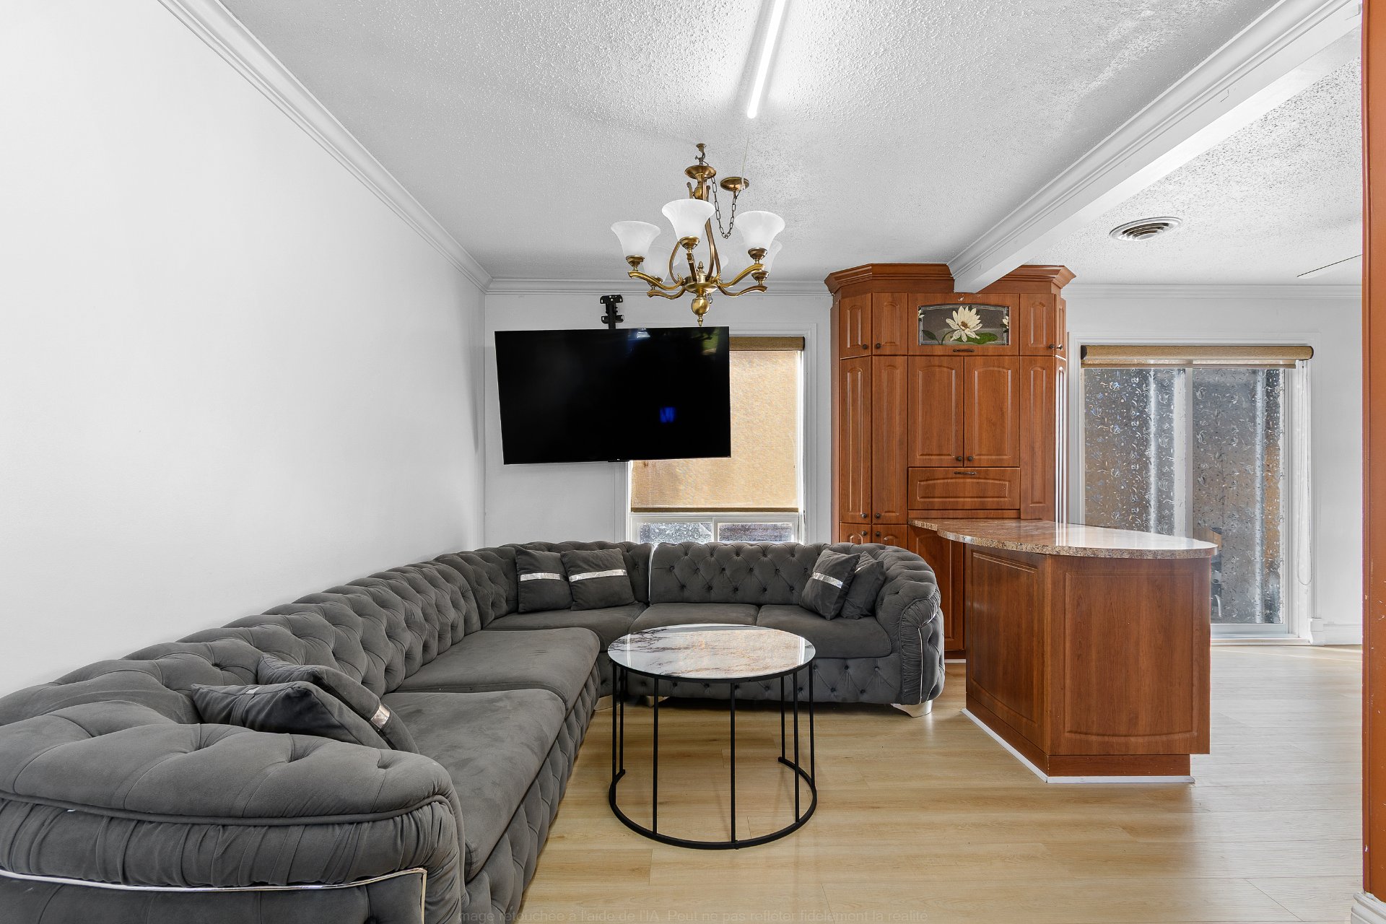
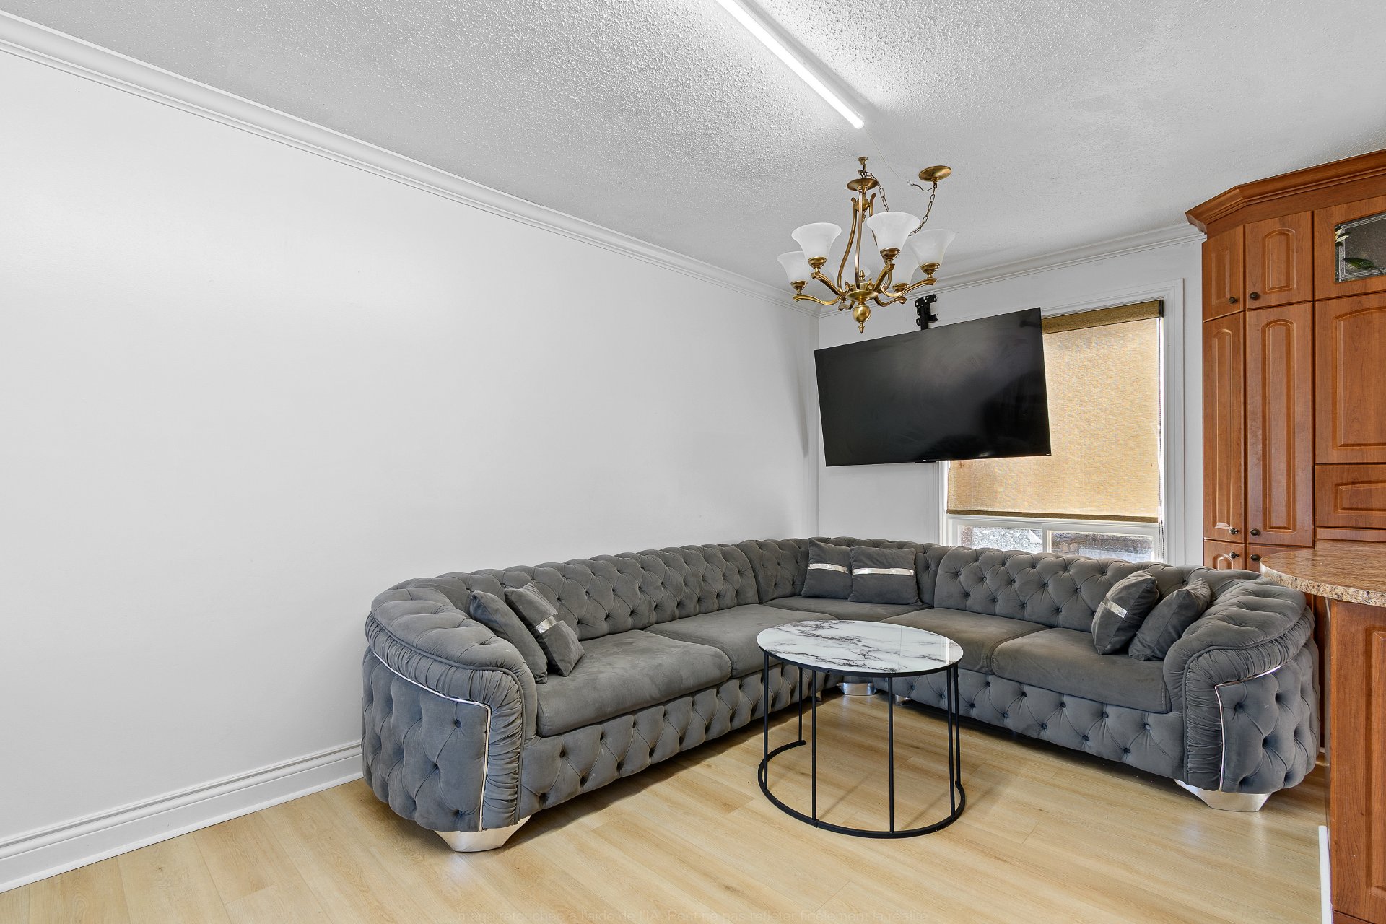
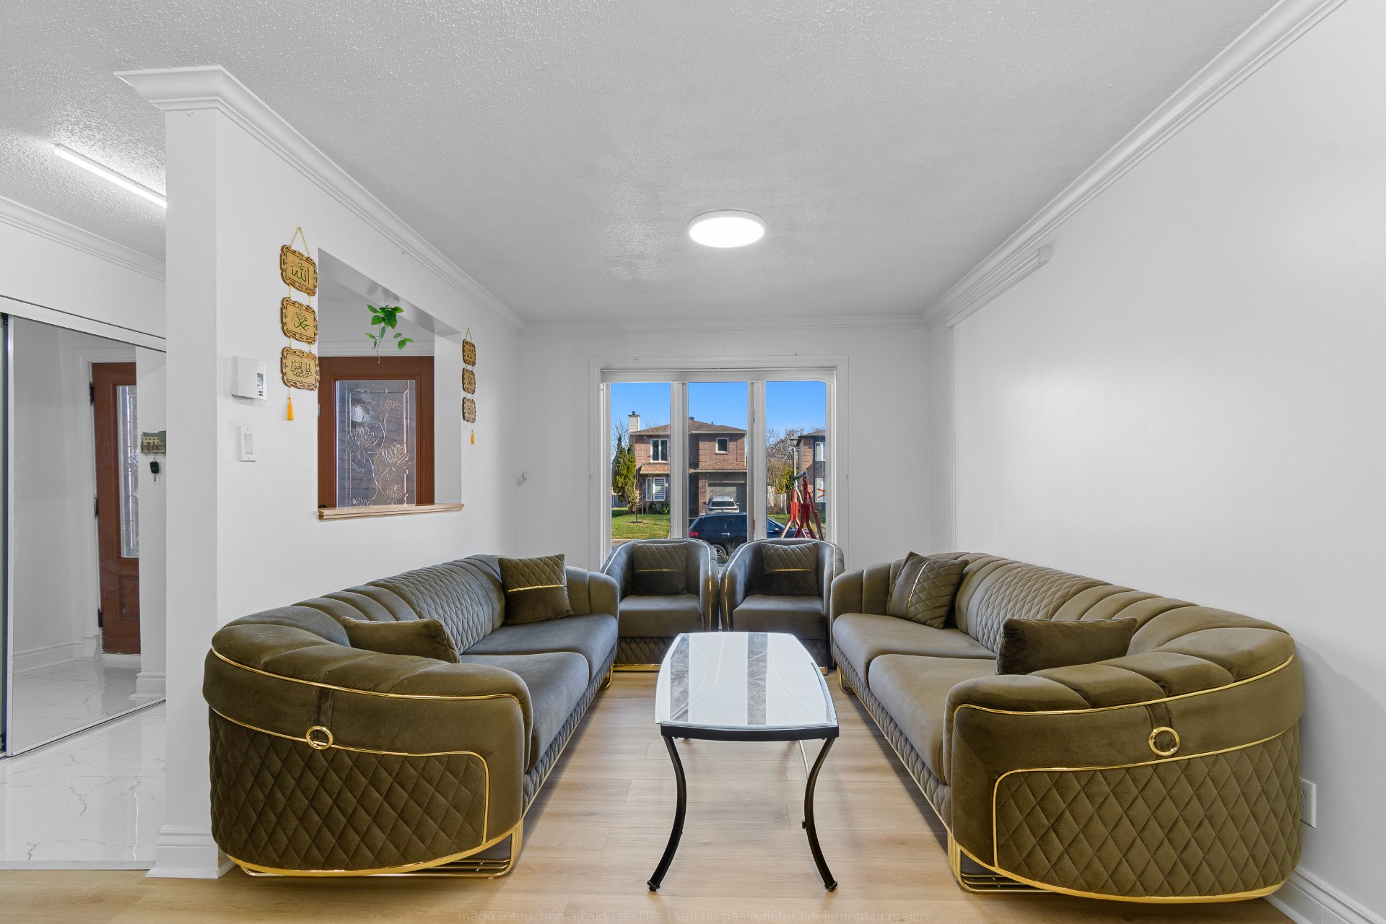
| Living room | 1st level/Ground floor | 10 X 13 ft / 3.05 X 3.96 m | Laminate floor |
| Dining room | 1st level/Ground floor | 10 X 12.1 ft / 3.05 X 3.68 m | Laminate floor |
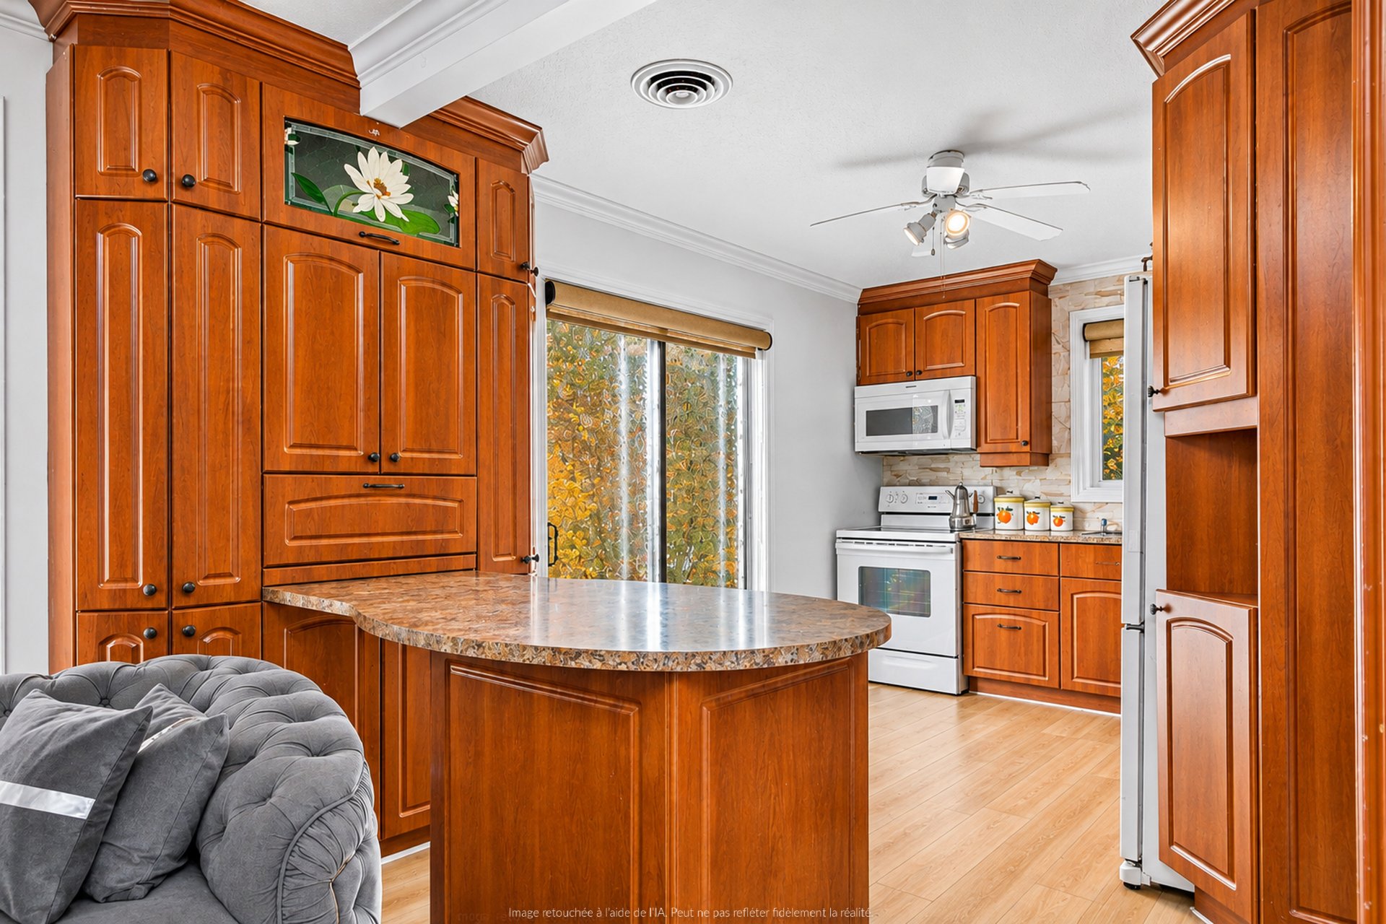
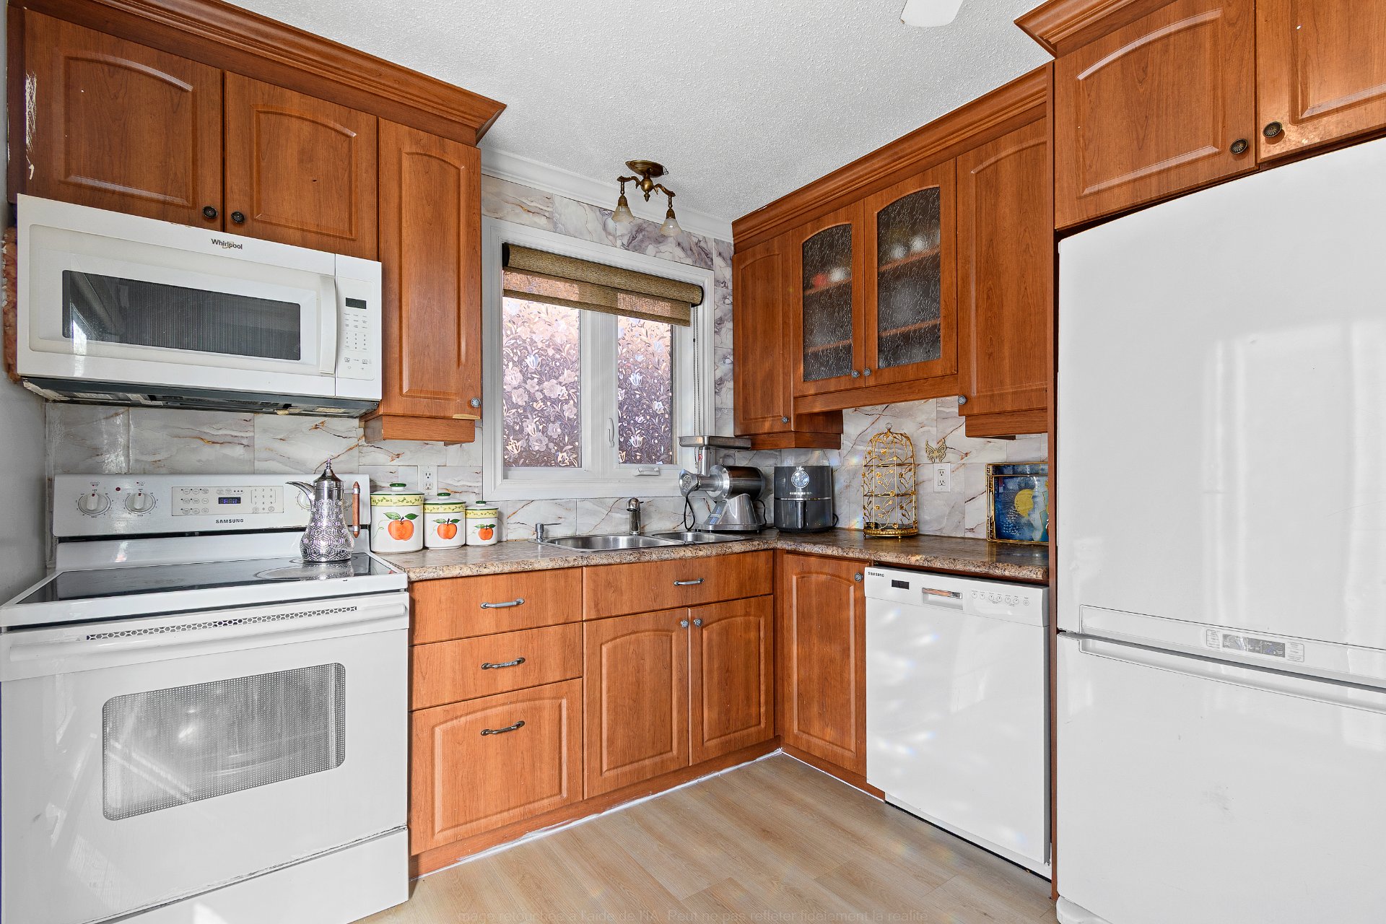
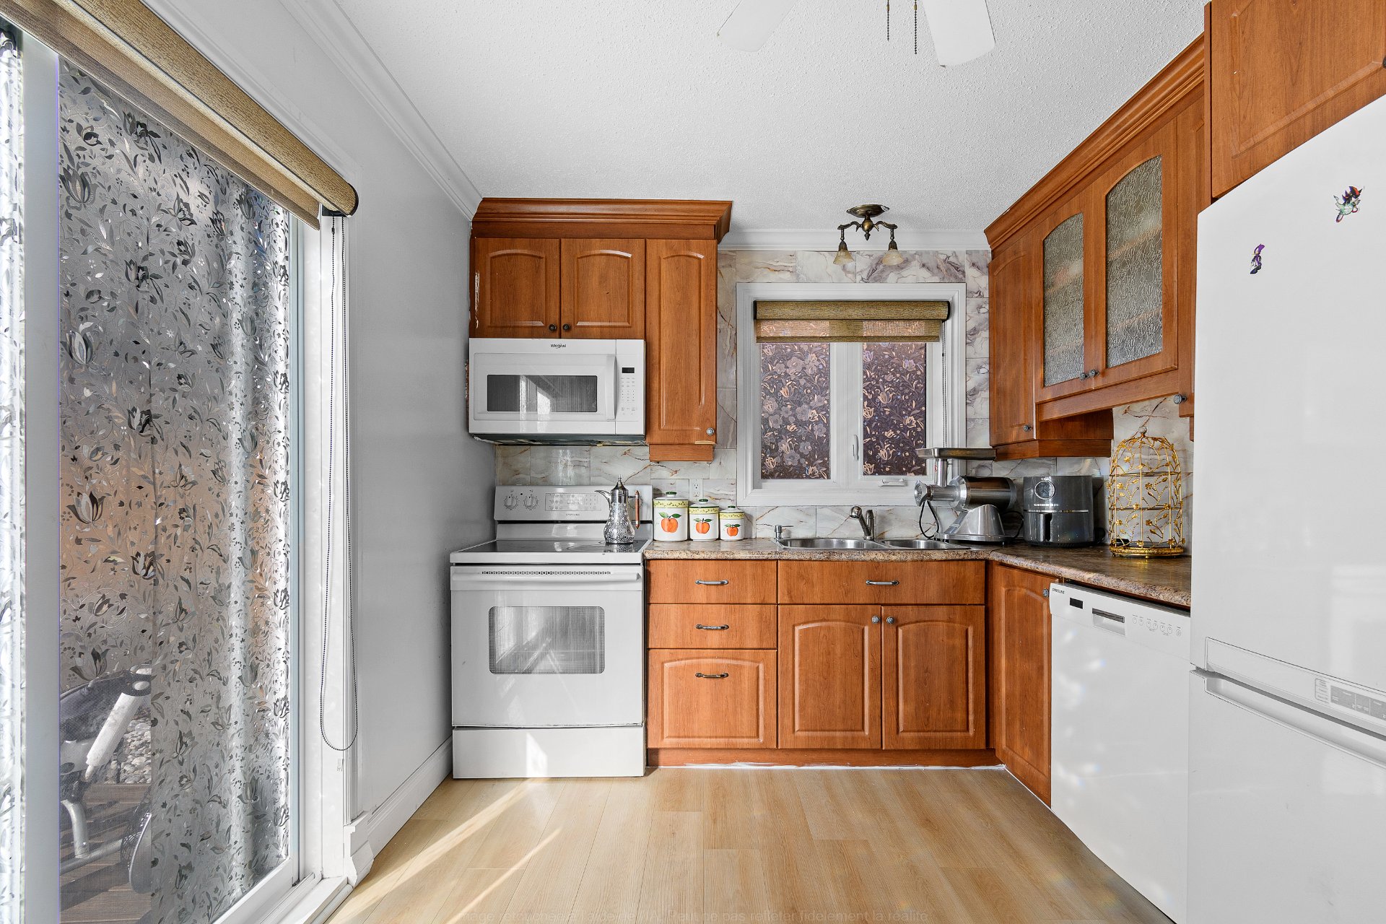
| Kitchen | 1st level/Ground floor | 9.2 X 13 ft / 2.79 X 3.96 m | Laminate floor |
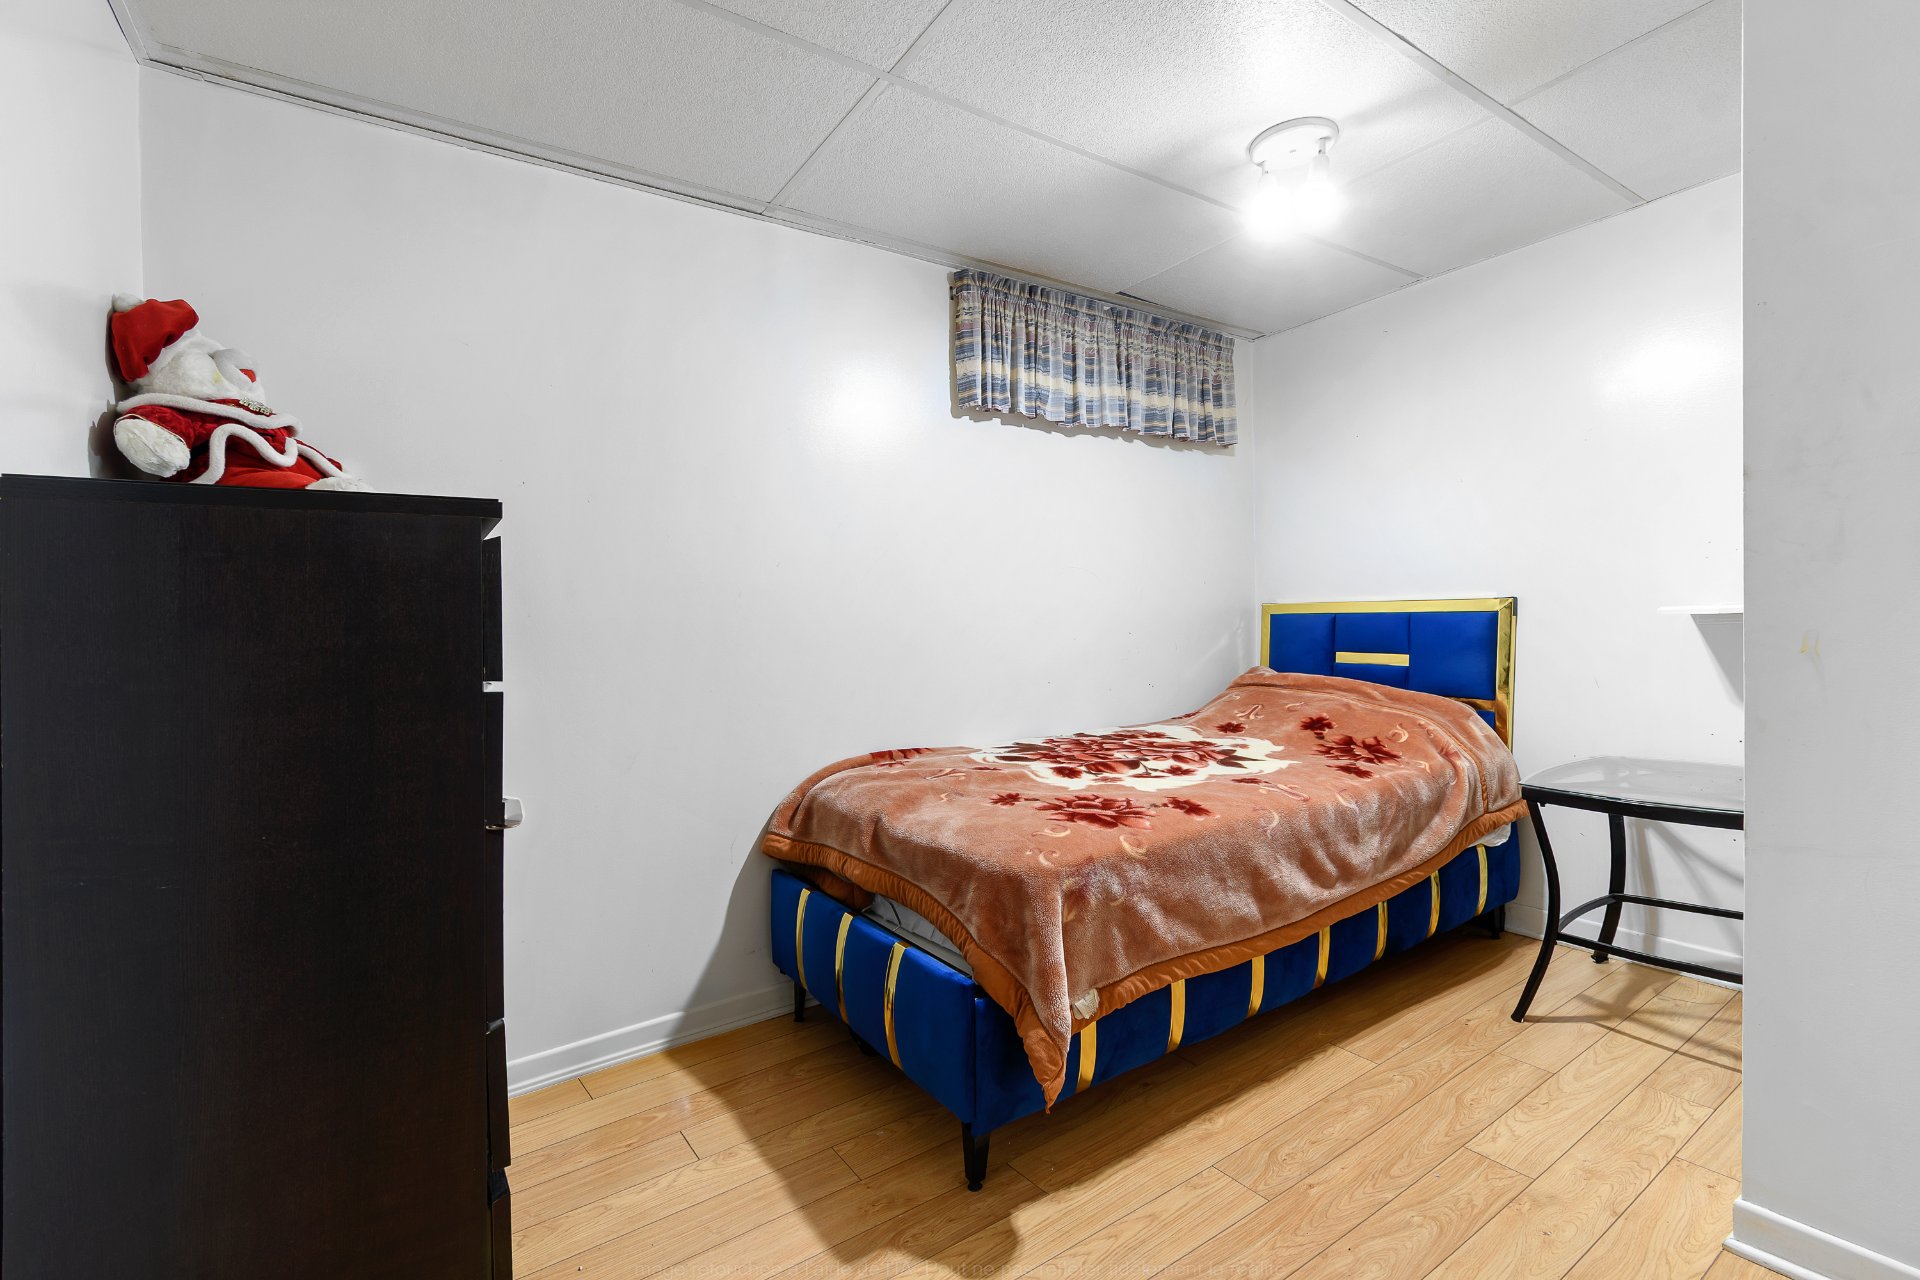
| Bedroom | Basement 1 | 8.9 X 10.11 ft / 2.67 X 3.33 m | Laminate floor |
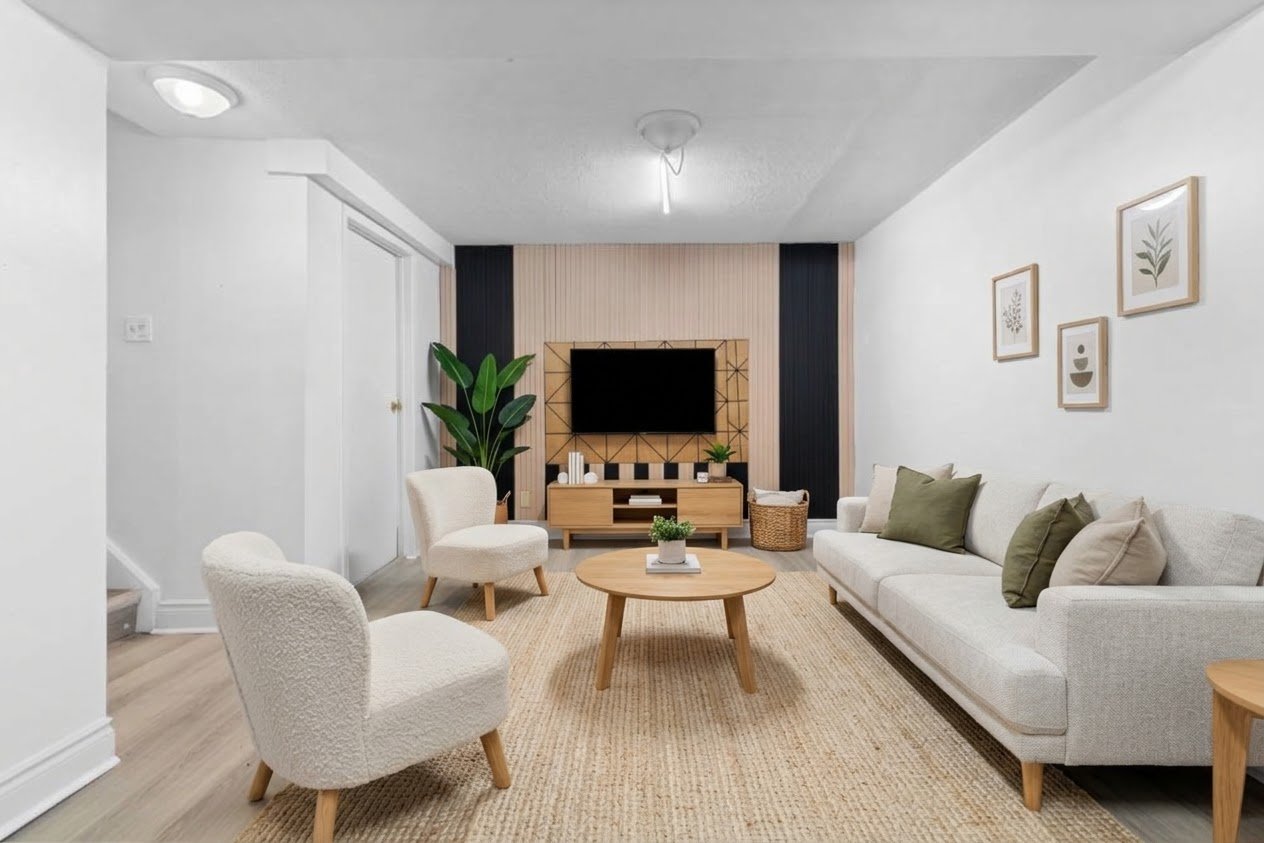
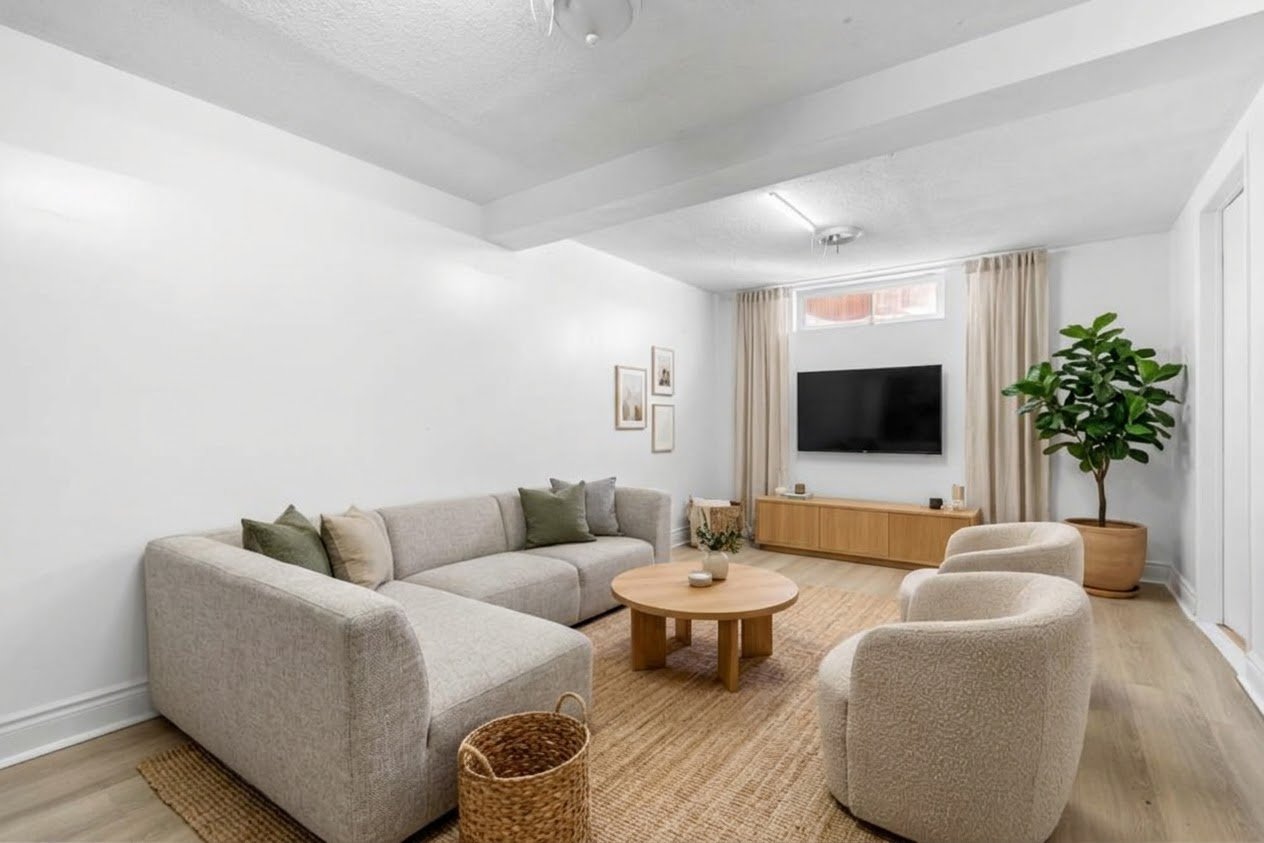
| Family room | Basement 1 | 10.2 X 17.10 ft / 3.10 X 5.44 m | Laminate floor |
| Bathroom | Basement 1 | 8 X 10.11 ft / 2.44 X 3.33 m | Ceramic |
| Laundry room | Basement 1 | 6.11 X 9.4 ft / 2.11 X 2.84 m | Ceramic |
Taxes and expenses
| Municipal | $3,854 |
| School | $378 |
Building and interior of the property
| Bedrooms | 4 |
| Bathrooms | 2 |
| Washrooms | 1 |
| Number of rooms | 13 |
| Number of rooms above ground | 3 |
| Number of basement bedrooms | 1 |
| Living area | 1212 Square Feet |
| Expected delay of occupancy | 60 days |
| Land area | 4105.35 square foot |
| Year built | 1985 |
| Municipal assessment (land) | $156,400 |
| Municipal assessment (building) | $346,700 |
| Municipal assessment (total) | $503,100 |
| Assessment year | 2026 |
| Available services | Electricity Connected, Sewer Connected, Water Connected |
| Basement | Finished basement |
| Bathroom / Washroom | Ensuite bathroom, Separate shower |
| Cupboard | Thermoplastic |
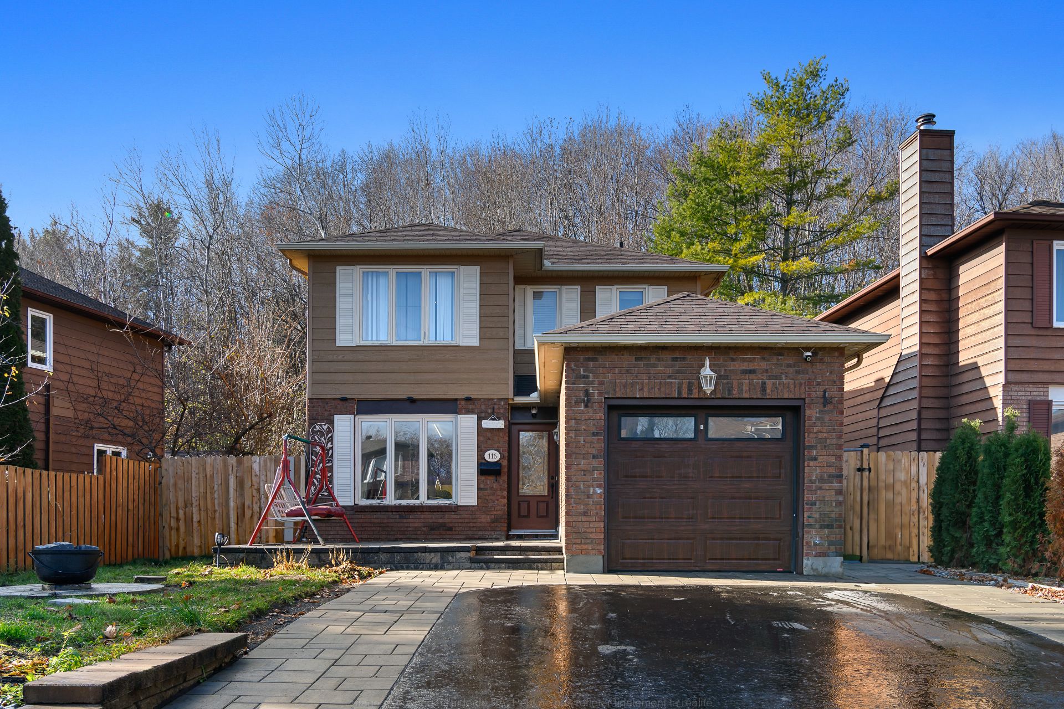
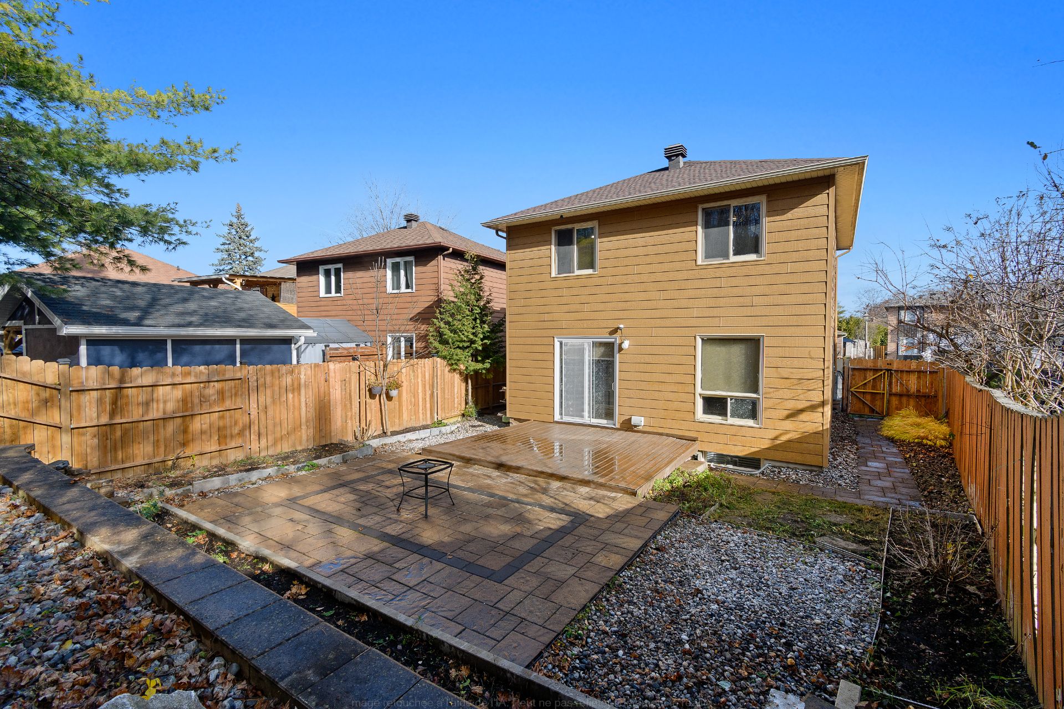
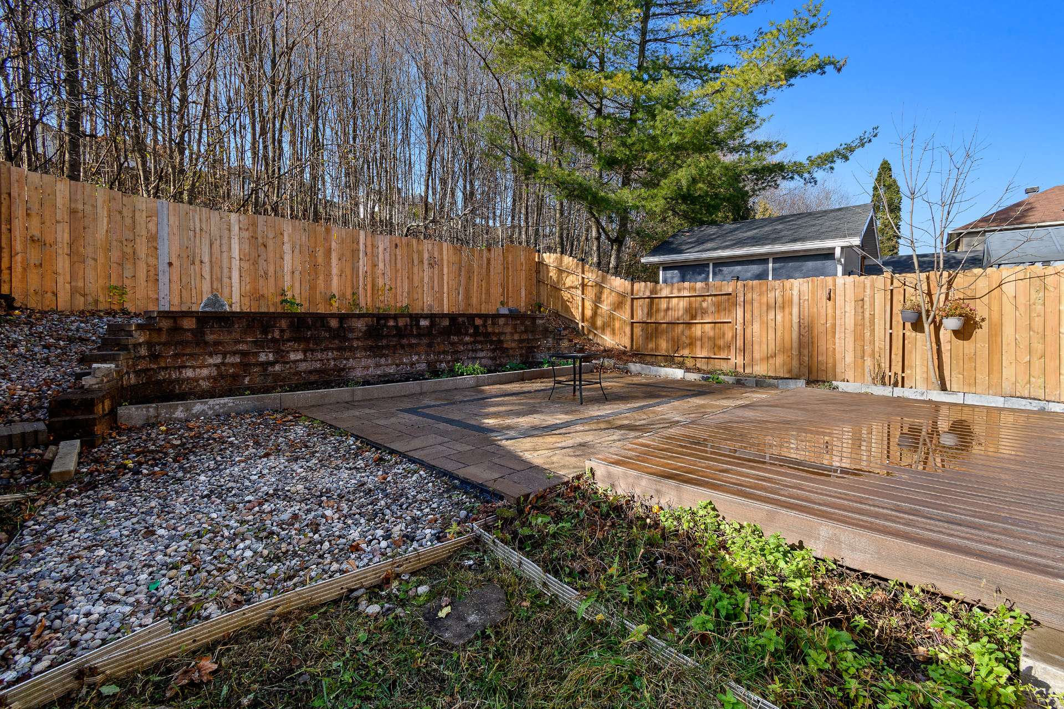
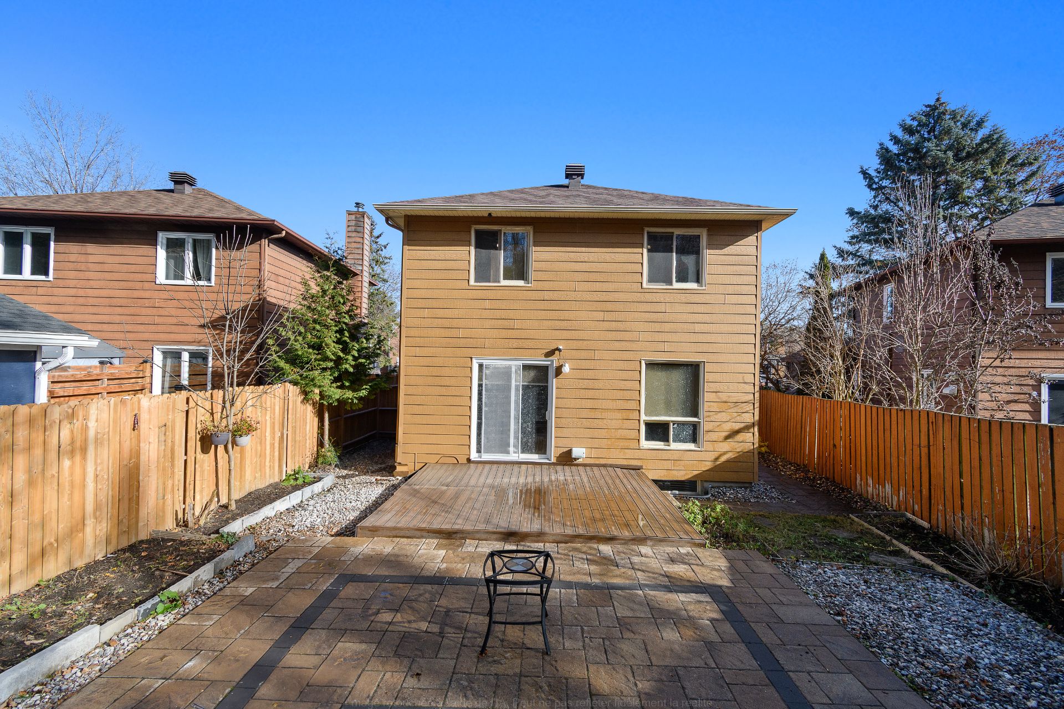
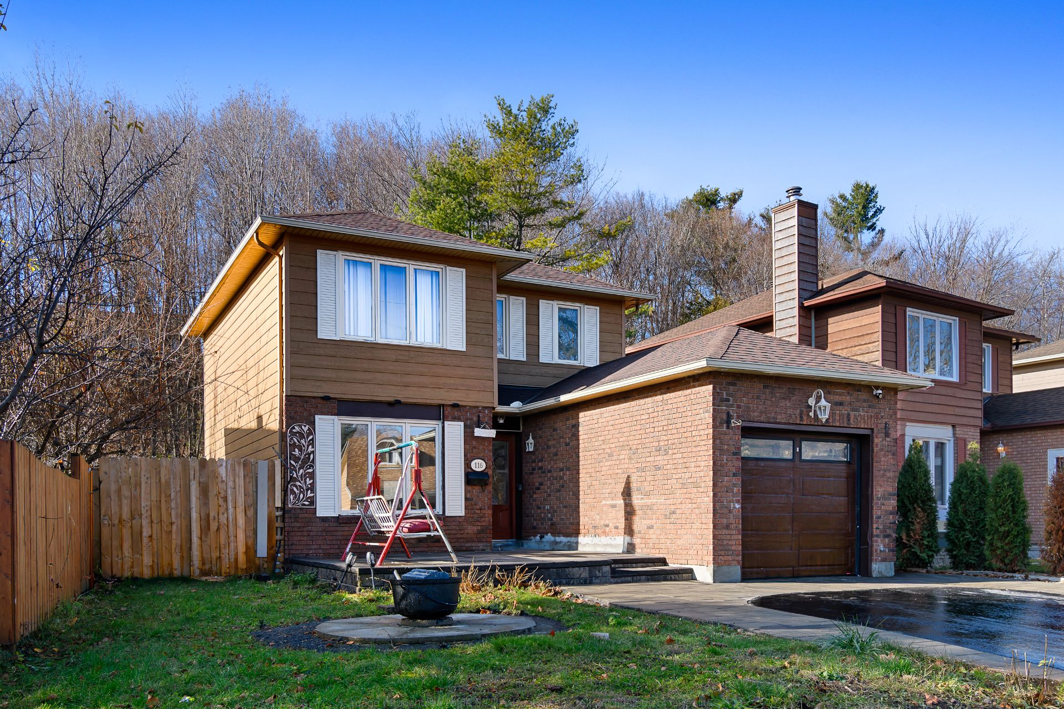
| Distinctive features | Detached, No rear neighbours |
| Driveway | Asphalt, Paving stone |
| Equipment available | Air exchange system, Central vacuum cleaner system installation, Electric garage door opener, Private yard, Wall-mounted air conditioning, Wall-mounted heat pump |
| Foundation | Poured concrete |
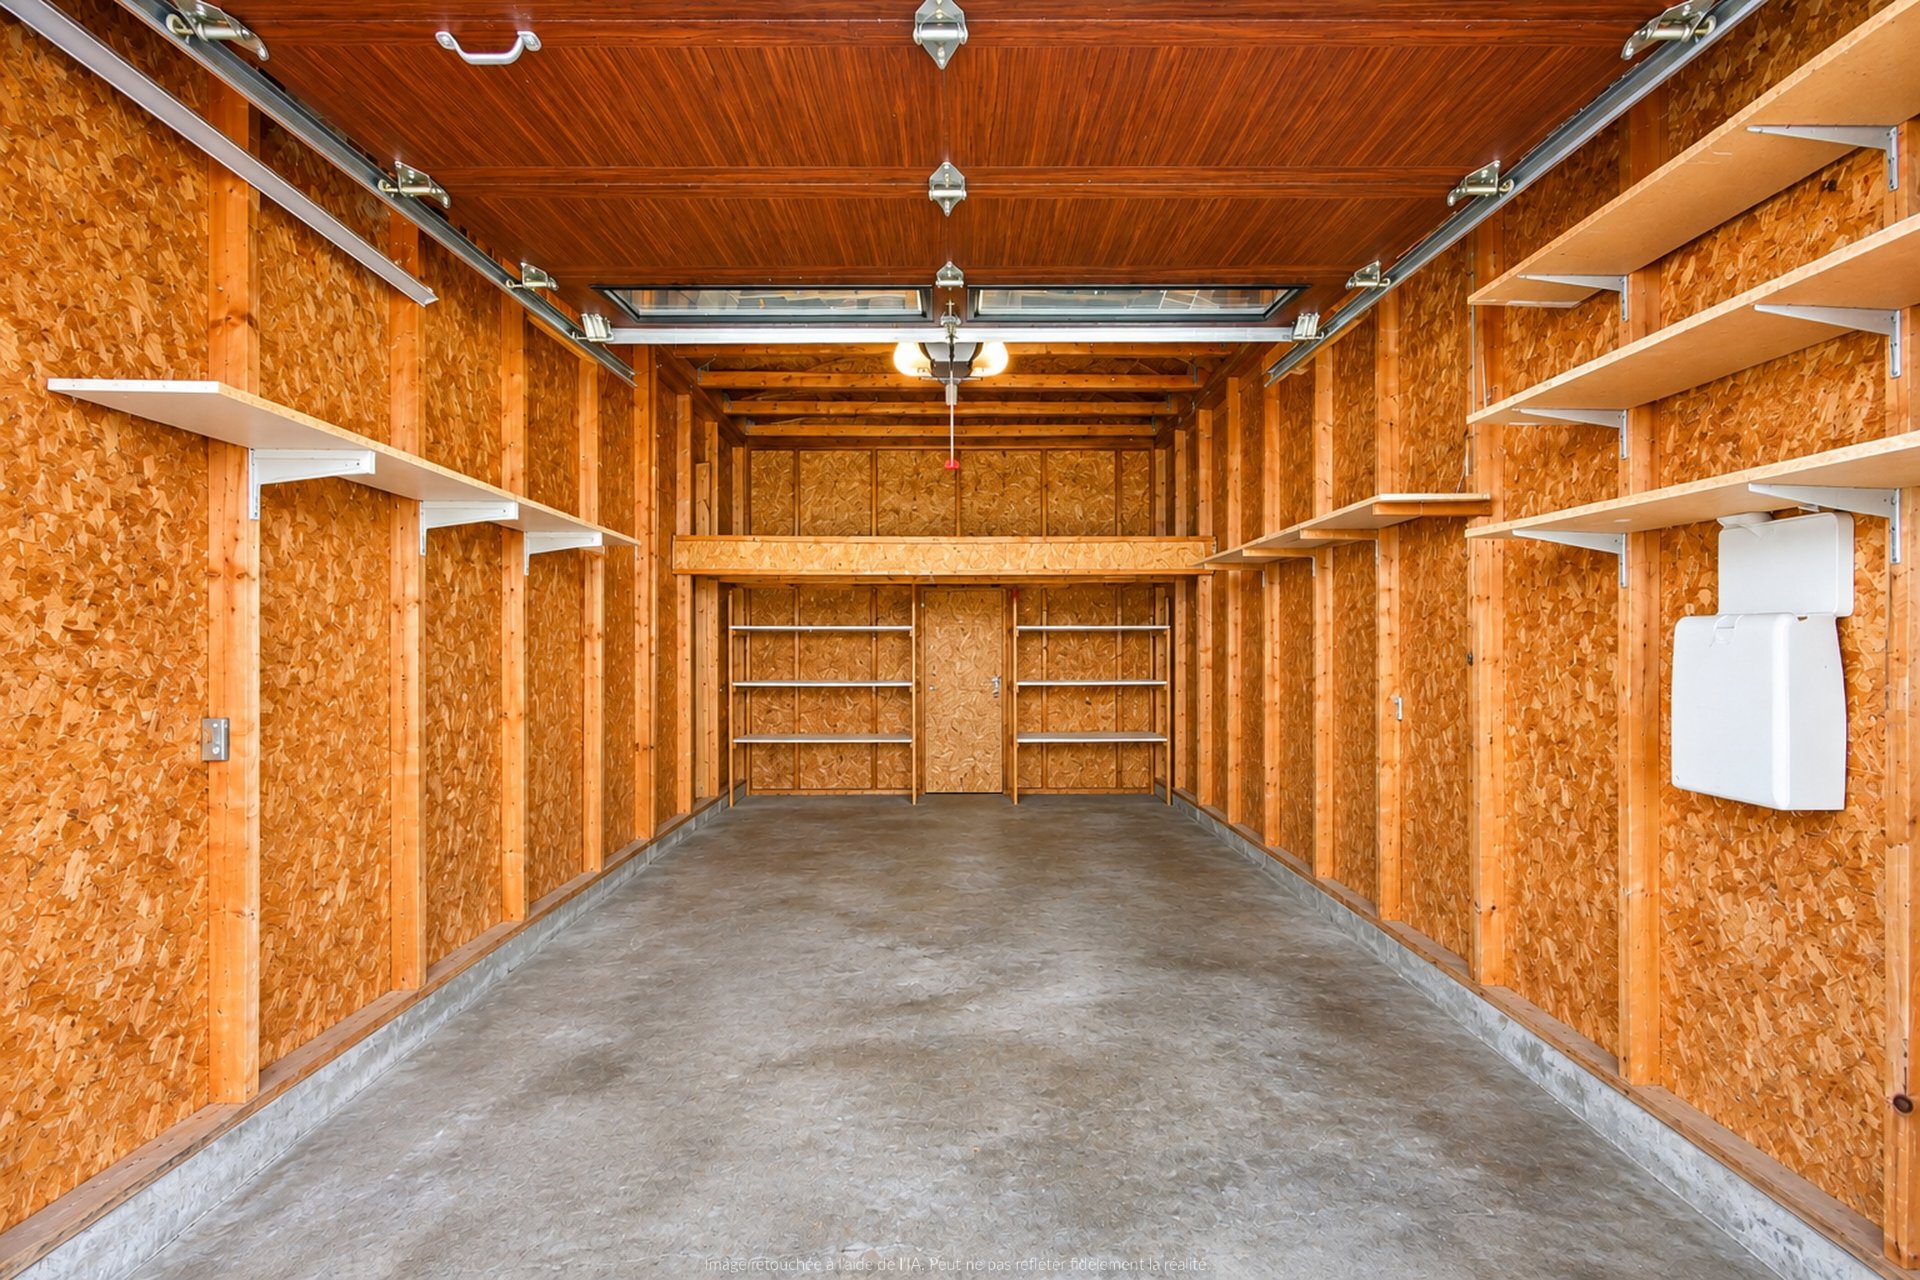
| Garage | Attached, Built-in, Single width |
| Heating energy | Electricity |
| Heating system | Electric baseboard units |
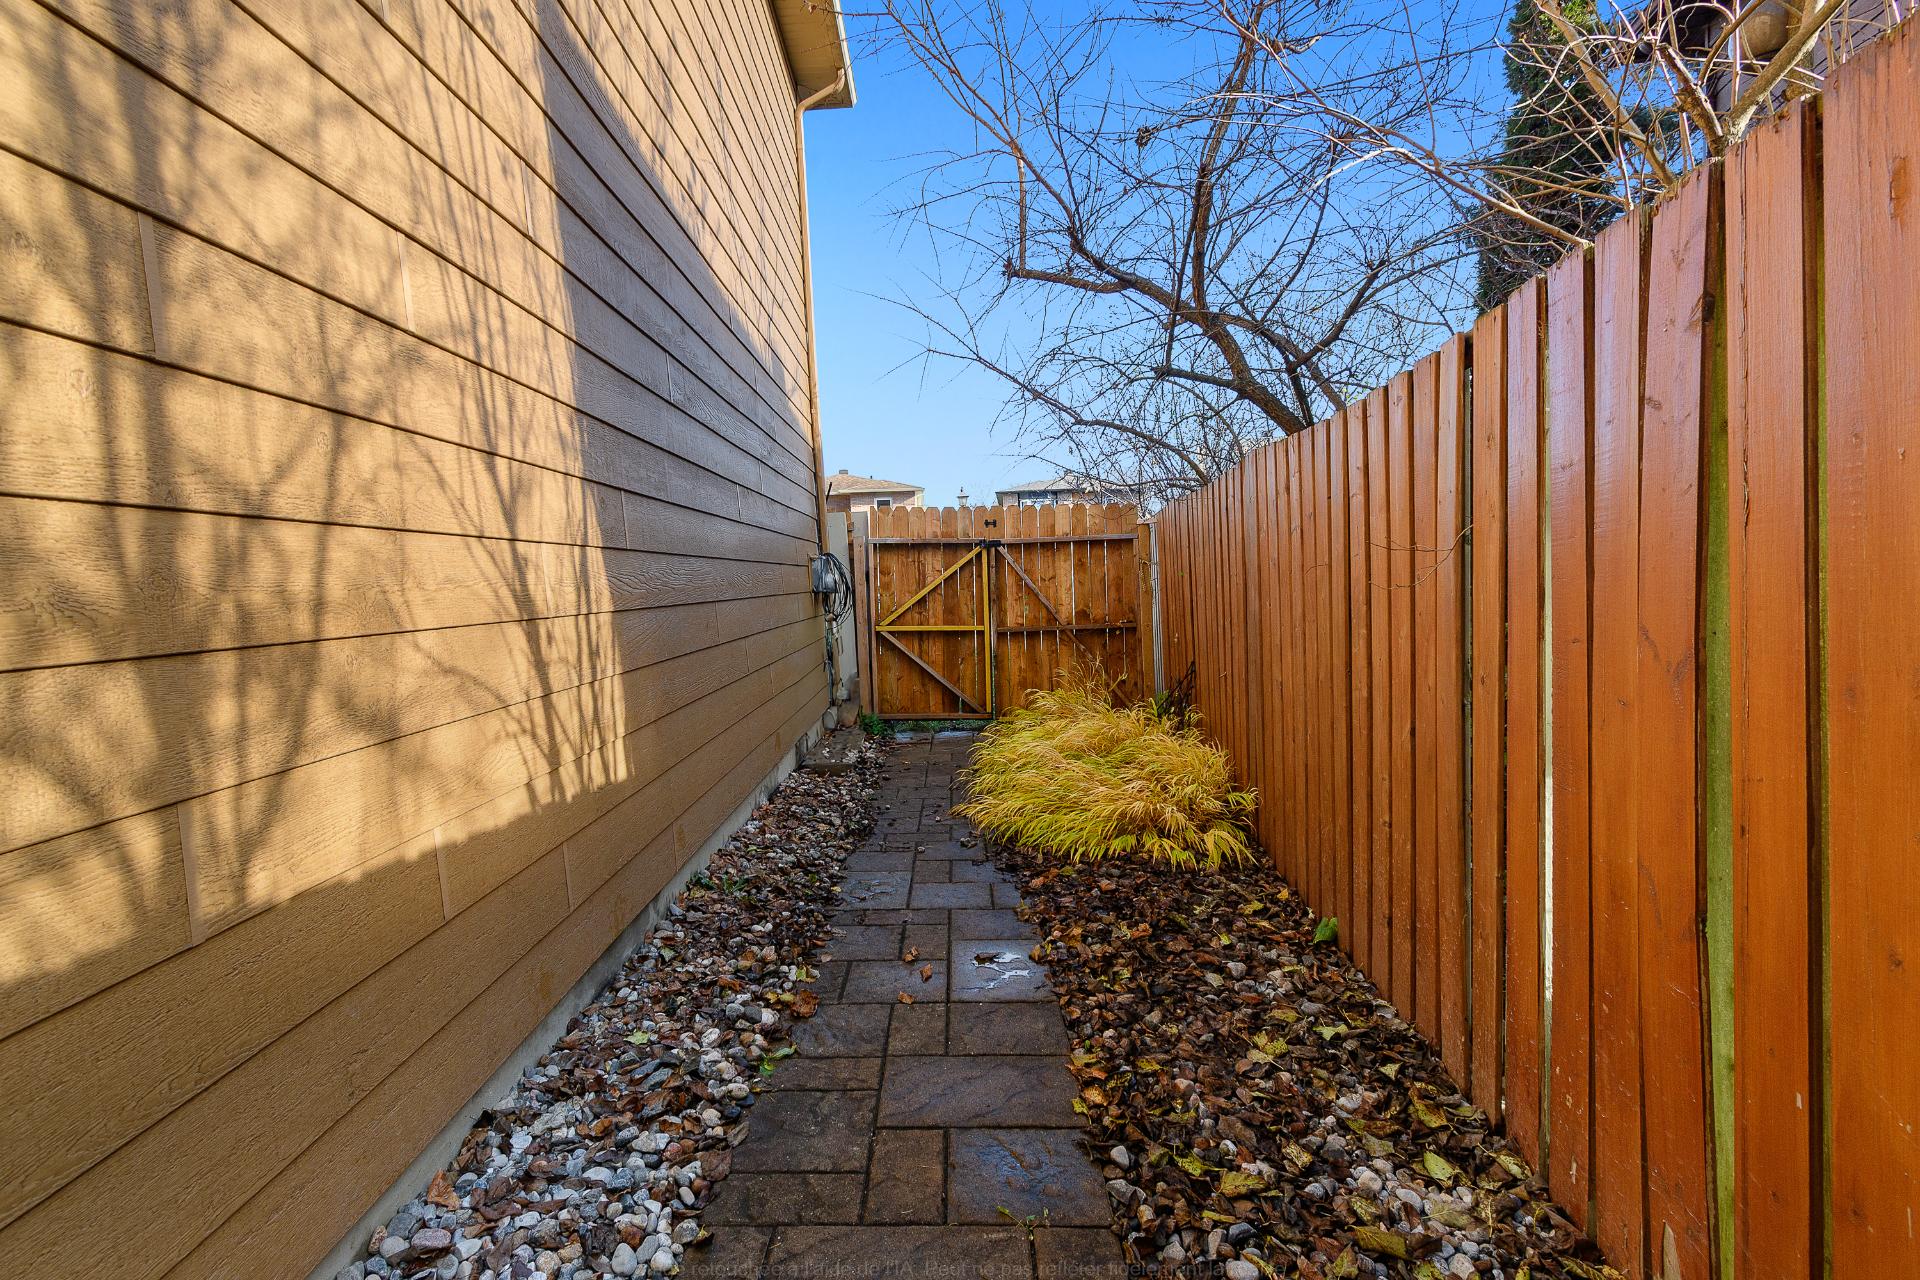
| Landscaping | Fenced, Landscaped |
| Laundry | Basement 1, Bathroom, In bathroom in basement |
| Parking | Attached, Driveway, Garage |
| Roofing | Asphalt shingles |
| Sewage system | Municipality |
| Siding | Brick, Vinyl |
| Topography | Flat |
| Water supply | Municipality |
| Window type | French door, Sliding |