$769,900
117 Rue Dugal
Gatineau (Masson-Angers)
Gatineau (Masson-Angers)
Type
Two or more stories
Bedrooms
3
Living area
3573.5 Square Feet
Bathrooms
1
MLS® 17953550
Property description
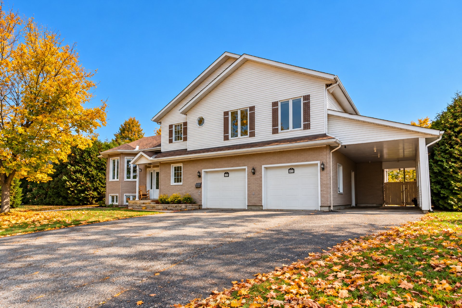
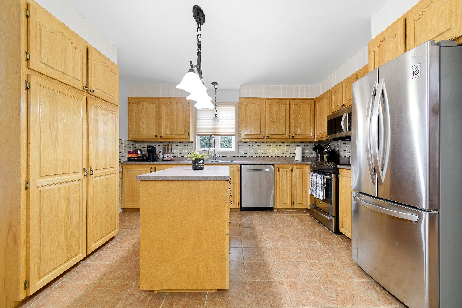
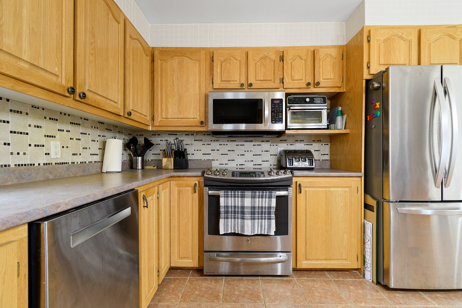
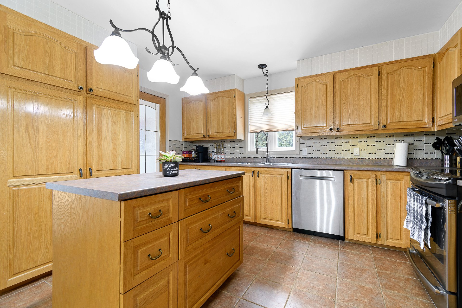
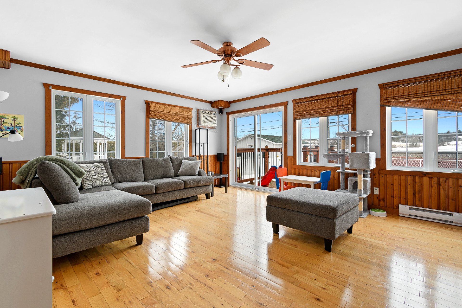
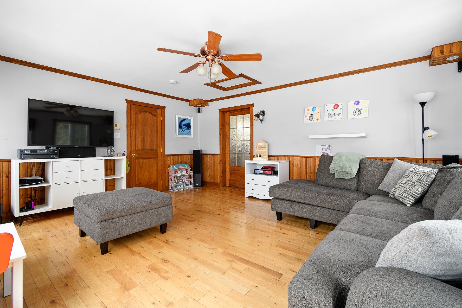
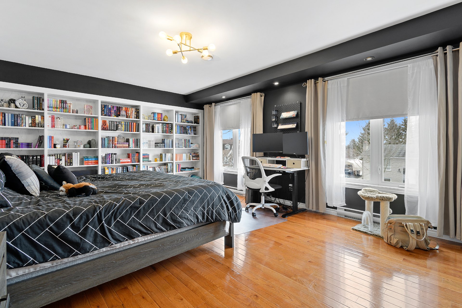
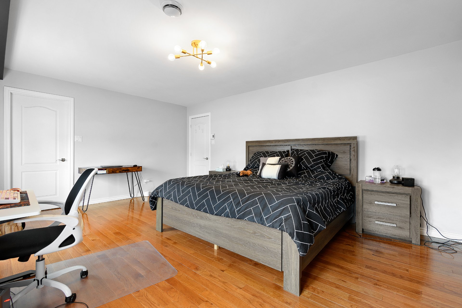
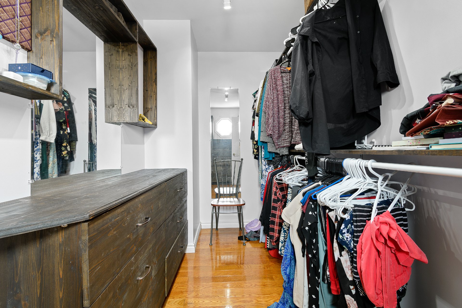
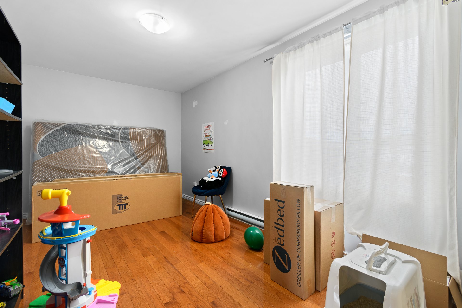
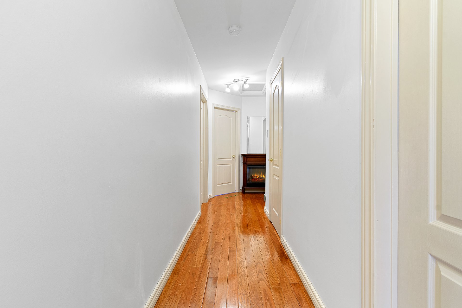
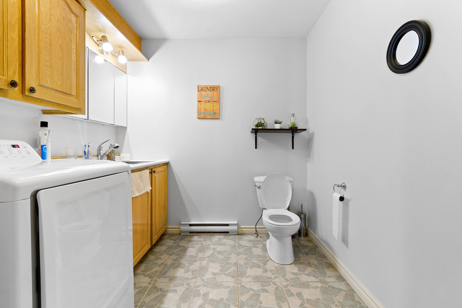
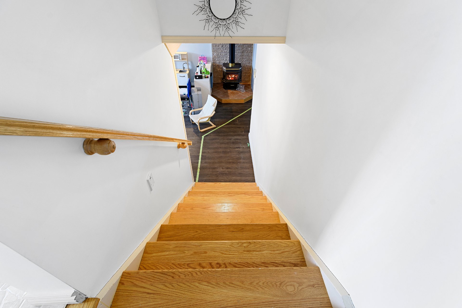
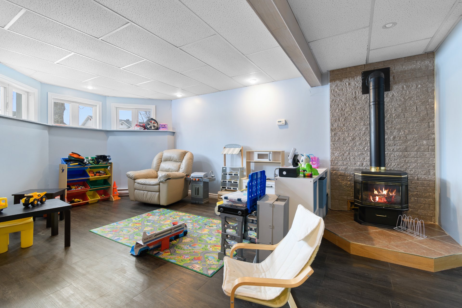
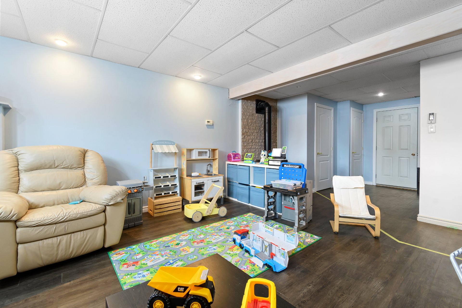
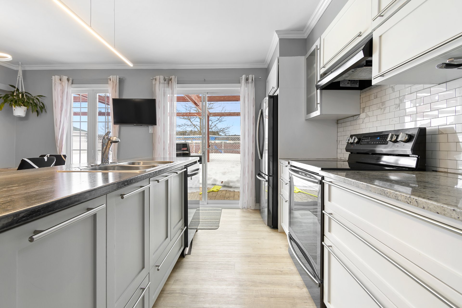
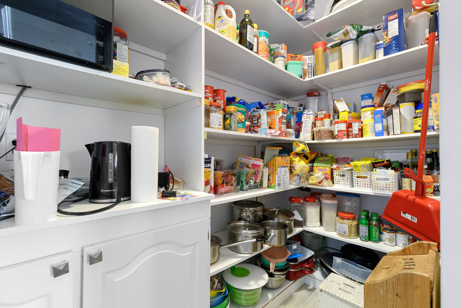
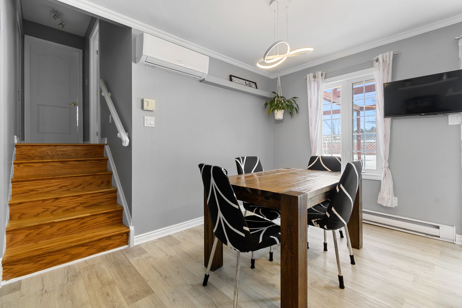
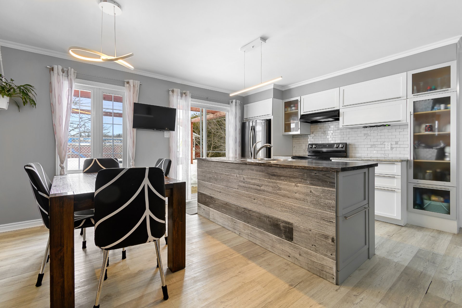
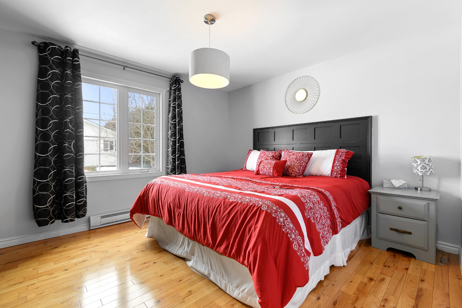
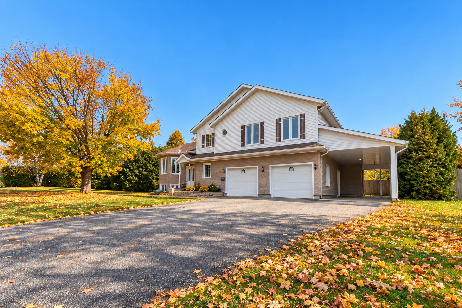
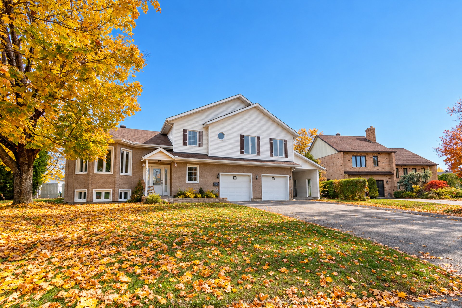
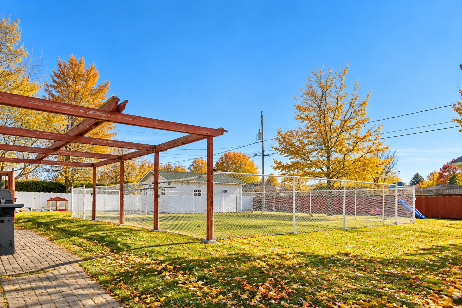
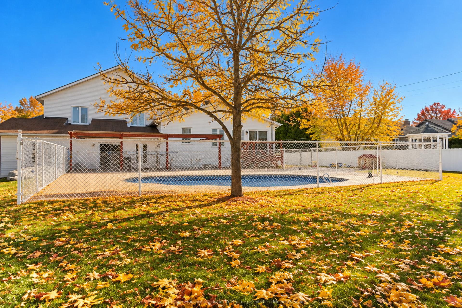
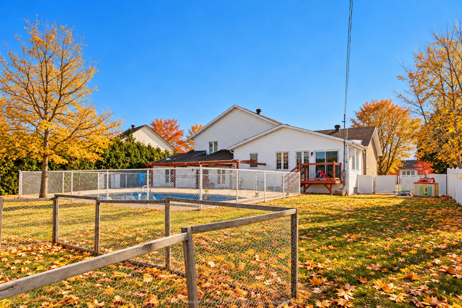
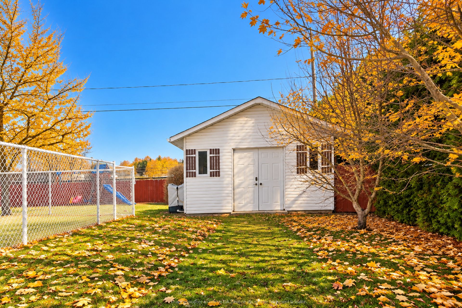
Stunning property featuring 2 rental units (A: $2,691 & B: $1,914), with a significant annual income of $55,260. Situated on a bigger lot with no rear neighbors, it offers 5 bedrooms, 3 bathrooms, and exceptional comfort, enhanced by 2 gas fireplaces. You will love the magnificent kitchen renovated in 2021, which boasts a large oak island and a spacious walk-in pantry. The primary suite includes a generous walk-in closet and the home is further distinguished by beautiful hardwood flooring and a convenient laundry chute. Additional amenities include a double garage, a carport, and a fully fenced, in-ground swimming pool.
Details
Located near
Daycare centre, Elementary school, High school, Highway, Other, Park
Room dimension
| Room | Floor | Dimensions | Floor covering |
|---|---|---|---|
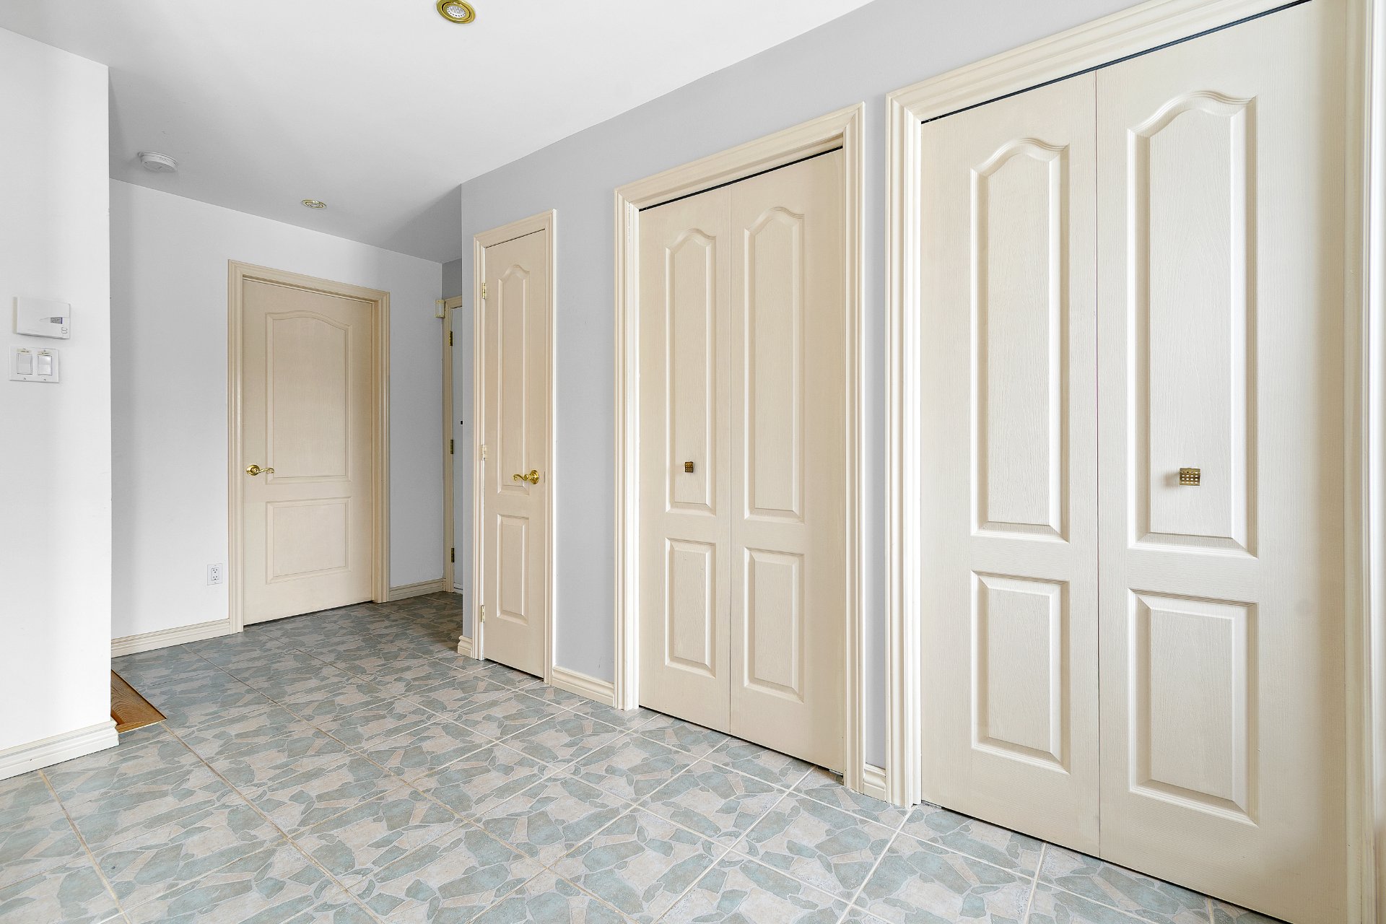
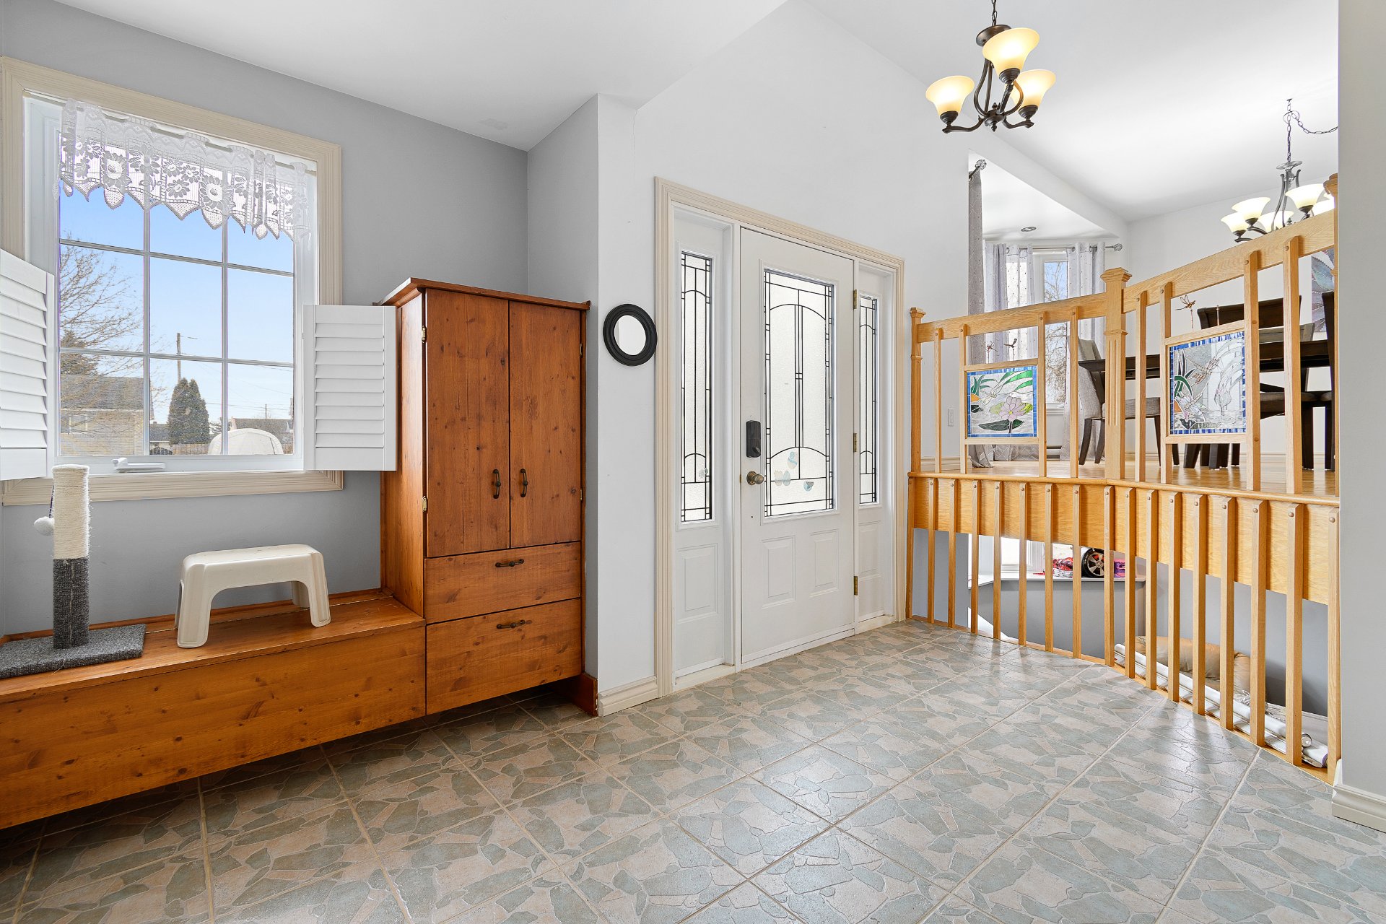
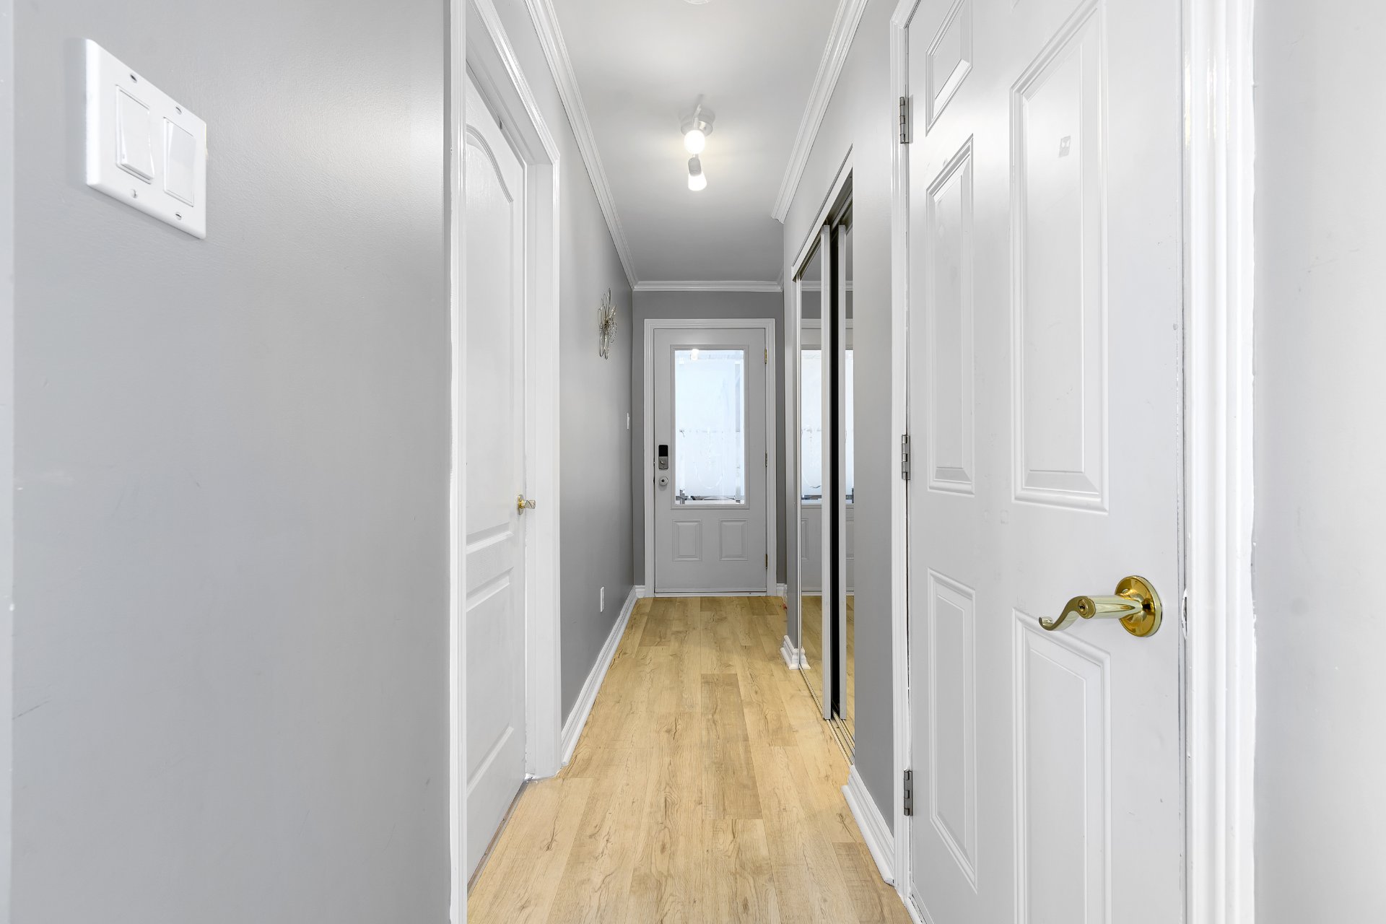
| Hall | 1st level/Ground floor | 12.4 X 9.7 ft / 3.76 X 2.92 m | Ceramic |
| Living room | 1st level/Ground floor | 17.6 X 15.3 ft / 5.33 X 4.65 m | Wood |
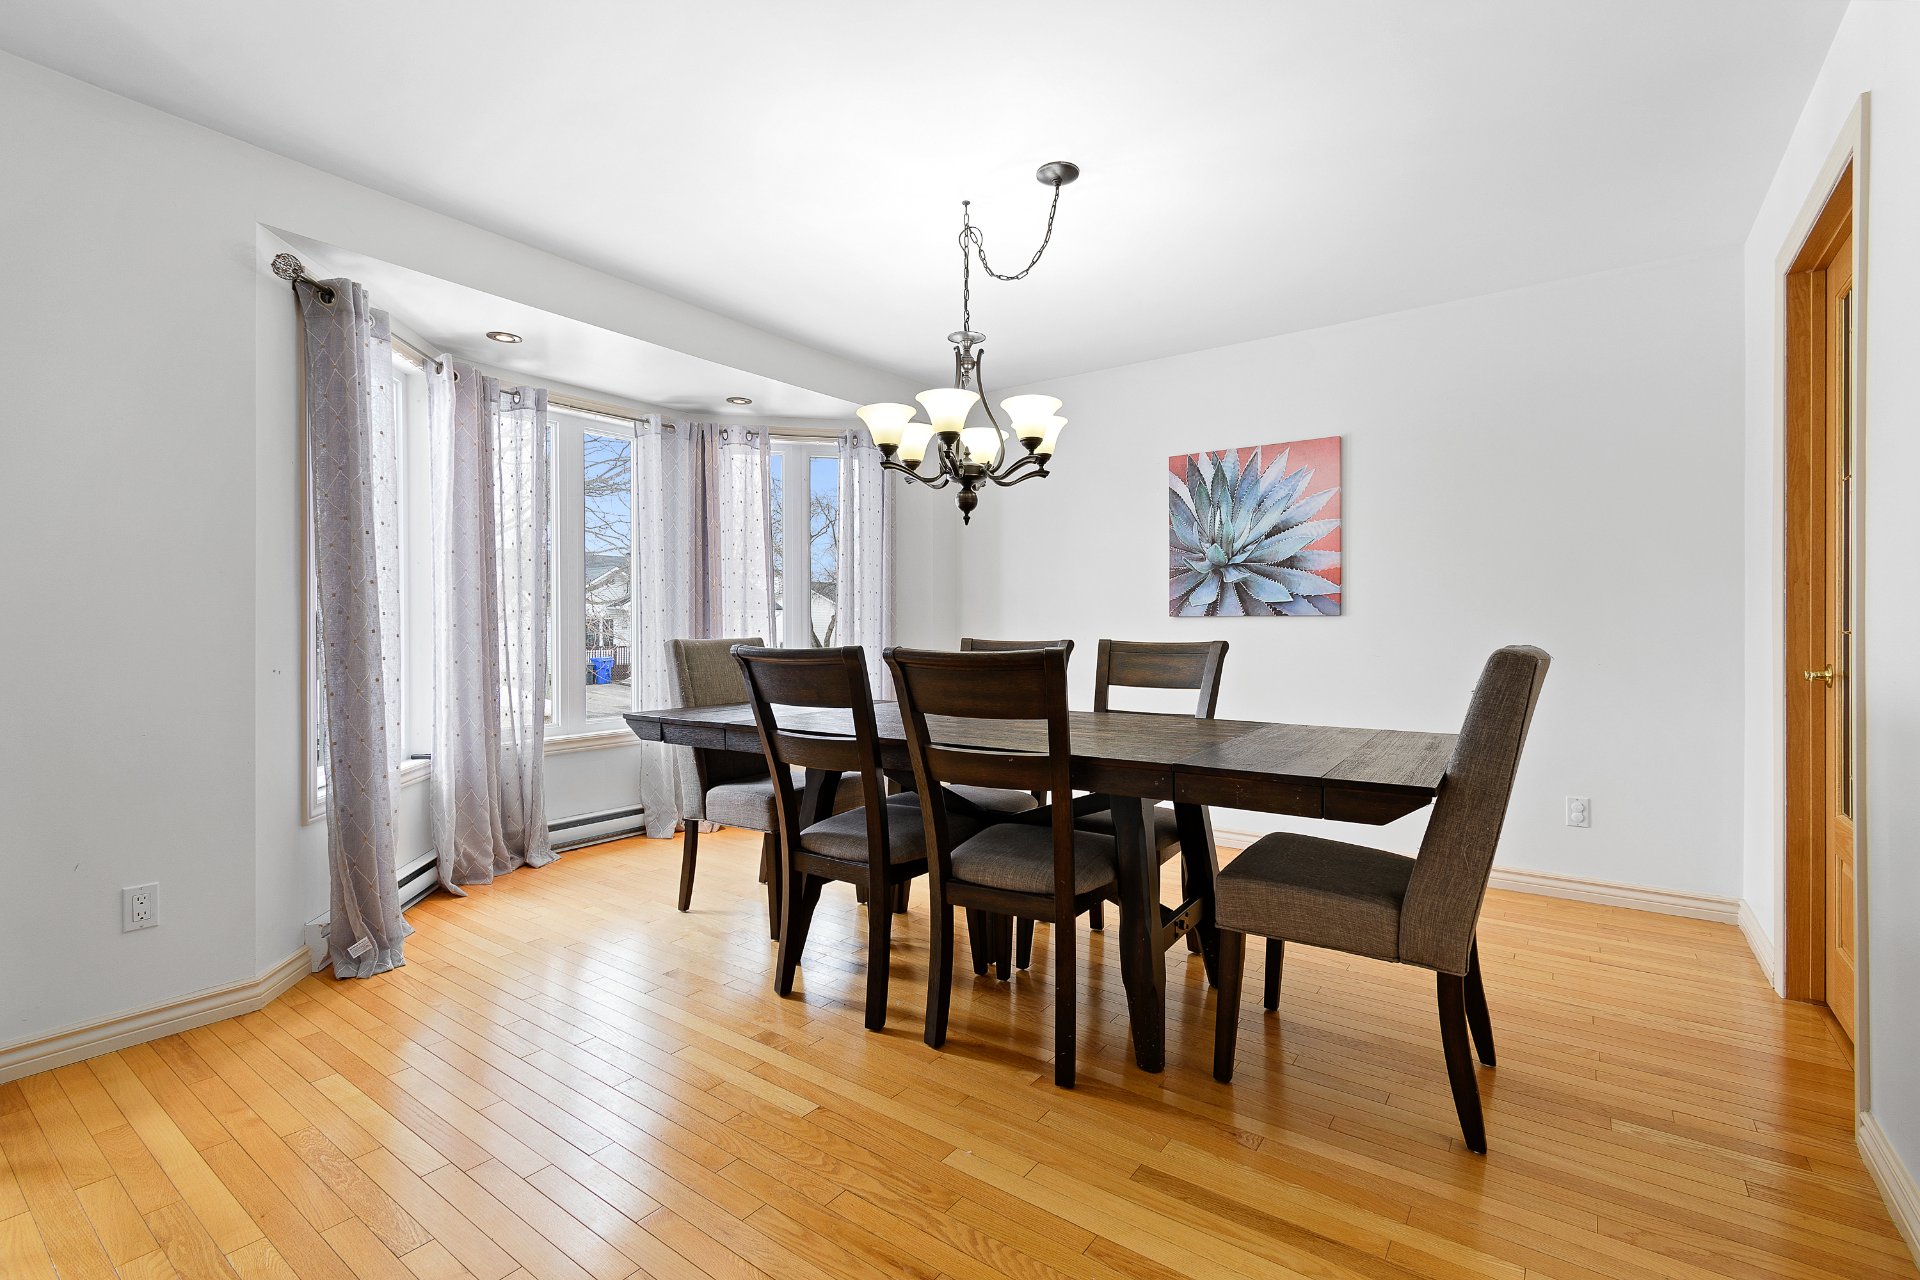
| Dining room | 1st level/Ground floor | 16.2 X 14.8 ft / 4.93 X 4.47 m | Wood |
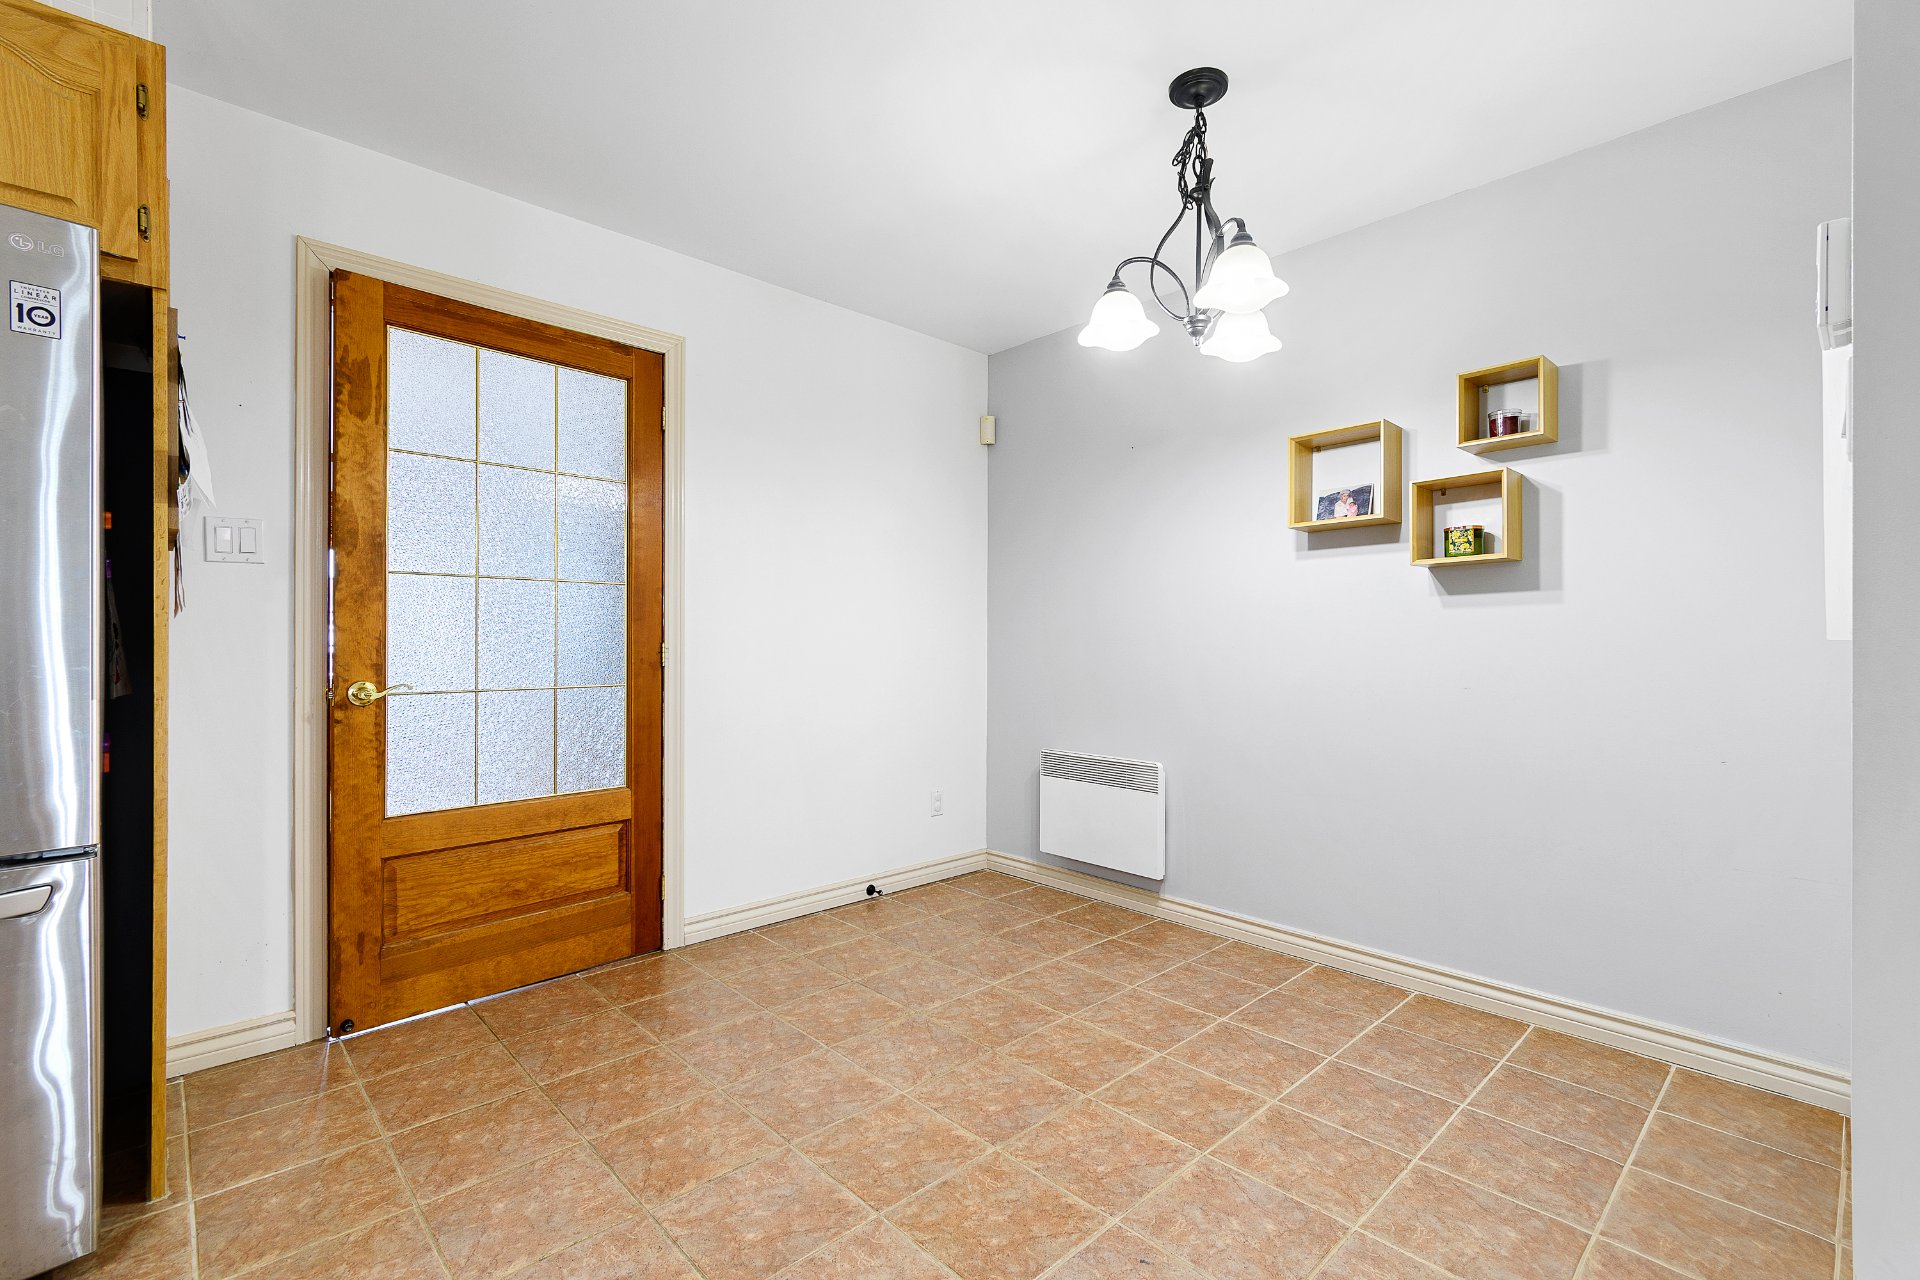
| Dinette | 1st level/Ground floor | 9.4 X 8.3 ft / 2.84 X 2.51 m | Ceramic |
| Kitchen | 1st level/Ground floor | 13.3 X 11.1 ft / 4.04 X 3.38 m | Ceramic |
| Powder room | 1st level/Ground floor | 9.4 X 7.9 ft / 2.84 X 2.36 m | Ceramic |
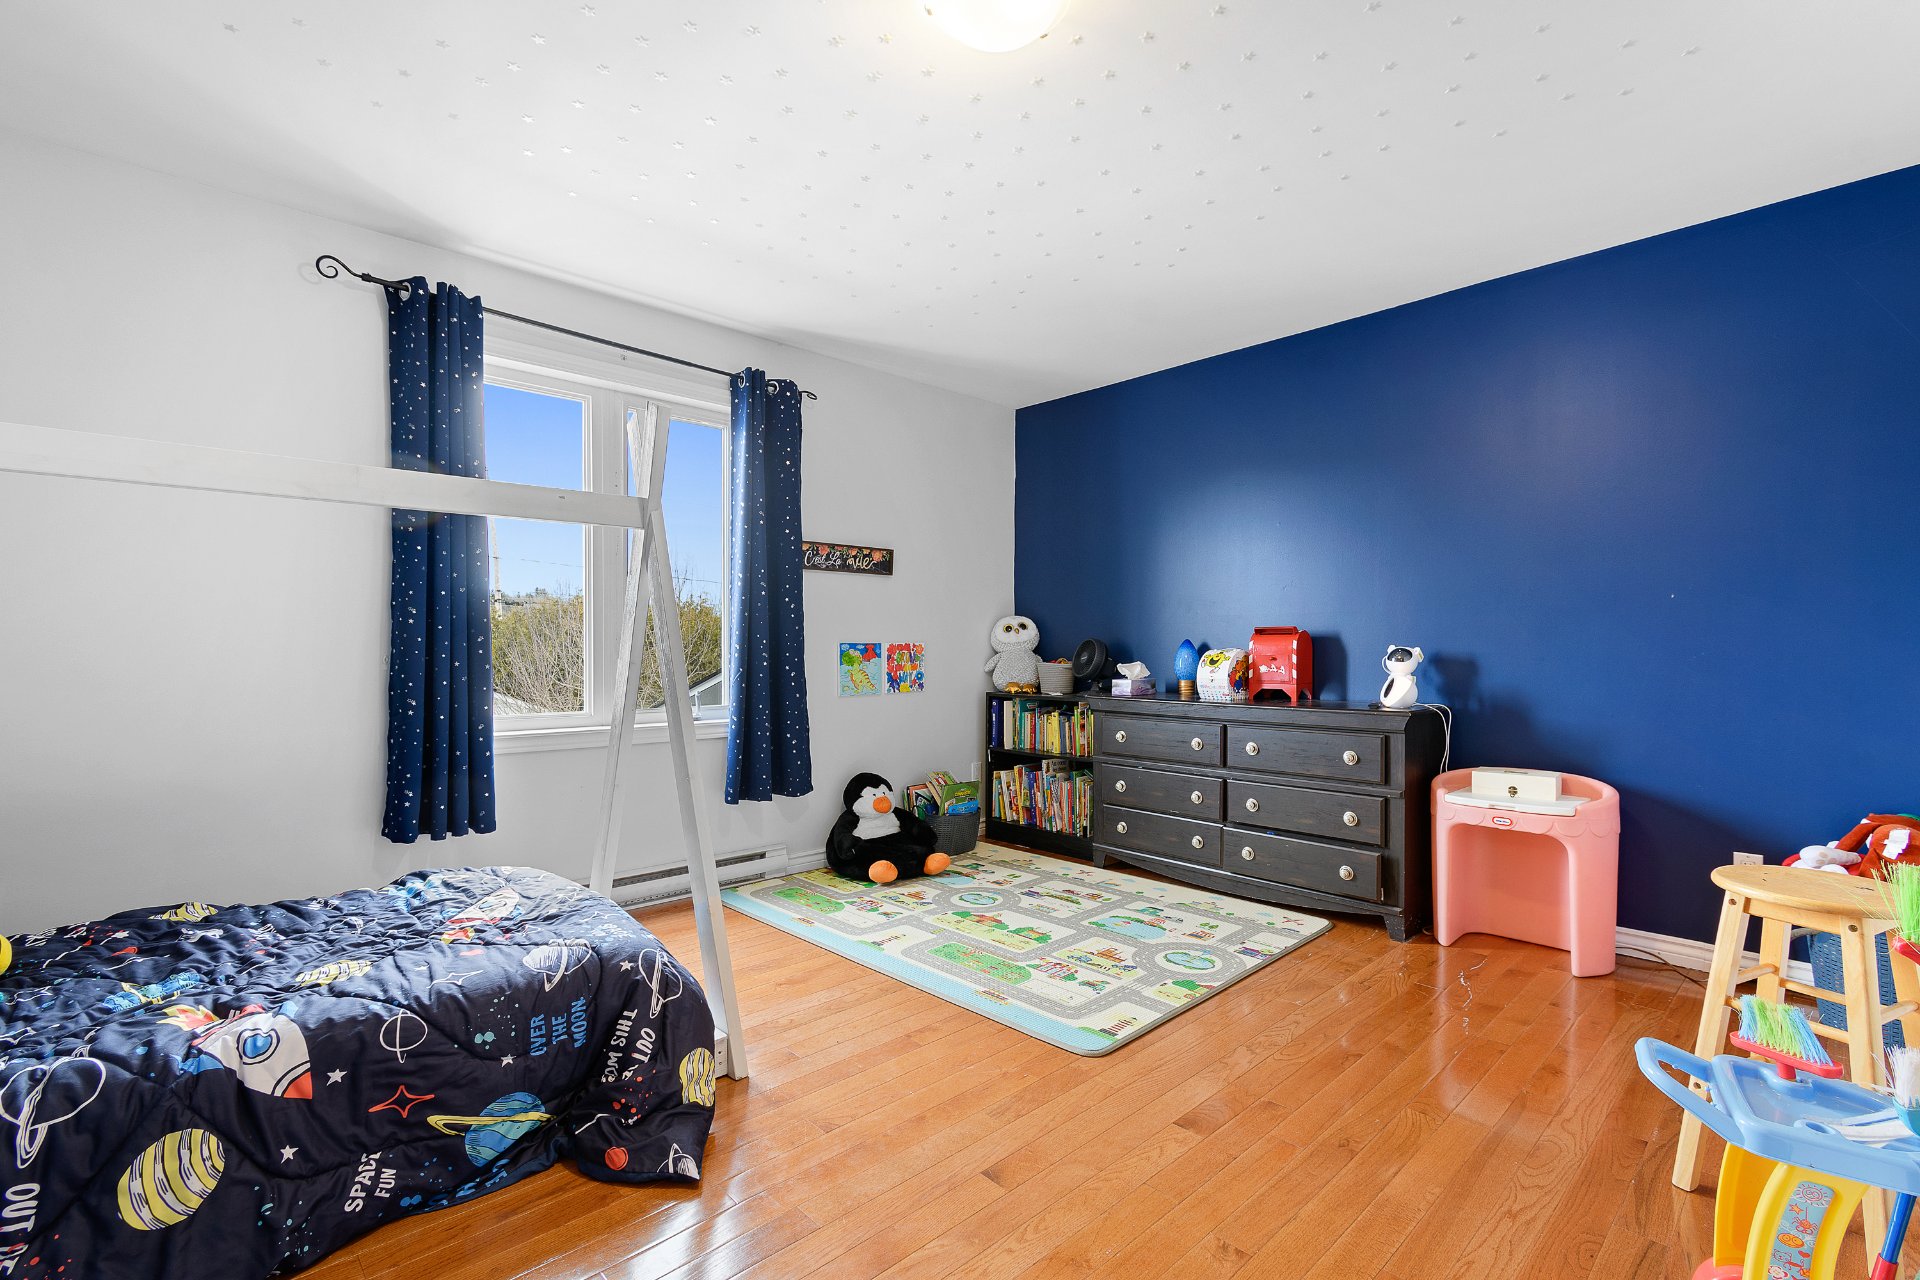
| Bedroom | 1st level/Ground floor | 15.7 X 9.1 ft / 4.75 X 2.77 m | Wood |
| Bedroom | 1st level/Ground floor | 15 X 12.3 ft / 4.57 X 3.73 m | Wood |
| Primary bedroom | 2nd level | 19.1 X 13.5 ft / 5.82 X 4.09 m | Wood |
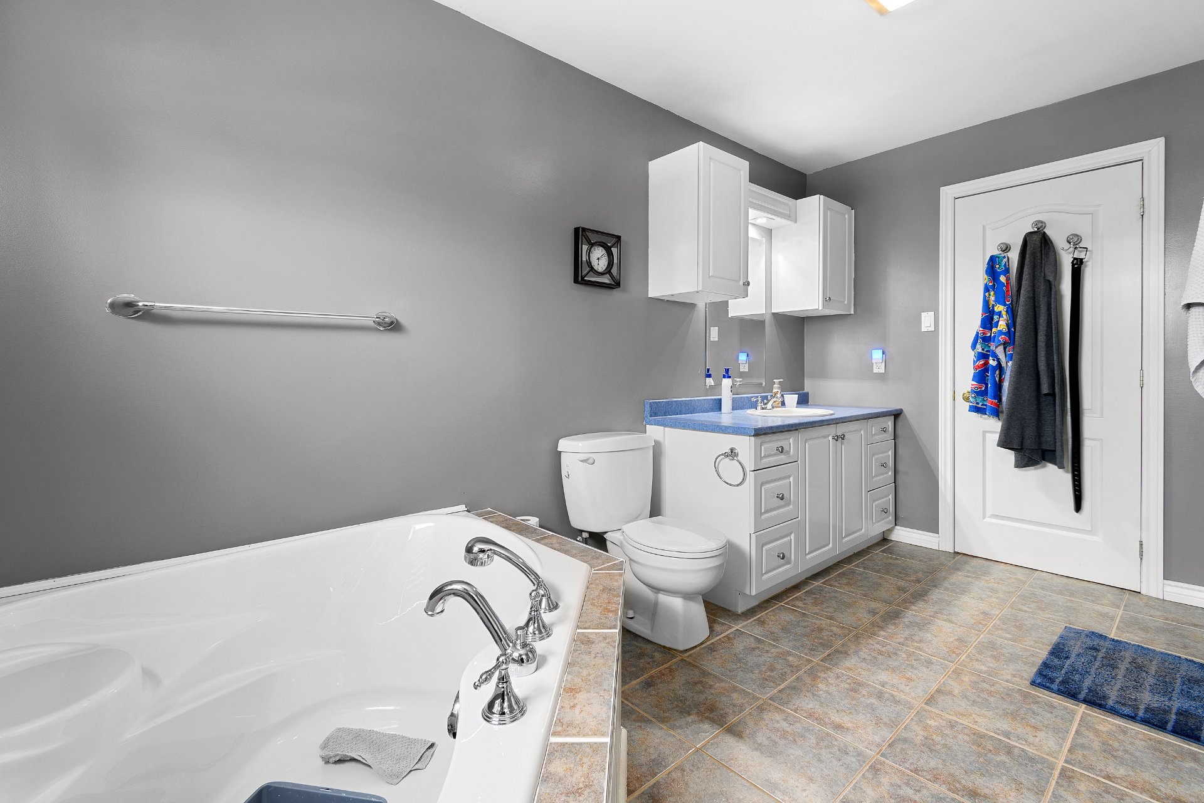
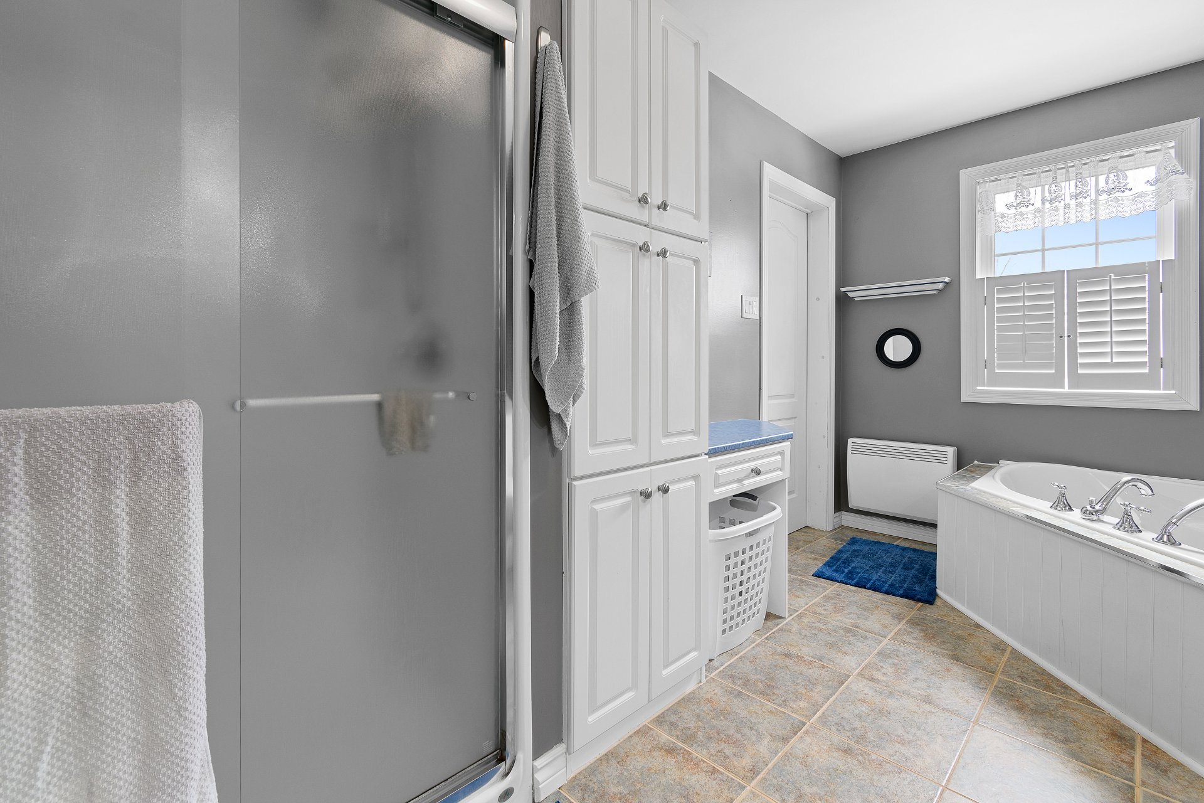
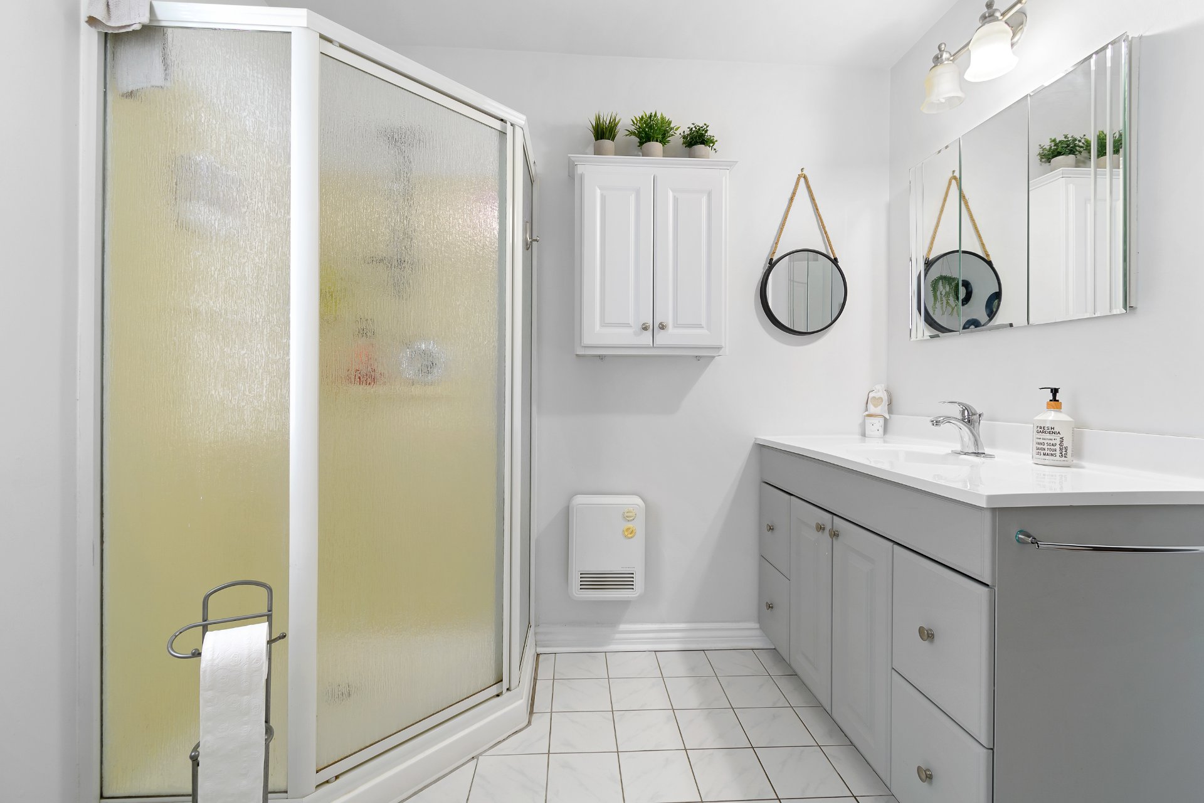
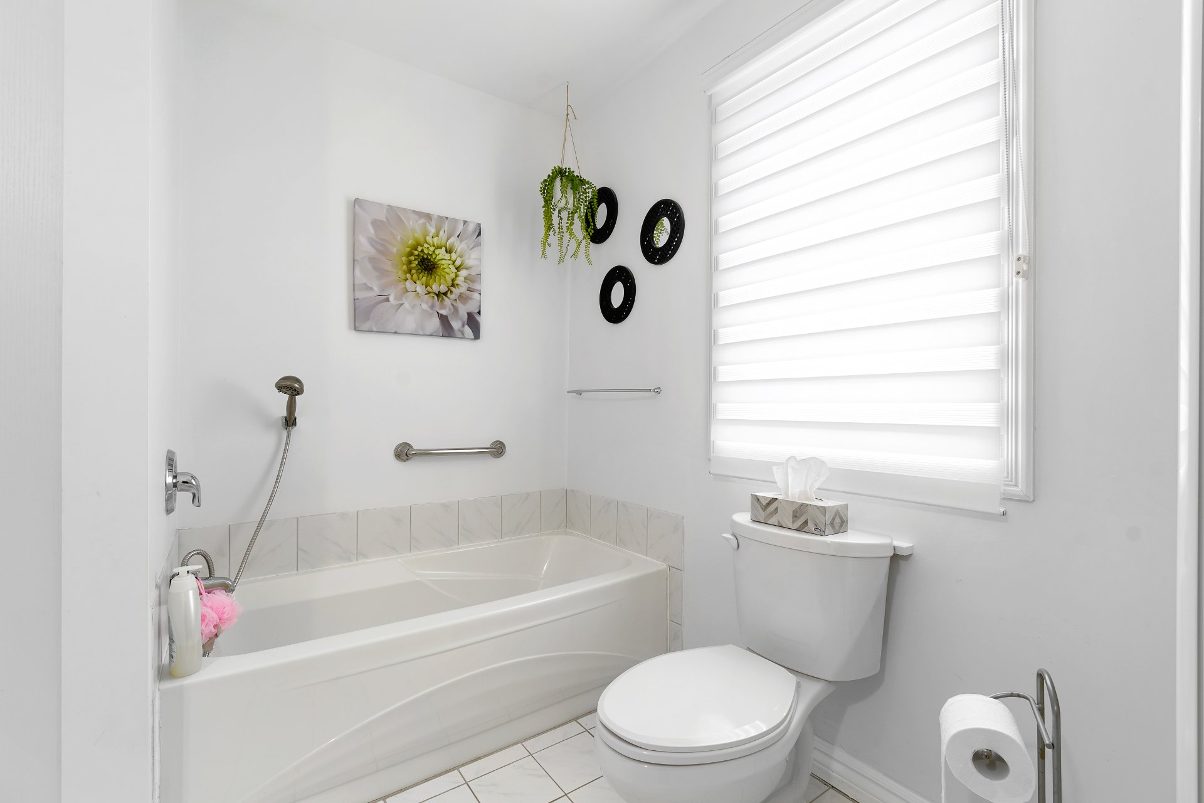
| Bathroom | 2nd level | 13.6 X 7.9 ft / 4.11 X 2.36 m | Ceramic |
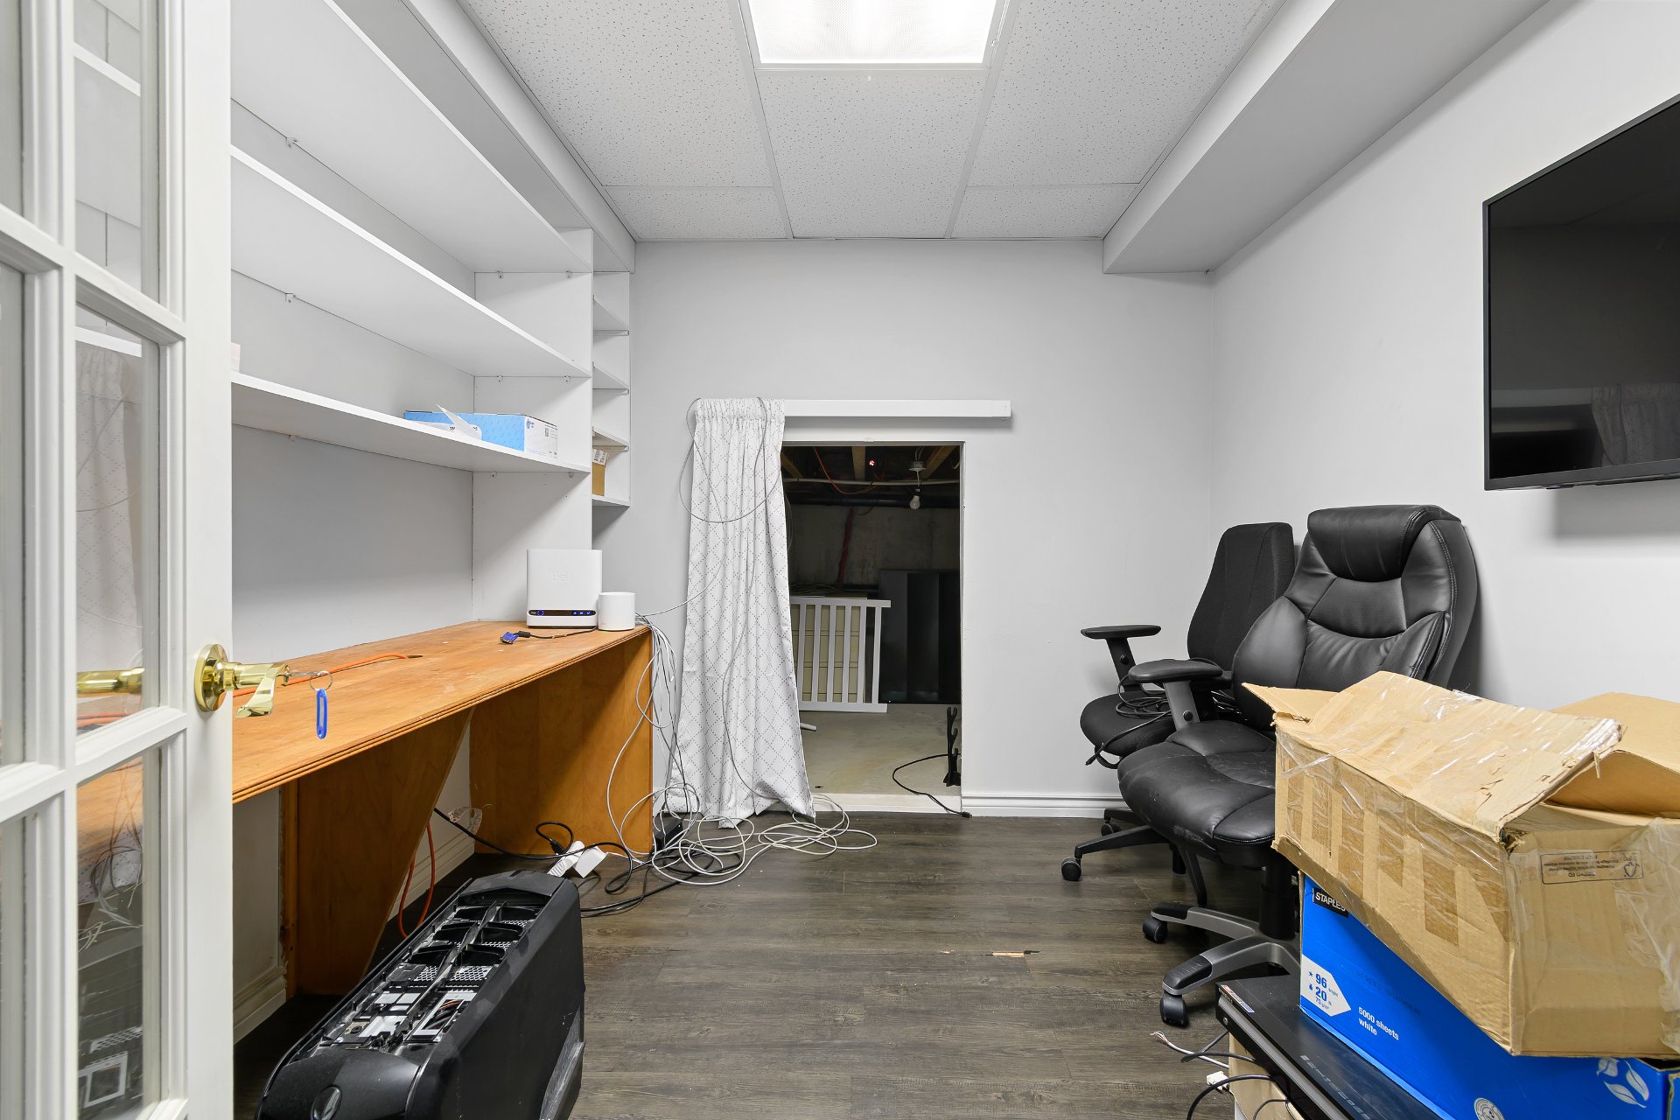
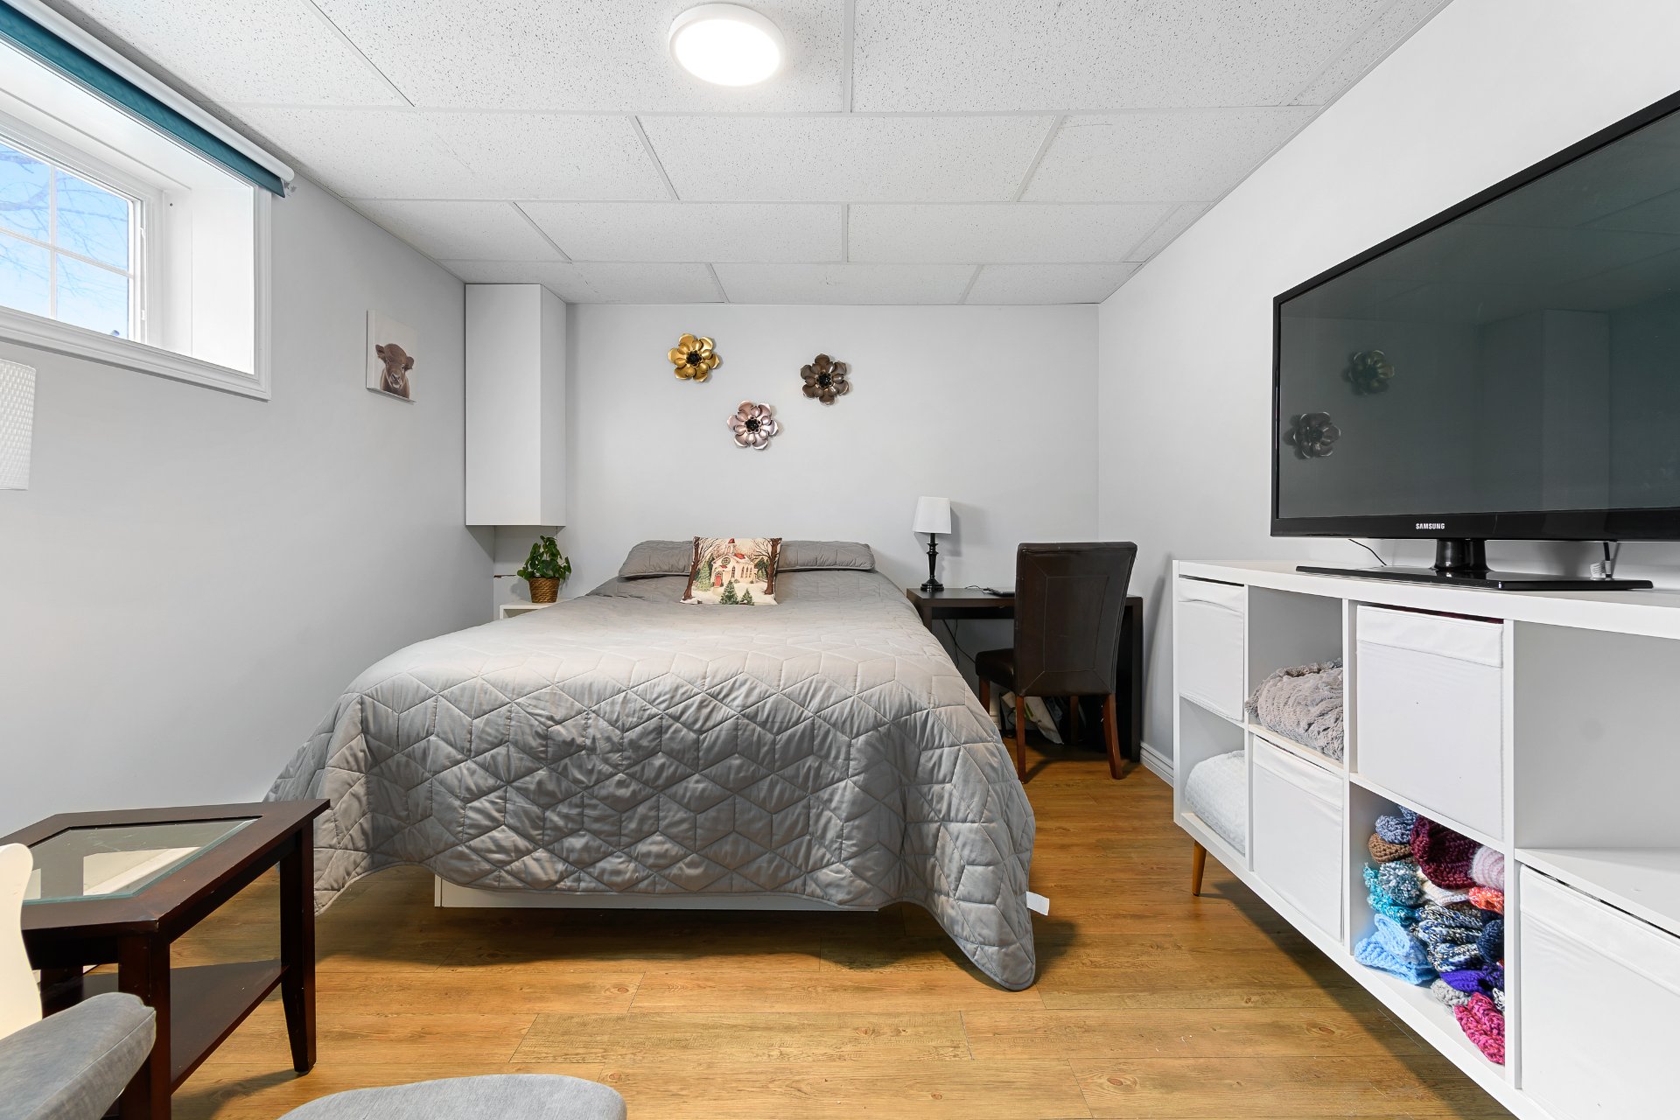
| Office | Basement 1 | 9.6 X 7.5 ft / 2.90 X 2.26 m | Other |
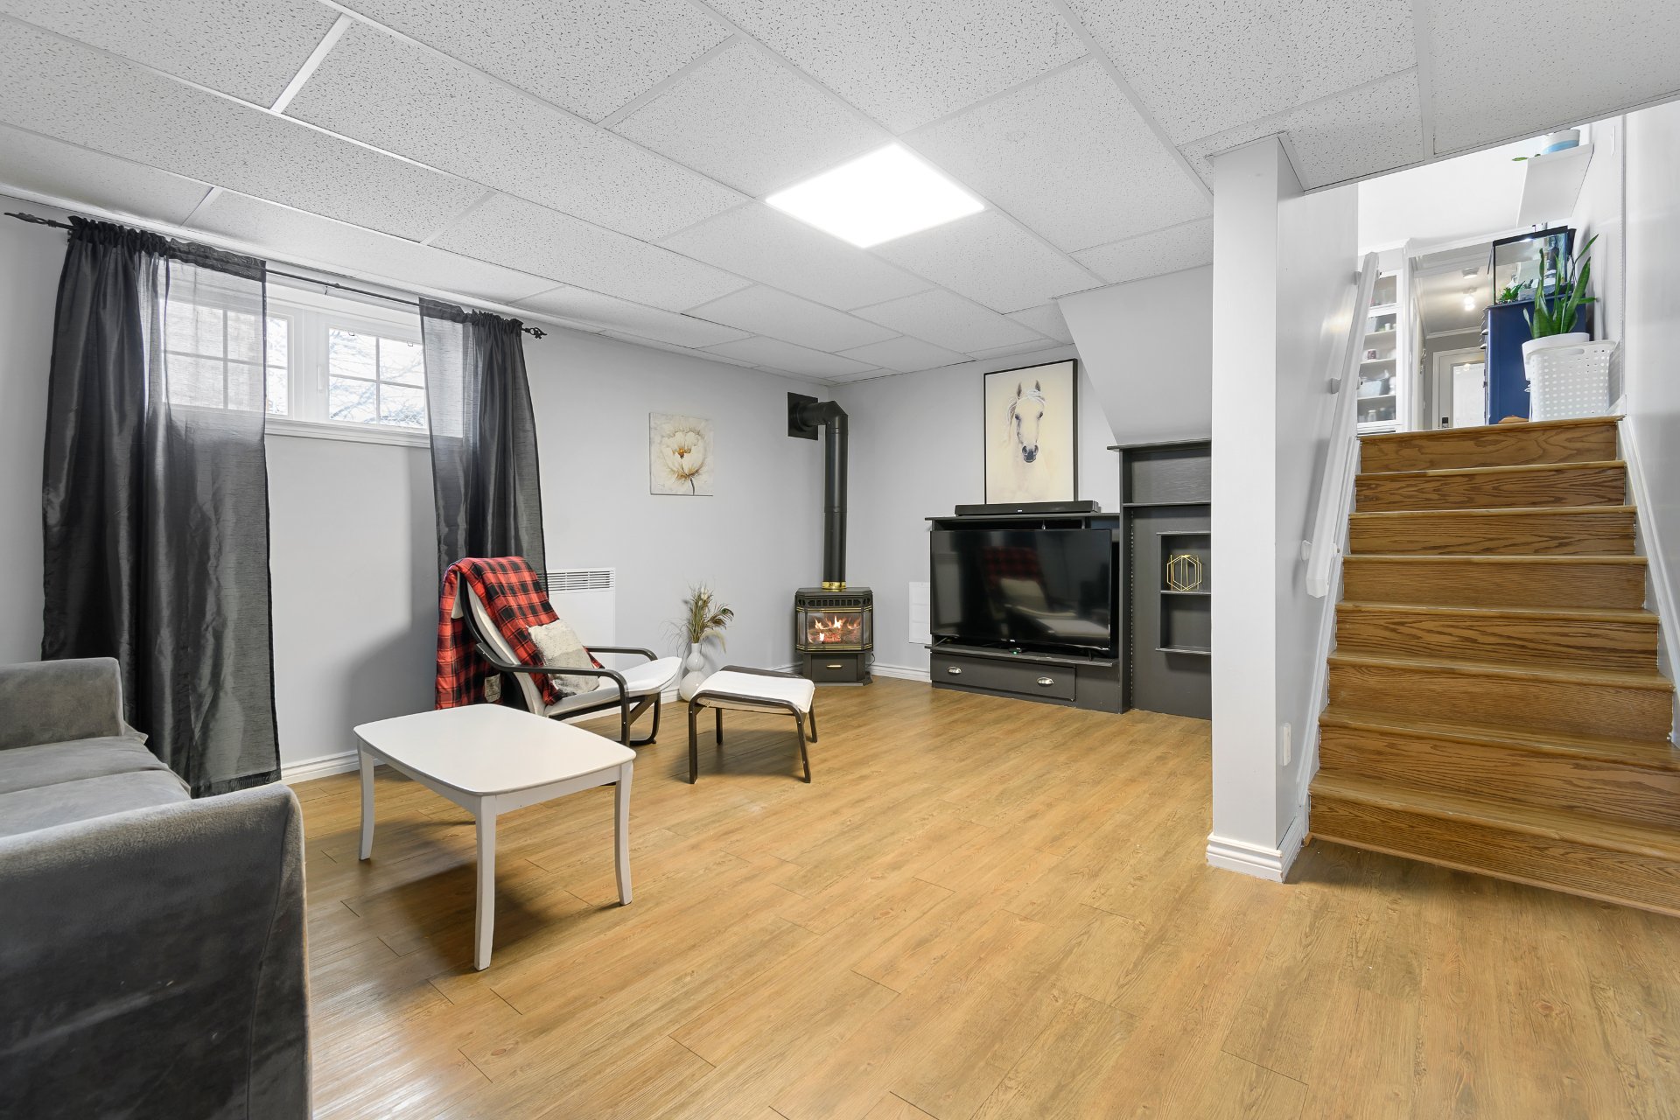
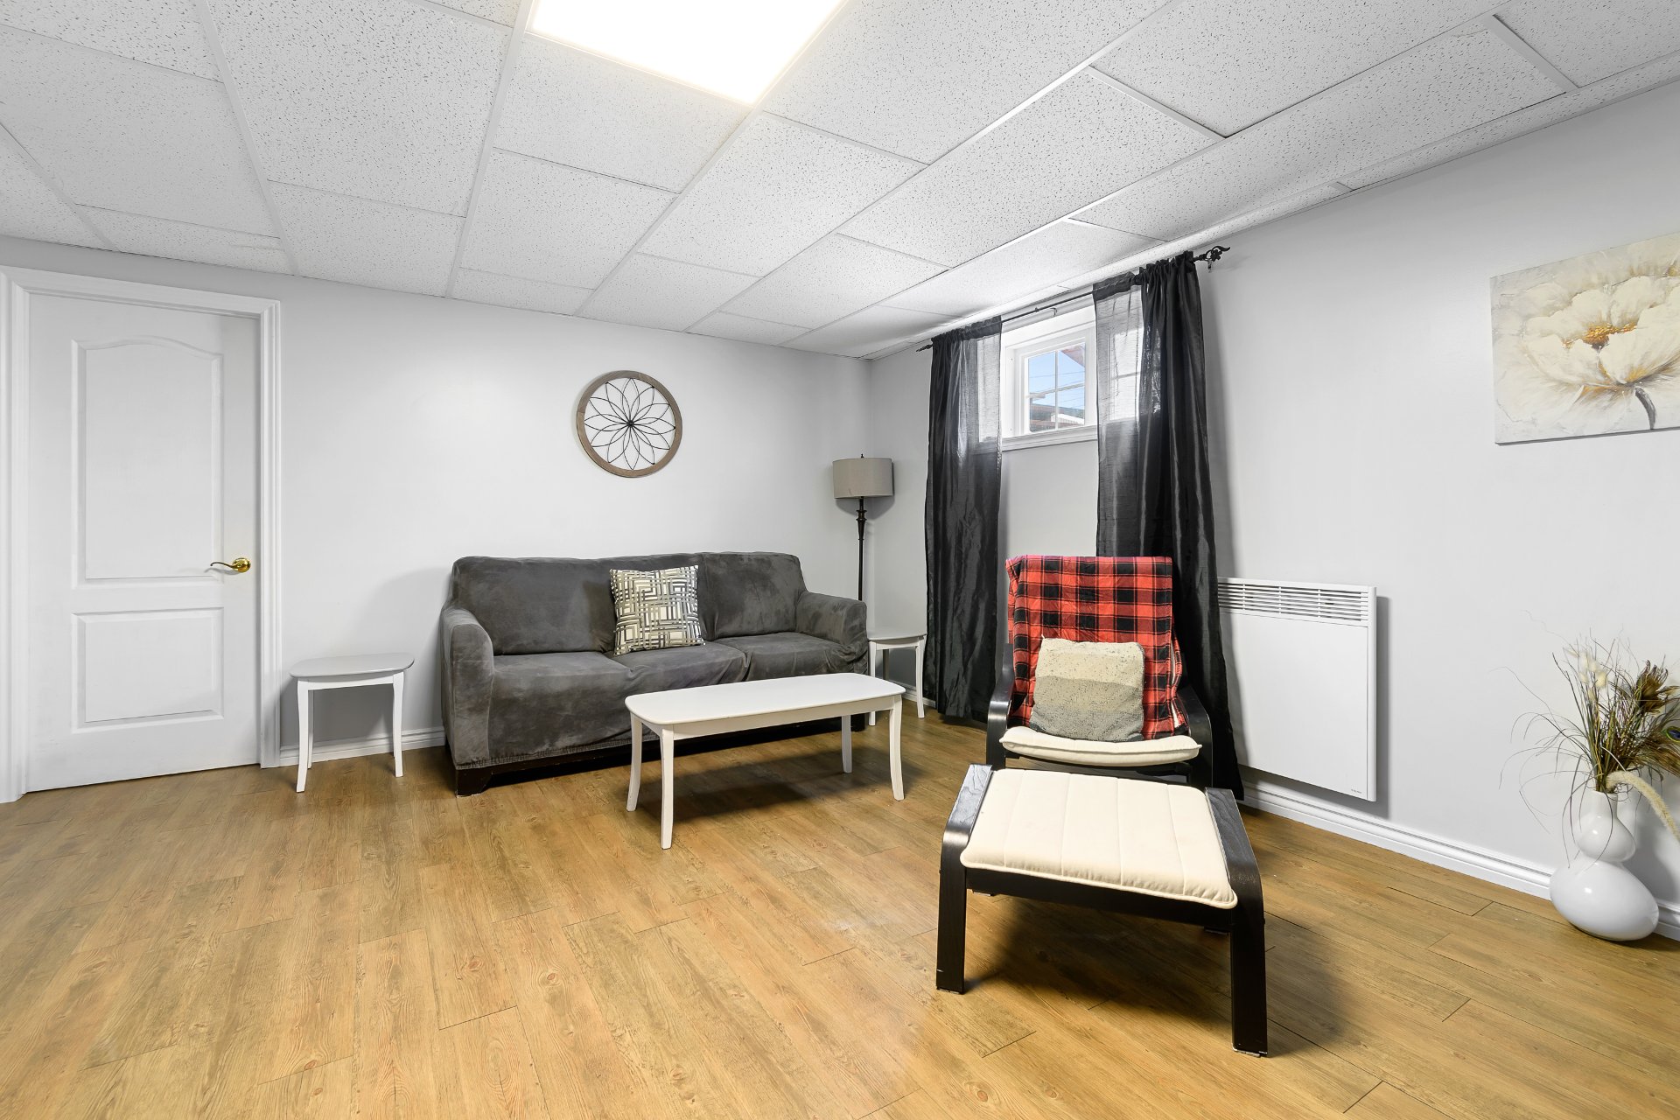
| Family room | Basement 1 | 17.9 X 14.3 ft / 5.41 X 4.34 m | Other |
| Storage | Basement 1 | 12.5 X 7.8 ft / 3.78 X 2.34 m | Concrete |
| Storage | Basement 1 | 14.2 X 11.4 ft / 4.32 X 3.45 m | Concrete |
Taxes and expenses
| Municipal | $5,866 |
| School | $560 |
Building and interior of the property
| Bedrooms | 3 |
| Bathrooms | 1 |
| Washrooms | 1 |
| Number of rooms | 14 |
| Number of rooms above ground | 3 |
| Living area | 3573.5 Square Feet |
| Dimension of the front of the building | 59.1 feet |
| Dimension of the depth of building | 42.8 feet |
| Land area | 14165.3 square foot |
| Dimension of the front of the land | 90 feet |
| Dimension of the depth of the land | 157.6 feet |
| Year built | 2002 |
| Municipal assessment (land) | $169,000 |
| Municipal assessment (building) | $564,900 |
| Municipal assessment (total) | $733,900 |
| Assessment year | 2026 |
| Irregular building | Yes |
| Irregular land | Yes |
| Available services | Sewer Connected, Water Connected |
| Basement | Finished basement |
| Carport | Attached |
| Distinctive features | Detached |
| Driveway | Asphalt |
| Garage | Attached, Double width or more, Heated |
| Parking | Attached, Carport, Driveway, Garage |
| Sewage system | Municipality |
| Water supply | Municipality |