

$774,900
406 Rue du Petit-Village
Gatineau (Masson-Angers)
Gatineau (Masson-Angers)
Type
Two or more stories
Bedrooms
4
Living area
183.3 Square Meters
Bathrooms
2
MLS® 26501178
Property description
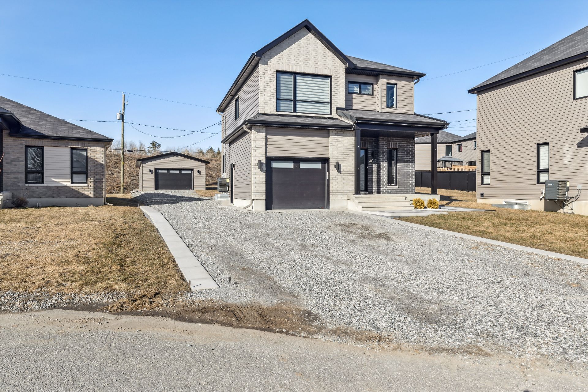
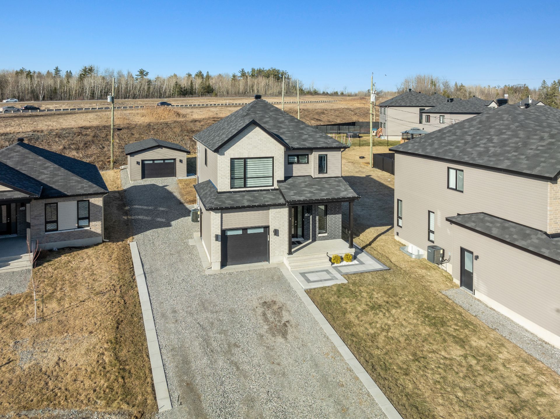
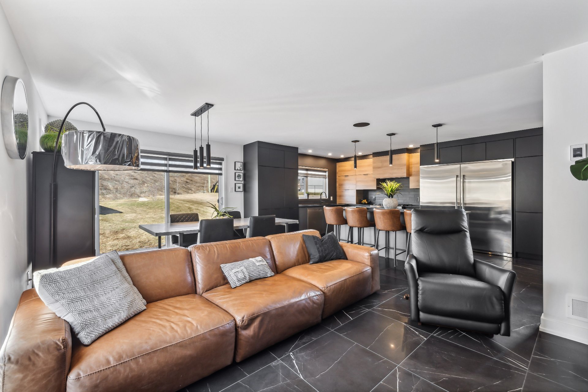
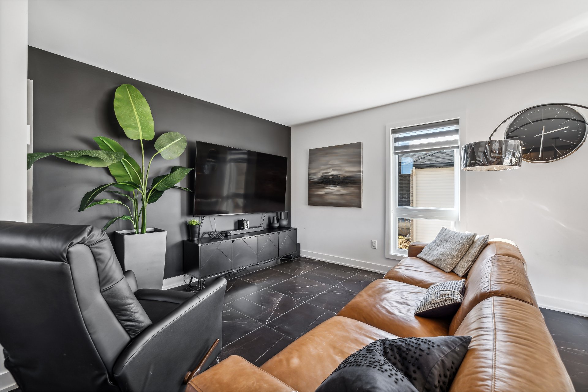
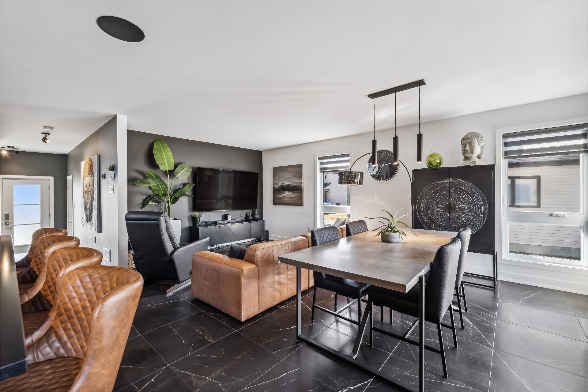
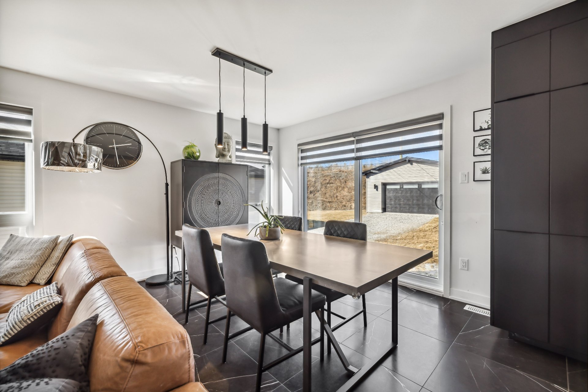
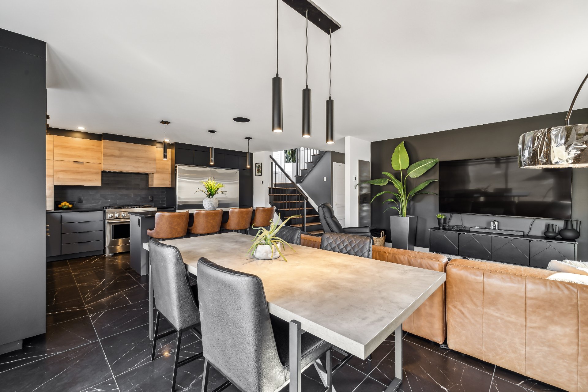
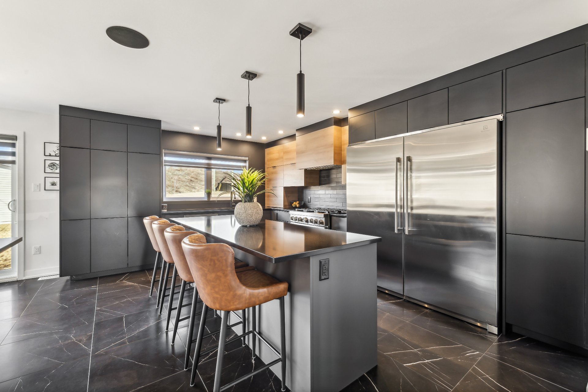
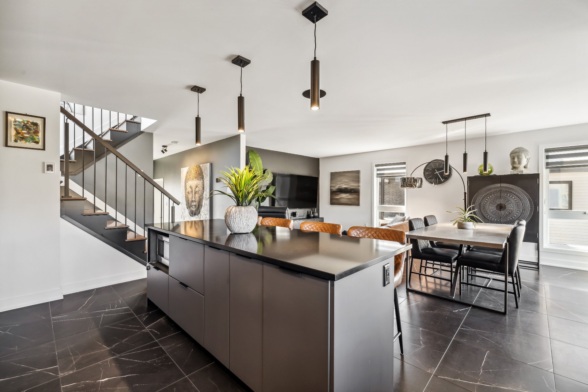
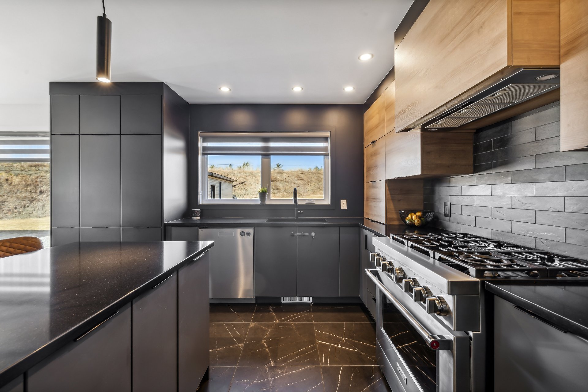
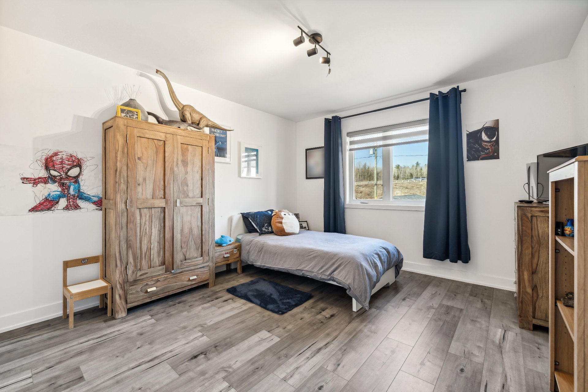
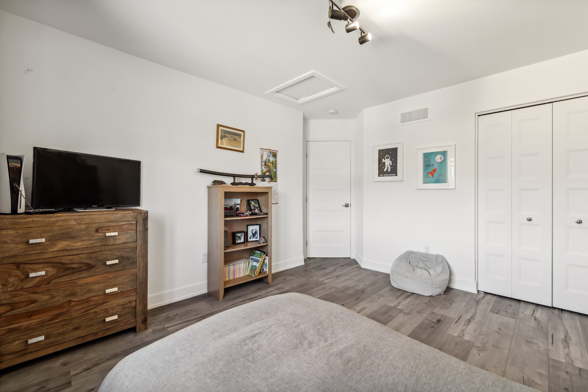
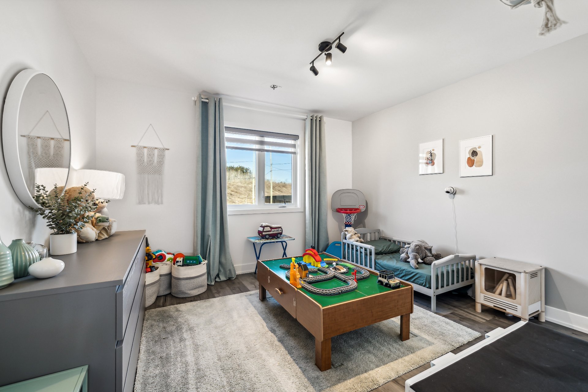
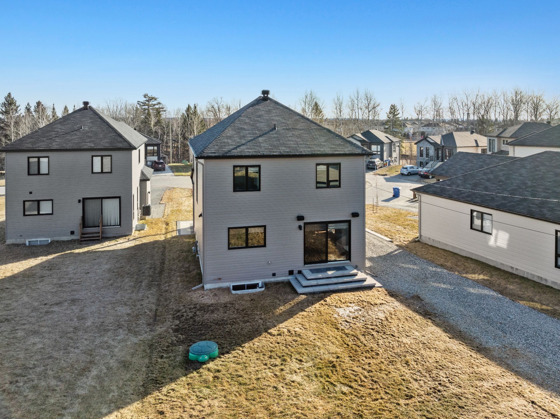
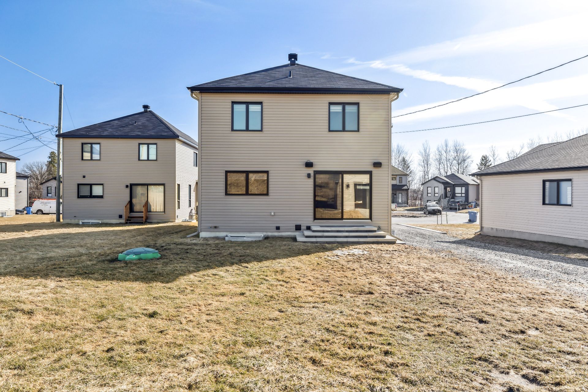
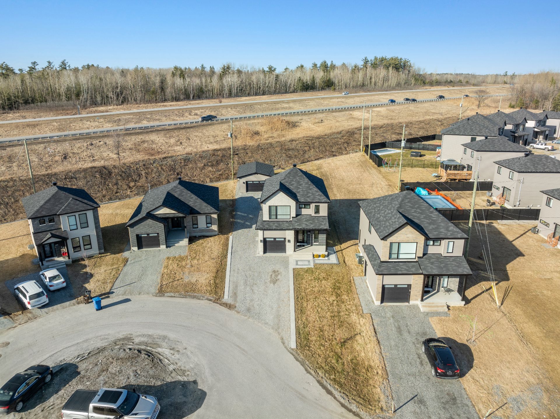
A perfect blend of refinement and modernity, this sumptuous residence--built in 2022--captivates with its elegant architecture and exquisite finishes. Bathed in natural light, the home features a sophisticated living area with heated floors, a kitchen of remarkable design complete with a central island, and inviting spaces for entertaining. It offers 4 bedrooms--including a primary suite with a spacious walk-in closet--2 full bathrooms, a powder room, and a finished basement. Two garages, one of which is detached, complete this property, where every detail evokes both comfort and distinction.
Details
Located near
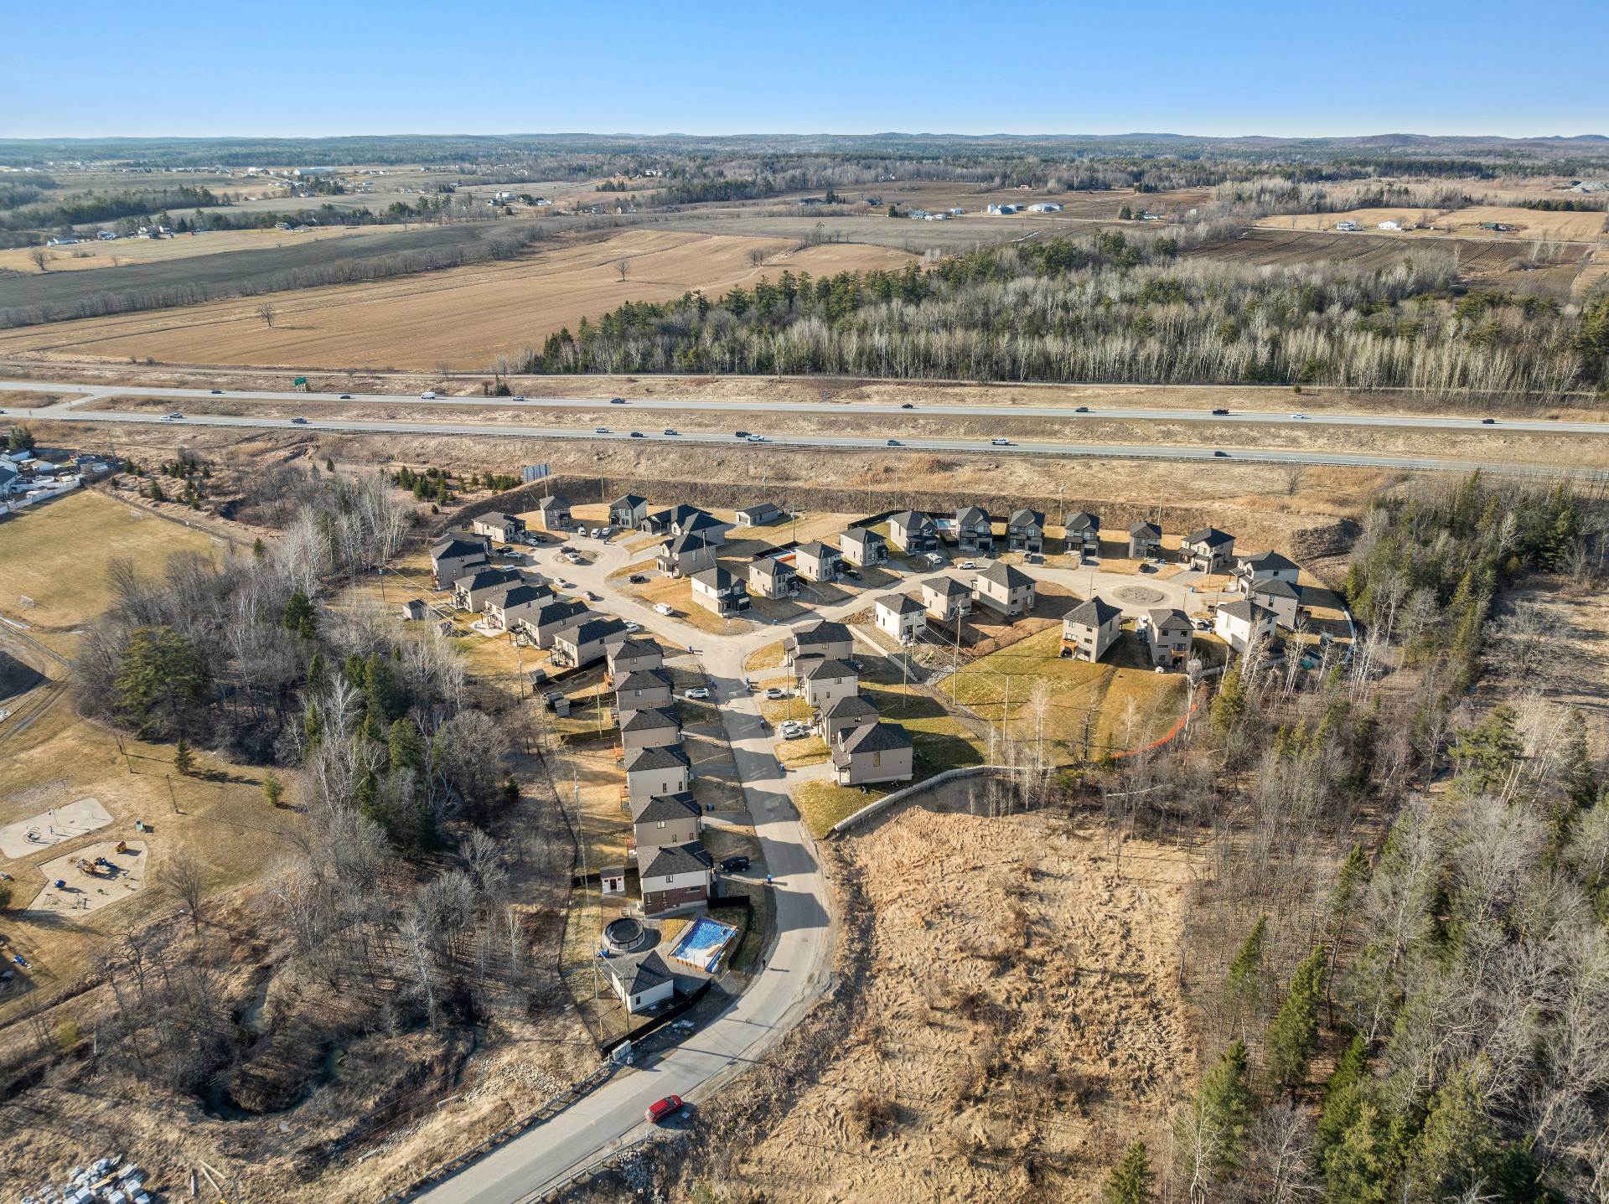
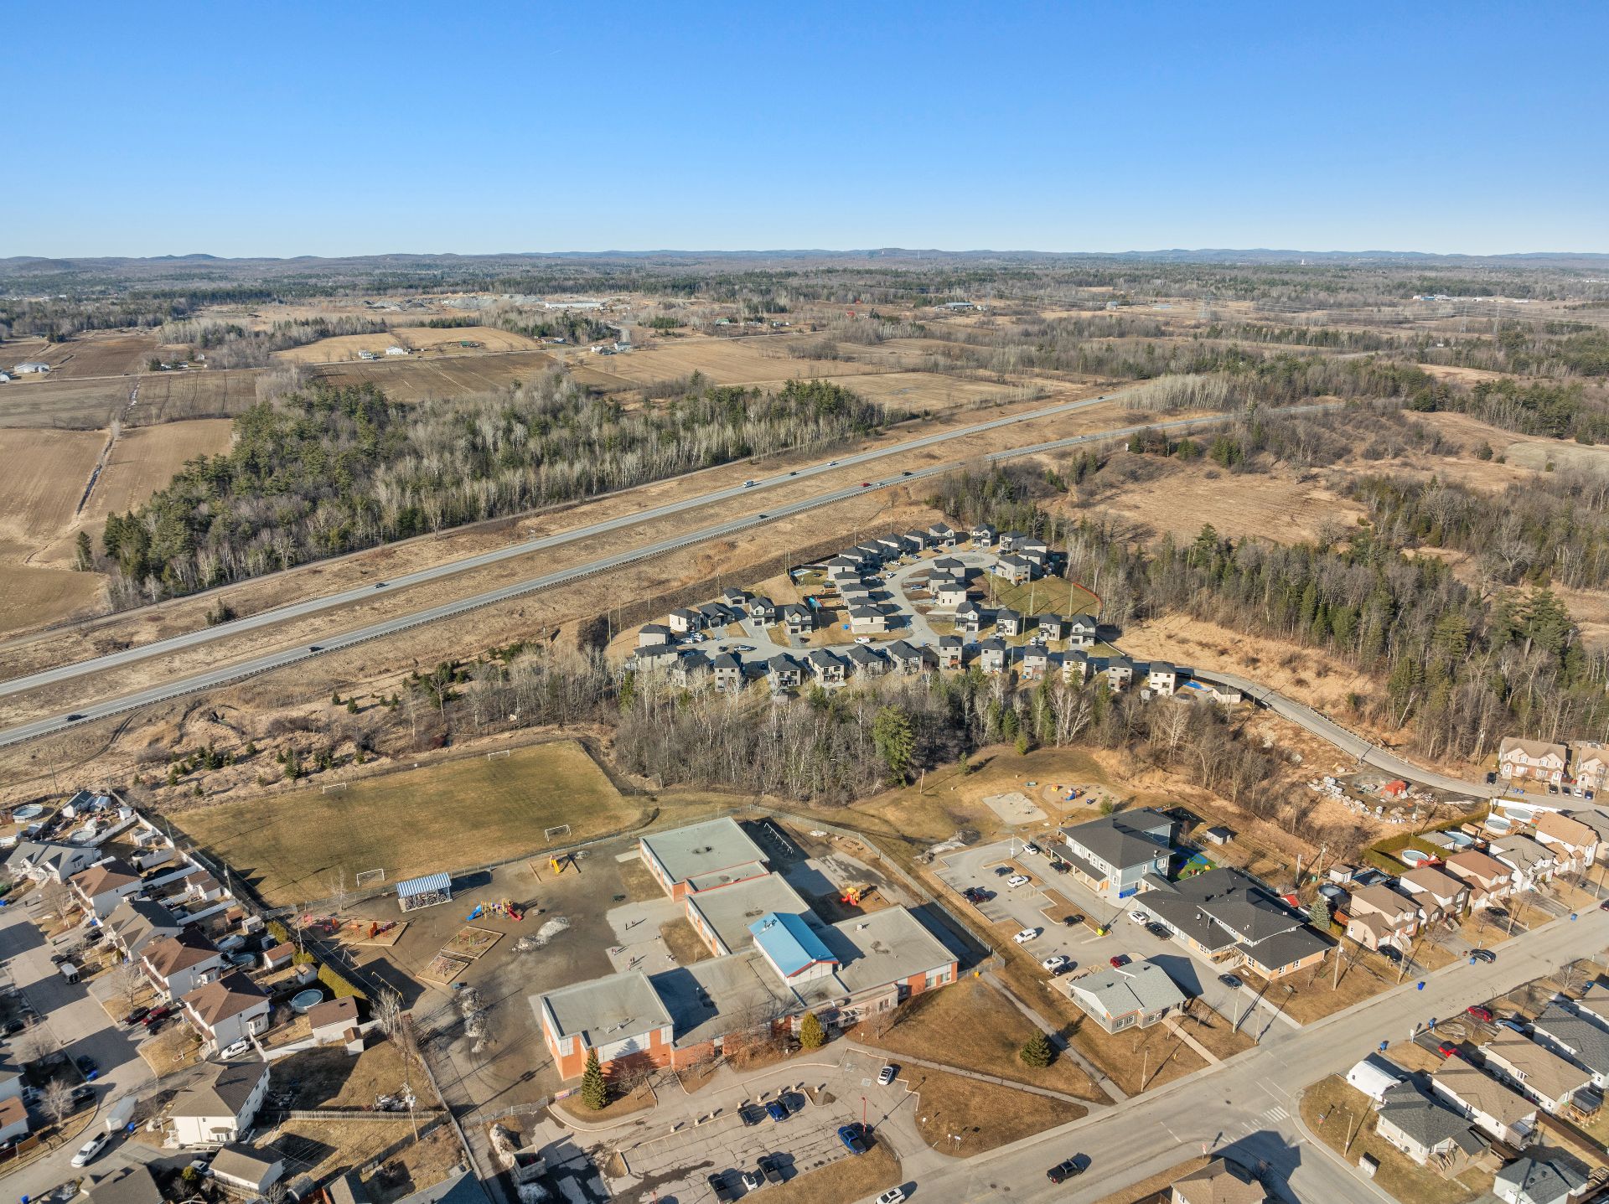
Daycare centre, Elementary school, Highway, Park, Public transportation
Room dimension
| Room | Floor | Dimensions | Floor covering |
|---|---|---|---|
| Hall | 1st level/Ground floor | 4.8 X 7 ft / 1.42 X 2.13 m | Ceramic |
| Walk-in closet | 1st level/Ground floor | 4.9 X 5.9 ft / 1.45 X 1.75 m | Ceramic |
| Powder room | 1st level/Ground floor | 5.8 X 4.8 ft / 1.73 X 1.42 m | Ceramic |
| Kitchen | 1st level/Ground floor | 16.6 X 12.10 ft / 5.03 X 3.91 m | Ceramic |
| Dining room | 1st level/Ground floor | 11 X 8.3 ft / 3.35 X 2.51 m | Ceramic |
| Living room | 1st level/Ground floor | 10.8 X 11.5 ft / 3.25 X 3.48 m | Ceramic |
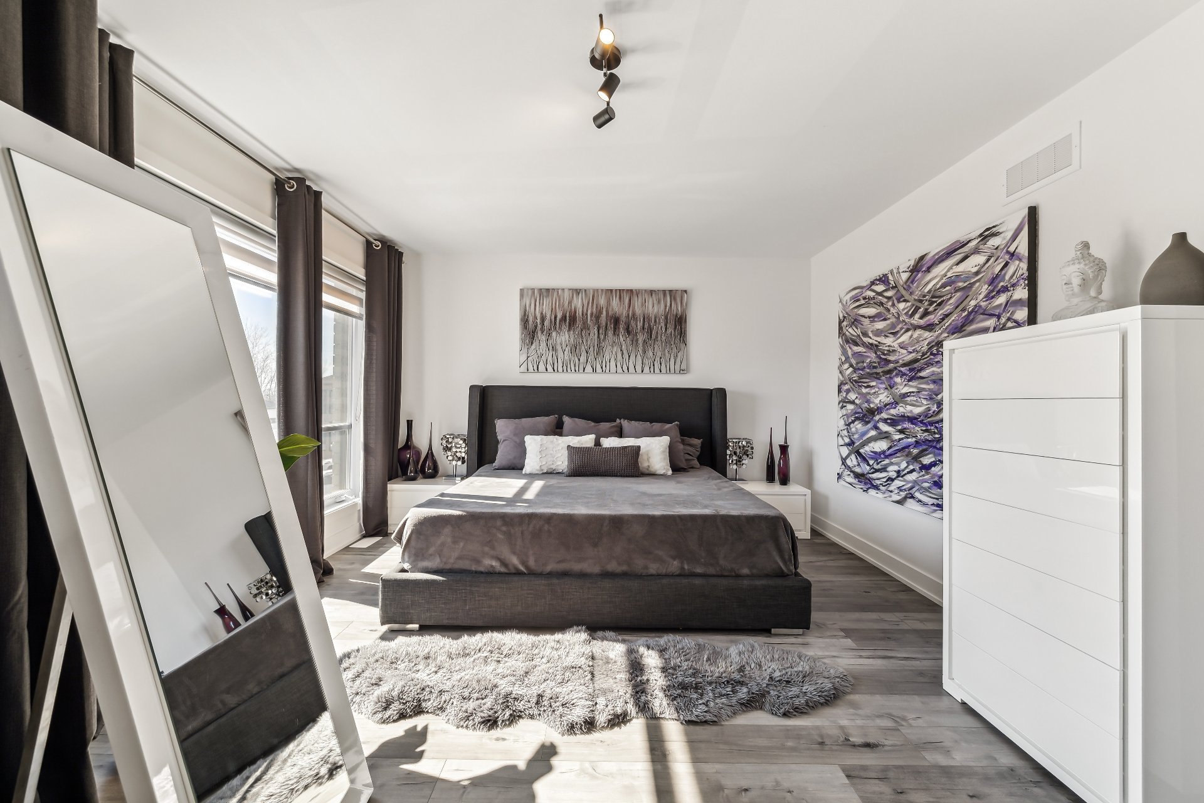
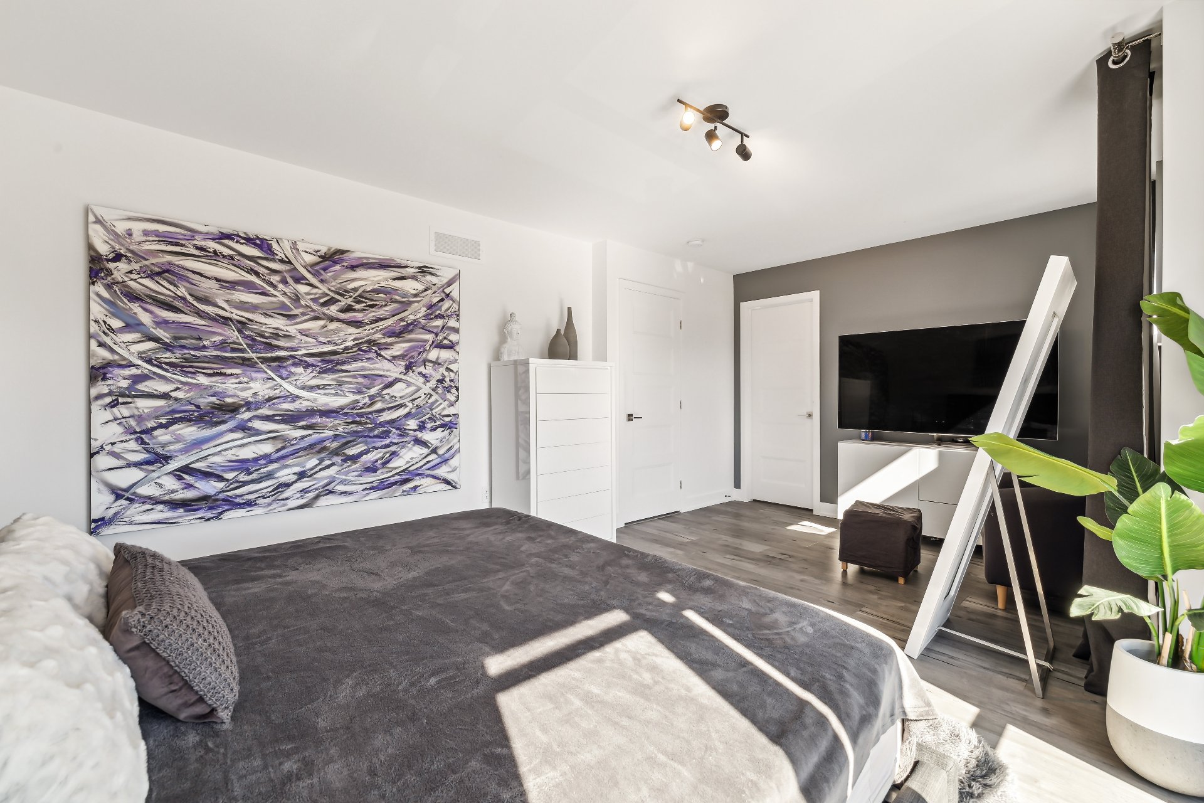
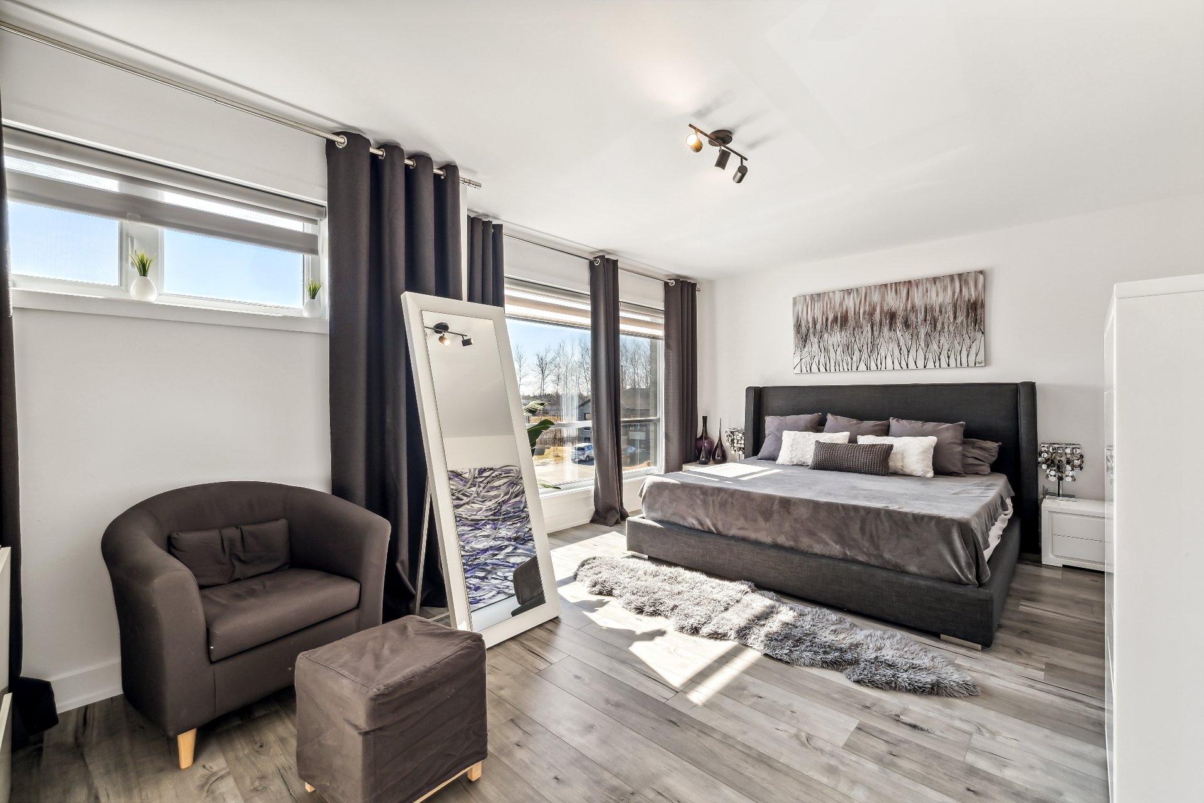
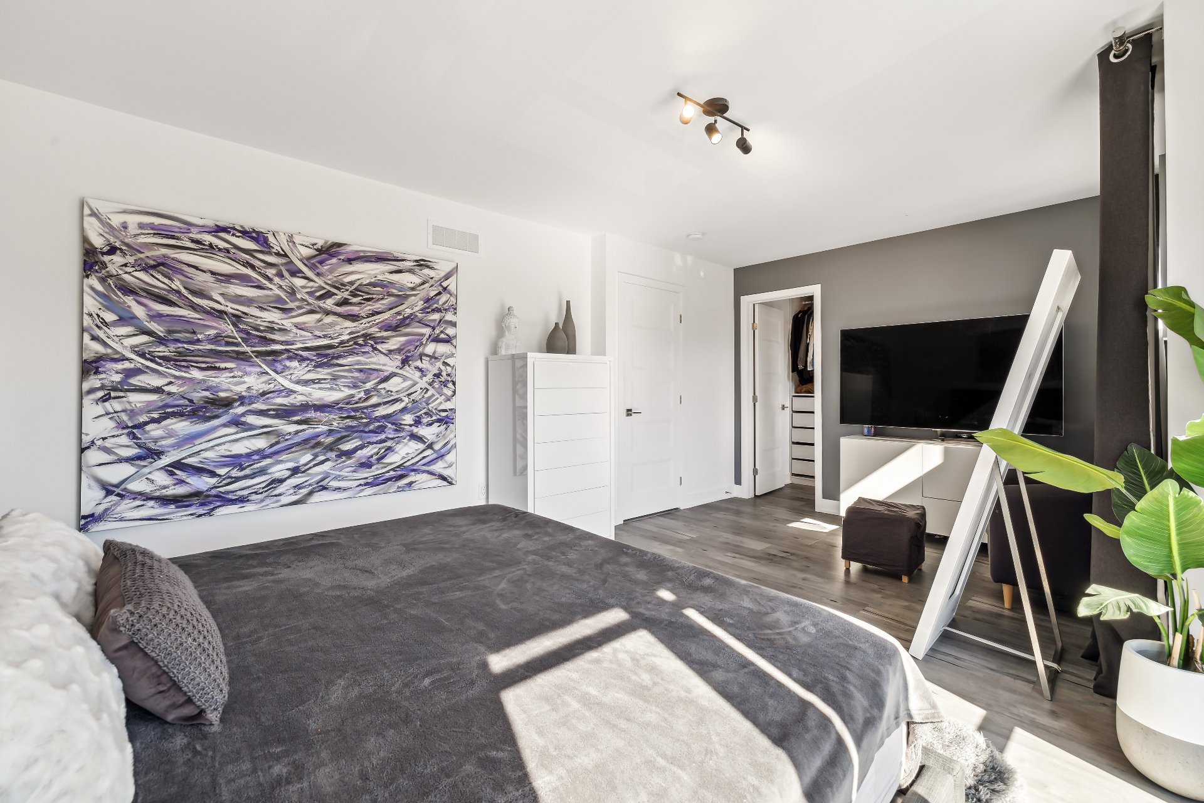
| Primary bedroom | 2nd level | 12.6 X 18.3 ft irr / 3.81 X 5.56 m irr | Flexible floor coverings |
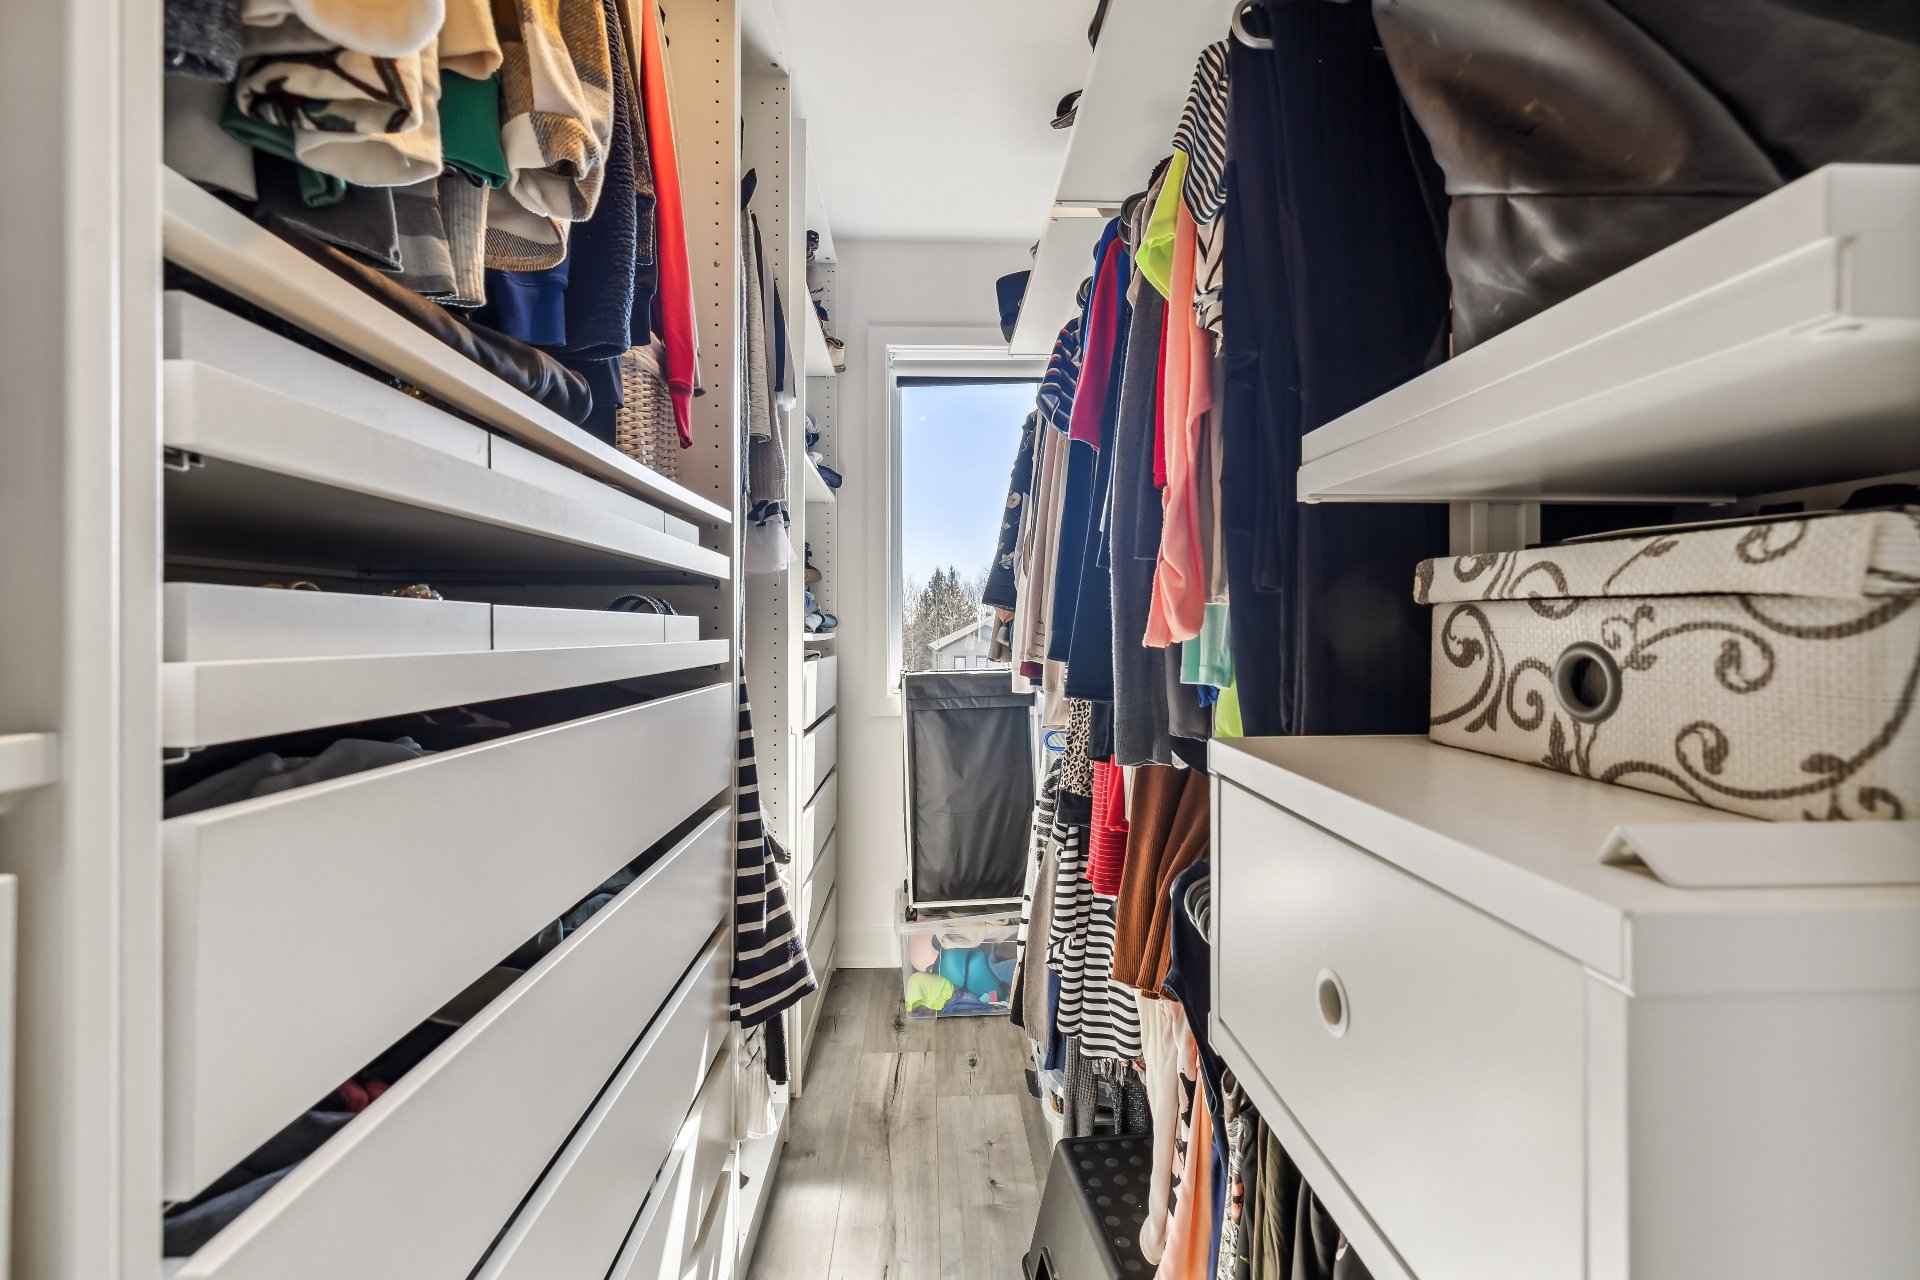
| Walk-in closet | 2nd level | 11.2 X 5.4 ft / 3.40 X 1.63 m | Flexible floor coverings |
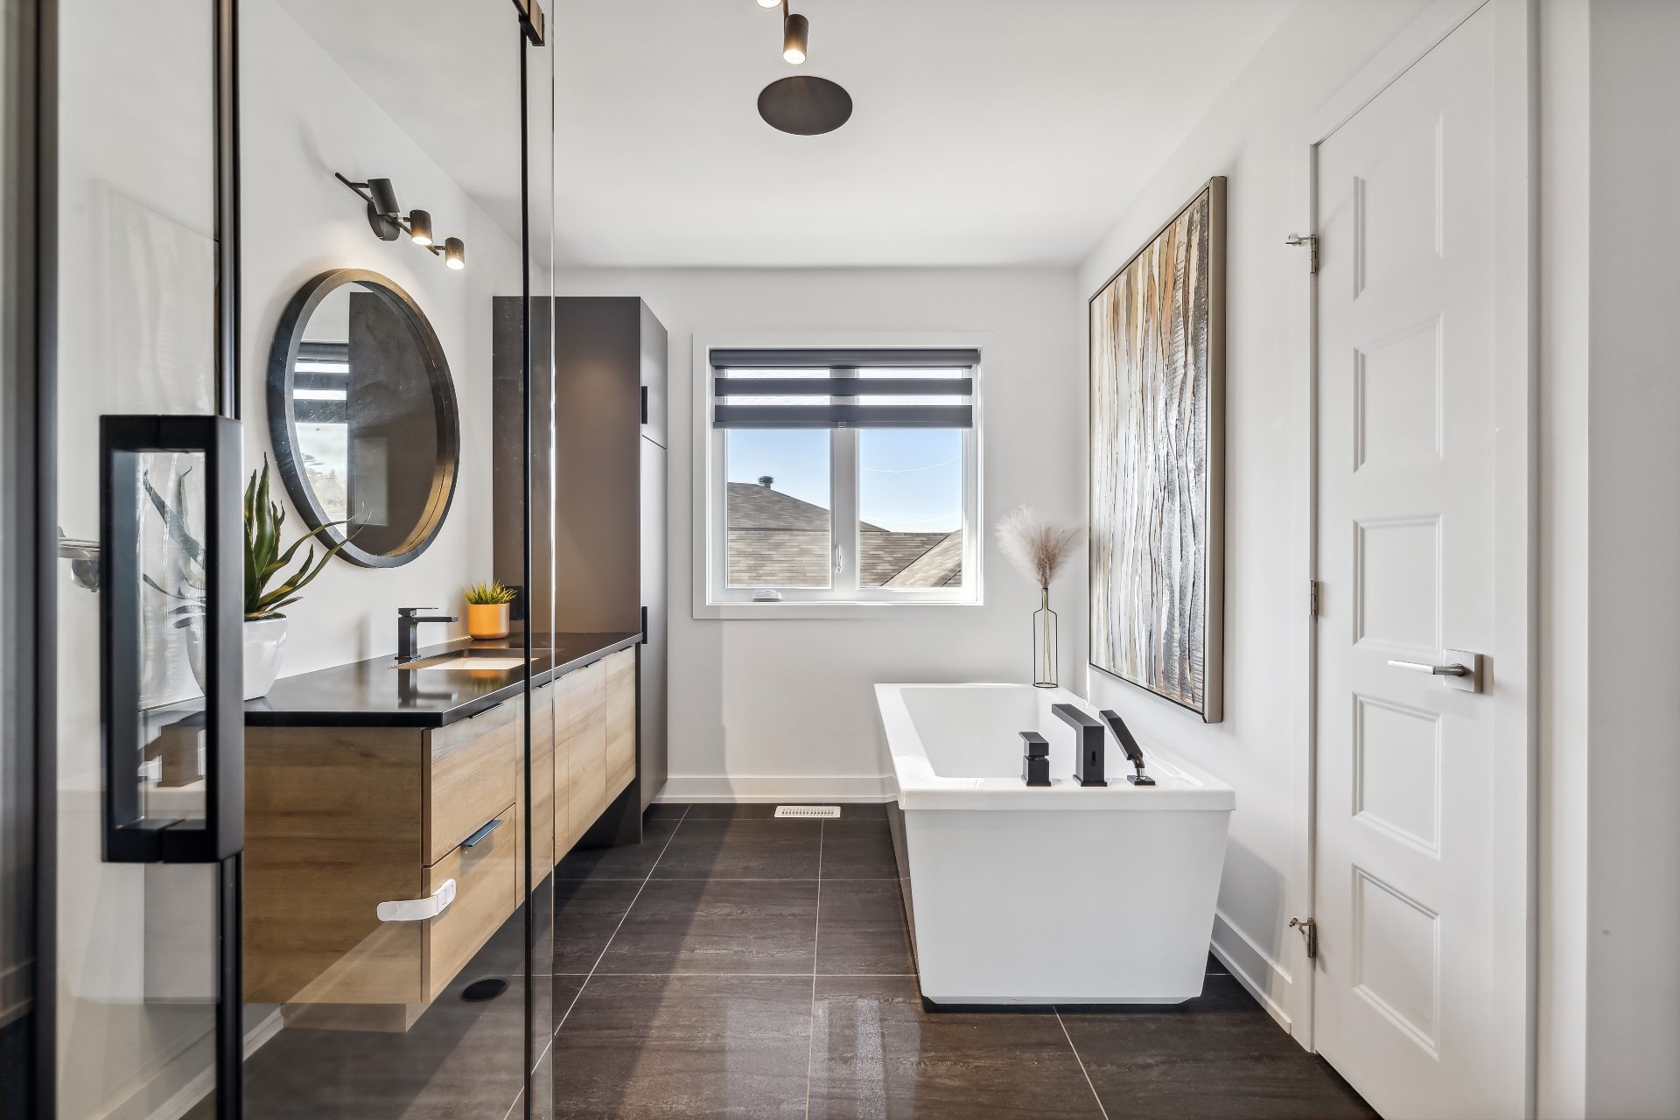
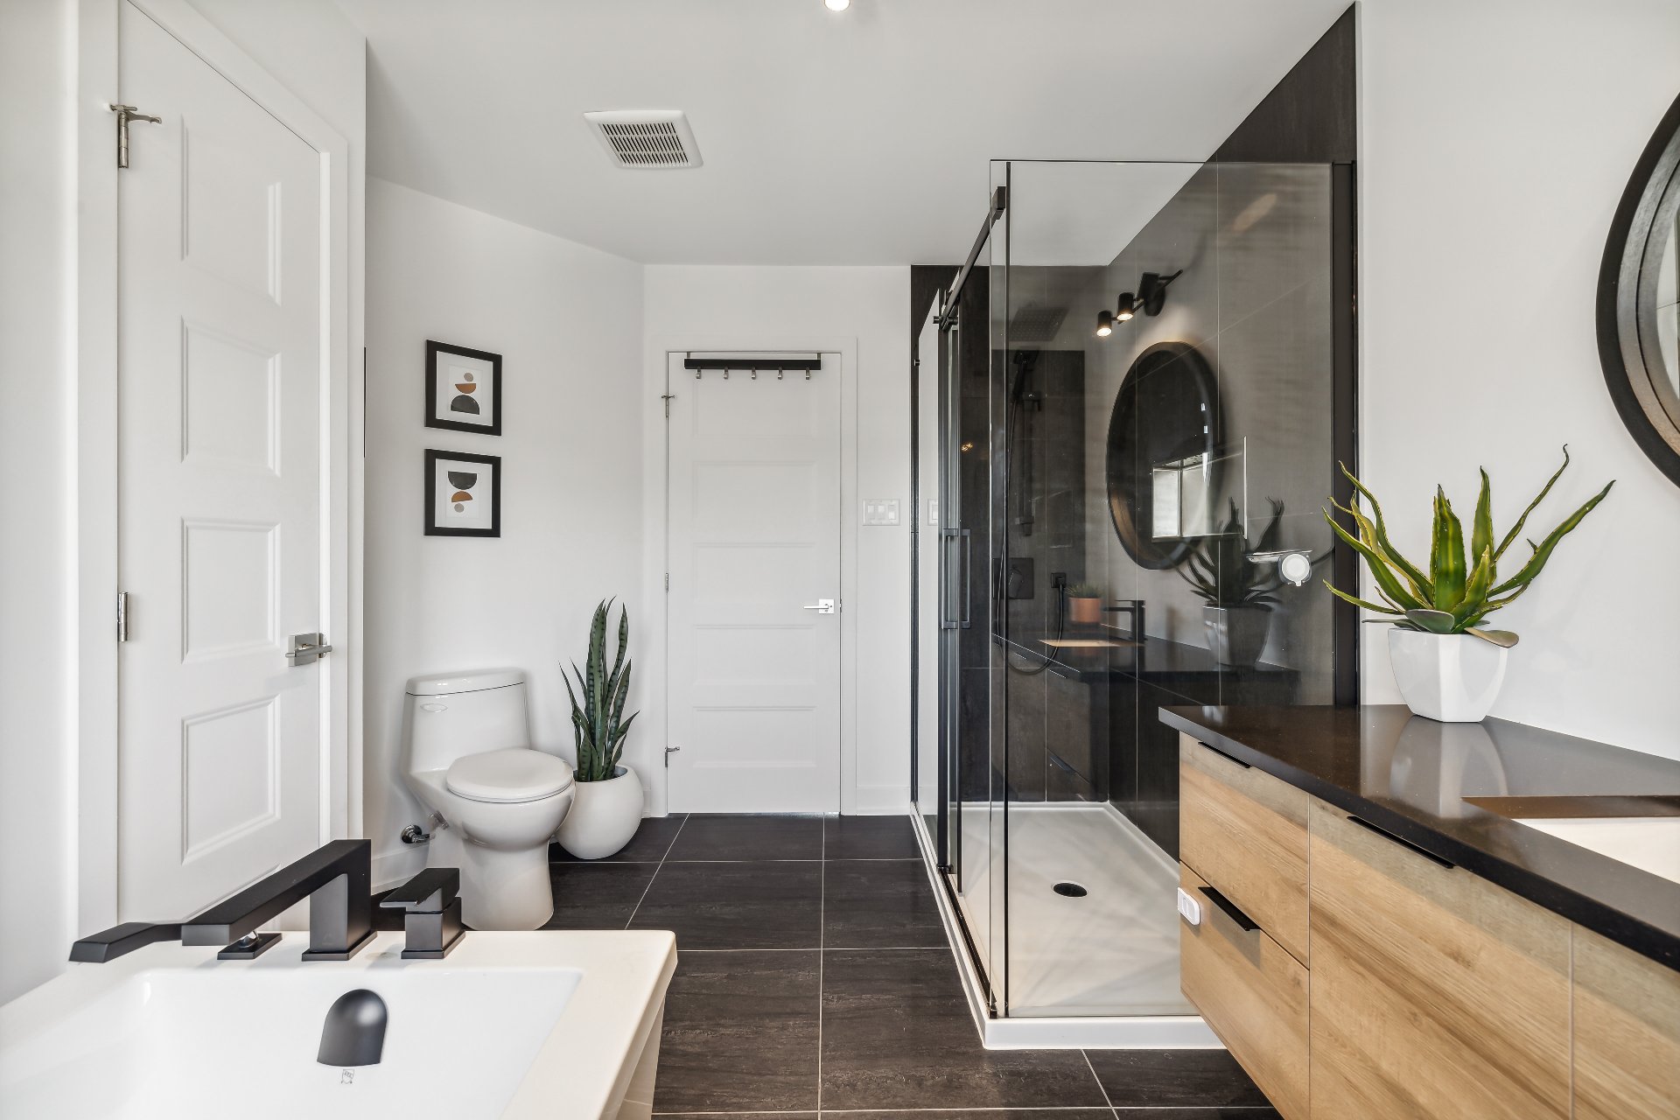
| Bathroom | 2nd level | 12.2 X 7.10 ft / 3.71 X 2.39 m | Ceramic |
| Storage | 2nd level | 5.6 X 3.4 ft / 1.68 X 1.02 m | Ceramic |
| Bedroom | 2nd level | 12.6 X 11.7 ft / 3.81 X 3.53 m | Flexible floor coverings |
| Bedroom | 2nd level | 11.3 X 12.1 ft / 3.43 X 3.68 m | Flexible floor coverings |
| Walk-in closet | 2nd level | 5.6 X 3.8 ft / 1.68 X 1.12 m | Flexible floor coverings |
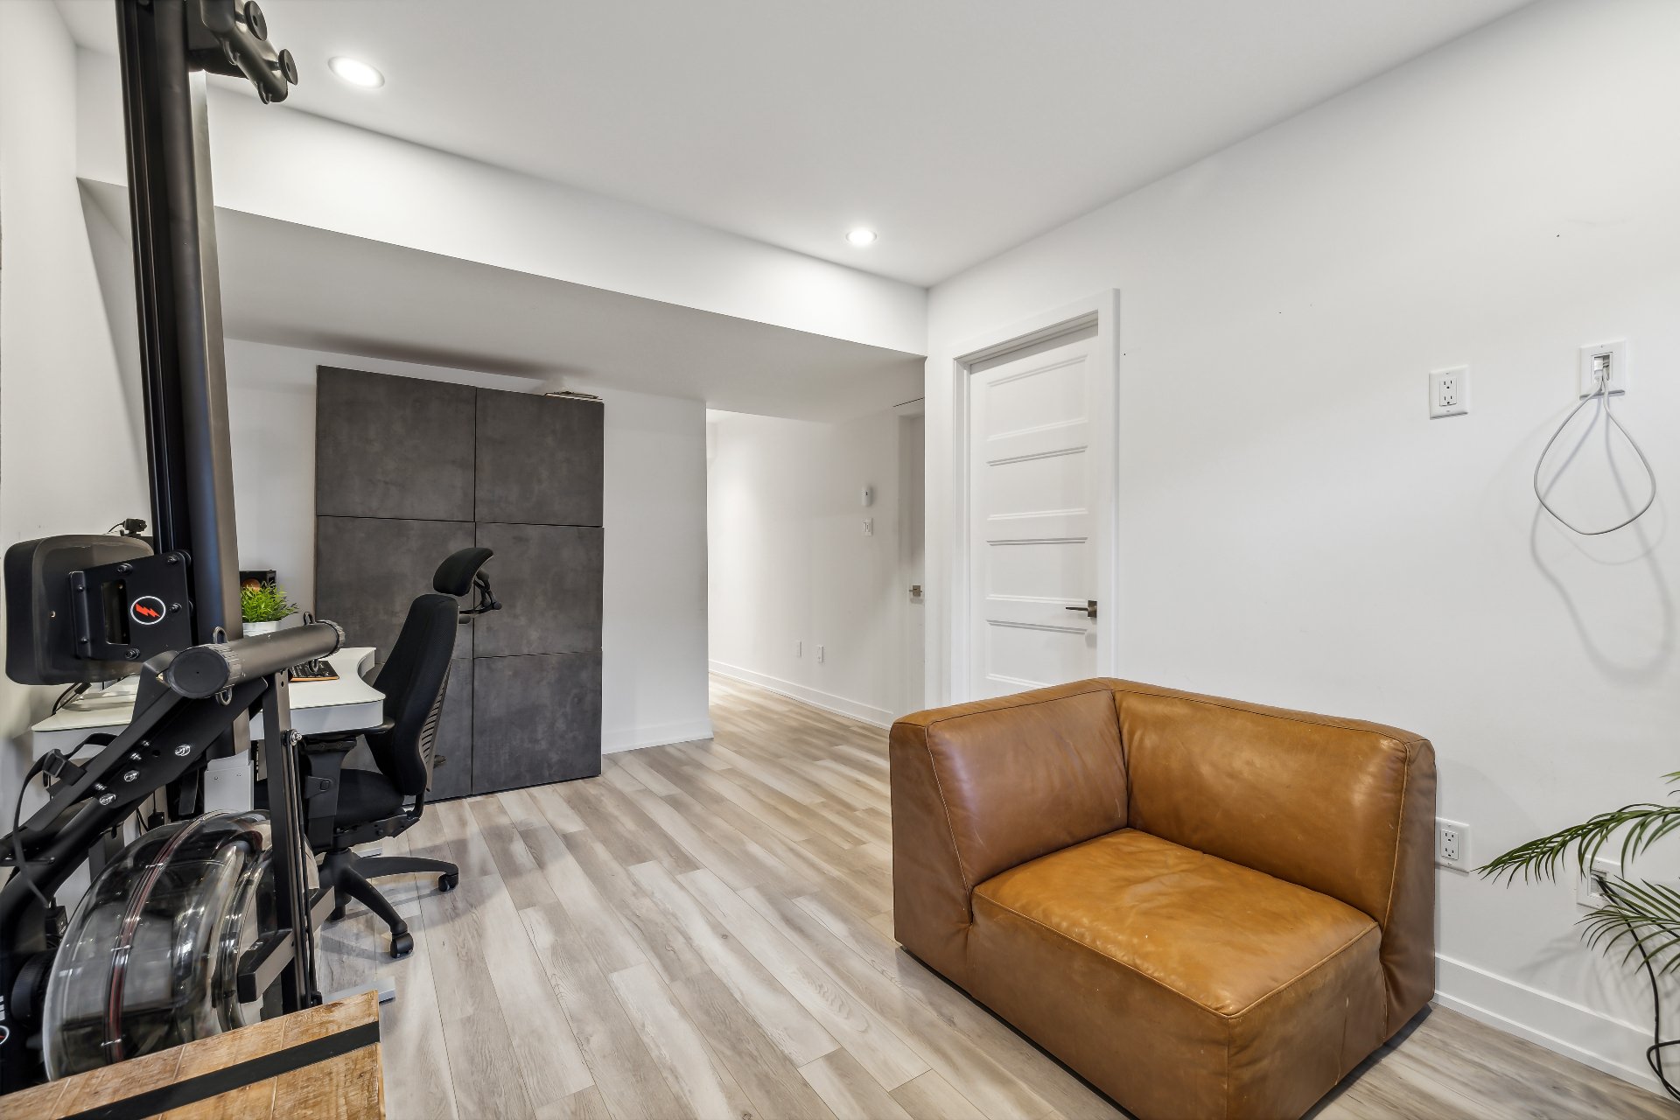
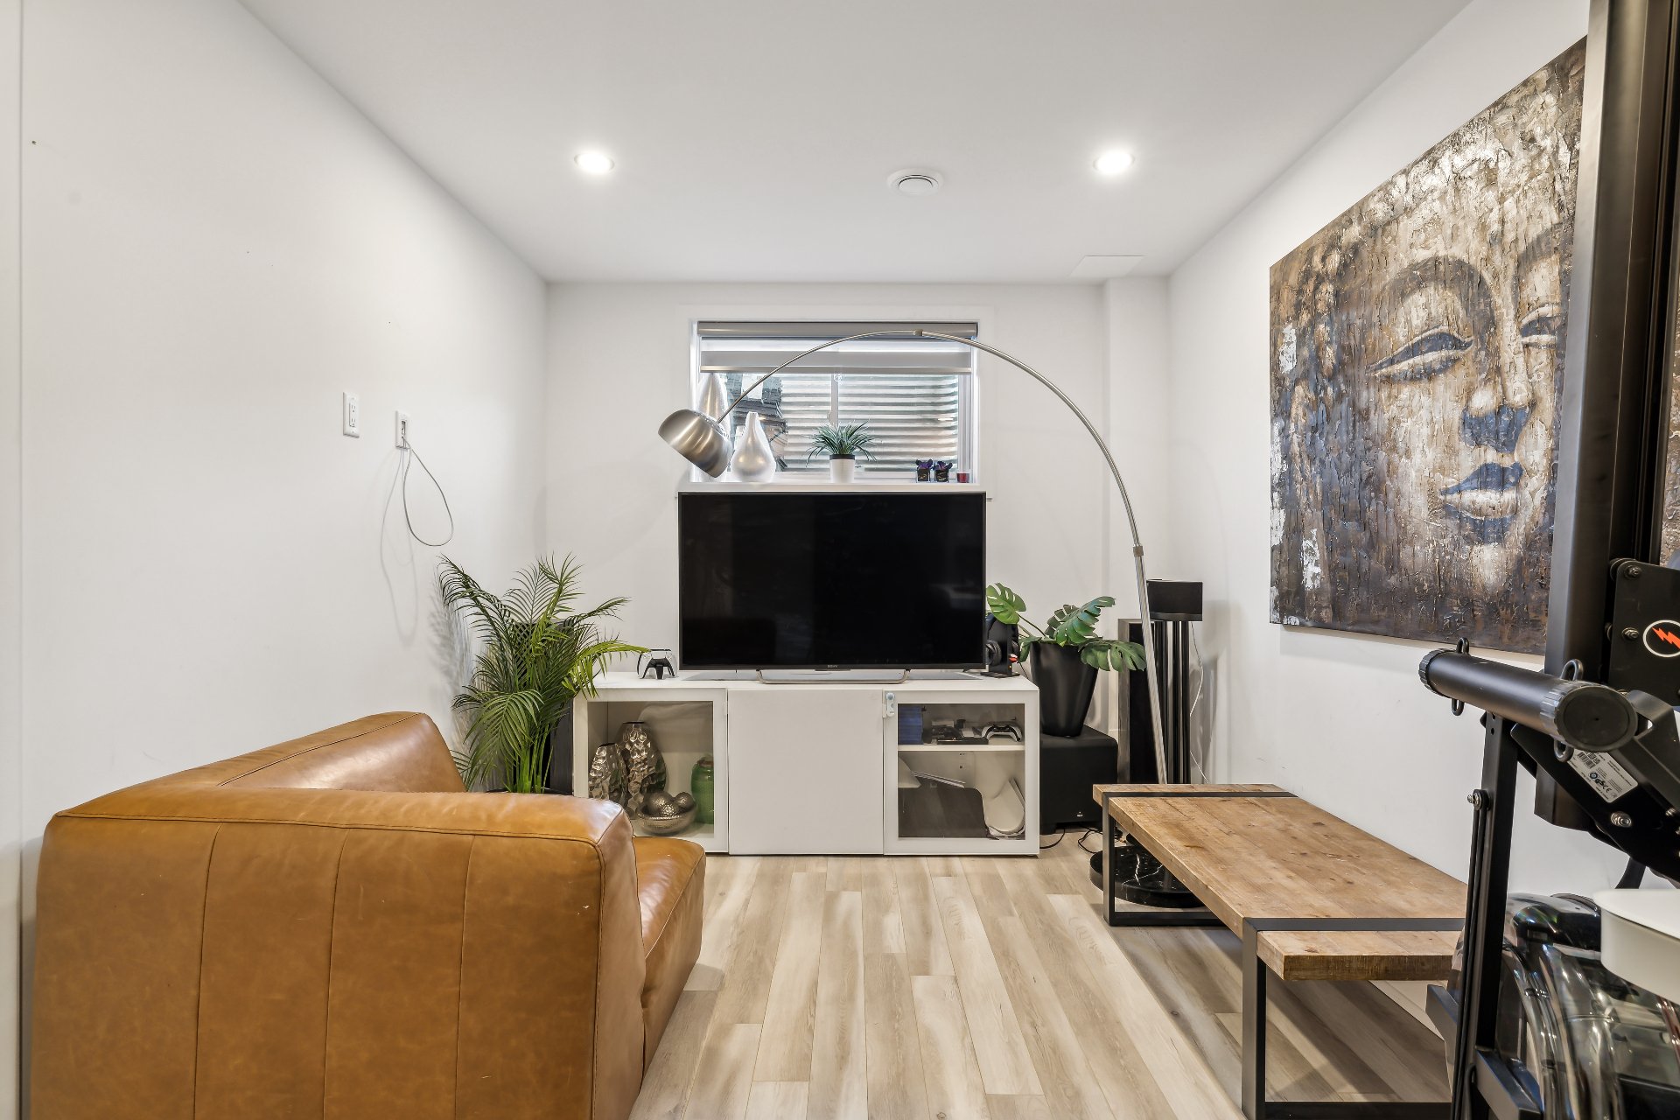
| Family room | Basement 1 | 16.6 X 9.5 ft irr / 5.03 X 2.87 m irr | Ceramic |
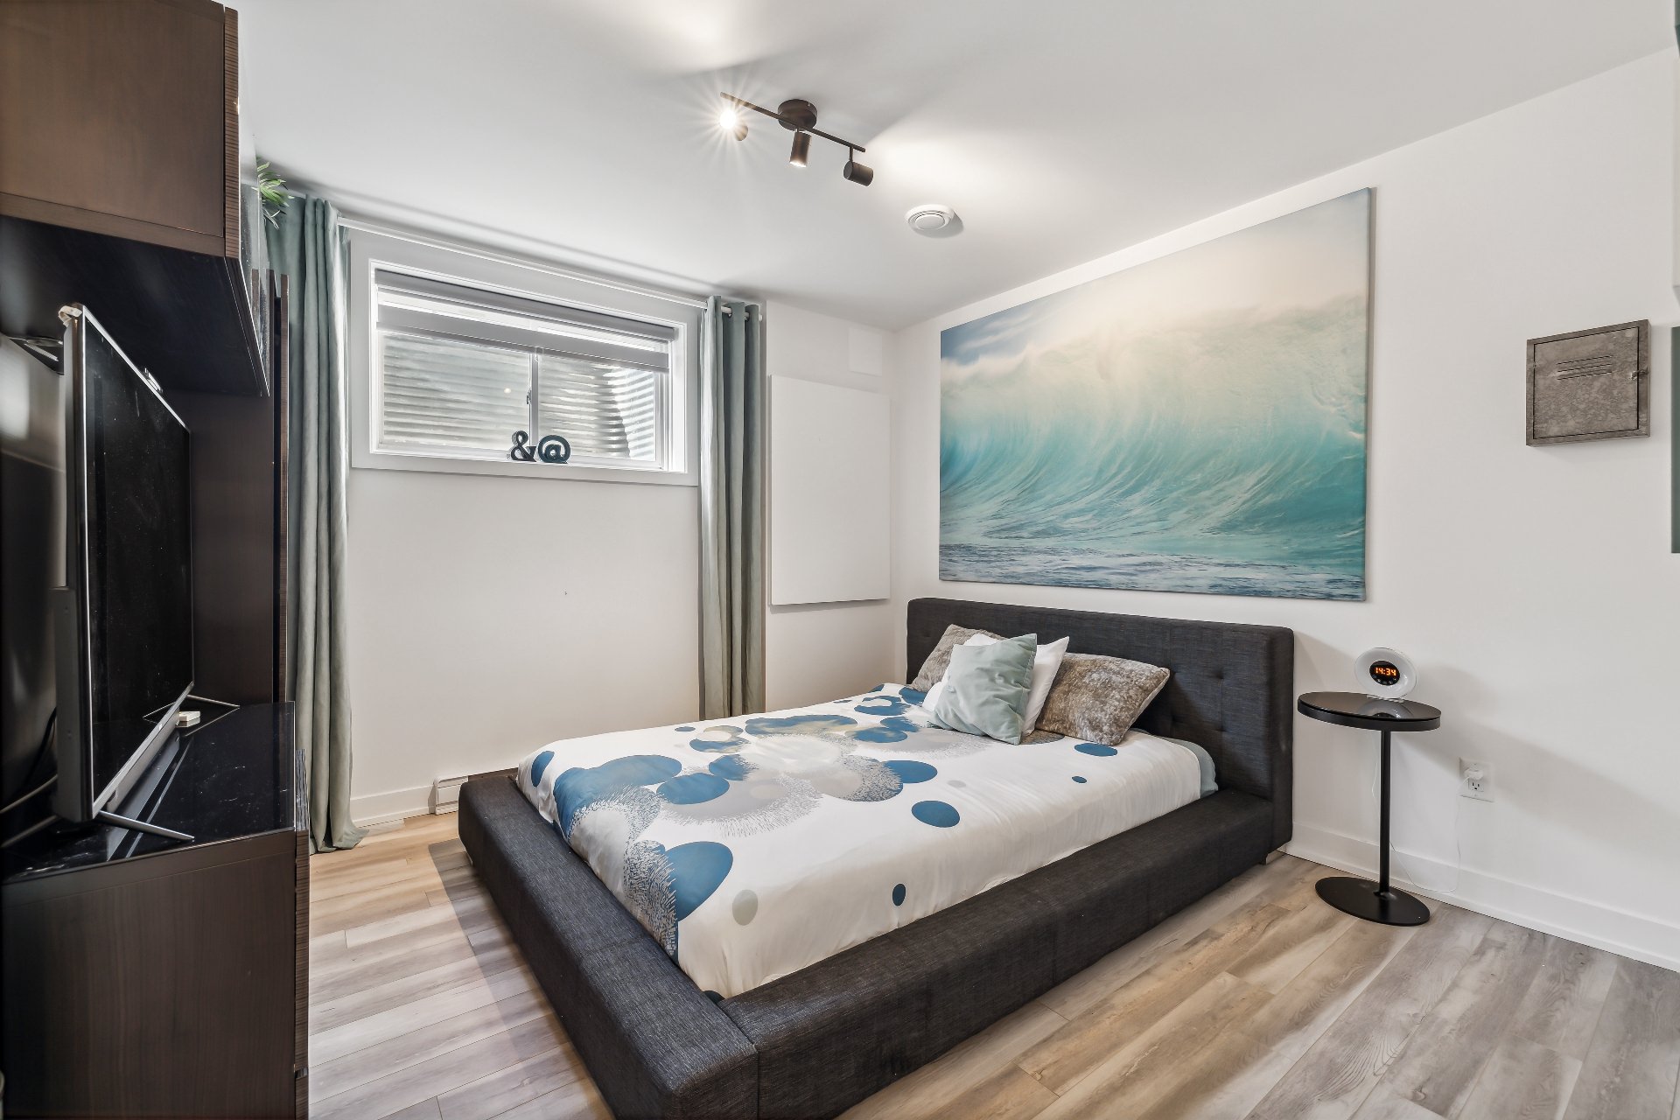
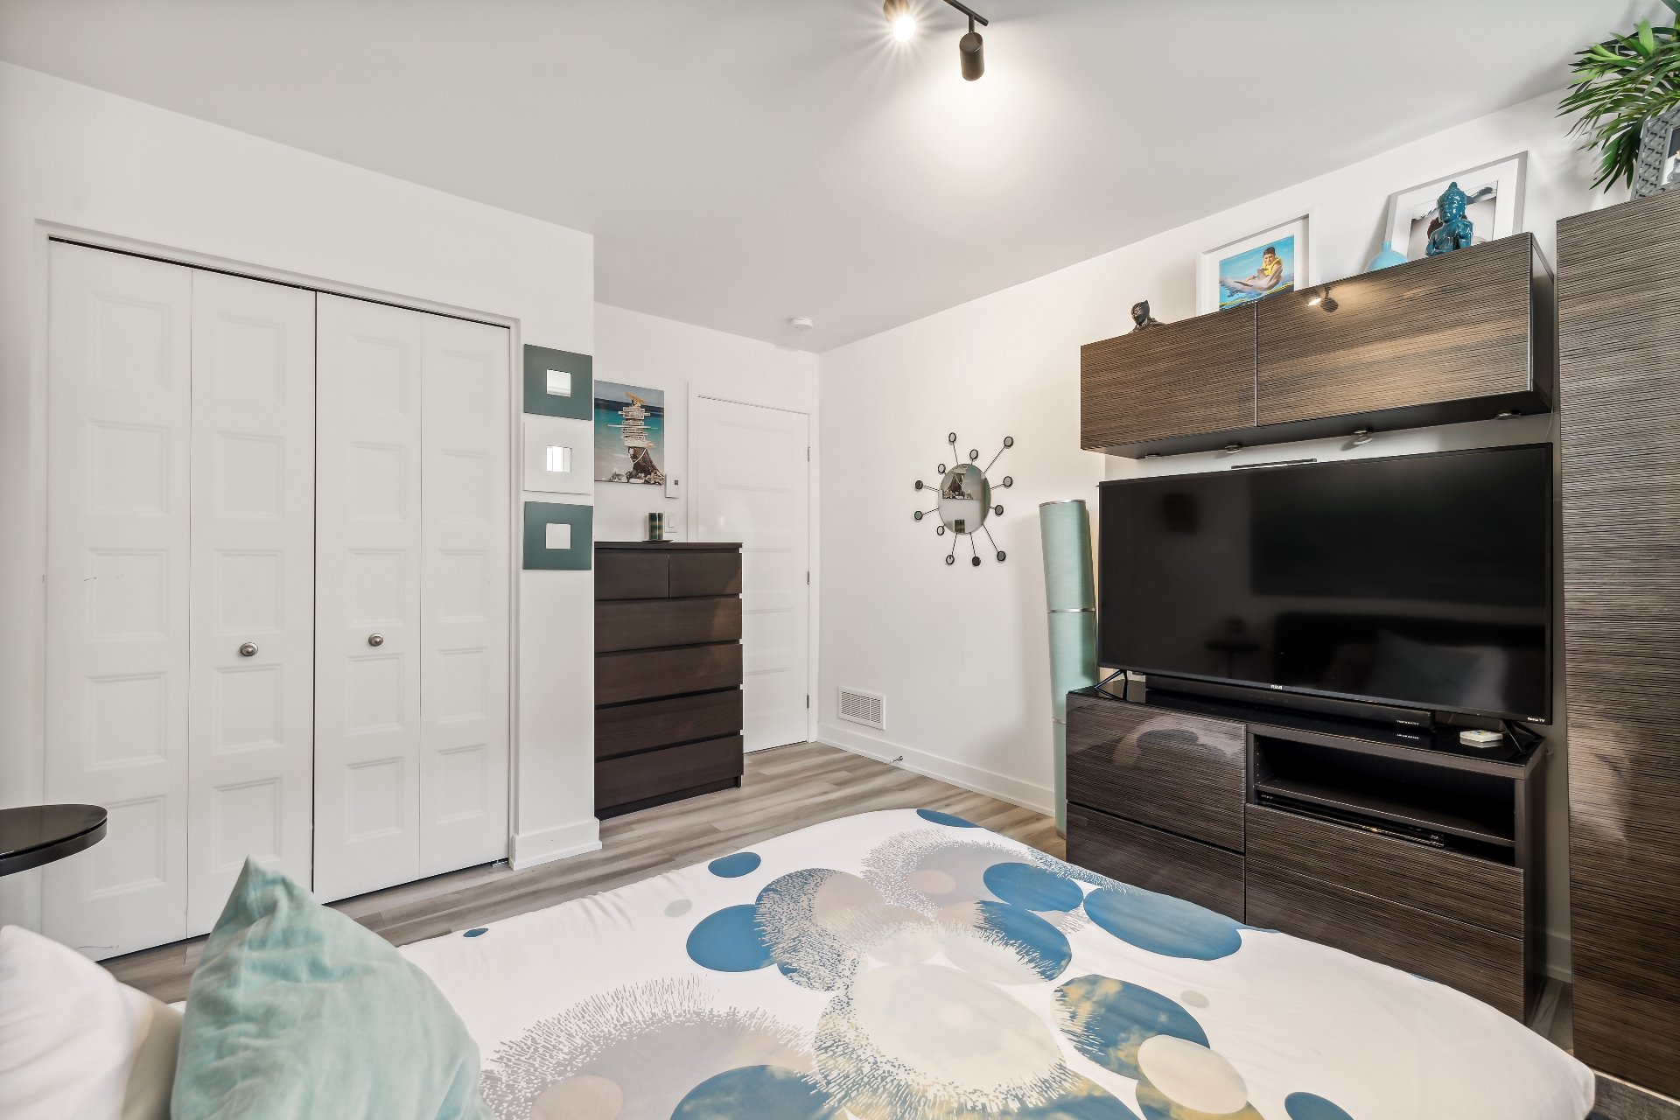
| Bedroom | Basement 1 | 13.4 X 11.1 ft / 4.06 X 3.38 m | Flexible floor coverings |
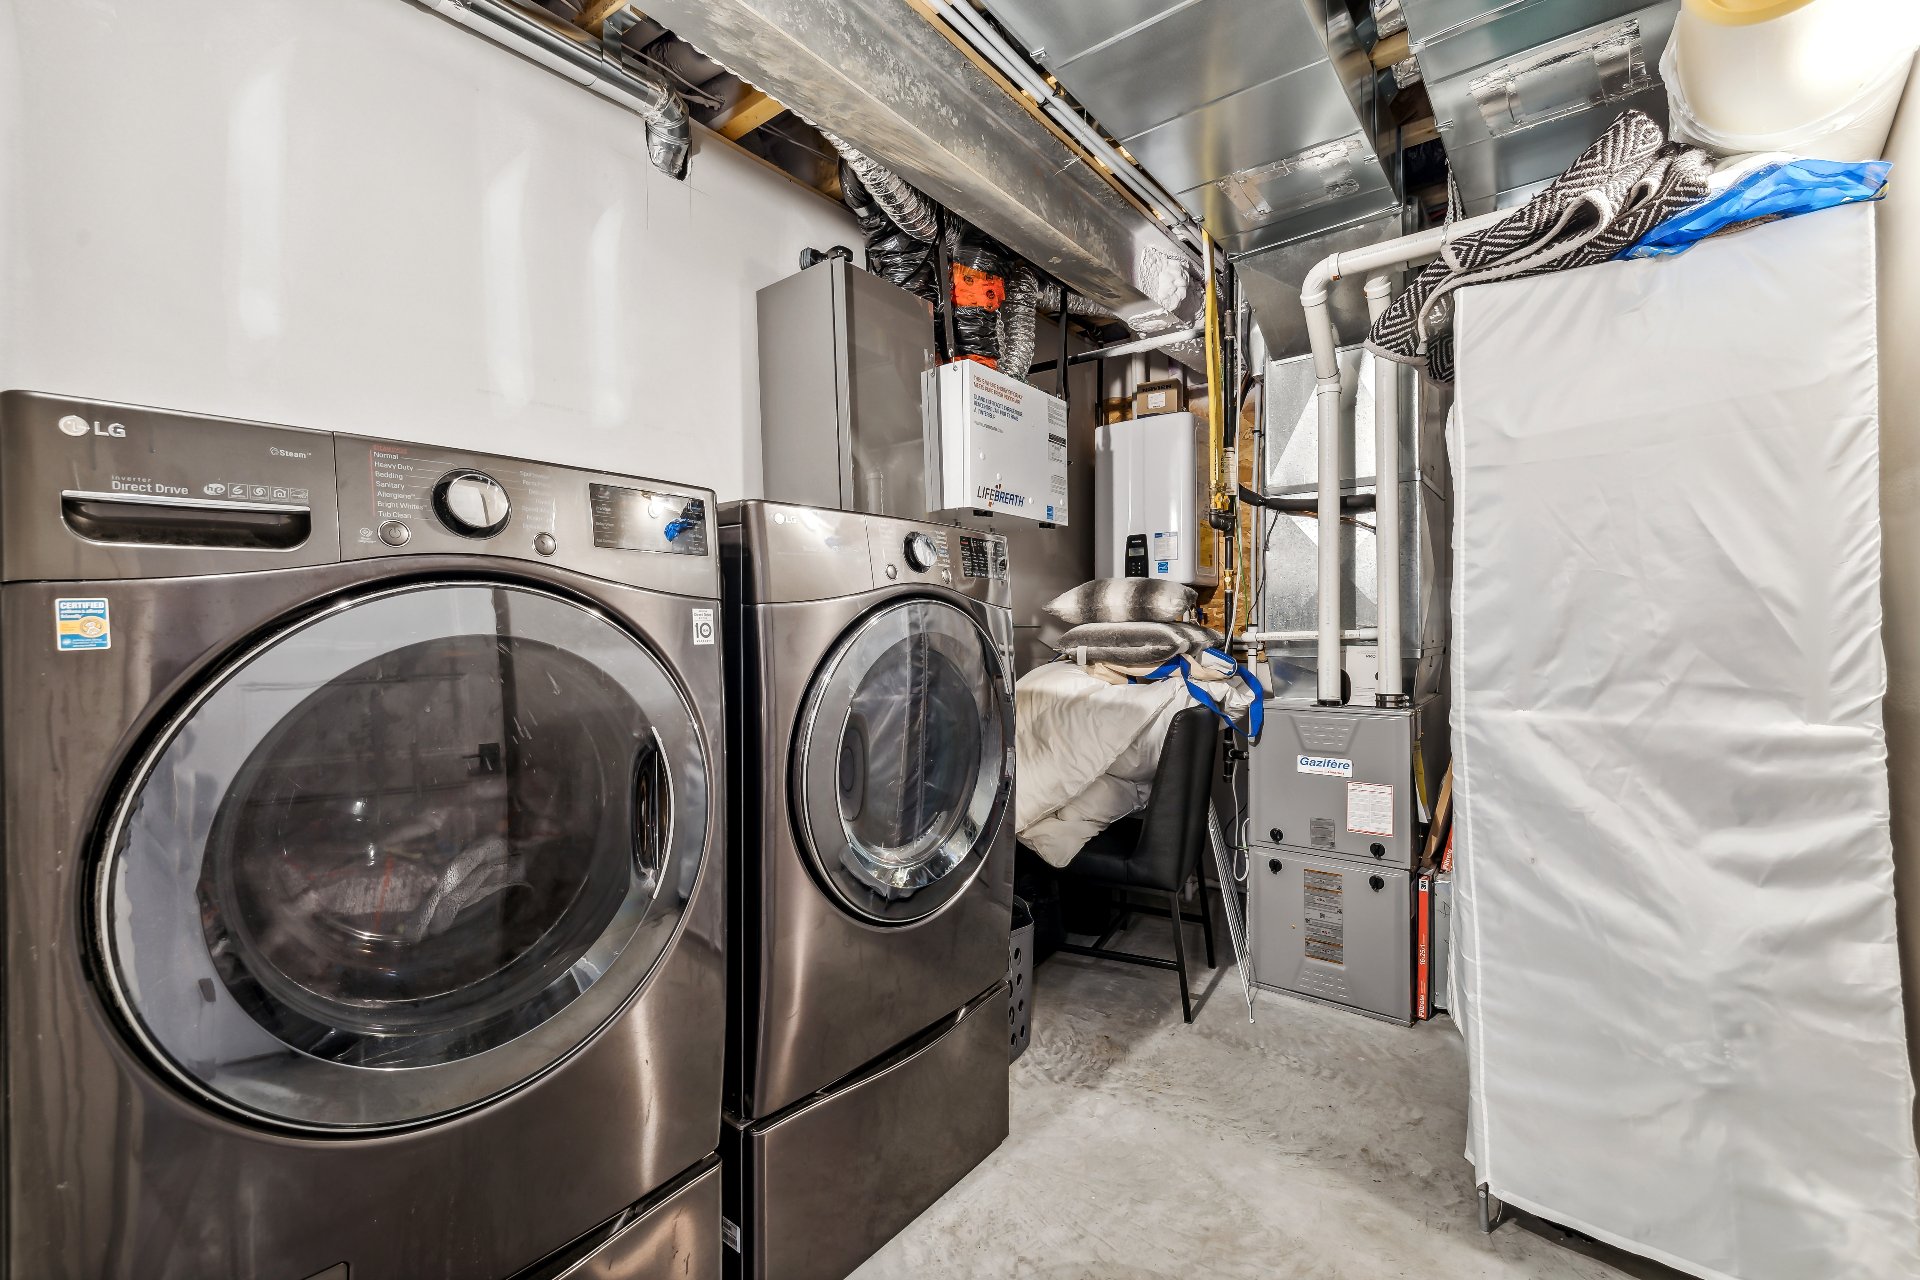
| Laundry room | Basement 1 | 11.4 X 7.5 ft / 3.45 X 2.26 m | Concrete |
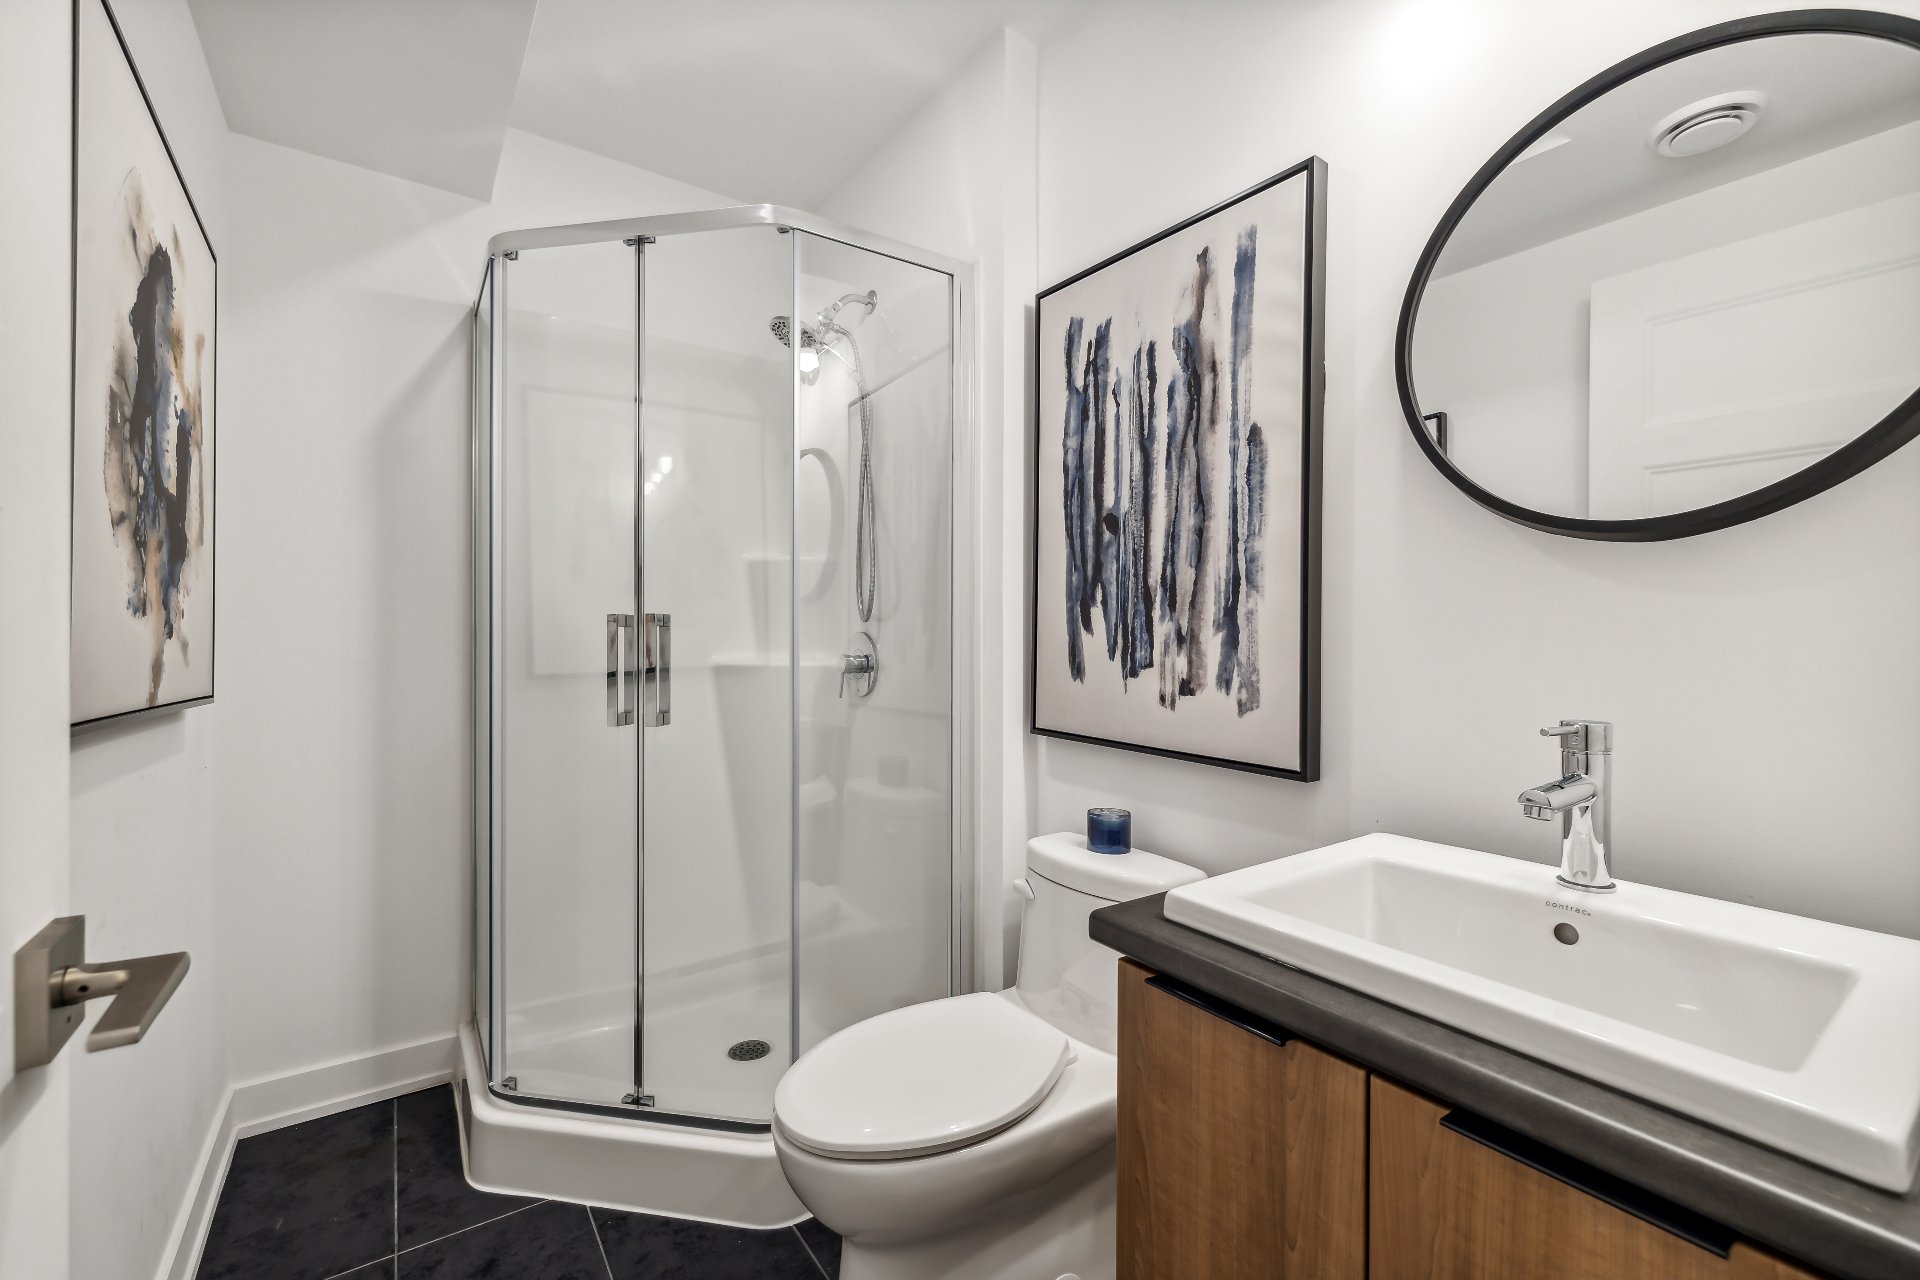
| Bathroom | Basement 1 | 7.9 X 4.9 ft / 2.36 X 1.45 m | Ceramic |
| Storage | Basement 1 | 4.7 X 11.5 ft / 1.40 X 3.48 m | Concrete |
Taxes and expenses
| Municipal | $5,516 |
| School | $538 |
Building and interior of the property
| Bedrooms | 4 |
| Bathrooms | 2 |
| Washrooms | 1 |
| Number of rooms | 18 |
| Number of rooms above ground | 3 |
| Number of basement bedrooms | 1 |
| Living area | 183.3 Square Meters |
| Expected delay of occupancy | 30 days |
| Items included in the sale | To be discussed. |
| Items excluded in the sale | To be discussed. |
| Land area | 1242.3 square metre |
| Dimension of the front of the land | 4.41 metres |
| Dimension of the depth of the land | 281.7 metres |
| Year built | 2022 |
| Municipal assessment (land) | $168,200 |
| Municipal assessment (building) | $538,000 |
| Municipal assessment (total) | $706,200 |
| Assessment year | 2026 |
| Irregular land | Yes |
| Available services | Electricity Connected, Natural Gas Connected, Sewer Connected, Water Connected |
| Basement | 6 feet and more, Finished basement |
| Bathroom / Washroom | Separate shower |
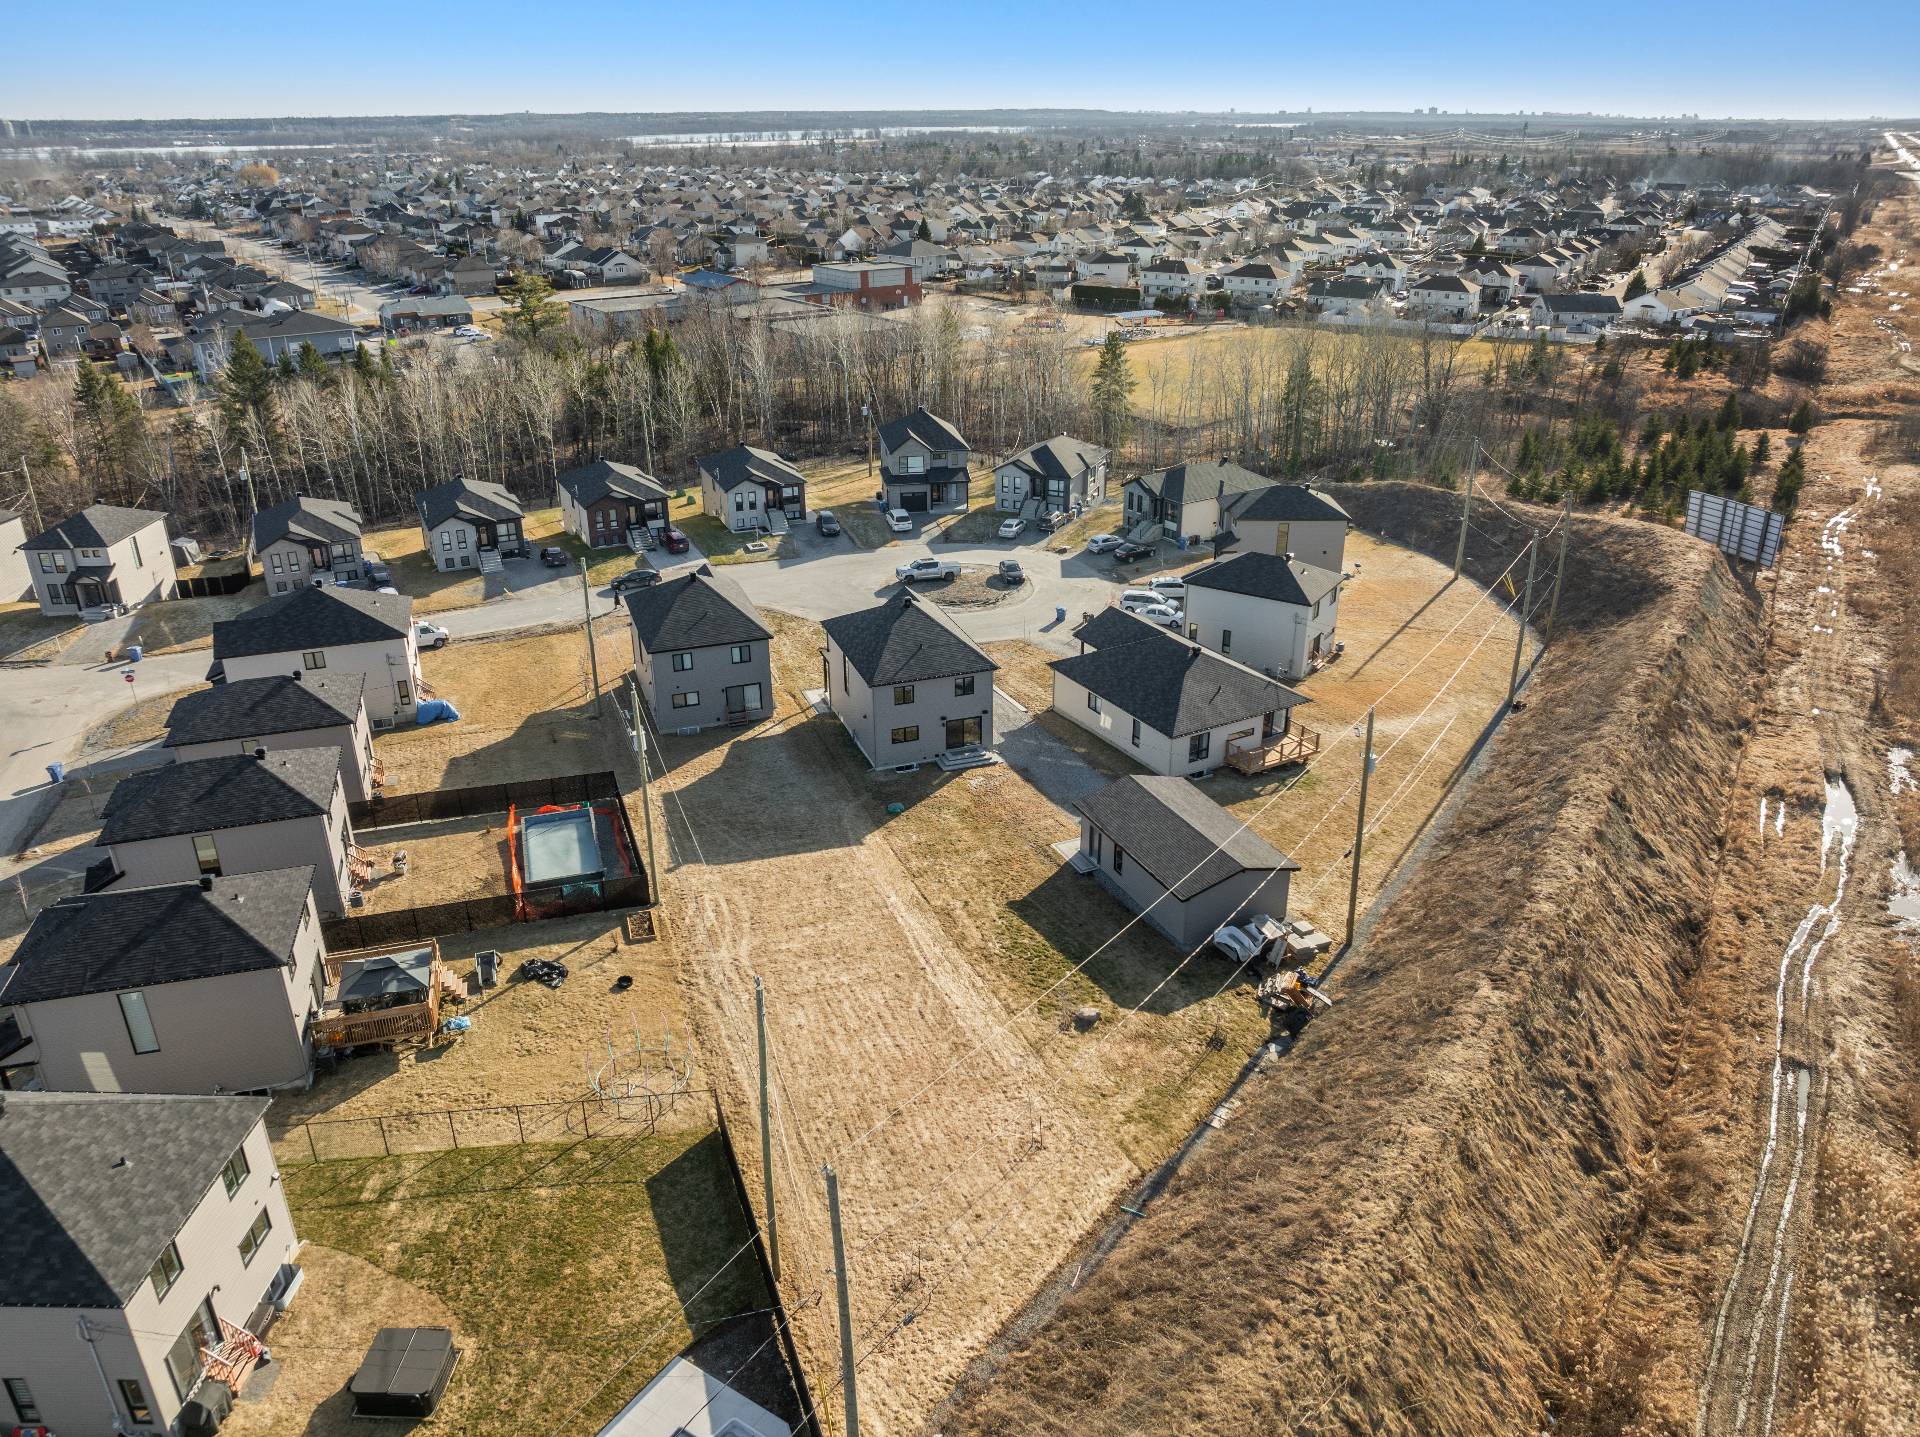
| Distinctive features | Detached, No rear neighbours |
| Driveway | Unpaved |
| Equipment available | Air exchange system, Central heat pump |
| Foundation | Poured concrete |
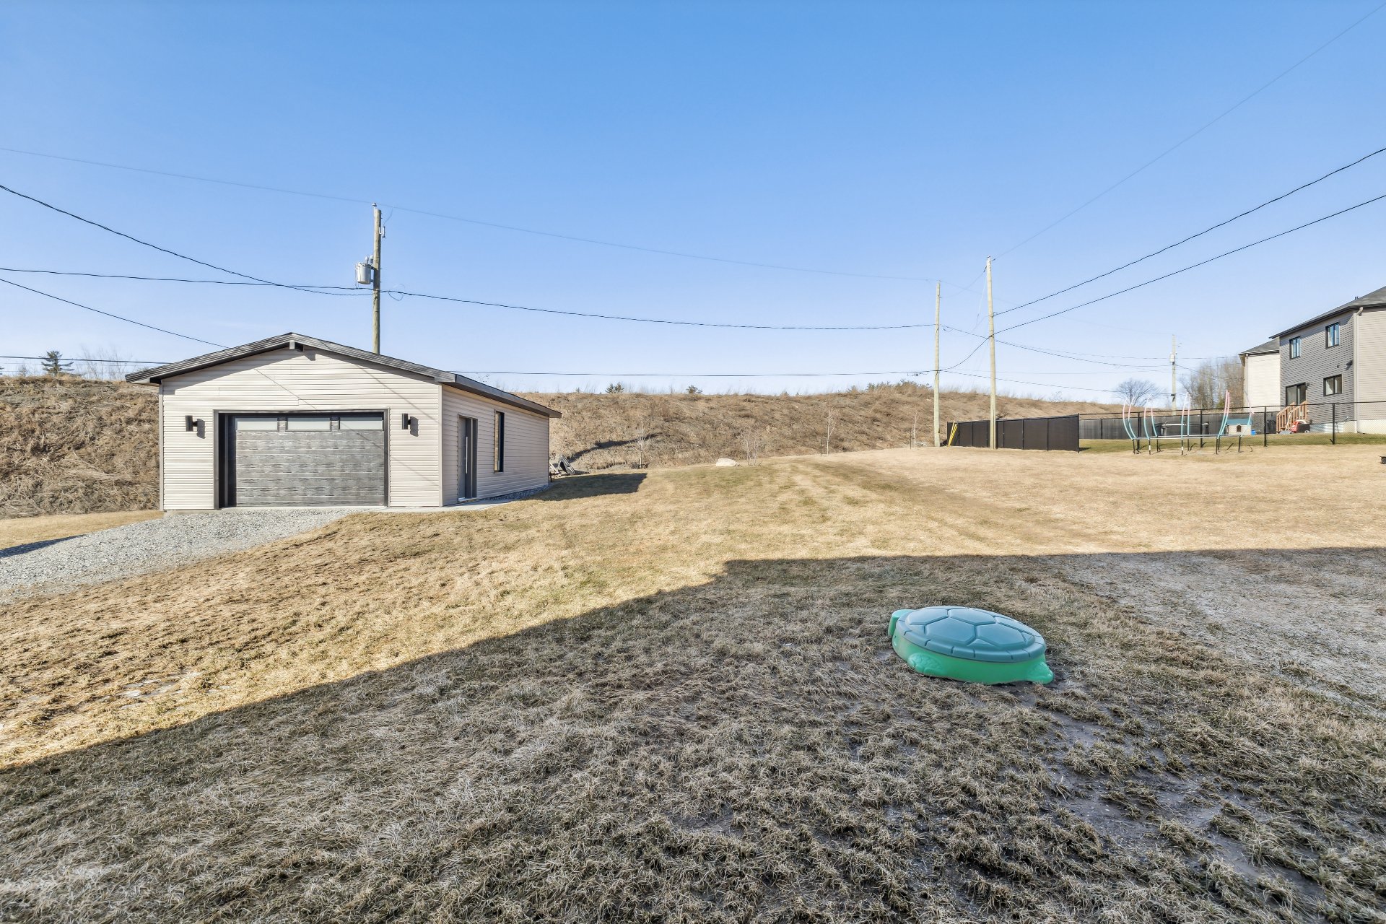
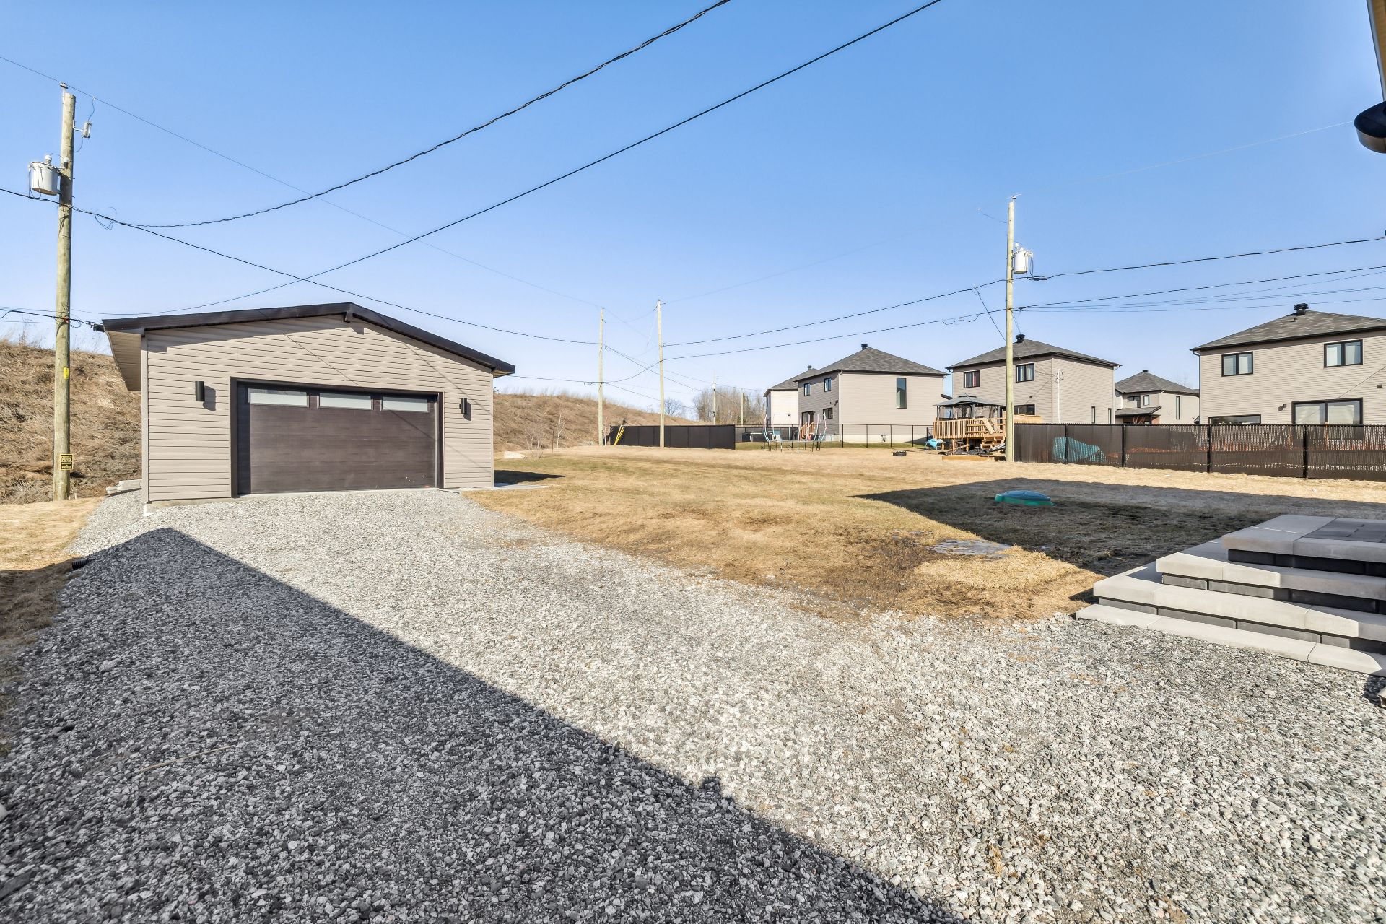
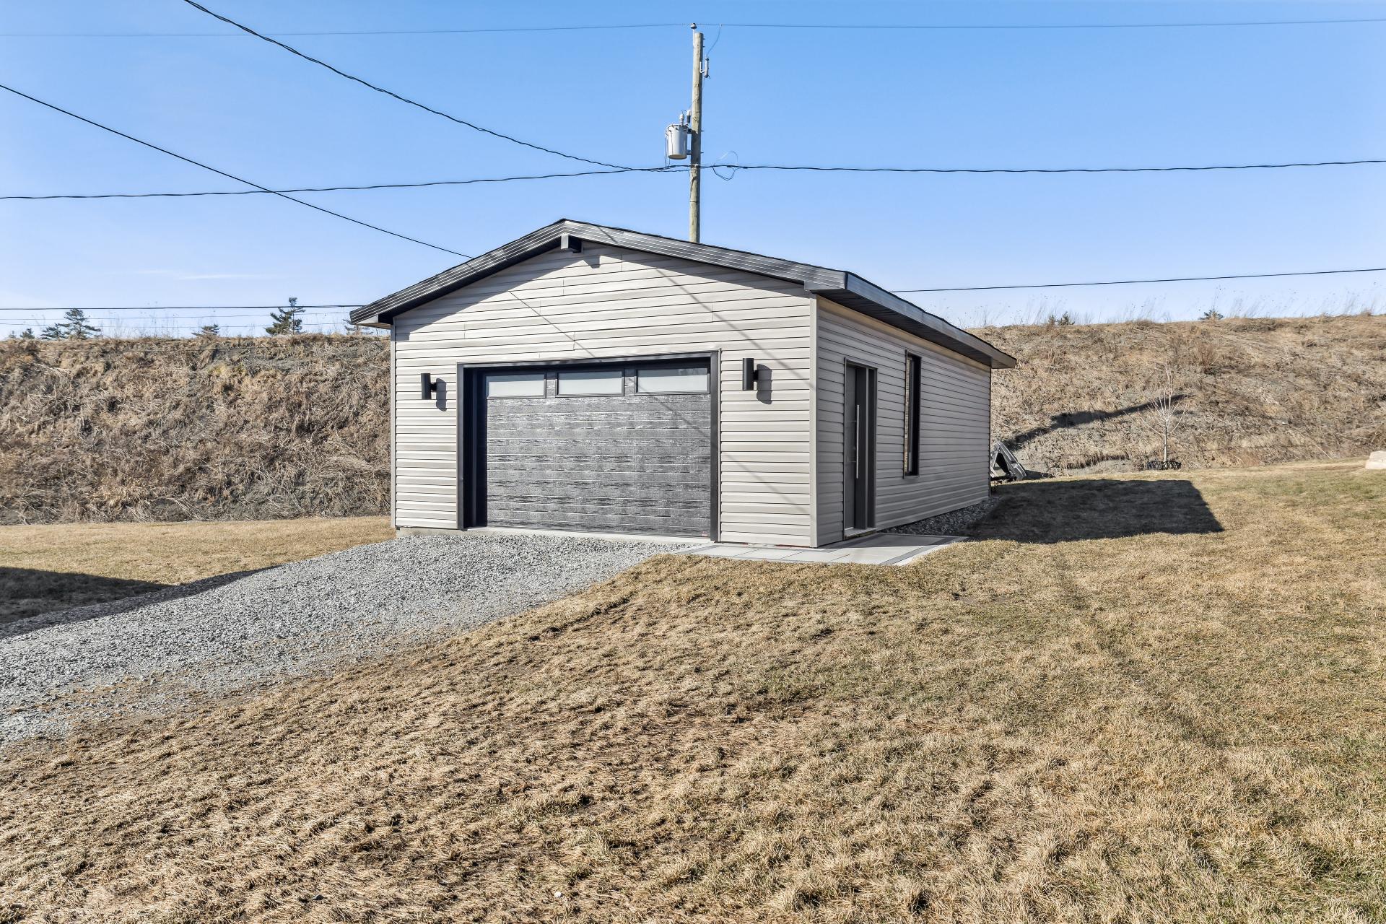
| Garage | Built-in, Detached, Single width |
| Heating energy | Electricity, Natural gas |
| Heating system | Other |
| Laundry | Basement 1, Other, Other in basement |
| Parking | Detached, Driveway, Garage |
| Rental appliances | Water heater |
| Rented equipment | Heating unit |
| Roofing | Asphalt shingles |
| Sewage system | Municipality |
| Topography | Flat |
| Water supply | Municipality |
| Window type | Casement |
| Windows | PVC |
Addendum
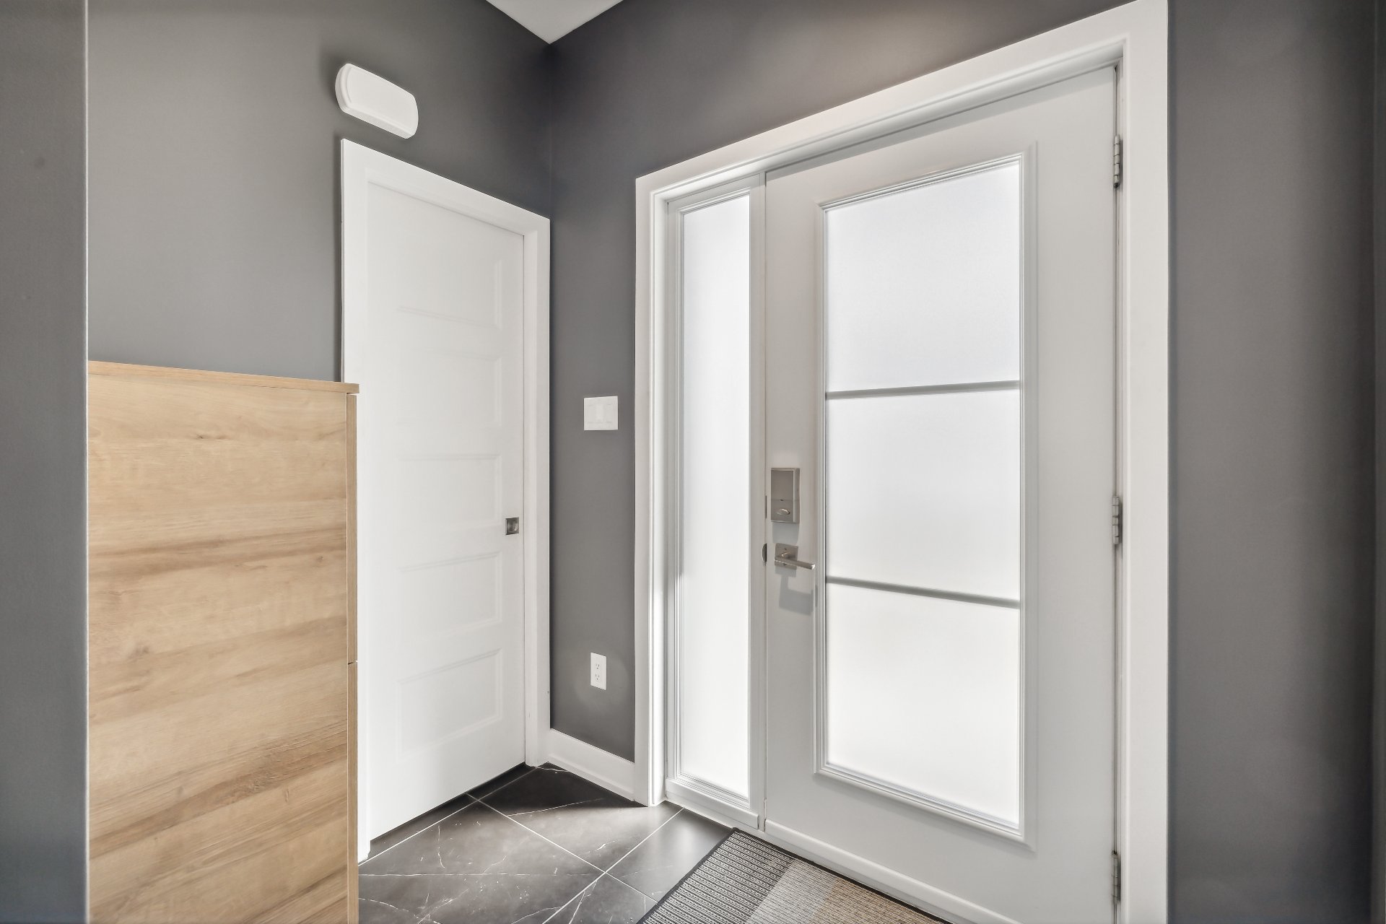
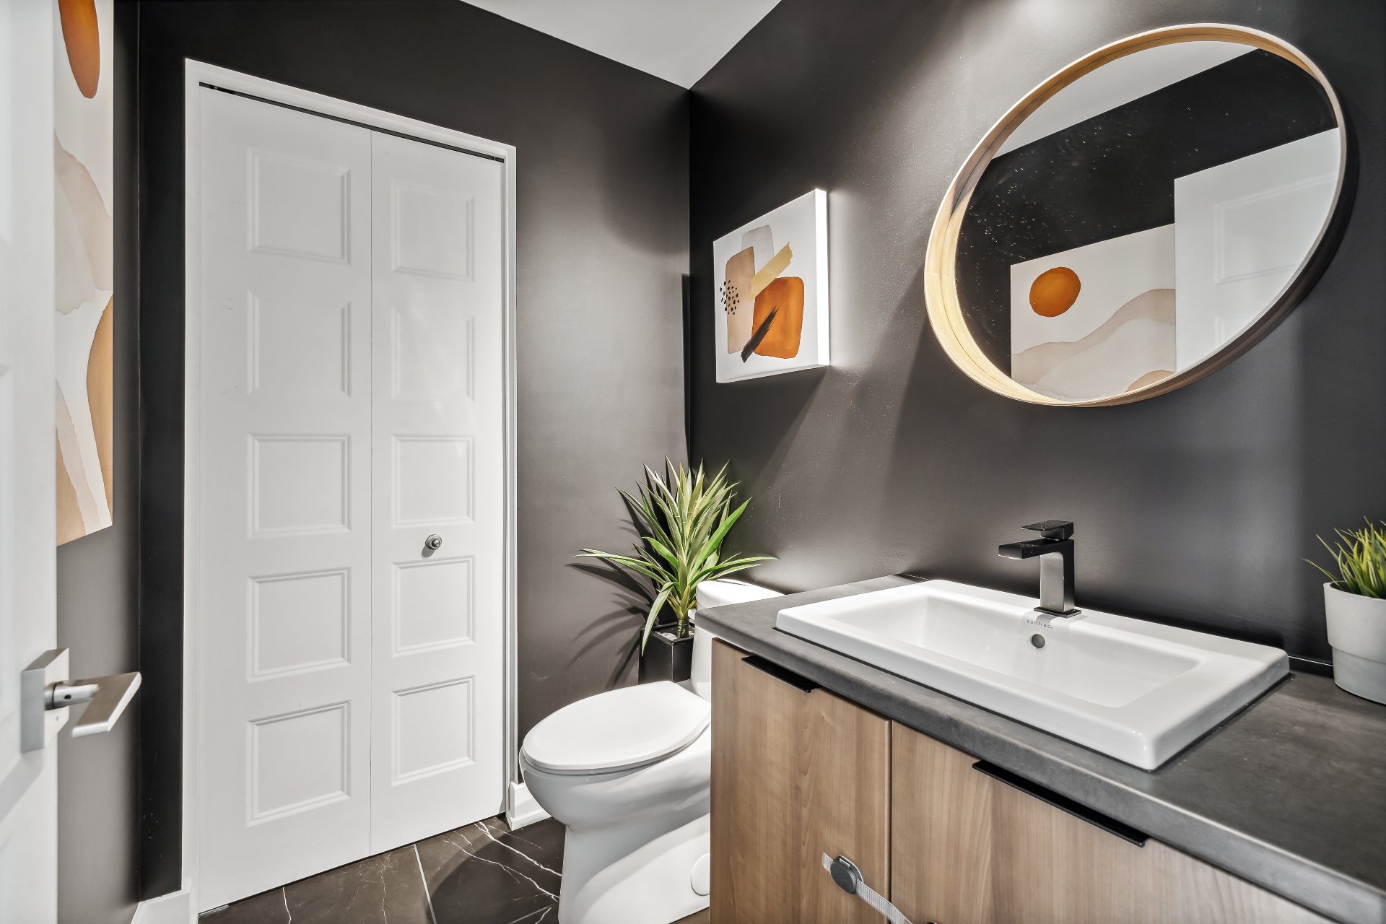
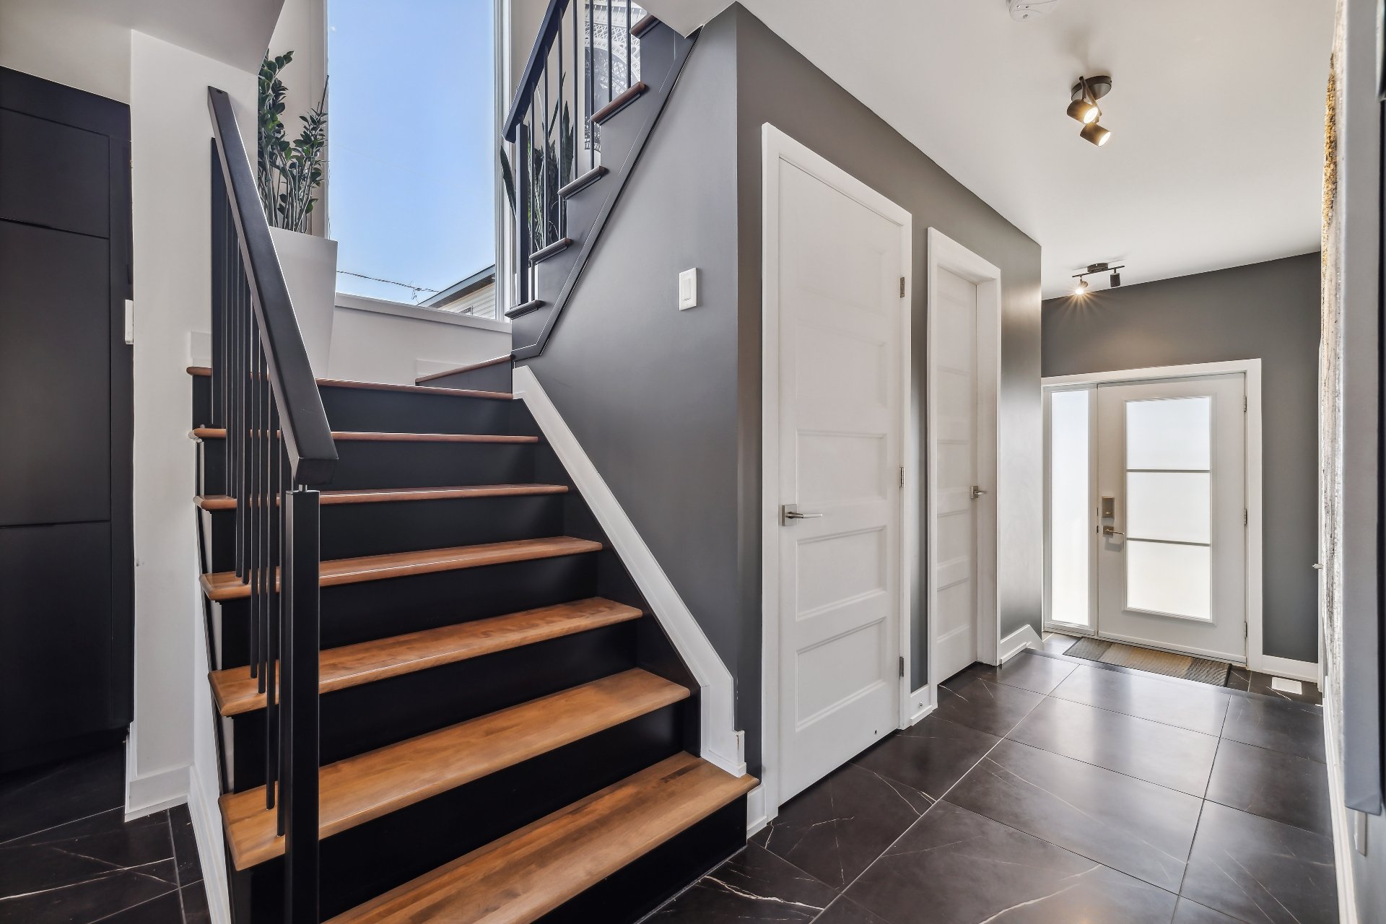
| AN EXCEPTIONAL PROPERTY WHERE ELEGANCE AND REFINEMENT MEET! - A magnificent 2022 build with a distinguished architectural style, this residence captivates with its clean lines, meticulous finishes, and harmonious blend of materials and contemporary touches. - From the moment you enter, you will be charmed by a sophisticated atmosphere, where stunning dark ceramic floors, refined contrasts, and an elegant staircase with wooden treads create a remarkable first impression. - Bathed in abundant natural light thanks to generous windows and a large patio door, the ground floor reveals open, bright, and welcoming living spaces. - The living room integrates seamlessly with the dining room, creating a warm and inviting area--perfect for hosting family and friends in a refined setting. - The kitchen, a true centerpiece of the home, impresses with its high-end aesthetic. Featuring deep-toned cabinetry, natural wood accents, an elegant backsplash, and an imposing central island, it creates an environment that is as spectacular as it is functional. - For superior comfort, the heated floors in the kitchen, dining room, and living room provide a pleasant warmth throughout the day. - An elegant powder room, featuring dark tones and contemporary fixtures, perfectly complements the ground floor. - Upstairs, three spacious bedrooms offer bright, intimate retreats--ideal for rest and tranquility. - The primary suite serves as a true haven of peace. With its generous proportions, ample windows, and a large, well-appointed walk-in closet, it offers a private space that is as refined as it is practical. - The primary bathroom evokes the atmosphere of a private spa, featuring a freestanding bathtub, a stunning, separate glass-enclosed shower, and contemporary vanities. - Thoughtfully laid out, the basement offers a spacious family room that can easily serve as a home cinema, an office, or a relaxation area--tailored to your personal preferences. - A generously sized fourth bedroom and a second full bathroom with a glass-enclosed shower complete this level, providing both comfort and versatility. - Outside, the expansive lot offers great flexibility for landscaping and creates an inviting setting to enjoy sunny days. - This remarkable property is further enhanced by two garages--one integrated and one detached (single-width)--offering excellent options for parking and storage. A residence with a distinct character, where prestigious finishes and modern comforts come together to offer a truly alluring lifestyle. A single visit will be enough to win you over! |
