$485,000
567 Rue Jeannine-Grégoire-Ross
Gatineau (Gatineau)
Gatineau (Gatineau)
Type
Bungalow
Bedrooms
4
Living area
1220 Square Feet
Bathrooms
2
MLS® 17956201
Property description
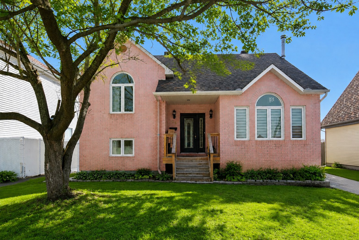
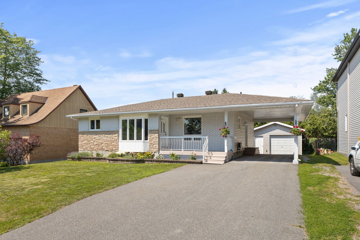
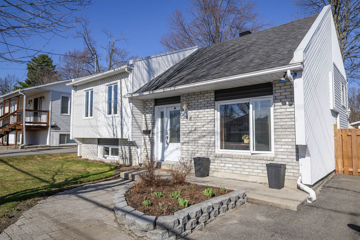
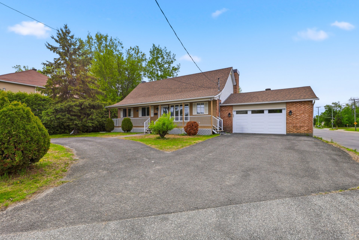
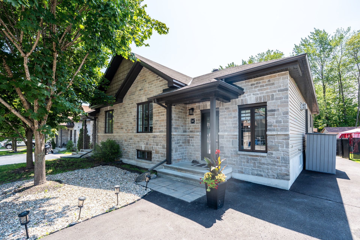
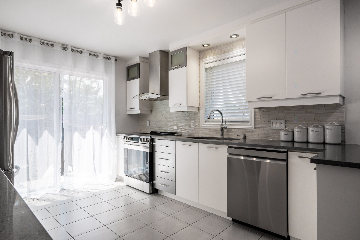
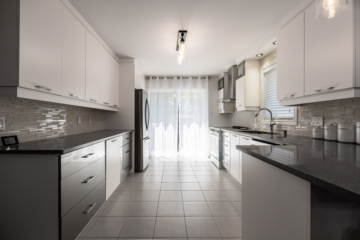
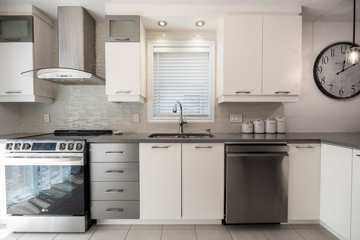
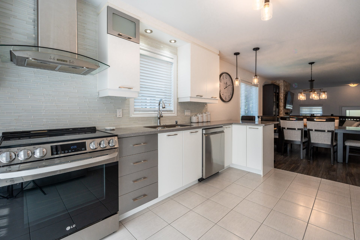
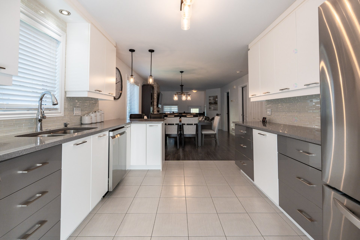
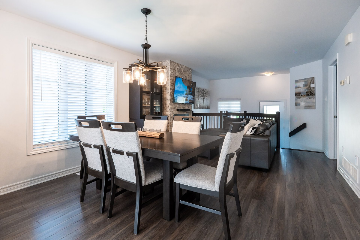
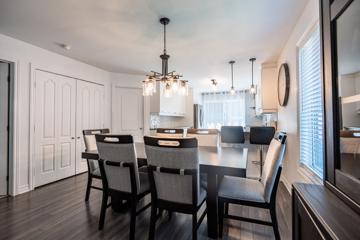
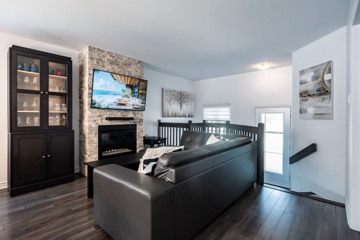
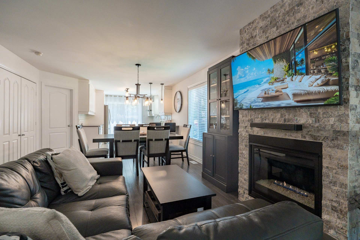
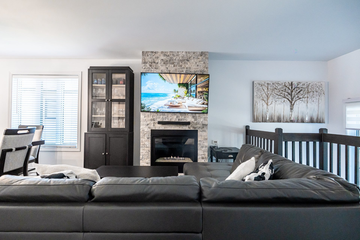
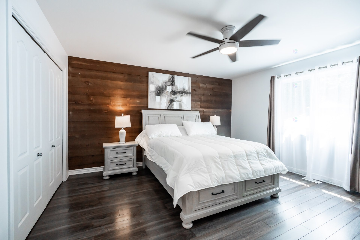
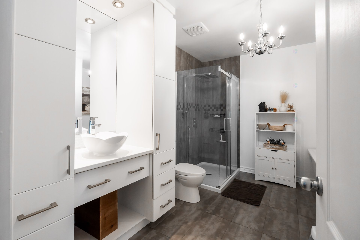
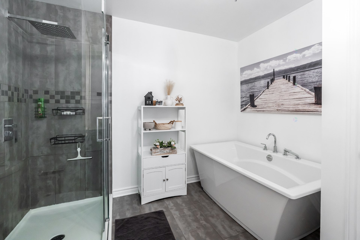
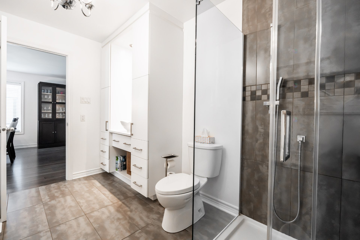
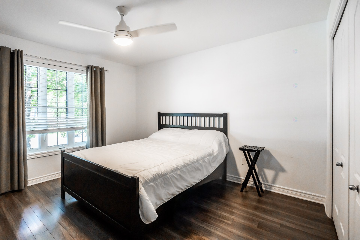
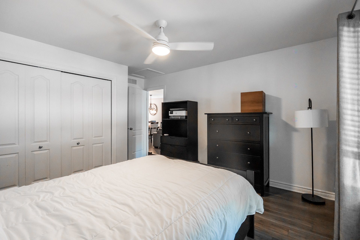
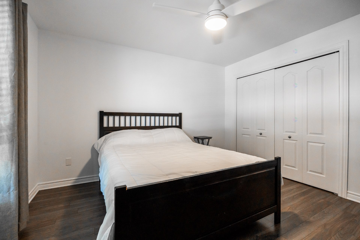
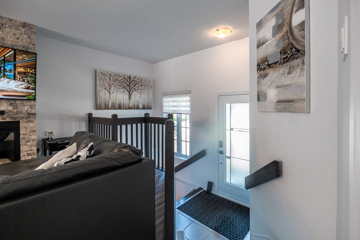
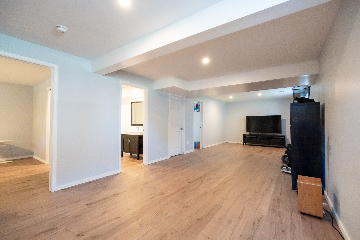
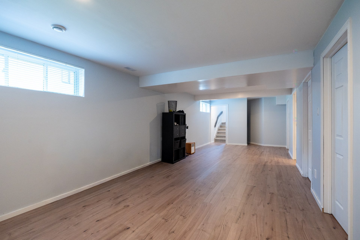
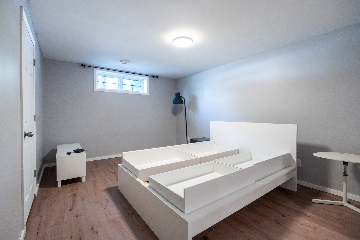
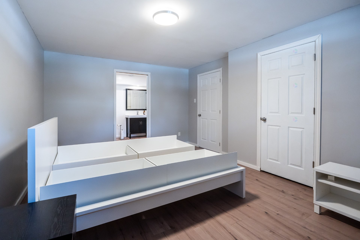
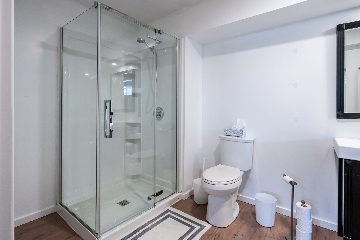
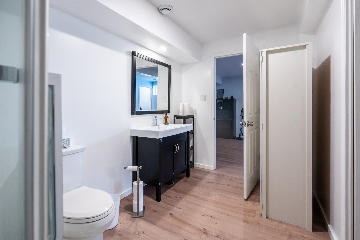
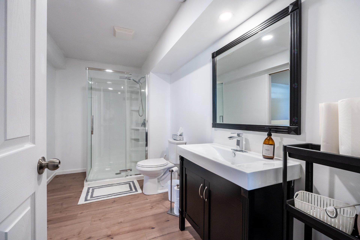
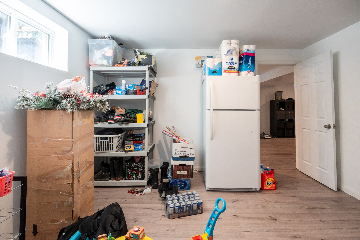
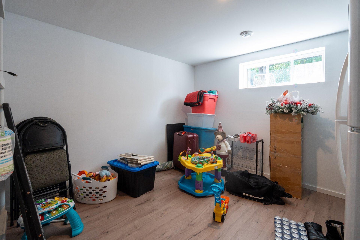
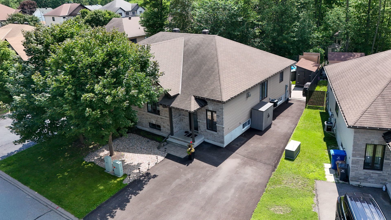
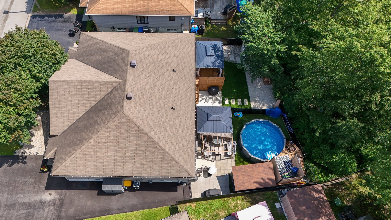
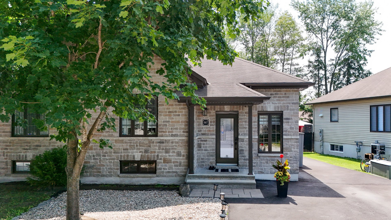
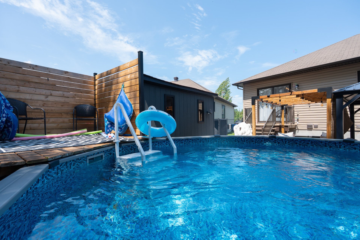
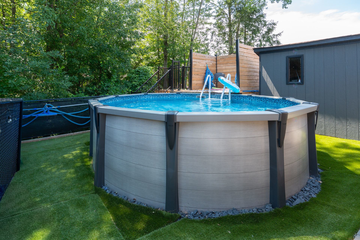
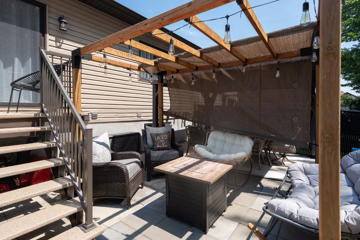
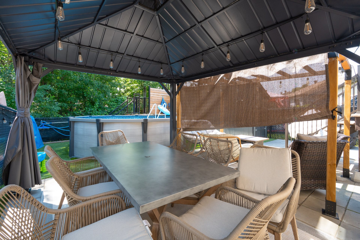
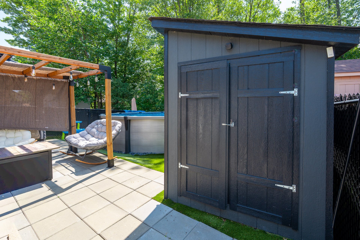
This exceptional duplex features four spacious bedrooms and an open-concept design, complemented by a modern kitchen equipped with quartz countertops. The bathrooms are stylishly updated, and the property includes central air conditioning, an air exchanger, and a gas fireplace. The fully finished basement adds to the living space, while the backyard boasts a pool and patio, making it an impeccable choice for comfortable living.
Details
Located near
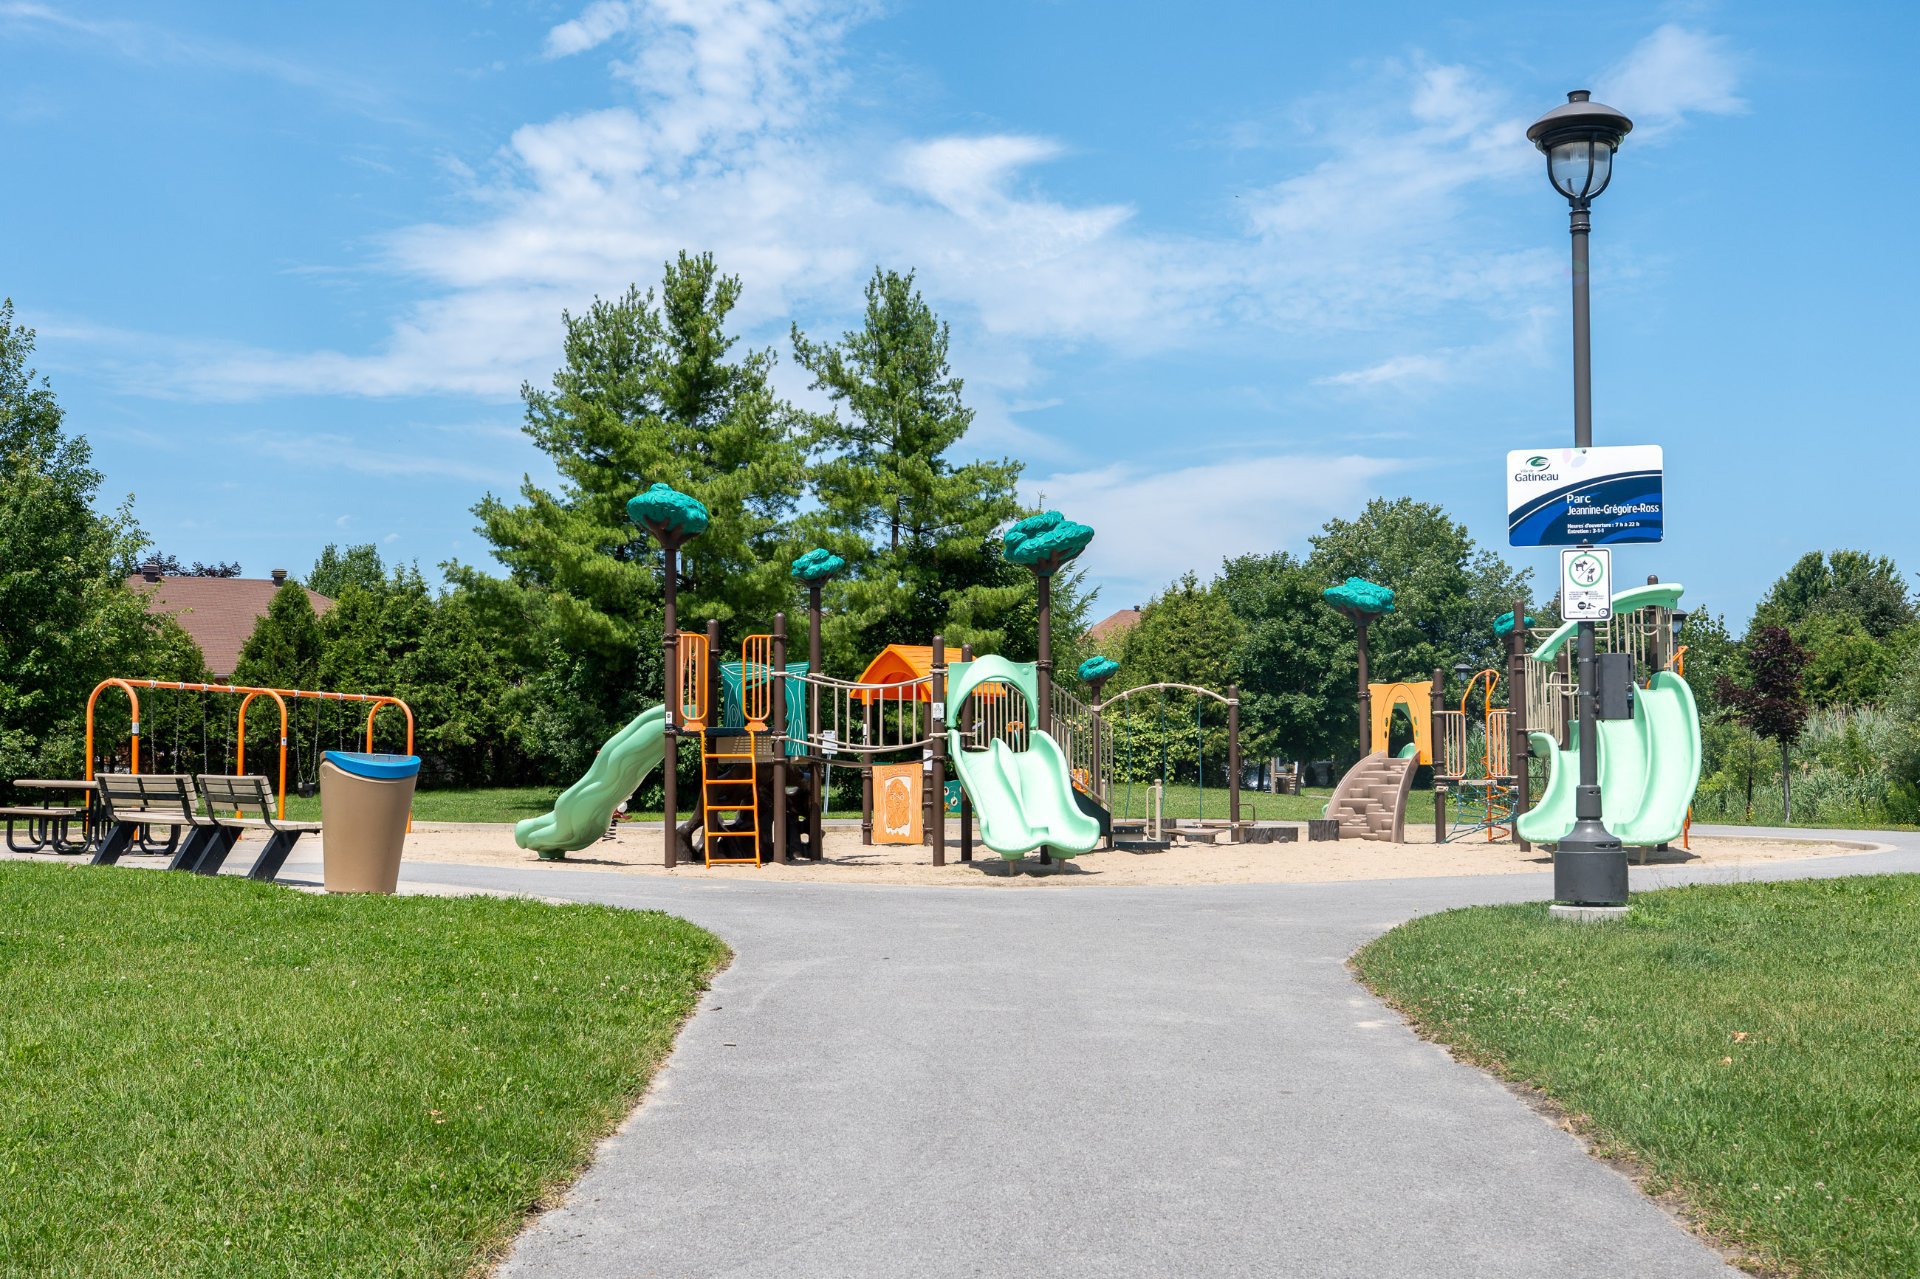
Bicycle path, CEGEP, Daycare centre, Elementary school, Golf, High school, Highway, Hospital, Park, Public transportation, University
Room dimension
| Room | Floor | Dimensions | Floor covering |
|---|---|---|---|
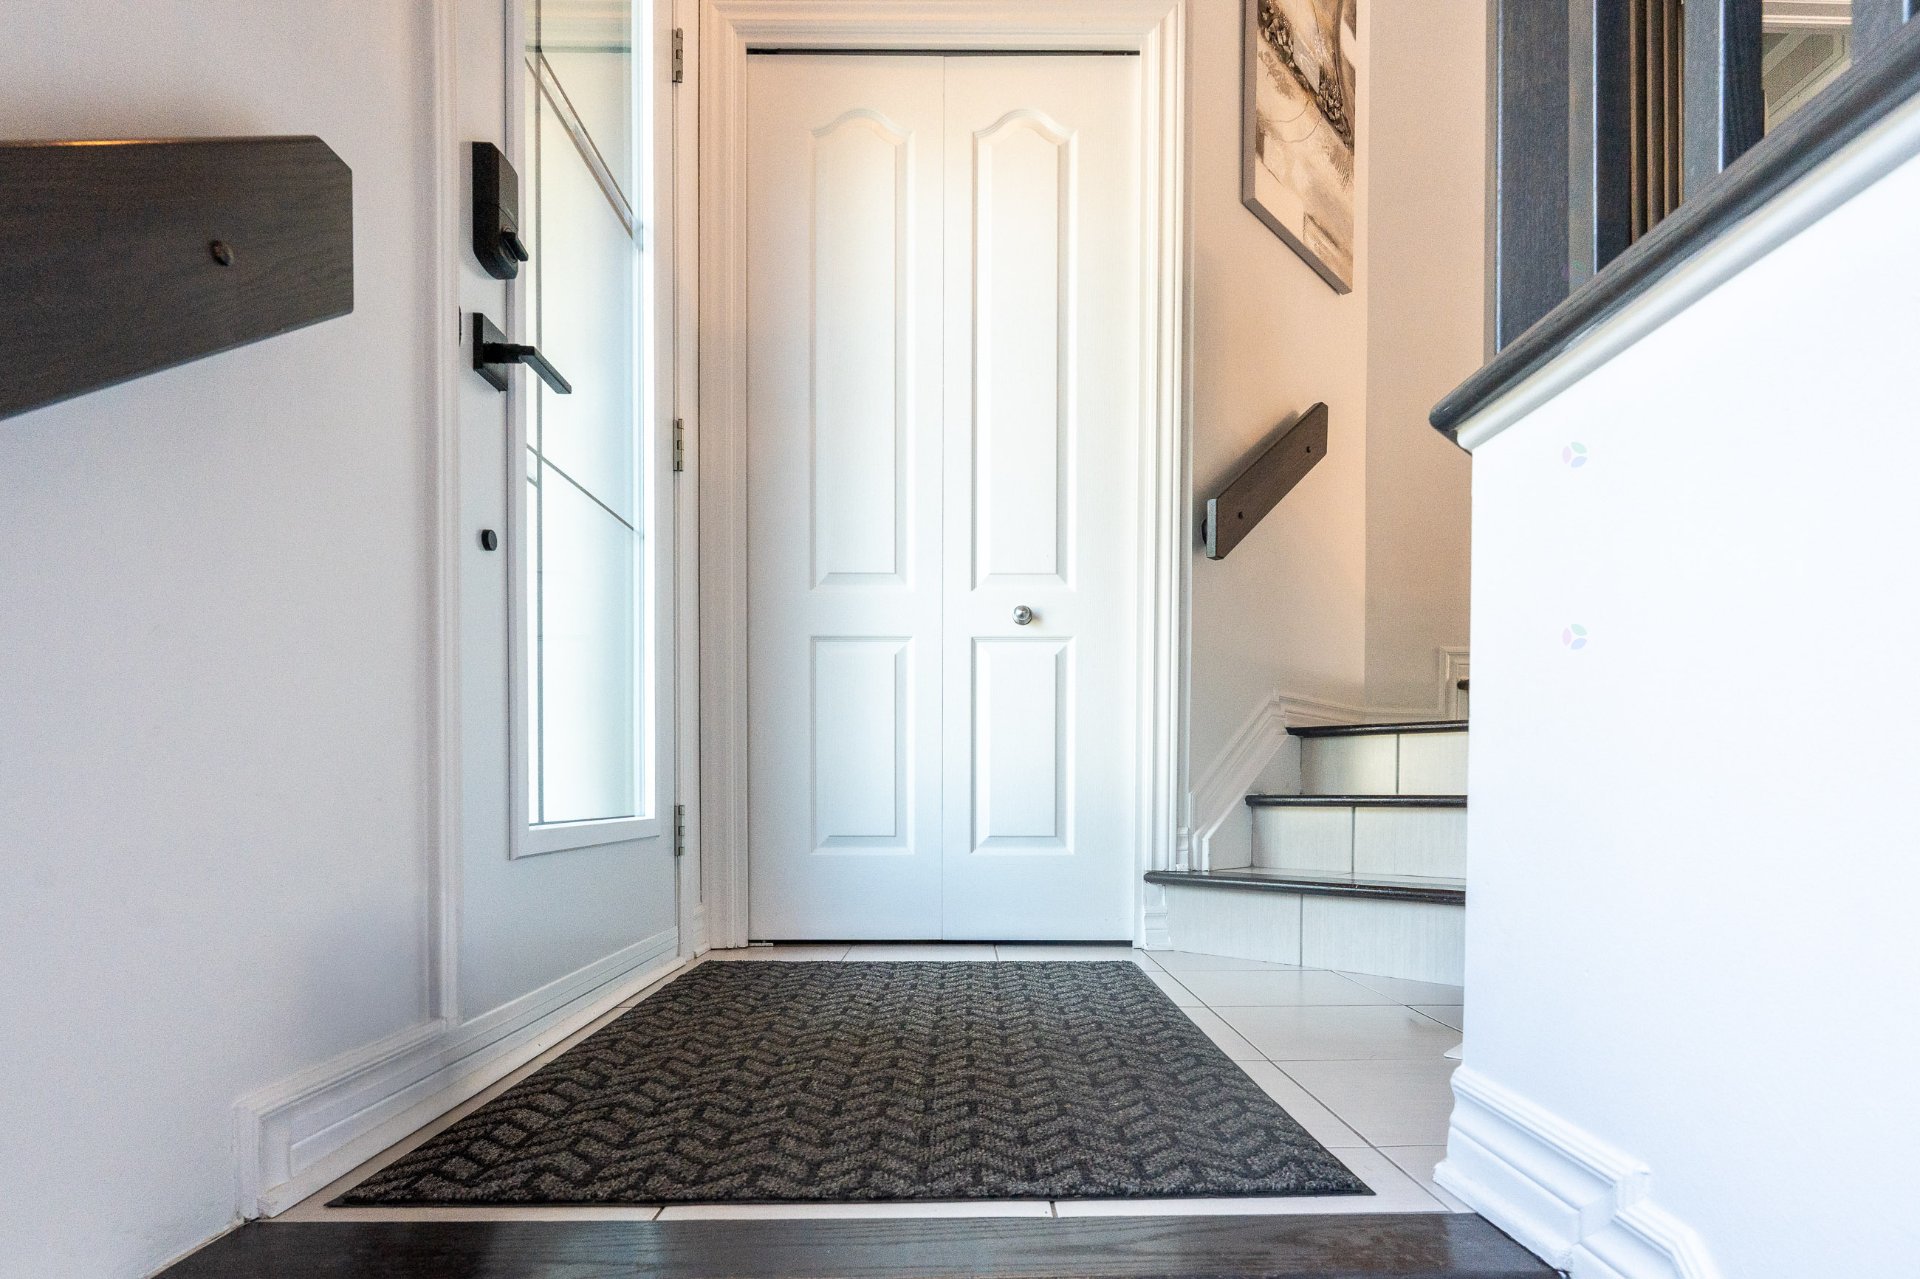
| Hall | Garden level | 4.9 X 3.6 ft / 1.45 X 1.07 m | Ceramic |
| Living room | 1st level/Ground floor | 14 X 12.10 ft / 4.27 X 3.91 m | Laminate floor |
| Kitchen | 1st level/Ground floor | 14.7 X 10.6 ft / 4.45 X 3.20 m | Laminate floor |
| Dining room | 1st level/Ground floor | 12.10 X 11.5 ft / 3.91 X 3.48 m | Laminate floor |
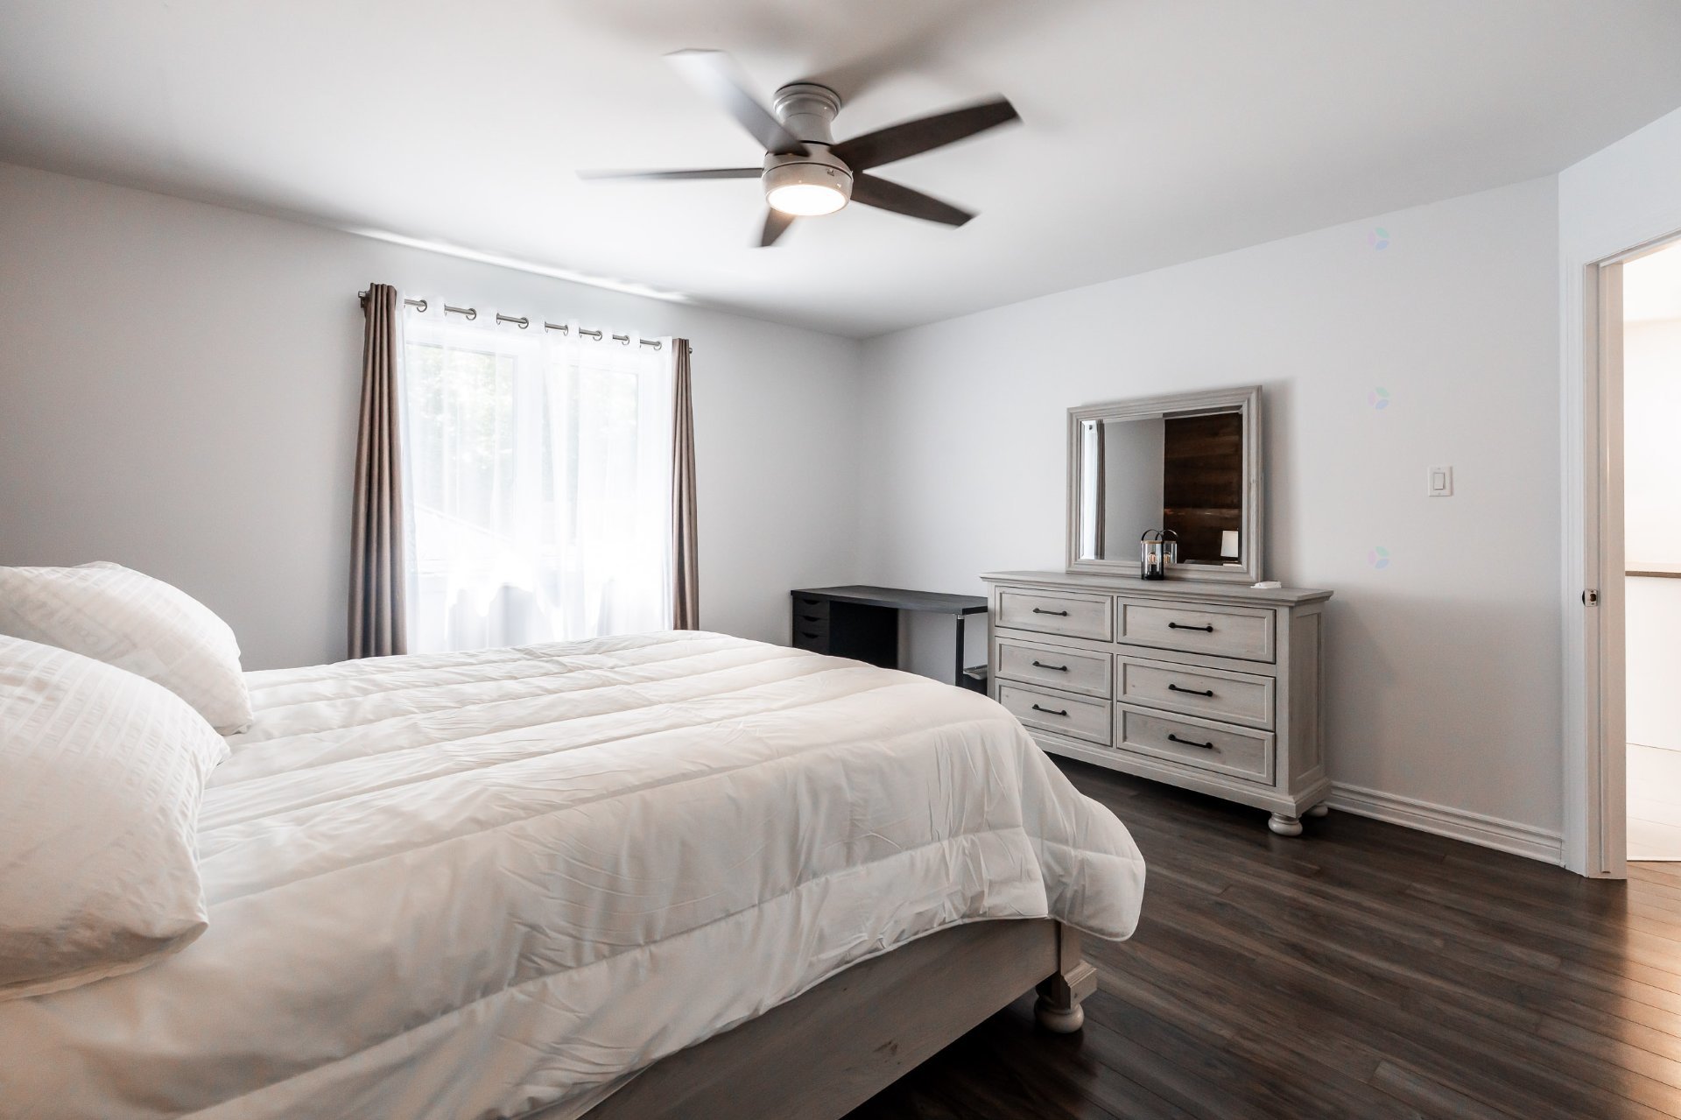
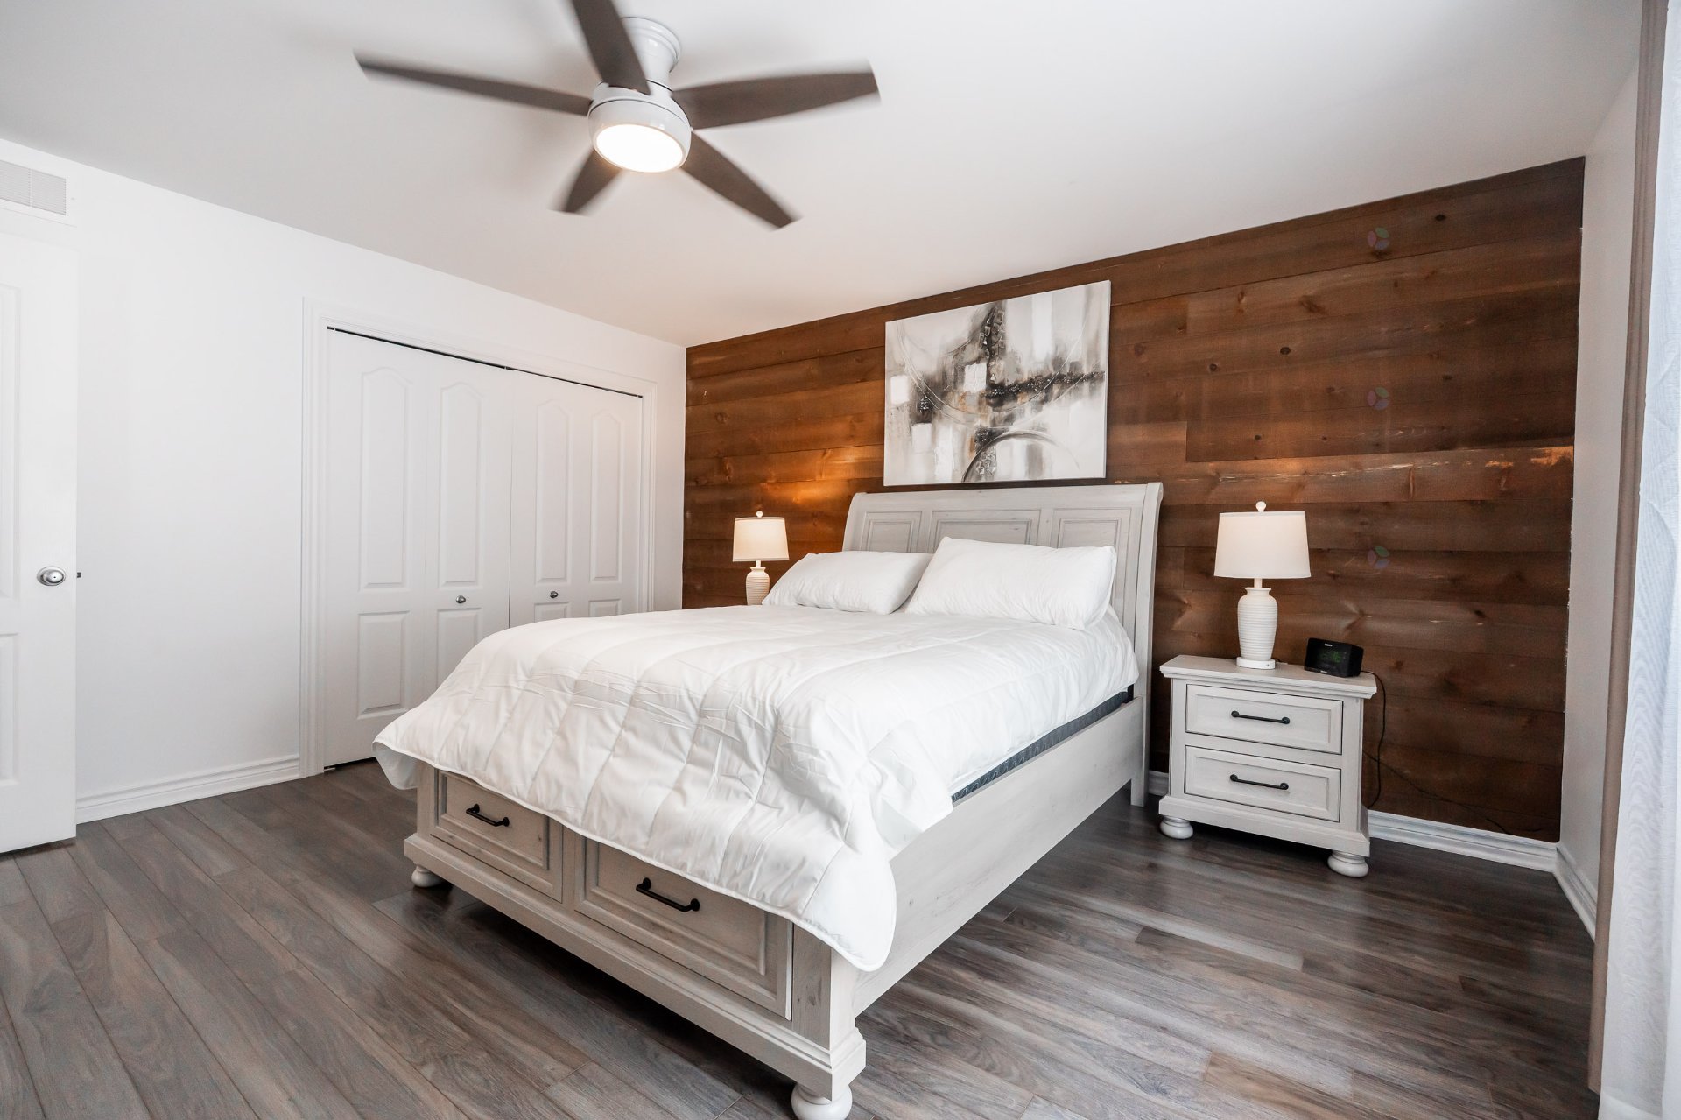
| Primary bedroom | 1st level/Ground floor | 14.2 X 14.5 ft / 4.32 X 4.39 m | Laminate floor |
| Bedroom | 1st level/Ground floor | 11.11 X 12.4 ft / 3.63 X 3.76 m | Laminate floor |
| Bathroom | 1st level/Ground floor | 12.2 X 9.7 ft / 3.71 X 2.92 m | Ceramic |
| Laundry room | 1st level/Ground floor | 6.5 X 3.3 ft / 1.96 X 0.99 m | Ceramic |
| Family room | Basement 1 | 30.2 X 12.5 ft / 9.19 X 3.78 m | Laminate floor |
| Bedroom | Basement 1 | 12.5 X 12.2 ft / 3.78 X 3.71 m | Laminate floor |
| Bathroom | Basement 1 | 12.3 X 6.11 ft / 3.73 X 2.11 m | Laminate floor |
| Bedroom | Basement 1 | 12.5 X 12.6 ft / 3.78 X 3.81 m | Laminate floor |
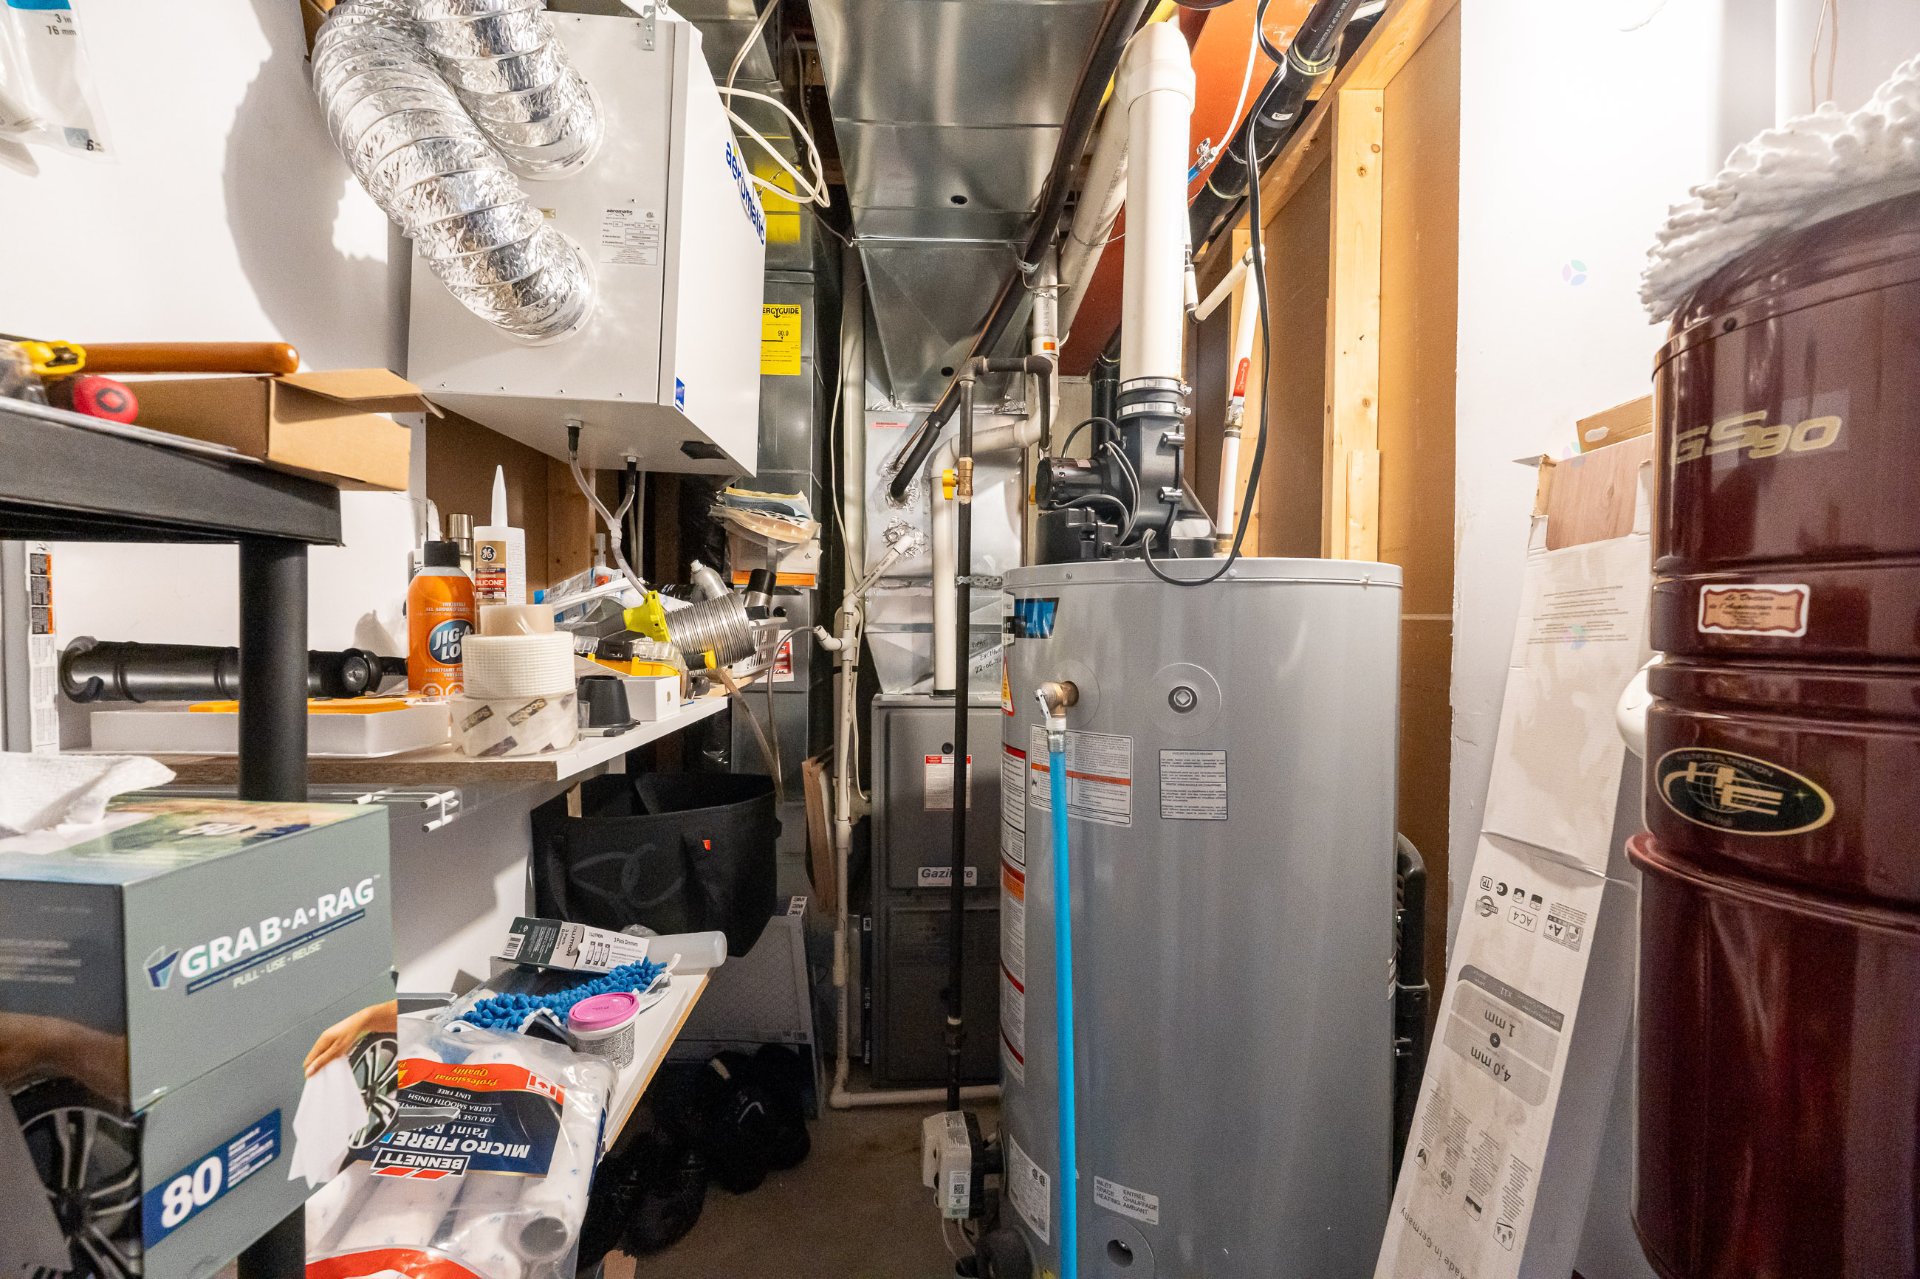
| Other | Basement 1 | 12.3 X 4 ft / 3.73 X 1.22 m | Concrete |
Taxes and expenses
| Municipal | $3,441 |
| School | $295 |
Building and interior of the property
| Bedrooms | 4 |
| Bathrooms | 2 |
| Number of rooms | 9 |
| Number of rooms above ground | 2 |
| Number of basement bedrooms | 2 |
| Living area | 1220 Square Feet |
| Expected delay of occupancy | 45 |
| Items included in the sale | Stove, refrigerator, dishwasher, washer, dryer, pool and accessories, furnace, central vacuum and accessories, gazebo. |
| Items excluded in the sale | Rented hot water tank. |
| Dimension of the front of the building | 8.02 |
| Dimension of the depth of building | 12.45 |
| Land area | 330.6 |
| Dimension of the front of the land | 13.25 |
| Dimension of the depth of the land | 24.95 |
| Year built | 2012 |
| Municipal assessment (land) | $131,700 |
| Municipal assessment (building) | $301,800 |
| Municipal assessment (total) | $433,500 |
| Assessment year | 2026 |
| Irregular building | Yes |
| Irregular land | Yes |
| Available services | Natural Gas Connected, Sewer Connected, Water Connected |
| Basement | 6 feet and more, Finished basement |
| Cupboard | Thermoplastic |
| Distinctive features | Semi-detached |
| Driveway | Asphalt |
| Equipment available | Air exchange system, Central air conditioning, Central vacuum cleaner system installation |
| Foundation | Poured concrete |
| Hearth stove | Gas fireplace |
| Heating energy | Natural gas |
| Heating system | Forced air |
| Landscaping | Fenced |
| Laundry | 1st level/Ground floor, Other, Other ground level |
| Parking | Driveway |
| Pool | Above-ground |
| Rental appliances | Water heater |
| Roofing | Asphalt shingles |
| Sewage system | Municipality |
| Siding | Brick, Stone, Vinyl |
| Topography | Flat |
| Water supply | Municipality |
| Windows | PVC |