$499,900
1374 Boul. St-René E.
Gatineau (Gatineau)
Gatineau (Gatineau)
Type
Bungalow
Bedrooms
4
Living area
1279.83 Square Feet
Bathrooms
2
MLS® 9590050
Property description
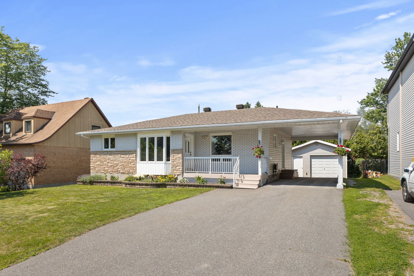
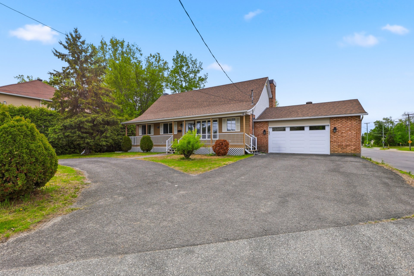
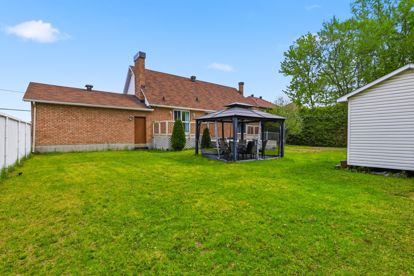
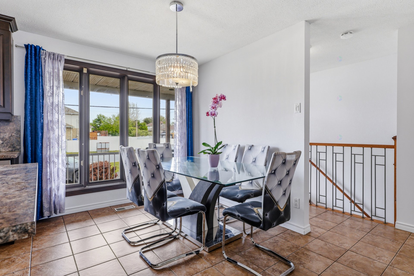
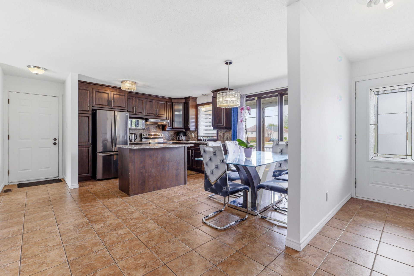
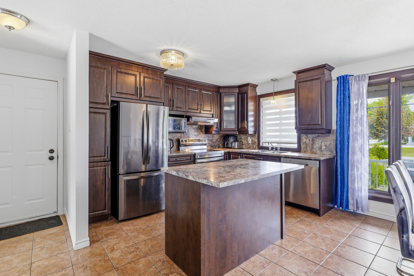
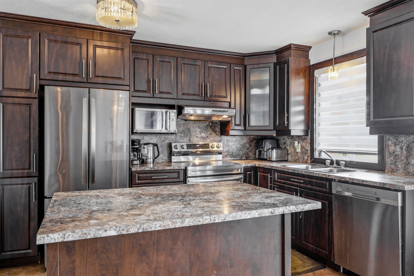
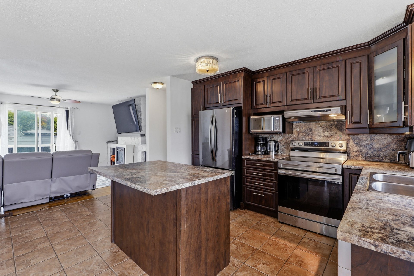
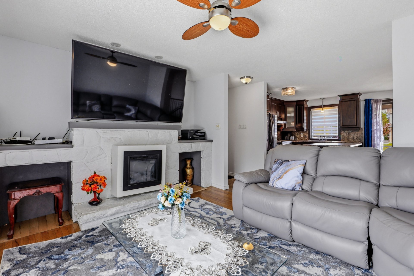
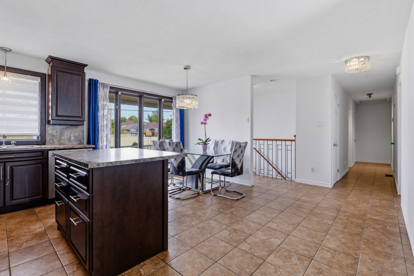
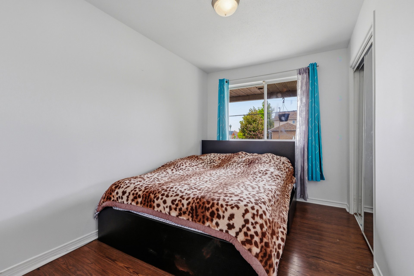
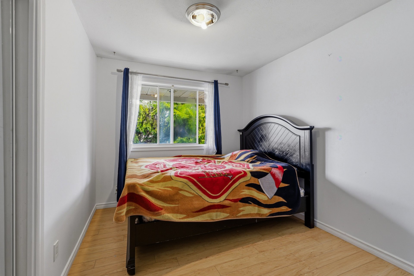
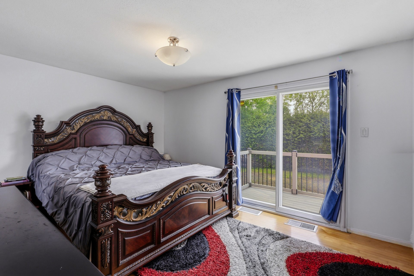
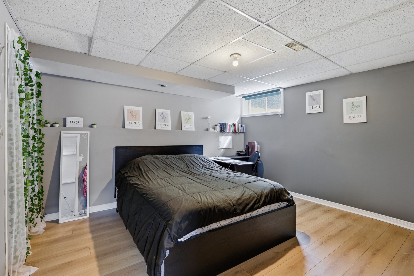
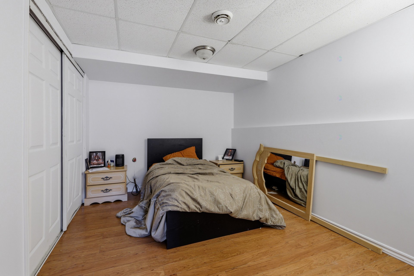
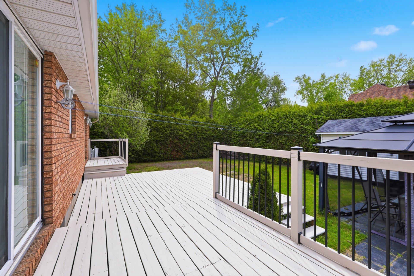
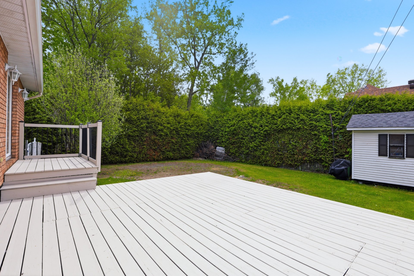
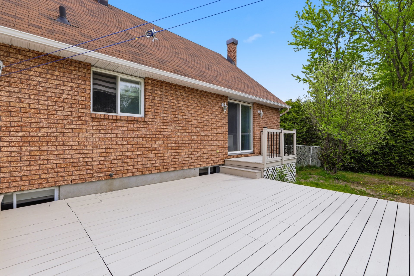
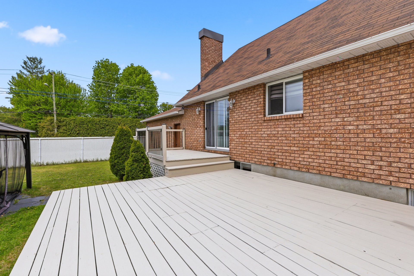
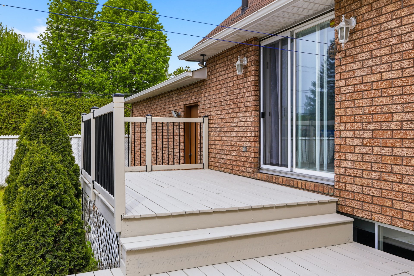
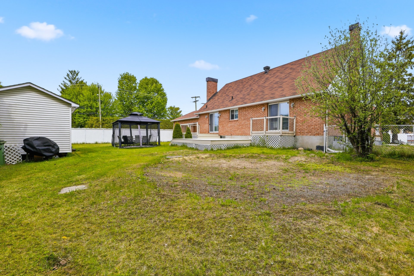
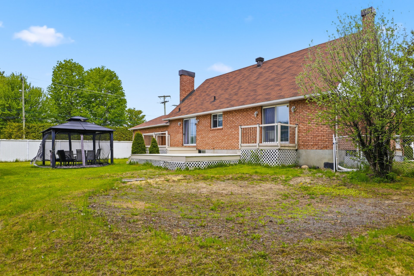
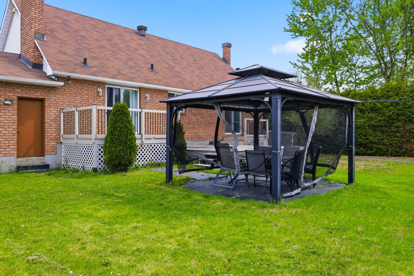
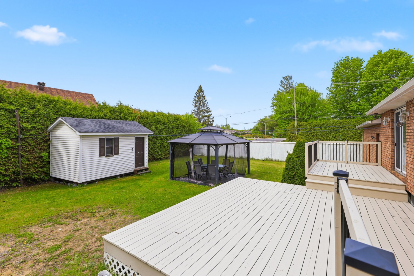
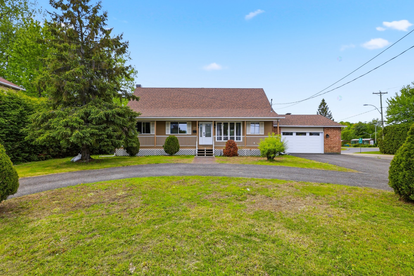
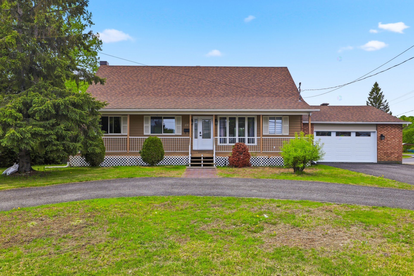
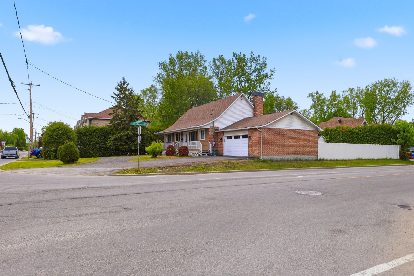
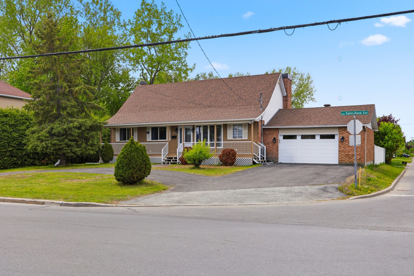
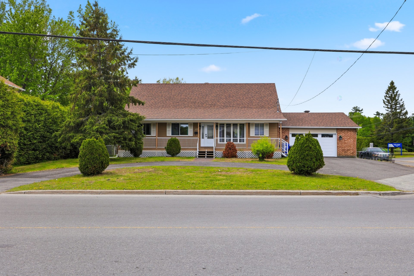
Spacious bungalow with double garage located on a large corner lot of nearly 12,000 sq. ft.! Offering 3 bedrooms on the main floor, 1 bedroom in the basement, plus the possibility of a 5th bedroom, this property is ideal for a family. Sought-after location, large yard, and plenty of possibilities. A great opportunity not to be missed!
Details
Located near
Bicycle path, CEGEP, Cross-country skiing, Daycare centre, Elementary school, Golf, High school, Highway, Hospital, Park, Public transportation, University
Room dimension
| Room | Floor | Dimensions | Floor covering |
|---|---|---|---|
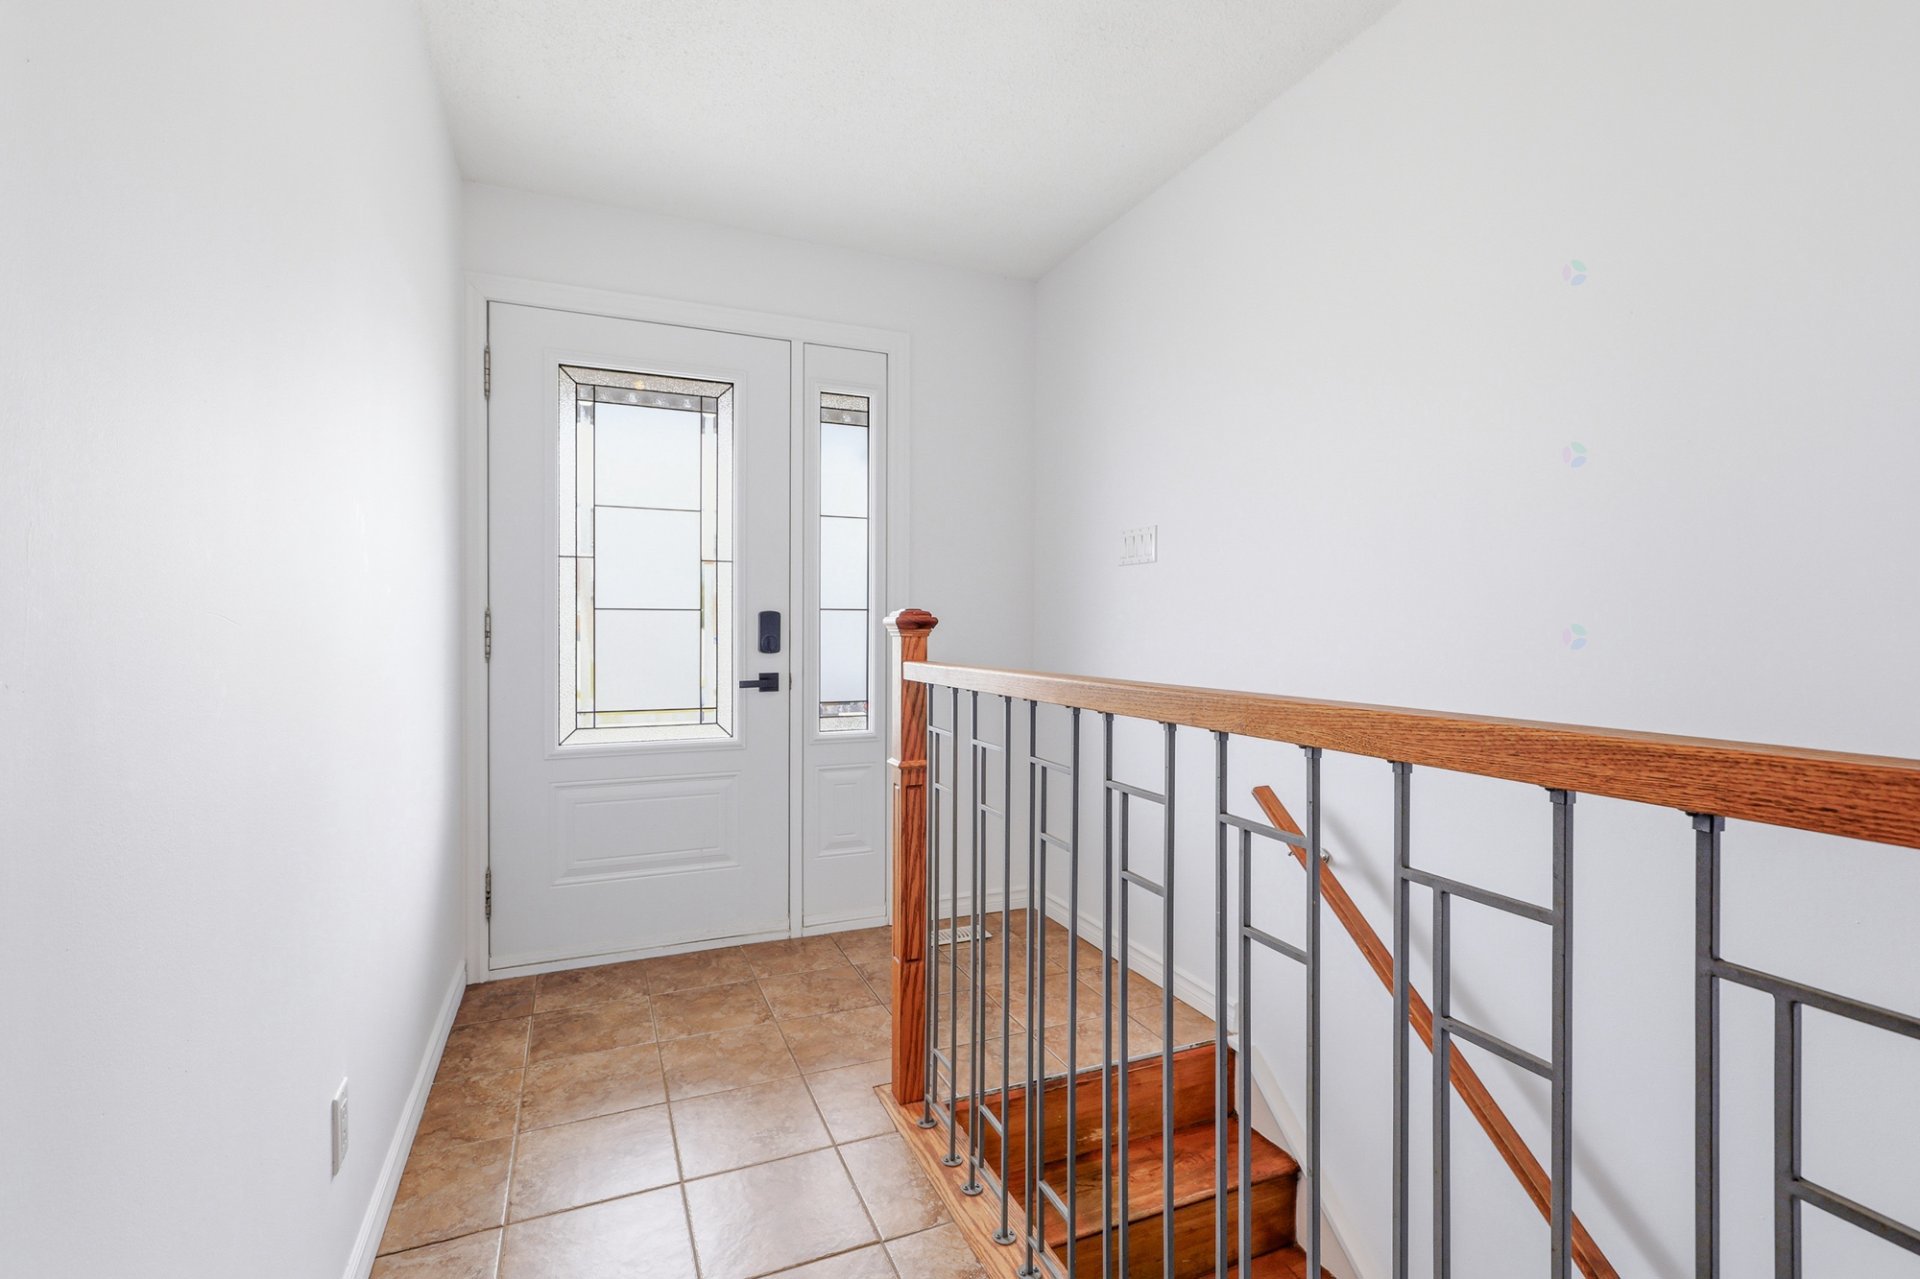
| Hall | 1st level/Ground floor | 6.2 X 3.6 ft / 1.88 X 1.07 m | Ceramic |
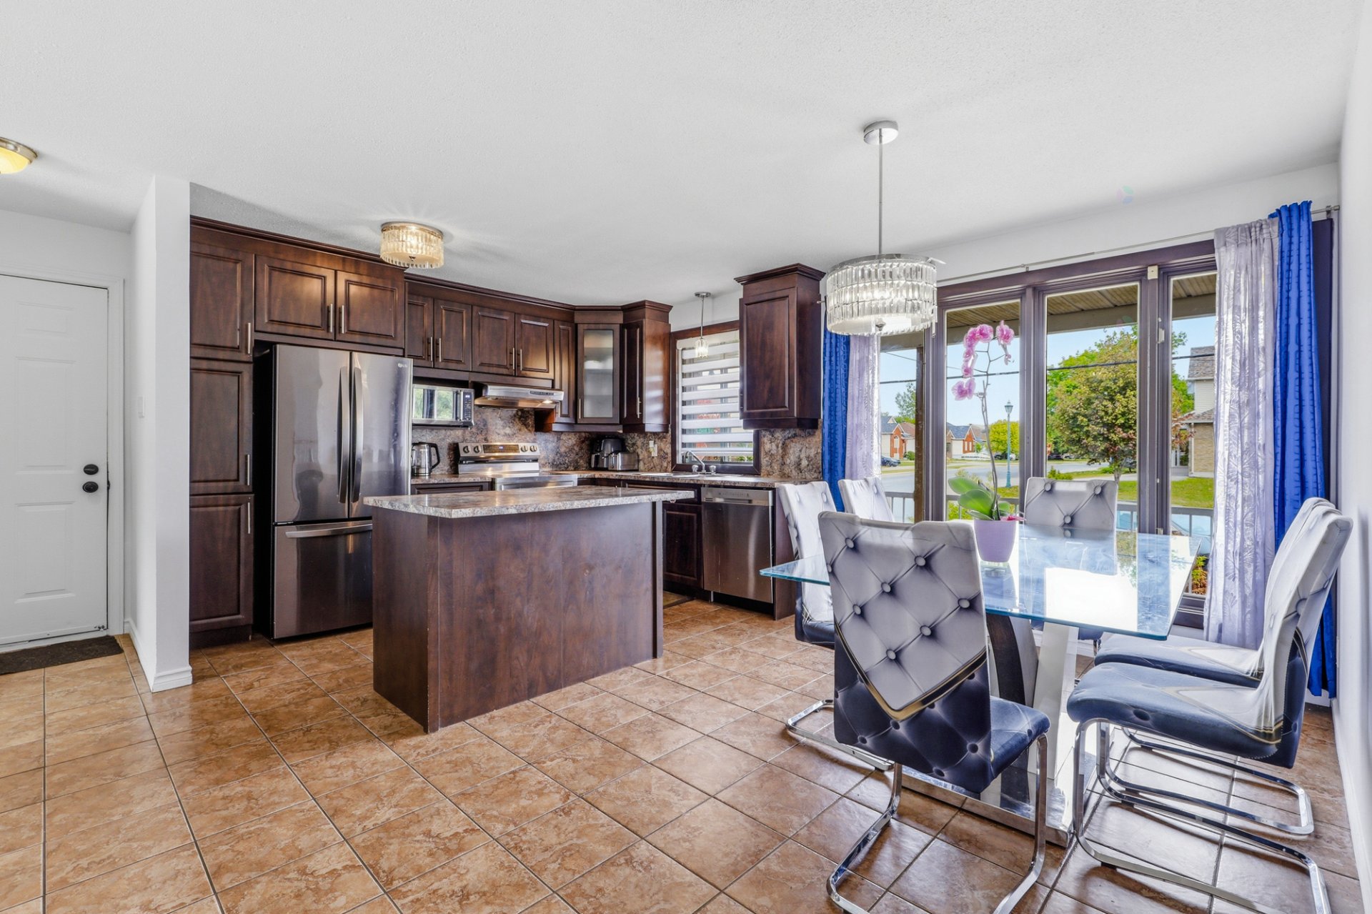
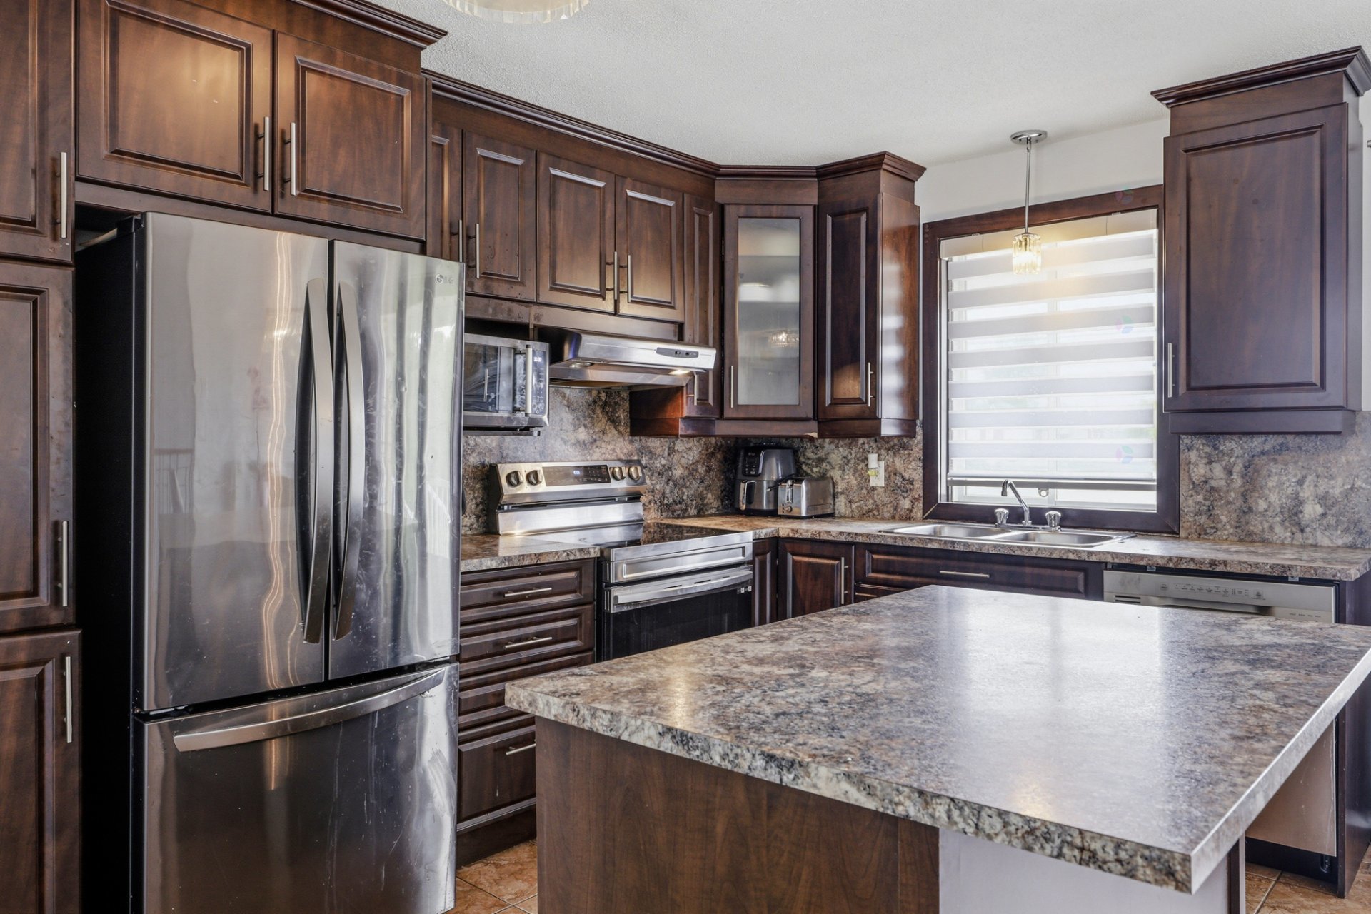
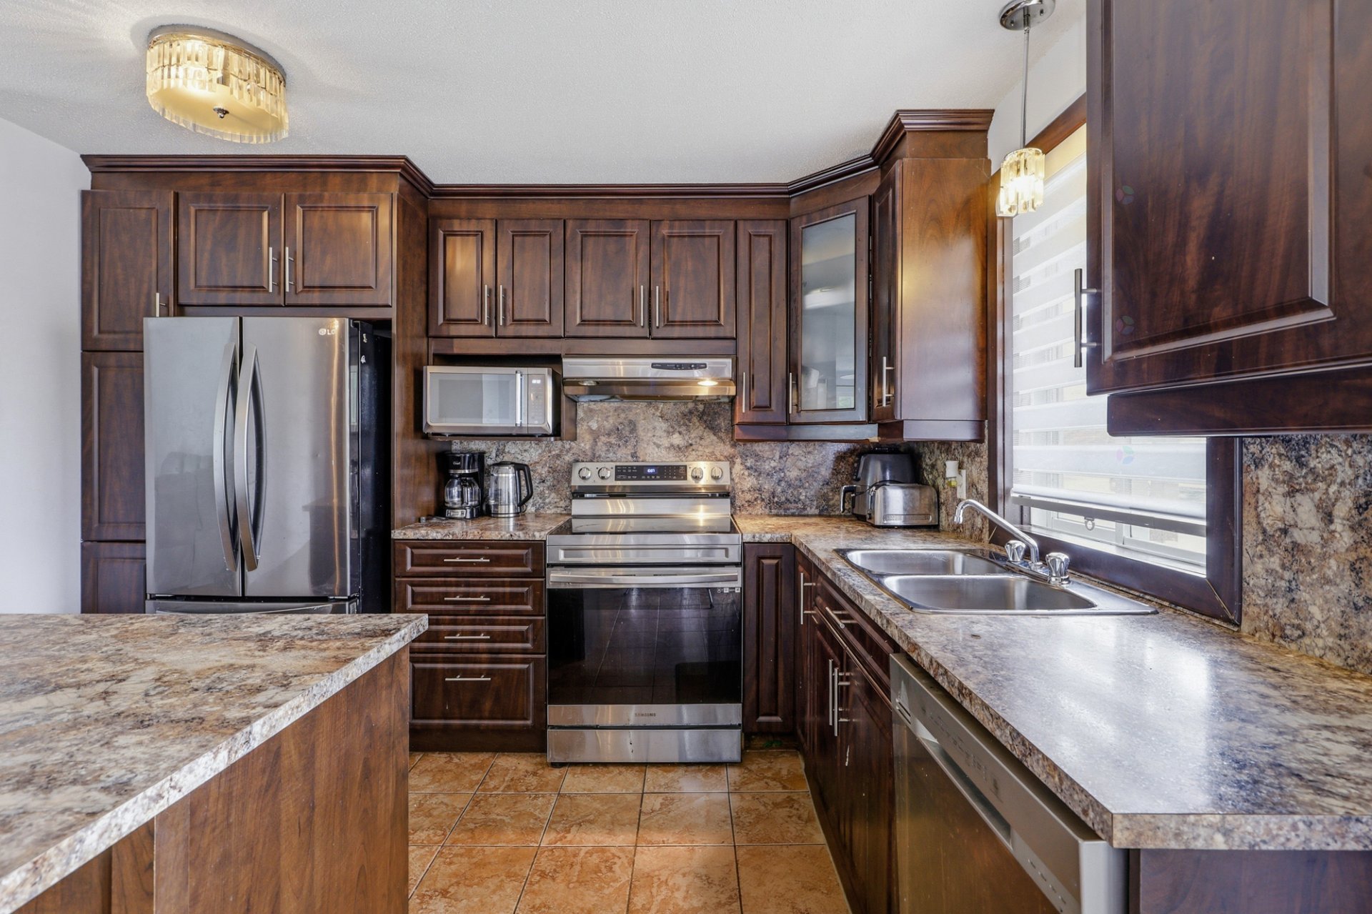
| Kitchen | 1st level/Ground floor | 11 X 8.6 ft / 3.35 X 2.59 m | Ceramic |
| Dining room | 1st level/Ground floor | 14.7 X 8.6 ft / 4.45 X 2.59 m | Ceramic |
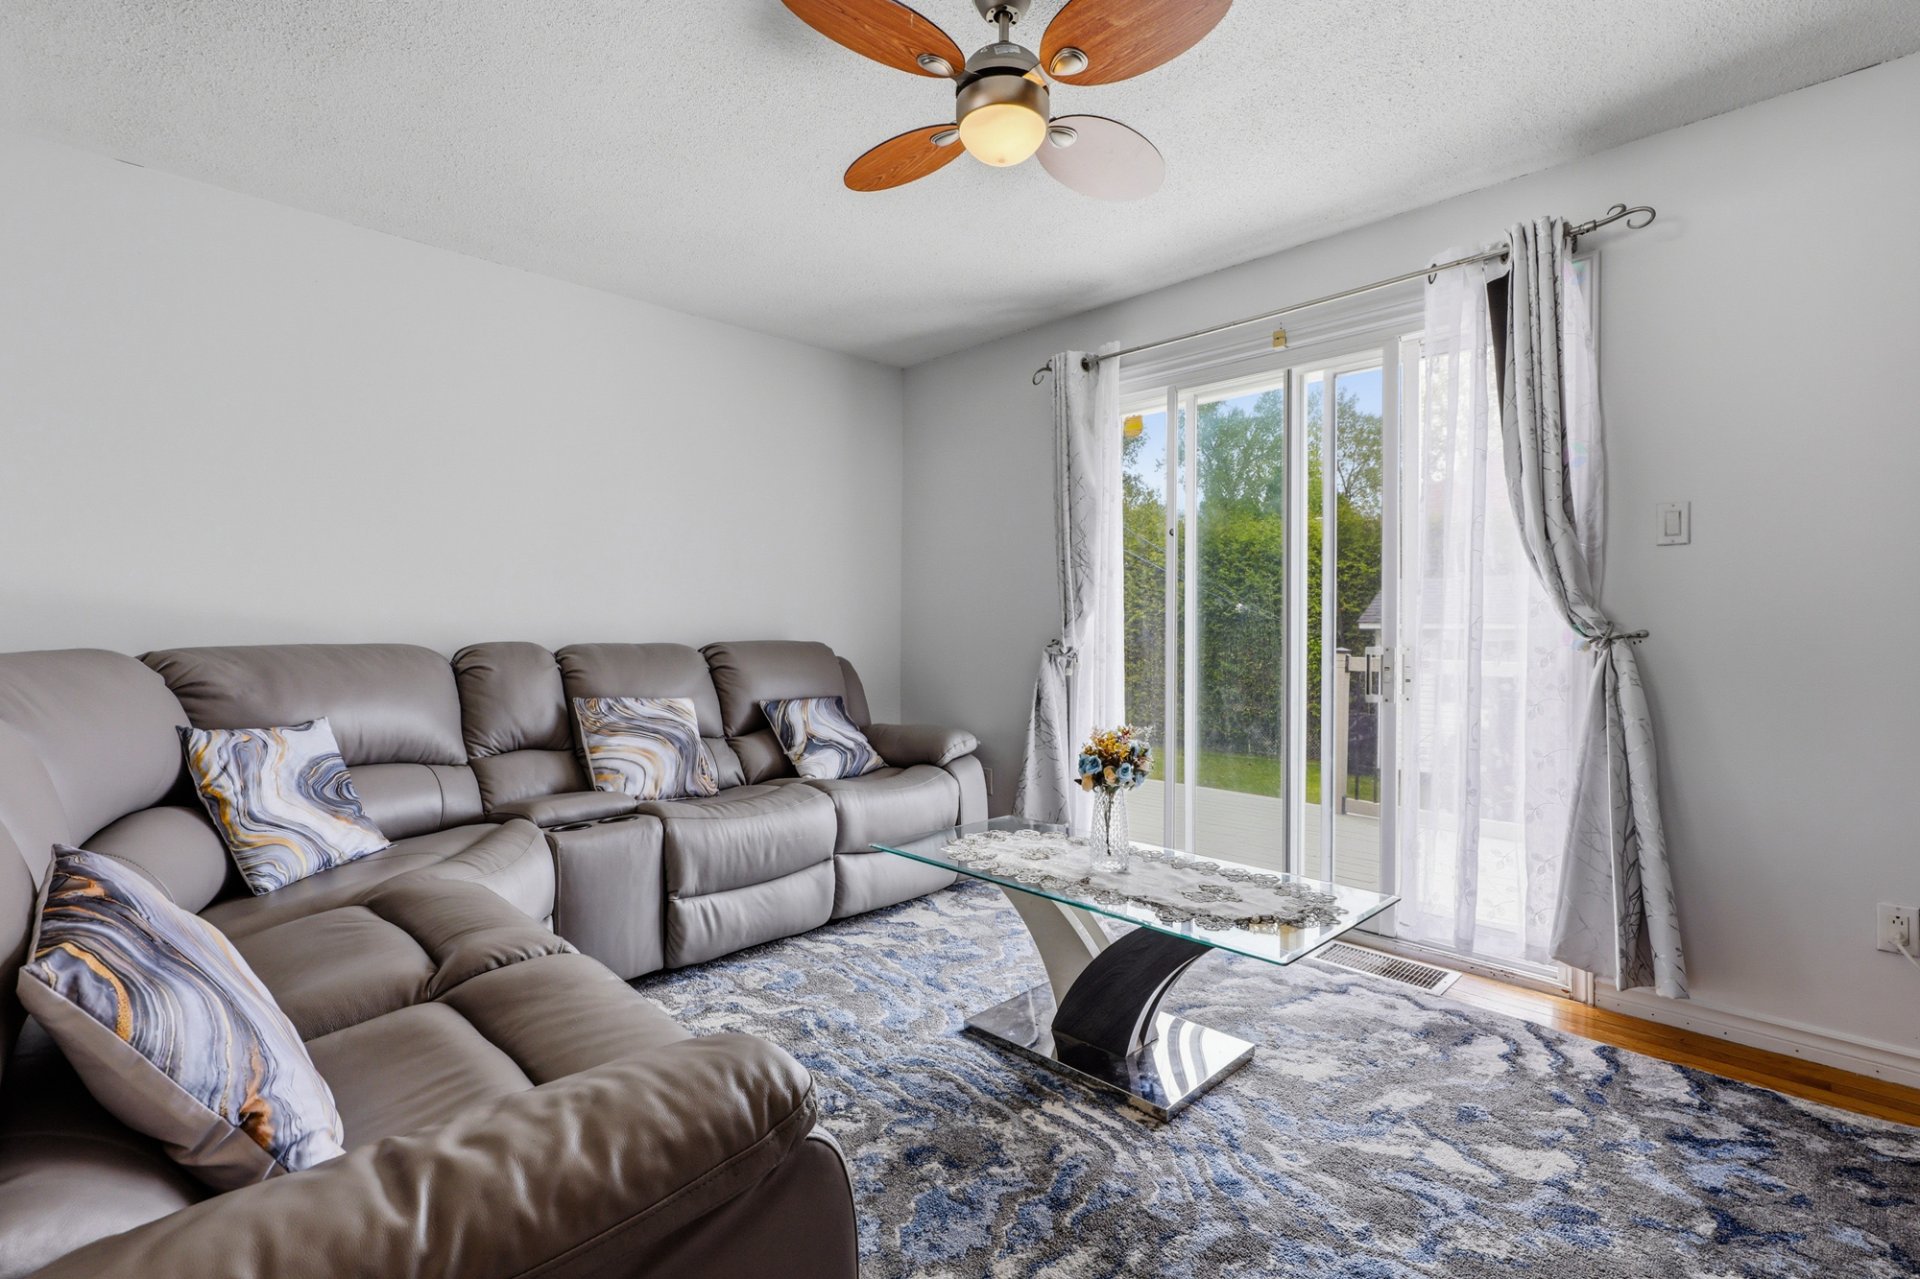
| Living room | 1st level/Ground floor | 15.5 X 11 ft / 4.70 X 3.35 m | Wood |
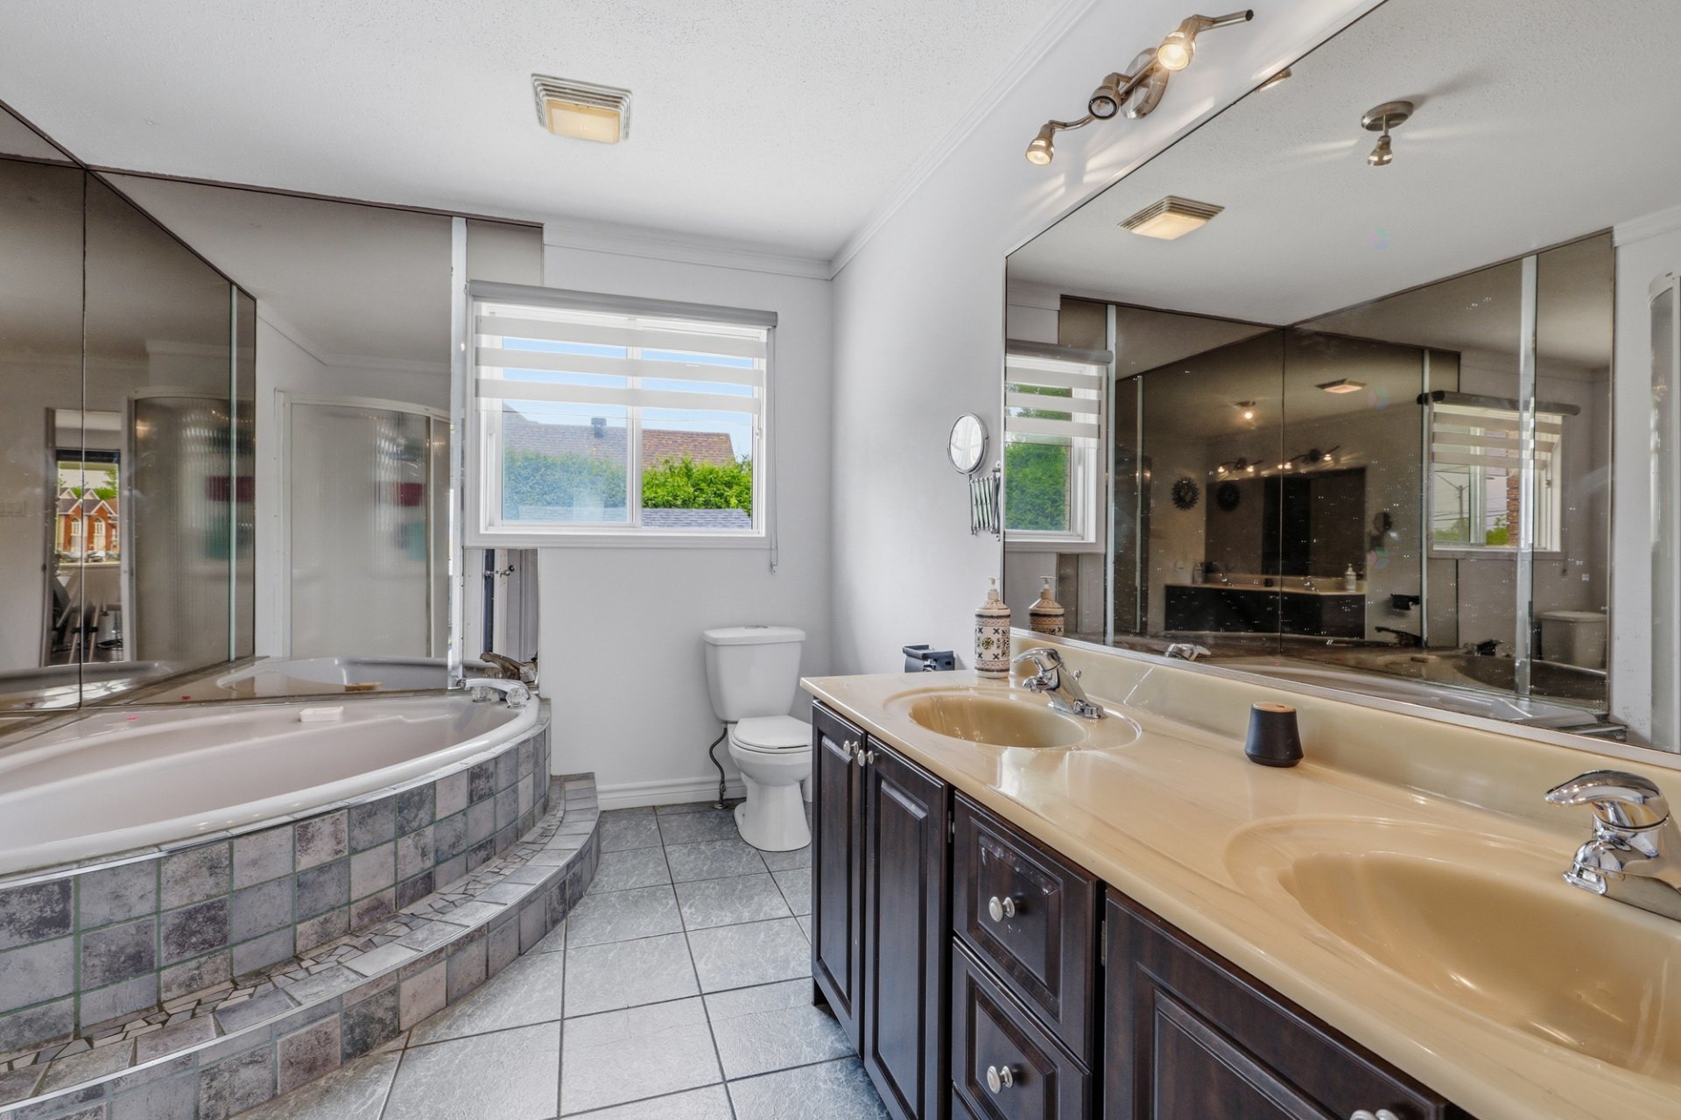
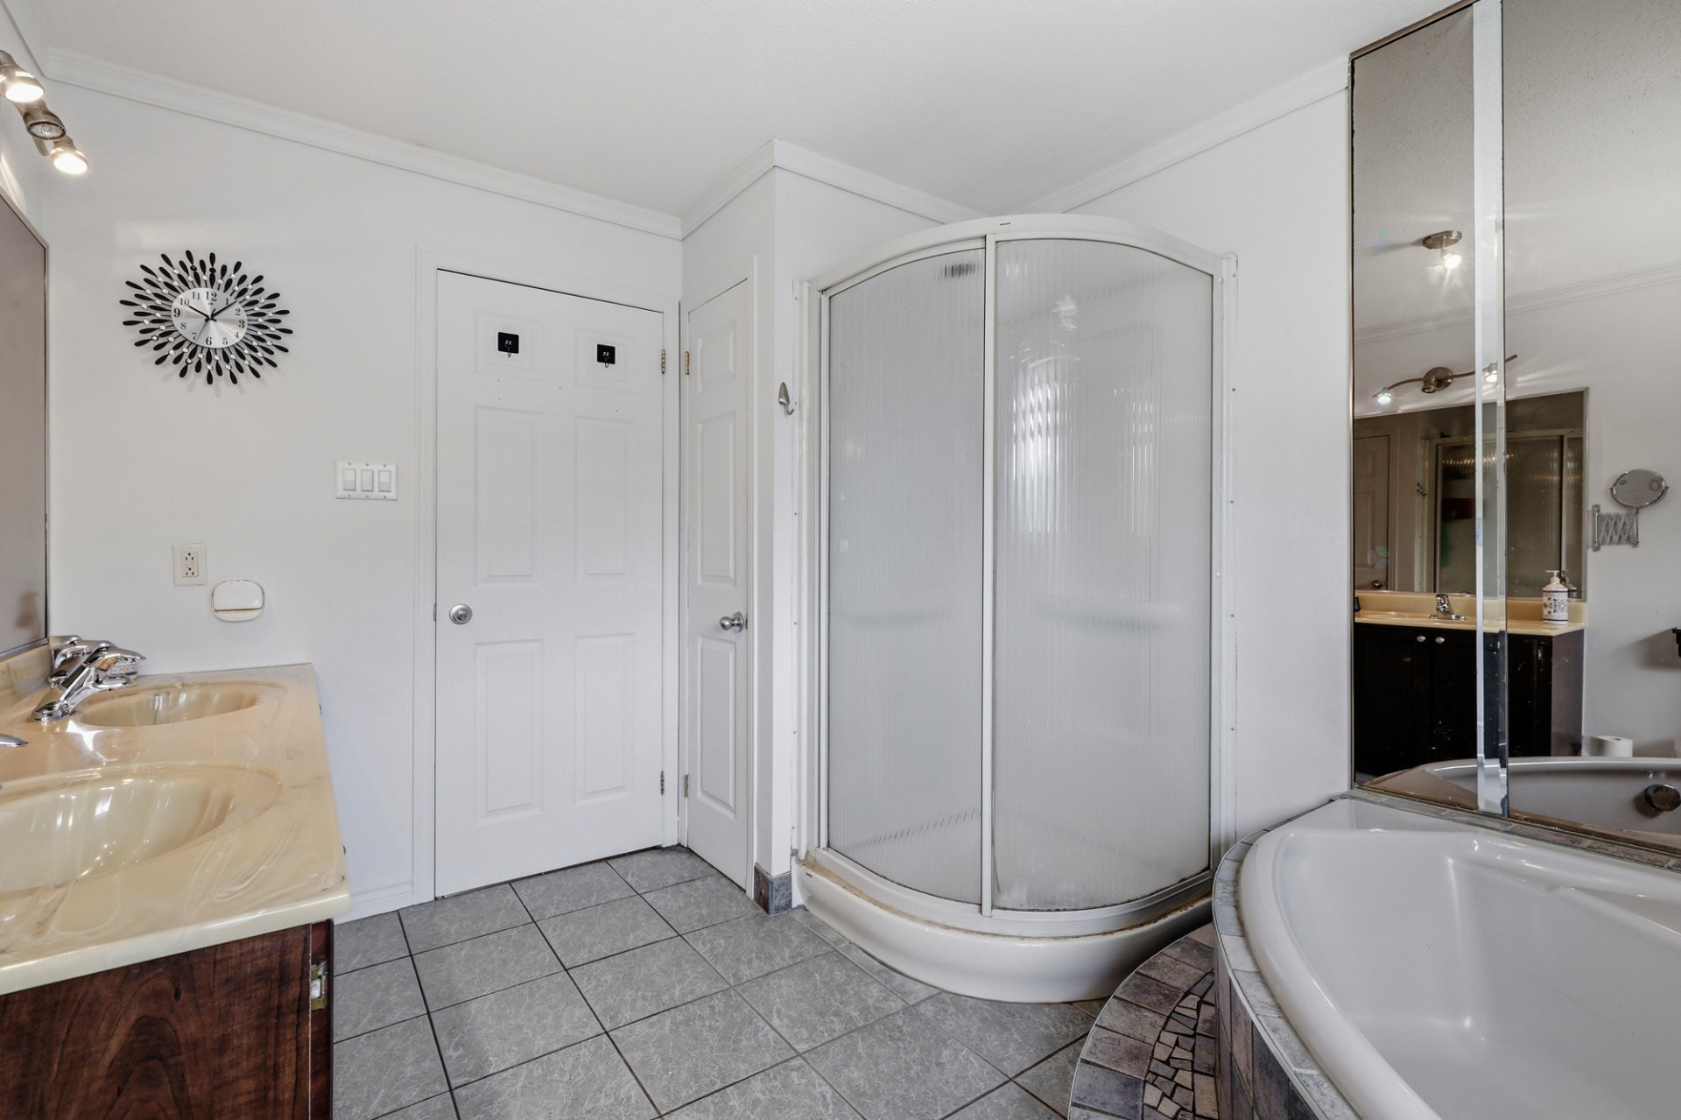
| Bathroom | 1st level/Ground floor | 11 X 8.6 ft / 3.35 X 2.59 m | Ceramic |
| Primary bedroom | 1st level/Ground floor | 14.6 X 11 ft / 4.42 X 3.35 m | Wood |
| Bedroom | 1st level/Ground floor | 11 X 8.9 ft / 3.35 X 2.67 m | Laminate floor |
| Bedroom | 1st level/Ground floor | 11 X 7.9 ft / 3.35 X 2.36 m | Laminate floor |
| Bedroom | Basement 1 | 13.4 X 11.6 ft / 4.06 X 3.51 m | Laminate floor |
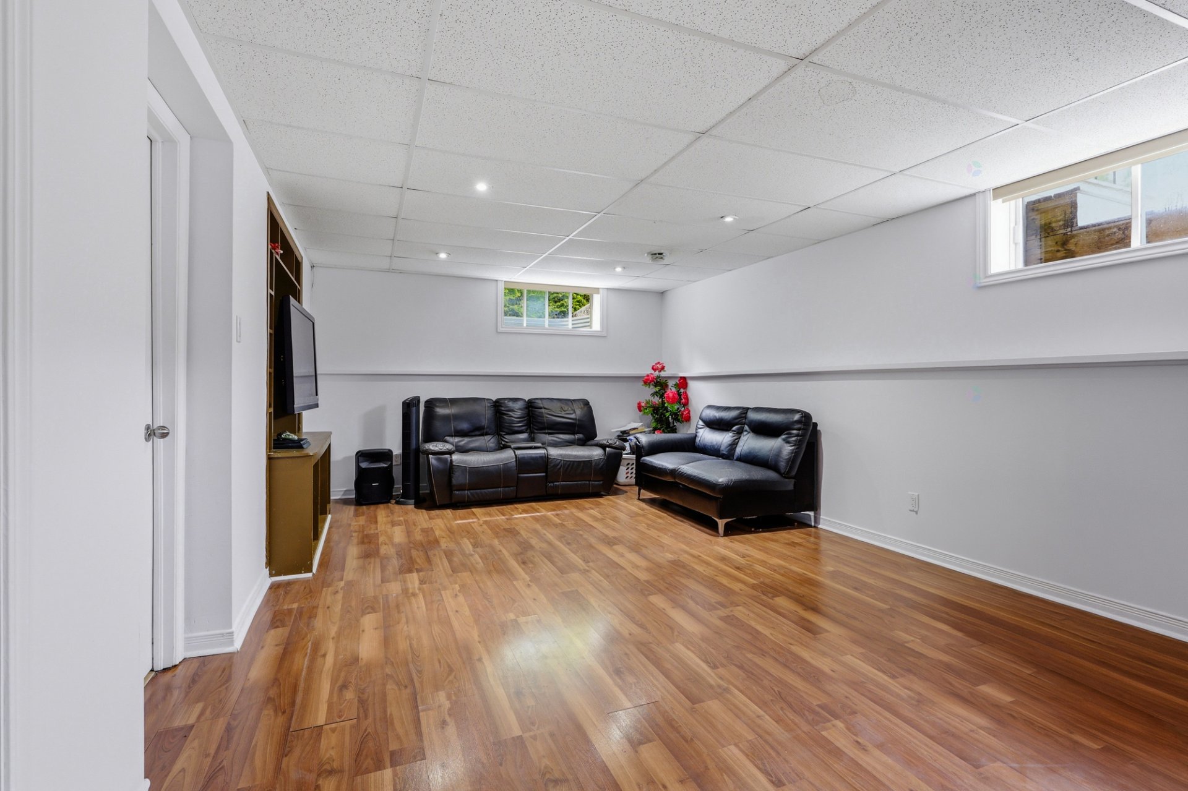
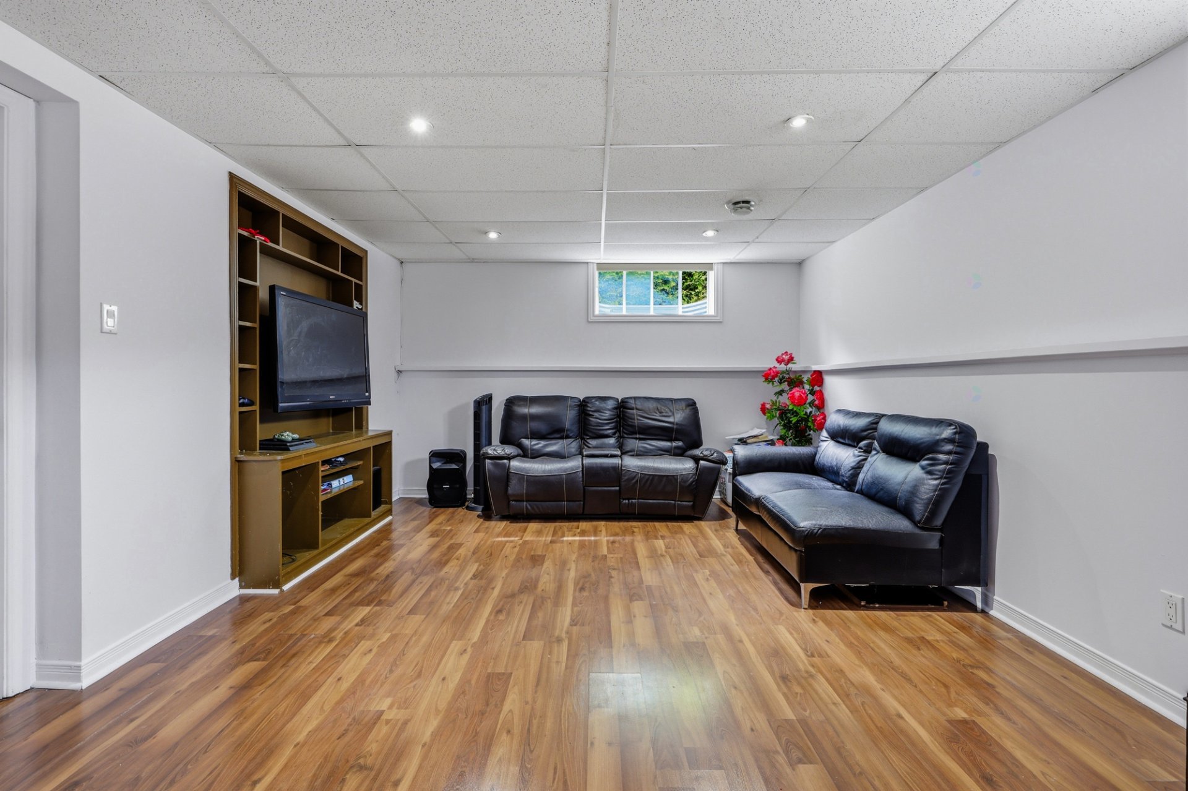
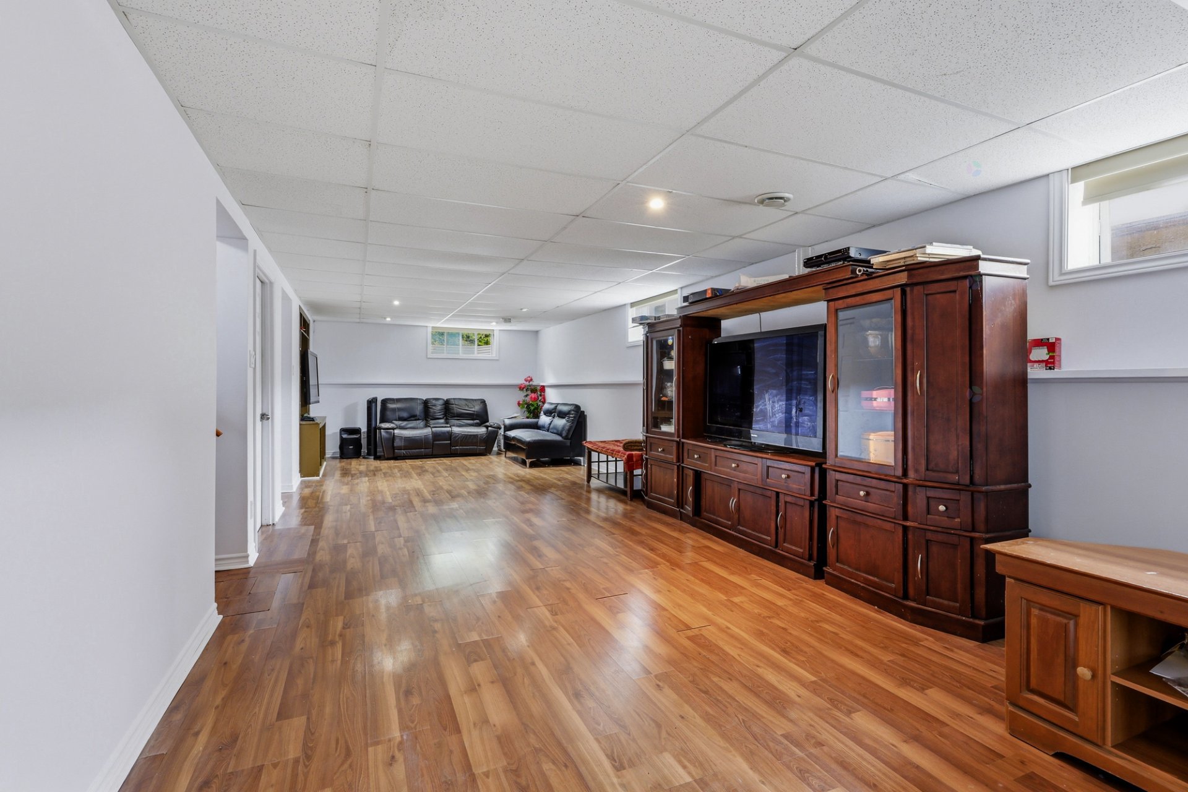
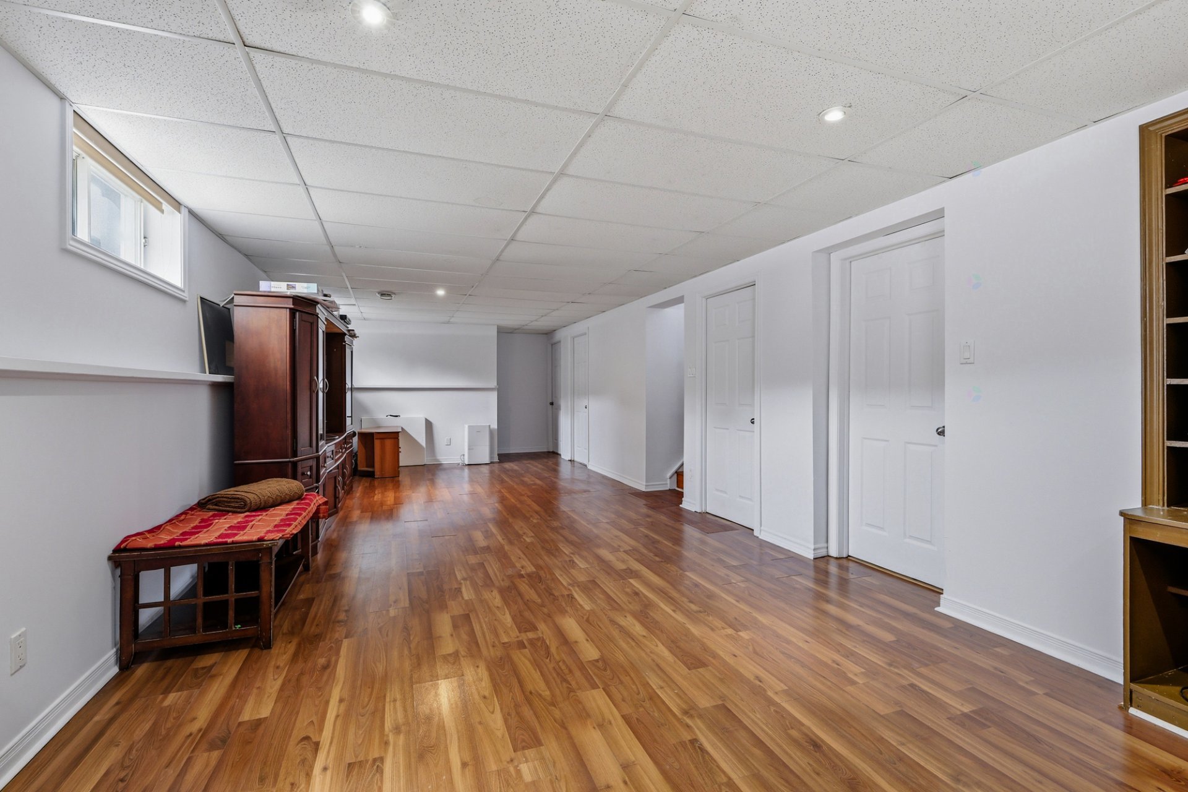
| Family room | Basement 1 | 33 X 12.6 ft / 10.06 X 3.81 m | Laminate floor |
| Bedroom | Basement 1 | 12.5 X 9.5 ft / 3.78 X 2.87 m | Laminate floor |
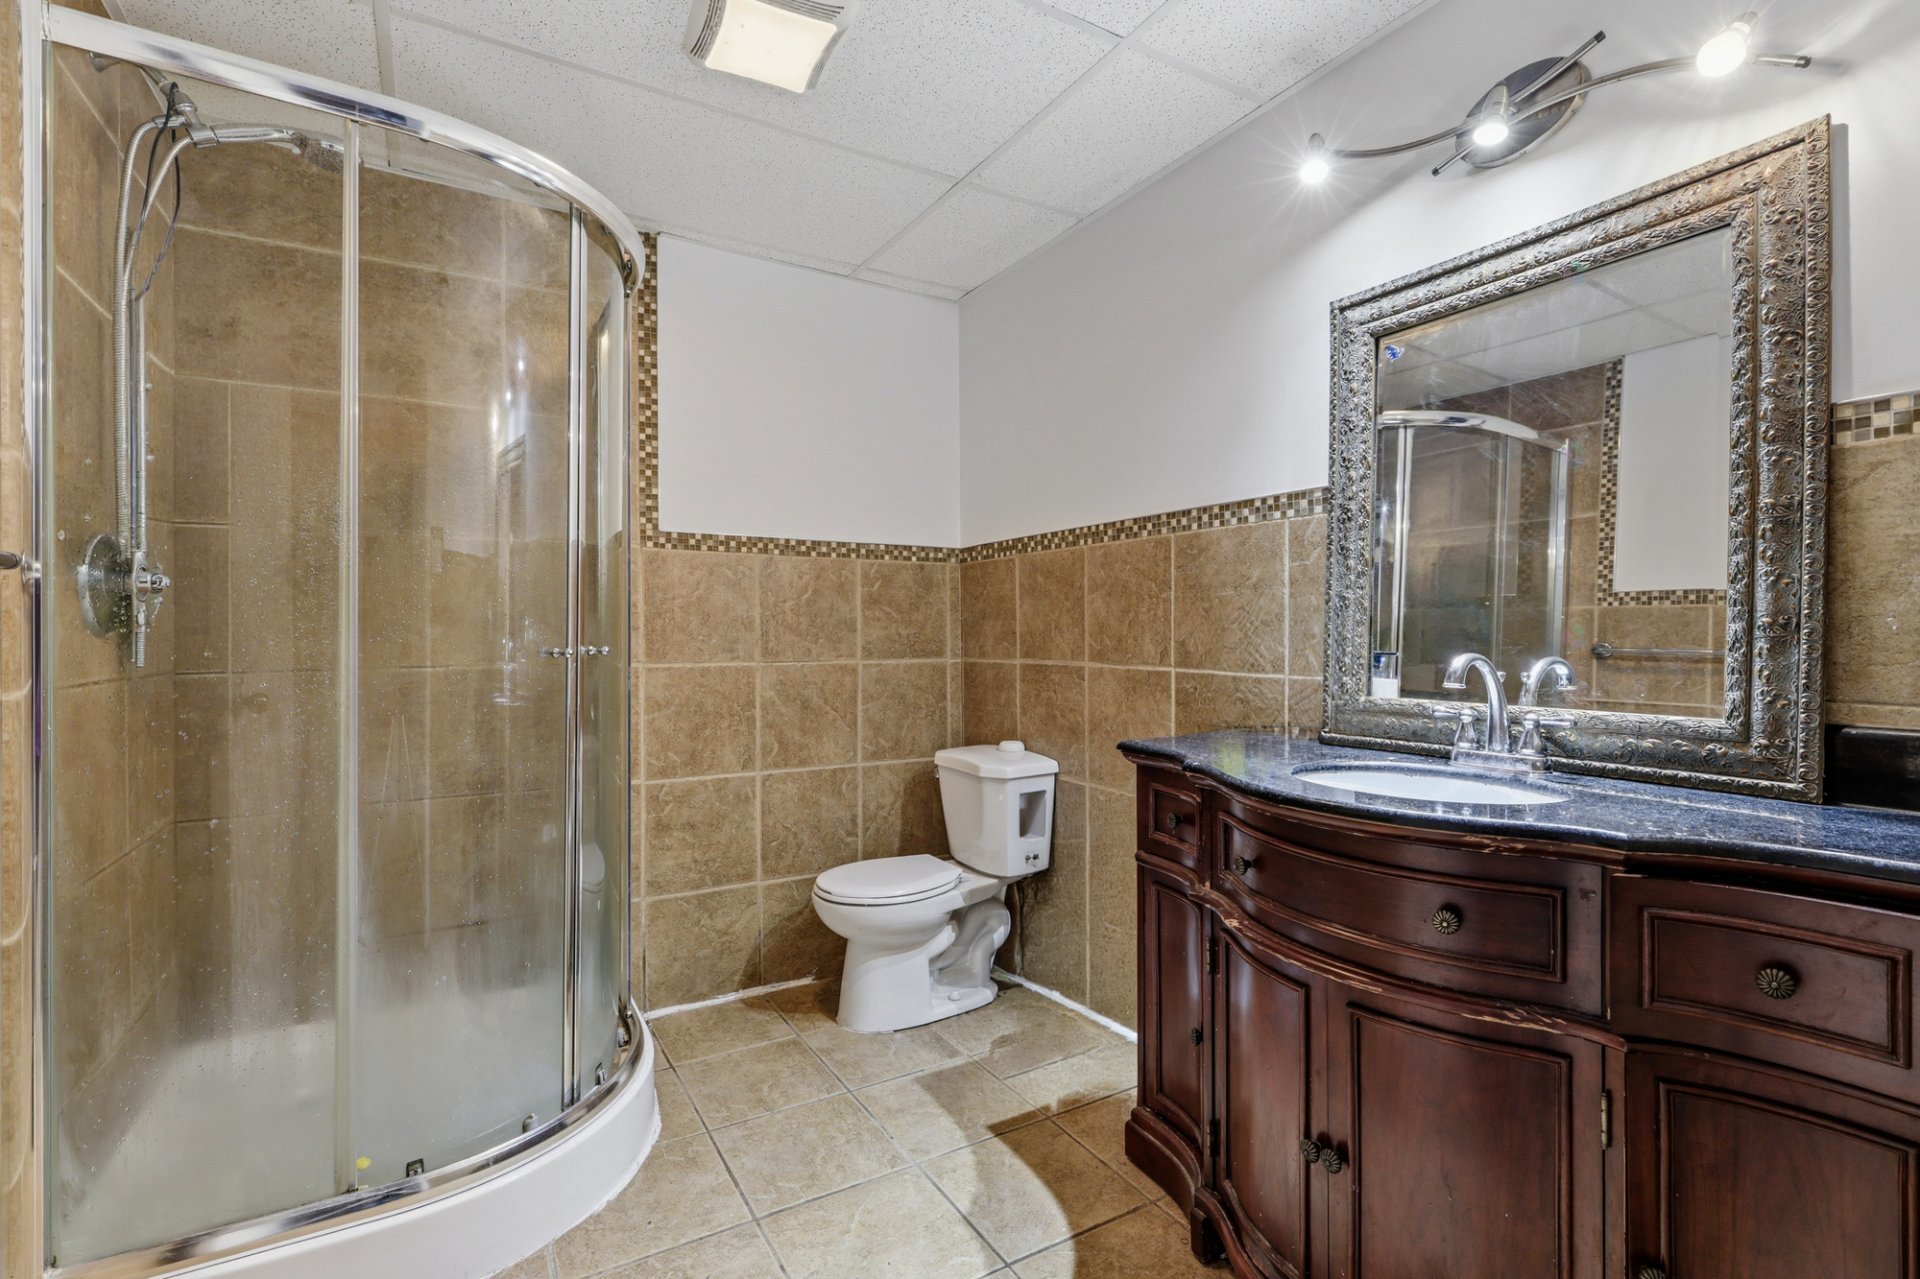
| Bathroom | Basement 1 | 8.5 X 6.8 ft / 2.57 X 2.03 m | Ceramic |
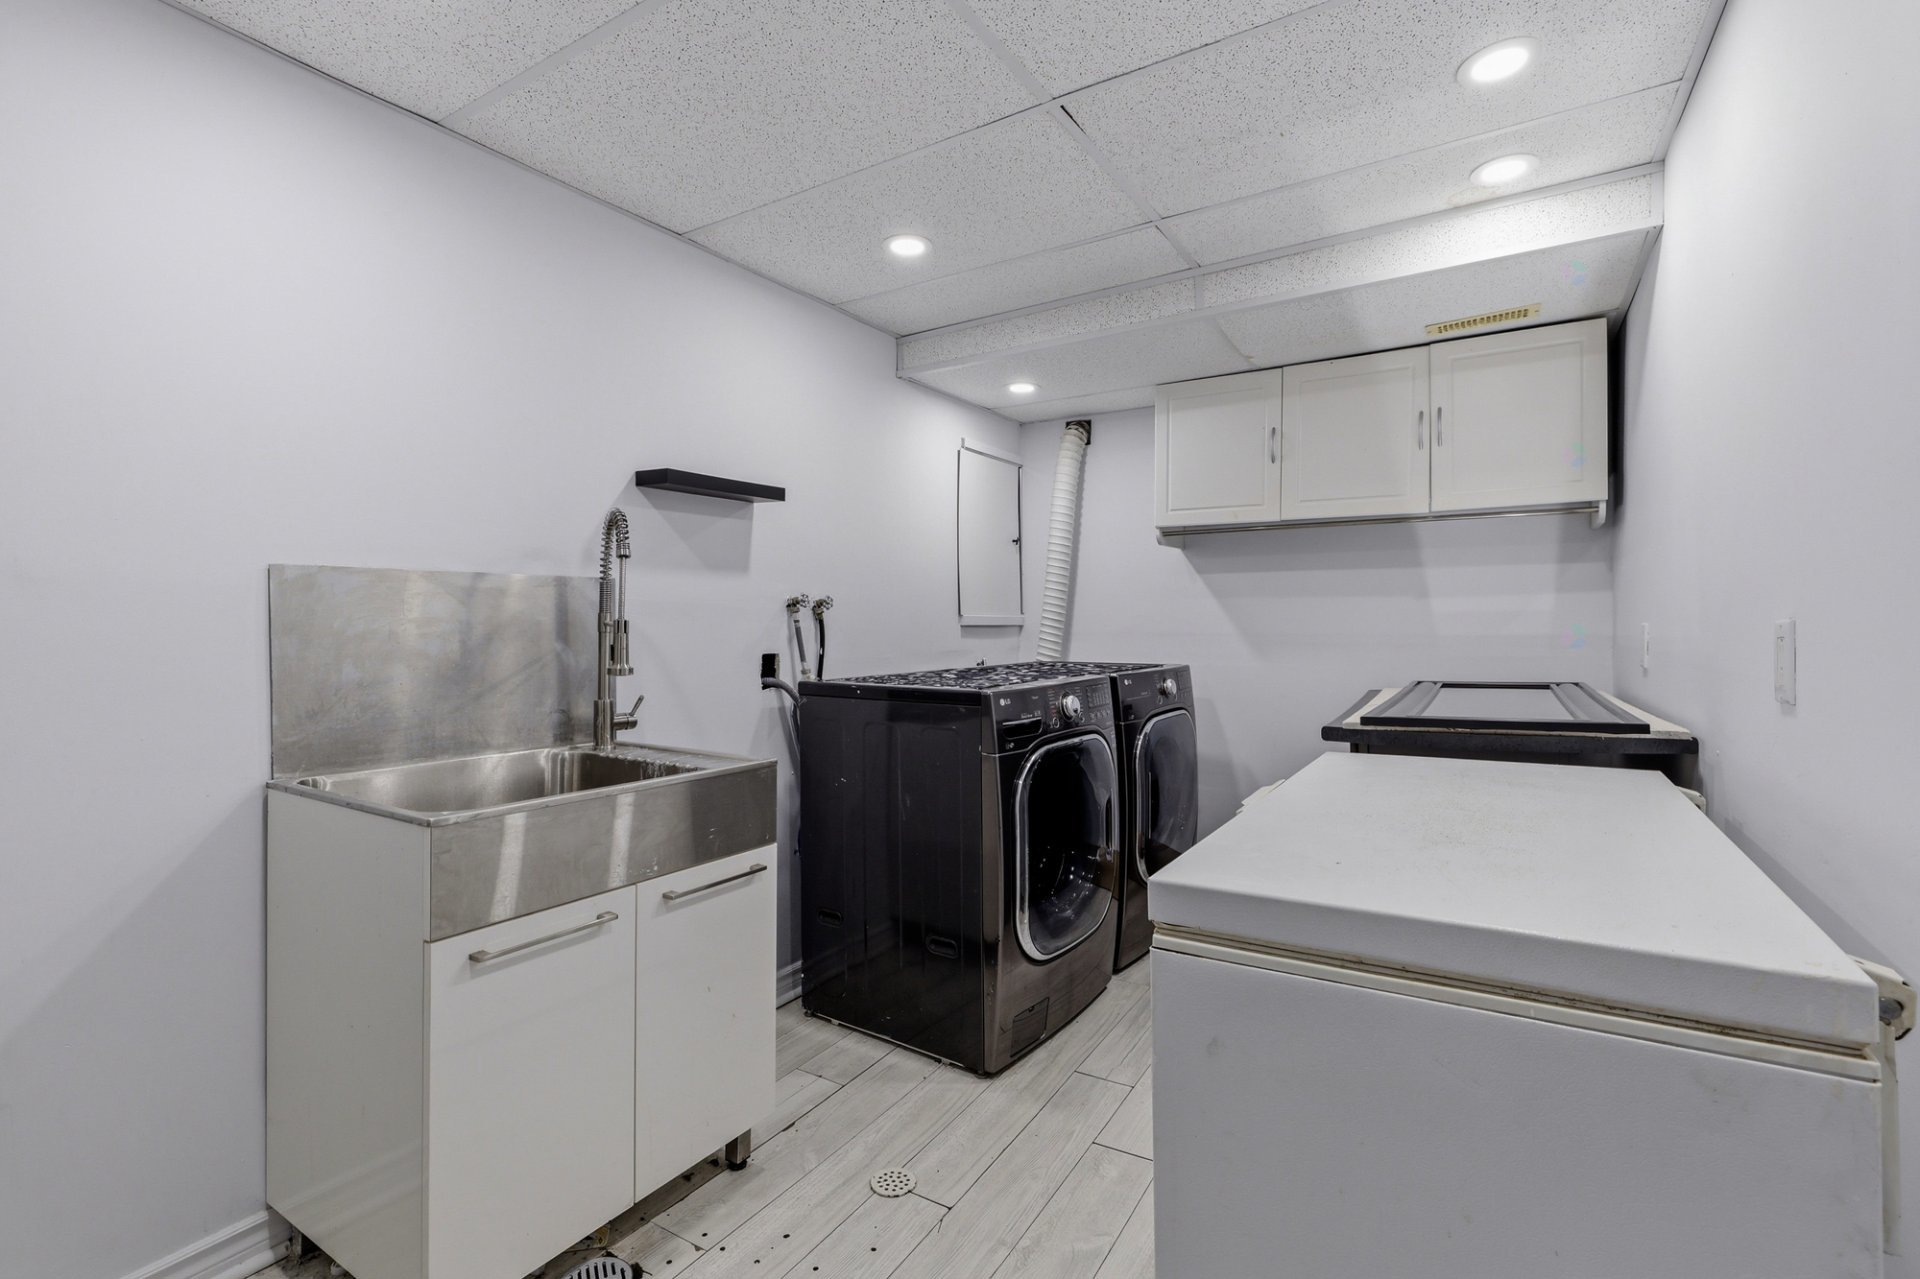
| Laundry room | Basement 1 | 14.2 X 7.2 ft / 4.32 X 2.18 m | Laminate floor |
Taxes and expenses
| Municipal | $4,122 |
| School | $351 |
Building and interior of the property
| Bedrooms | 4 |
| Bathrooms | 2 |
| Number of rooms | 13 |
| Number of rooms above ground | 3 |
| Number of basement bedrooms | 1 |
| Living area | 1279.83 Square Feet |
| Expected delay of occupancy | 60 |
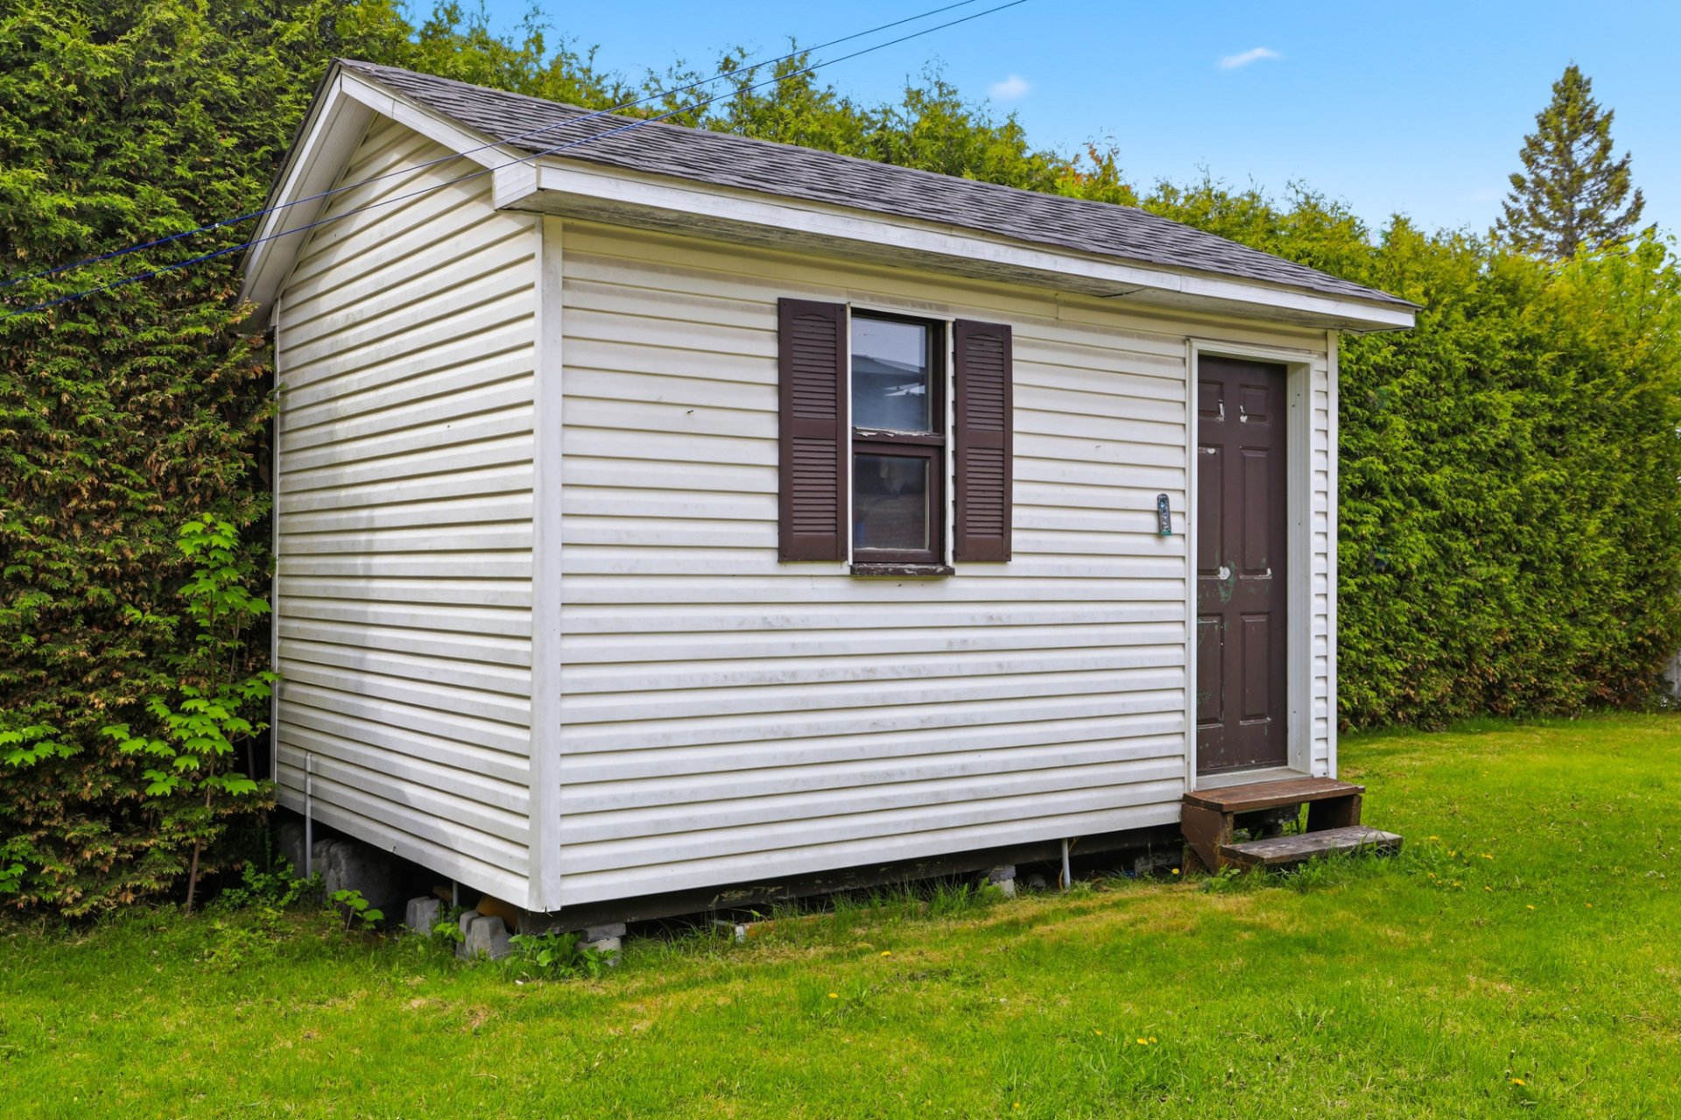
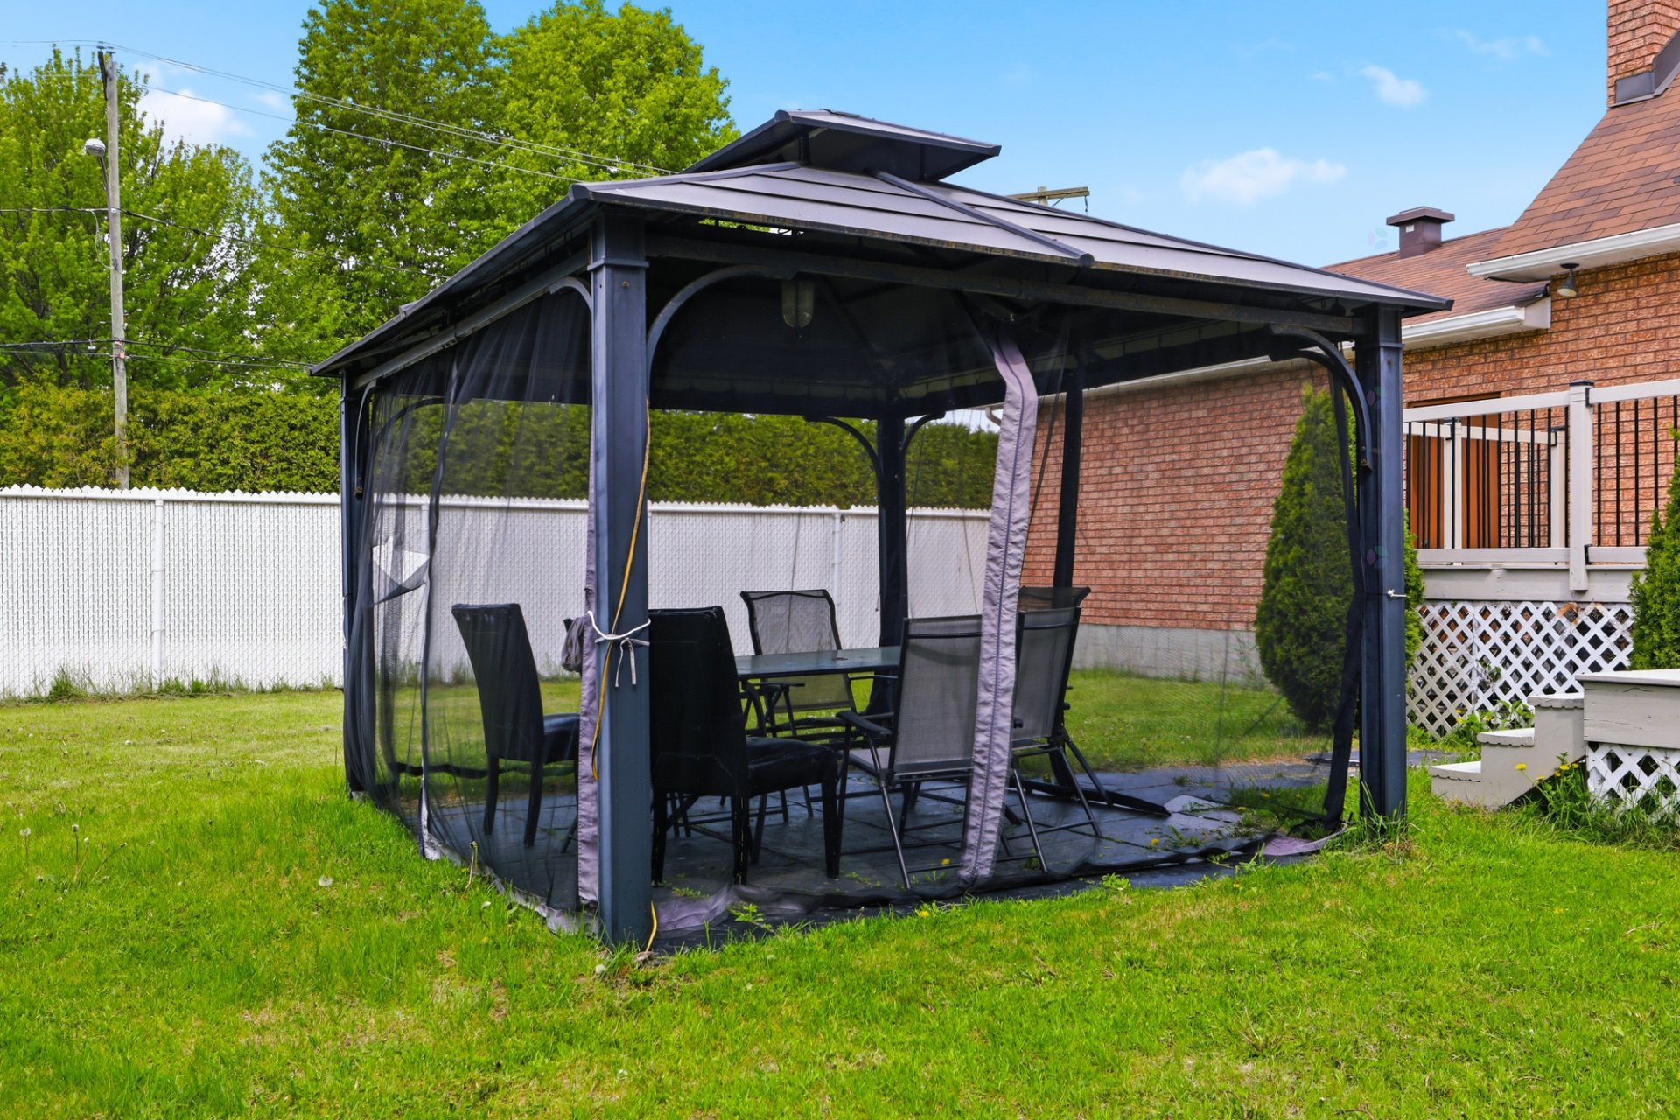
| Items included in the sale | Dishwasher, electric fireplace in the living room, central vacuum with acc., gas furnace, central heat pump, air exchanger, shed, gazebo, garage door opener, basement tv and wall mount, fridge, hot water tank. |
| Items excluded in the sale | stove, washer, dryer, freezer in garage, |
| Dimension of the front of the building | 68 |
| Dimension of the depth of building | 28.4 |
| Land area | 11979.15 |
| Year built | 1986 |
| Municipal assessment (land) | $184,800 |
| Municipal assessment (building) | $333,800 |
| Municipal assessment (total) | $518,600 |
| Assessment year | 2026 |
| Available services | Natural Gas Connected, Sewer Connected, Water Connected |
| Basement | 6 feet and more, Finished basement |
| Bathroom / Washroom | Separate shower |
| Distinctive features | Detached, Wooded |
| Driveway | Asphalt |
| Equipment available | Air exchange system, Central air conditioning, Central heat pump, Central vacuum cleaner system installation, Electric garage door opener |
| Foundation | Concrete blocks |
| Garage | Attached, Double width or more |
| Heating energy | Natural gas |
| Heating system | Forced air |
| Landscaping | Bordered by hedges, Landscaped |
| Parking | Attached, Driveway, Garage |
| Roofing | Asphalt shingles |
| Sewage system | Municipality |
| Siding | Brick, Vinyl, Wood |
| Topography | Flat |
| Water supply | Municipality |
| Window type | French door, Sliding |
| Windows | PVC |
Addendum
| -close to all services as well as public transportation -Several appliances and household items are included in the sale of the house. Renovations completed in 2023: * Front cedar siding painted * Front balcony rebuilt and repainted Renovations completed by the previous owner: * 2020: Front window thermopanes replaced and front door updated * 2021: Air purifier installed * 2021: Entrance hall railing added * 2021: Laundry room renovated |